
Traditional, Ranch
204 Timber Crest Road 204 STB
Washington, MO 63090
MLS#: 26044338
$500,000
Property
Beds
3
Full Baths
2
1/2 Baths
None
Year Built
2026
Sq.Footage
1,720
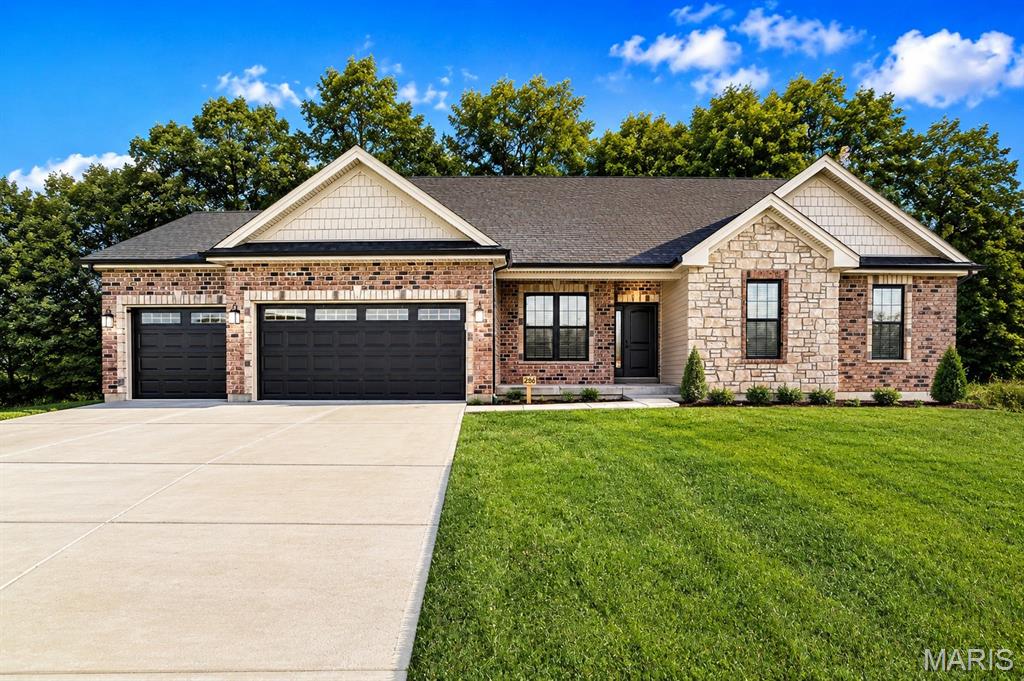
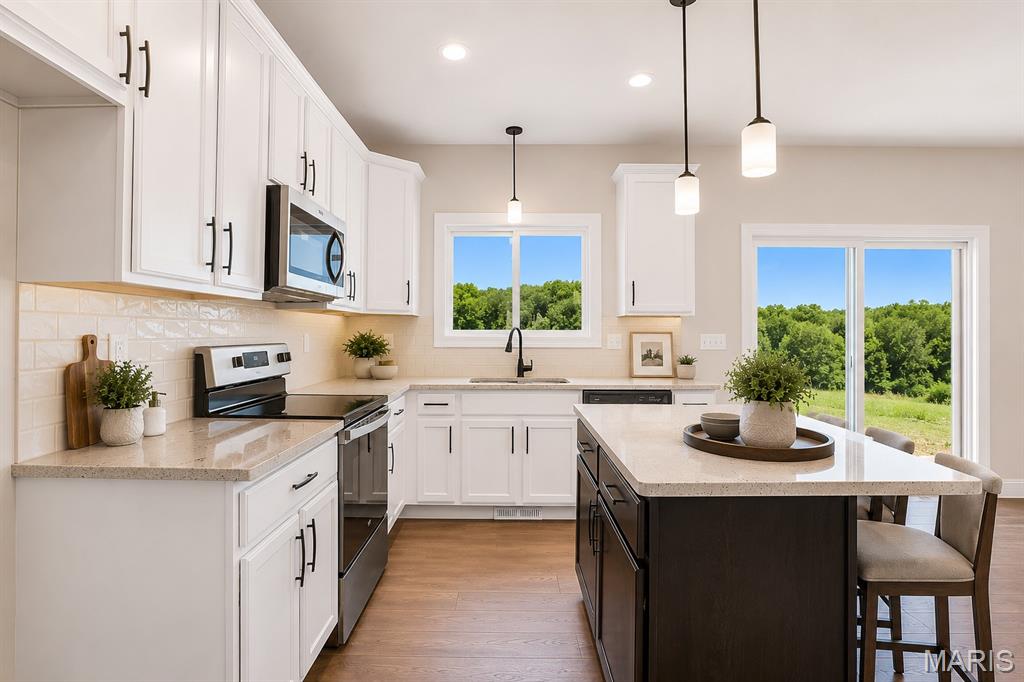
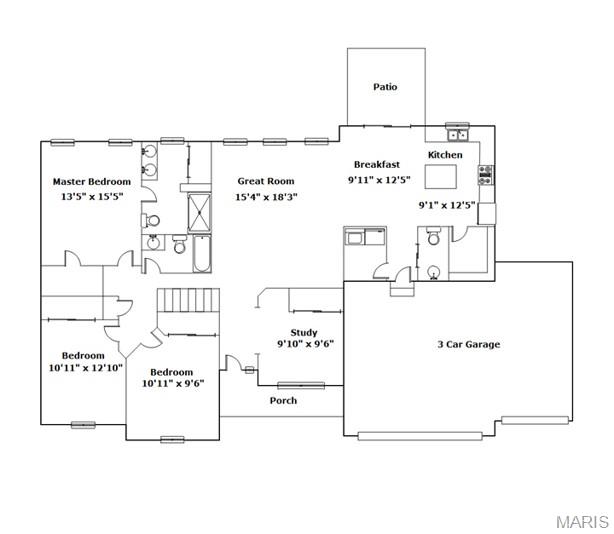
Welcome home to this beautifully designed new construction ranch in one of Washington, Missouri's most desirable communities. Offering 3 main-floor bedrooms plus a dedicated home office, this thoughtfully designed home delivers the flexible space today's buyers are searching for. The three car oversized garage is a practical feature that also lends for future resale, as well as the walk out basement that is set up for future expansion. The open-concept floor plan features a spacious great room that flows seamlessly into the designer kitchen with a large center island, quality finishes, and plenty of cabinet space—perfect for entertaining or everyday living. The private primary suite offers a relaxing retreat with a spacious walk-in closet and well-appointed bath, while two additional main-floor bedrooms provide comfortable accommodations for family or guests. Need a place to work from home? The separate office is ideal for remote work, hobbies, or a quiet reading room. Step outside to enjoy one of this home's most desirable features: a private backyard that backs to mature trees, creating a peaceful setting for morning coffee, evening gatherings, or simply enjoying nature from your covered patio. Located just minutes from downtown Washington, shopping, restaurants, parks, walking trails, and top-rated schools, this home combines modern living with an unbeatable location. With quality craftsmanship, energy-efficient construction, and the low-maintenance benefits of new construction, you'll spend less time on repairs and more time enjoying your new home. Don't miss your opportunity to own a new home in Washington, MO with the privacy, layout, and location buyers have been waiting for. Schedule your private showing today! Large backyard that backs to trees. This plan features a spacious kitchen / dining / great room for gathering the family, and an office perfect for working from home. The kitchen includes an island with quartz tops, 42" cabinets, and upgraded appliance package. Don't miss the three car garage, back deck, and oversized walk out patio. The master suite includes a walk in shower, double vanities, walk in closet. Stone Bridge, by Northern Star Homes - Your Hometown Builder in Washington, Missouri
Features & Amenities
Interior
-
Other Interior Features
Ceiling Fan(s), Double Vanity, Entrance Foyer, Granite Counters, High Ceilings, High Speed Internet, Kitchen Island, Open Floorplan, Pantry, Recessed Lighting, Storage, Walk-In Closet(s)
-
Total Bedrooms
3
-
Bathrooms
2
-
Above Grade Finished Area
1720.0
-
Basement YN
YES
-
Cooling YN
YES
-
Cooling
Central Air, Electric, Ceiling Fan(s)
-
Fireplace YN
YES
-
Heating YN
YES
-
Heating
Forced Air
-
Main Level Bedrooms
3
-
Pet friendly
N/A
Exterior
-
Garage
Yes
-
Garage spaces
3
-
Construction Materials
Brick, Frame, Vinyl Siding
-
Parking
Attached, Garage, Garage Door Opener, Oversized
-
Patio and Porch Features
Deck, Patio, Porch
-
Pool
No
-
Waterfront YN
NO
-
View
Panoramic, Trees/Woods
Area & Lot
-
Lot Features
Level
-
Lot Size(acres)
0.4
-
Lot Size(square feet)
17,424
-
Property Type
Residential
-
Property Sub Type
Single Family Residence
-
Architectural Style
Traditional, Ranch
Price
-
Sales Price
$500,000
-
Sq. Footage
1,720
-
Price/SqFt
$290
HOA
-
Association
YES
-
Association Fee
$100
-
Association Fee Frequency
Annually
-
Association Fee Includes
N/A
School District
-
Elementary School
South Point Elem.
-
Middle School
Washington Middle
-
High School
Washington High
Property Features
-
New Construction
YES
-
Accessibility Features
Accessible Central Living Area, Accessible Common Area, Accessible Doors, Accessible Full Bath, Accessible Hallway(s), Accessible Kitchen, Central Living Area
-
Association Amenities
Other
-
Foundation Details
Concrete Perimeter
-
Sewer
Public Sewer
-
Water Source
Public
Schedule a Showing
Showing scheduled successfully.
Mortgage calculator
Estimate your monthly mortgage payment, including the principal and interest, property taxes, and HOA. Adjust the values to generate a more accurate rate.
Your payment
Principal and Interest:
$
Property taxes:
$
HOA fees:
$
Total loan payment:
$
Total interest amount:
$
Location
County
Franklin
Elementary School
South Point Elem.
Middle School
Washington Middle
High School
Washington High
Listing Courtesy of Elisha Hoerstkamp , RE/MAX Today
RealHub Information is provided exclusively for consumers' personal, non-commercial use, and it may not be used for any purpose other than to identify prospective properties consumers may be interested in purchasing. All information deemed reliable but not guaranteed and should be independently verified. All properties are subject to prior sale, change or withdrawal. RealHub website owner shall not be responsible for any typographical errors, misinformation, misprints and shall be held totally harmless.

Agent / Realtor®
Nina Harmon
Call Nina today to schedule a private showing.

* Listings on this website come from the FMLS IDX Compilation and may be held by brokerage firms other than the owner of this website. The listing brokerage is identified in any listing details. Information is deemed reliable but is not guaranteed. If you believe any FMLS listing contains material that infringes your copyrighted work please click here to review our DMCA policy and learn how to submit a takedown request.© 2024 FMLS.
Related Properties

Washington
212 Fiddler's Close Road 212 STB
3 Beds
2 Baths
1,720 Sq.Ft.
$460,000
MLS#: 26053602

Washington
2916 Shirley Close Road
3 Beds
2 Baths
1,810 Sq.Ft.
$489,900
MLS#: 26044929

Washington
1716 Pottery Road
4 Beds
3 Baths
2,753 Sq.Ft.
$529,900
MLS#: 26042957

Washington
2795 N Crest Drive
4 Beds
2 Baths
2,000 Sq.Ft.
$549,900
MLS#: 26043654

Washington
2999 Halls Green Drive
2 Beds
2 Baths
1,600 Sq.Ft.
$474,532
MLS#: 26046846

Washington
4600 Hilltop Drive
3 Beds
3 Baths
2,852 Sq.Ft.
$460,000
MLS#: 26047801
Washington
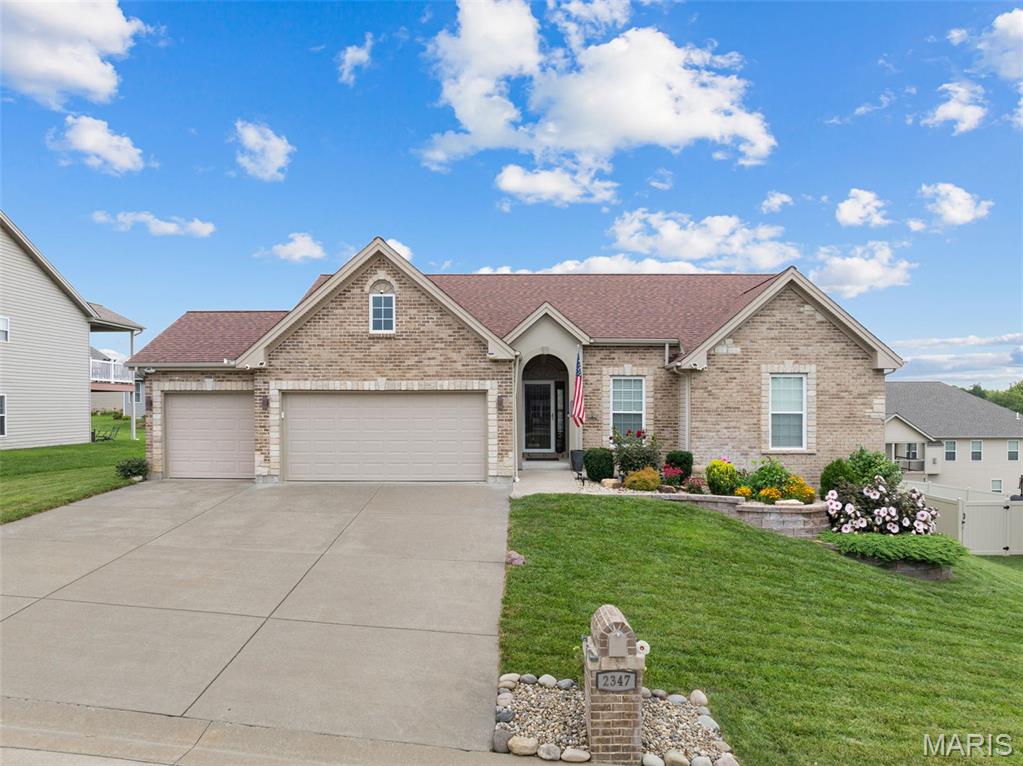
2347 Fire Crest Court
3 Beds
2 Baths
1,634 Sq.Ft.
$435,000
MLS#: 26043383

Washington
7024 Highway 100
5 Beds
2 Baths
3,541 Sq.Ft.
$598,000
MLS#: 26041094
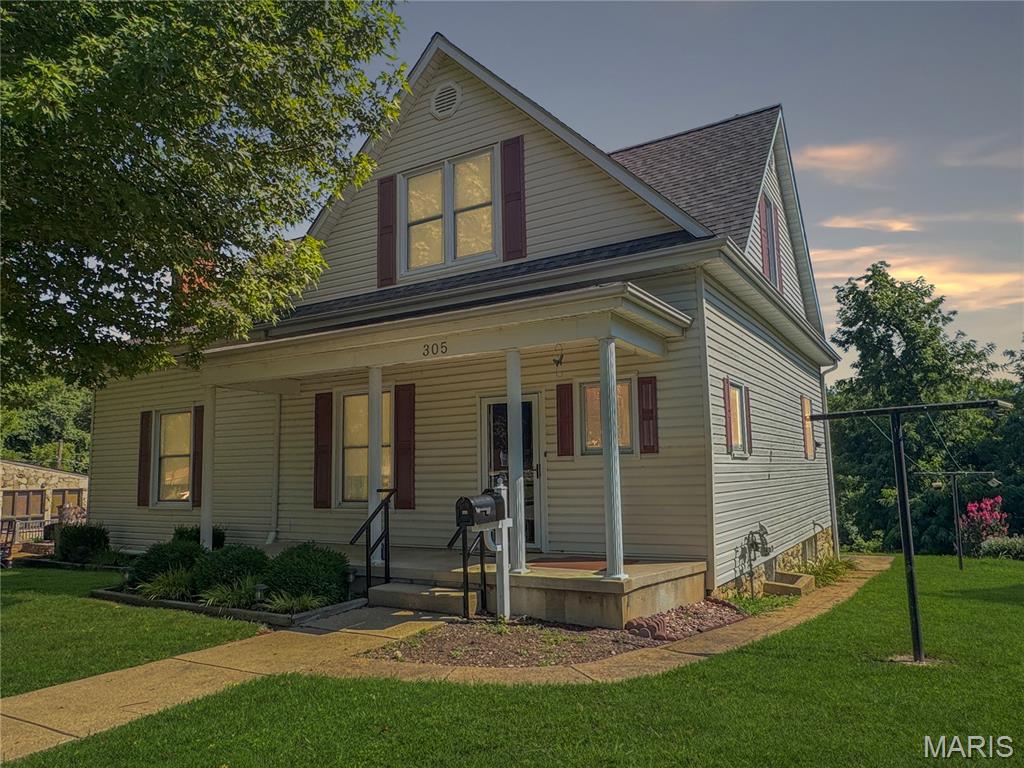
Washington
305 E Main Street
4 Beds
2 Baths
2,200 Sq.Ft.
$497,500
MLS#: 26042562
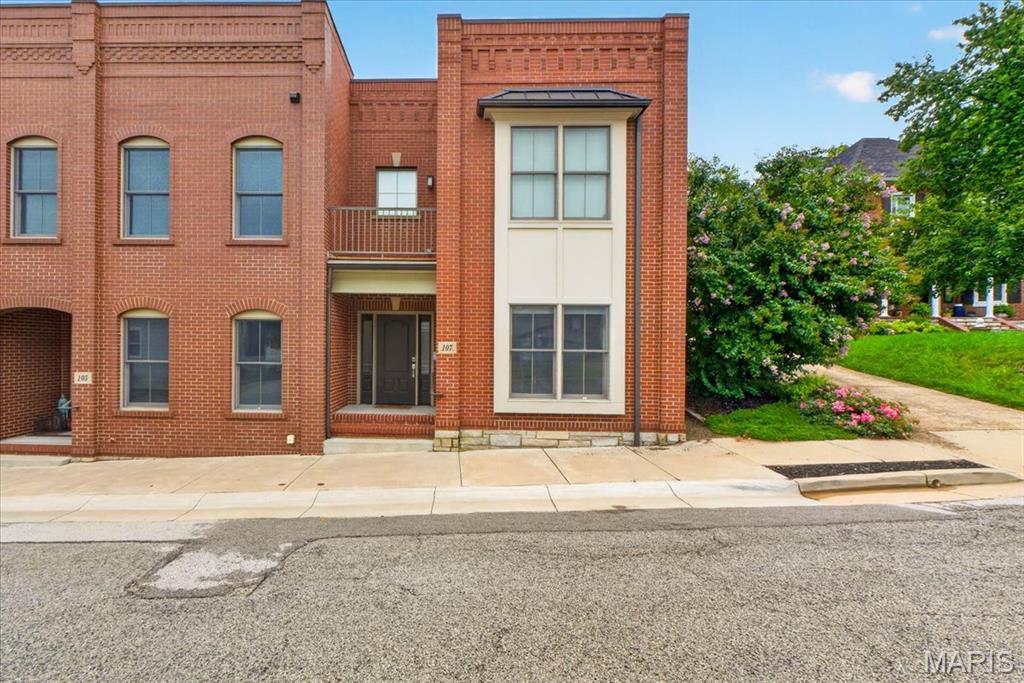
Washington
107 E Main Street
2 Beds
2 Baths
2,065 Sq.Ft.
$499,000
MLS#: 26038346
