


Property
Beds
3
Full Baths
3
1/2 Baths
None
Year Built
1997
Sq.Footage
2,493
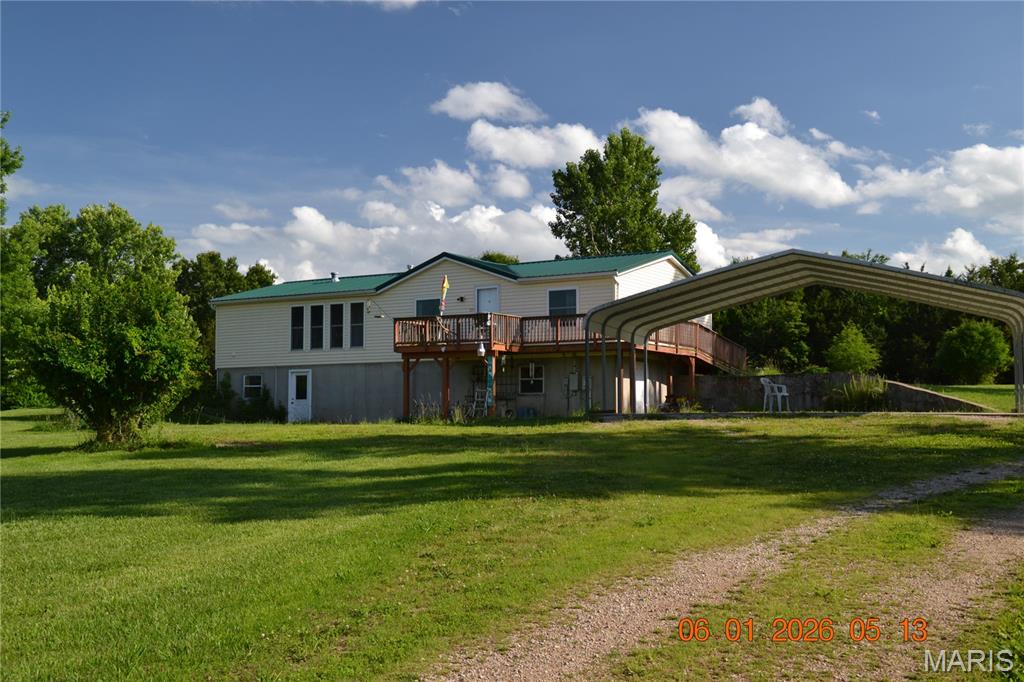
Welcome home to this inviting 3-bedroom, 3-bathroom ranch tucked inside the gated lake community of Summer Set. Natural light fills the home, creating a bright and welcoming feel from the moment you step inside. The spacious primary suite offers a comfortable retreat with plenty of room to unwind, complete with en-suite bath and walk-in closet. With a thoughtful layout, including the convenience of main floor laundry, this home is designed to make life comfortable! There’s even more room to enjoy downstairs- the finished walk-out basement features a rec space, game room, and workshop- ideal for hobbies, projects, entertaining, or quiet movie-nights at home! The attached oversized garage and expanded driveway provide plenty of room for vehicles, additional storage, and all the extras that come with lake life. The real star of the show is the outdoor living space! Step outside and enjoy the multi-level deck, including a covered area, perfect for slow mornings with a cup of coffee, afternoon get-togethers with friends, or relaxing evenings outdoors. Set on a large DOUBLE LOT, this property provides plenty of privacy and space to garden, entertain, or play! Enjoy the peace and privacy of a gated lake community along with the amenities and outdoor recreation that make Summer Set such a special place to call home. With plenty of room to enjoy both inside and out, you won't want to miss this one!
Features & Amenities
Interior
-
Total Bedrooms
3
-
Bathrooms
3
-
Above Grade Finished Area
1493.0
-
Basement YN
YES
-
Cooling YN
YES
-
Cooling
Central Air
-
Fireplace YN
YES
-
Heating YN
YES
-
Heating
Forced Air
-
Main Level Bedrooms
3
-
Pet friendly
N/A
Exterior
-
Garage
Yes
-
Garage spaces
2
-
Construction Materials
Brick, Vinyl Siding
-
Pool
No
-
View
Lake
Area & Lot
-
Lot Features
Open Lot, Views
-
Lot Size(acres)
0.58
-
Lot Size(square feet)
25,264
-
Property Type
Residential
-
Property Sub Type
Single Family Residence
-
Architectural Style
Ranch
Price
-
Sales Price
$335,000
-
Tax Amount
$2,113
-
Sq. Footage
2,493
-
Price/SqFt
$134
HOA
-
Association
YES
-
Association Fee Includes
N/A
School District
-
Elementary School
Sunrise Elem.
-
Middle School
Sunrise Elem.
-
High School
Desoto Sr. High
Property Features
-
New Construction
NO
-
Sewer
Unknown
-
Water Source
Public
Schedule a Showing
Showing scheduled successfully.
Mortgage calculator
Estimate your monthly mortgage payment, including the principal and interest, property taxes, and HOA. Adjust the values to generate a more accurate rate.
Your payment
Principal and Interest:
$
Property taxes:
$
HOA fees:
$
Total loan payment:
$
Total interest amount:
$
Location
County
Jefferson
Elementary School
Sunrise Elem.
Middle School
Sunrise Elem.
High School
Desoto Sr. High
Listing Courtesy of Ally Pipkins, Worth Clark Realty
RealHub Information is provided exclusively for consumers' personal, non-commercial use, and it may not be used for any purpose other than to identify prospective properties consumers may be interested in purchasing. All information deemed reliable but not guaranteed and should be independently verified. All properties are subject to prior sale, change or withdrawal. RealHub website owner shall not be responsible for any typographical errors, misinformation, misprints and shall be held totally harmless.

Agent / Realtor®
Nina Harmon
Call Nina today to schedule a private showing.

* Listings on this website come from the FMLS IDX Compilation and may be held by brokerage firms other than the owner of this website. The listing brokerage is identified in any listing details. Information is deemed reliable but is not guaranteed. If you believe any FMLS listing contains material that infringes your copyrighted work please click here to review our DMCA policy and learn how to submit a takedown request.© 2024 FMLS.
Related Properties

De Soto
6285 Big River Heights Road
3 Beds
2 Baths
2,857 Sq.Ft.
$295,000
MLS#: 26055889

De Soto
5418 Paw Paw Lane
4 Beds
1 Baths
1,453 Sq.Ft.
$300,000
MLS#: 26054700

De Soto
600 Hidden Lake Road
4 Beds
2 Baths
2,128 Sq.Ft.
$319,900
MLS#: 26049869

De Soto
1527 Koch Lane
4 Beds
3 Baths
2,067 Sq.Ft.
$359,900
MLS#: 26049431

De Soto
416 Trenton Drive
3 Beds
2 Baths
1,389 Sq.Ft.
$339,000
MLS#: 26047869

De Soto
1603 Ronny Dr
3 Beds
3 Baths
3,796 Sq.Ft.
$389,900
MLS#: 26036475

De Soto
13632 Klondike Road
3 Beds
2 Baths
1,500 Sq.Ft.
$339,000
MLS#: 26033705

De Soto
14355 Charter Church Road
3 Beds
2 Baths
1,000 Sq.Ft.
$285,000
MLS#: 26039993
De Soto
4350 Silver Springs Road
3 Beds
3 Baths
3,360 Sq.Ft.
$359,000
MLS#: 26039446
