
Split Foyer, Traditional
2106 Hungerford Drive
Florissant, MO 63031
MLS#: 19001706
$124,900

Property
Beds
3
Full Baths
2
1/2 Baths
None
Year Built
1991
Sq.Footage
1,239
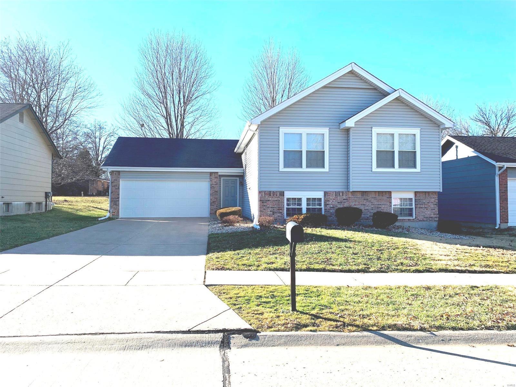
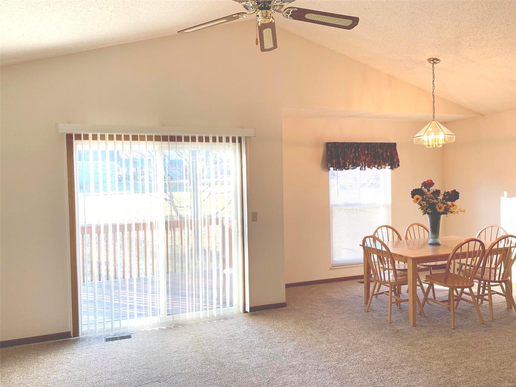
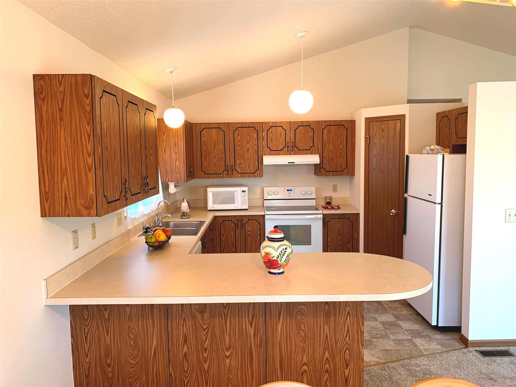
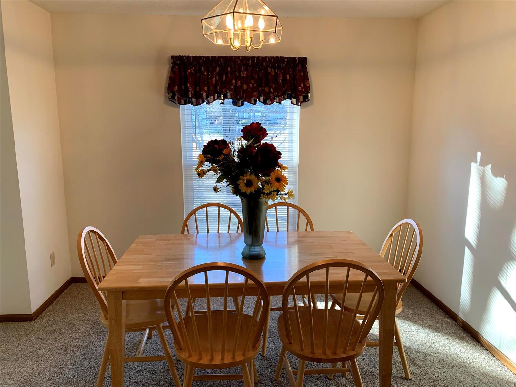
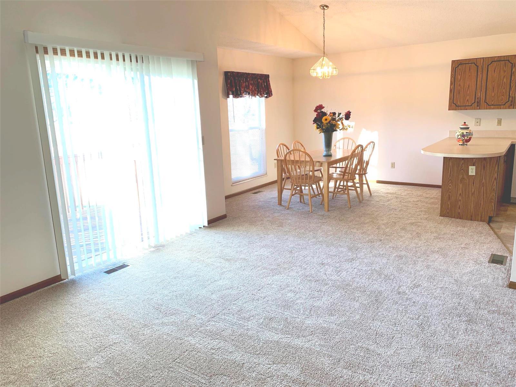
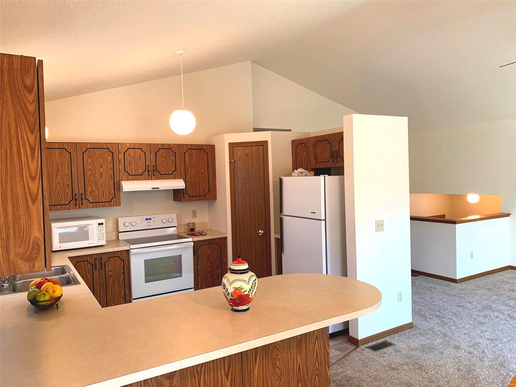
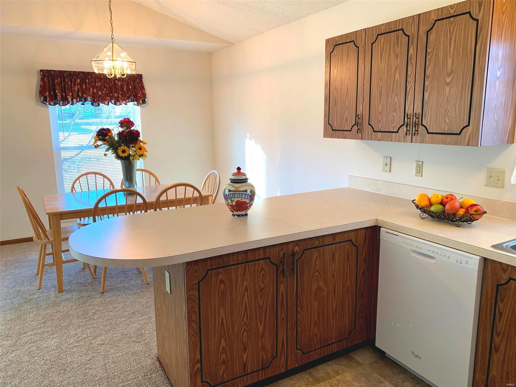
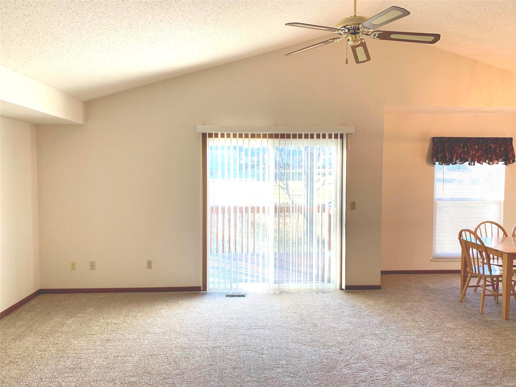
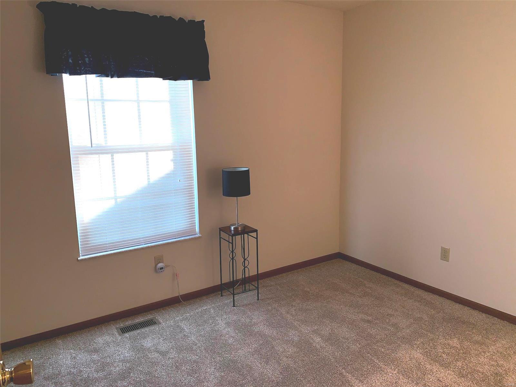
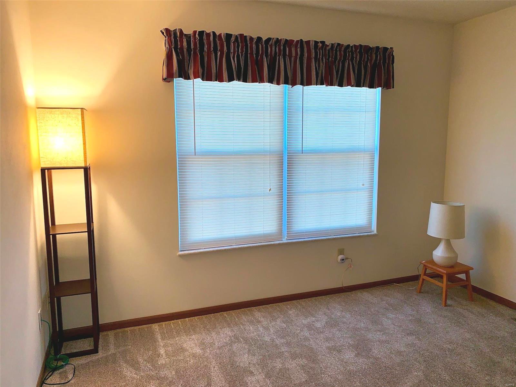
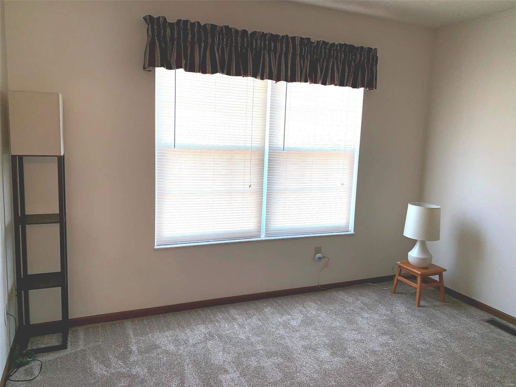
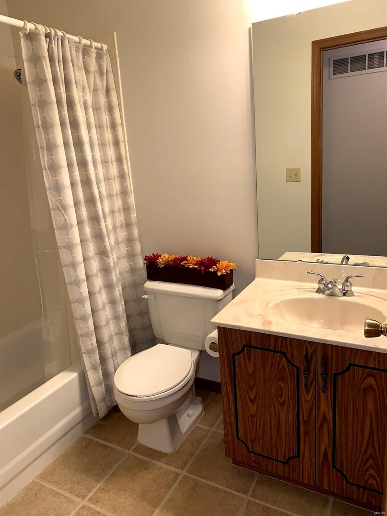
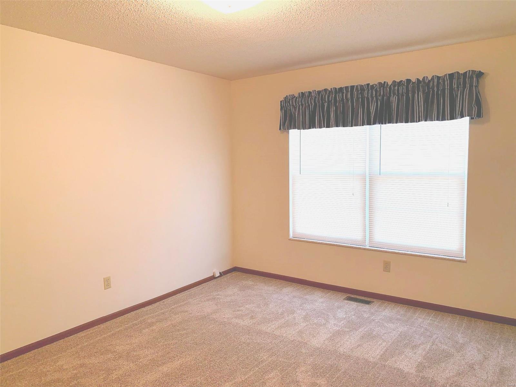
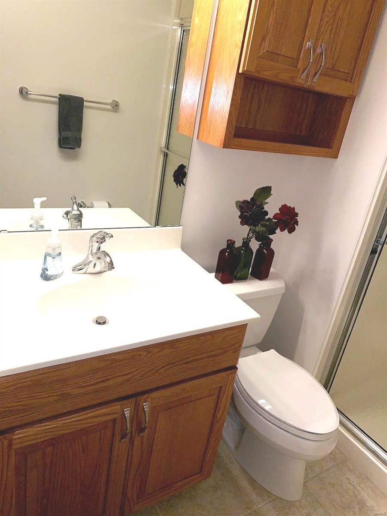
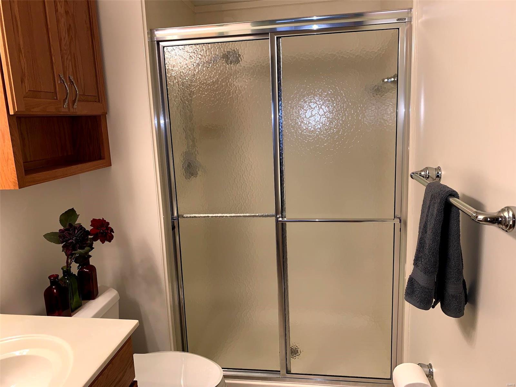
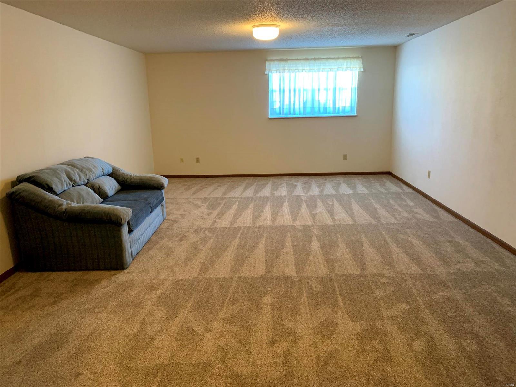
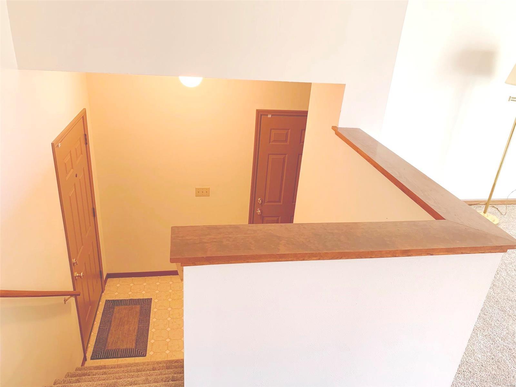
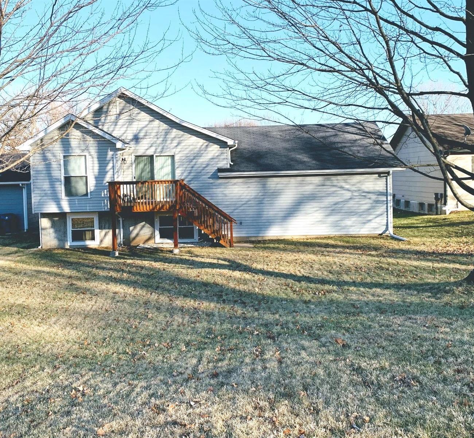
Curbside appeal! Brick/vinyl (insulated) landscaped beauty! Entry foyer w/closet and direct access to garage. Spacious great room w/vaulted ceiling, fan, patio doors leading to deck overlooking large level yard. The kitchen boasts plenty of cabinetry, pantry, large breakfast bar, all appliances stay. The spacious breakfast room w/pciture window is open to the great room. New carpeting throughout! Neutral decor! Owner updates include siding (w/foam backing), enclosed soffits/fascia, double hung windows, HVAC (hi-eff furnace). Three bedrooms: master has full bath w/shower, and walk in closet. Hall bath has tub/shower. This home shines with care by original owner! The lower level has a family room and plenty of storage. The unfinished area has a bath rough-in two large look-out windows, sump pump and pit. One year HSA home warranty is included. Oversize two car garage. New roof 2019.
Features & Amenities
Interior
-
Other Interior Features
Breakfast Bar, Pantry, Open Floorplan, Walk-In Closet(s)
-
Total Bedrooms
3
-
Bathrooms
2
-
Above Grade Finished Area
1239.0
-
Basement YN
YES
-
Cooling YN
YES
-
Cooling
Gas, Central Air
-
Fireplace YN
NO
-
Heating YN
YES
-
Heating
Forced Air, Natural Gas
-
Pet friendly
N/A
Exterior
-
Garage
Yes
-
Garage spaces
2
-
Construction Materials
Brick Veneer, Vinyl Siding
-
Parking
Attached, Garage, Oversized
-
Patio and Porch Features
Deck
-
Pool
No
-
Waterfront YN
NO
Area & Lot
-
Lot Size(acres)
0.17
-
Lot Size(square feet)
7,405
-
Property Type
Residential
-
Property Sub Type
Single Family Residence
-
Architectural Style
Split Foyer, Traditional
Price
-
Sales Price
$124,900
-
Tax Amount
$1,838
-
Financing Options
FHA
-
Sq. Footage
1,239
-
Price/SqFt
$100
HOA
-
Association
YES
-
Association Fee
$135
-
Association Fee Frequency
Annually
-
Association Fee Includes
N/A
School District
-
Elementary School
Walker Elem.
-
Middle School
Central Middle
-
High School
Hazelwood Central High
Property Features
-
Ownership
Private
-
Sewer
Public Sewer
-
Water Source
Public
Schedule a Showing
Showing scheduled successfully.
Mortgage calculator
Estimate your monthly mortgage payment, including the principal and interest, property taxes, and HOA. Adjust the values to generate a more accurate rate.
Your payment
Principal and Interest:
$
Property taxes:
$
HOA fees:
$
Total loan payment:
$
Total interest amount:
$
Location
County
St. Louis-MO
Elementary School
Walker Elem.
Middle School
Central Middle
High School
Hazelwood Central High
Listing Courtesy of Kathryn M Jones , Berkshire Hathaway HomeServices Select Properties
RealHub Information is provided exclusively for consumers' personal, non-commercial use, and it may not be used for any purpose other than to identify prospective properties consumers may be interested in purchasing. All information deemed reliable but not guaranteed and should be independently verified. All properties are subject to prior sale, change or withdrawal. RealHub website owner shall not be responsible for any typographical errors, misinformation, misprints and shall be held totally harmless.

Agent / Realtor®
Nina Harmon
Call Nina today to schedule a private showing.

* Listings on this website come from the FMLS IDX Compilation and may be held by brokerage firms other than the owner of this website. The listing brokerage is identified in any listing details. Information is deemed reliable but is not guaranteed. If you believe any FMLS listing contains material that infringes your copyrighted work please click here to review our DMCA policy and learn how to submit a takedown request.© 2024 FMLS.
Related Properties
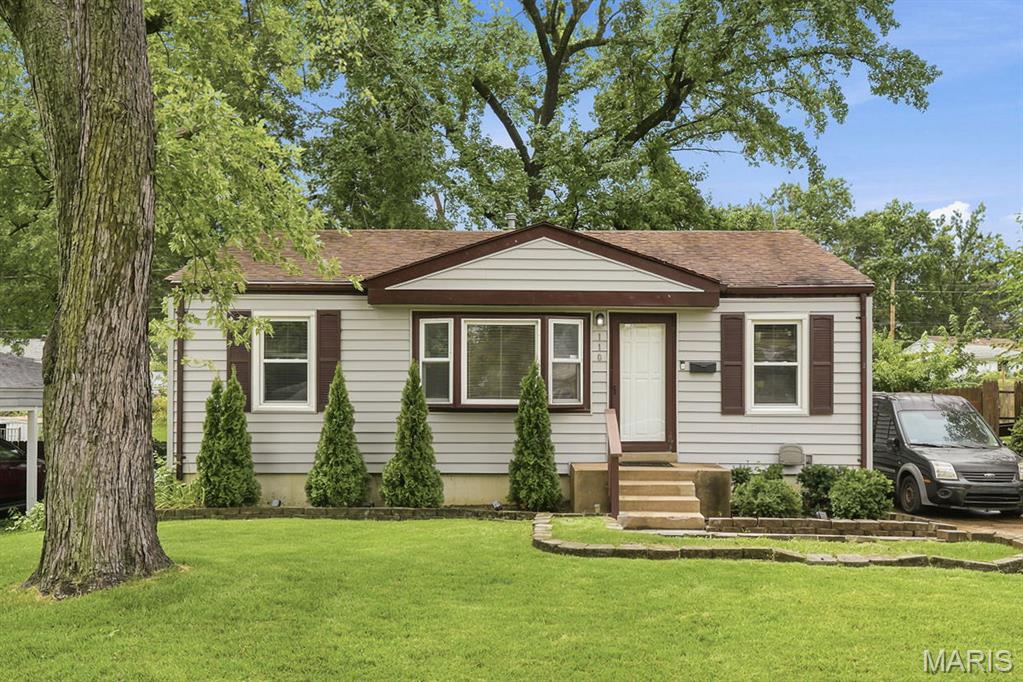
Florissant
110 Saint Madeleine Lane
3 Beds
1 Baths
816 Sq.Ft.
$145,000
MLS#: 26044421
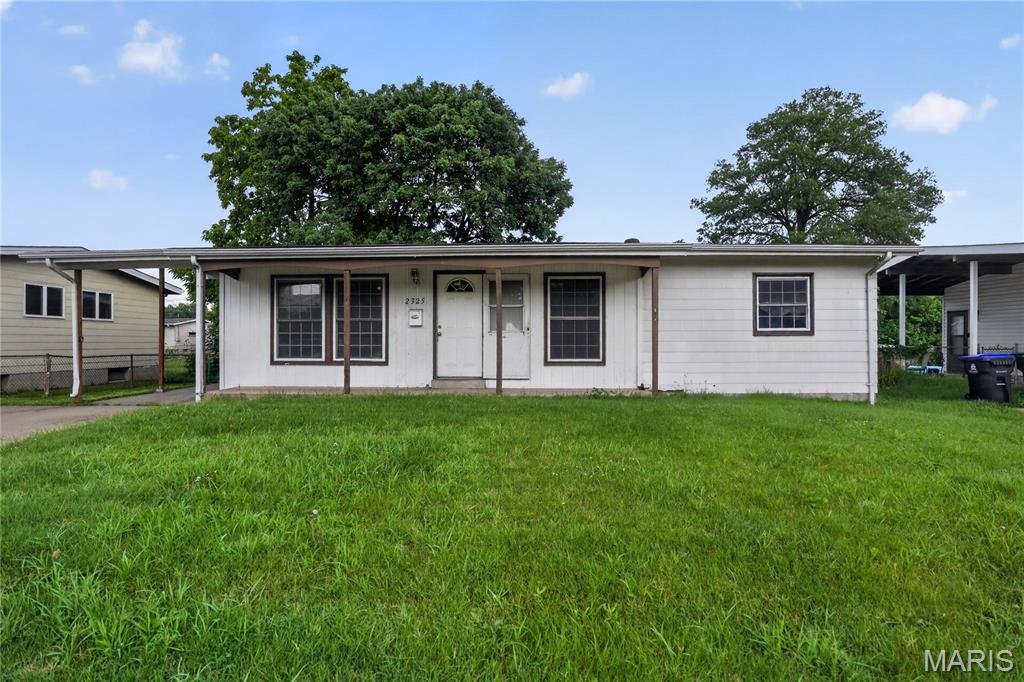
Florissant
2325 Patterson Road
3 Beds
2 Baths
1,118 Sq.Ft.
$134,900
MLS#: 26033087
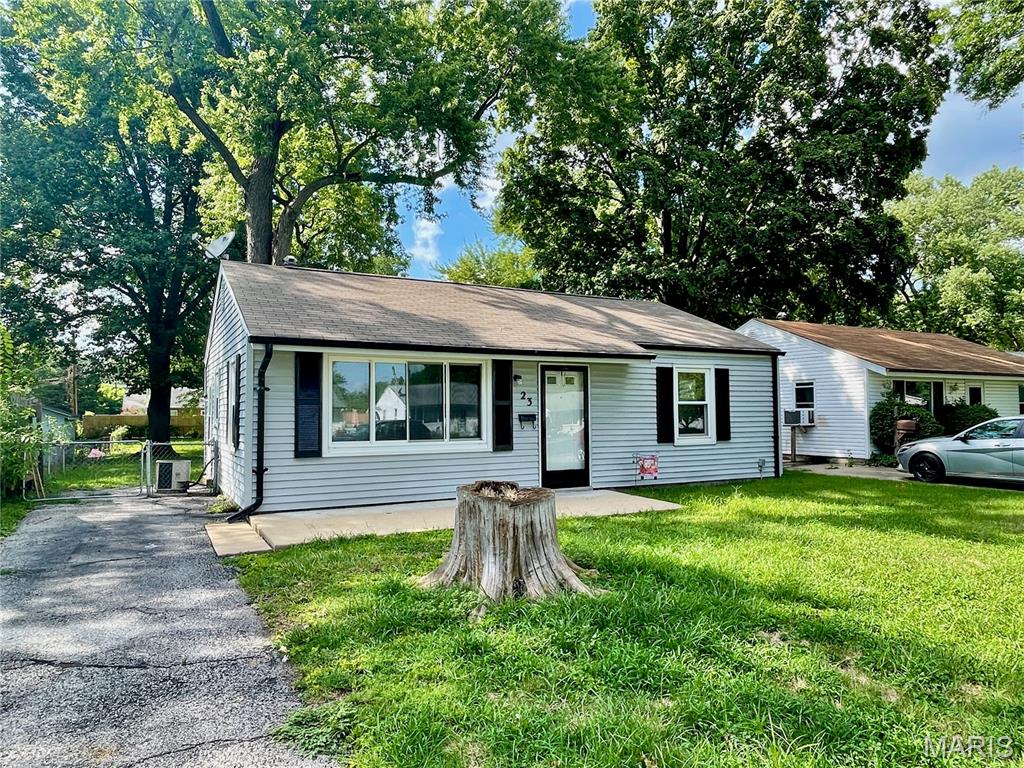
Florissant
23 Mary Ann Court
2 Beds
1 Baths
792 Sq.Ft.
$120,000
MLS#: 26042803
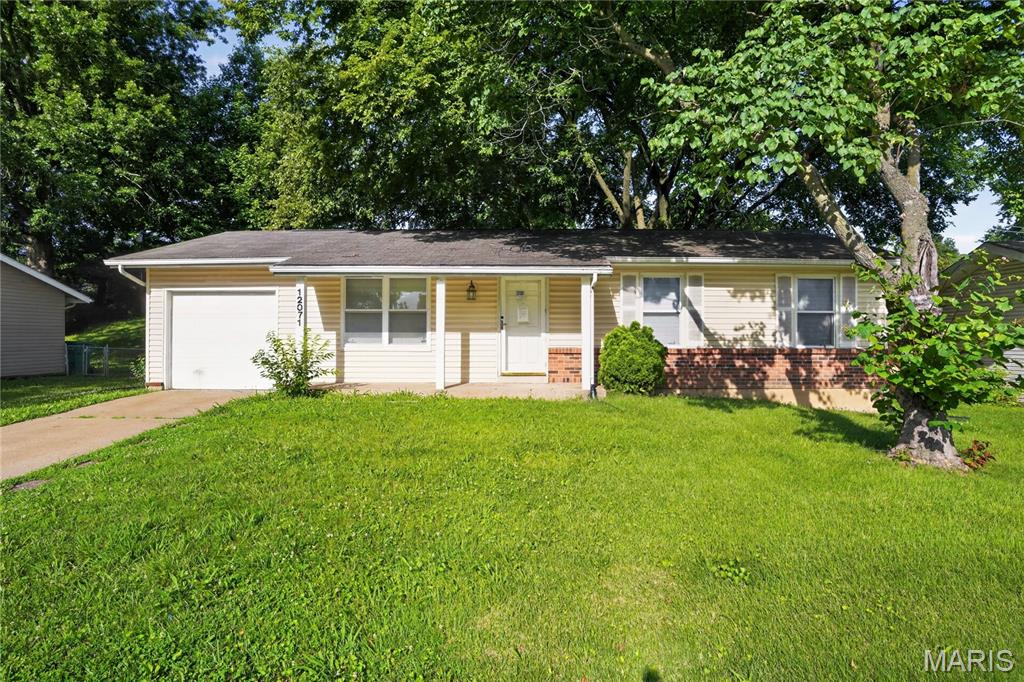
Florissant
12071 El Camara Drive
3 Beds
1 Baths
960 Sq.Ft.
$129,900
MLS#: 26031582
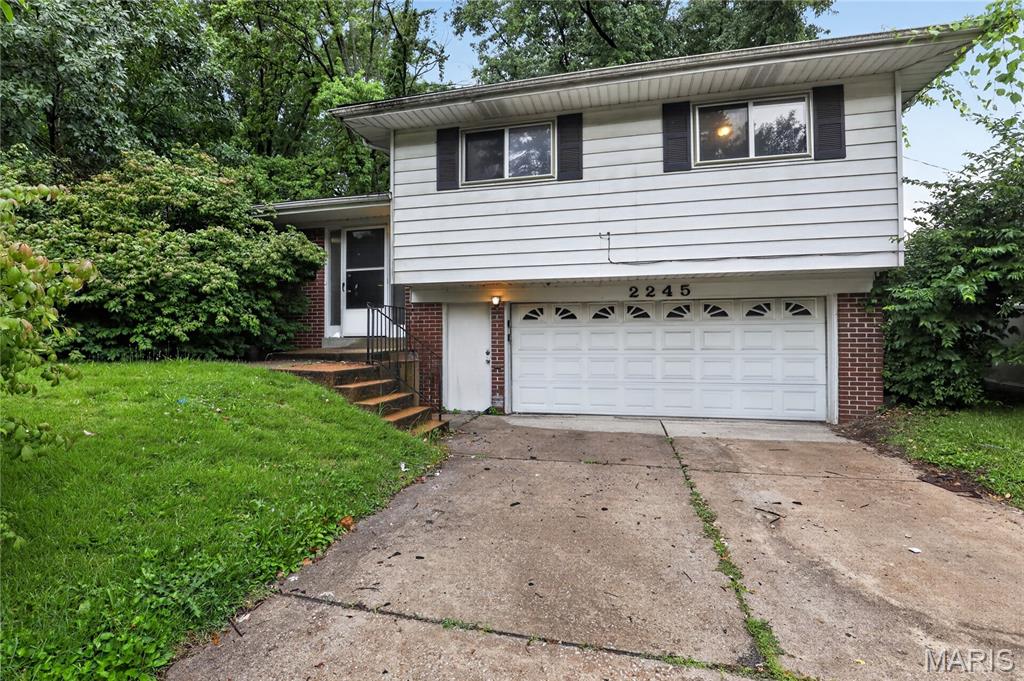
Florissant
2245 N Elizabeth Avenue
3 Beds
2 Baths
1,322 Sq.Ft.
$144,900
MLS#: 26038526
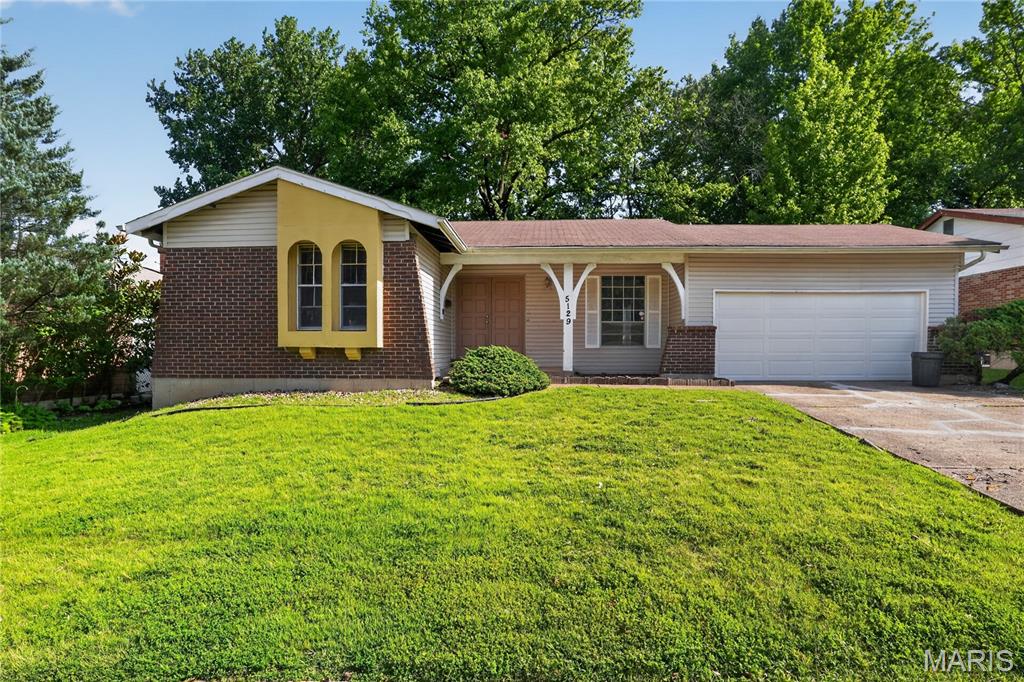
Florissant
5129 Longhorn Trail
3 Beds
1 Baths
1,176 Sq.Ft.
$134,900
MLS#: 26040928
Florissant

2423 Soundview Court
3 Beds
2 Baths
1,116 Sq.Ft.
$139,900
MLS#: 26039122
Florissant
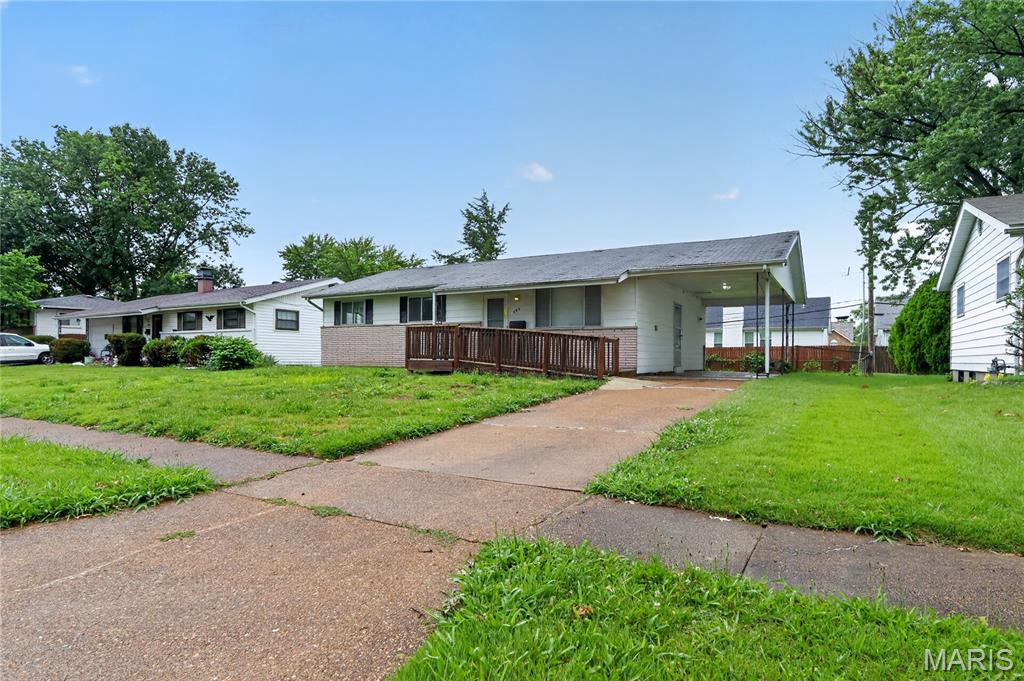
495 Benne Drive
3 Beds
1 Baths
1,064 Sq.Ft.
$144,900
MLS#: 26038772
Florissant
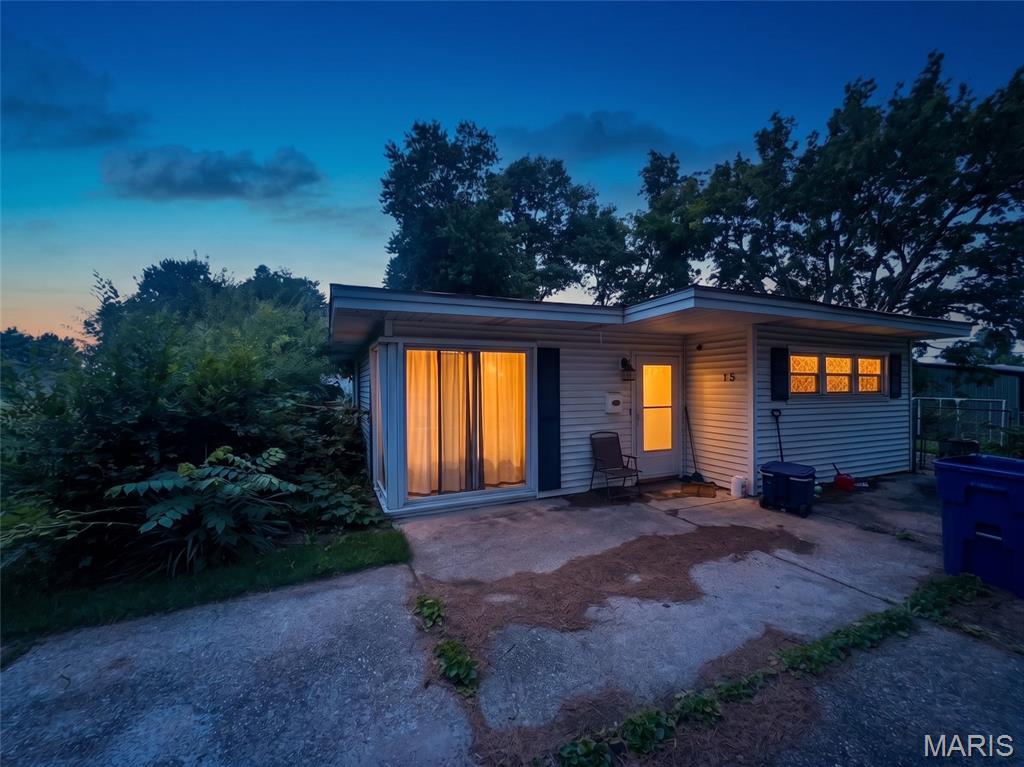
15 Marquette Drive
2 Beds
1 Baths
740 Sq.Ft.
$105,000
MLS#: 26040810
Florissant
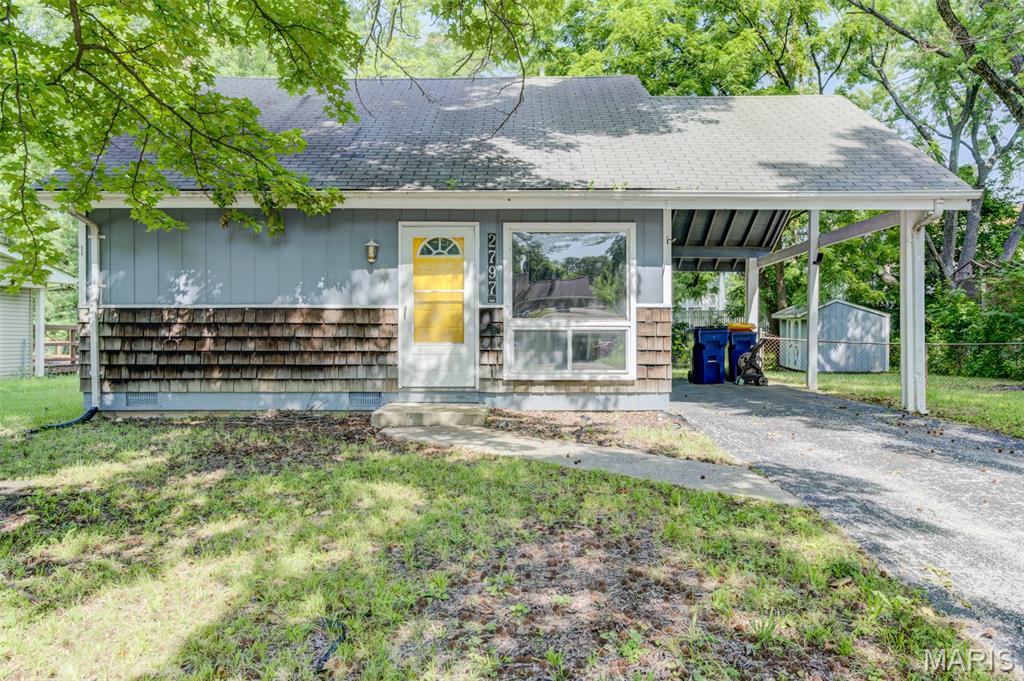
2797 Dawnview Drive
3 Beds
1 Baths
864 Sq.Ft.
$145,000
MLS#: 26040646
