
Property
Beds
4
Full Baths
2
1/2 Baths
1
Year Built
2007
Sq.Footage
2,308
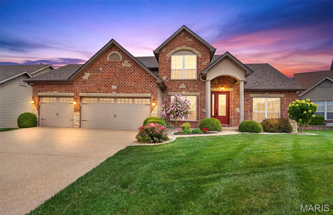
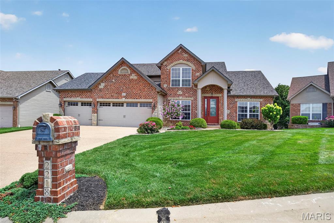
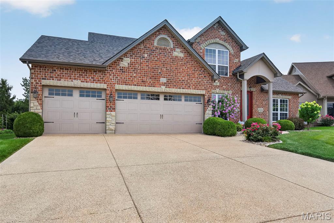
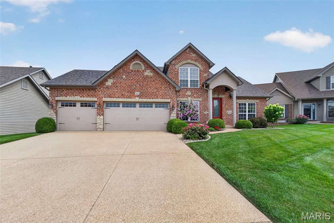
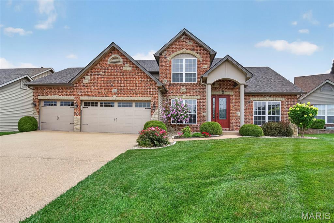
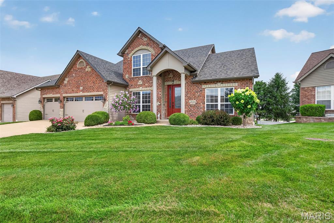
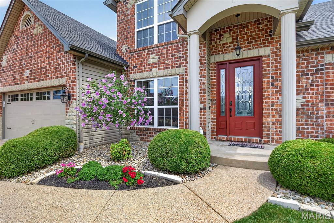
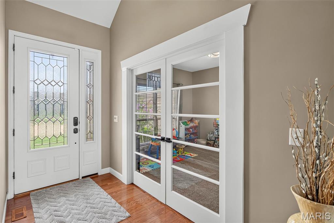
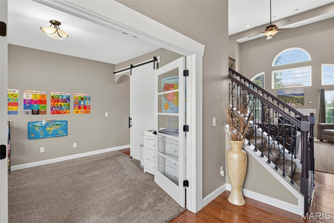
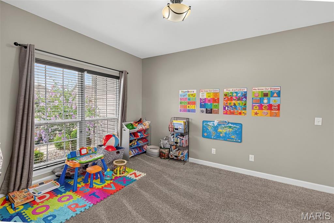
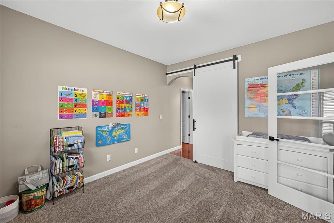
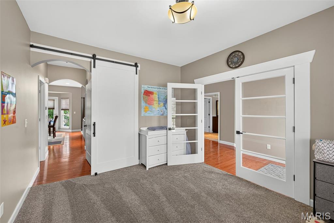
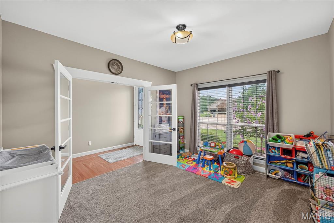
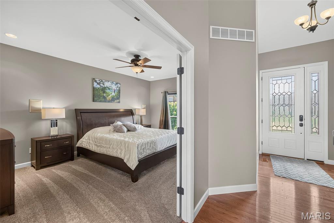
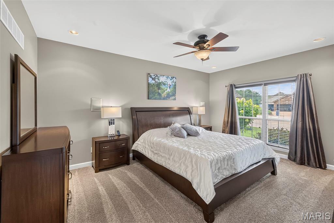
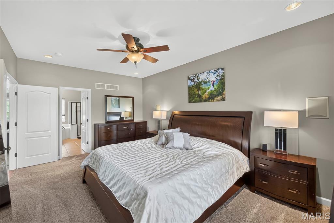
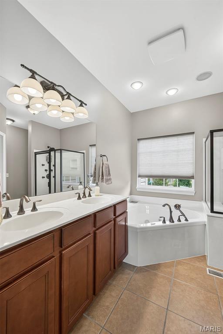
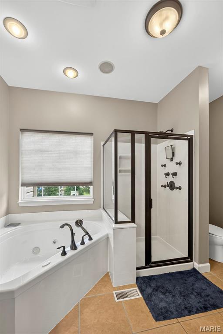
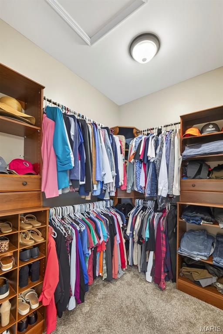
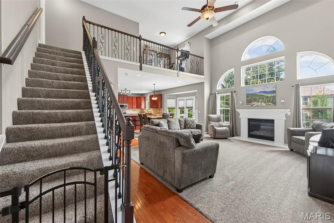
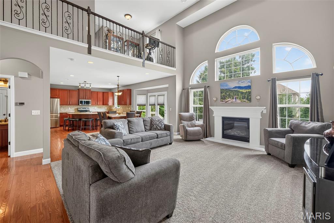
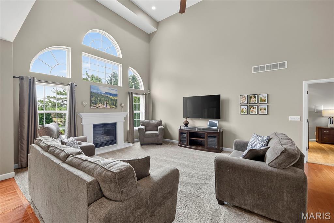
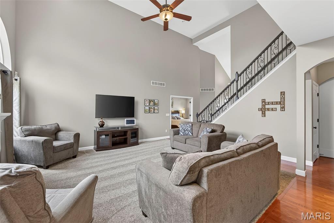
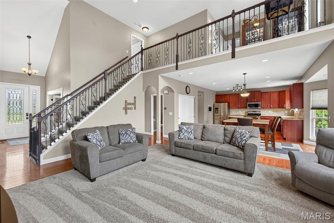
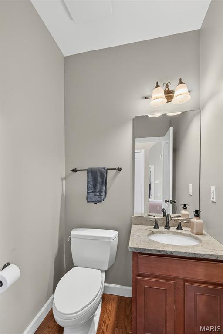
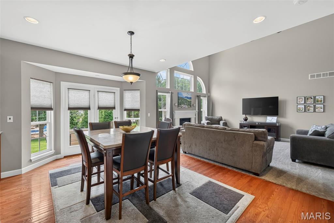
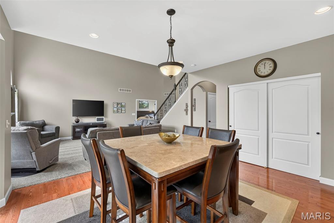
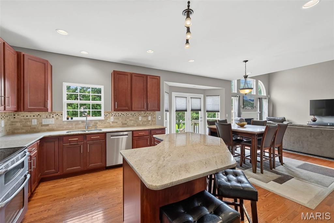
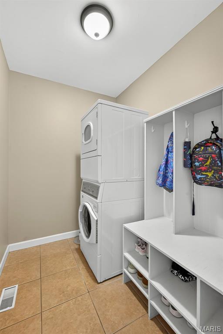
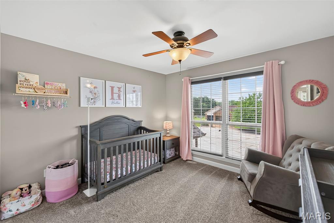
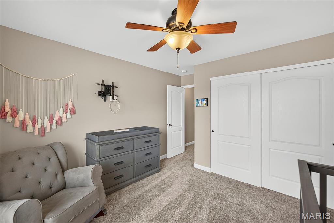
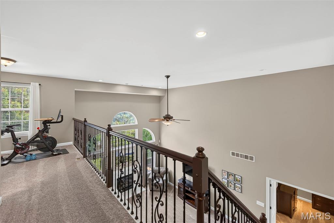
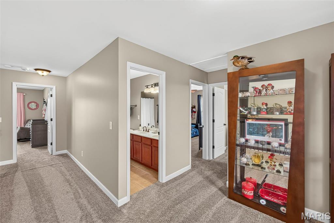
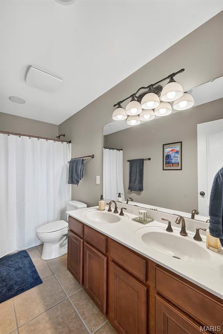
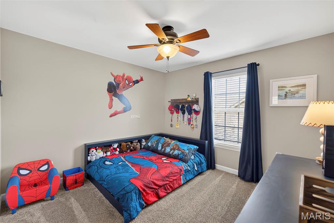
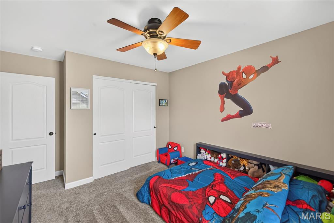
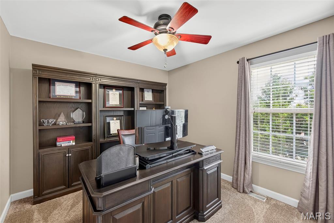
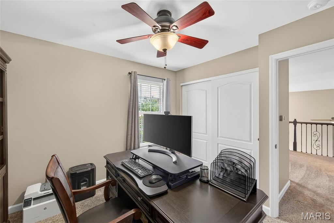
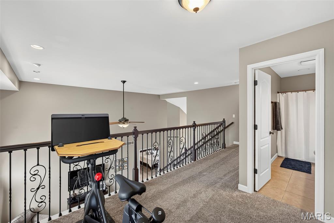
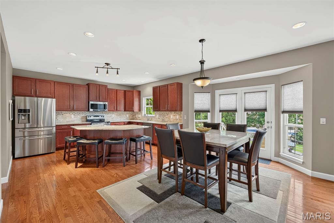
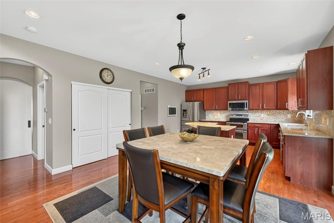
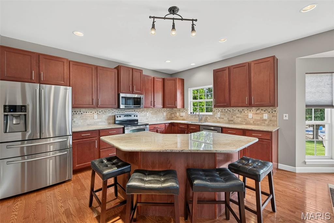
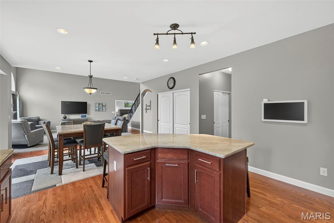
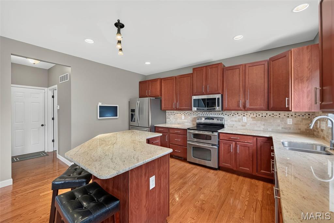
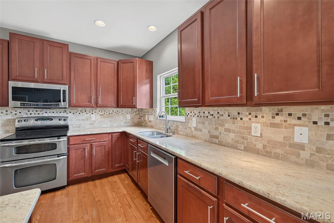
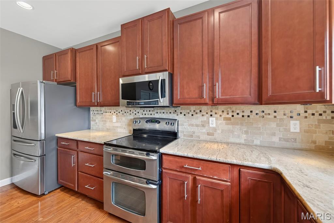
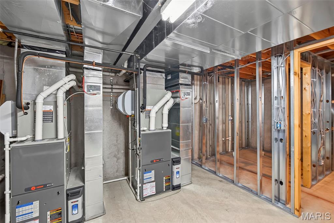
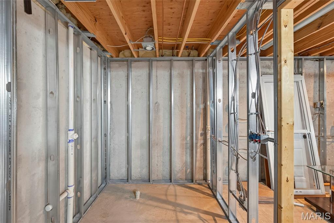
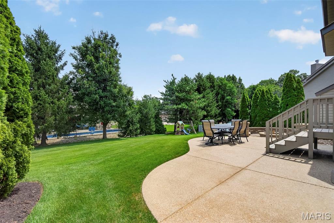
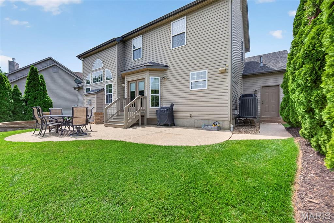
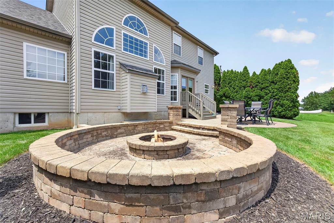
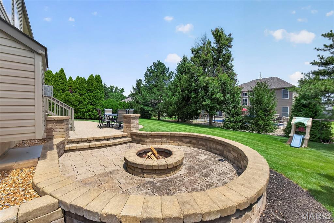
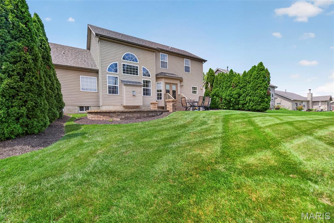
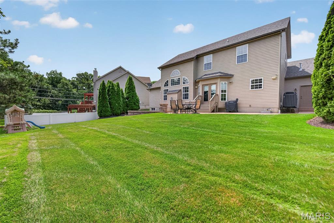
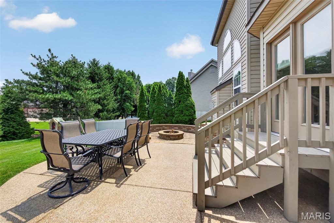
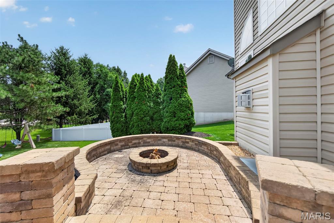
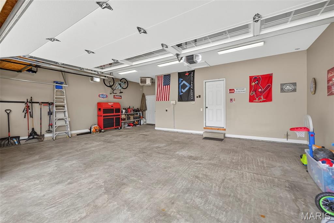
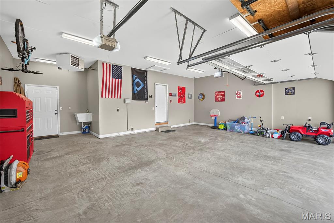
Beautifully maintained 1.5-story home in the heart of O'Fallon offering exceptional curb appeal with professional landscaping and outstanding indoor and outdoor living spaces. Step inside to a dramatic great room featuring a cozy natural gas fireplace and a stunning wall of windows that fills the home with natural light. The open floor plan flows seamlessly into the oversized kitchen, complete with custom cabinetry, a large center island, granite countertops, stone tile backsplash, and gorgeous hardwood flooring throughout the main living areas—perfect for everyday living and entertaining. The spacious main-floor primary suite offers a relaxing retreat with a beautiful window, walk-in closet, and luxurious ensuite bath featuring a double vanity, whirlpool tub, and separate shower. A dedicated main-floor home office provides the ideal space for working from home, while the convenient main-floor laundry room adds everyday functionality. Upstairs, you'll find three generously sized bedrooms, a full bathroom, and an inviting loft that overlooks the great room below, creating an open and airy feel. Additional highlights include a heated and insulated garage complete with a slop sink, as well as an unfinished basement that is already roughed in for a future bathroom, providing endless possibilities for additional living space. Step outside to enjoy the beautifully landscaped yard featuring a custom paver patio and built-in firepit—perfect for relaxing evenings or entertaining family and friends. Residents also enjoy outstanding neighborhood amenities, including two community swimming pools, adding even more opportunities for recreation and relaxation. This exceptional home combines quality craftsmanship, thoughtful design, and an ideal O'Fallon location. Don't miss your opportunity to make this beautiful home yours!
Features & Amenities
Interior
-
Other Interior Features
Cathedral Ceiling(s), Coffered Ceiling(s), Double Vanity, Kitchen Island, Pantry, Walk-In Closet(s)
-
Total Bedrooms
4
-
Bathrooms
2
-
1/2 Bathrooms
1
-
Above Grade Finished Area
2308.0
-
Basement YN
YES
-
Cooling YN
YES
-
Cooling
Central Air, Electric
-
Fireplace YN
YES
-
Heating YN
YES
-
Heating
Forced Air, Natural Gas
-
Main Level Bedrooms
1
-
Pet friendly
N/A
Exterior
-
Garage
Yes
-
Garage spaces
3
-
Construction Materials
Brick Veneer, Stone Veneer, Vinyl Siding
-
Parking
Concrete, Driveway, Garage, Garage Door Opener, Garage Faces Front
-
Patio and Porch Features
Covered, Front Porch, Patio
-
Pool
No
-
Waterfront YN
NO
Area & Lot
-
Lot Features
Irregular Lot, Landscaped, Level
-
Lot Size(acres)
0.2
-
Lot Size(square feet)
8,712
-
Property Type
Residential
-
Property Sub Type
Single Family Residence
-
Architectural Style
Traditional
Price
-
Sales Price
$474,900
-
Tax Amount
$4,803
-
Sq. Footage
2,308
-
Price/SqFt
$205
HOA
-
Association
YES
-
Association Fee
$275
-
Association Fee Frequency
Annually
-
Association Fee Includes
N/A
School District
-
Elementary School
Westhoff Elem.
-
Middle School
Ft. Zumwalt North Middle
-
High School
Ft. Zumwalt North High
Property Features
-
New Construction
NO
-
Association Amenities
Pool
-
Foundation Details
Concrete Perimeter
-
Ownership
Private
-
Sewer
Public Sewer
-
Water Source
Public
Schedule a Showing
Showing scheduled successfully.
Mortgage calculator
Estimate your monthly mortgage payment, including the principal and interest, property taxes, and HOA. Adjust the values to generate a more accurate rate.
Your payment
Principal and Interest:
$
Property taxes:
$
HOA fees:
$
Total loan payment:
$
Total interest amount:
$
Location
County
St. Charles
Elementary School
Westhoff Elem.
Middle School
Ft. Zumwalt North Middle
High School
Ft. Zumwalt North High
Listing Courtesy of Tony Schulte , MO Realty
RealHub Information is provided exclusively for consumers' personal, non-commercial use, and it may not be used for any purpose other than to identify prospective properties consumers may be interested in purchasing. All information deemed reliable but not guaranteed and should be independently verified. All properties are subject to prior sale, change or withdrawal. RealHub website owner shall not be responsible for any typographical errors, misinformation, misprints and shall be held totally harmless.

Agent / Realtor®
Nina Harmon
Call Nina today to schedule a private showing.

* Listings on this website come from the FMLS IDX Compilation and may be held by brokerage firms other than the owner of this website. The listing brokerage is identified in any listing details. Information is deemed reliable but is not guaranteed. If you believe any FMLS listing contains material that infringes your copyrighted work please click here to review our DMCA policy and learn how to submit a takedown request.© 2024 FMLS.
Related Properties
O'Fallon
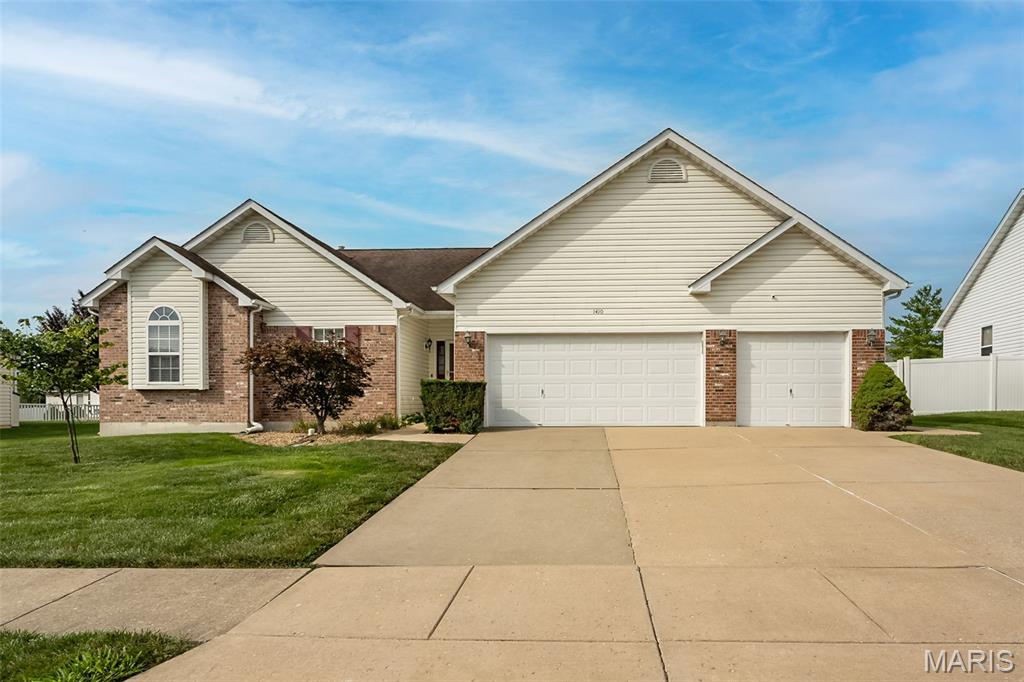
1410 Sunburst Drive
3 Beds
2 Baths
1,766 Sq.Ft.
$389,900
MLS#: 26042742
O'Fallon
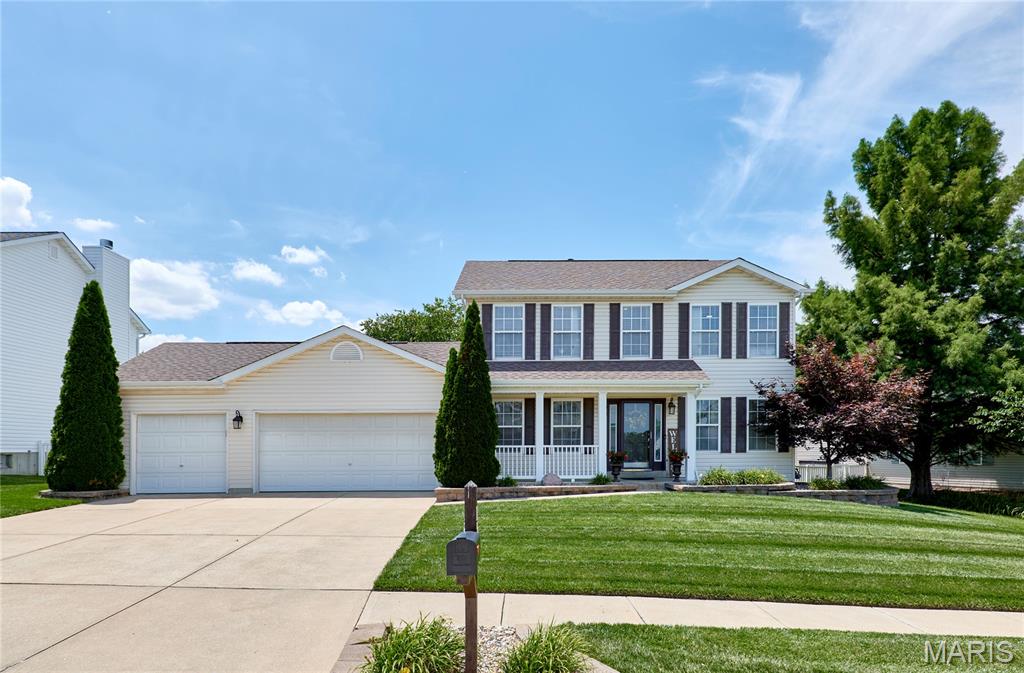
15 Lord Edward Court
5 Beds
3 Baths
3,006 Sq.Ft.
$485,900
MLS#: 26040582
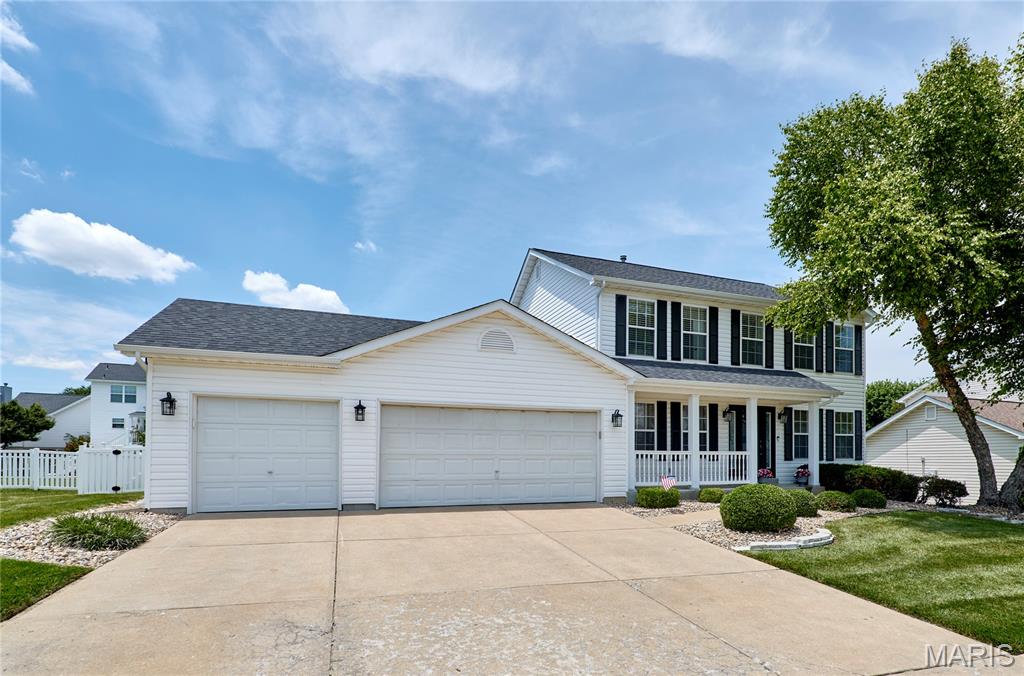
O'Fallon
13 Lord Edward Court
4 Beds
2 Baths
2,991 Sq.Ft.
$449,000
MLS#: 26040316
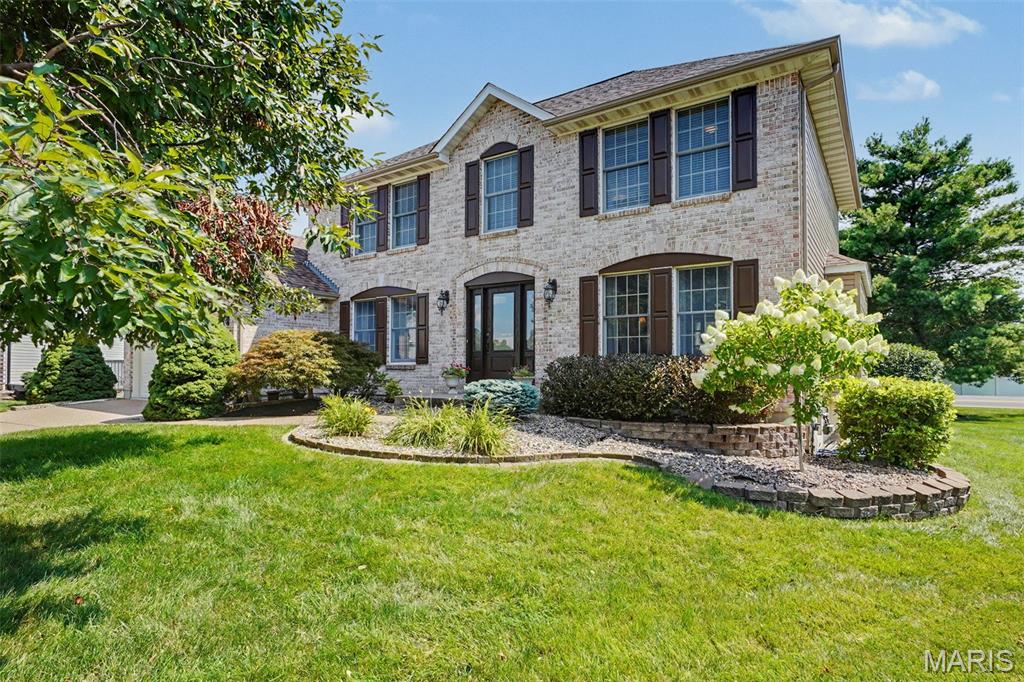
O'Fallon
307 Camilla Drive
2 Beds
2 Baths
2,446 Sq.Ft.
$519,900
MLS#: 26043193
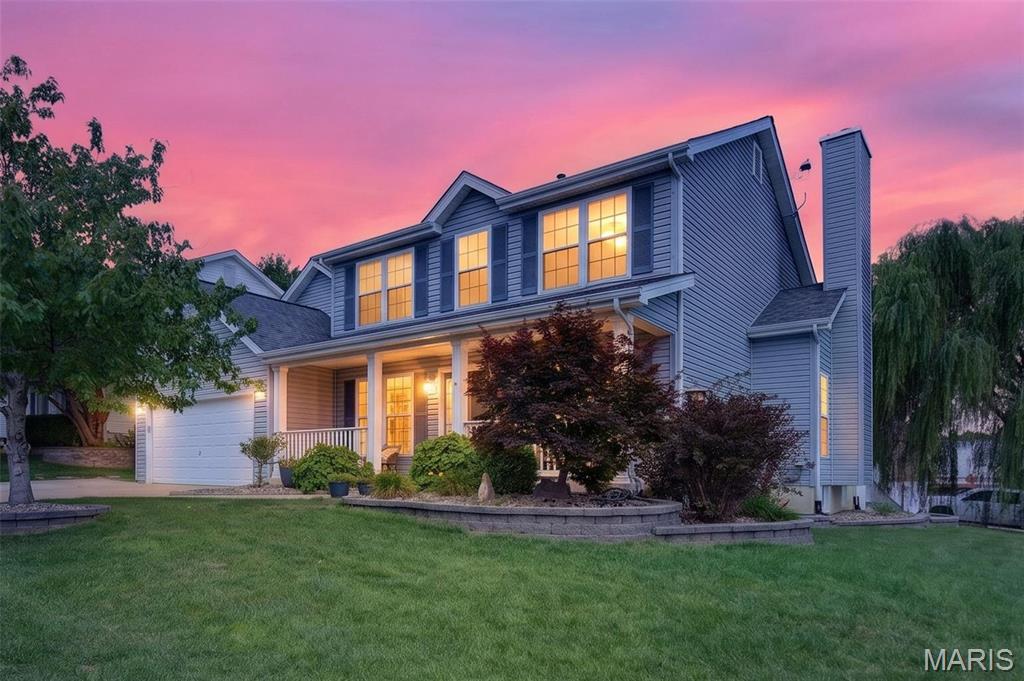
O'Fallon
452 Rascal Crossing
4 Beds
2 Baths
3,649 Sq.Ft.
$450,000
MLS#: 26041308
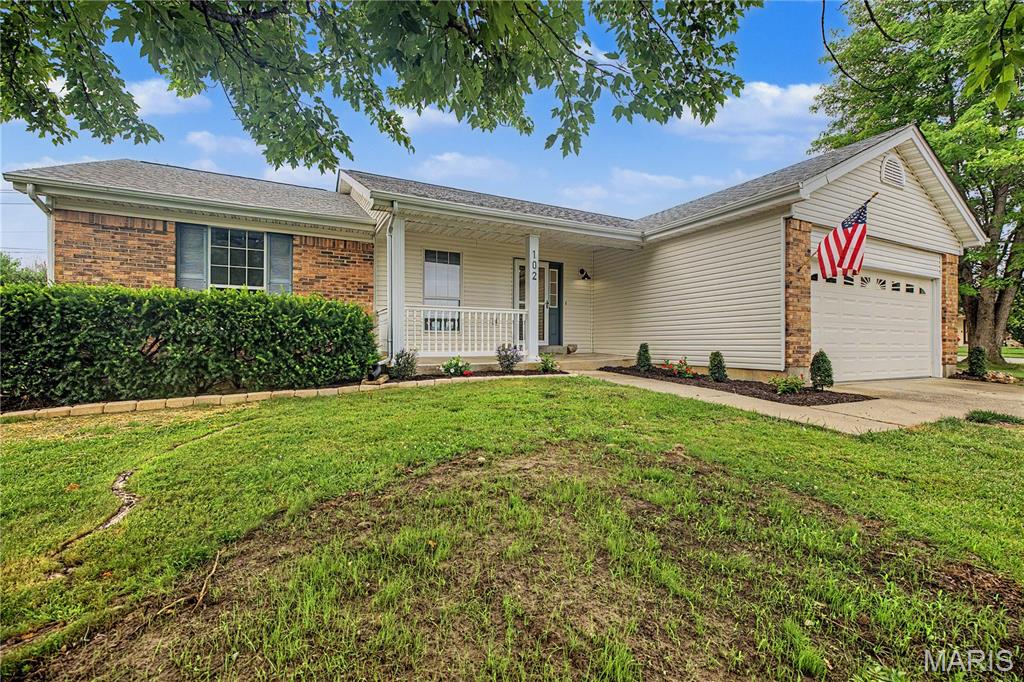
O'Fallon
102 Rockaway Drive
3 Beds
3 Baths
2,500 Sq.Ft.
$390,000
MLS#: 26041960
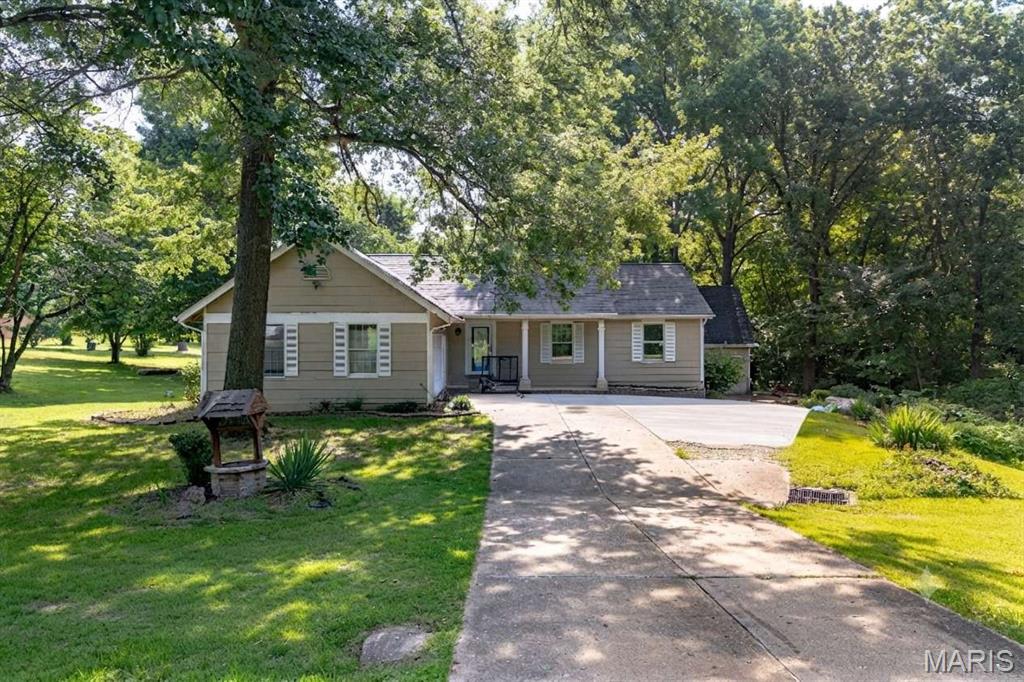
O'Fallon
6 Deer Creek Drive
4 Beds
2 Baths
3,224 Sq.Ft.
$495,000
MLS#: 26043765
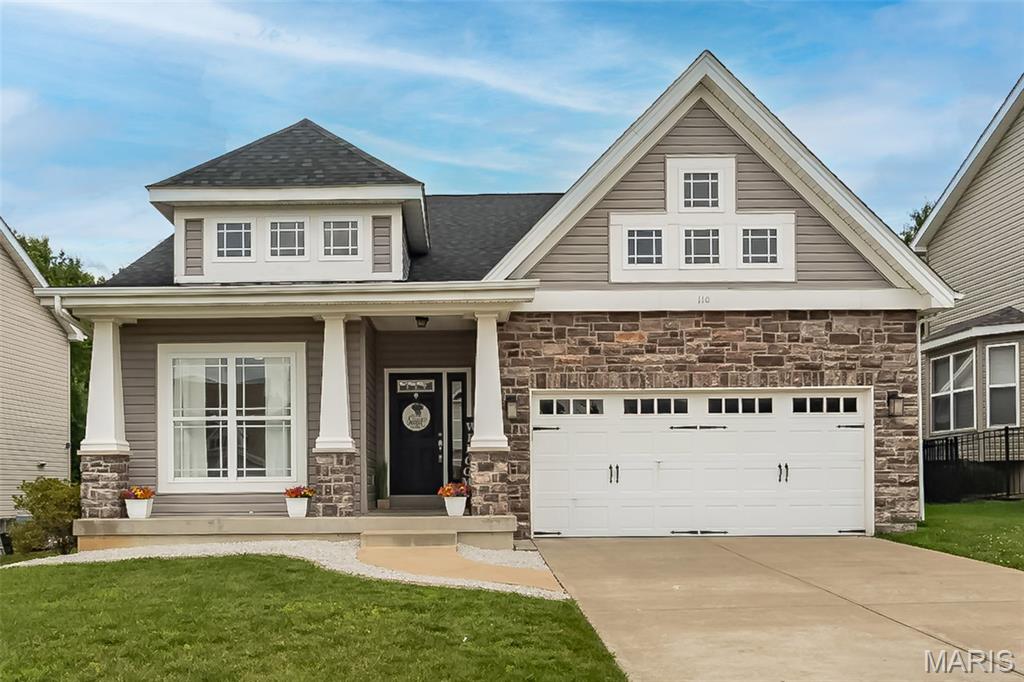
O'Fallon
110 Sunset Villa Court
3 Beds
3 Baths
1,956 Sq.Ft.
$400,000
MLS#: 26037409
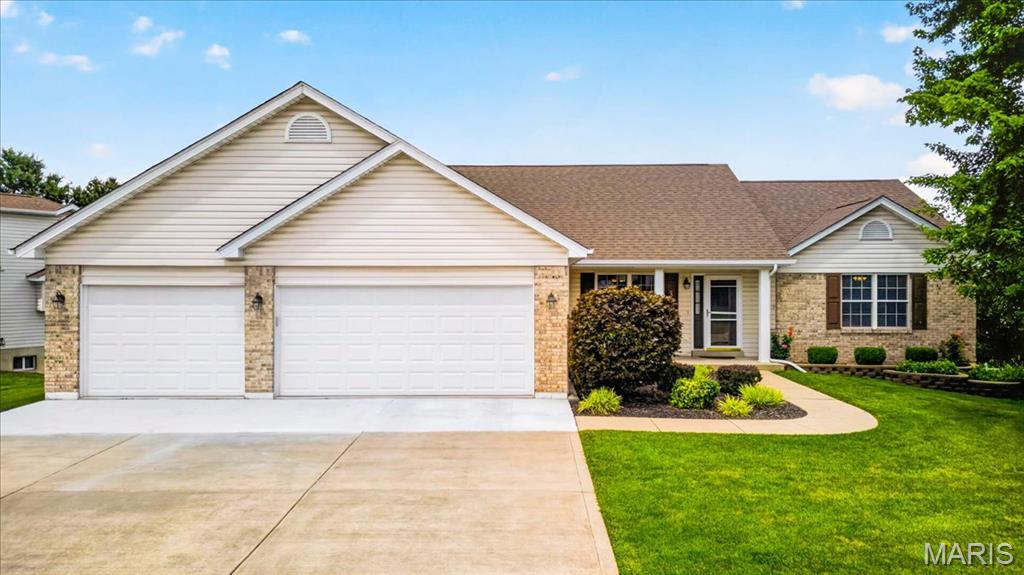
O'Fallon
3132 Post Run Drive
3 Beds
3 Baths
2,762 Sq.Ft.
$460,000
MLS#: 26042505
