
Property
Beds
5
Full Baths
3
1/2 Baths
1
Year Built
2026
Sq.Footage
2,912
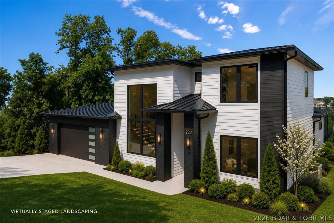
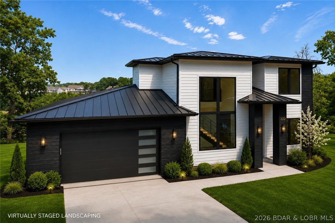
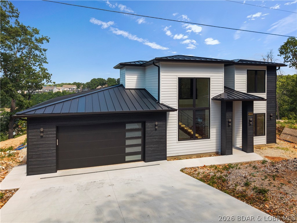
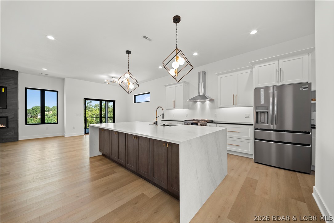
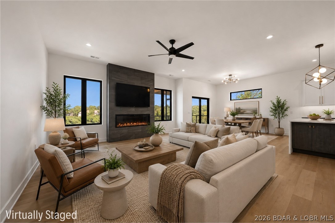
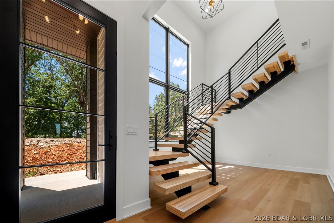
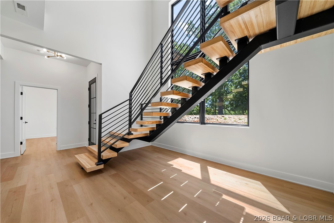
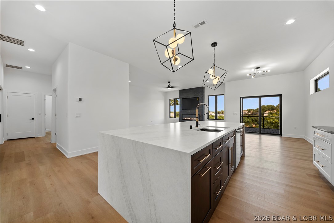
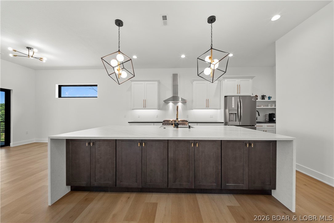
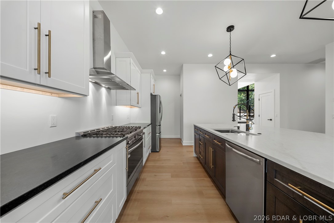
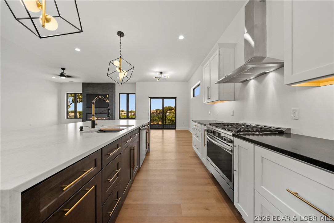
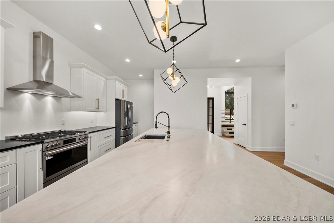
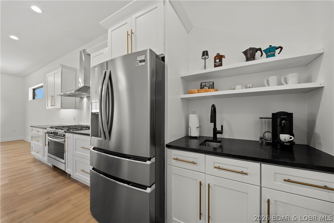
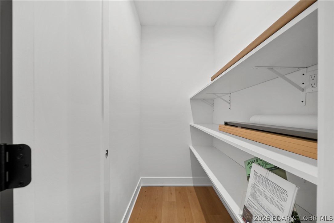
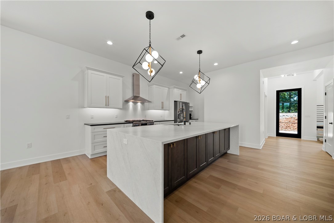
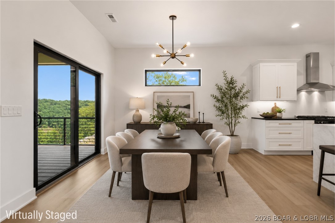
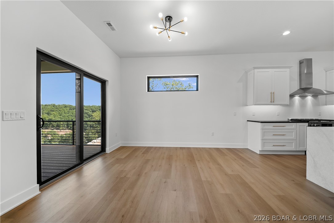
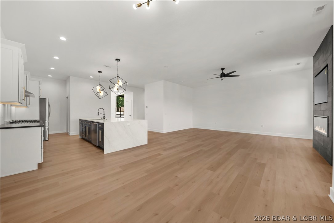
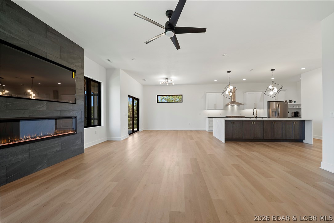
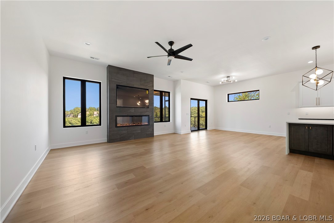
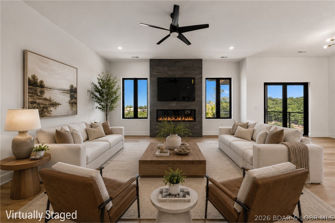
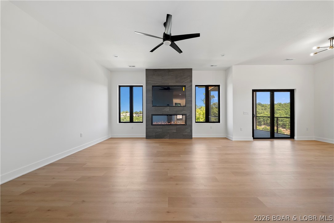
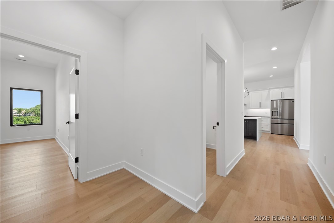
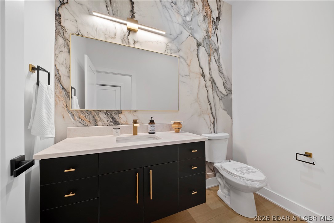
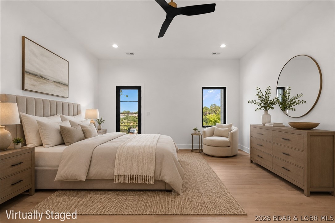
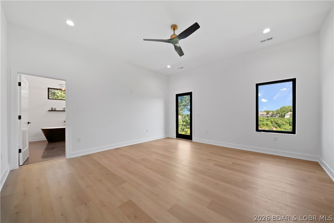
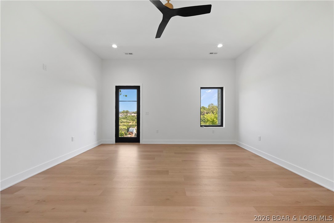
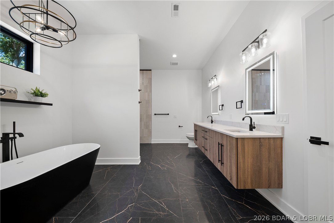
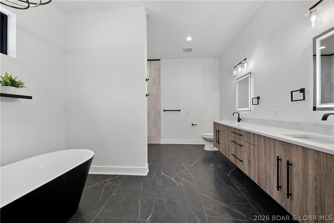
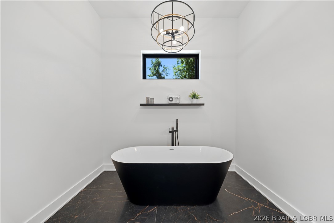
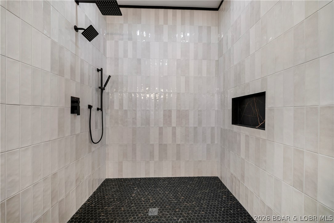
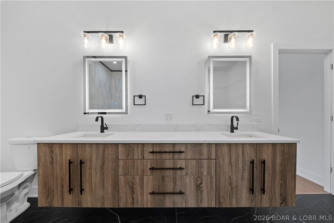
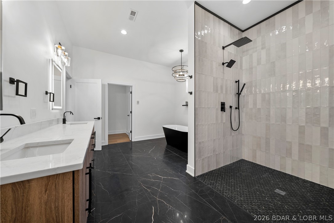
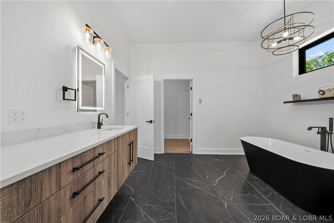
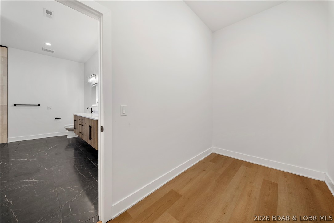
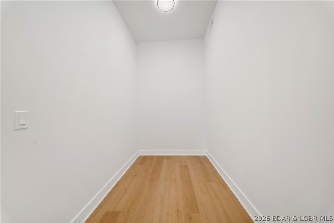
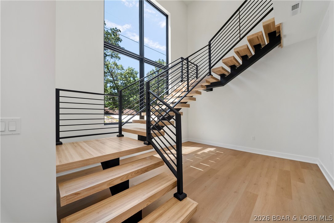
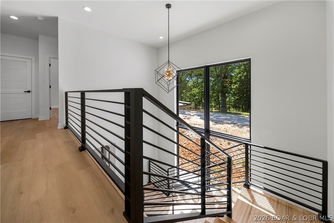
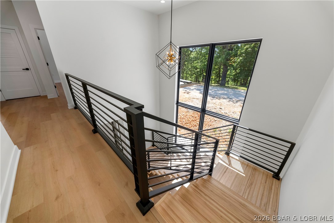
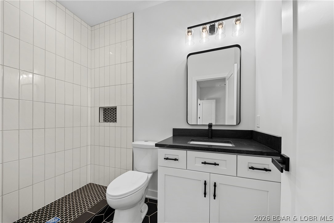
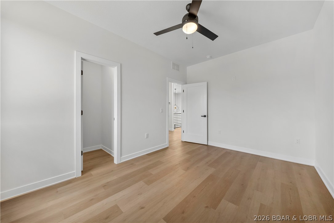
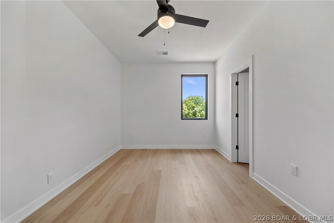
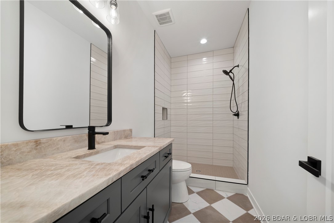
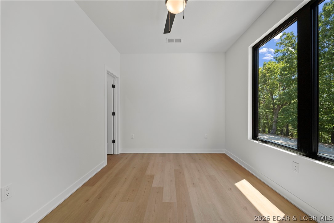
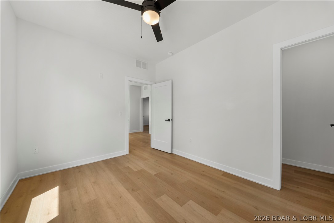
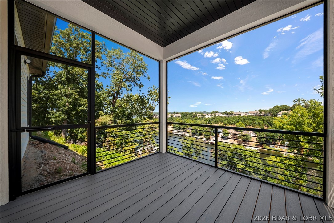
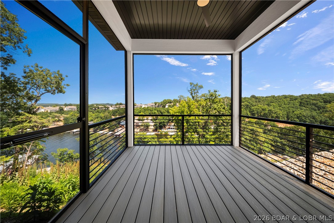
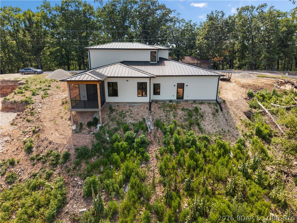
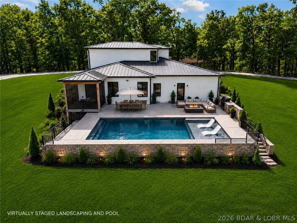
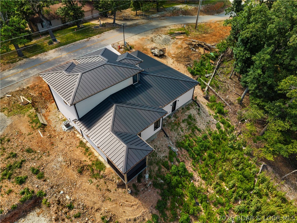
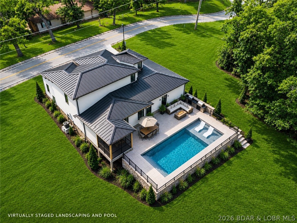
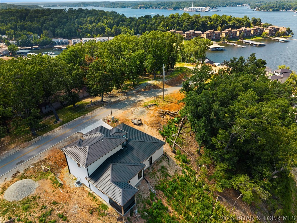
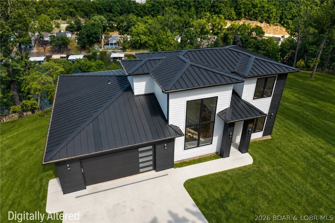
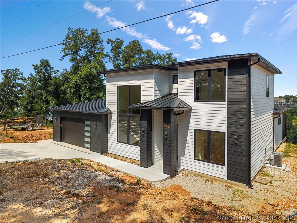
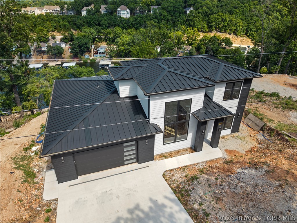
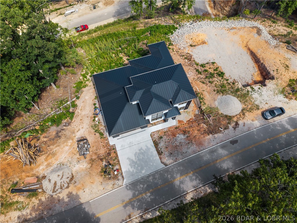
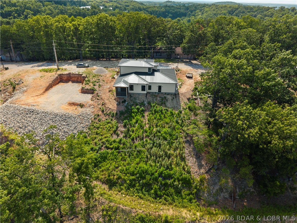
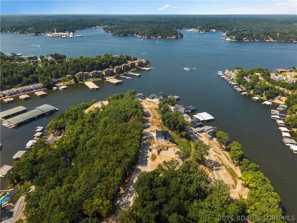
Introducing an exceptional new construction residence in the prestigious Waters Subdivision at the 3 MM, where sophisticated design meets effortless lake living. Spanning approximately 3,000 square feet, every space has been thoughtfully curated with impeccable craftsmanship and designer finishes. A dramatic floating staircase framed by soaring floor-to-ceiling windows creates a breathtaking focal point, while the gourmet kitchen features an expansive quartz island, custom cabinetry, walk-in pantry, coffee bar, and premium finishes throughout. The open-concept living area is anchored by a stunning fireplace, creating an elegant setting for entertaining. The main-level primary suite offers a spa-inspired retreat with a freestanding soaking tub, oversized walk-in shower, heated floors, and a spacious walk-in closet. With gorgeous lake views, an included future pool and landscaping currently underway, plus available boat slips, this home offers everything you could dream of. Just minutes from the Bagnell Dam Strip, waterfront dining, shopping, and entertainment, this home delivers refined luxury and the ultimate Lake of the Ozarks lifestyle.
Features & Amenities
Interior
-
Other Interior Features
Built-in Features, Ceiling Fan(s), Other, Pantry, Vaulted Ceiling(s), Walk-In Closet(s)
-
Total Bedrooms
5
-
Bathrooms
3
-
1/2 Bathrooms
1
-
Basement YN
NO
-
Cooling YN
YES
-
Cooling
Ceiling Fan(s), Central Air
-
Fireplace YN
YES
-
Heating YN
YES
-
Heating
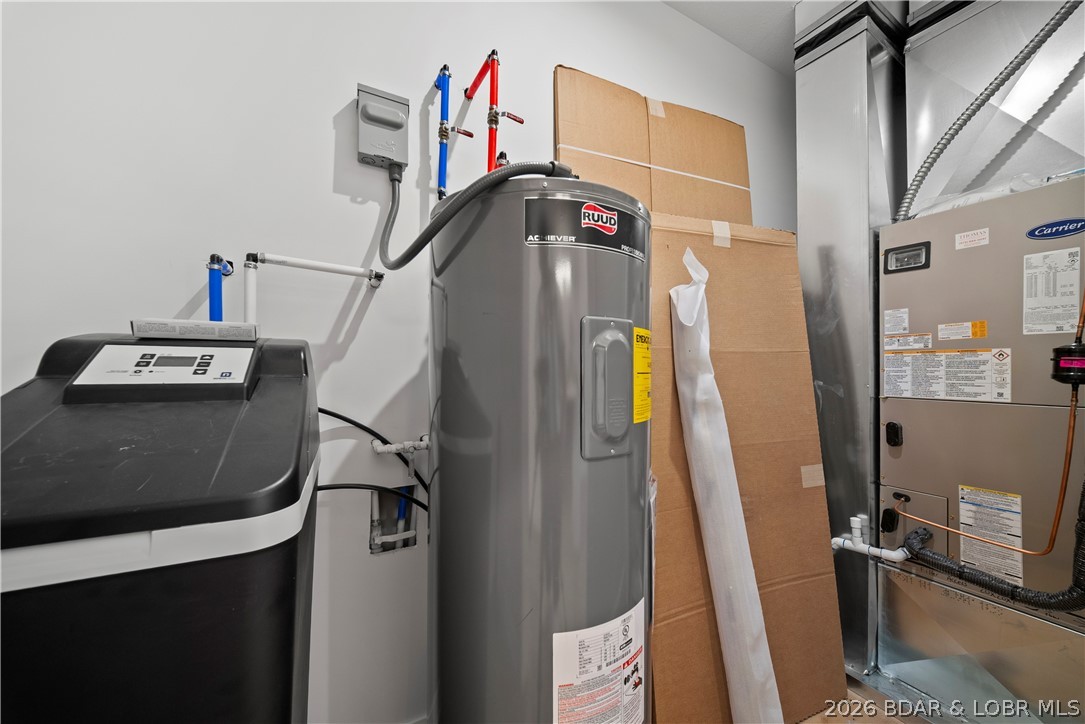
Electric, Forced Air, Heat Pump
-
Pet friendly
N/A
Exterior
-
Garage
Yes
-
Garage spaces
2
-
Other Exterior Features
Boat Slip, Dock
-
Parking
Concrete, Attached, Garage
-
Patio and Porch Features
Deck, Covered, Screened
-
Pool
No
-
Waterfront YN
YES
Area & Lot
-
Lot Features
Sloped, Gentle Sloping, Level, Views, Waterfront
-
Lot Size(acres)
0.35
-
Property Type
Residential
-
Property Sub Type
Single Family Residence
-
Architectural Style
Two Story
Price
-
Sales Price
$1,195,000
-
Tax Amount
$821
-
Rent Type Allowed
None
-
Zoning
Residential
-
Sq. Footage
2,912
-
Price/SqFt
$410
HOA
-
Association
YES
-
Association Fee
$1,600
-
Association Fee Frequency
Annually
-
Association Fee Includes
N/A
School District
-
Elementary School
School Of The Osage
-
Middle School
School Of The Osage
-
High School
School Of The Osage
Property Features
-
Accessibility Features
Accessible Full Bath
-
Ownership
Fee Simple,
-
Sewer
Public Sewer
-
Water Source
Public
Schedule a Showing
Showing scheduled successfully.
Mortgage calculator
Estimate your monthly mortgage payment, including the principal and interest, property taxes, and HOA. Adjust the values to generate a more accurate rate.
Your payment
Principal and Interest:
$
Property taxes:
$
HOA fees:
$
Total loan payment:
$
Total interest amount:
$
Location
County
Camden
Elementary School
School Of The Osage
Middle School
School Of The Osage
High School
School Of The Osage
Listing Courtesy of MICHAEL JAMES SWIFT, EXP Realty, LLC
RealHub Information is provided exclusively for consumers' personal, non-commercial use, and it may not be used for any purpose other than to identify prospective properties consumers may be interested in purchasing. All information deemed reliable but not guaranteed and should be independently verified. All properties are subject to prior sale, change or withdrawal. RealHub website owner shall not be responsible for any typographical errors, misinformation, misprints and shall be held totally harmless.

Agent / Realtor®
Nina Harmon
Call Nina today to schedule a private showing.

* Listings on this website come from the FMLS IDX Compilation and may be held by brokerage firms other than the owner of this website. The listing brokerage is identified in any listing details. Information is deemed reliable but is not guaranteed. If you believe any FMLS listing contains material that infringes your copyrighted work please click here to review our DMCA policy and learn how to submit a takedown request.© 2024 FMLS.
Related Properties

Lake Ozark
18 Valencia Drive
6 Beds
3 Baths
3,692 Sq.Ft.
$1,274,900
MLS#: 3590606

Lake Ozark
1744 Susan Road
7 Beds
5 Baths
4,924 Sq.Ft.
$1,225,000
MLS#: 3590038

Lake Ozark
59 Bruce Road
7 Beds
4 Baths
4,319 Sq.Ft.
$984,000
MLS#: 3589958

Lake Ozark
182 Havens Place Drive 5A
3 Beds
3 Baths
1,700 Sq.Ft.
$1,149,000
MLS#: 3589490

Lake Ozark
2533 Bittersweet Road
5 Beds
3 Baths
3,581 Sq.Ft.
$1,300,000
MLS#: 3589279

Lake Ozark
1117 Dogwood Road
10 Beds
6 Baths
6,916 Sq.Ft.
$1,299,000
MLS#: 3589228
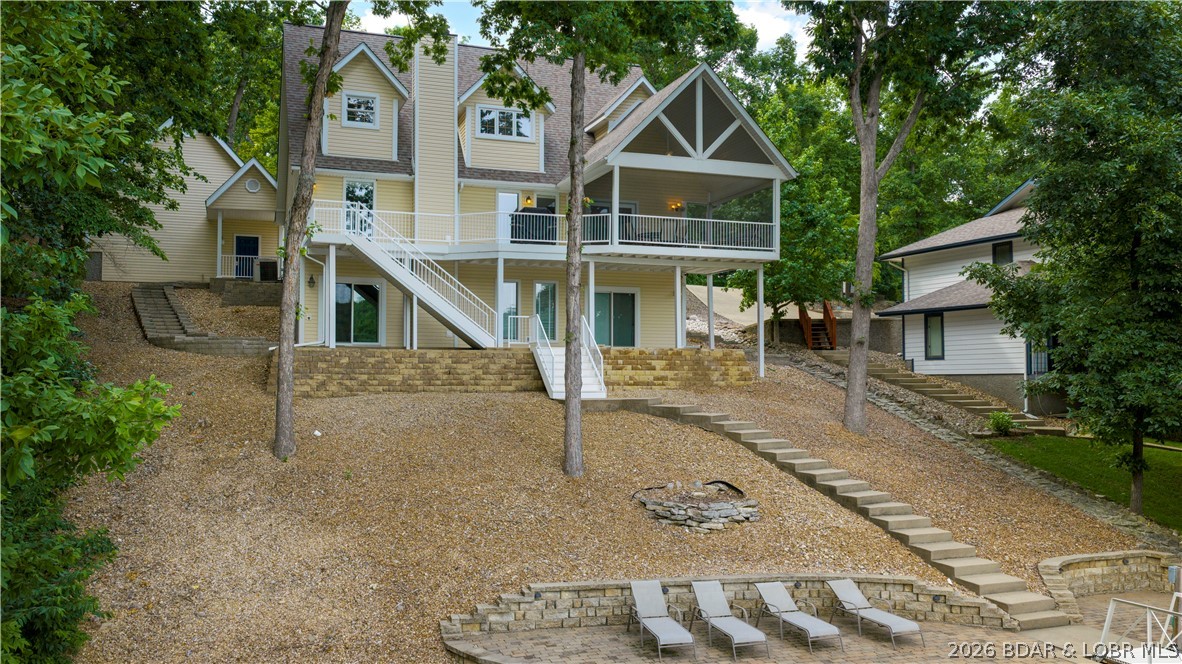
Lake Ozark
1285 Imperial Point Drive
4 Beds
4 Baths
3,629 Sq.Ft.
$999,000
MLS#: 3588430
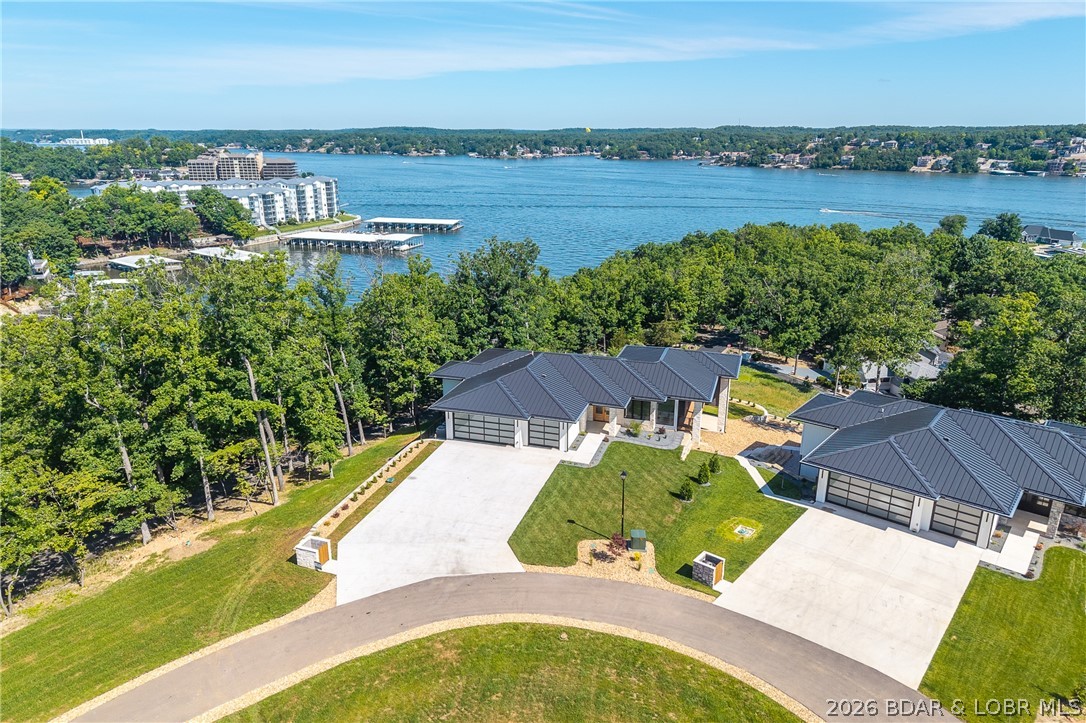
Lake Ozark
166 Big Bear Drive
5 Beds
3 Baths
4,035 Sq.Ft.
$1,249,000
MLS#: 3588232
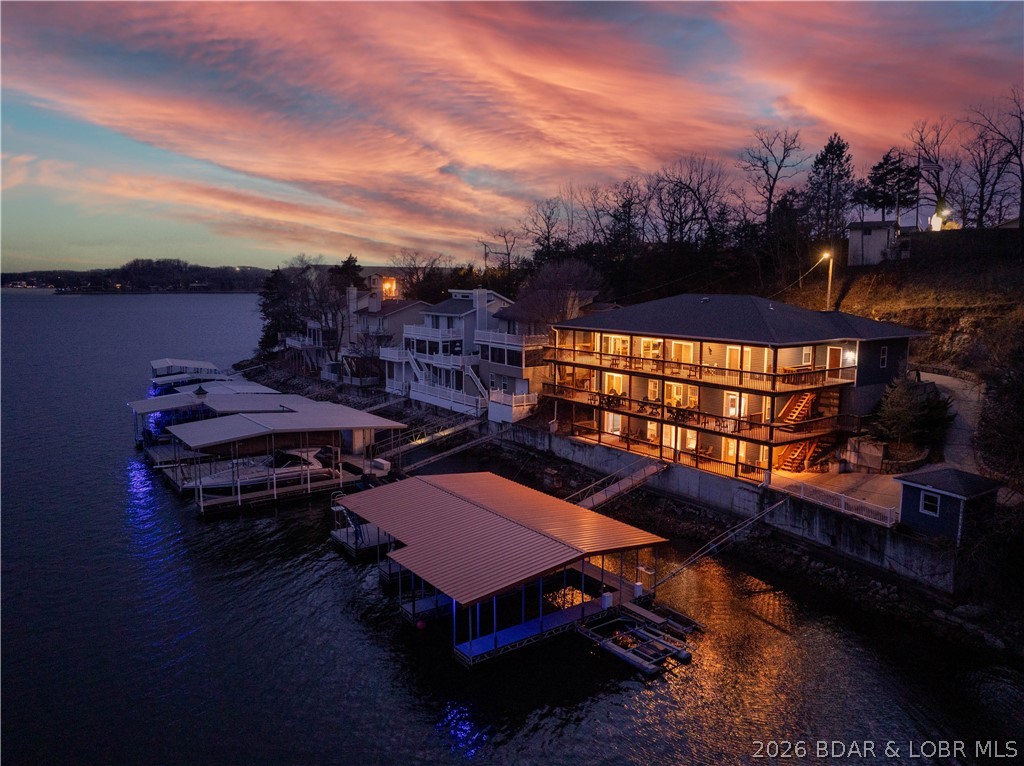
Lake Ozark
42 Branch Road
6 Beds
7 Baths
4,175 Sq.Ft.
$1,350,000
MLS#: 3583925
