
Ranch, Traditional
2327 Hidden Deer Drive
O'Fallon, MO 63368
MLS#: 26040954
$449,500
Property
Beds
4
Full Baths
3
1/2 Baths
None
Year Built
1999
Sq.Footage
2,928
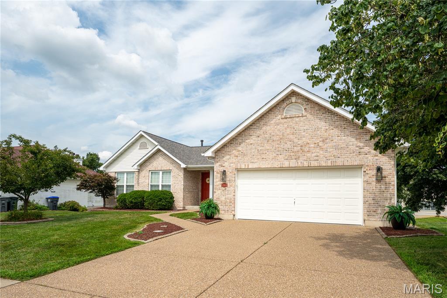
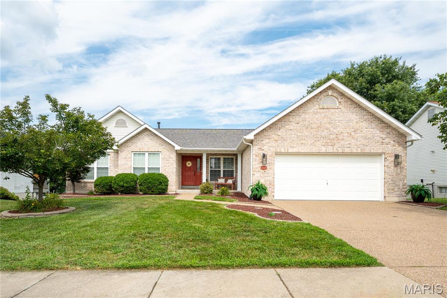
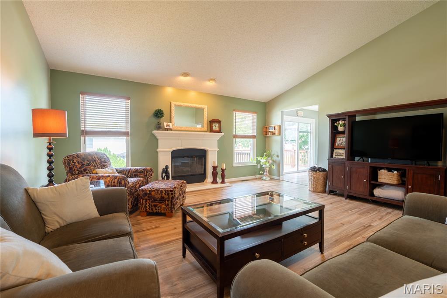
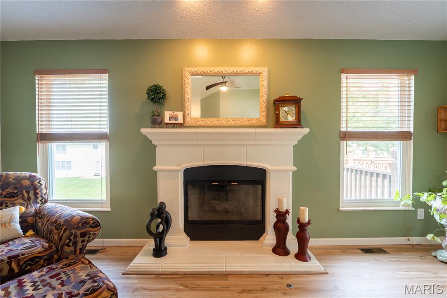
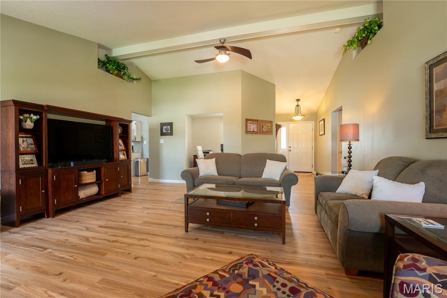
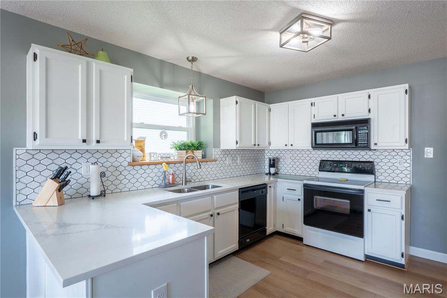
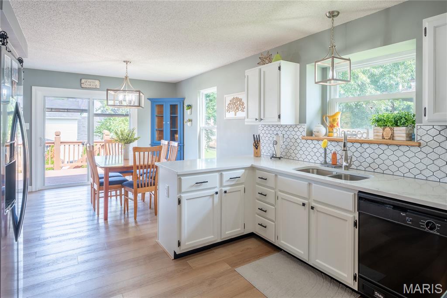
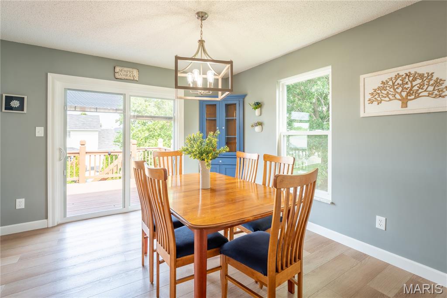
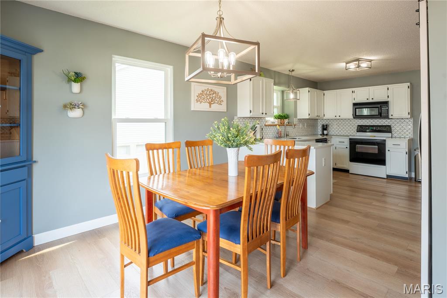
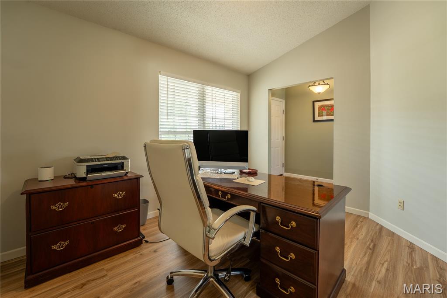
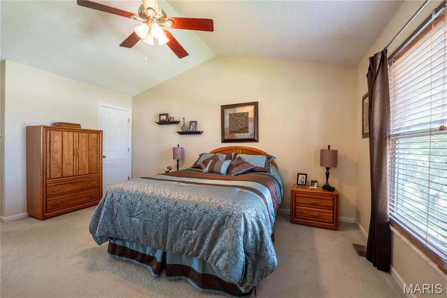
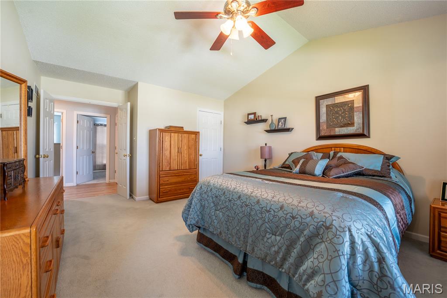
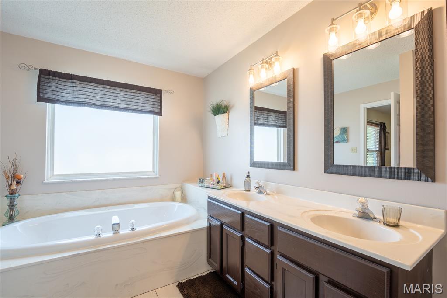
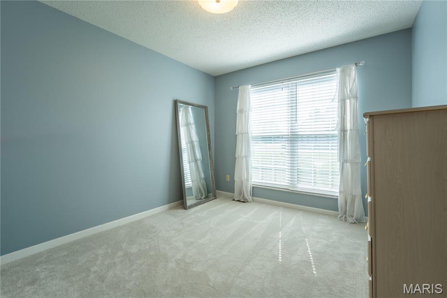
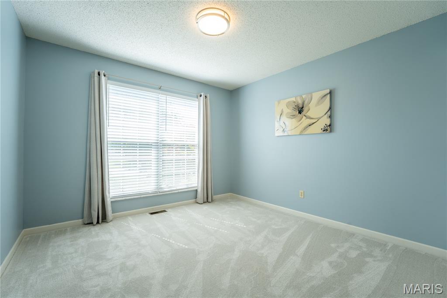
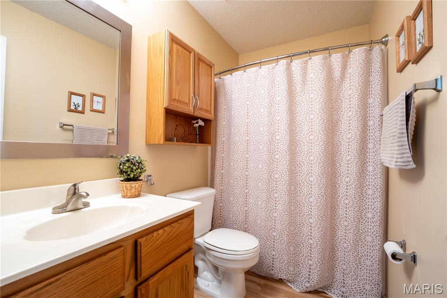
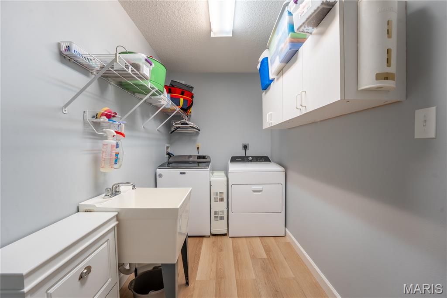
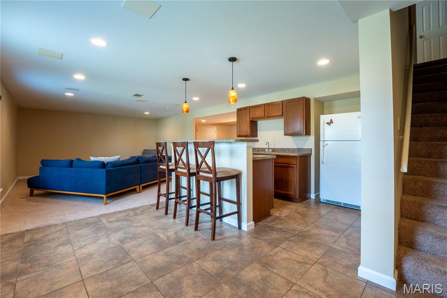
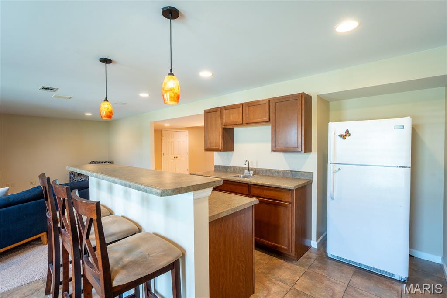
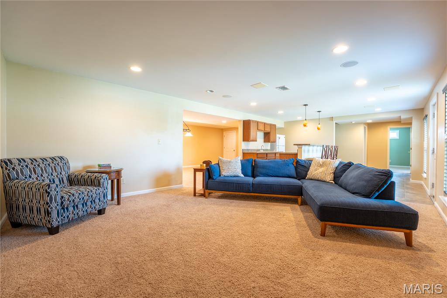
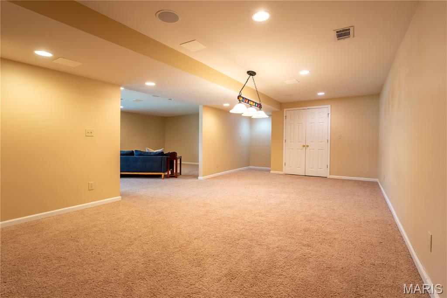
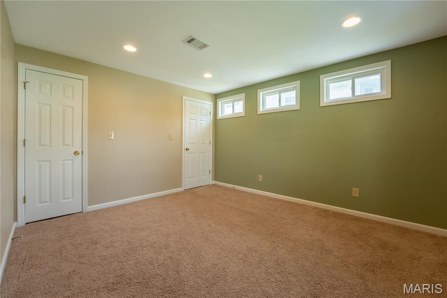
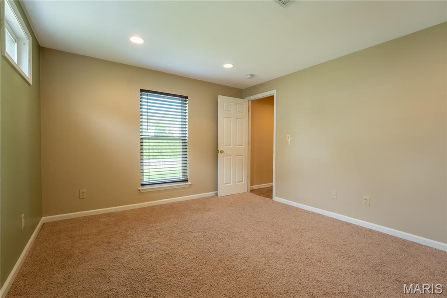
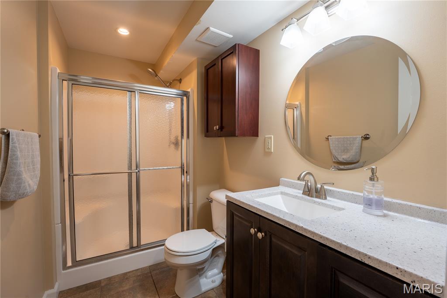
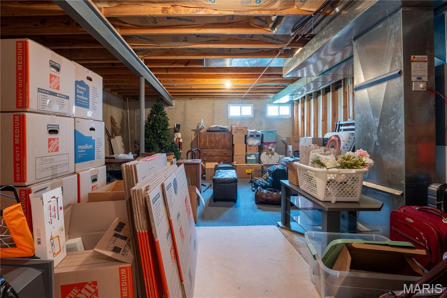
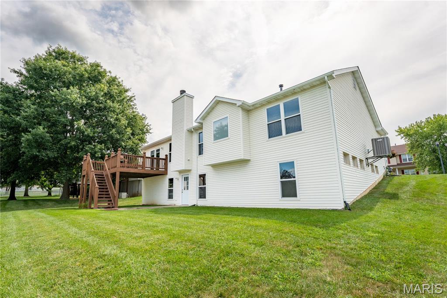
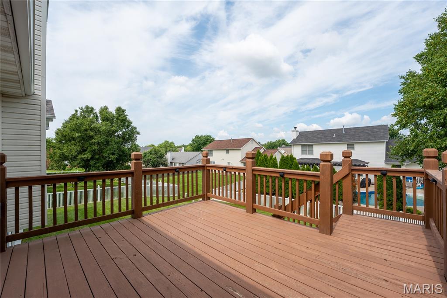
Welcome home to this beautifully updated, move-in-ready ranch in the highly sought-after Fort Zumwalt West schools area! Boasting nearly 3,000 sq. ft. of living space, this 4-bedroom, 3-full-bath home offers peace of mind with a newer architectural roof (less than 1 year old), newer windows, and a recently updated kitchen featuring quartz countertops, refreshed cabinets, and a custom tile backsplash. The open main level is perfect for entertaining family and friends and features a great room with a vaulted ceiling, a gas log fireplace, and newer LVP flooring. The walkout basement has a large recreation room, a wet bar, a large home gym or kids' play area, and a guest bedroom, all complemented by a full bath. Enjoy seamless indoor-outdoor living from the lower level or relax on the main floor deck. Located in the "The Village of Dardenne Prairie Villas" subdivision, you'll find unbeatable amenities like a private pool, clubhouse, event space, walking paths, and a pickleball/tennis court. Plus, you are just steps away from The Links at Dardenne Golf Course, where membership and public play are available! For those who need it, there is easy access to Highway K and Highway 364, and it is only a short drive to popular shopping and restaurants in O'Fallon, Cottleville, and Lake Saint Louis. Come live, stay, and play in this beautiful home. Don't miss your chance to own this turnkey gem!!!
Features & Amenities
Interior
-
Other Interior Features
Cathedral Ceiling(s), Double Vanity, Granite Counters, High Ceilings, High Speed Internet, Pantry, Stone Counters, Storage, Vaulted Ceiling(s), Walk-In Closet(s)
-
Total Bedrooms
4
-
Bathrooms
3
-
Above Grade Finished Area
1728.0
-
Basement YN
YES
-
Cooling YN
YES
-
Cooling
Ceiling Fan(s), Electric
-
Fireplace YN
YES
-
Heating YN
YES
-
Heating
Forced Air, Natural Gas
-
Main Level Bedrooms
3
-
Pet friendly
N/A
Exterior
-
Garage
Yes
-
Garage spaces
2
-
Construction Materials
Blown-In Insulation, Brick Veneer, Frame, Vinyl Siding
-
Other Exterior Features
Garden, Rain Gutters
-
Pool
No
-
Waterfront YN
NO
Area & Lot
-
Lot Features
Back Yard, Front Yard, Gentle Sloping, Interior Lot, Landscaped, Rectangular Lot
-
Lot Size(acres)
0.22
-
Lot Size(square feet)
9,583
-
Property Type
Residential
-
Property Sub Type
Single Family Residence
-
Architectural Style
Ranch, Traditional
Price
-
Sales Price
$449,500
-
Tax Amount
$4,337
-
Financing Options
Conventional
-
Sq. Footage
2,928
-
Price/SqFt
$153
HOA
-
Association
YES
-
Association Fee
$435
-
Association Fee Frequency
Annually
-
Association Fee Includes
N/A
School District
-
Elementary School
Pheasant Point Elem.
-
Middle School
Ft. Zumwalt West Middle
-
High School
Ft. Zumwalt West High
Property Features
-
New Construction
NO
-
Association Amenities
Clubhouse, Pool
-
Foundation Details
Concrete Perimeter
-
Ownership
Private
-
Senior Community YN
NO
-
Sewer
Public Sewer
-
Water Source
Public
Schedule a Showing
Showing scheduled successfully.
Mortgage calculator
Estimate your monthly mortgage payment, including the principal and interest, property taxes, and HOA. Adjust the values to generate a more accurate rate.
Your payment
Principal and Interest:
$
Property taxes:
$
HOA fees:
$
Total loan payment:
$
Total interest amount:
$
Location
County
St. Charles
Elementary School
Pheasant Point Elem.
Middle School
Ft. Zumwalt West Middle
High School
Ft. Zumwalt West High
Listing Courtesy of Bob Waters , Coldwell Banker Realty - Gundaker West Regional
RealHub Information is provided exclusively for consumers' personal, non-commercial use, and it may not be used for any purpose other than to identify prospective properties consumers may be interested in purchasing. All information deemed reliable but not guaranteed and should be independently verified. All properties are subject to prior sale, change or withdrawal. RealHub website owner shall not be responsible for any typographical errors, misinformation, misprints and shall be held totally harmless.

Agent / Realtor®
Nina Harmon
Call Nina today to schedule a private showing.

* Listings on this website come from the FMLS IDX Compilation and may be held by brokerage firms other than the owner of this website. The listing brokerage is identified in any listing details. Information is deemed reliable but is not guaranteed. If you believe any FMLS listing contains material that infringes your copyrighted work please click here to review our DMCA policy and learn how to submit a takedown request.© 2024 FMLS.
Related Properties

O'Fallon
170 Autumn Chase Drive
3 Beds
2 Baths
2,124 Sq.Ft.
$370,000
MLS#: 26055138

O'Fallon
1941 Royal Heir Drive
4 Beds
2 Baths
2,164 Sq.Ft.
$369,900
MLS#: 26055332

O'Fallon
348 Fallon Parkway
3 Beds
3 Baths
2,412 Sq.Ft.
$475,000
MLS#: 26055310

O'Fallon
416 Loiselaine Drive
3 Beds
2 Baths
1,516 Sq.Ft.
$375,000
MLS#: 26051199

O'Fallon
505 Bridle Path Lane
3 Beds
2 Baths
2,142 Sq.Ft.
$500,000
MLS#: 26055147

O'Fallon
723 River Glen Drive
2 Beds
3 Baths
2,602 Sq.Ft.
$365,000
MLS#: 26055056

O'Fallon
811 Tom Ginnever Avenue
4 Beds
2 Baths
2,354 Sq.Ft.
$525,000
MLS#: 26054745

O'Fallon
59 E Homefield Point Ct
4 Beds
3 Baths
1,913 Sq.Ft.
$389,900
MLS#: 26048164

O'Fallon
239 Park Ridge Drive 74B
3 Beds
3 Baths
2,732 Sq.Ft.
$389,900
MLS#: 26051531

O'Fallon
1314 Brighton Crest Drive
4 Beds
3 Baths
2,558 Sq.Ft.
$459,000
MLS#: 26053735
