Features & Amenities

Interior

  • Other Interior Features

    Ceiling Fan(s), Eat-in Kitchen, Pantry, See Remarks, Storage, Vaulted Ceiling(s), Walk-In Closet(s)

  • Total Bedrooms

    3

  • Bathrooms

    3

  • Above Grade Finished Area

    1352.0

  • Basement YN

    YES

  • Cooling YN

    YES

  • Cooling

    Ceiling Fan(s), Central Air, Electric

  • Fireplace YN

    YES

  • Heating YN

    YES

  • Heating

    Forced Air, Natural Gas

  • Main Level Bedrooms

    3

  • Pet friendly

    N/A

Exterior

  • Garage

    Yes

  • Garage spaces

    2

  • Construction Materials

    Frame, Vinyl Siding

  • Patio and Porch Features

    Front Porch, Patio

  • Pool

    No

  • View

    Neighborhood

Area & Lot

  • Lot Features

    Back Yard, Cul-De-Sac, Few Trees, Front Yard, Landscaped, Sprinklers In Front, Sprinklers In Rear

  • Lot Size(acres)

    0.1707

  • Lot Size(square feet)

    7,435

  • Property Type

    Residential

  • Property Sub Type

    Single Family Residence

  • Architectural Style

    Ranch

Price

  • Sales Price

    $335,000

  • Tax Amount

    $3,238

  • Sq. Footage

    1,352

  • Price/SqFt

    $247

HOA

  • Association

    No

School District

  • Elementary School

    J.L. Mudd/Forest Park

  • Middle School

    Ft. Zumwalt North Middle

  • High School

    Ft. Zumwalt North High

Property Features

  • New Construction

    NO

  • Sewer

    Public Sewer

  • Water Source

    Public

Schedule a Showing

Showing scheduled successfully.

<
>
IN PERSON
VIA CHAT

What is 3 + 4 ?


Change time

Mortgage calculator

Estimate your monthly mortgage payment, including the principal and interest, property taxes, and HOA. Adjust the values to generate a more accurate rate.

Your payment

Principal and Interest:

$

Property taxes:

$

HOA fees:

$

Total loan payment:

$

Total interest amount:

$

Location

County

St. Charles

Elementary School

J.L. Mudd/Forest Park

Middle School

Ft. Zumwalt North Middle

High School

Ft. Zumwalt North High

Listing Courtesy of Ashley Rasmussen , Vylla Home

RealHub Information is provided exclusively for consumers' personal, non-commercial use, and it may not be used for any purpose other than to identify prospective properties consumers may be interested in purchasing. All information deemed reliable but not guaranteed and should be independently verified. All properties are subject to prior sale, change or withdrawal. RealHub website owner shall not be responsible for any typographical errors, misinformation, misprints and shall be held totally harmless.

Agent Nina Harmon

Agent / RealtorĀ®

Nina Harmon

Call Nina today to schedule a private showing.


* Listings on this website come from the FMLS IDX Compilation and may be held by brokerage firms other than the owner of this website. The listing brokerage is identified in any listing details. Information is deemed reliable but is not guaranteed. If you believe any FMLS listing contains material that infringes your copyrighted work please click here to review our DMCA policy and learn how to submit a takedown request.Ā© 2024 FMLS.
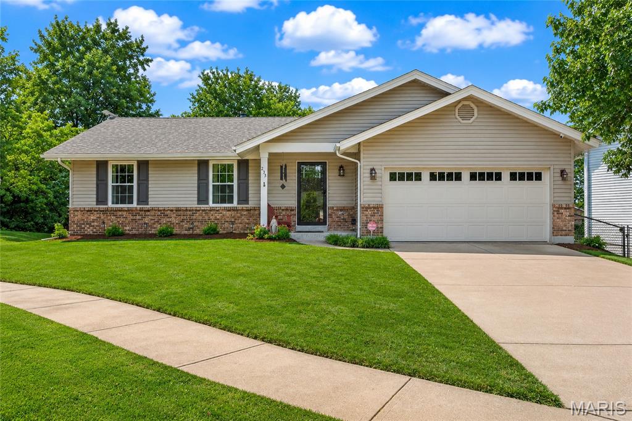
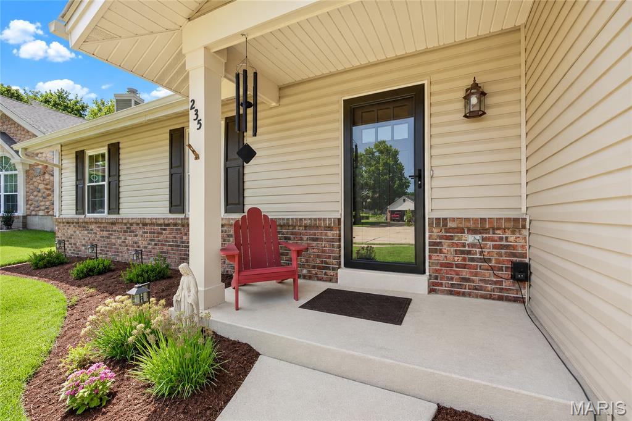
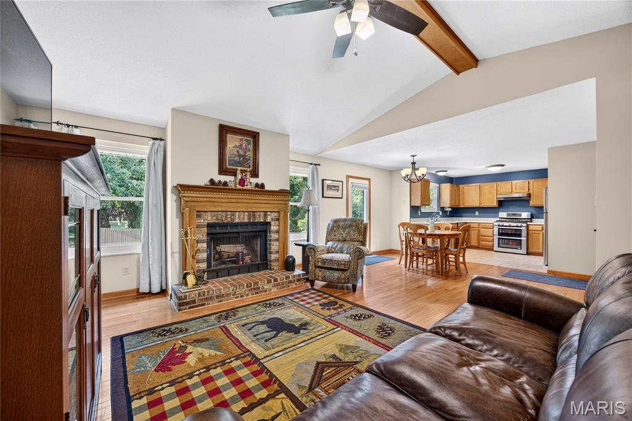
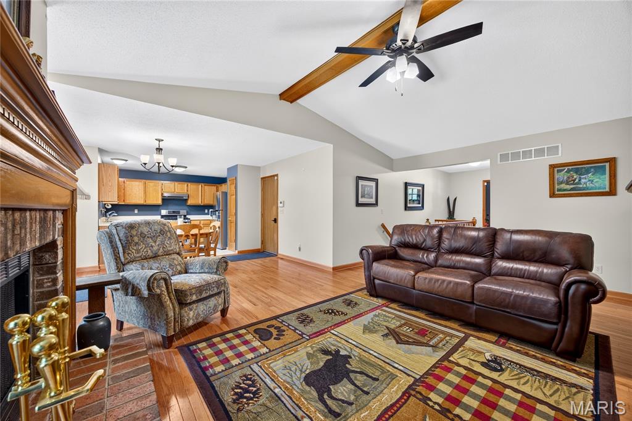
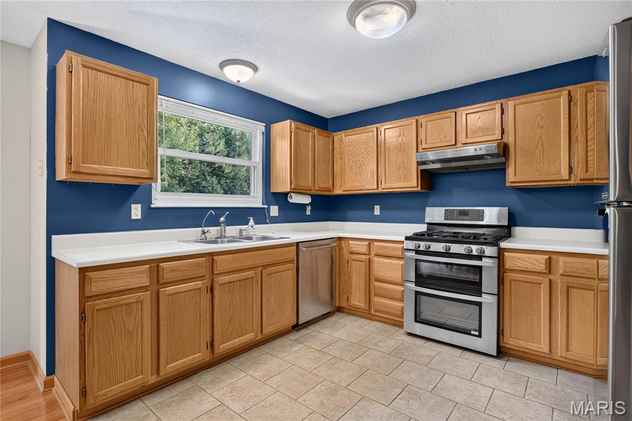
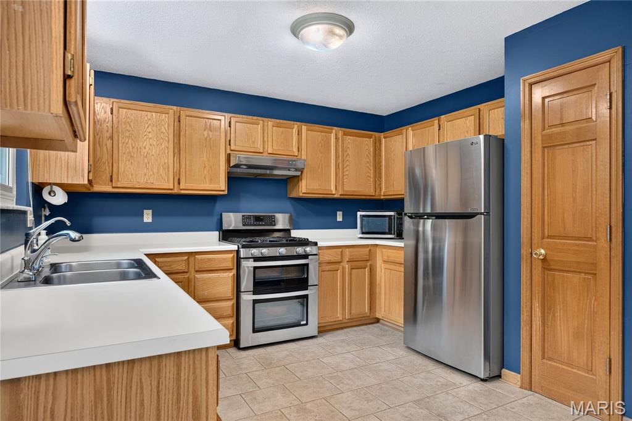
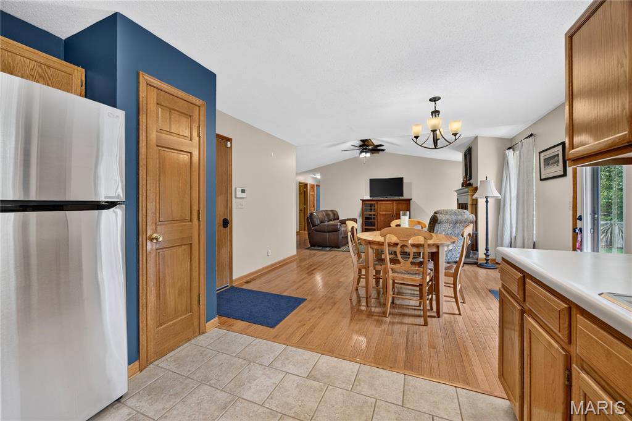
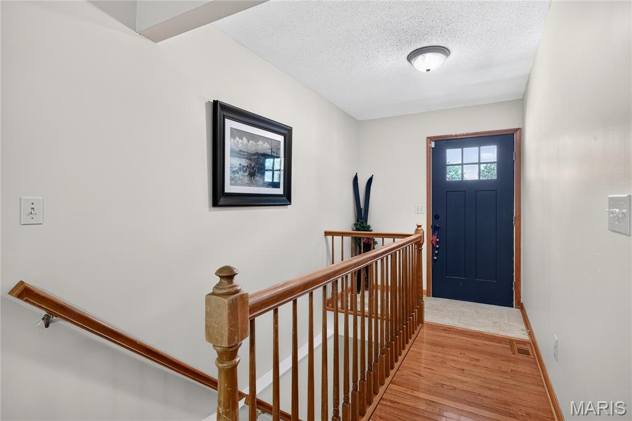
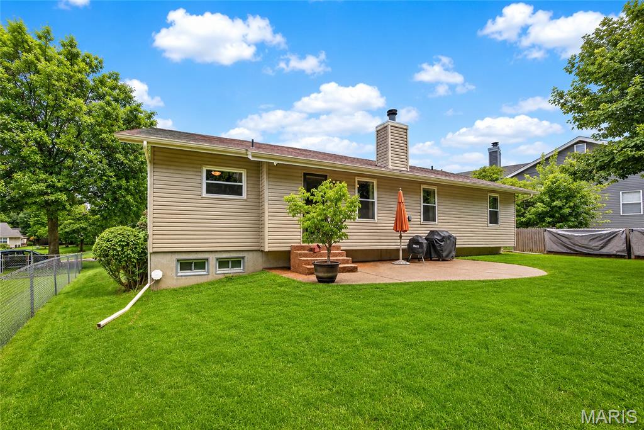
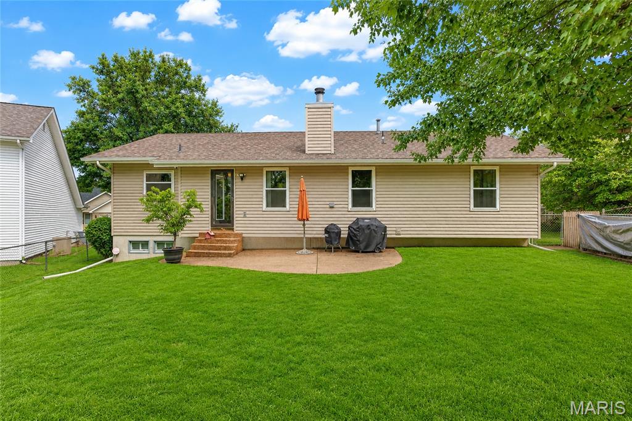
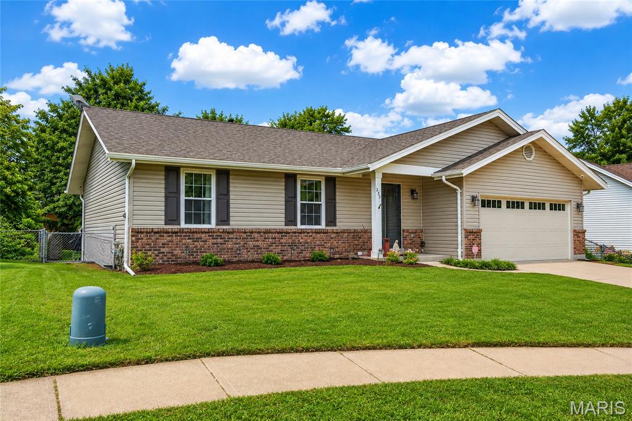
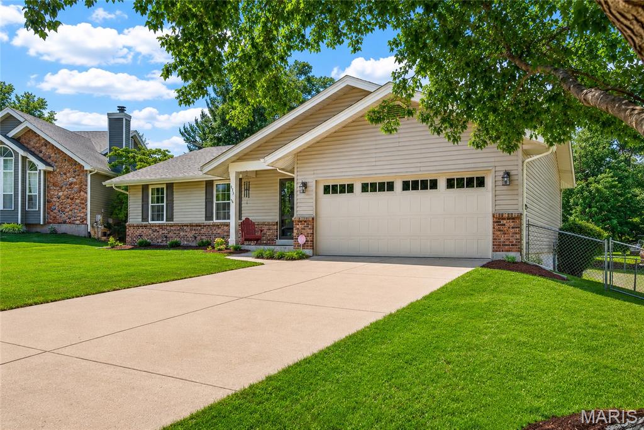
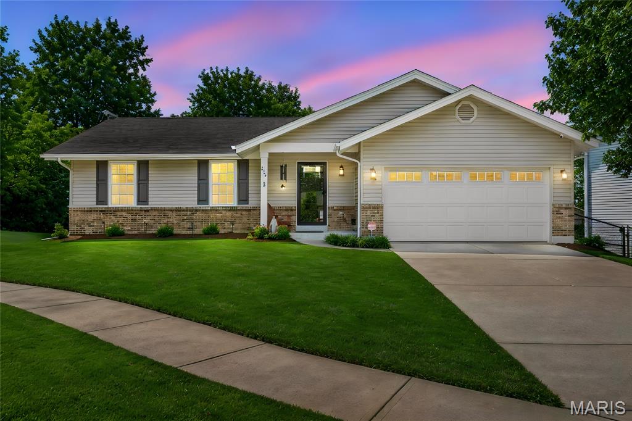
235 Surrey isn't just an address, it's a HOME that's been exceptionally cared for. Lovingly maintained by its original owners, this move-in-ready ranch reflects decades of thoughtful ownership and quality improvements. Situated on a cul-de-sac in the heart of O'Fallon with no HOA, this home offers the perfect combination of comfort and convenience.

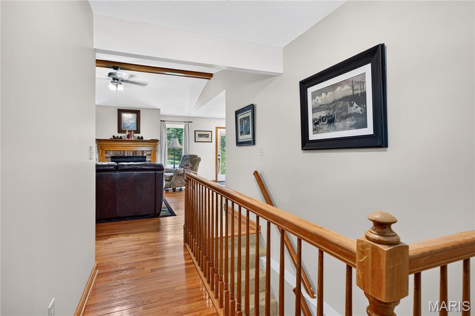
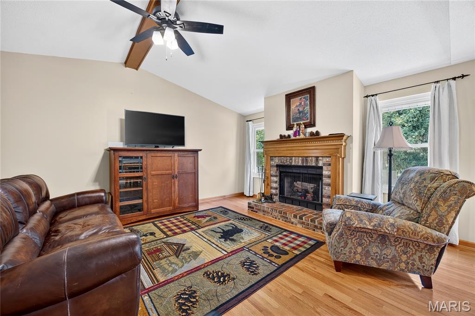
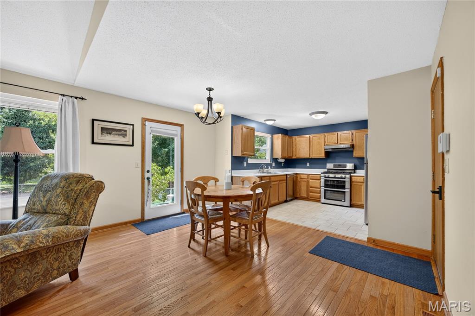
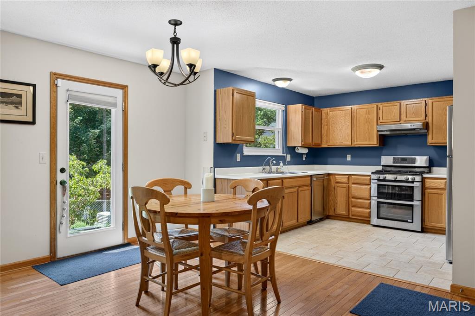
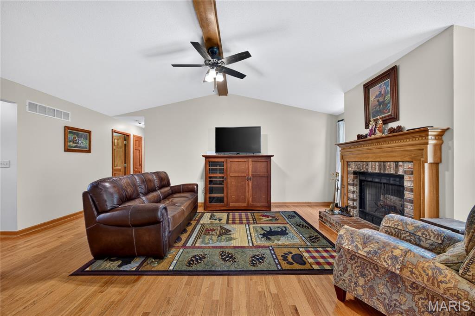
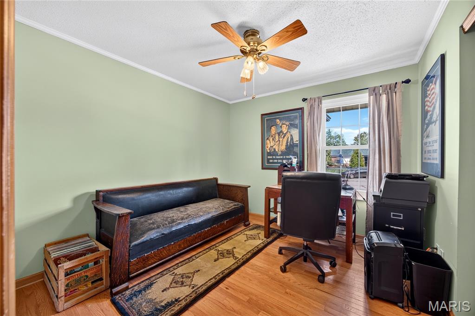
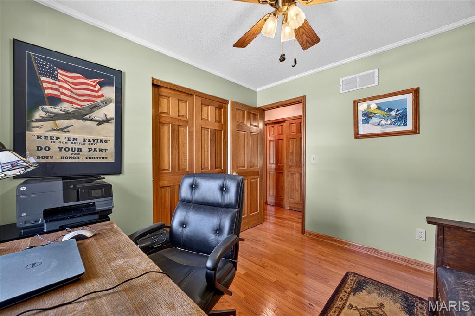
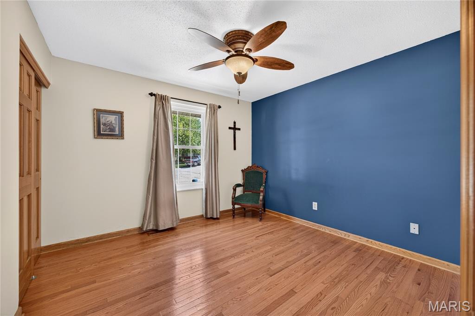
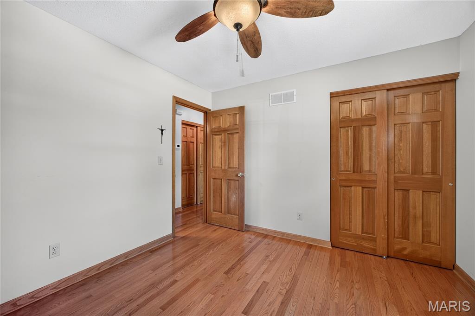
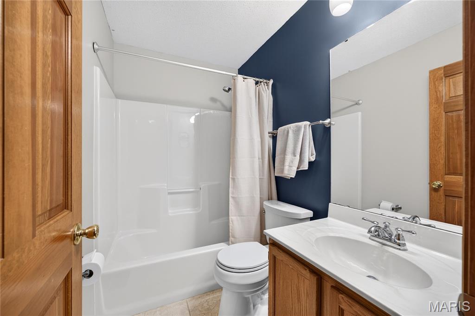
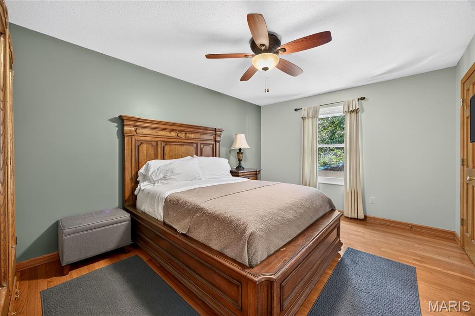
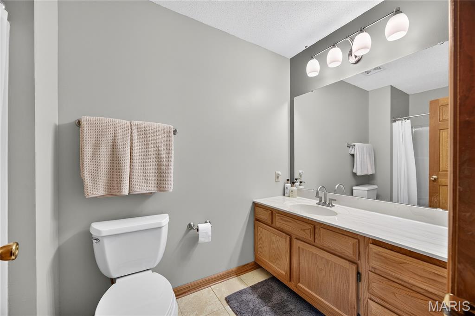
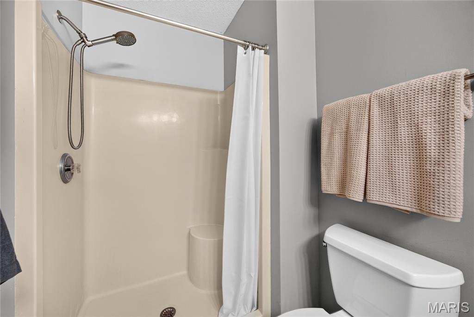
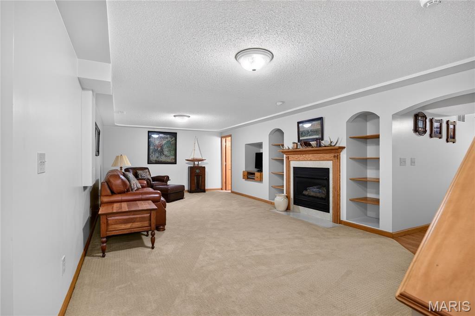
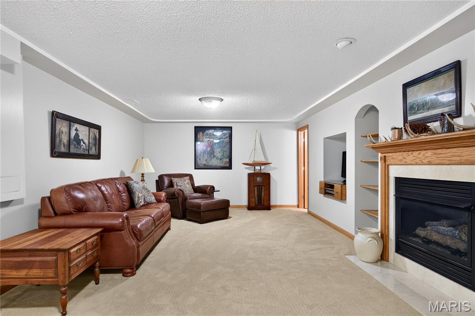
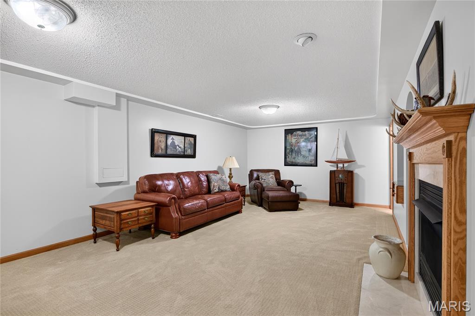
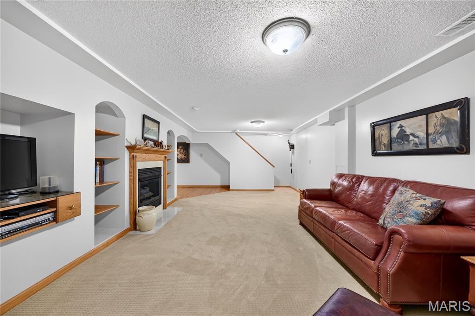
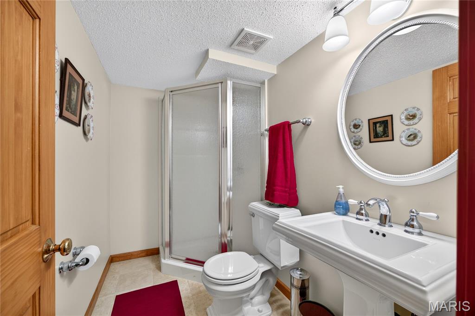
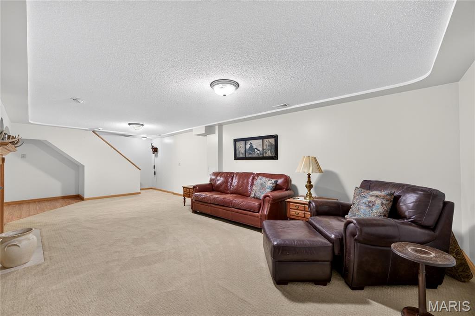
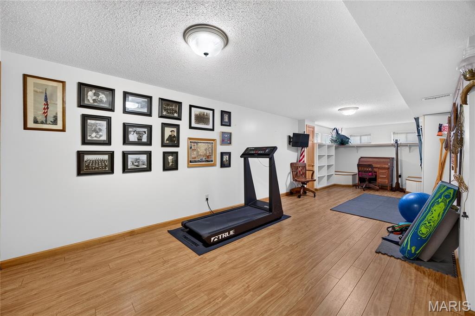
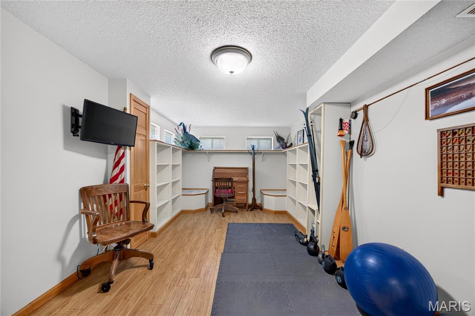
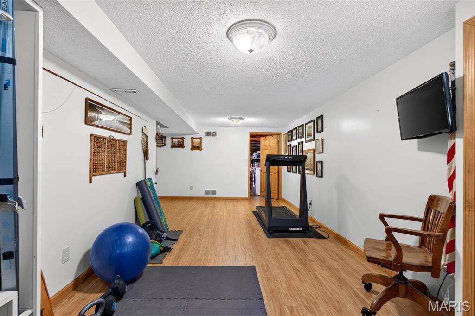
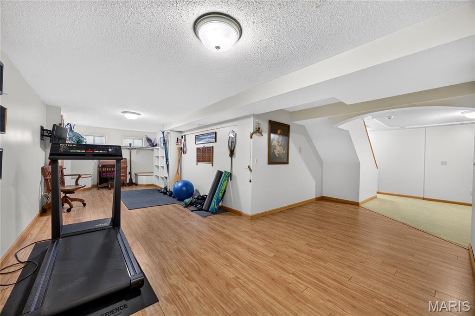
Hardwood flooring, durable tile, and two fireplaces; a wood-burning fireplace in the living room and a ventless gas fireplace in the lower level, add warmth, character, and functionality throughout. The floor plan features 3 bedrooms and 2 full bathrooms on the main level, along with a finished lower level complete with an additional full bath and expansive living area. 

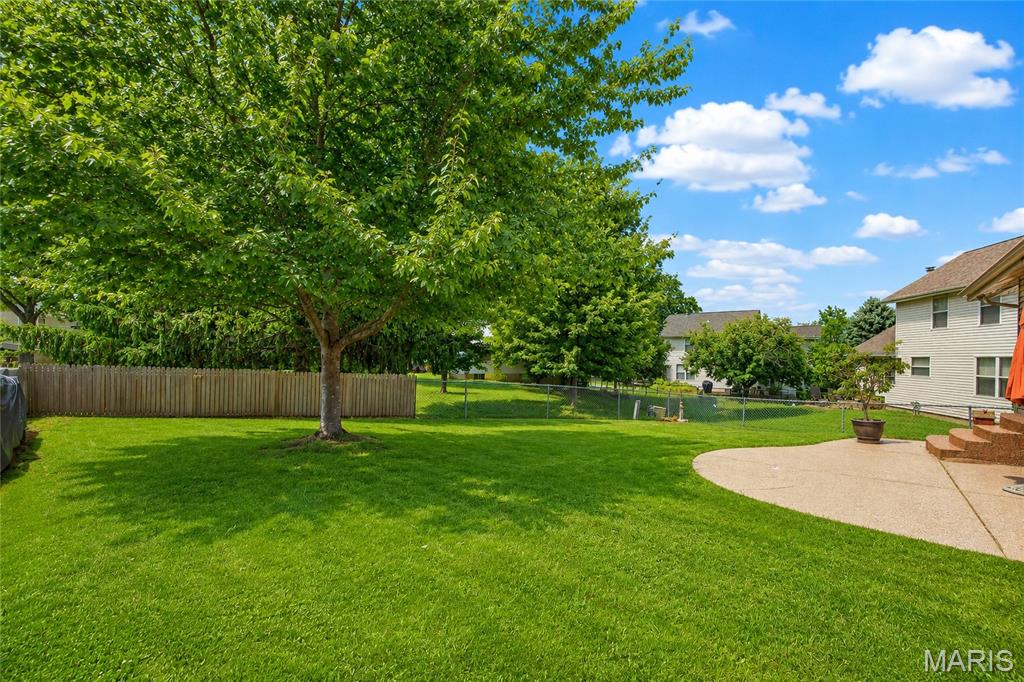
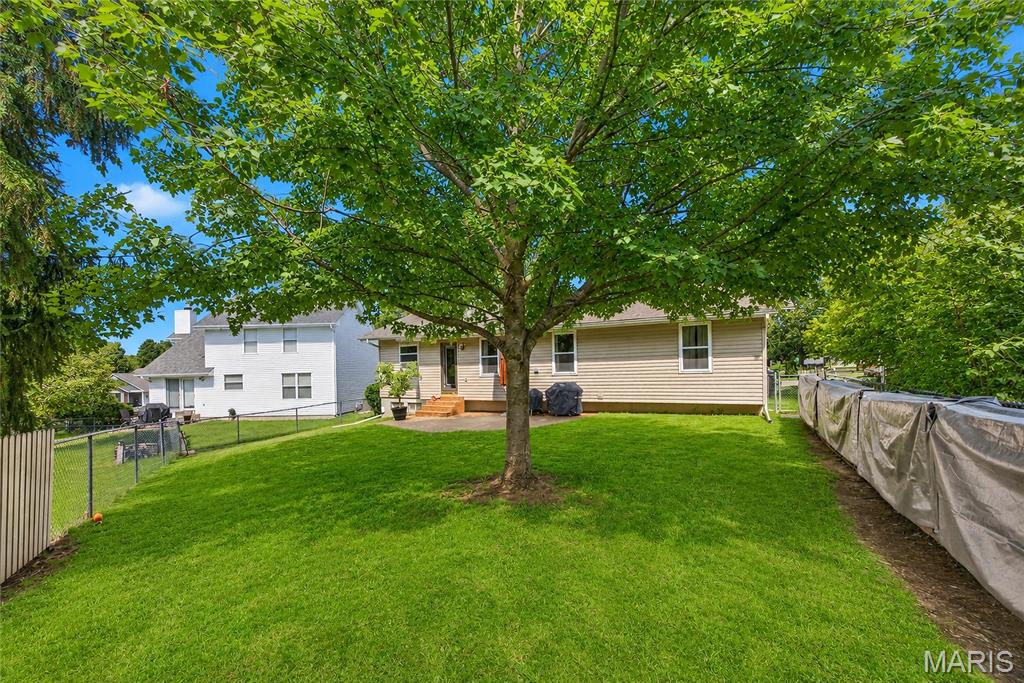
Step outside to the upgraded patio overlooking the backyard, creating an inviting outdoor living space, while the Rain Bird irrigation system helps keep the landscaping looking its best.

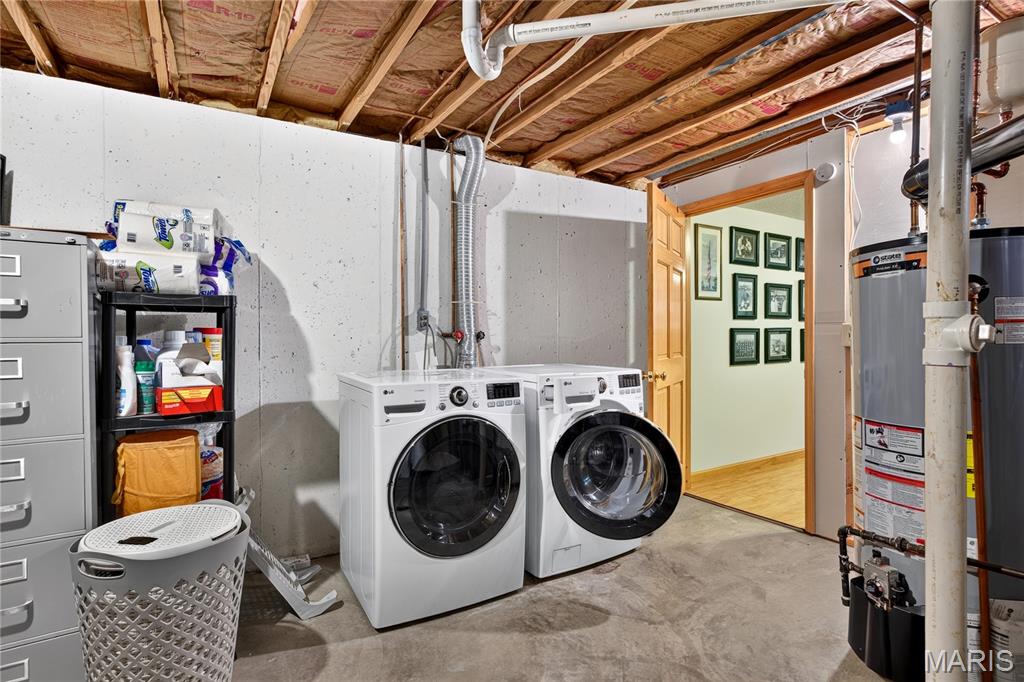
Adding even greater value is the extensive list of major improvements already completed, including a new Lennox high-efficiency HVAC system (2025), roof, siding, gutters, and fascia (2024), commercial-grade water heater (2022), garage door with LiftMaster opener and battery backup, windows with a transferable lifetime warranty, water softener, and security system.

With original ownership, significant capital improvements, no HOA, and convenient access to parks, shopping, dining and major highways, 235 Surrey offers a rare opportunity to own a home that has been maintained with exceptional care and is ready for its next owner.

235 Surrey Court

Message successfully sent.

What would you like to know?

What is 3 + 4 ?

I agree to receive email communication and understand I can unsubscribe at any time.

I agree to be contacted by Rock Island Realty via call, email, and text for real estate services. To opt out, you can reply 'stop' at any time or reply 'help' for assistance. You can also click the unsubscribe link in the emails. Message and data rates may apply. Message frequency may vary. Privacy Policy

Related Properties

THIS IS THE ONE! Beautifully updated 3-bedroom, 3-bath ranch featuring an open floor plan, finished lower level, main-floor laundry, and oversized 2-car garage. Step inside to soaring vaulted ceilings, gleaming floors, and a spacious great room with a cozy wood-burning fireplace. The kitchen offers abundant cabinetry, stainless steel appliances, a gas stove, and opens to the breakfast room with wainscoting and French doors leading to the patio—perfect for entertaining. The primary suite features a walk-in closet and an updated spa-like ensuite. Two additional bedrooms and a full bath are located on the opposite side of the home for added privacy. The main-floor laundry includes extra cabinetry and garage access. The finished lower level is an entertainer's dream with a large recreation room, custom bar with island seating, home office, workout area, and a third full bath. Outside, enjoy the spacious patio for relaxing or hosting family and friends. Move-in ready with the perfect blend of style, comfort, and functionality. Showings begin Thursday, July 16th!
#26044249

O'Fallon

4 Tomahawk Court

3 Beds

3 Baths

1,998 Sq.Ft.

$350,000

MLS#: 26044249

Elegant END UNIT townhome with 3 bedrooms, 3.5 baths, open floor plan, main-floor bedroom and FINISHED WALKOUT lower level. Upscale Craftsman curb appeal with brick detail, newer roof and discreet rear-entry garage. Bright living room with rich wood flooring and recessed lights. Open kitchen with peninsula bar, GRANITE COUNTERS, 42" warm wood cabinets, tile backsplash, STAINLESS APPLIANCES, smooth-top stove and DUAL PANTRIES. Dining area with sliding door to deck - ideal for entertaining. Flexible main bedroom and hall bath. Upstairs are 2 PRIMARY SUITES, with the larger featuring a vaulted ceiling and walk-in closet. Each bath finished with ceramic tile flooring and tub/shower combo. Convenient 2nd floor laundry. Downstairs rec room with water-resistant luxury vinyl plank flooring. Sliding barn door to BONUS ROOM, half bath with vessel sink, plus storage. Walkout to west-facing COVERED PATIO - great for container gardening. RELAX EVERY WEEKEND, exterior maintenance is provided. Residents enjoy COMMUNITY POOL, dog park, playground, picnic area, sports, trails and a large pond. Easy access to Highways 364/64/40, with most daily errands within a mile. AWARD-WINNING SCHOOLS. Single-family home eligible for FHA and VA financing.
#26041614

O'Fallon

412 Wild Oak Drive

3 Beds

3 Baths

1,800 Sq.Ft.

$275,000

MLS#: 26041614

Over 2800 Sg. Ft of Living space with W-out Finished Lower Level. Prestigious Spring Orchard Subdivision. A very open-concept ranch boasts Catherdial ceiling, The spacious living area w/newer updates on the Main Level. The Kitchen includes 36" Cabinets Smooth top range, all appliances.  Spacious Breakfast area with access to the Enormous Deck with composit planks for evening entertaining (Grilling, Loving the Sun, and extending your living area into the great outdoors). Your yard is surronded by the Vinyl Fencing for Childs play. The Primary bedroom w/walkin closet, Ensuite w/double sink, Sep. Garden Tub and Shower. 2nd and 3rd offers generous walk-in closets and updated bathrooms. Walk Out Lower Level Entertaining area is all yours with Kitchette, Refrigerator and Sink. Family Rm w/sep. area for desk and Wifi hookup. (16X12) 4th Bedroom and Full bath. Game Room is great for a Pool table or Ping Pong Table. the Garage is extended to 24ft. deep. This move-in ready home combines modern updates with timeless features. Located near Hwy K, N & 364, you're minutes from top-rated schools, parks, golf, gyms, dining & shopping. Family-friendly neighborhood includes a playground, walking trail to the common area and a sport court!
#26043604

O'Fallon

1153 Spring Orchard Drive

4 Beds

3 Baths

2,860 Sq.Ft.

$400,000

MLS#: 26043604

Welcome home to 14 Thoreau Court, a meticulously maintained villa where comfort, convenience, and low-maintenance living effortlessly align. Nestled within the desirable Villages at Walden Pond community, this move-in-ready residence boasts an inviting open layout bathed in natural light, perfect for both quiet daily living and entertaining.
Freshly painted in a designer palette, the expansive great room anchors the home with its soaring vaulted ceilings, a cozy gas fireplace, and a seamless flow into the dining area. Nearby, the chef-ready kitchen stands out with 42-inch cabinetry, a ceramic tile backsplash, and a functional layout that makes hosting a breeze. Retrain your focus to the main-floor primary suite, a true private sanctuary defined by its own vaulted ceiling, an en-suite bath with dual sinks, and two closets, including a generous walk-in.
A flexible secondary bedroom easily transitions into a home office or hobby space, while a central vacuum system and main-floor laundry add everyday ease. Need more space? The expansive lower level stands ready for your finishing touches as a recreation room or storage haven. Step out to your private screened porch to enjoy quiet mornings overlooking the common ground. Conveniently located just minutes from shopping, dining, parks, and major highways, this exceptional villa truly checks every box.
#26041719

O'Fallon

14 Thoreau Court

2 Beds

2 Baths

1,348 Sq.Ft.

$325,000

MLS#: 26041719

New on site 4 days ago
Darling 2-story with private and serene backyard. Cul-de-sac lot with common ground on one side of home separating it from neighbor and backs to trees with Fort Zumwalt Park hidden behind them offering great walking trails right out your back door. The 2 car garage is oversized with a service door that leads to the 3rd car pad on side of home useful for parking a boat, RV, camper or extra car. 
Main level and bathrooms are all updated including LVP flooring, white paneled doors and baseboards, newer windows and trim.
Walk-out your LL with laundry and possible 4th bedroom into the tiered backyard with extensive retaining walls, rock under deck, paver patio and stone steps to the treelined edge of yard. Above ground pools, fencing of all kinds are allowed in here with no active HOA. 
Dining room and large family room with option for breakfast room on main level. Pantry, coat closet, linen closet and walk-in closet along with plenty of storage room in basement. Upper level has 3 bedrooms updated master bath with ceramic tile, attic fan and ceiling fans in all rooms. This home is truly a labor of love and reflects a decade of efforts per seller painstakingly updating.
#26044310

O'Fallon

21 Fort Zumwalt Drive

3 Beds

2 Baths

2,100 Sq.Ft.

$330,000

MLS#: 26044310

New on site 1 day ago
Welcome to this beautifully maintained 2-bedroom, 2-bath townhome in the desirable Winghaven community. Offering 1,293 square feet of thoughtfully designed living space, this move-in-ready home features an open floor plan with vaulted ceilings, abundant natural light, and a spacious loft that provides flexible living options.
Recent updates include fresh paint throughout and new carpet upstairs, creating a clean, modern feel. The main living areas flow seamlessly to a composite deck overlooking mature trees, offering a peaceful, private setting for relaxing or entertaining.
The unfinished basement provides excellent storage and the opportunity to customize additional living space to suit your needs. An attached one-car garage adds everyday convenience.
Ideally located just minutes from shopping, restaurants, parks, and major highways, this home offers the perfect combination of comfort, convenience, and low-maintenance living.
Features include:
* 2 bedrooms
* 2 full bathrooms
* 1,293 square feet
* Spacious loft
* Vaulted ceilings
* Fresh interior paint
* New upstairs carpet
* Composite deck with wooded views
* Unfinished basement with expansion potential
* Attached one-car garage
#26044541

O'Fallon

605 Timber Creek Trail

2 Beds

2 Baths

1,293 Sq.Ft.

$269,900

MLS#: 26044541

New on site 3 days ago
None
#26044495

O'Fallon

293 Tyndale Drive

3 Beds

2 Baths

1,721 Sq.Ft.

$289,900

MLS#: 26044495

New on site 1 day ago
None
#26045123

O'Fallon

171 Homefield Gardens Drive

3 Beds

3 Baths

1,602 Sq.Ft.

$375,000

MLS#: 26045123

New on site 3 days ago
This multi-level home delivers classic appeal with 3 bdrms and 2.5 baths arranged for efficient daily living. This home backs to the water, offering the rare gift of lakefront living. Here, the boundary between indoor comfort and outdoor serenity dissolves entirely. The kitchen anchors daily life with stainless appliances, while a wall-to-ceiling stone fireplace in the formal living room provides quiet presence and warmth. An office with French doors and built-in shelving provides a retreat for focused work or quiet reflection. Beyond the glass, a spacious deck with lake views becomes your natural gathering place. The lakefront view transforms ordinary moments into something worth savoring. Morning coffee, evening conversation, or simply watching the light change across the water, this is how life unfolds at its own pace. This is your invitation to experience a rhythm guided by the lake's tempo.  This is a Fannie Mae HomePath property.  First Time Buyers, complete the HomePath Ready Buyer homeownership course on Homepath.com. Attach certificate to offer up to 3% closing cost assistance. Check HomePath.com for more details. Restrictions apply.
#26044681

O'Fallon

18 Belleau Lake Court

3 Beds

2 Baths

2,496 Sq.Ft.

$329,900

MLS#: 26044681

 - property

Send a message

Message successfully sent.

Your message

What is 3 + 4 ?

Reason for contacting?

I agree to receive email communication and understand I can unsubscribe at any time.

I agree to be contacted by Rock Island Realty via call, email, and text for real estate services. To opt out, you can reply 'stop' at any time or reply 'help' for assistance. You can also click the unsubscribe link in the emails. Message and data rates may apply. Message frequency may vary. Privacy Policy

Sign Out

Virtual Assistant

Would you like to take the next step with this property? We can help you schedule a showing or virtual tour, or send you more details.

Yes, I would like more information.

Thank You for Your Reply, One of Our Agents will contact you as soon as possible

No, maybe later.

Thank you, you can always contact me via email, phone number or through the contact form.

Realhub AI

Lucy - Your AI-Powered Realtor

Update Your Temporary Password

Personalize your search

Enter your email and we'll notify you immediately when new listings match what you're looking for.

or enter email address

Already have an account ? Login here

Continue your home search

I agree to receive communications and understand I can unsubscribe at any time.

I agree to be contacted by Rock Island Realty via call, email, and text for real estate services. To opt out, you can reply 'stop' at any time or reply 'help' for assistance. You can also click the unsubscribe link in the emails. Message and data rates may apply. Message frequency may vary. Privacy Policy

Already have an account ? Login here

We use cookies

We use cookies primarily for analytics to enhance your experience. By accepting, you agree to our use of these cookies. You can manage your preferences or learn more about our cookies policy.
