Features & Amenities

Interior

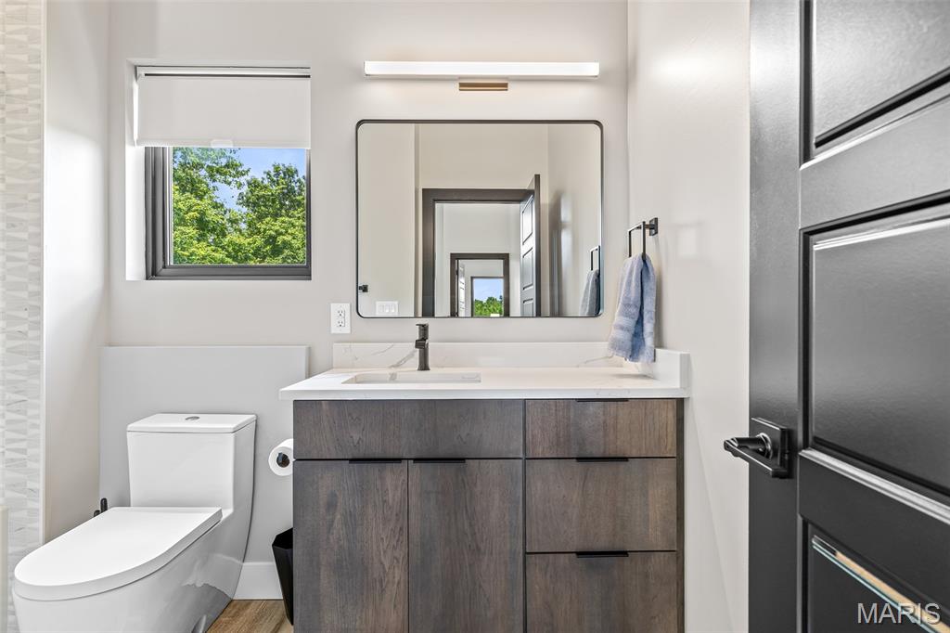
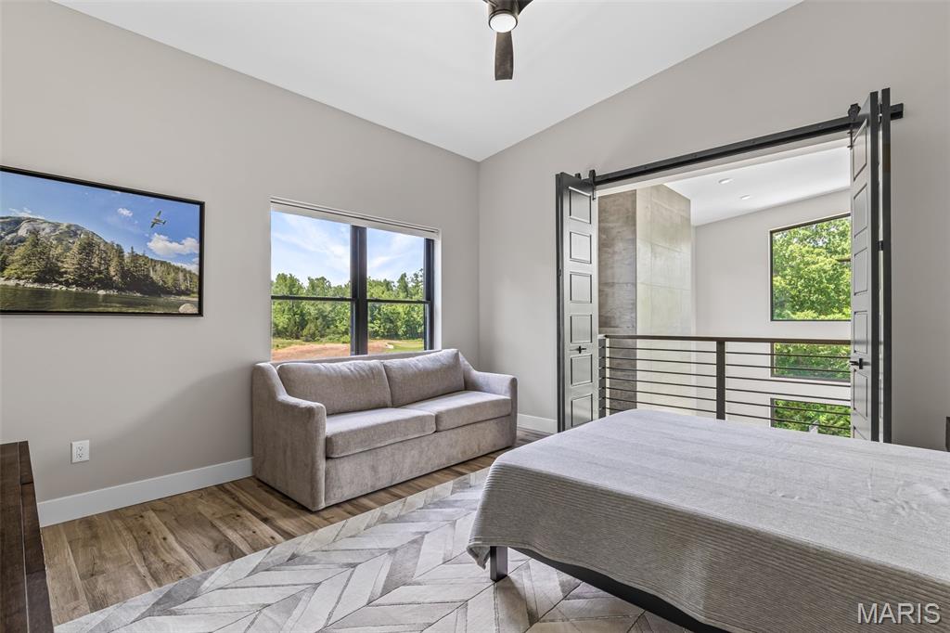
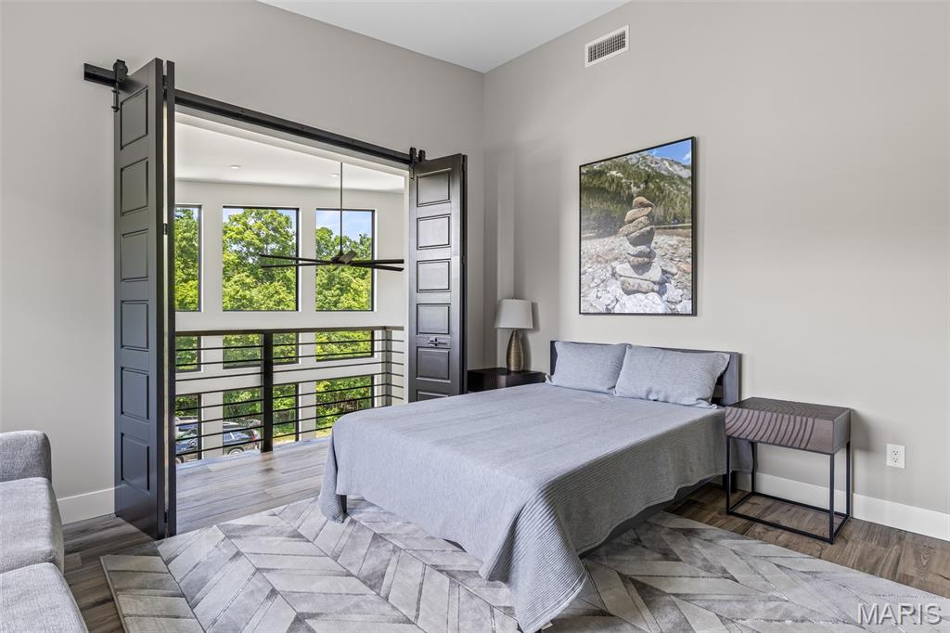
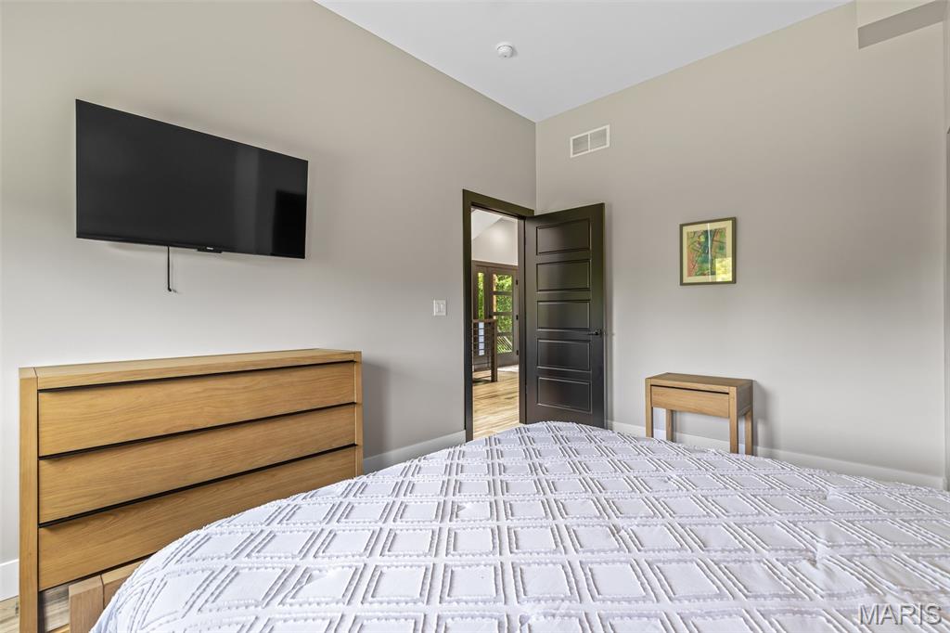
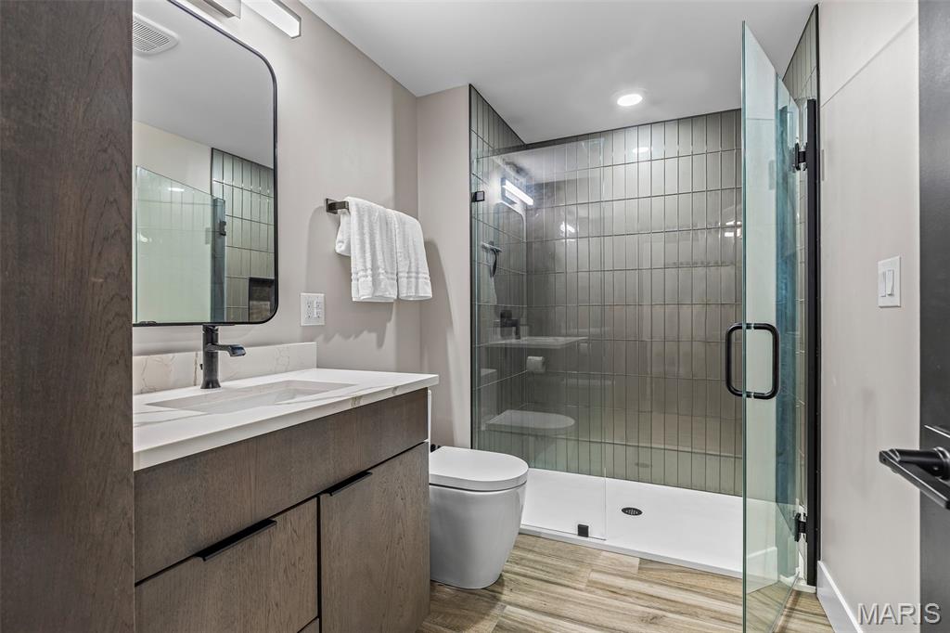
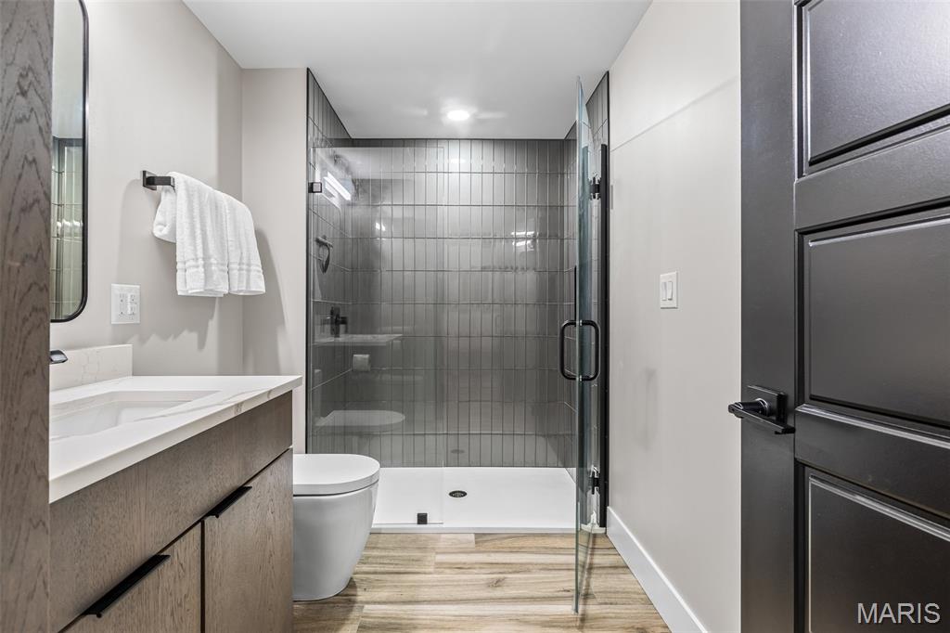
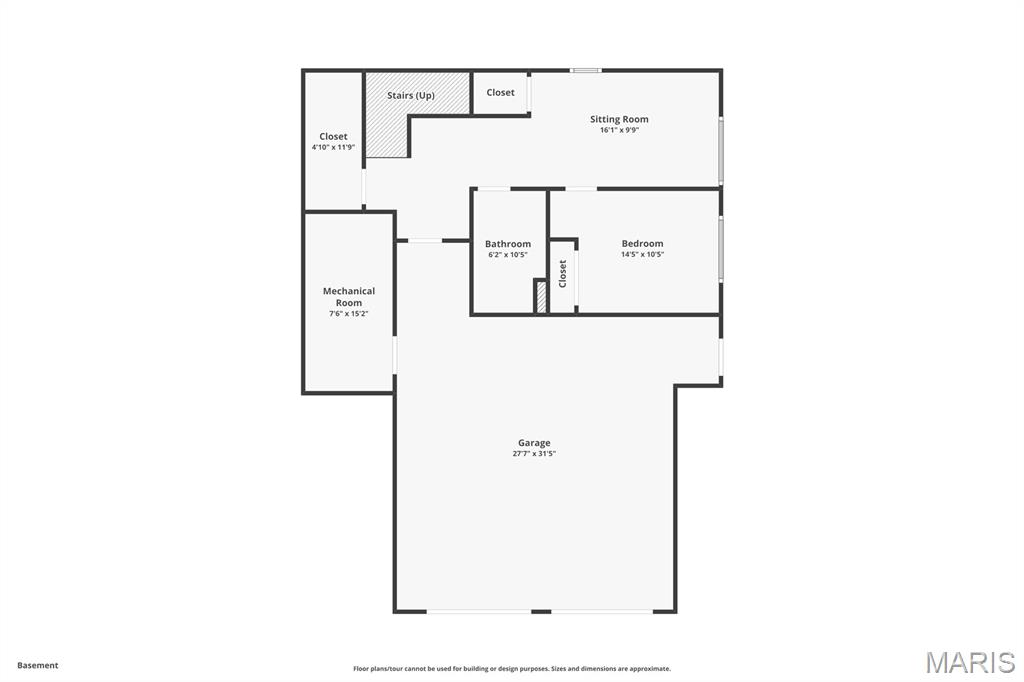
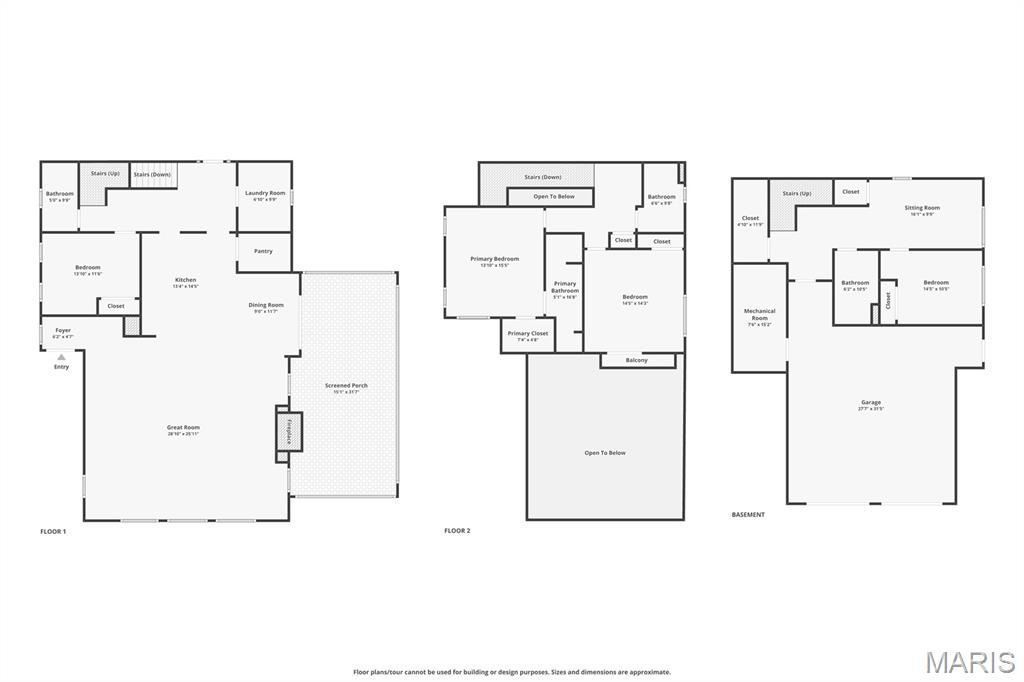
  • Total Bedrooms

    4

  • Bathrooms

    4

  • Above Grade Finished Area

    4000.0

  • Basement YN

    YES

  • Cooling YN

    YES

  • Cooling

    Ceiling Fan(s), Central Air, Dual, Electric, Zoned

  • Fireplace YN

    YES

  • Heating YN

    YES

  • Heating

    Electric, Forced Air

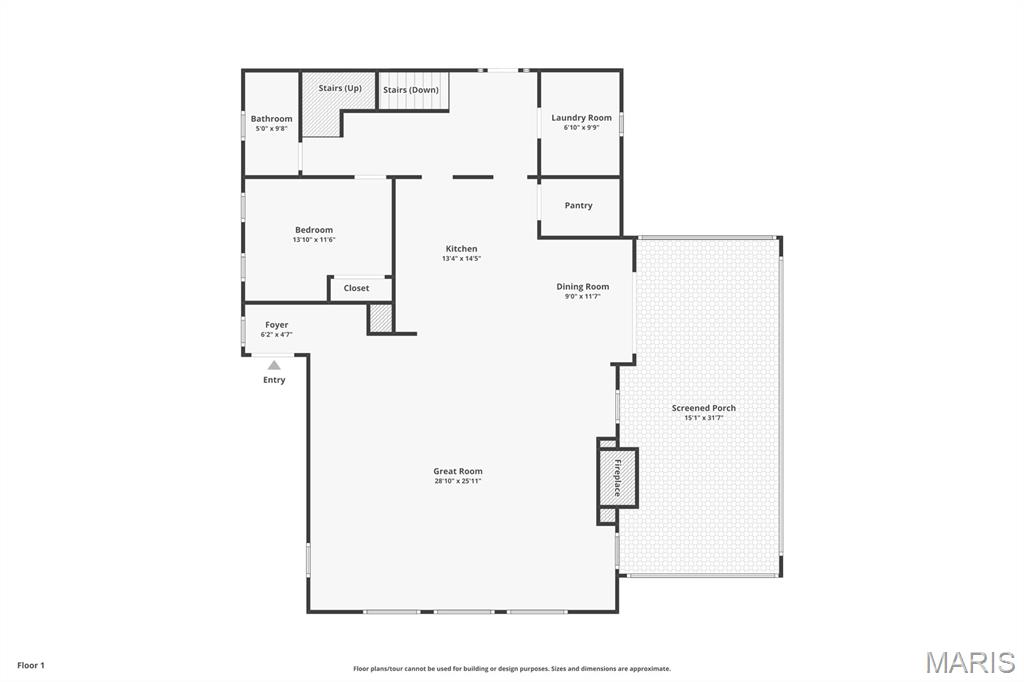
  • Main Level Bedrooms

    1

  • Pet friendly

    N/A

Exterior

  • Garage

    Yes

  • Garage spaces

    3

  • Construction Materials

    Vinyl Siding

  • Other Exterior Features

    Fire Pit, Lighting, Storage

  • Parking

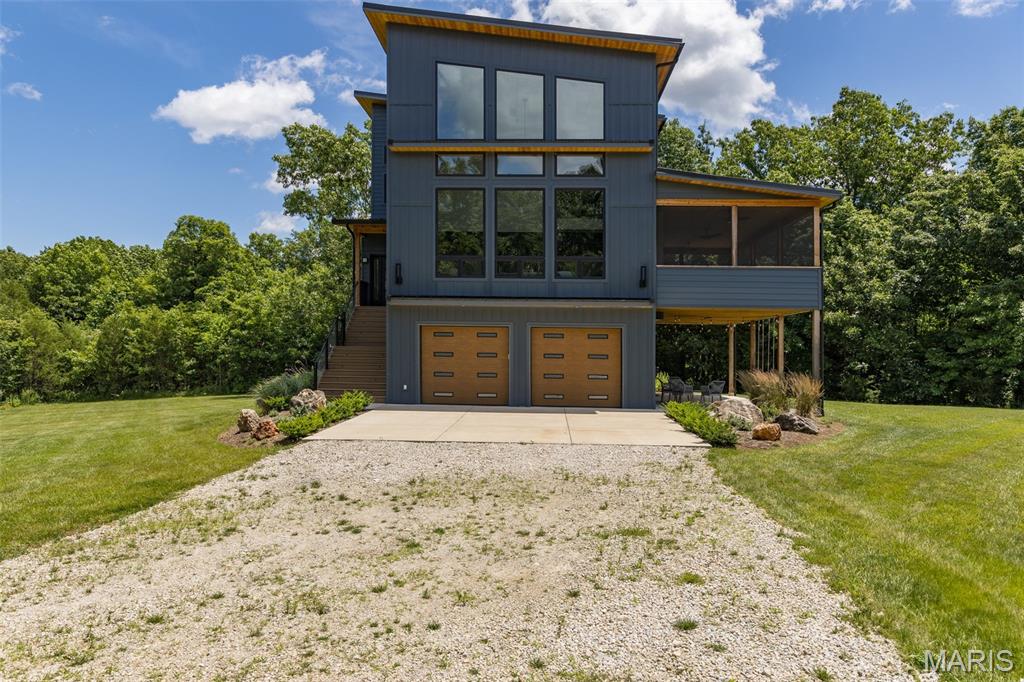
    Additional Parking, Attached, Concrete, Driveway, Garage, Garage Door Opener, Garage Faces Front, Gated, Gravel, Oversized

  • Patio and Porch Features

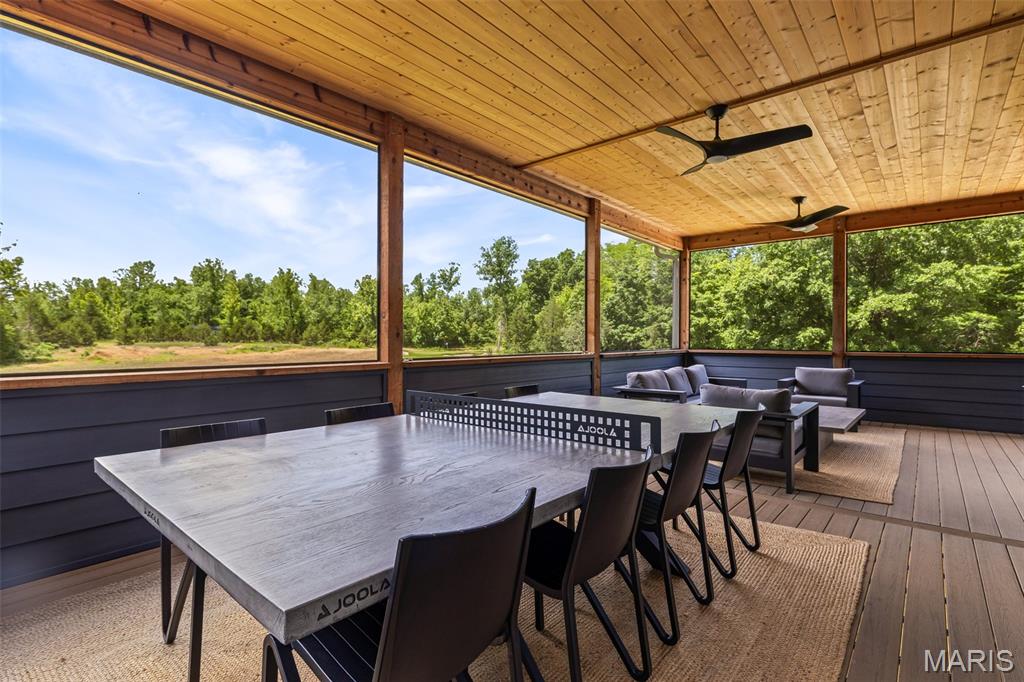
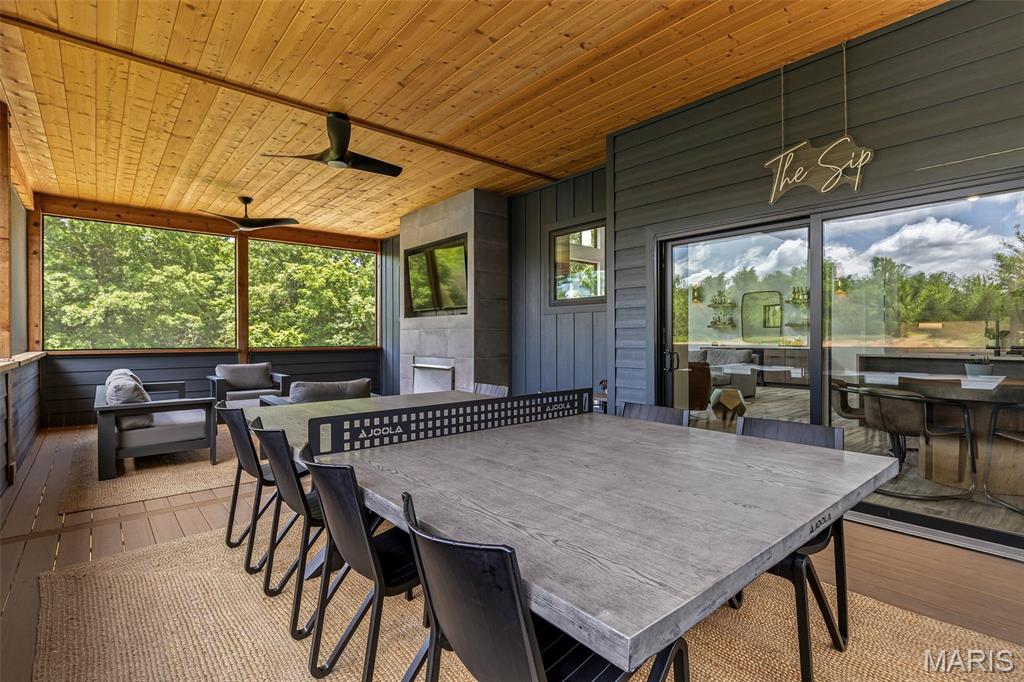
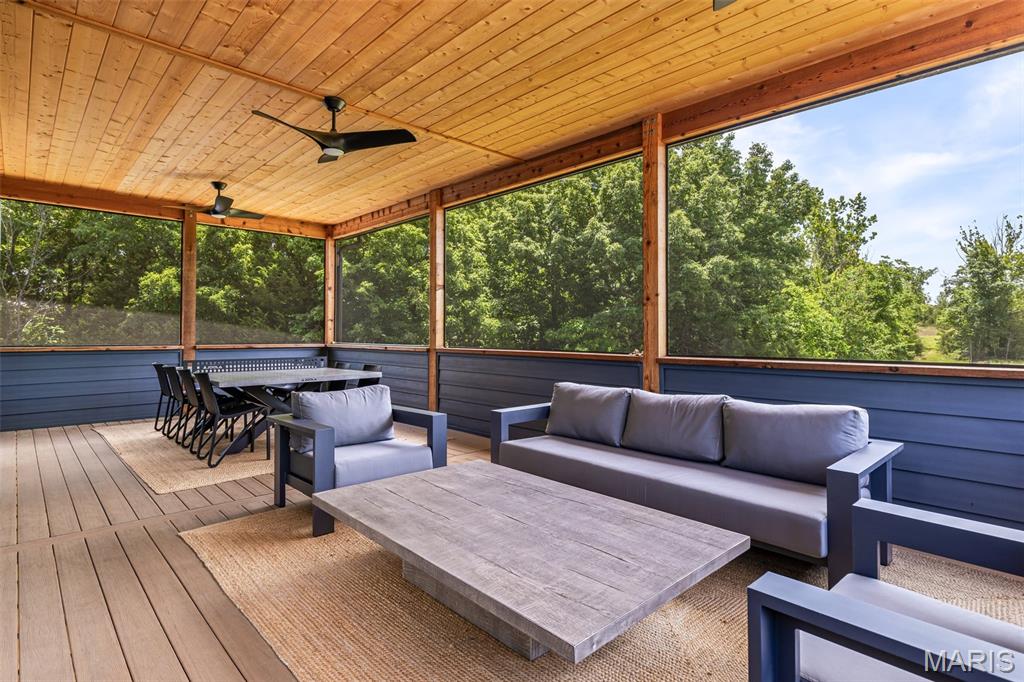
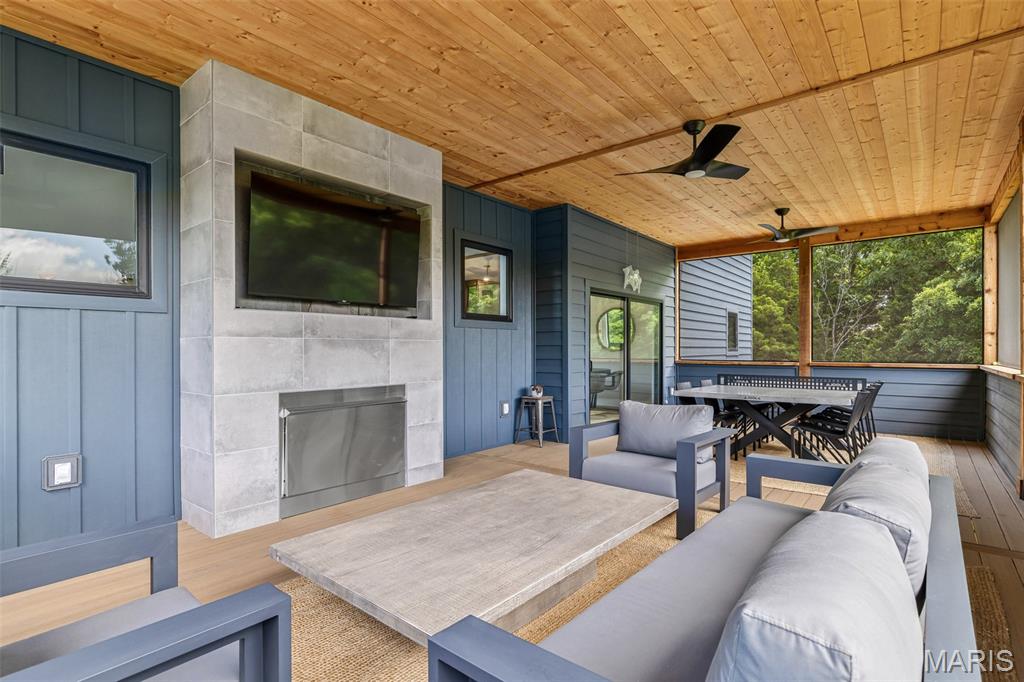
    Covered, Enclosed, Patio, Porch, Screened

  • Pool

    No

  • Waterfront YN

    YES

Area & Lot

  • Lot Features

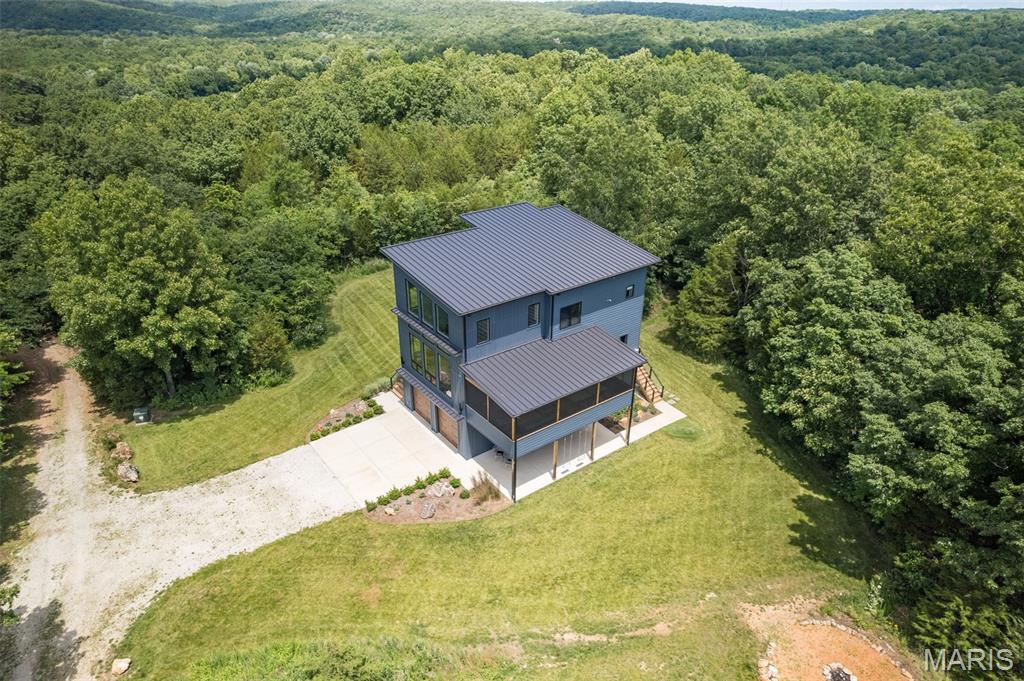
    Irregular Lot, Landscaped, Sprinklers In Front, Sprinklers In Rear, Views, Waterfront, Wooded

  • Lot Size(acres)

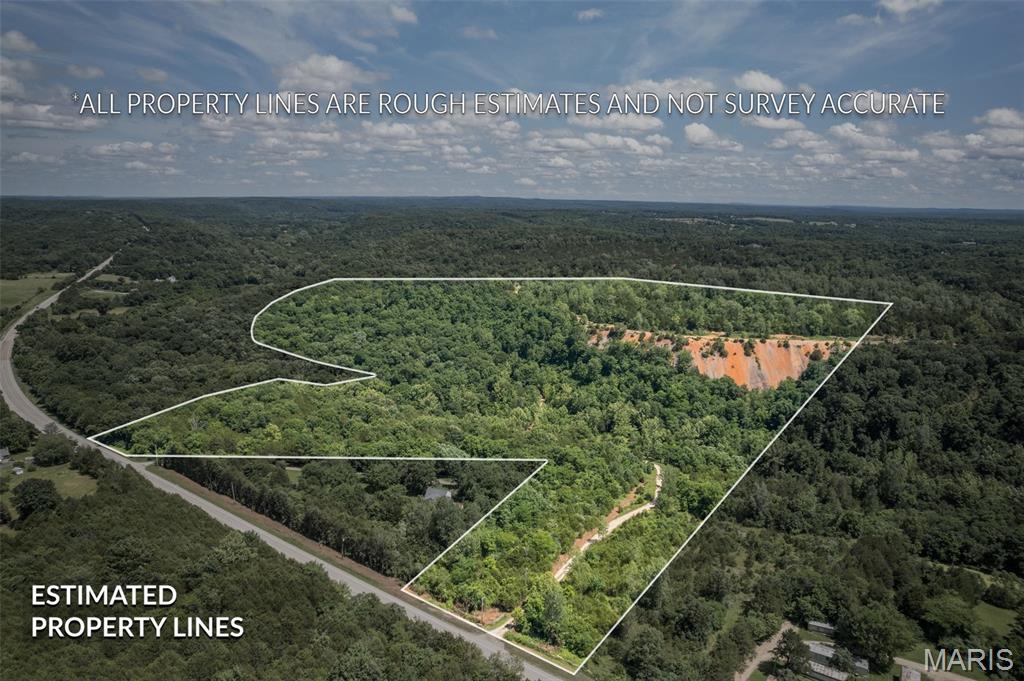
    53.78

  • Property Type

    Residential

  • Property Sub Type

    Single Family Residence

  • Architectural Style

    Modern

Price

  • Sales Price

    $990,000
  • Tax Amount

    $37

  • Financing Options

    Cash

  • Sq. Footage

    4,000

  • Price/SqFt

    $247

HOA

  • Association

    No

School District

  • Elementary School

    Kingston Elem.

  • Middle School

    Kingston Middle

  • High School

    Kingston High

Property Features

  • New Construction

    NO

  • Ownership

    Private

  • Senior Community YN

    NO

  • Sewer

    Engineered Septic, Septic Tank

  • Water Source

    Private, Well

Schedule a Showing

Showing scheduled successfully.

<
>
IN PERSON
VIA CHAT

What is 3 + 4 ?


Change time

Mortgage calculator

Estimate your monthly mortgage payment, including the principal and interest, property taxes, and HOA. Adjust the values to generate a more accurate rate.

Your payment

Principal and Interest:

$

Property taxes:

$

HOA fees:

$

Total loan payment:

$

Total interest amount:

$

Location

County

Washington

Elementary School

Kingston Elem.

Middle School

Kingston Middle

High School

Kingston High

Listing Courtesy of Denise Dix , Coldwell Banker Realty - Gundaker

RealHub Information is provided exclusively for consumers' personal, non-commercial use, and it may not be used for any purpose other than to identify prospective properties consumers may be interested in purchasing. All information deemed reliable but not guaranteed and should be independently verified. All properties are subject to prior sale, change or withdrawal. RealHub website owner shall not be responsible for any typographical errors, misinformation, misprints and shall be held totally harmless.

Agent Nina Harmon

Agent / RealtorĀ®

Nina Harmon

Call Nina today to schedule a private showing.


* Listings on this website come from the FMLS IDX Compilation and may be held by brokerage firms other than the owner of this website. The listing brokerage is identified in any listing details. Information is deemed reliable but is not guaranteed. If you believe any FMLS listing contains material that infringes your copyrighted work please click here to review our DMCA policy and learn how to submit a takedown request.Ā© 2024 FMLS.
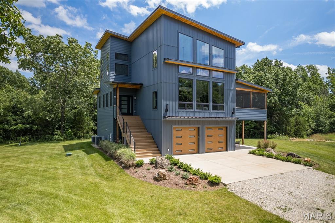
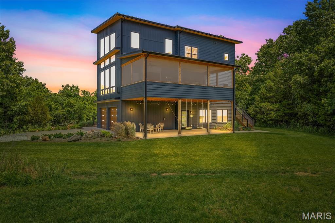
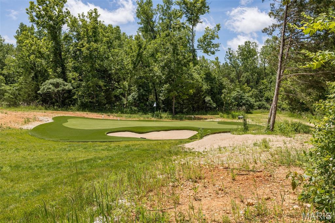
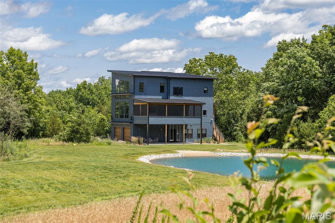
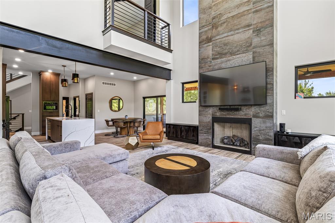
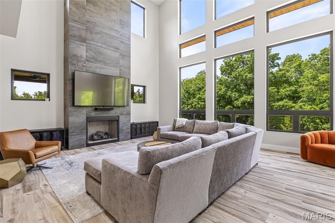
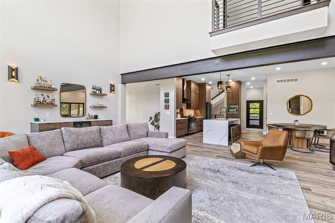
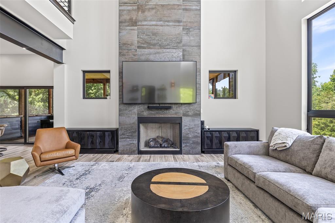
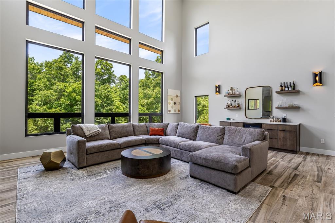
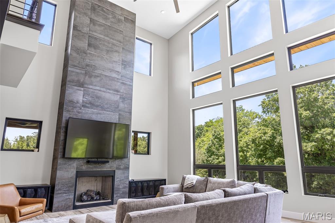
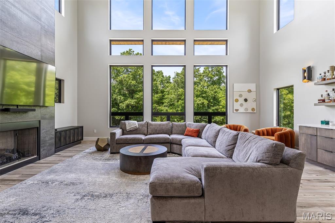
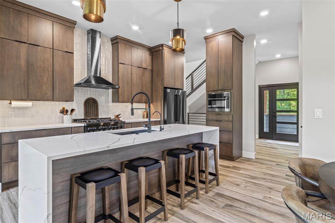
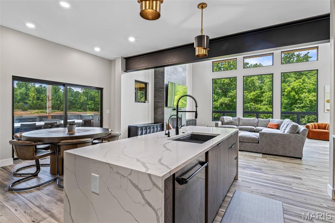
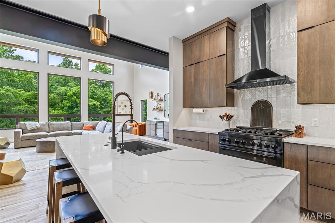
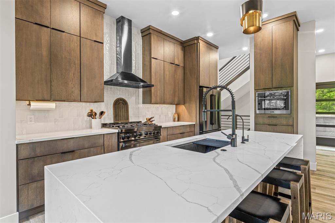
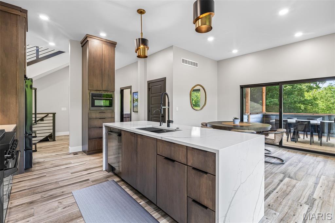
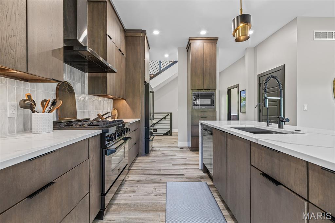
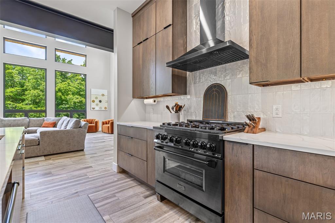
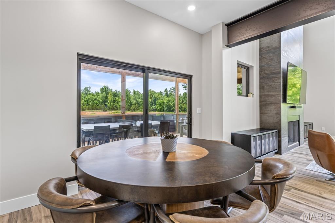
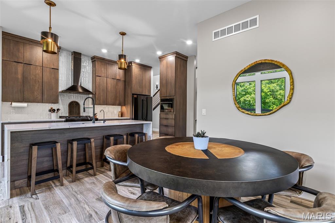
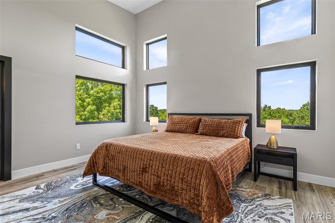
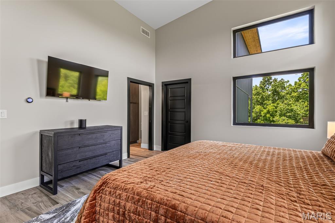
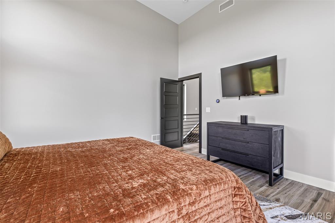
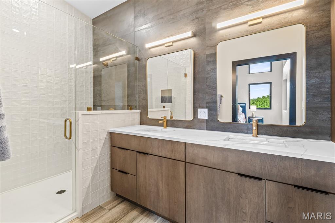
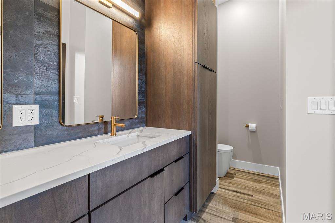
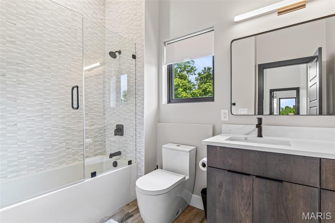
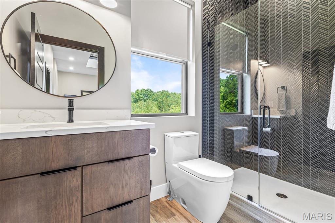
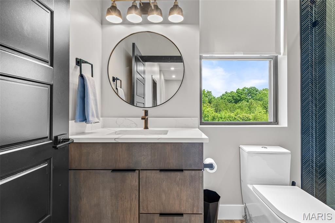
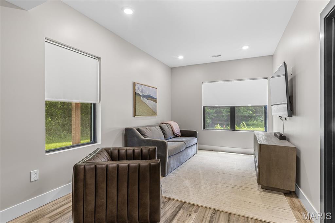
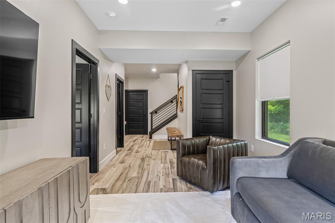
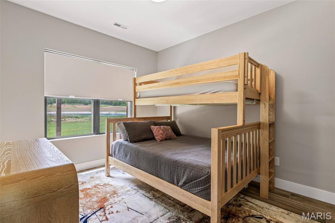
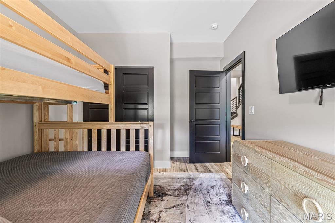
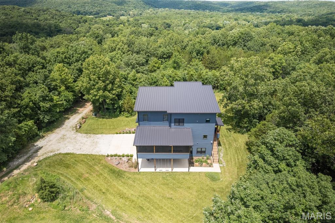
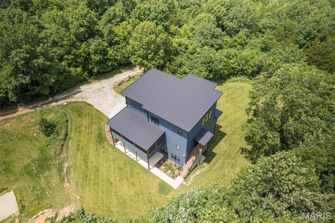
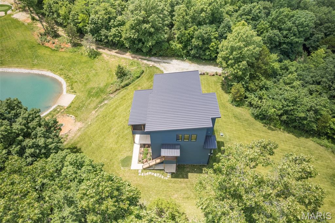
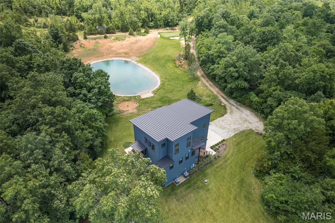
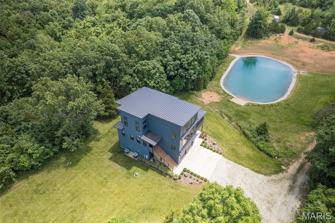
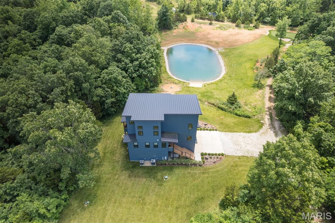
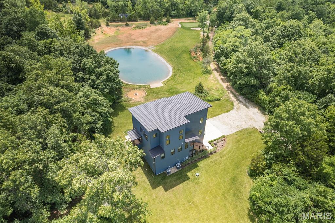
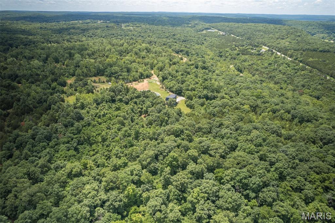
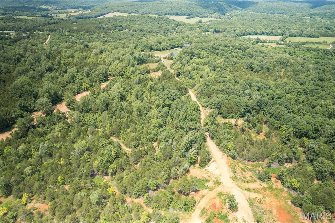
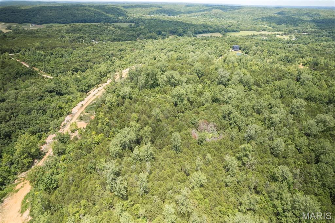
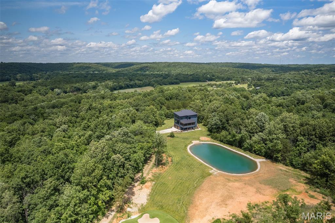
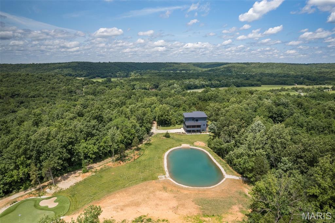
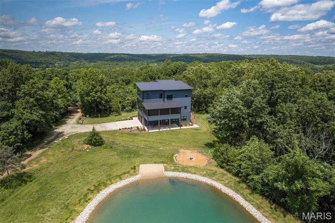
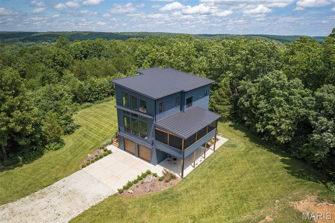
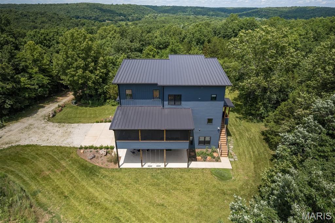
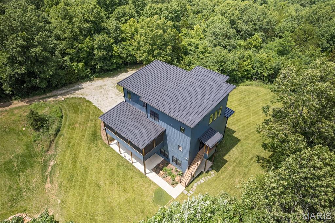
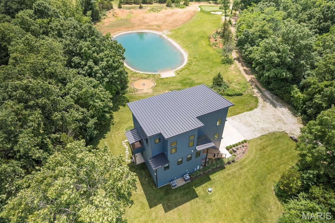
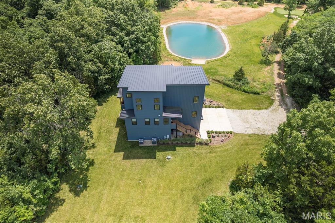
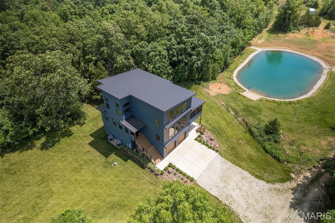
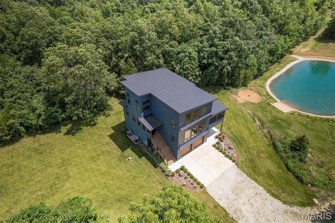
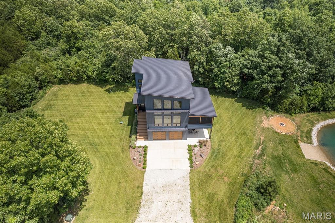
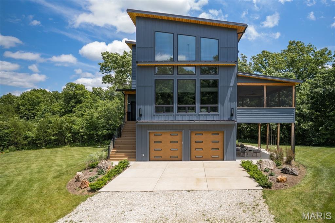
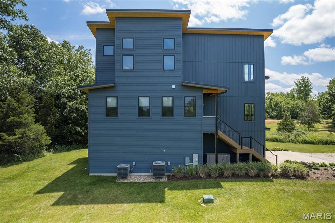
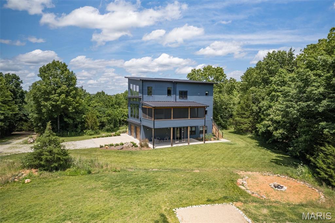
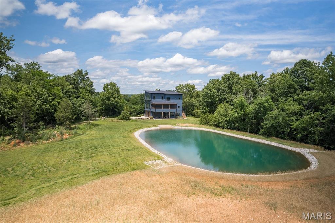
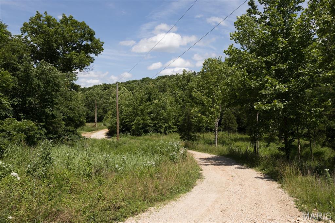
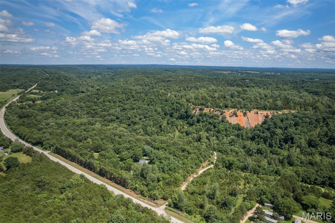
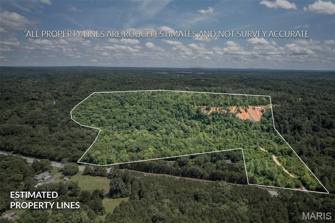
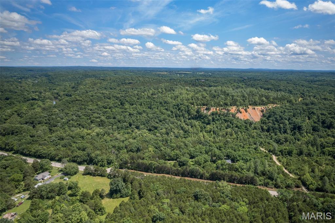
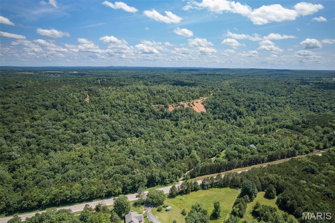
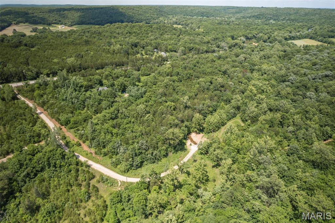
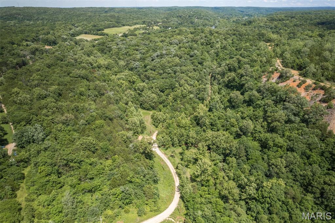
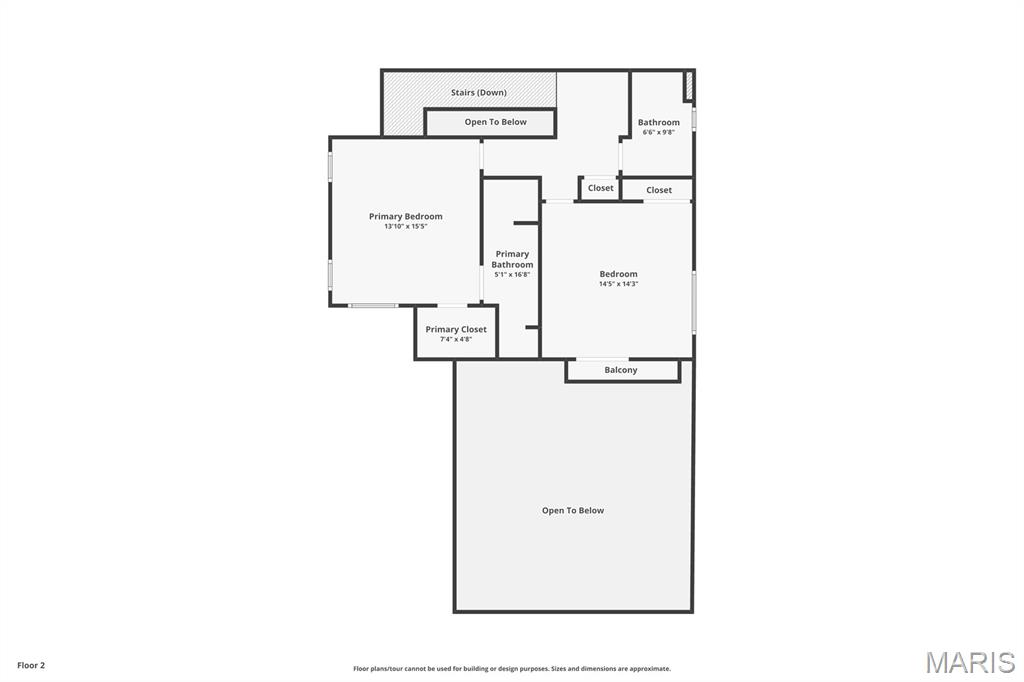
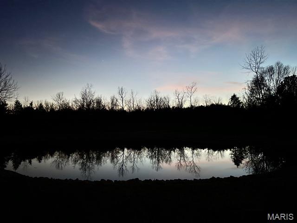
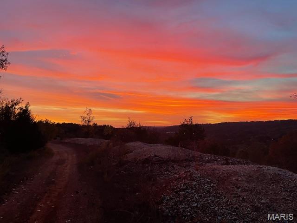
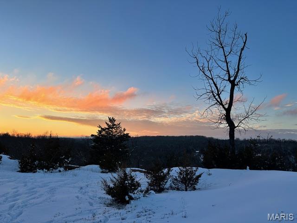
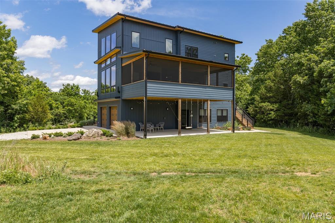
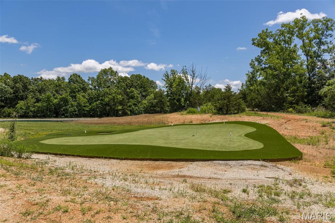
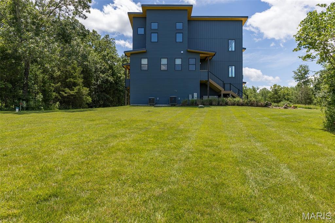
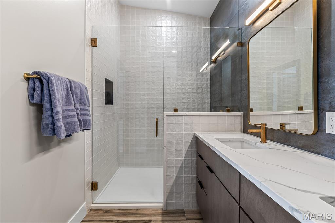
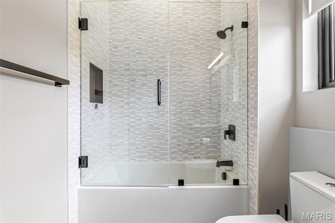
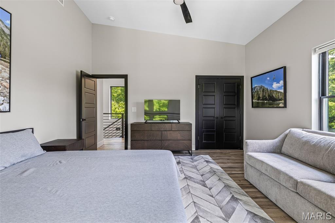
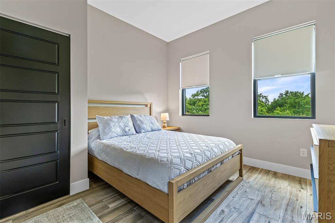
IF ARE YOU READY FOR SOME OUTDOOR FUN, THEN LOOK NO FURTHER!!  THIS HOME AND THE PEACEFUL SETTING JUST GIVE YOU A FEELING.  IT CAN'T BE DESCRIBED BECAUSE IT TRULY IS AN EXPERIENCE AND OPPORTUNITIES LIKE THIS DON'T COME ALONG EVERYDAY SO BE SURE TO COME TAKE A LOOK FOR YOURSELF.    53-Acre estate designed with both recreation & refined living in mind.  This one-of-a-kind property offers a blend of scenic beauty, high-end amenities, & endless opportunities for adventure.  Step outside and discover a true outdoorsman’s paradise.  Recreational ATV Trails wind through the wooded acreage, offering thrilling exploration.  Hiking Trails meander through the landscape, leading to scenic lookout spots with cozy firepits—perfect for stargazing.  A professional-grade par 3 golf hole provides fun challenges for golfers of all levels.  A pond is ideal for fishing or simply enjoying the view.  The home is a masterpiece with 4 spacious bedrooms & 4 full bathrooms, there’s plenty of room for guests.  The gourmet kitchen featuring high-end appliances, custom cabinetry & impressive island.  The two-story great room has a dramatic gas fireplace enhancing the sense of openness.  The floor-to-ceiling windows allow the space to be flooded with natural light. This home is designed to bring the outdoors in and the indoors out with the screened-in porch & covered patio.  Functional extras include an attached garage & detached garage/outbuilding, perfect for storing tools and toys.  A private sighting range for recreational target practice.  Whether you're looking for a full-time residence or a legacy property to share with generations, this estate has it all.  Every detail has been carefully considered to create a lifestyle that’s as active or as relaxed as you desire.  IF YOU EVER HAD A DREAM OF OWNING A PROPERTY WHERE GATHERING SPECIAL PEOPLE IN YOUR LIFE TOGETHER AND EXPERIENCING NATURE AND ALL OF IT'S BEAUTY TOGETHER THEN YOU WILL WANT TO CALL TODAY AND SCHEDULE A PRIVATE SHOWING.  COME SEE AND ADMIRE THE SEASONS UNFOLD!!

25360 N State Highway 21

Message successfully sent.

What would you like to know?

What is 3 + 4 ?

I agree to receive email communication and understand I can unsubscribe at any time.

I agree to be contacted by Rock Island Realty via call, email, and text for real estate services. To opt out, you can reply 'stop' at any time or reply 'help' for assistance. You can also click the unsubscribe link in the emails. Message and data rates may apply. Message frequency may vary. Privacy Policy

Related Properties

Experience refined country living in the heart of Missouri wine country at this stunning custom-built brick atrium ranch in Defiance. Nestled on approximately 5 picturesque acres, this exceptional estate offers nearly 5,000 square feet of beautifully finished living space designed for both luxury and comfort.

Step inside and be captivated by the dramatic atrium wall of windows that floods the expansive great room with natural light while showcasing breathtaking views of the surrounding landscape. The spacious kitchen is thoughtfully designed with abundant counter workspace, tons of custom cabinets, and even a double oven, making it ideal for everyday living and entertaining alike.

The elegant primary suite is a private retreat featuring a coffered ceiling, a bay window, and a luxurious bathroom with separate vanities and a jetted soaking tub. There are four additional generously sized bedrooms that offer flexibility for family, guests, home offices, or hobby spaces.

The finished lower level provides exceptional living and storage options, including a Family Rm, Rec area, 2 bedrooms, and a bonus room with unlimited possibilities; two private storage areas and convenient access to the outdoors. Mature trees create a serene, park-like setting with privacy and natural beauty in every direction.

Car enthusiasts, hobbyists, and entrepreneurs will appreciate the oversized 3-car attached garage plus the impressive 25' x 40' detached 4-car garage/workshop—offering endless possibilities for vehicles, equipment, recreation, or a dream workspace.

This exquisite property combines sophisticated design, quality craftsmanship, and the tranquility of country living just minutes from award-winning wineries, scenic views, and all that Defiance has to offer. A rare opportunity to own an extraordinary estate where luxury meets lifestyle.

Open house Sunday 7/12, 1-3pm. Come and watch the deer play in the backyard.
#26039192

Unincorporated

769 Old Colony Road

5 Beds

5 Baths

4,749 Sq.Ft.

$850,000
MLS#: 26039192

Price reduced
ABSOLUTELY SUNNING HOME!!! This beautiful stone and brick residence sits on over 3 acres in the highly sought-after Josephville area within the Fort Zumwalt School District. The spacious, level backyard is perfect for adding a pool. This custom home is packed with details and high-end finishes. The first floor boasts soaring 10-foot ceilings and tray ceilings with wood accents in the entry hall, kitchen, and master bedroom. Enter through 8-foot arched wood doors to find a formal dining room to the left with large arched openings. Your gaze will be drawn to the abundance of windows across the open-concept kitchen, breakfast area, and great room, along with fully opening 8'x8' doors. The kitchen is a showstopper, with cabinets stacked to the ceiling, lighted glass display cabinets, and professional-grade appliances including a 48-inch, 8-burner dual fuel range topped with a matching 48-inch range hood. A floor-to-ceiling stone fireplace is flanked by built-in cabinetry and shelving. The screened-in porch is ideal for relaxing or entertaining. Down the wide hallway are two large bedrooms, each with walk-in closets, sharing a bathroom at the end. The master suite at the back features a 22' x 15' space, two walk-in closets, and a luxurious en-suite with a soaking tub and huge walk-in shower. The lower level houses the fourth bedroom with a Jack-and-Jill bathroom that can be made private, plus two spacious sitting areas and rough-in for a private bar. With nearly 1,500 square feet finished downstairs, there’s still plenty of unfinished space for storage or future expansion, including an area under the front porch that could be converted into a safe room. The first level is finished in wood flooring except the laundry room hall bath and primary bath which are ceramic tile. The lower level is all LVP flooring
This is a must see!!! A lot of house for the money!!!!
PROFESSIONAL PICTURES COMING NEXT WEEK - Expected to be ready by 5/27/2026!!!!
#26030828

Unincorporated

11 Stonebriar Estates Court

4 Beds

3 Baths

2,706 Sq.Ft.

$1,179,900
MLS#: 26030828

 - property

Send a message

Message successfully sent.

Your message

What is 3 + 4 ?

Reason for contacting?

I agree to receive email communication and understand I can unsubscribe at any time.

I agree to be contacted by Rock Island Realty via call, email, and text for real estate services. To opt out, you can reply 'stop' at any time or reply 'help' for assistance. You can also click the unsubscribe link in the emails. Message and data rates may apply. Message frequency may vary. Privacy Policy

Sign Out

Virtual Assistant

Would you like to take the next step with this property? We can help you schedule a showing or virtual tour, or send you more details.

Yes, I would like more information.

Thank You for Your Reply, One of Our Agents will contact you as soon as possible

No, maybe later.

Thank you, you can always contact me via email, phone number or through the contact form.

Realhub AI

Lucy - Your AI-Powered Realtor

Update Your Temporary Password

Personalize your search

Enter your email and we'll notify you immediately when new listings match what you're looking for.

or enter email address

Already have an account ? Login here

Continue your home search

I agree to receive communications and understand I can unsubscribe at any time.

I agree to be contacted by Rock Island Realty via call, email, and text for real estate services. To opt out, you can reply 'stop' at any time or reply 'help' for assistance. You can also click the unsubscribe link in the emails. Message and data rates may apply. Message frequency may vary. Privacy Policy

Already have an account ? Login here

We use cookies

We use cookies primarily for analytics to enhance your experience. By accepting, you agree to our use of these cookies. You can manage your preferences or learn more about our cookies policy.