
Traditional
265 South Graeser Road
Creve Coeur, MO 63141
MLS#: 26036820
$1,125,000
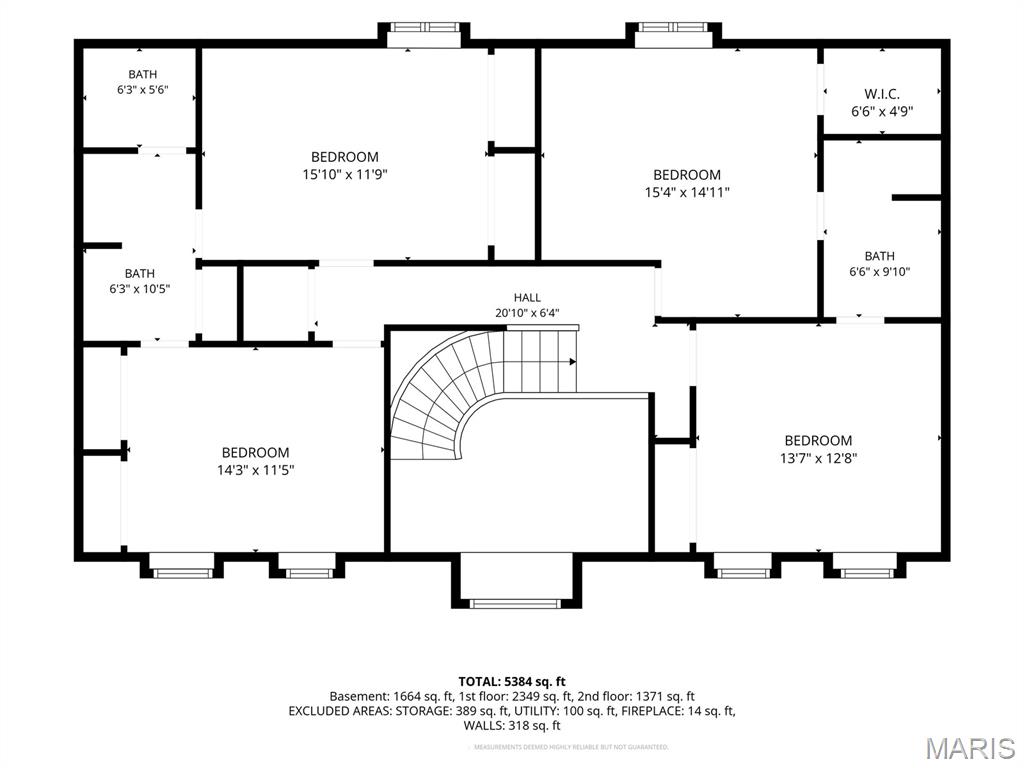
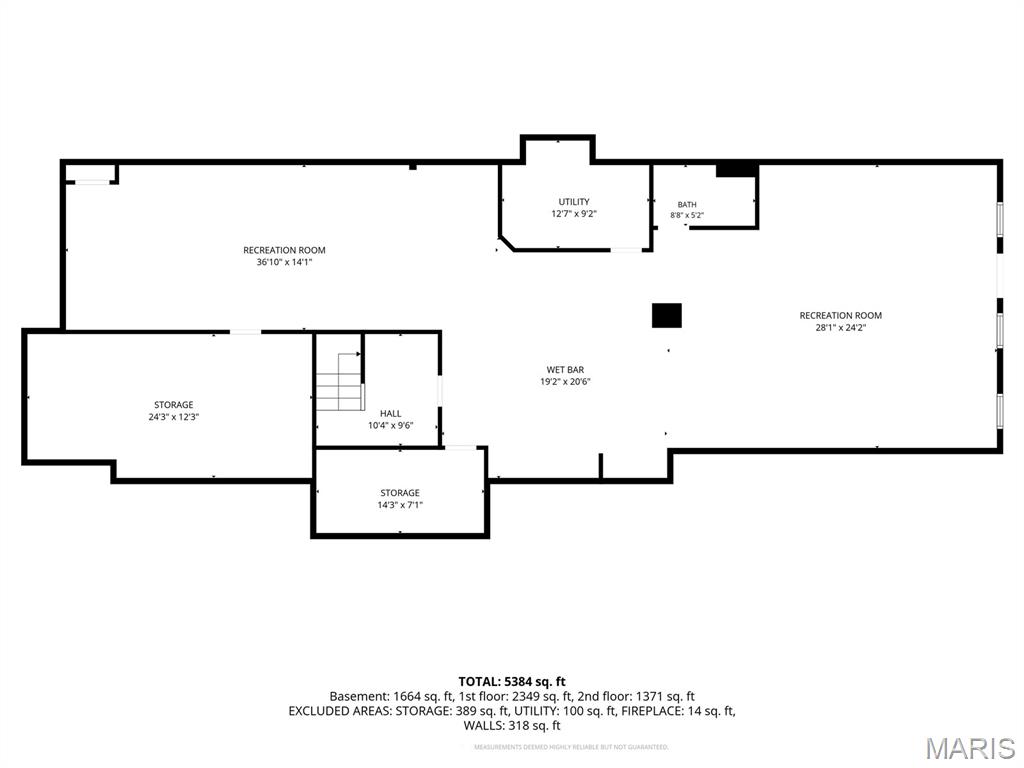
Property
Beds
5
Full Baths
4
1/2 Baths
1
Year Built
1974
Sq.Footage
5,384
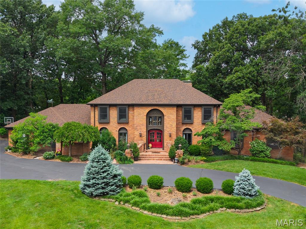
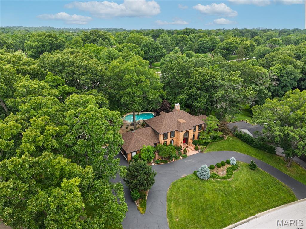
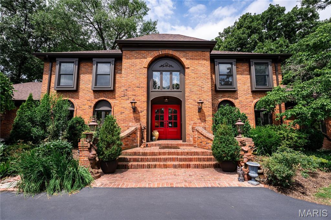
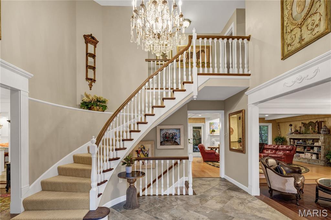
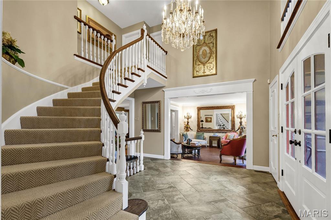
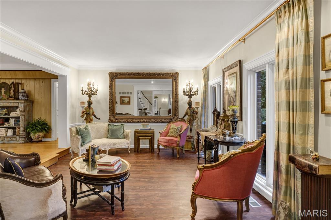
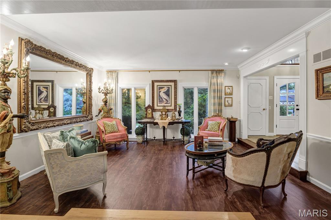
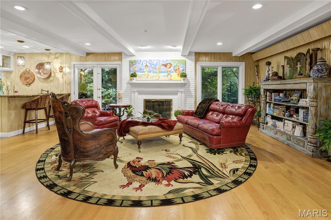
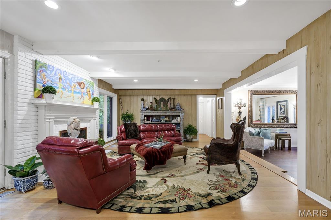
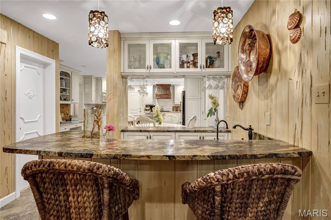
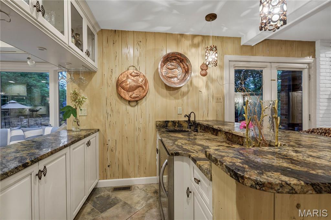
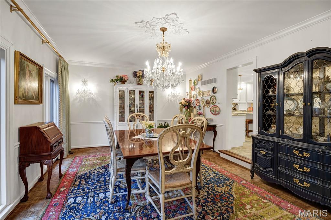
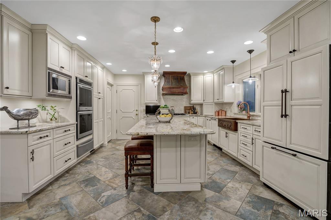
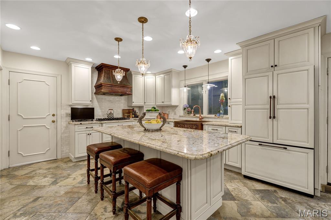
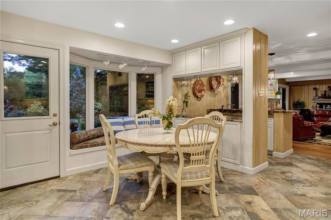
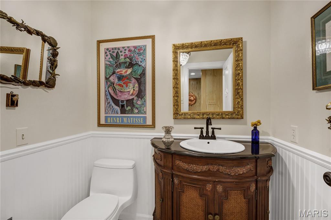
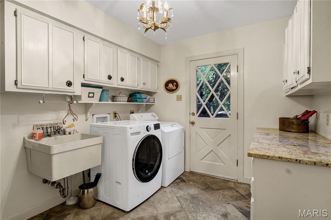
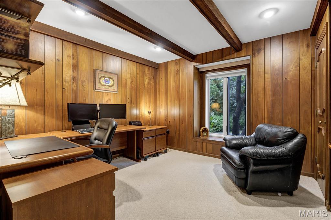
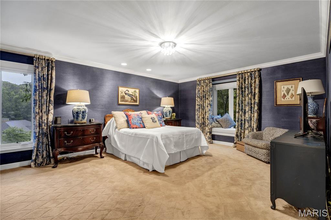
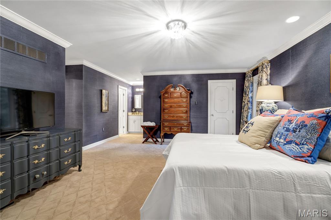
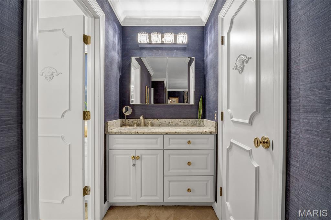
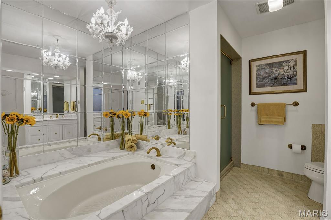
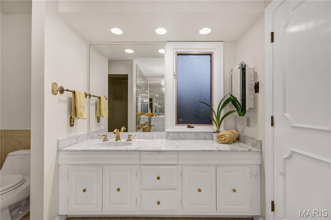
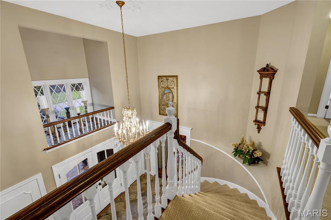
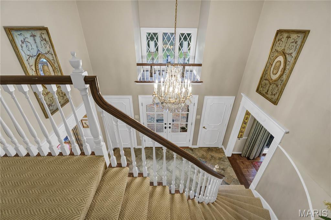
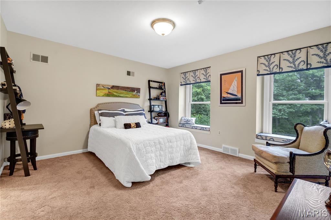
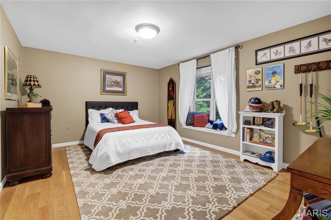
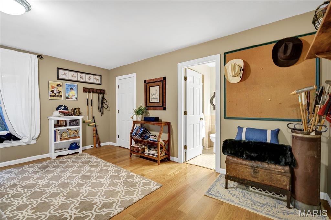
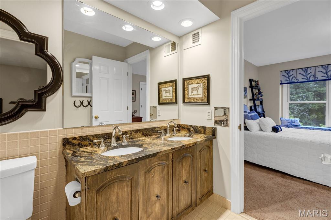
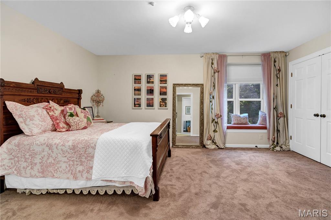
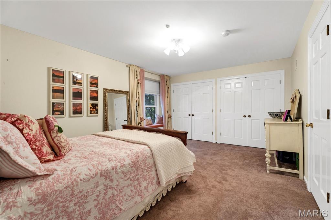
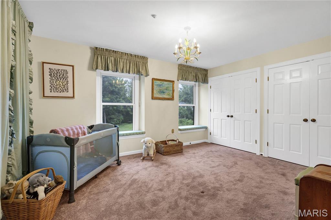
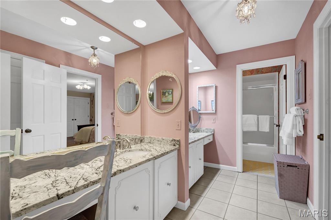
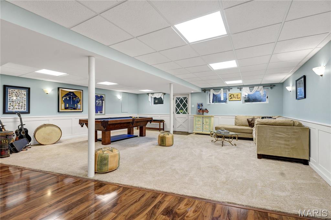
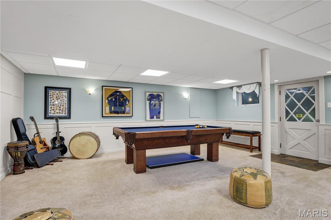
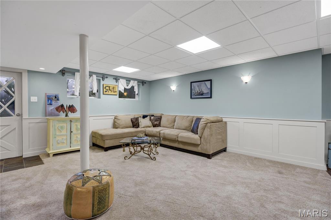
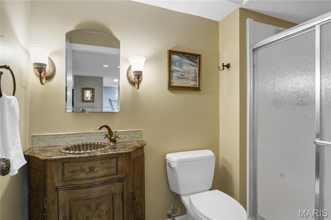
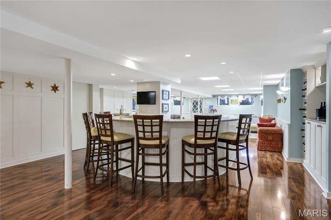
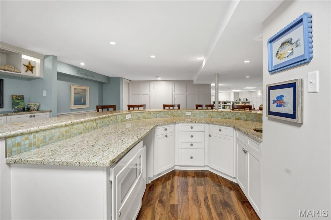
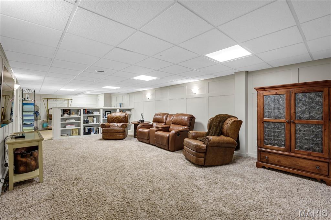
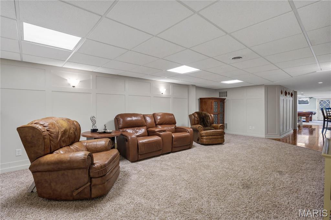
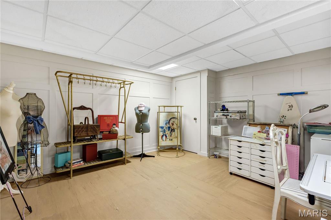
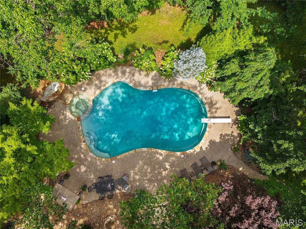
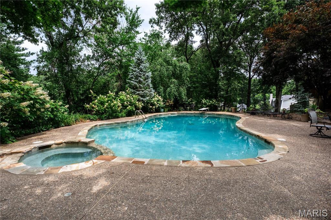
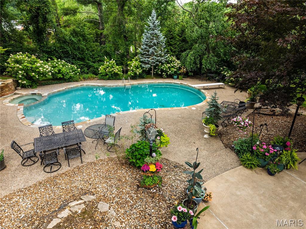
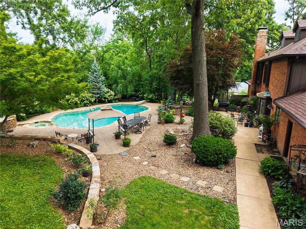
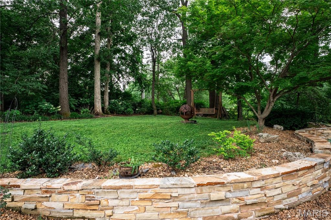
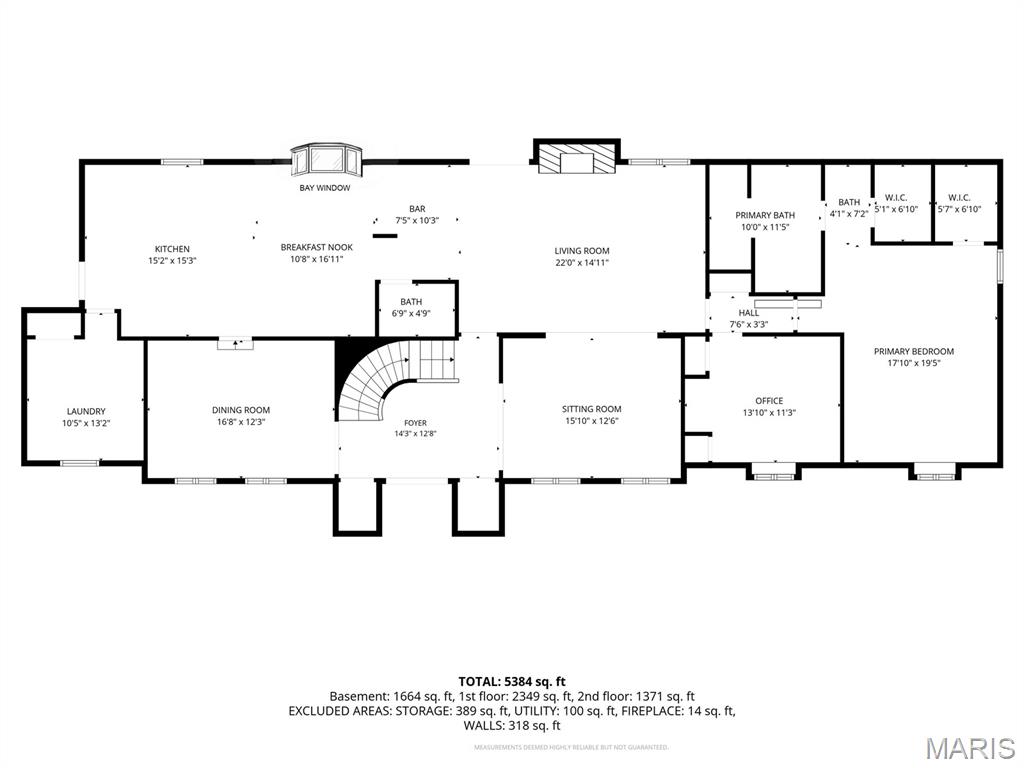
Gracefully situated in the Westwood Place neighborhood and within the highly acclaimed Ladue School District, 265 S. Graeser Rd. presents a rare opportunity to own a residence of exceptional character and distinction. With five bedrooms and five bathrooms, this beautiful home offers an unparalleled blend of elegance and comfort. A curved staircase creates a striking focal point upon entry. The thoughtfully designed living space provides both an open atmosphere and private workspace. The charming Country French kitchen is both timeless and inviting, serving as the centerpiece of the home and an ideal setting for gathering and entertaining. The main-level primary suite offers a serene retreat, complete with separate his-and-her closets. This room is an emphasis on privacy and comfort. Rich architectural details, gracious room sizes, and seamless flow define the home's exceptional design. The expansive lower level is an entertainer's dream, featuring a custom wraparound bar, billiards area, media lounge, and abundant storage. Outdoors, a custom built pool and privacy landscaping create an oasis perfect for both quiet relaxation and memorable entertaining. Combining timeless architecture, outstanding amenities, and a premier location within one of St. Louis' most desirable communities, 265 S. Graeser Rd. represents the perfect place to call Home.
Features & Amenities
Interior
-
Other Interior Features
Bar, Beamed Ceilings, Chandelier, Eat-in Kitchen, Entrance Foyer, Granite Counters, Kitchen Island, Storage, Walk-In Closet(s), Wet Bar
-
Total Bedrooms
5
-
Bathrooms
4
-
1/2 Bathrooms
1
-
Above Grade Finished Area
3966.0
-
Basement YN
YES
-
Cooling YN
YES
-
Cooling
Central Air
-
Fireplace YN
YES
-
Heating YN
YES
-
Heating
Forced Air, Natural Gas, Exhaust Fan
-
Main Level Bedrooms
1
-
Pet friendly
N/A
Exterior
-
Garage
Yes
-
Garage spaces
3
-
Construction Materials
Brick
-
Other Exterior Features
Lighting, Private Yard
-
Parking
Asphalt, Circular Driveway, Garage, Garage Faces Side
-
Patio and Porch Features
Patio
-
Pool
Yes
-
Pool Features
Diving Board, Heated, In Ground, Outdoor Pool, Pool Cover, Pool/Spa Combo, Private
-
Waterfront YN
NO
Area & Lot
-
Lot Features
Back Yard, Cul-De-Sac, Front Yard, Landscaped, Many Trees
-
Property Type
Residential
-
Property Sub Type
Single Family Residence
-
Architectural Style
Traditional
Price
-
Sales Price
$1,125,000
-
Tax Amount
$14,765
-
Sq. Footage
5,384
-
Price/SqFt
$208
HOA
-
Association
YES
-
Association Fee
$250
-
Association Fee Frequency
Annually
-
Association Fee Includes
N/A
School District
-
Elementary School
Spoede Elem.
-
Middle School
Ladue Middle
-
High School
Ladue Horton Watkins High
Property Features
-
New Construction
NO
-
Association Amenities
Other
-
Sewer
Public Sewer
-
Water Source
Public
Schedule a Showing
Showing scheduled successfully.
Mortgage calculator
Estimate your monthly mortgage payment, including the principal and interest, property taxes, and HOA. Adjust the values to generate a more accurate rate.
Your payment
Principal and Interest:
$
Property taxes:
$
HOA fees:
$
Total loan payment:
$
Total interest amount:
$
Location
County
St. Louis
Elementary School
Spoede Elem.
Middle School
Ladue Middle
High School
Ladue Horton Watkins High
Listing Courtesy of Alexander Ebel , Coldwell Banker Realty - Gundaker
RealHub Information is provided exclusively for consumers' personal, non-commercial use, and it may not be used for any purpose other than to identify prospective properties consumers may be interested in purchasing. All information deemed reliable but not guaranteed and should be independently verified. All properties are subject to prior sale, change or withdrawal. RealHub website owner shall not be responsible for any typographical errors, misinformation, misprints and shall be held totally harmless.

Agent / Realtor®
Nina Harmon
Call Nina today to schedule a private showing.

* Listings on this website come from the FMLS IDX Compilation and may be held by brokerage firms other than the owner of this website. The listing brokerage is identified in any listing details. Information is deemed reliable but is not guaranteed. If you believe any FMLS listing contains material that infringes your copyrighted work please click here to review our DMCA policy and learn how to submit a takedown request.© 2024 FMLS.
Related Properties
Creve Coeur
11924 Santino Court
4 Beds
4 Baths
3,344 Sq.Ft.
$1,250,000
MLS#: 25081689
