
Property
Beds
3
Full Baths
2
1/2 Baths
None
Year Built
2024
Sq.Footage
1,558
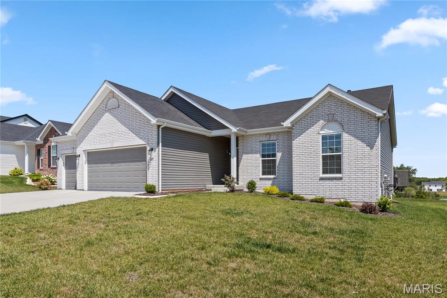
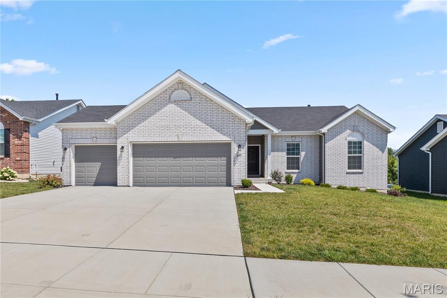
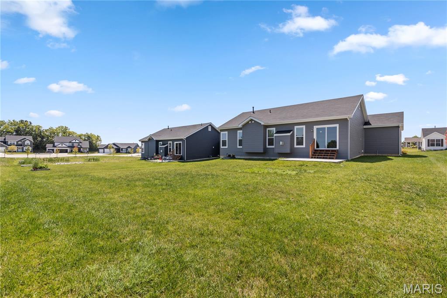
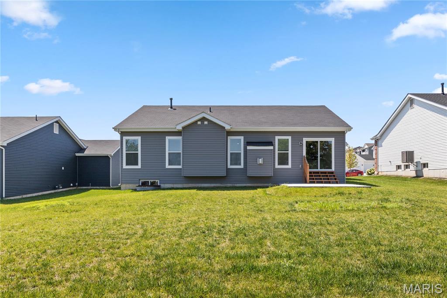
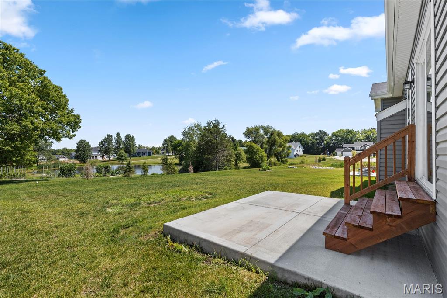
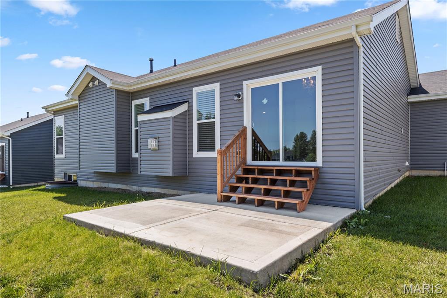
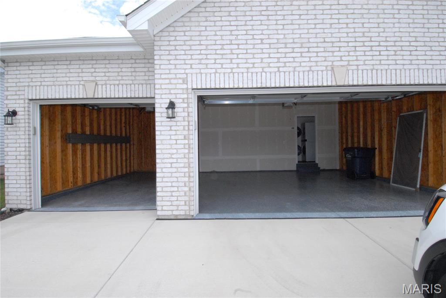
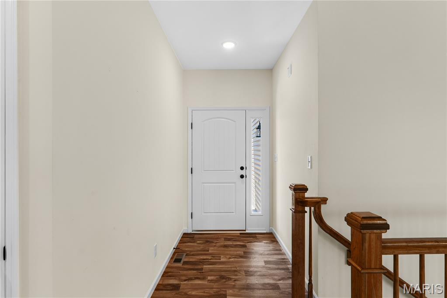
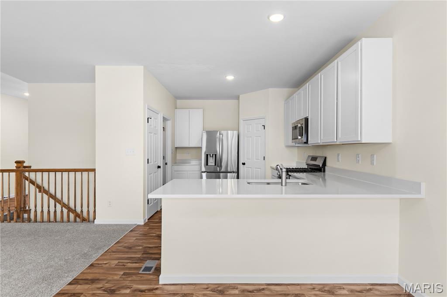
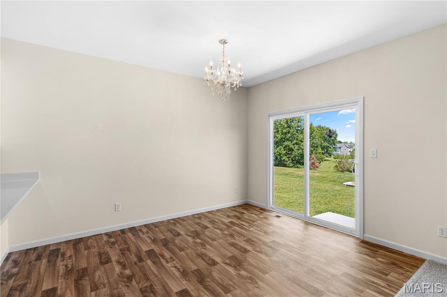
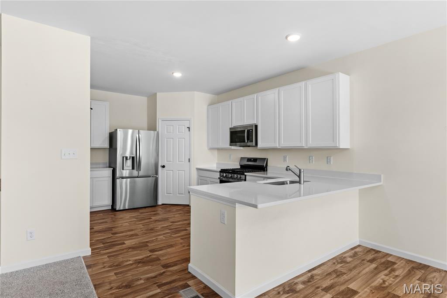
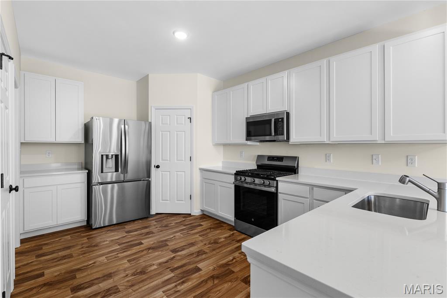
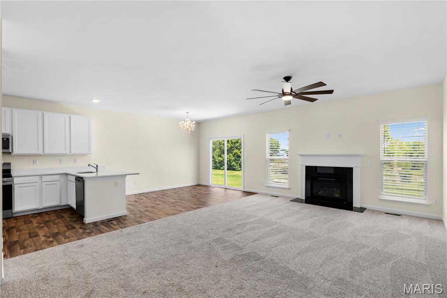
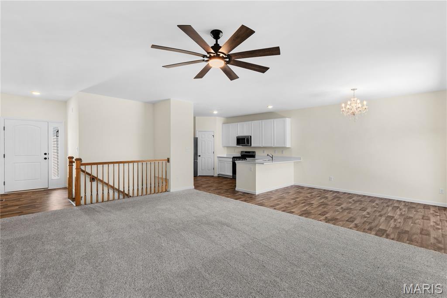
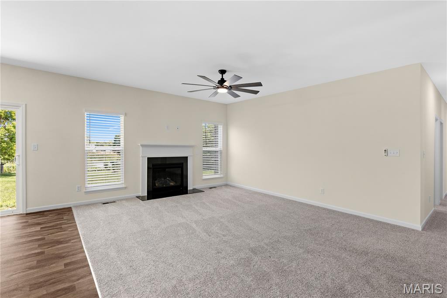
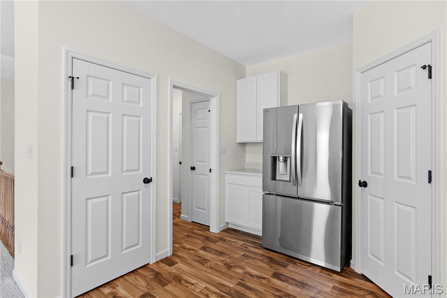
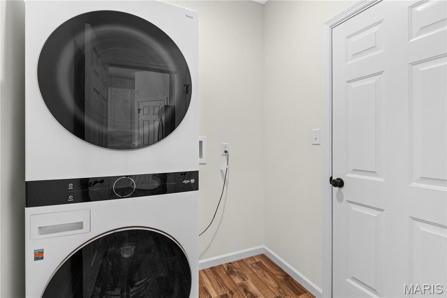
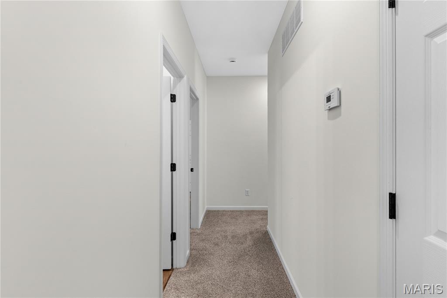
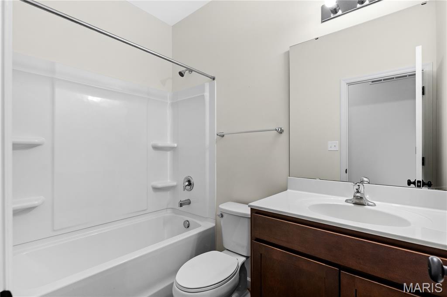
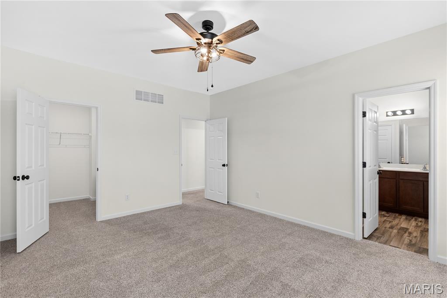
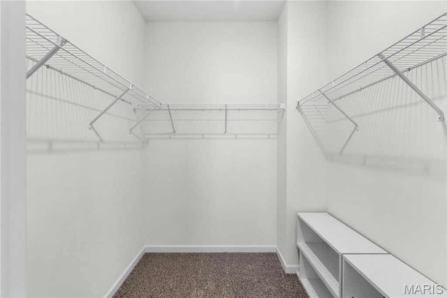
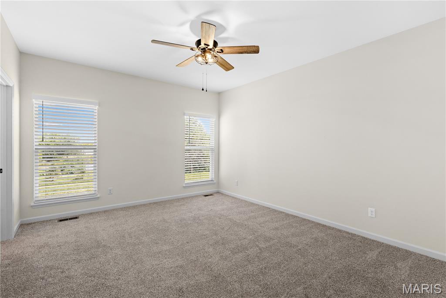
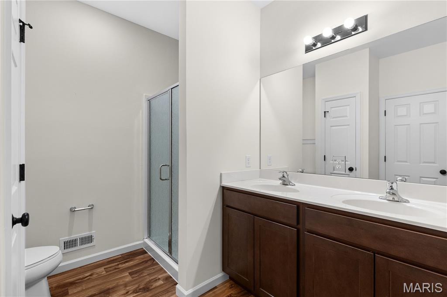
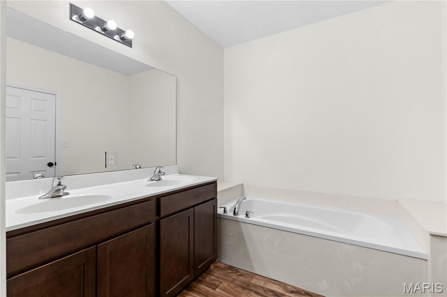
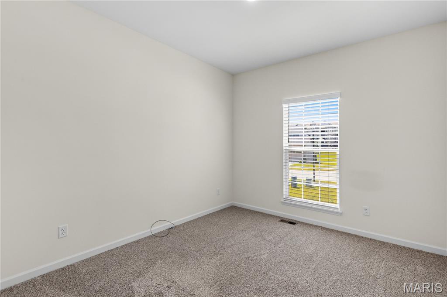
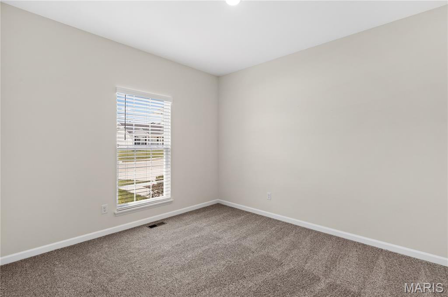
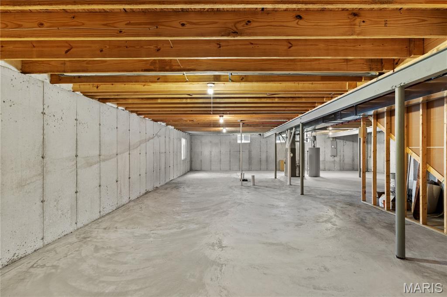
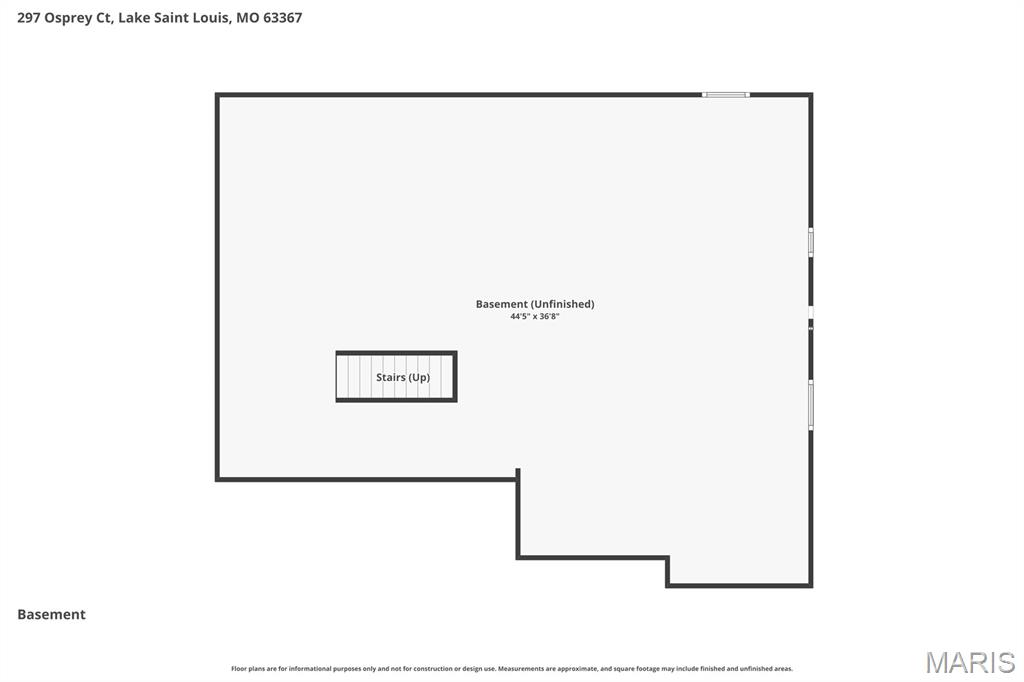
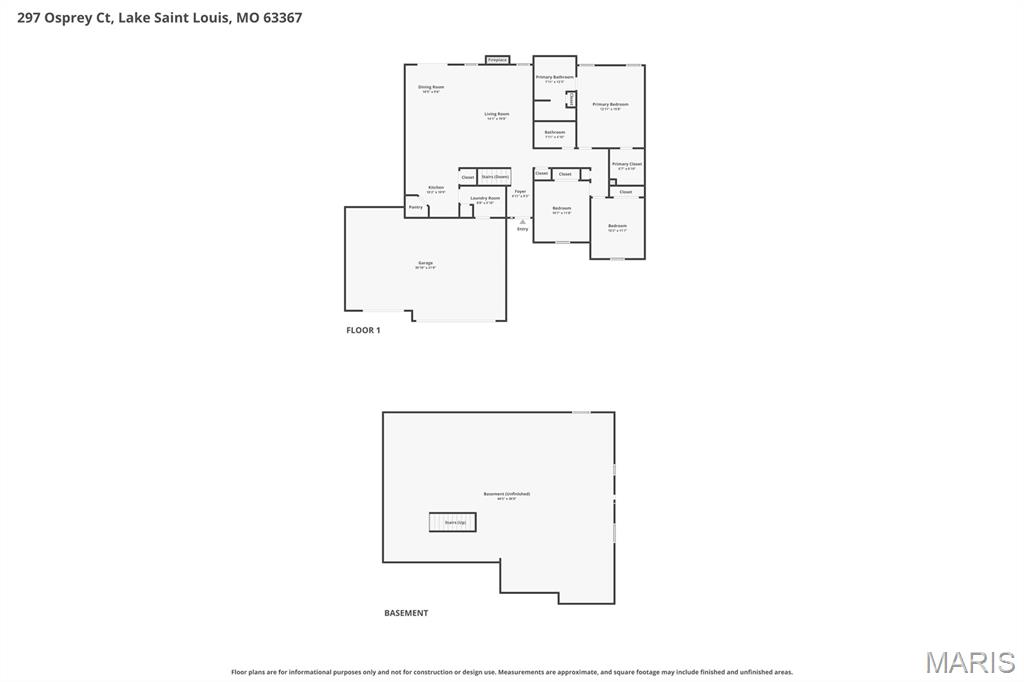
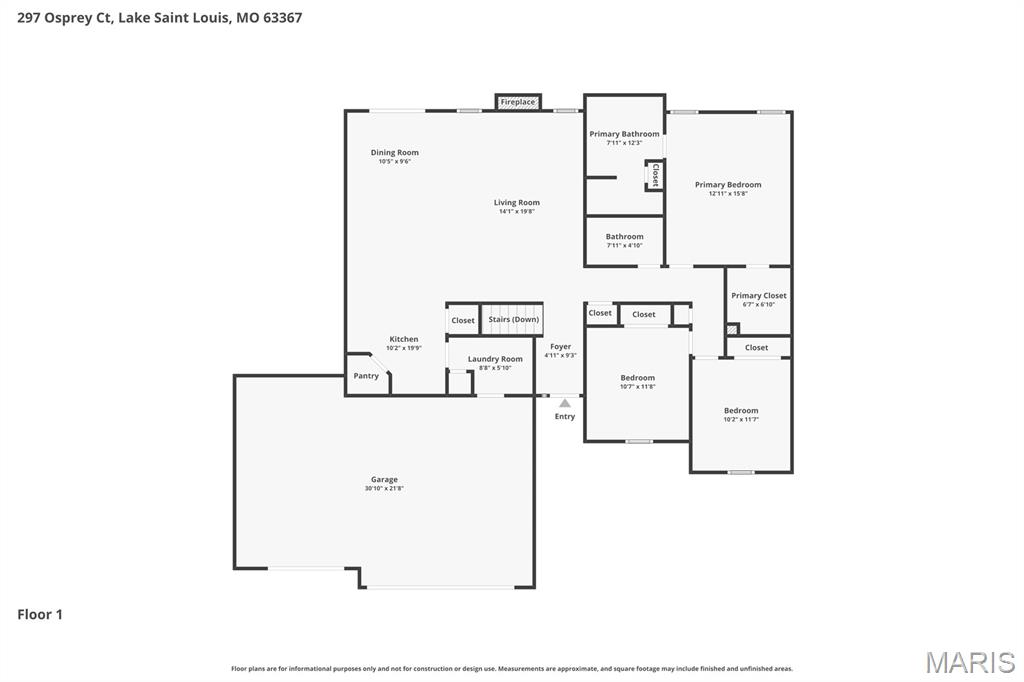
297 Osprey Court, Lake Saint Louis, MO 63367 Located in the desirable Hawk Ridge Trail Estates subdivision, this beautiful ranch home offers 3 bedrooms, 2 bathrooms, and approximately 1,558 square feet of main-level living space. Built by McBride, this nearly new home combines modern design, quality craftsmanship, and everyday comfort. Situated on a level lot, the home backs to a neighboring pond, providing peaceful backyard views. The open-concept floor plan is enhanced by upscale finishes throughout, creating an inviting space for both relaxing and entertaining. Home Features: • Spacious open floor plan with abundant natural light • Gourmet kitchen featuring granite countertops and like-new stainless steel appliances, including refrigerator and range • Main-floor laundry with washer and dryer included • Beautiful living room with a gas fireplace • Three-car garage with durable epoxy-coated flooring • Concrete patio overlooking the pond (not ours) • Full unfinished lower level offering plenty of storage • Gas furnace and central air conditioning • In ground sprinkler system Conveniently located near shopping, restaurants, schools, and major highways for an easy commute. Lease Information: • Available for immediate occupancy • Monthly Rent: $2,775 • Security Deposit: $2,775 (due upon lease acceptance) • Minimum one-year lease • Tenant is responsible for all utilities, including water, sewer, and trash • Pets are negotiable and may require an additional pet deposit based on the number, size, and breed • This property is offered for rent only and is not available for lease purchase or option to buy
Features & Amenities
Interior
-
Total Bedrooms
3
-
Bathrooms
2
-
Above Grade Finished Area
1558.0
-
Cooling YN
YES
-
Cooling
Central Air
-
Fireplace YN
YES
-
Main Level Bedrooms
3
-
Pet friendly
N/A
Exterior
-
Garage
No
-
Construction Materials
Aluminum Siding
-
Pool
No
Area & Lot
-
Lot Size(acres)
0.2572
-
Lot Size(square feet)
11,203
-
Property Type
Residential Lease
-
Property Sub Type
Single Family Residence
-
Architectural Style
Contemporary
Price
-
Sales Price
$2,775
-
Tax Amount
$5,909
-
Sq. Footage
1,558
-
Price/SqFt
$1
HOA
-
Association
No
School District
-
Elementary School
Green Tree Elem.
-
Middle School
Wentzville South Middle
-
High School
Timberland High
Property Features
-
New Construction
NO
Schedule a Showing
Showing scheduled successfully.
Mortgage calculator
Estimate your monthly mortgage payment, including the principal and interest, property taxes, and HOA. Adjust the values to generate a more accurate rate.
Your payment
Principal and Interest:
$
Property taxes:
$
HOA fees:
$
Total loan payment:
$
Total interest amount:
$
Location
County
St. Charles
Elementary School
Green Tree Elem.
Middle School
Wentzville South Middle
High School
Timberland High
Listing Courtesy of John Beaver , Elite Property Management
RealHub Information is provided exclusively for consumers' personal, non-commercial use, and it may not be used for any purpose other than to identify prospective properties consumers may be interested in purchasing. All information deemed reliable but not guaranteed and should be independently verified. All properties are subject to prior sale, change or withdrawal. RealHub website owner shall not be responsible for any typographical errors, misinformation, misprints and shall be held totally harmless.

Agent / Realtor®
Nina Harmon
Call Nina today to schedule a private showing.

* Listings on this website come from the FMLS IDX Compilation and may be held by brokerage firms other than the owner of this website. The listing brokerage is identified in any listing details. Information is deemed reliable but is not guaranteed. If you believe any FMLS listing contains material that infringes your copyrighted work please click here to review our DMCA policy and learn how to submit a takedown request.© 2024 FMLS.
