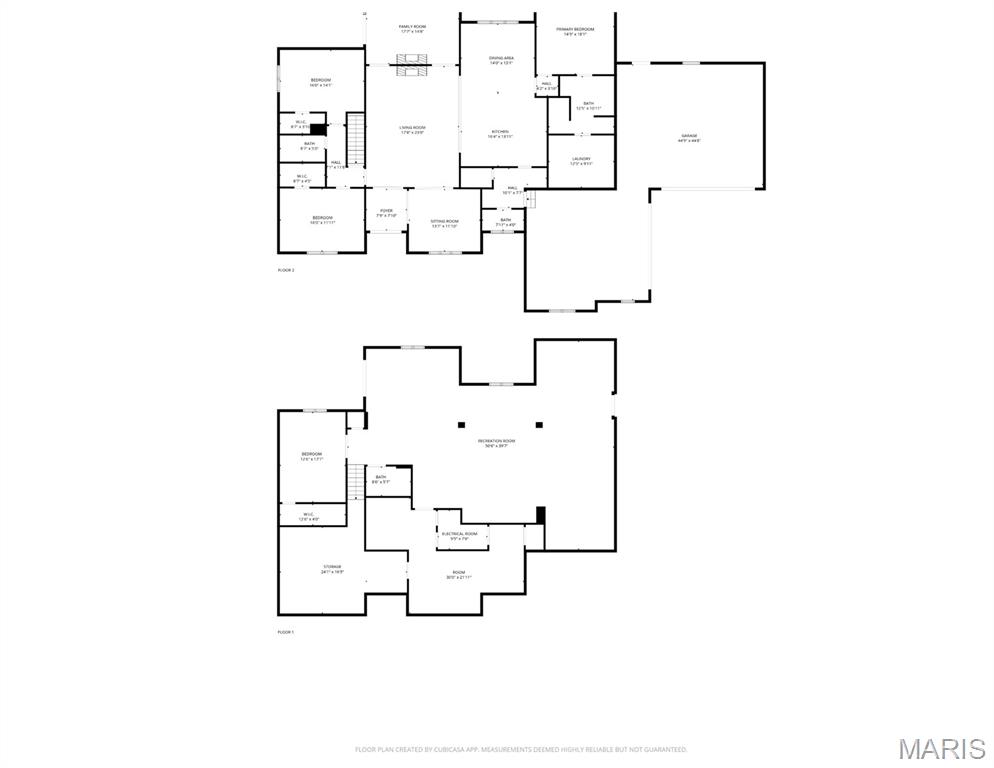
Features & Amenities

Interior

  • Other Interior Features

    Breakfast Bar, Ceiling Fan(s), Double Vanity, Eat-in Kitchen, Entrance Foyer, Granite Counters, High Ceilings, High Speed Internet, In-Law Floorplan, Kitchen Island, Open Floorplan, Pantry, Recessed Lighting, Storage, Vaulted Ceiling(s), Walk-In Closet(s)

  • Total Bedrooms

    4

  • Bathrooms

    3

  • 1/2 Bathrooms

    1

  • Above Grade Finished Area

    2822.0

  • Basement YN

    YES

  • Cooling YN

    YES

  • Cooling

    Attic Fan, Ceiling Fan(s), Central Air, Electric

  • Fireplace YN

    YES

  • Heating YN

    YES

  • Heating

    Forced Air, Natural Gas

  • Main Level Bedrooms

    3

  • Pet friendly

    N/A

Exterior

  • Garage

    Yes

  • Garage spaces

    4

  • Construction Materials

    Brick, Stone

  • Other Exterior Features

    Lighting, Private Entrance, Private Yard, Storage

  • Parking

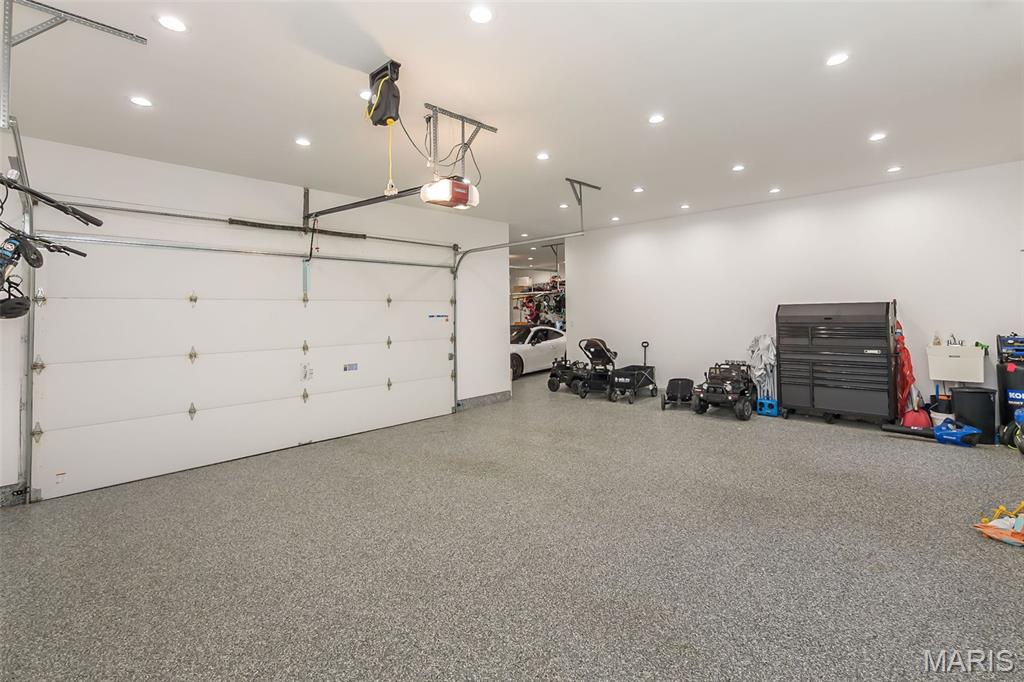
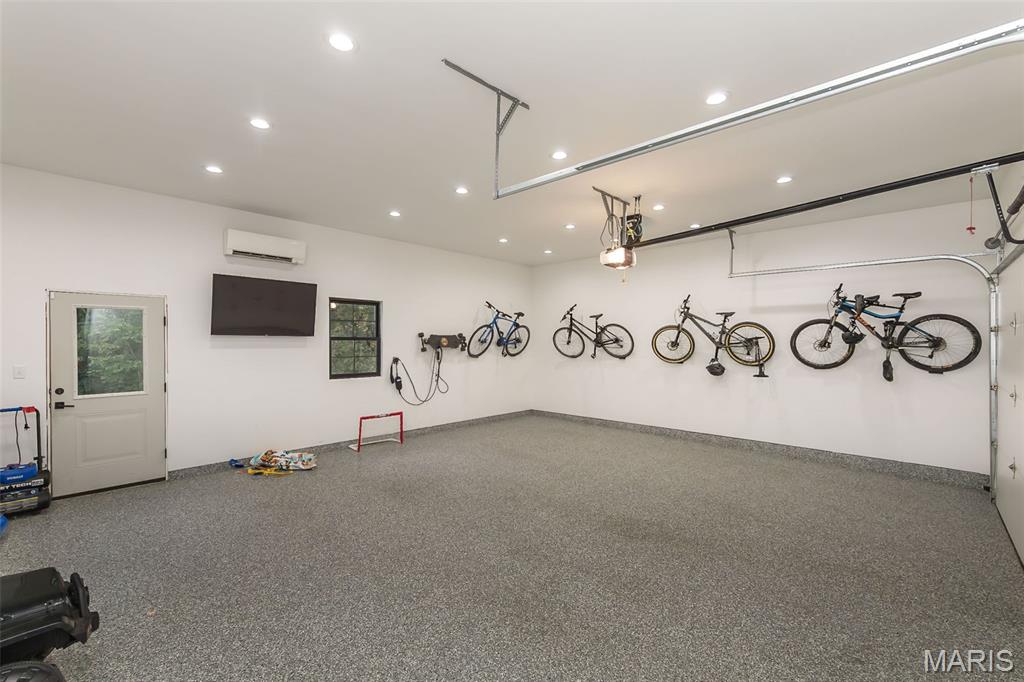
    Attached, Concrete, Covered, Driveway, Electric Vehicle Charging Station(s), Garage, Garage Door Opener, Garage Faces Front, Garage Faces Side, Golf Cart Garage, Heated Garage, Inside Entrance, Kitchen Level, Lighted, Off Street, Oversized, Paved, Private, Storage

  • Patio and Porch Features

    Covered, Deck

  • Pool

    Yes

  • Pool Features

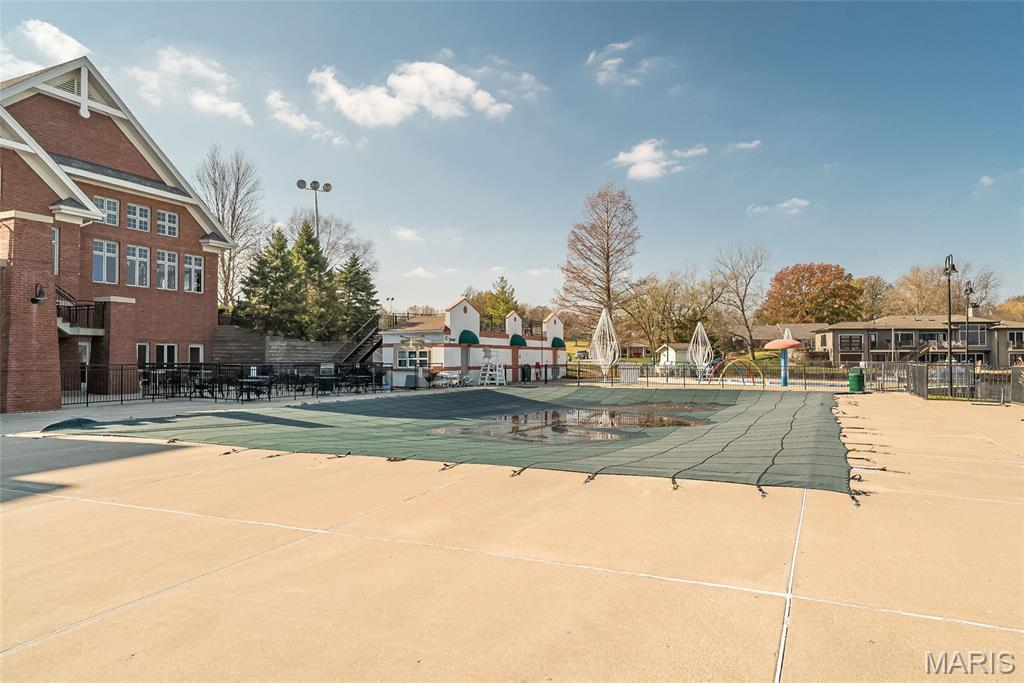
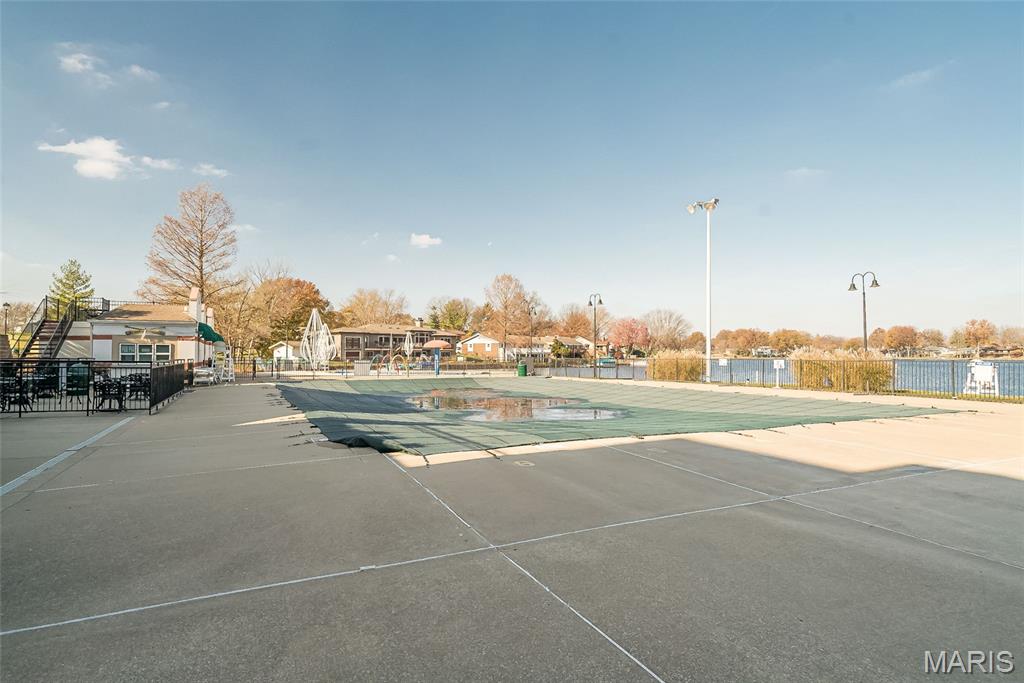
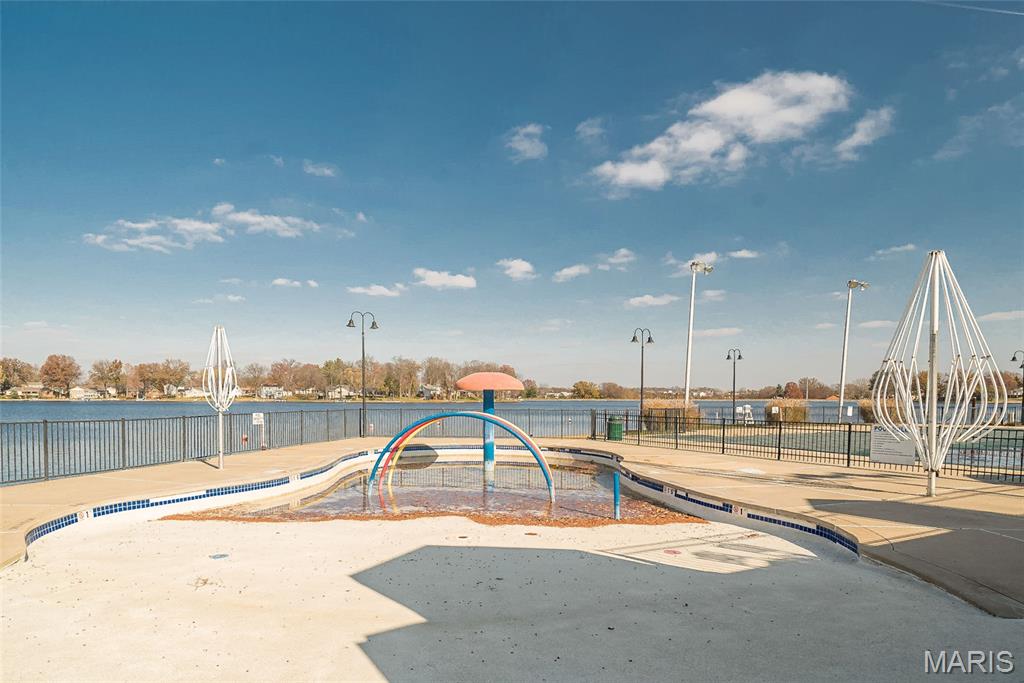
    Community, Outdoor Pool

  • Waterfront YN

    NO

  • View

    Trees/Woods

Area & Lot

  • Lot Features

    Back Yard, Front Yard, Gentle Sloping, Landscaped, Level, Many Trees, Private, Sprinklers In Front, Wooded

  • Lot Size(acres)

    1.6719

  • Lot Size(square feet)

    72,827

  • Property Type

    Residential

  • Property Sub Type

    Single Family Residence

  • Architectural Style

    Traditional, Ranch

Price

  • Sales Price

    $1,099,000

  • Tax Amount

    $8,837

  • Financing Options

    Conventional

  • Sq. Footage

    5,222

  • Price/SqFt

    $210

HOA

  • Association

    YES

  • Association Fee

    $975

  • Association Fee Frequency

    Annually

  • Association Fee Includes

    N/A

School District

  • Elementary School

    Green Tree Elem.

  • Middle School

    Wentzville South Middle

  • High School

    Timberland High

Property Features

  • New Construction

    NO

  • Accessibility Features

    Grip-Accessible Features

  • Association Amenities

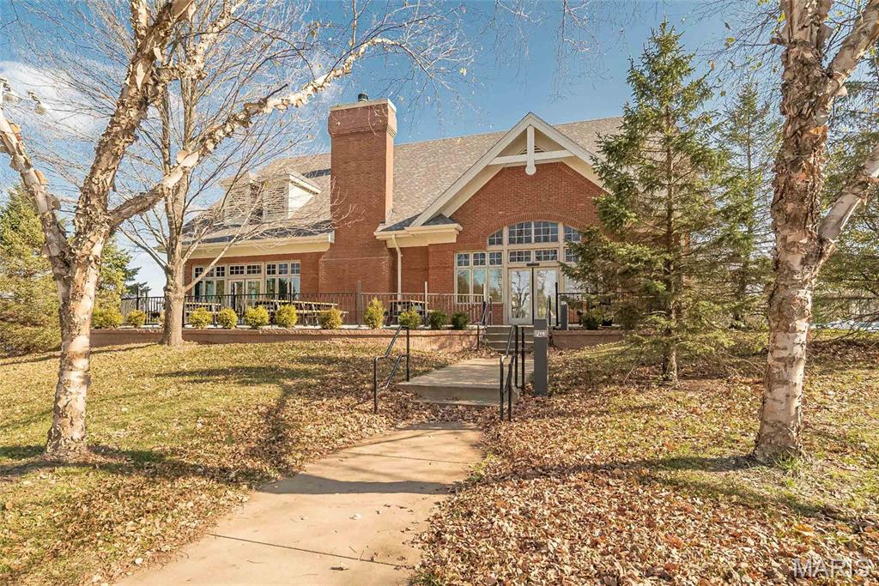
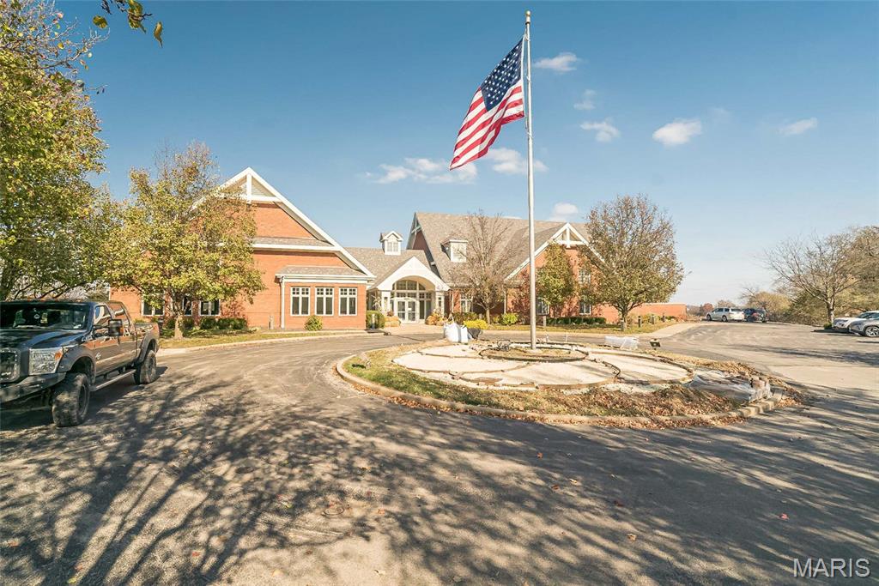
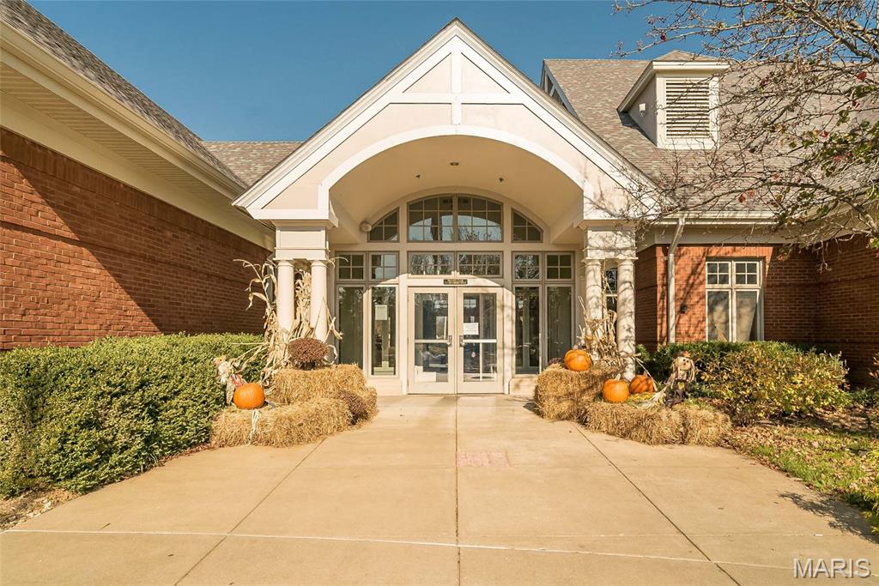
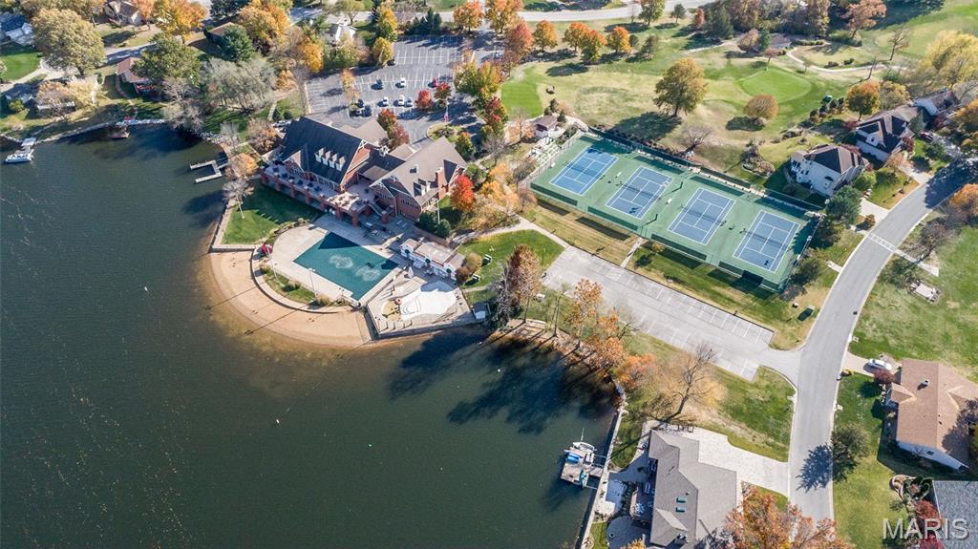
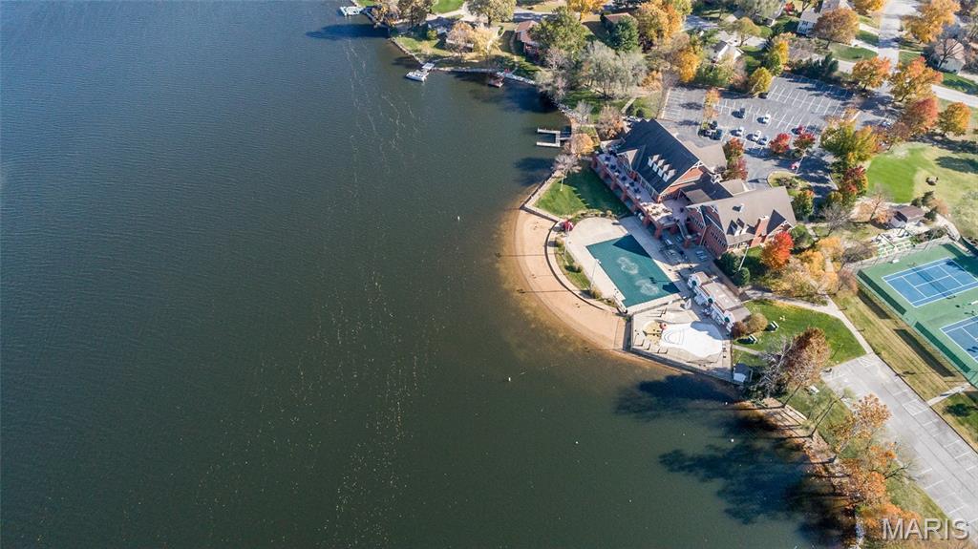
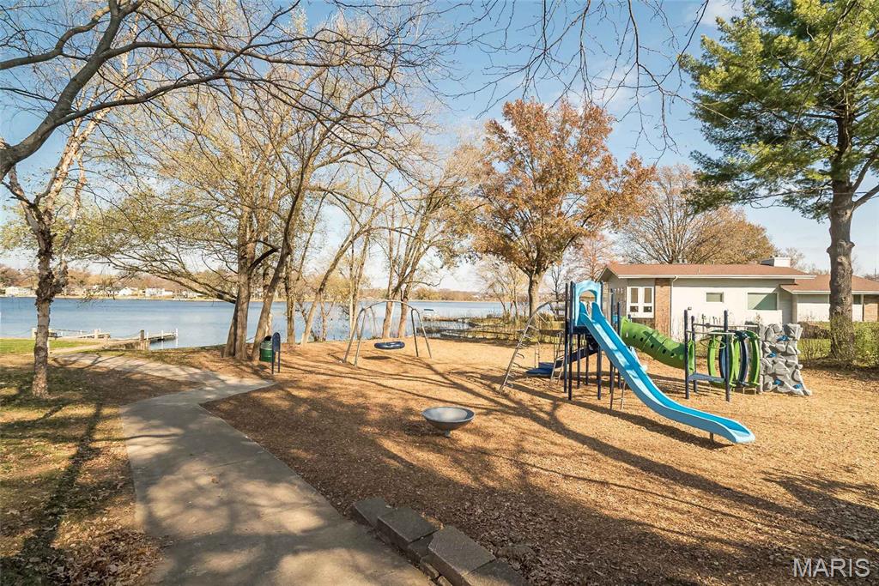
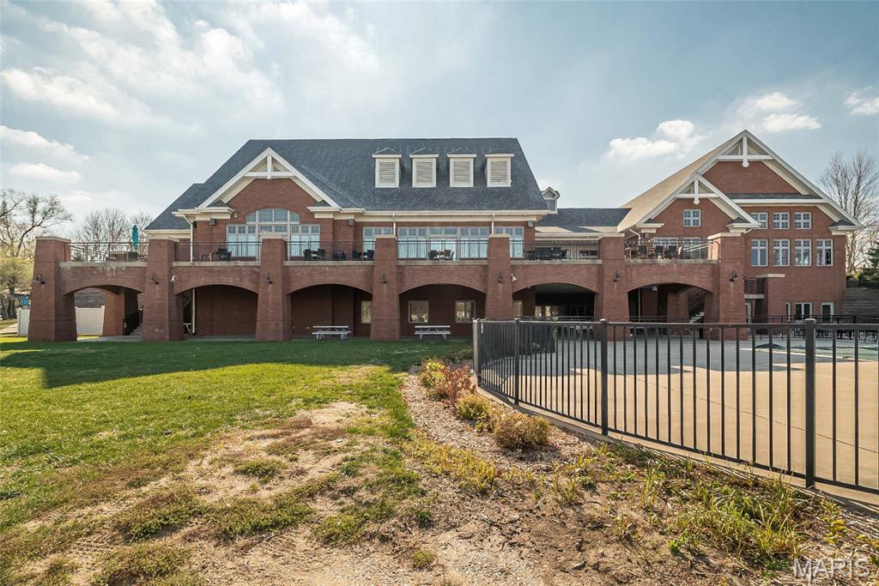
    Beach Access, Marina, Park, Picnic Area, Playground, Pool, Ski Accessible, Tennis Court(s), Management

  • Foundation Details

    Concrete Perimeter

  • Ownership

    Private

  • Senior Community YN

    NO

  • Sewer

    Public Sewer

  • Water Source

    Public

Schedule a Showing

Showing scheduled successfully.

<
>
IN PERSON
VIA CHAT

What is 3 + 4 ?


Change time

Mortgage calculator

Estimate your monthly mortgage payment, including the principal and interest, property taxes, and HOA. Adjust the values to generate a more accurate rate.

Your payment

Principal and Interest:

$

Property taxes:

$

HOA fees:

$

Total loan payment:

$

Total interest amount:

$

Location

County

St. Charles

Elementary School

Green Tree Elem.

Middle School

Wentzville South Middle

High School

Timberland High

Listing Courtesy of Tiffany Ludwig , Fox & Riley Real Estate

RealHub Information is provided exclusively for consumers' personal, non-commercial use, and it may not be used for any purpose other than to identify prospective properties consumers may be interested in purchasing. All information deemed reliable but not guaranteed and should be independently verified. All properties are subject to prior sale, change or withdrawal. RealHub website owner shall not be responsible for any typographical errors, misinformation, misprints and shall be held totally harmless.

Agent Nina Harmon

Agent / Realtor®

Nina Harmon

Call Nina today to schedule a private showing.


* Listings on this website come from the FMLS IDX Compilation and may be held by brokerage firms other than the owner of this website. The listing brokerage is identified in any listing details. Information is deemed reliable but is not guaranteed. If you believe any FMLS listing contains material that infringes your copyrighted work please click here to review our DMCA policy and learn how to submit a takedown request.© 2024 FMLS.
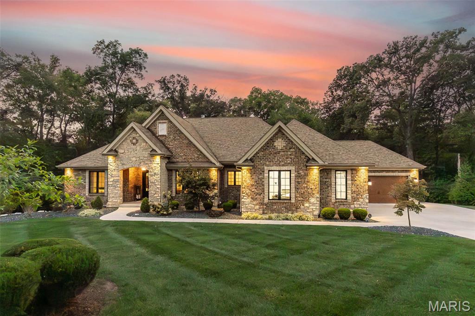
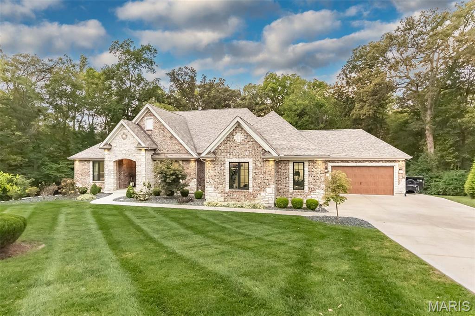
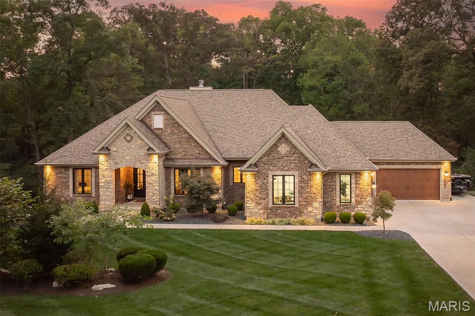
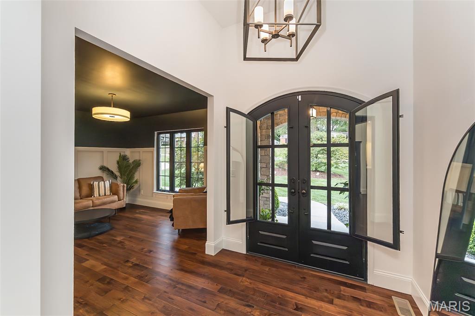
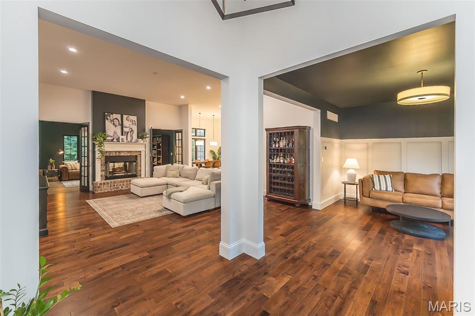
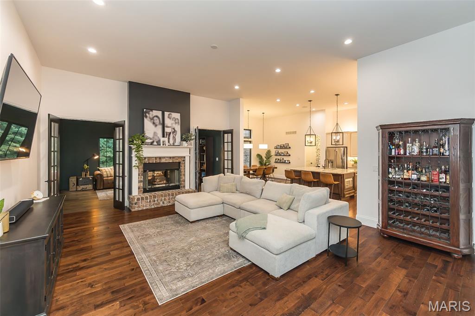
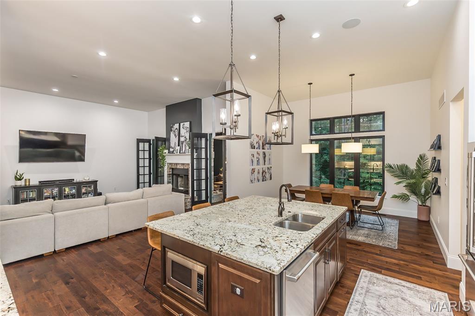
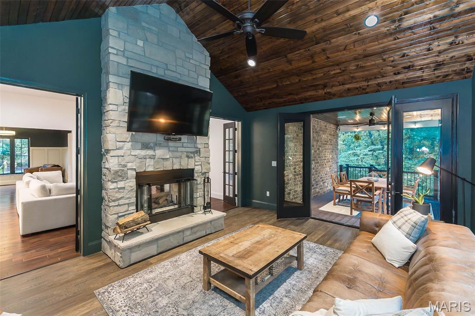
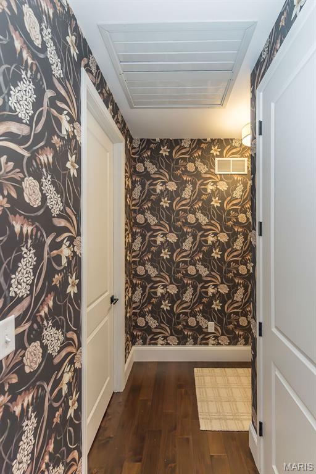
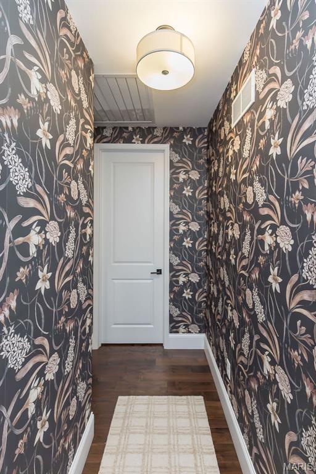
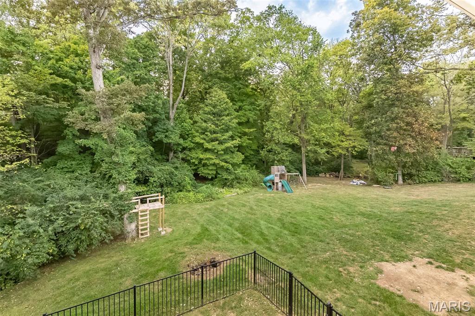
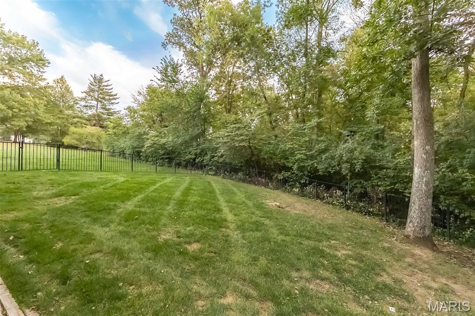
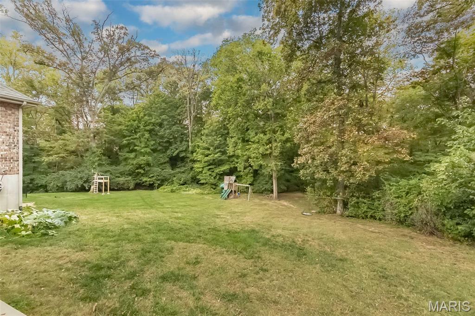
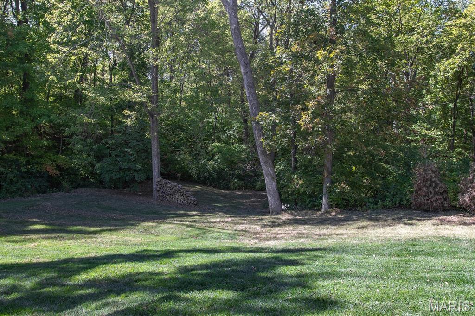
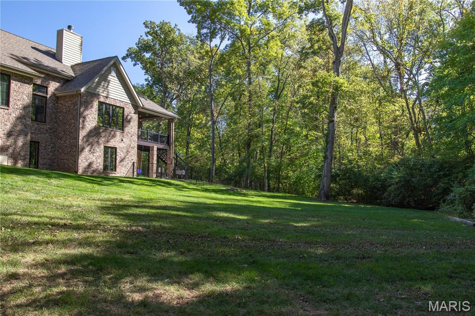
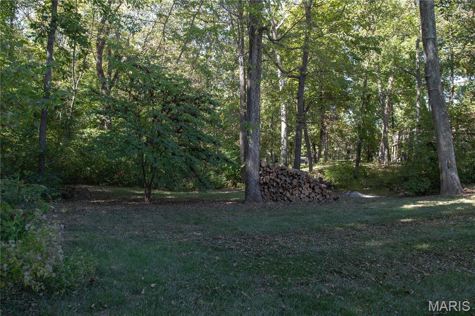
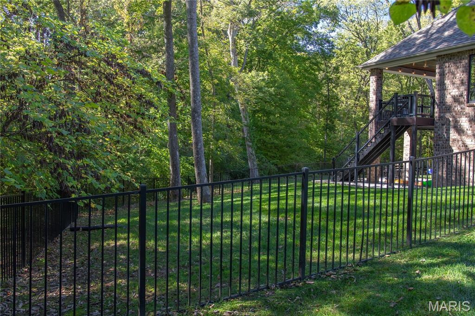
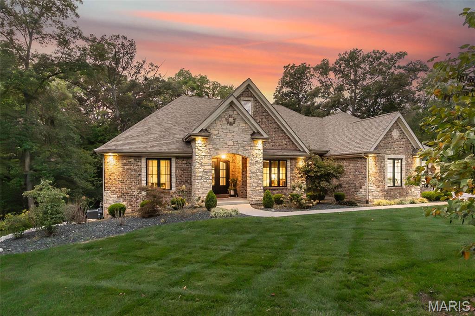
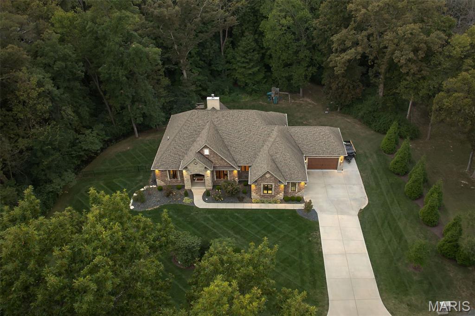
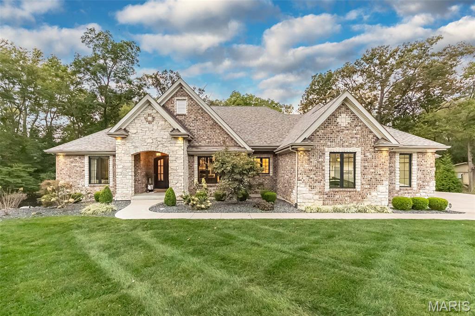
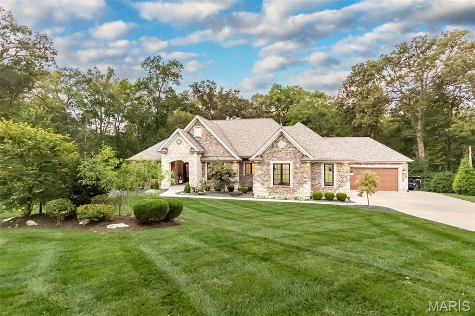
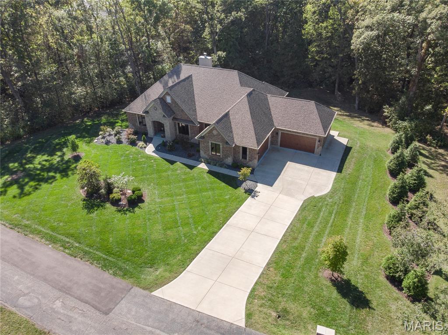
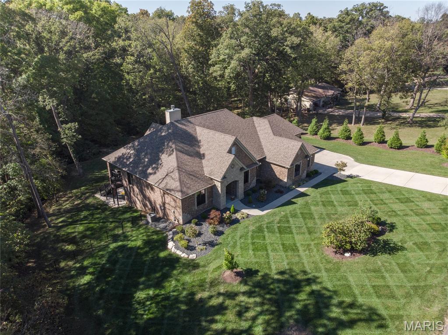
You don’t want to miss this showstopper! A stunning sprawling ranch on a private 1.67 acre treelined lot in Lake St. Louis that includes a lot on Fernwood Ter—giving you full access to coveted Lake St. Louis amenities and lifestyle!
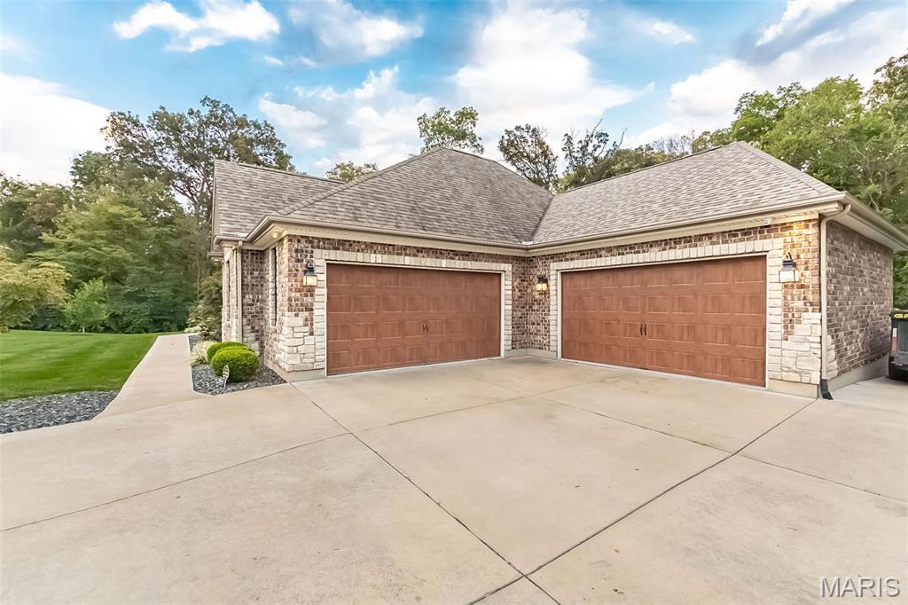
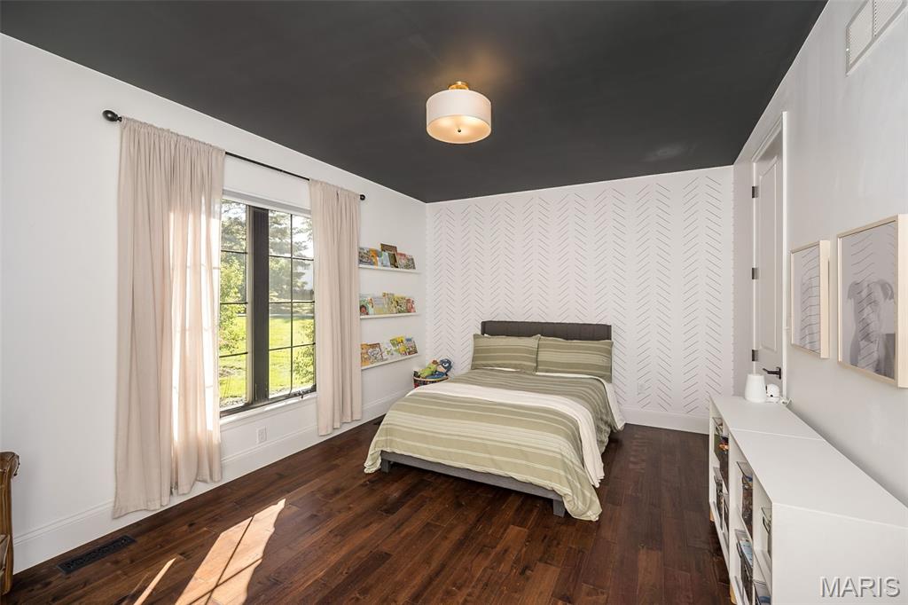
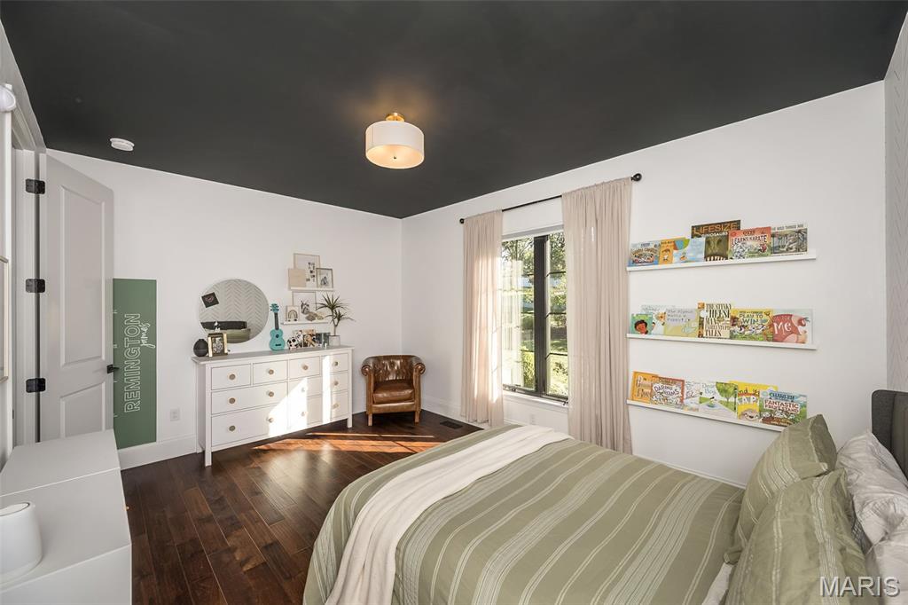
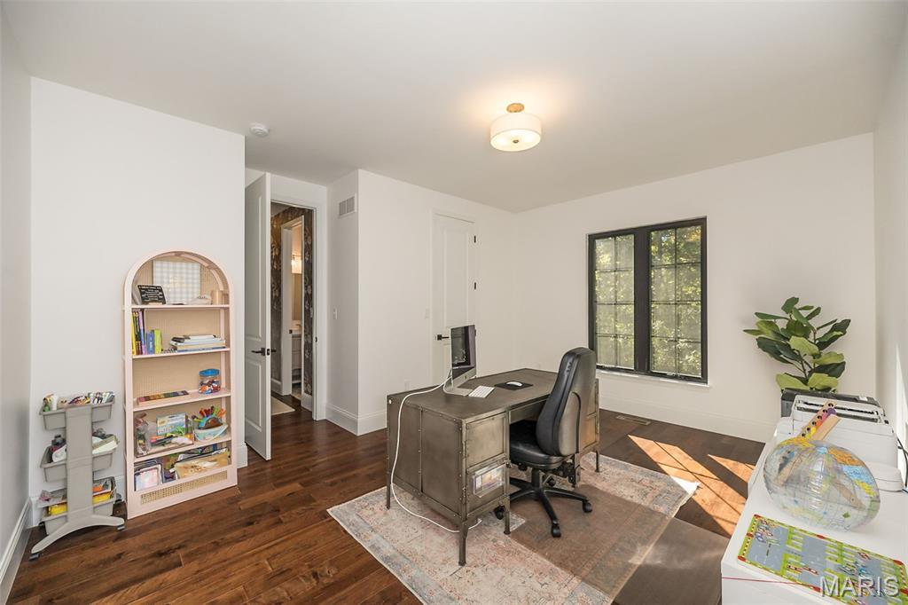
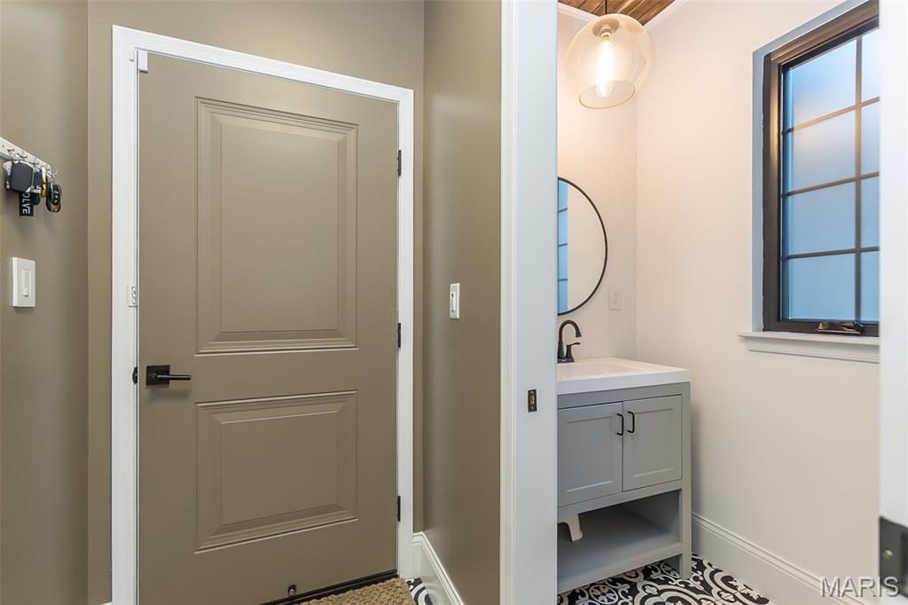
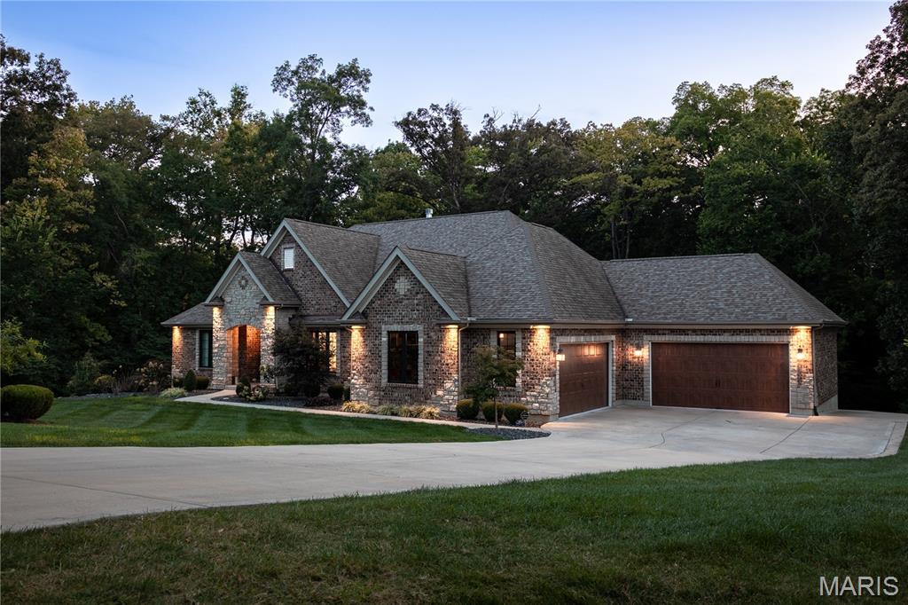
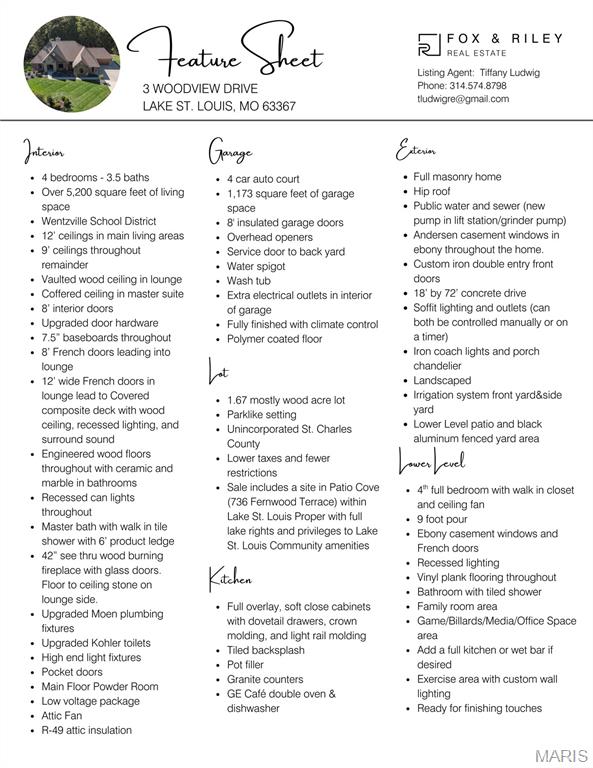
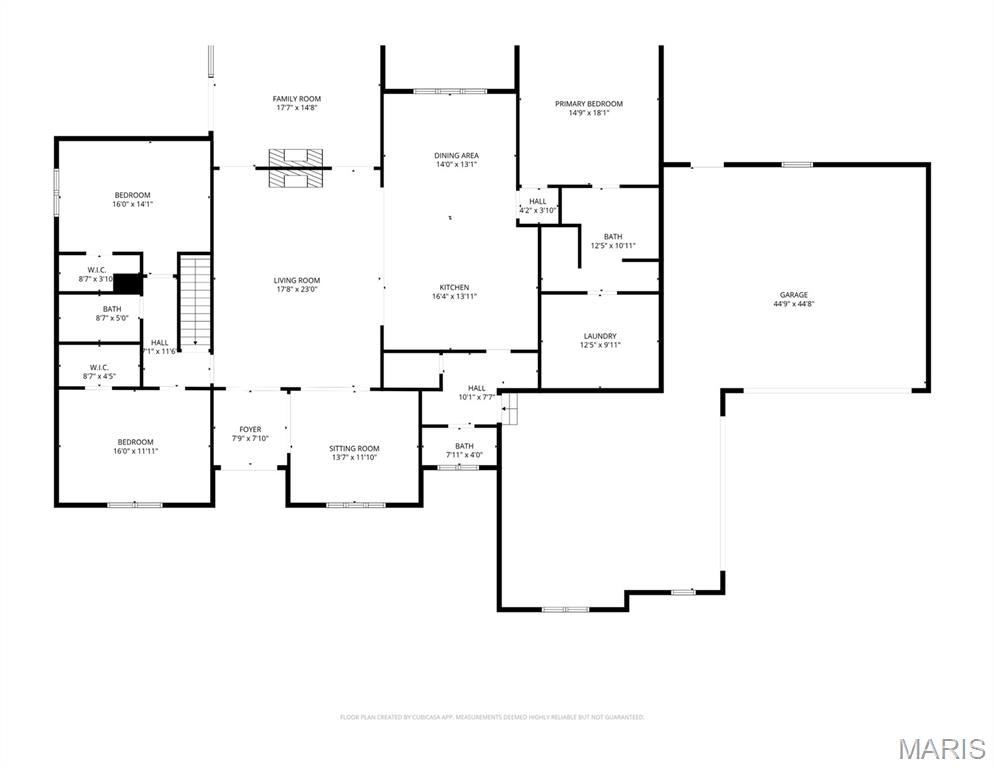
This home offers over 5,000 sq ft of luxury living space, featuring 4 bedrooms and 3.5 bathrooms. Car enthusiasts will fall in love with the enormous climate-controlled 4-car auto court featuring polymer flooring, 8-ft insulated doors, and a service door to a patio and sidewalk. 
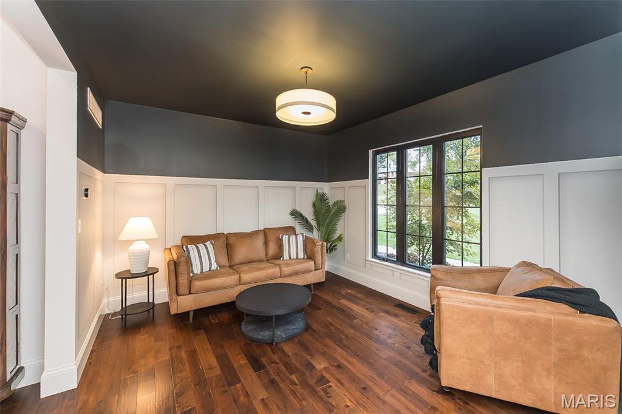
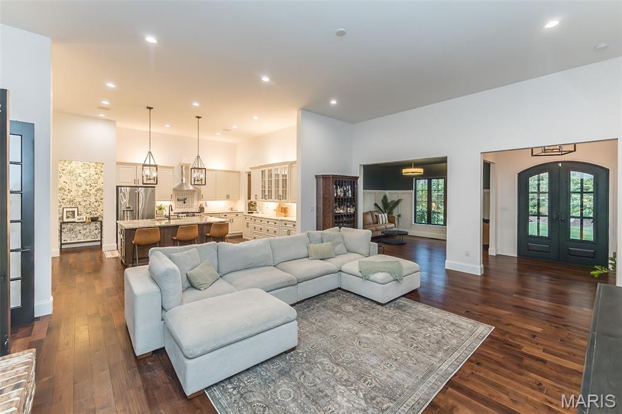
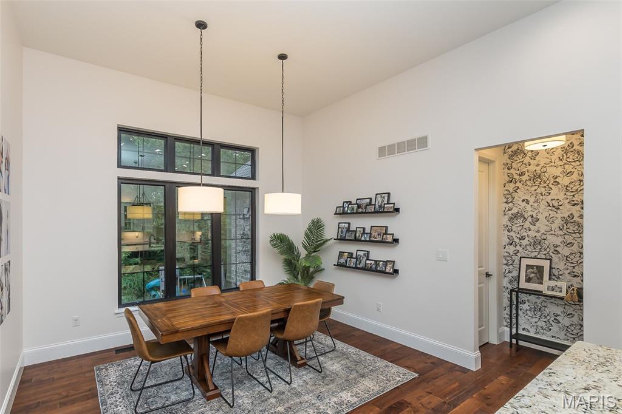
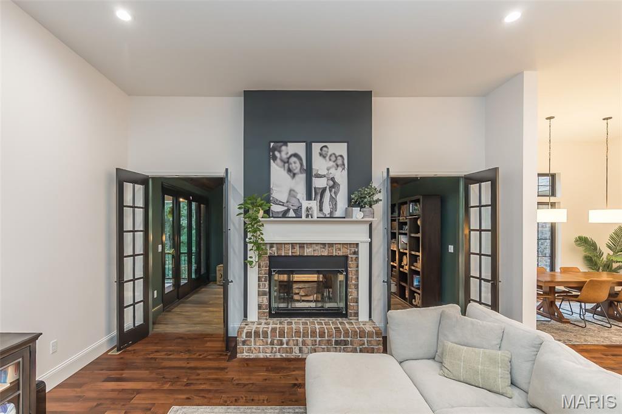
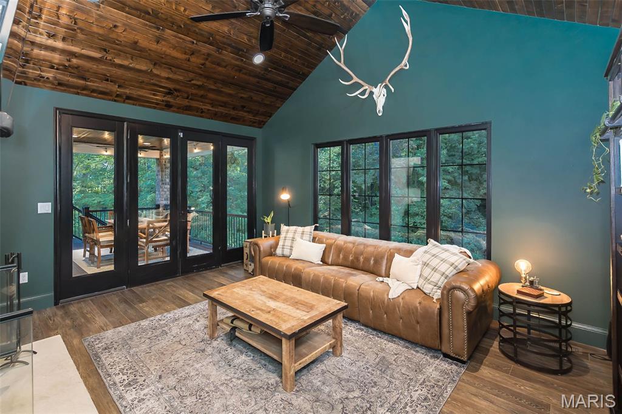
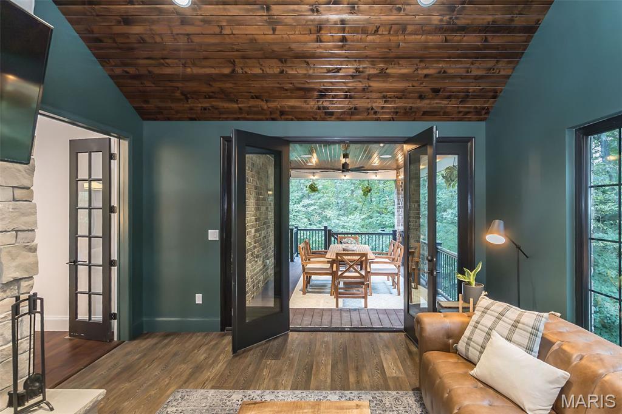
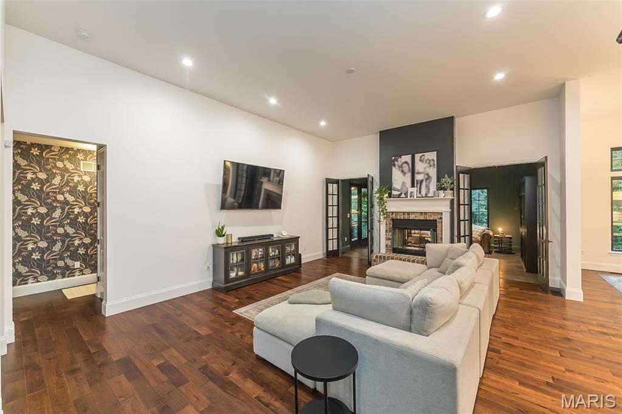
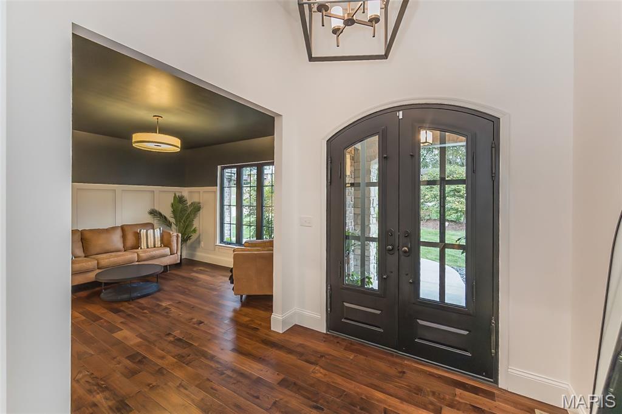
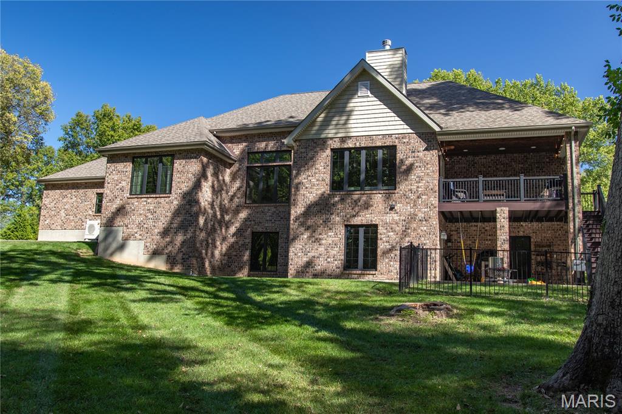
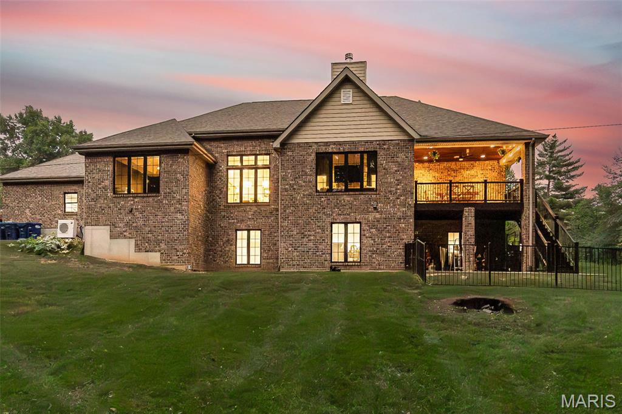
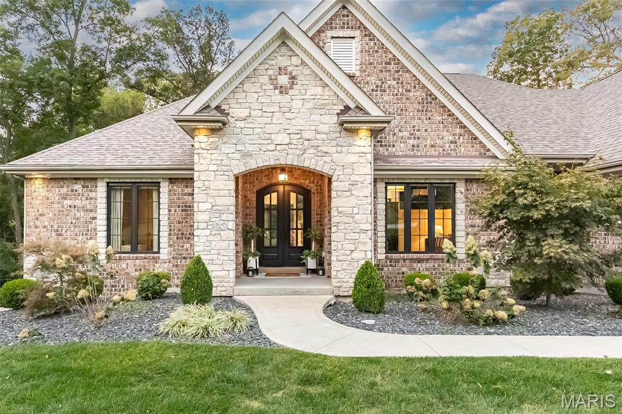
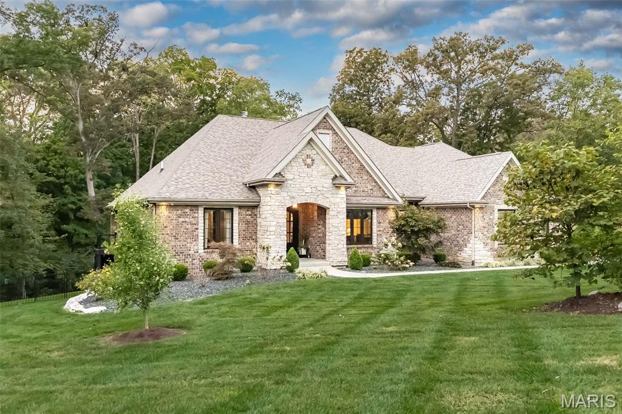
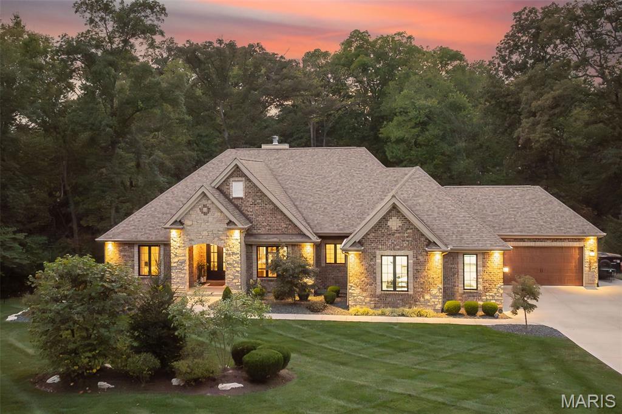
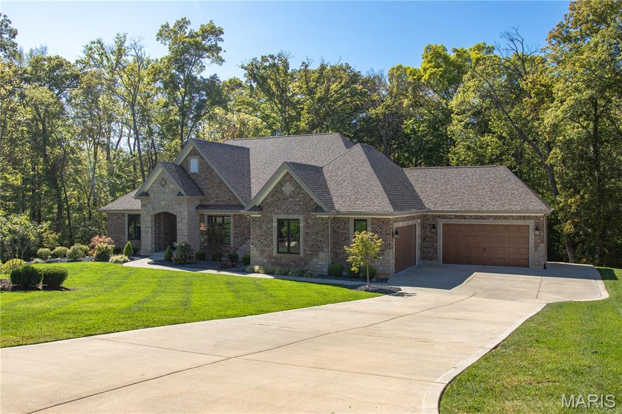
Inside, you’re greeted by 12-ft ceilings in the great room, 9-ft ceilings throughout, 8ft doors, and French doors opening to a private lounge with a double-sided fireplace. The curb appeal is unmatched with an all-brick & stone exterior, Ebony casement windows, arched Iron&glass dbl entry door, irrigation system, soffit lighting, landscaping, and a timeless hip roof.
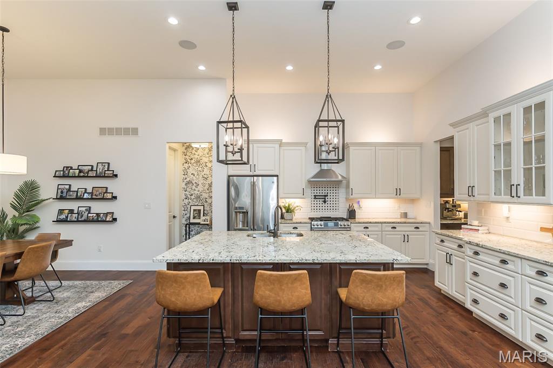
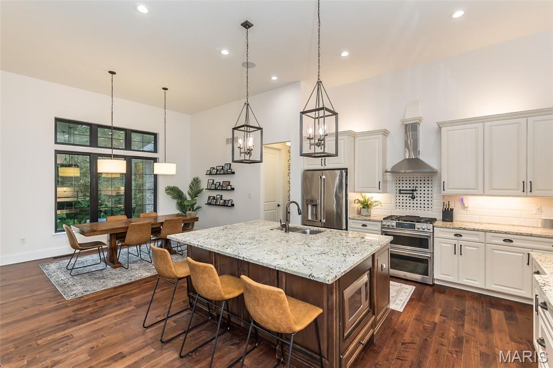
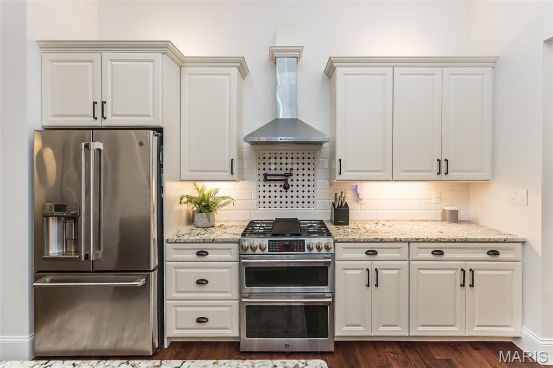
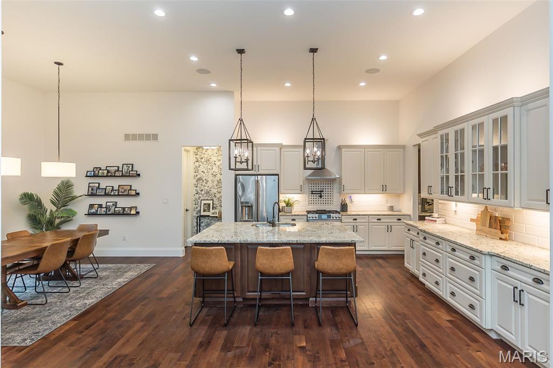
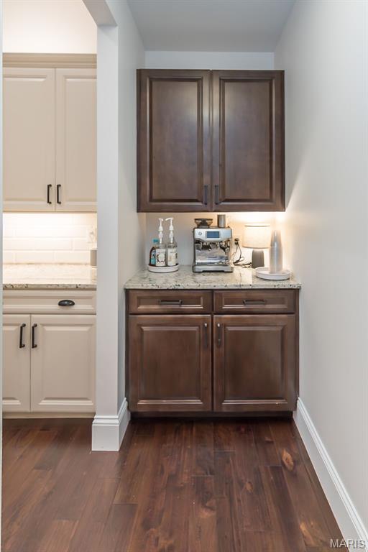
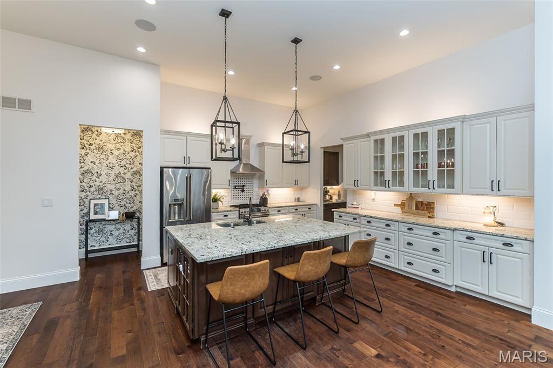
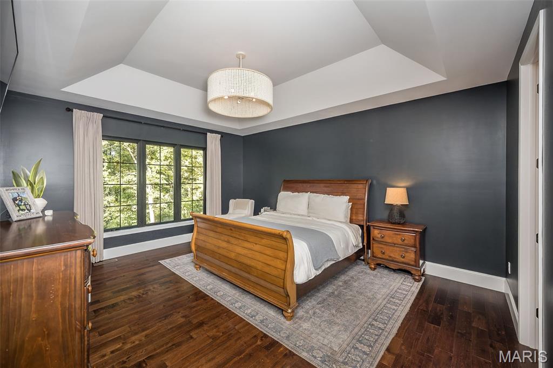
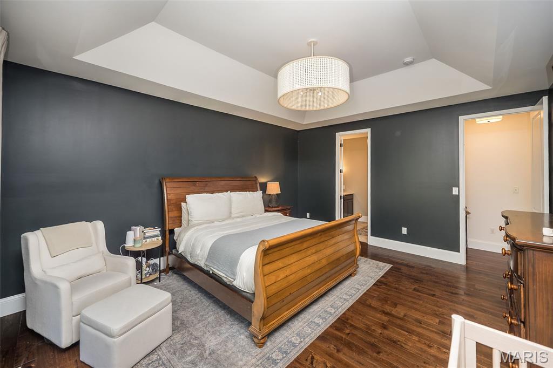
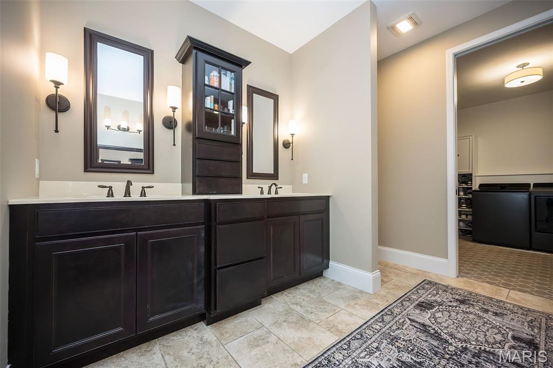
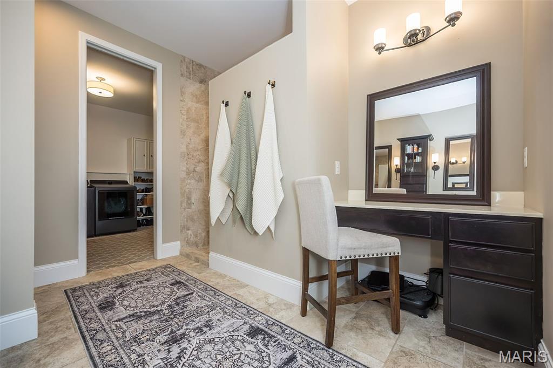
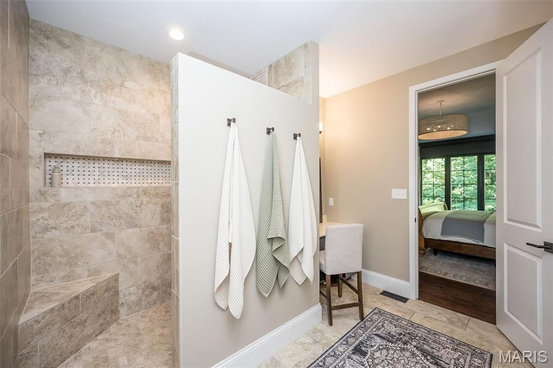
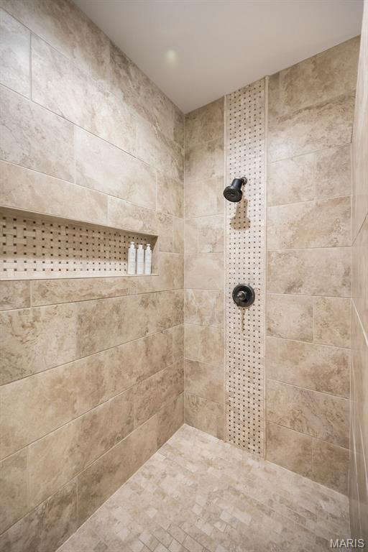
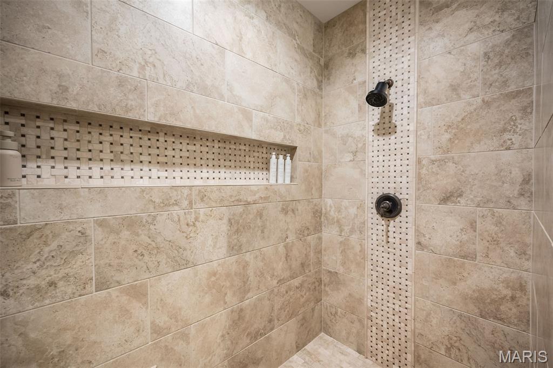
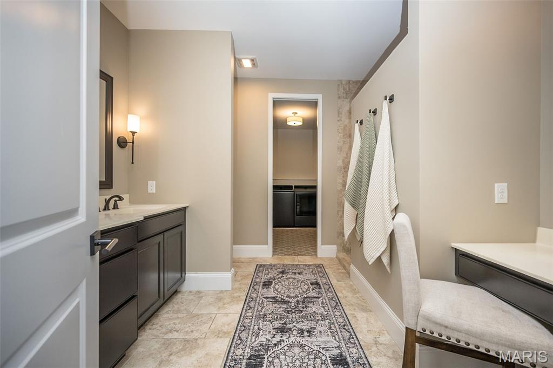
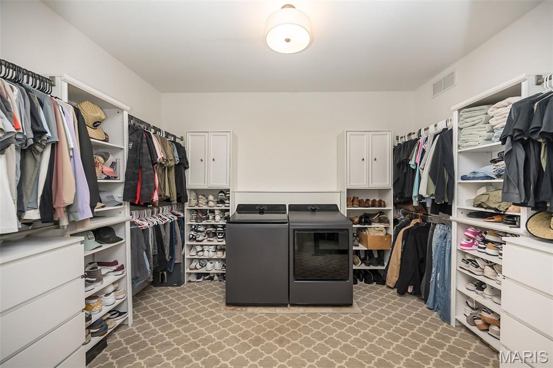
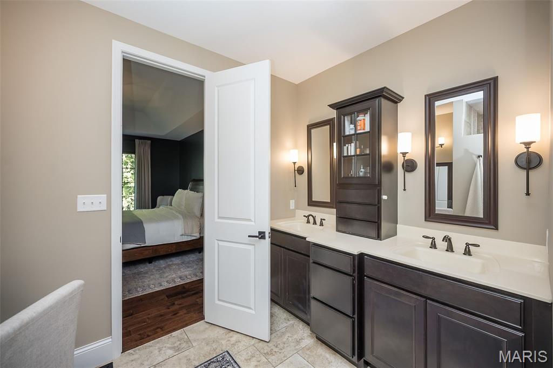
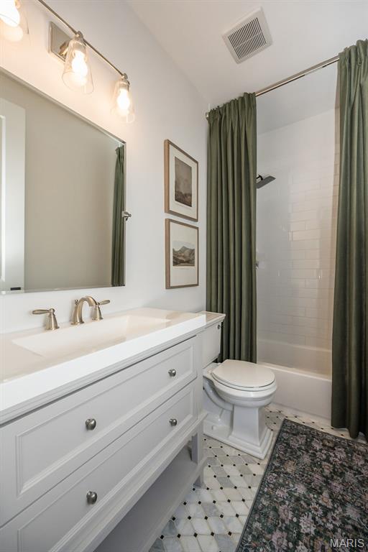
The chef’s dream kitchen showcases a gas stove with double ovens, range hood, pot filler, custom tile backsplash, walk-in pantry, and built-ins. A split-bedroom design ensures privacy, while the primary suite stuns with wood floors, spa-like bath with dual vanities + a prep station, oversized walk-in shower, and a custom closet with built-in laundry!
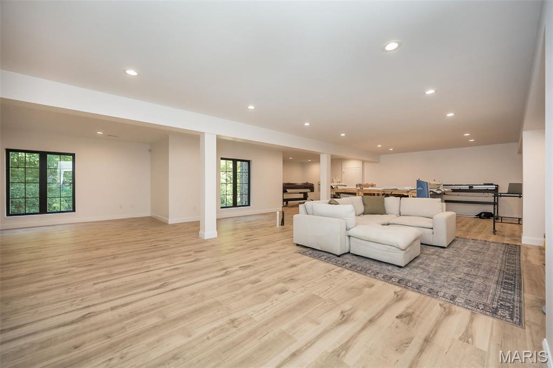
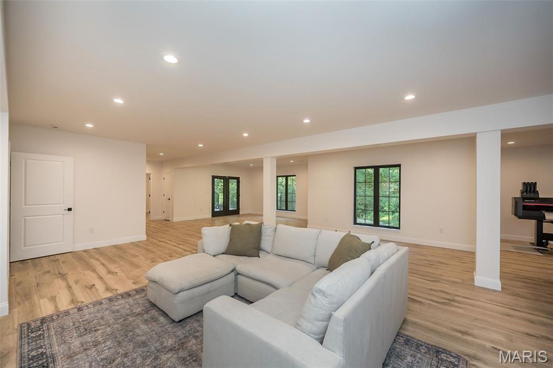
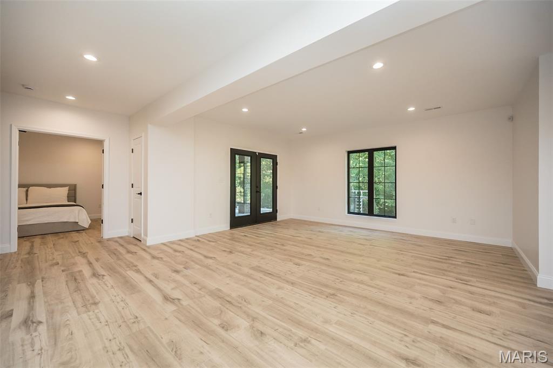
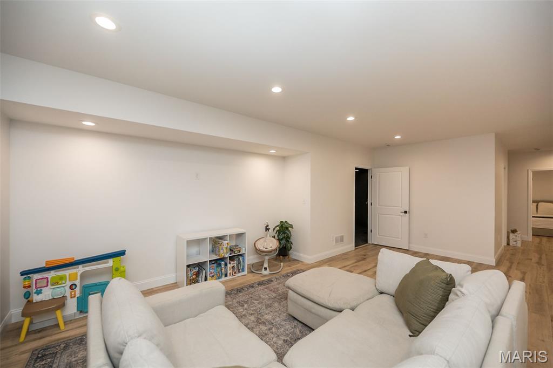
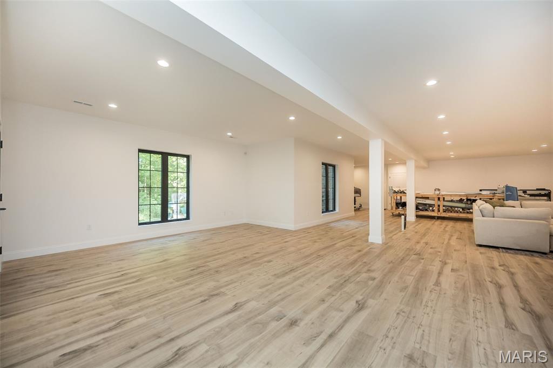
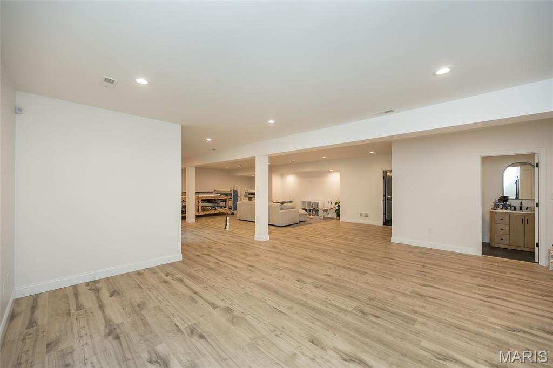
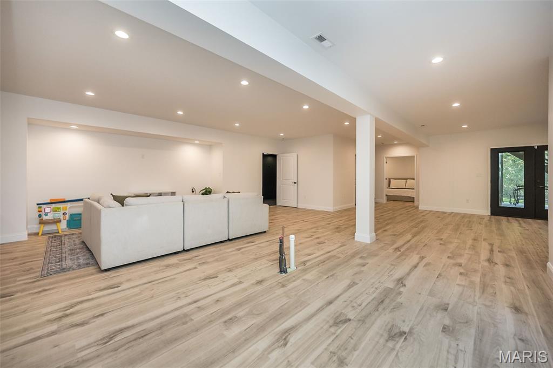
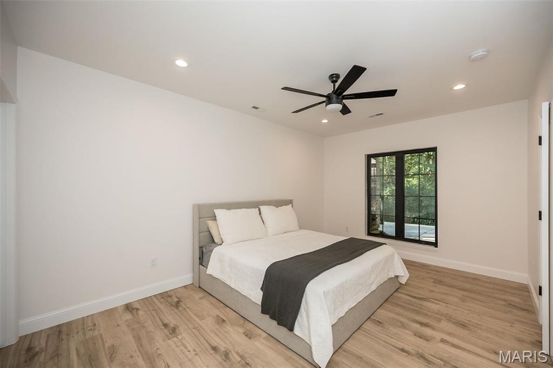
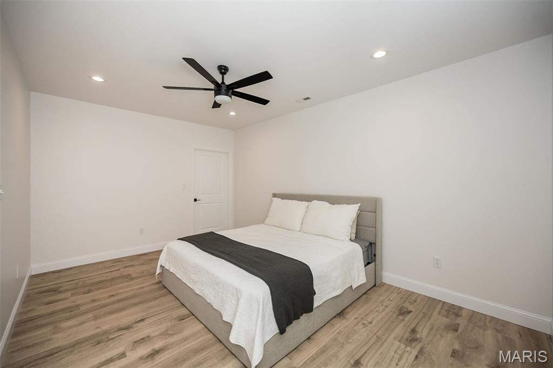
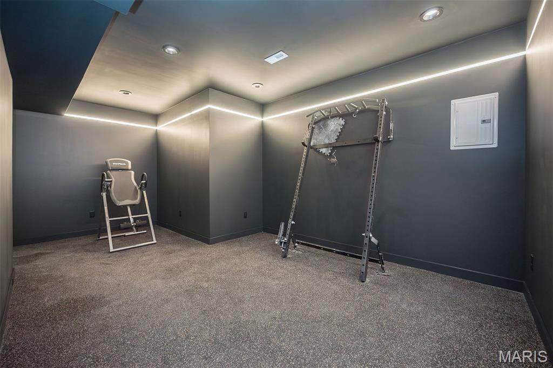
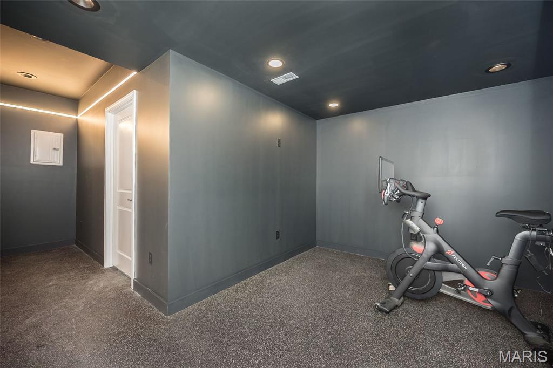
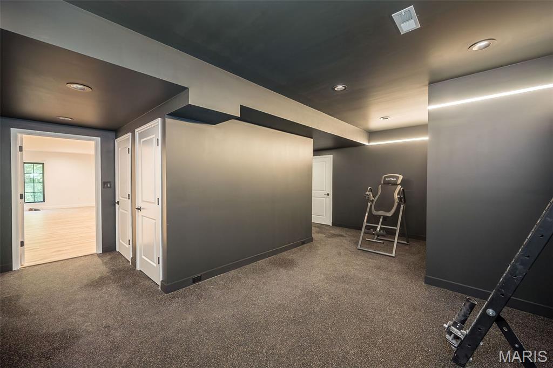
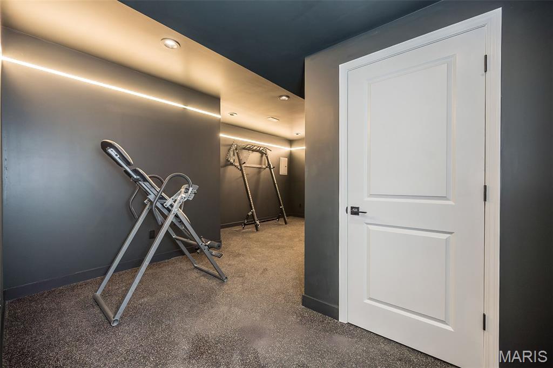
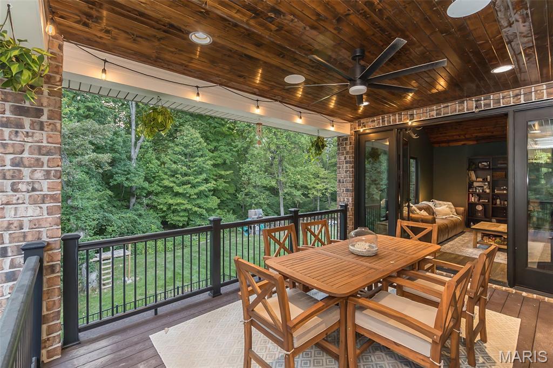
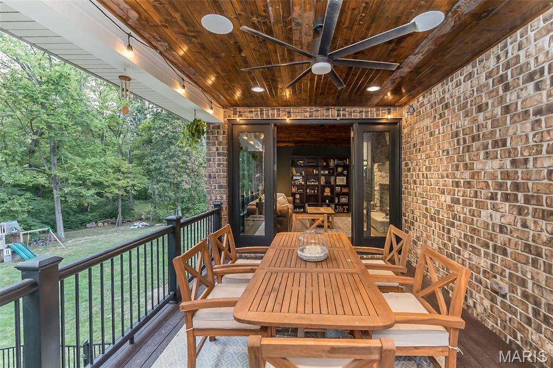
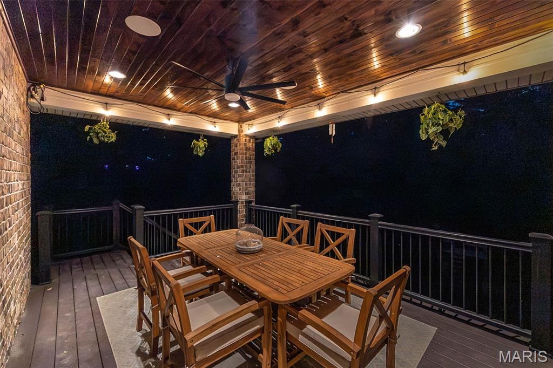
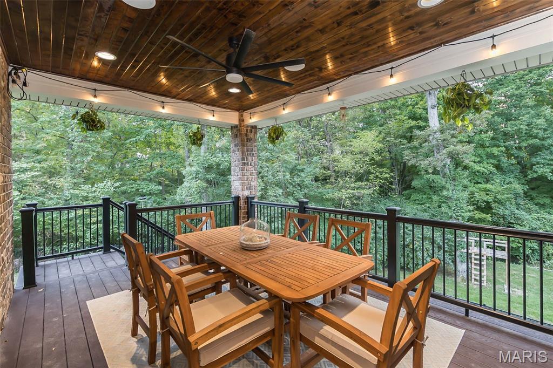
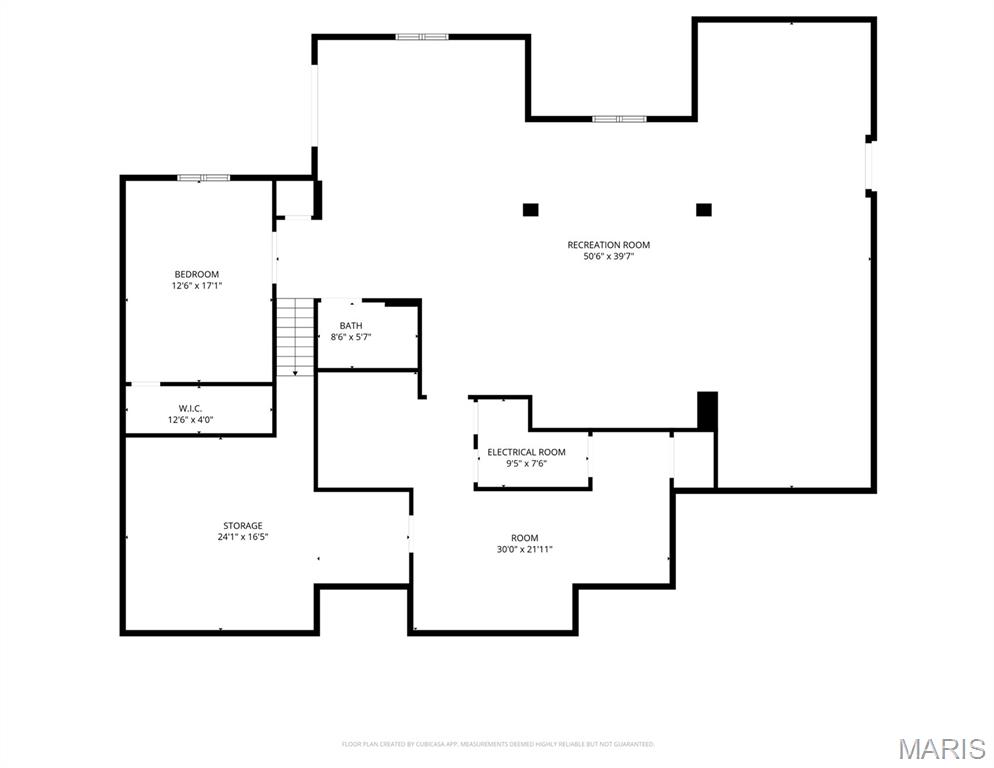
The recently finished lower level (2,400 sq ft) is perfect for entertaining—complete with billiards, media, family, exercise area with custom lighting, 4th bedroom, 3 full bath, and more. Outside, relax on the covered deck with recessed lighting and a fan, overlooking your wooded retreat.
This home truly has it all—style, space, and the exclusive Lake St. Louis lifestyle you’ve been waiting for! Full features list will be attached and available upon request. Truly a gorgeous home, you won't want to miss.

3 Woodview Drive

Message successfully sent.

What would you like to know?

What is 3 + 4 ?

I agree to receive email communication and understand I can unsubscribe at any time.

I agree to be contacted by Rock Island Realty via call, email, and text for real estate services. To opt out, you can reply 'stop' at any time or reply 'help' for assistance. You can also click the unsubscribe link in the emails. Message and data rates may apply. Message frequency may vary. Privacy Policy

Related Properties

Welcome to this stunning story-and-a-half home, thoughtfully designed with an open floor plan, exceptional craftsmanship, and incredible spaces for everyday living and entertaining. From the moment you enter, you’ll appreciate the custom details, soaring ceilings, abundant natural light, and beautifully updated finishes throughout.

The main level features a 2 story great room with wall of windows, hardwood flooring, gas fireplace, and built ins.  Step into spacious primary suite with a luxurious master bath, complete with a separate soaking tub and walk-in shower. The updated kitchen is truly a chef’s dream, showcasing quartz countertops, a gas cooktop, double ovens, and double dishwashers—perfect for both everyday meals and entertaining.

The vaulted hearth room offers a warm and inviting gathering space centered around a gas fireplace.  A formal dining room and separate den/office with gorgeous built in bookcases  provide additional versatility, while the main-floor laundry adds everyday convenience.

Upstairs, you’ll find three generously sized bedrooms. One bedroom offers a private en-suite bath and walk in closet, while the other two share a spacious Jack-and-Jill bathroom, providing comfort and privacy for family or guests. All three are separated by a spacious loft area overlooking great room 

The fully finished walkout lower level takes entertaining to another level, featuring a large family and recreation area, full wet bar, dedicated theater room, workout room, built in sauna and convenient half bath. With direct walkout access, this level seamlessly connects the indoors with the incredible outdoor living spaces.

Step outside to an amazing lot designed for entertaining and enjoying the outdoors. The maintenance-free deck provides the perfect spot for morning coffee or evening gatherings, while the large covered patio below offers additional year-round living space. A full-size shed provides excellent storage, and custom landscaping enhances the beauty and privacy of the property. Mature trees and professional lanscaping around the entire home. 

Completing this exceptional home is a side-entry three-car garage, offering plenty of room for vehicles, storage, and more. Make your appointment today .
#26053174

Lake St Louis

62 Saybridge Manor Parkway

4 Beds

3 Baths

5,969 Sq.Ft.

$950,000

MLS#: 26053174

Completely remodeled luxury home situated on an impressive .83-acre lot in Lake St. Louis! Offering approximately 5,500 square feet of beautifully finished living space, this exceptional 5-bedroom, 4.5-bath residence combines spacious interiors, extensive updates and outstanding outdoor amenities. Extensively remodeled throughout and featuring a new roof in 2025, the home offers generous living and entertaining spaces across multiple levels. The fully finished lower level with direct outdoor access is designed for entertaining, featuring a fireplace, wet bar, wine cellar and abundant space for relaxing and hosting guests. The outdoor setting is equally impressive. Situated on nearly an acre, the property features a beautiful gunite in-ground pool, covered patio and outdoor fireplace, creating a private resort-style setting ideal for entertaining, relaxing poolside and enjoying evenings by the fire. Additional highlights include approximately 5,500 square feet of finished living space, 5 bedrooms, 4.5 baths and a rare 4-car garage providing exceptional space for vehicles and storage. Conveniently located in Lake St. Louis with access to shopping, dining, recreation and major highways, this completely remodeled residence offers a difficult-to-find combination of nearly an acre, extensive finished living space, luxury outdoor amenities, gunite pool and 4-car garage. 5 Bedrooms | 4.5 Baths | Approx. 5,500 Finished Sq. Ft. | .83 Acre | 4-Car Garage | Gunite Pool | Covered Pat
#26052569

Lake St Louis

107 Place De Yeager

5 Beds

4 Baths

5,562 Sq.Ft.

$1,295,000

MLS#: 26052569

 - property

Send a message

Message successfully sent.

Your message

What is 3 + 4 ?

Reason for contacting?

I agree to receive email communication and understand I can unsubscribe at any time.

I agree to be contacted by Rock Island Realty via call, email, and text for real estate services. To opt out, you can reply 'stop' at any time or reply 'help' for assistance. You can also click the unsubscribe link in the emails. Message and data rates may apply. Message frequency may vary. Privacy Policy

Sign Out

Virtual Assistant

Would you like to take the next step with this property? We can help you schedule a showing or virtual tour, or send you more details.

Yes, I would like more information.

Thank You for Your Reply, One of Our Agents will contact you as soon as possible

No, maybe later.

Thank you, you can always contact me via email, phone number or through the contact form.

Realhub AI

Lucy - Your AI-Powered Realtor

Update Your Temporary Password

Personalize your search

Enter your email and we'll notify you immediately when new listings match what you're looking for.

or enter email address

Already have an account ? Login here

Continue your home search

I agree to receive communications and understand I can unsubscribe at any time.

I agree to be contacted by Rock Island Realty via call, email, and text for real estate services. To opt out, you can reply 'stop' at any time or reply 'help' for assistance. You can also click the unsubscribe link in the emails. Message and data rates may apply. Message frequency may vary. Privacy Policy

Already have an account ? Login here

We use cookies

We use cookies primarily for analytics to enhance your experience. By accepting, you agree to our use of these cookies. You can manage your preferences or learn more about our cookies policy.