Features & Amenities

Interior

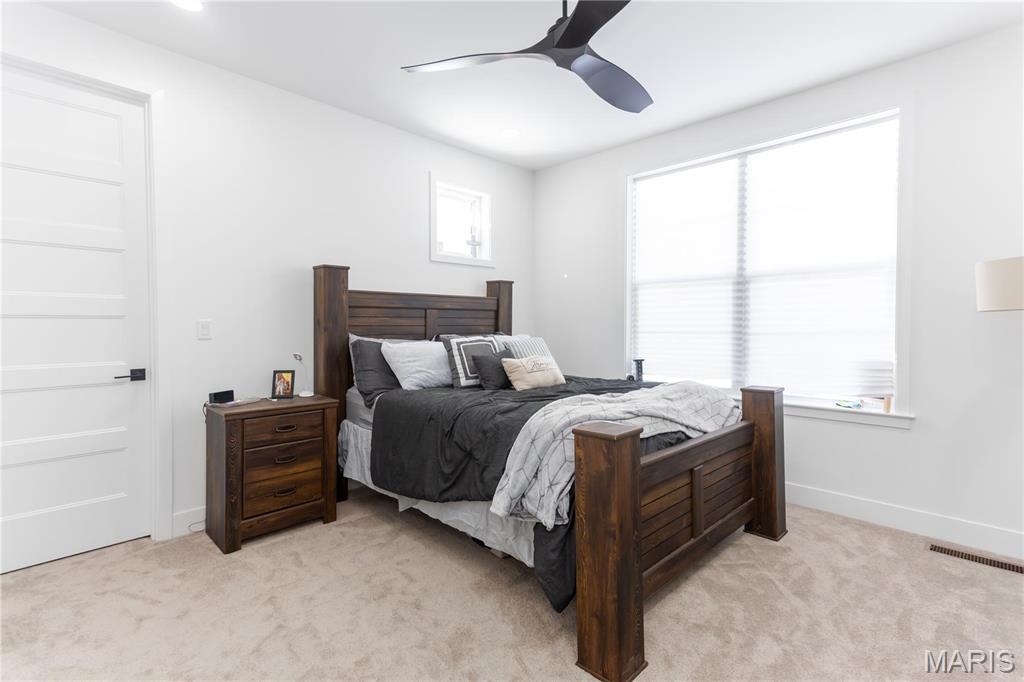
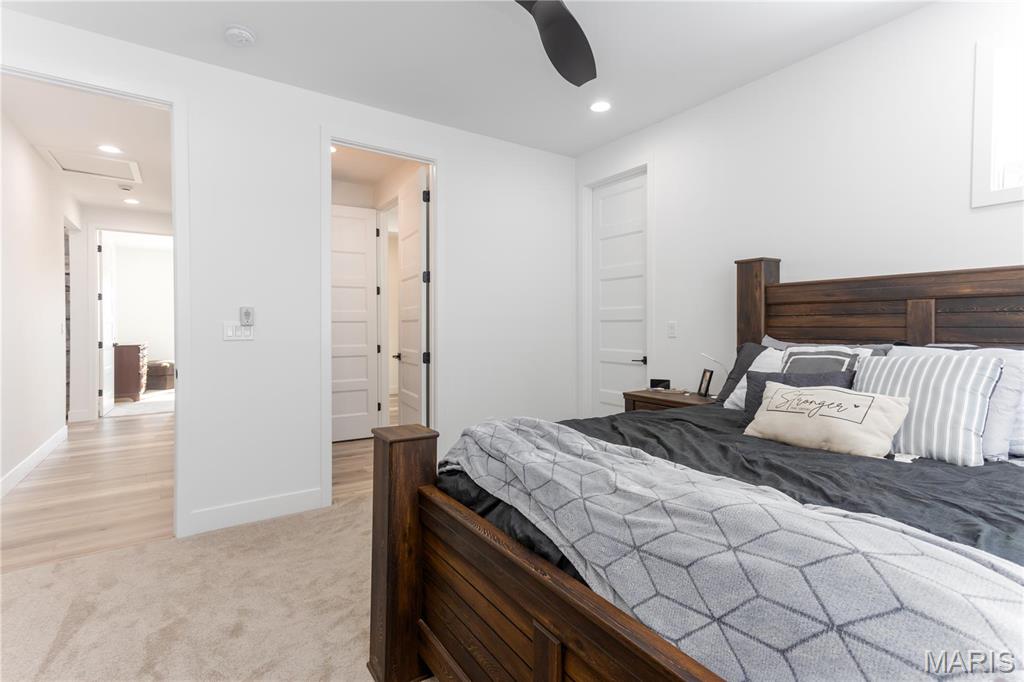
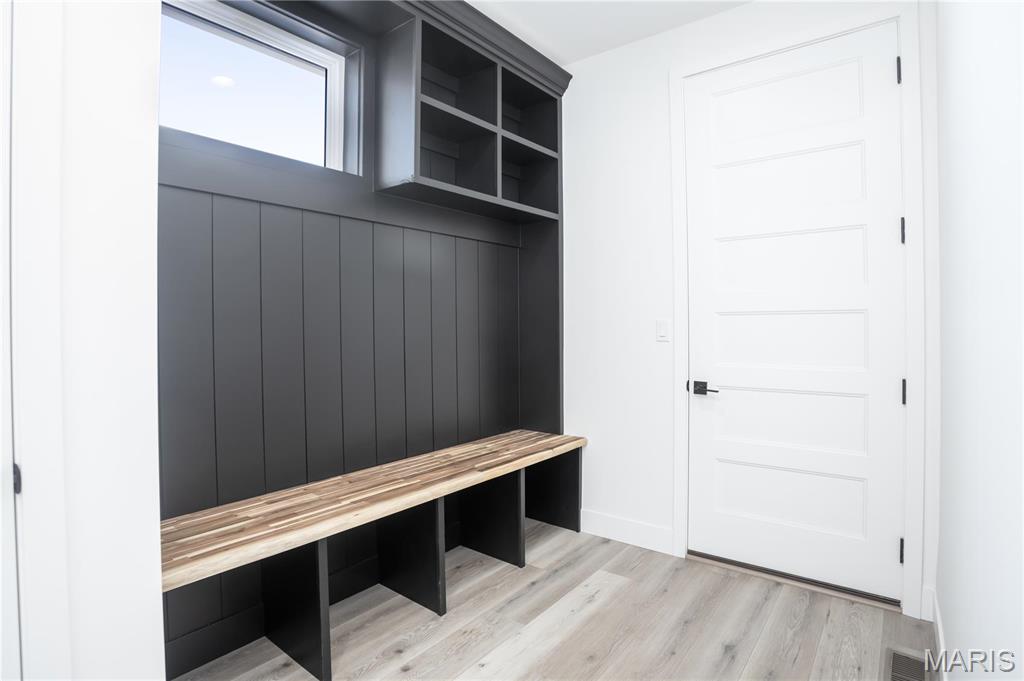
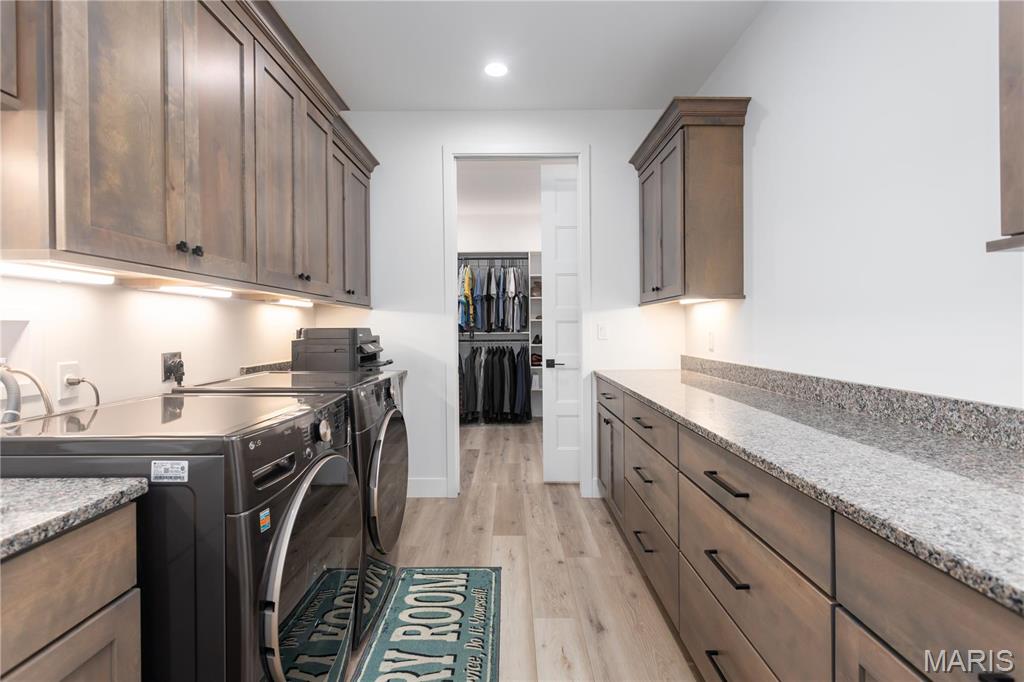
  • Other Interior Features

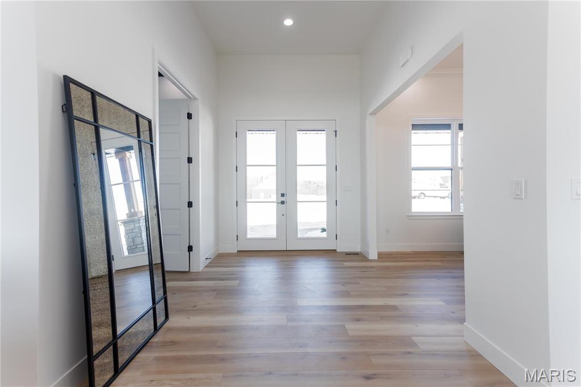
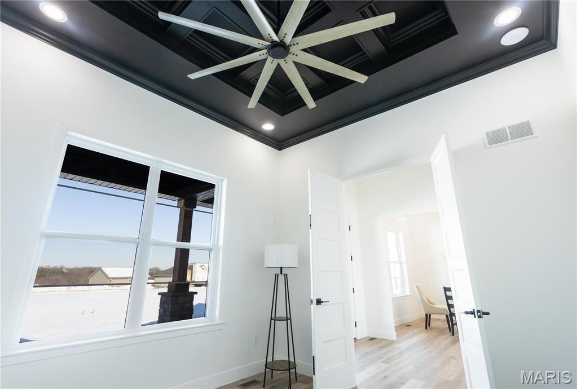
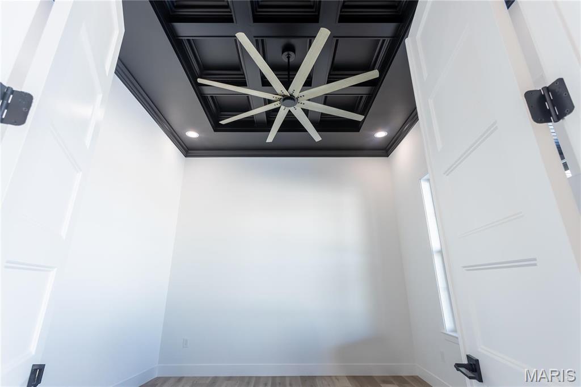
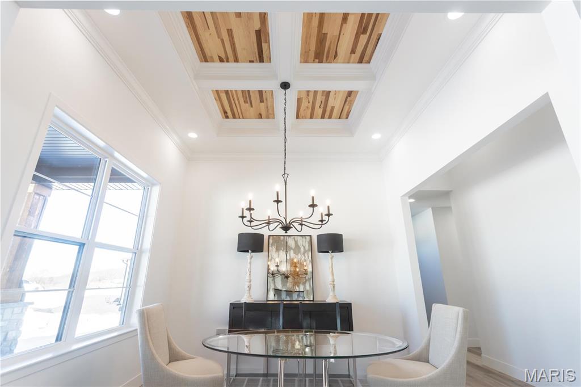
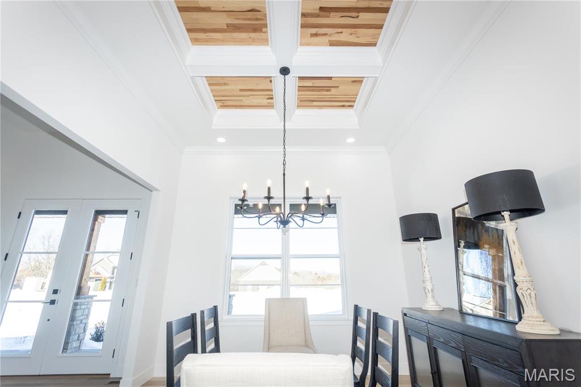
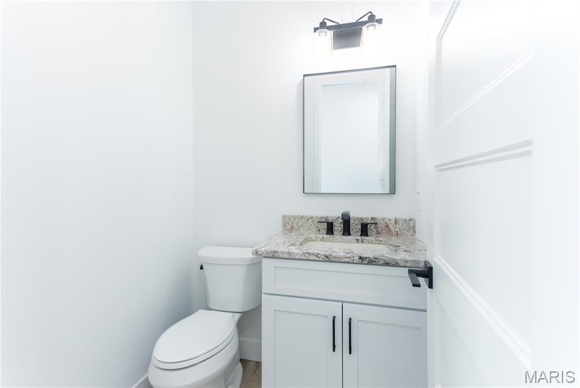
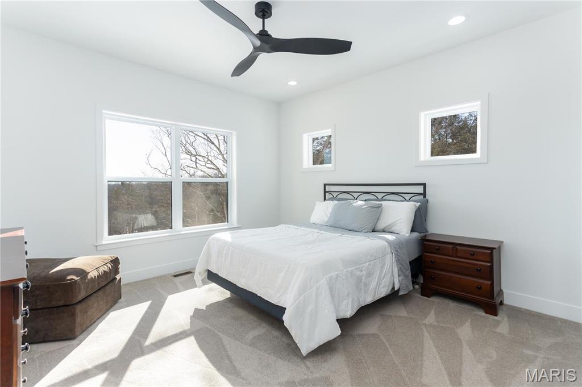
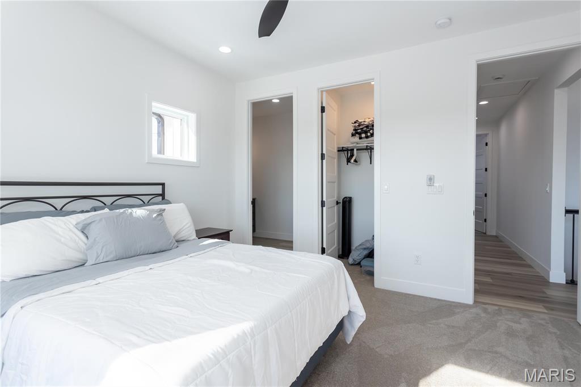
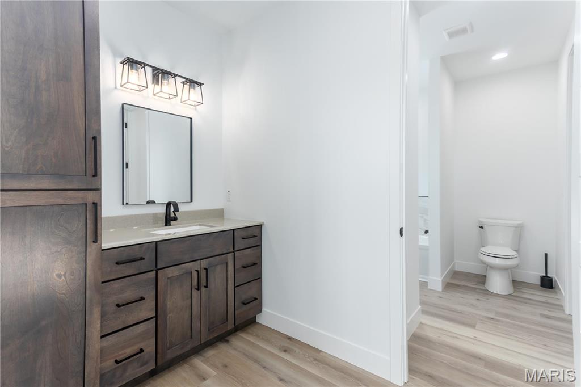
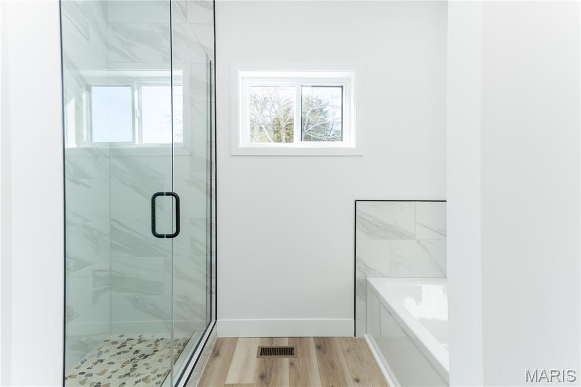
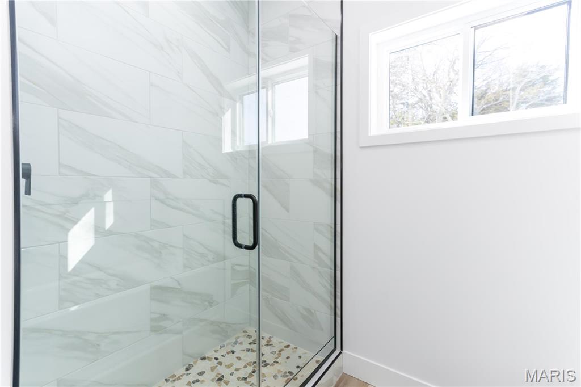
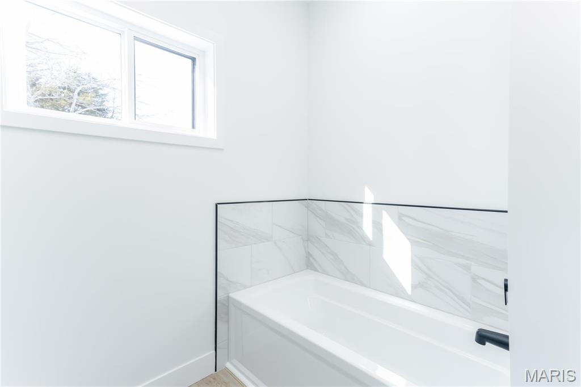
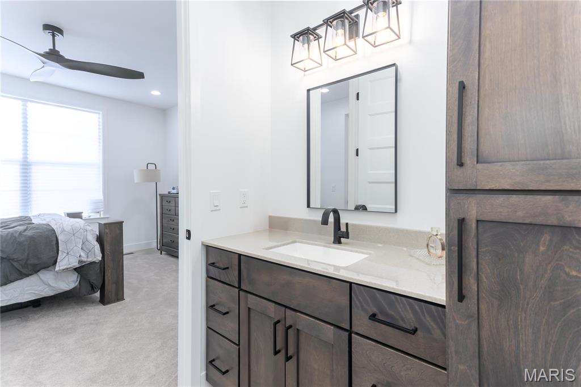
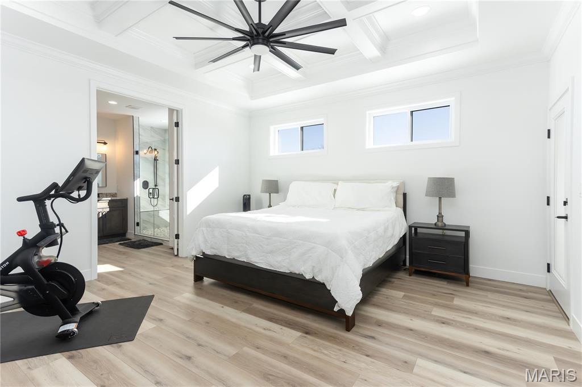
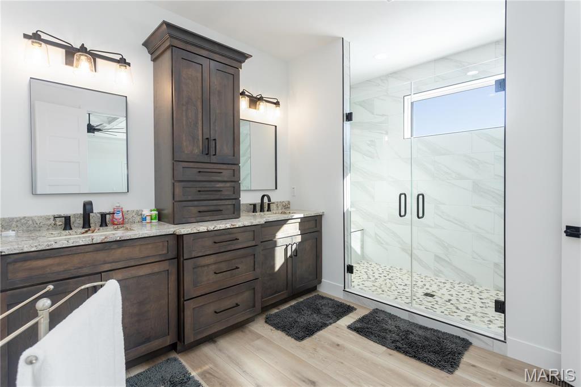
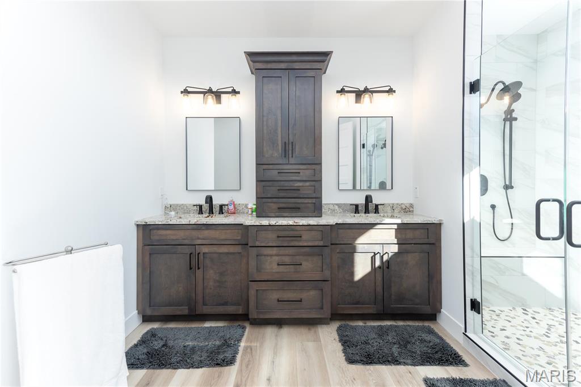
    High Ceilings, Coffered Ceiling(s), Open Floorplan, Walk-In Closet(s), Kitchen Island, Eat-in Kitchen, Double Vanity, Entrance Foyer, Pantry

  • Total Bedrooms

    3

  • Bathrooms

    2

  • 1/2 Bathrooms

    3

  • Above Grade Finished Area

    2809.0

  • Basement YN

    YES

  • Cooling YN

    YES

  • Cooling

    Ceiling Fan(s), Central Air

  • Fireplace YN

    YES

  • Heating YN

    YES

  • Heating

    Forced Air

  • Main Level Bedrooms

    3

  • Pet friendly

    N/A

Exterior

  • Garage

    Yes

  • Garage spaces

    5

  • Construction Materials

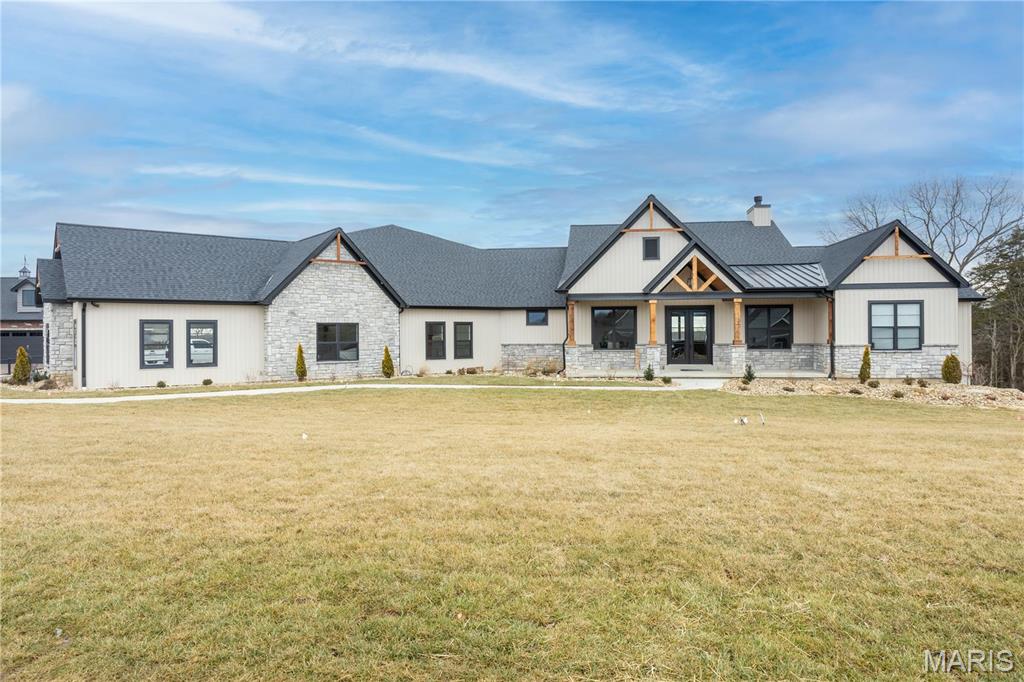
    Stone Veneer, Vertical Siding, Vinyl Siding

  • Parking

    Additional Parking, Attached, Garage, Garage Door Opener, Oversized, Off Street

  • Patio and Porch Features

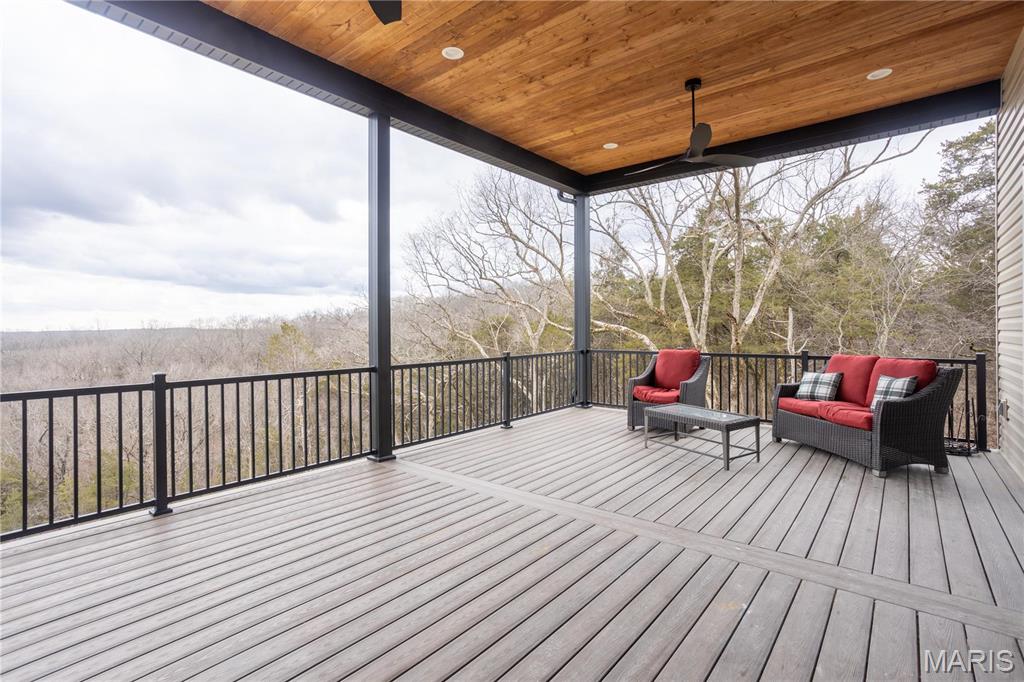
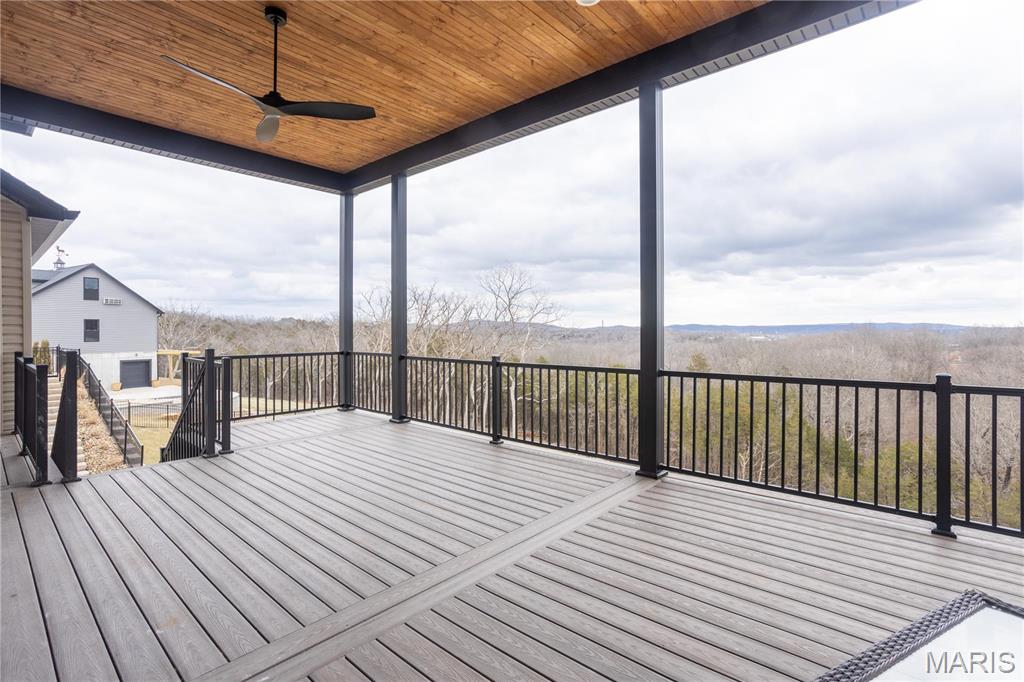
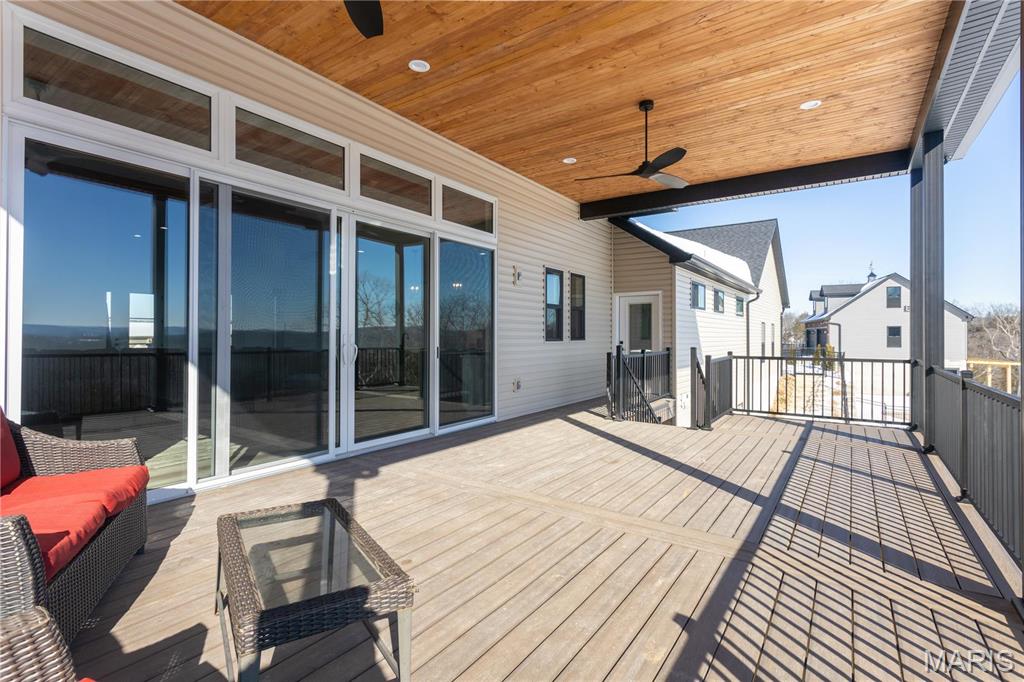
    Covered, Deck

  • Pool

    No

  • Waterfront YN

    NO

Area & Lot

  • Lot Features

    Sprinklers In Front, Sprinklers In Rear

  • Lot Size(acres)

    2.12

  • Lot Size(square feet)

    92,347

  • Property Type

    Residential

  • Property Sub Type

    Single Family Residence

  • Architectural Style

    Traditional

Price

  • Sales Price

    $999,900
  • Tax Amount

    $856

  • Financing Options

    Cash

  • Sq. Footage

    2,809

  • Price/SqFt

    $355

HOA

  • Association

    YES

  • Association Fee

    $500

  • Association Fee Frequency

    Annually

  • Association Fee Includes

    N/A

School District

  • Elementary School

    Plattin/Telegraph

  • Middle School

    Danby-Rush Tower Middle

  • High School

    Jefferson High School

Property Features

  • New Construction

    NO

  • Association Amenities

    None

  • Ownership

    Private

  • Sewer

    Septic Tank

  • Water Source

    Public

Schedule a Showing

Showing scheduled successfully.

<
>
IN PERSON
VIA CHAT

What is 3 + 4 ?


Change time

Mortgage calculator

Estimate your monthly mortgage payment, including the principal and interest, property taxes, and HOA. Adjust the values to generate a more accurate rate.

Your payment

Principal and Interest:

$

Property taxes:

$

HOA fees:

$

Total loan payment:

$

Total interest amount:

$

Location

County

Jefferson

Elementary School

Plattin/Telegraph

Middle School

Danby-Rush Tower Middle

High School

Jefferson High School

Listing Courtesy of Ashley Hardy , Realty Executives of St. Louis

RealHub Information is provided exclusively for consumers' personal, non-commercial use, and it may not be used for any purpose other than to identify prospective properties consumers may be interested in purchasing. All information deemed reliable but not guaranteed and should be independently verified. All properties are subject to prior sale, change or withdrawal. RealHub website owner shall not be responsible for any typographical errors, misinformation, misprints and shall be held totally harmless.

Agent Nina Harmon

Agent / RealtorĀ®

Nina Harmon

Call Nina today to schedule a private showing.


* Listings on this website come from the FMLS IDX Compilation and may be held by brokerage firms other than the owner of this website. The listing brokerage is identified in any listing details. Information is deemed reliable but is not guaranteed. If you believe any FMLS listing contains material that infringes your copyrighted work please click here to review our DMCA policy and learn how to submit a takedown request.Ā© 2024 FMLS.
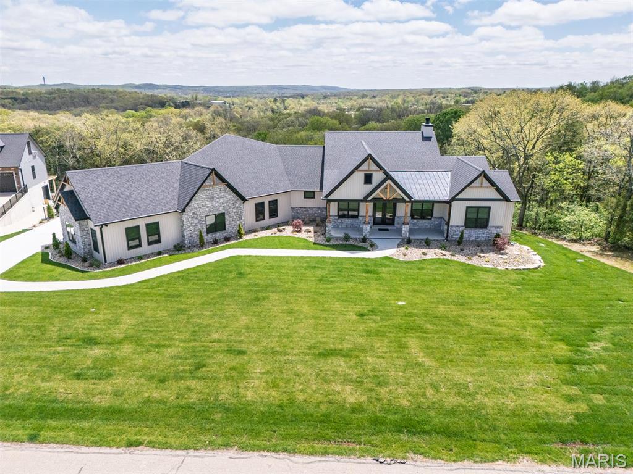
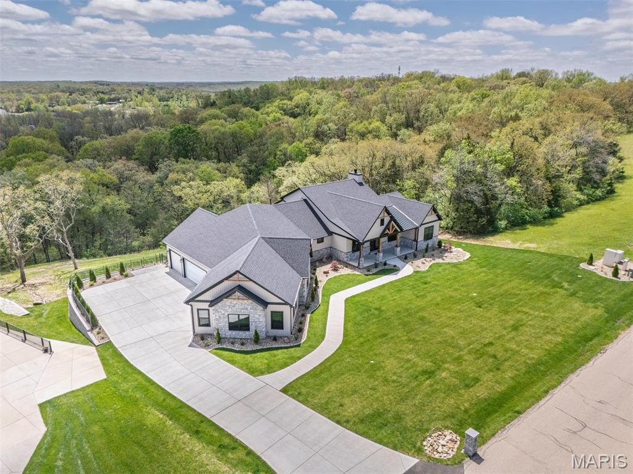
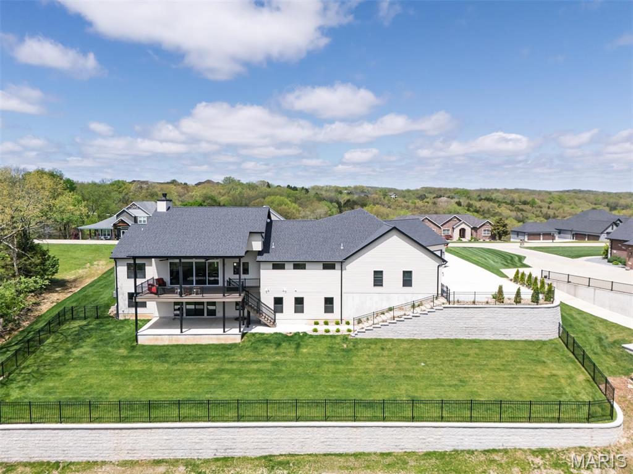
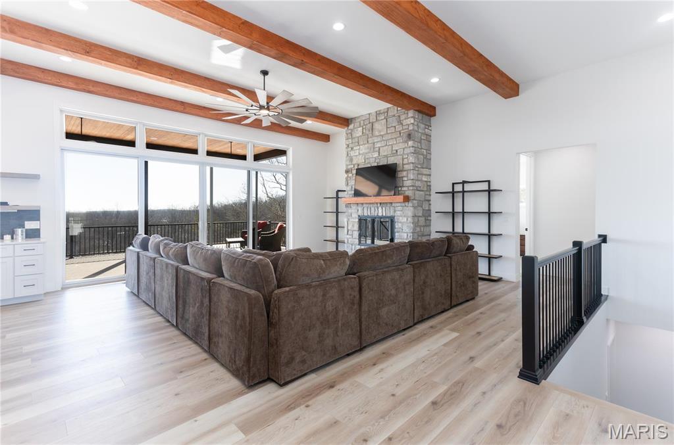
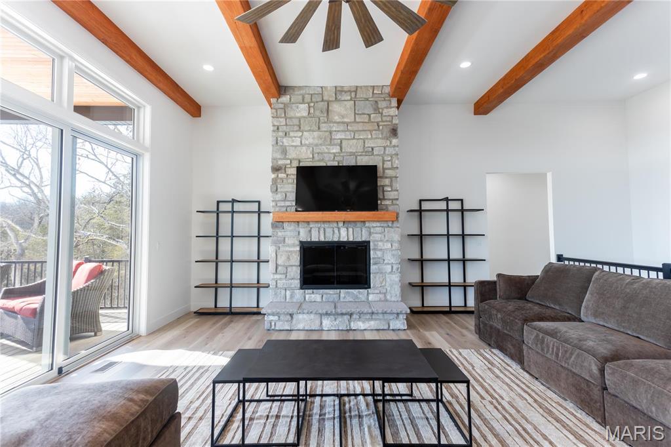
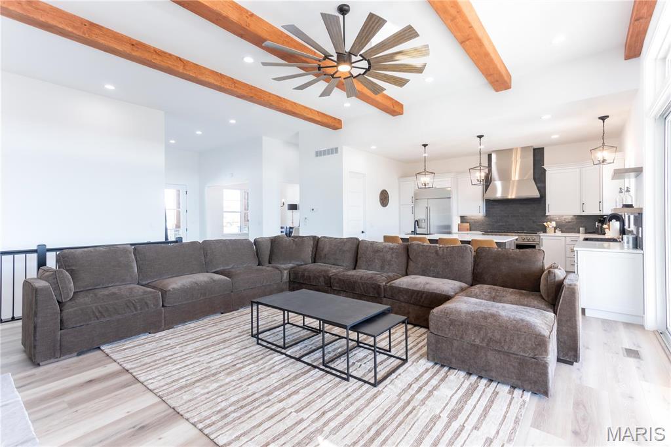
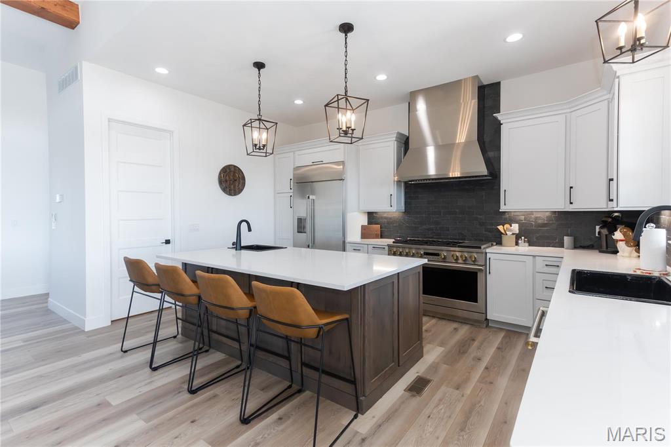
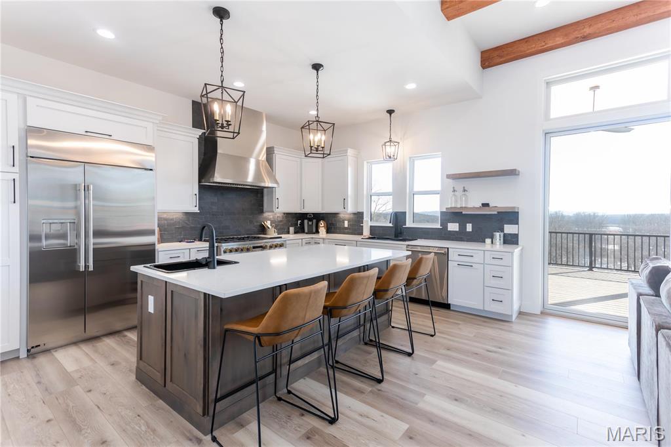
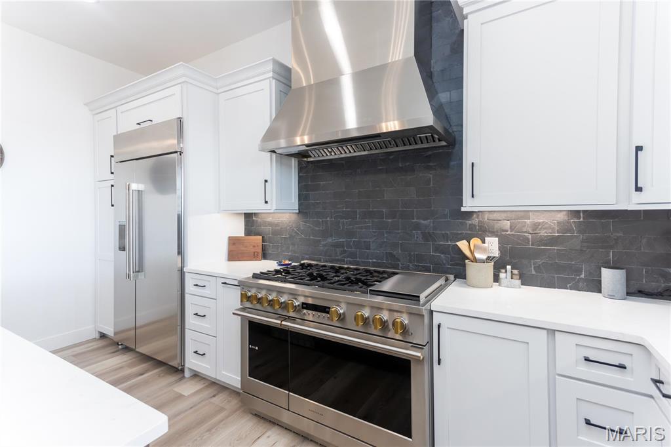
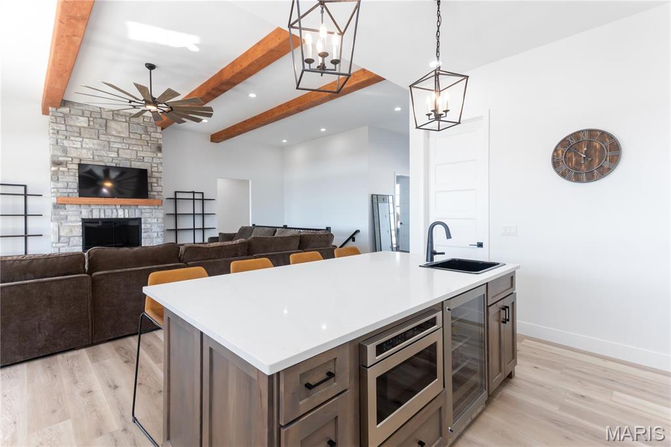
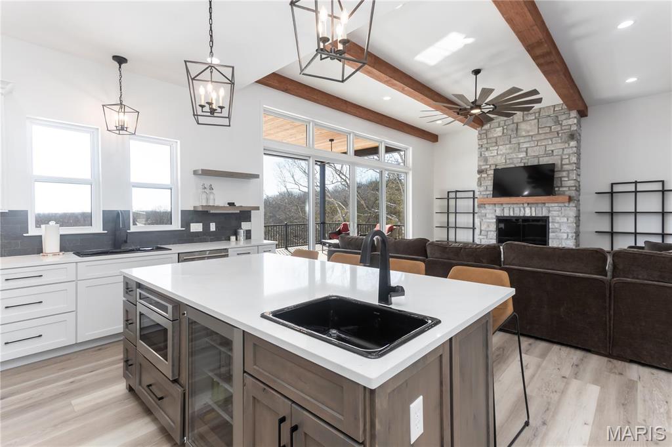
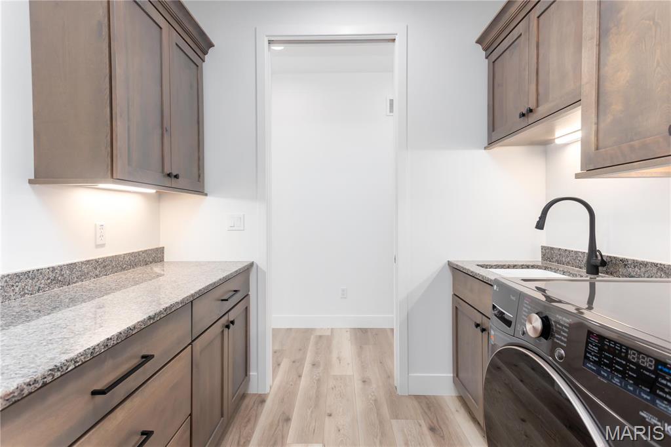
This custom home showcases a beautiful, modern farmhouse-style home with a blend of rustic and contemporary design elements. A standout feature is the inviting front porch supported by wooden columns with timber accents in the gables, creating a warm, welcoming entry. The kitchen features a clean, contemporary design with white shaker cabinets and sleek black slate backsplash. The large central island, topped with pristine white quartz countertops, offers seating for four. The sophisticated stainless-steel appliances, including a double-door refrigerator and a professional grade-range with a statement hood. The adjacent living room is welcoming and spacious. Floor-to-ceiling windows and a sliding glass door flood the area with natural light and open to a deck with expansive views. Massive 5 car garage with half bath! Landscaping, sprinkler system, fence, automatic shades, wired security cameras all complete, just move right in! The backyard is set up perfectly for an inground pool!

3074 Stonebridge Place

Message successfully sent.

What would you like to know?

What is 3 + 4 ?

I agree to receive email communication and understand I can unsubscribe at any time.

I agree to be contacted by Rock Island Realty via call, email, and text for real estate services. To opt out, you can reply 'stop' at any time or reply 'help' for assistance. You can also click the unsubscribe link in the emails. Message and data rates may apply. Message frequency may vary. Privacy Policy

Related Properties

Price reduced
Welcome to luxury living Situated on over 2 beautiful acres in a desirable location in the sought-after Festus School District!
This home offers a brick exterior with timeless stone detail finishes.  Entering the home you are greeted with stunning white marble flooring, high ceilings and a view that spans through to the great room. The great room features built-in library shelving, a gas fireplace, wet bar along with a wall of windows showing natural lighting and serene views. The Main Floor Office is very spacious with Hardwood floors that flow through most of the main level, including the formal dining room that is truly inviting for your guests. After dinner head to the hearth room for an evening coffee or enjoy the 3 season room just off the spacious kitchen having granite counter tops, lots of cabinets, pantry storage, double oven and built in desk space.  There are 2 primary bedrooms, one at main floor making it a nice in-law or guest suite. The other private primary bedroom ensuite is on the upper level.  There are a Total of 6 bedrooms, 6 bathrooms plus 2 Bonus rooms. Upstairs you’ll find 4 generously sized bedrooms having walk in closet systems with 2 connected by a Jack and Jill bath and walk in closets.
The lower level has a full finish that is made for entertainment.  Living room, 2 Bonus rooms, a Gun Safe room and a huge Granite Bar equipped with custom cabinetry, a wine fridge, sink, dishwasher, recessed /bar lighting and full refrigerator. Shoot a game of pool or choose to chill out by the fireplace for a movie night or venture out the L/L French doors to a huge private back patio.  Outside you will find a stunning inground swimming pool featuring diving board and a special treated cool deck system installed to the expansive patio sun deck area surrounding a pristine salt water pool.  You will never be left in the dark in this home with the convenience of a whole home solar system.  This homes setting feels like something special from the moment you pull into the circle drive, so don't miss the opportunity to own such a gorgeous and inviting home.
#26048135

Festus

10570 Glen Oaks Drive

6 Beds

5 Baths

6,800 Sq.Ft.

$1,025,000

MLS#: 26048135

 - property

Send a message

Message successfully sent.

Your message

What is 3 + 4 ?

Reason for contacting?

I agree to receive email communication and understand I can unsubscribe at any time.

I agree to be contacted by Rock Island Realty via call, email, and text for real estate services. To opt out, you can reply 'stop' at any time or reply 'help' for assistance. You can also click the unsubscribe link in the emails. Message and data rates may apply. Message frequency may vary. Privacy Policy

Sign Out

Virtual Assistant

Would you like to take the next step with this property? We can help you schedule a showing or virtual tour, or send you more details.

Yes, I would like more information.

Thank You for Your Reply, One of Our Agents will contact you as soon as possible

No, maybe later.

Thank you, you can always contact me via email, phone number or through the contact form.

Realhub AI

Lucy - Your AI-Powered Realtor

Update Your Temporary Password

Personalize your search

Enter your email and we'll notify you immediately when new listings match what you're looking for.

or enter email address

Already have an account ? Login here

Continue your home search

I agree to receive communications and understand I can unsubscribe at any time.

I agree to be contacted by Rock Island Realty via call, email, and text for real estate services. To opt out, you can reply 'stop' at any time or reply 'help' for assistance. You can also click the unsubscribe link in the emails. Message and data rates may apply. Message frequency may vary. Privacy Policy

Already have an account ? Login here

We use cookies

We use cookies primarily for analytics to enhance your experience. By accepting, you agree to our use of these cookies. You can manage your preferences or learn more about our cookies policy.