Features & Amenities

Interior

  • Other Interior Features

    Wet Bar, Ceiling Fan(s), Vaulted Ceiling(s), Walk-In Closet(s), High Speed Internet

  • Total Bedrooms

    5

  • Bathrooms

    3

  • 1/2 Bathrooms

    1

  • Basement YN

    YES

  • Cooling YN

    YES

  • Cooling

    Ceiling Fan(s), Central Air

  • Fireplace YN

    YES

  • Heating YN

    YES

  • Heating

    Electric, Heat Pump

  • Pet friendly

    N/A

Exterior

  • Garage

    Yes

  • Garage spaces

    2

  • Construction Materials

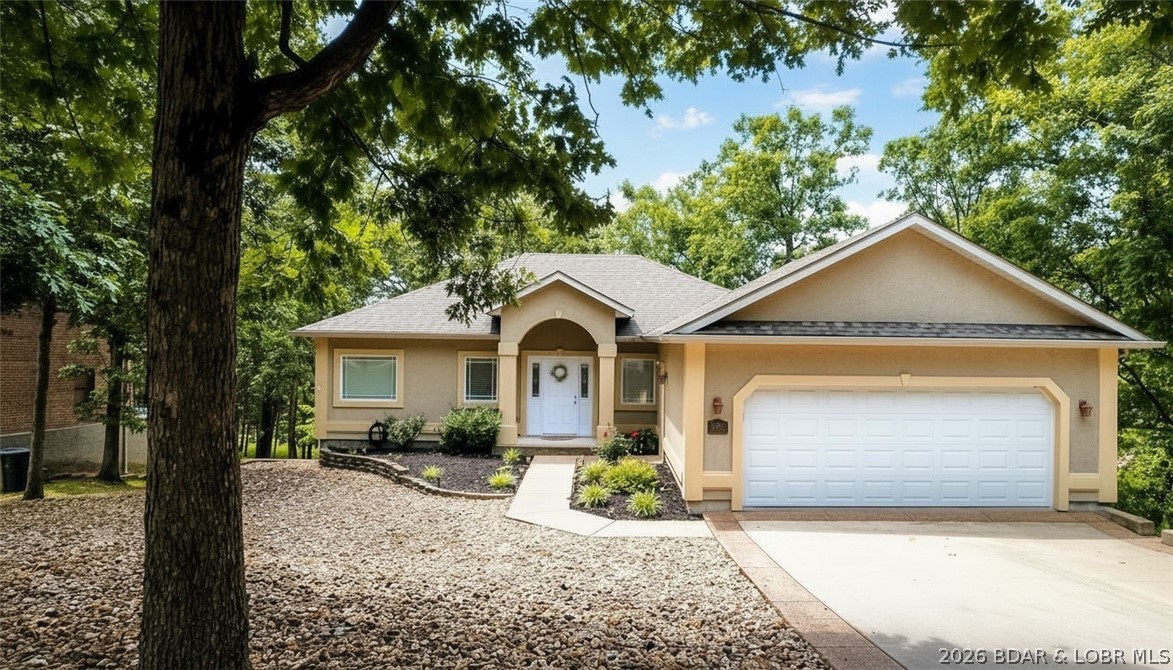
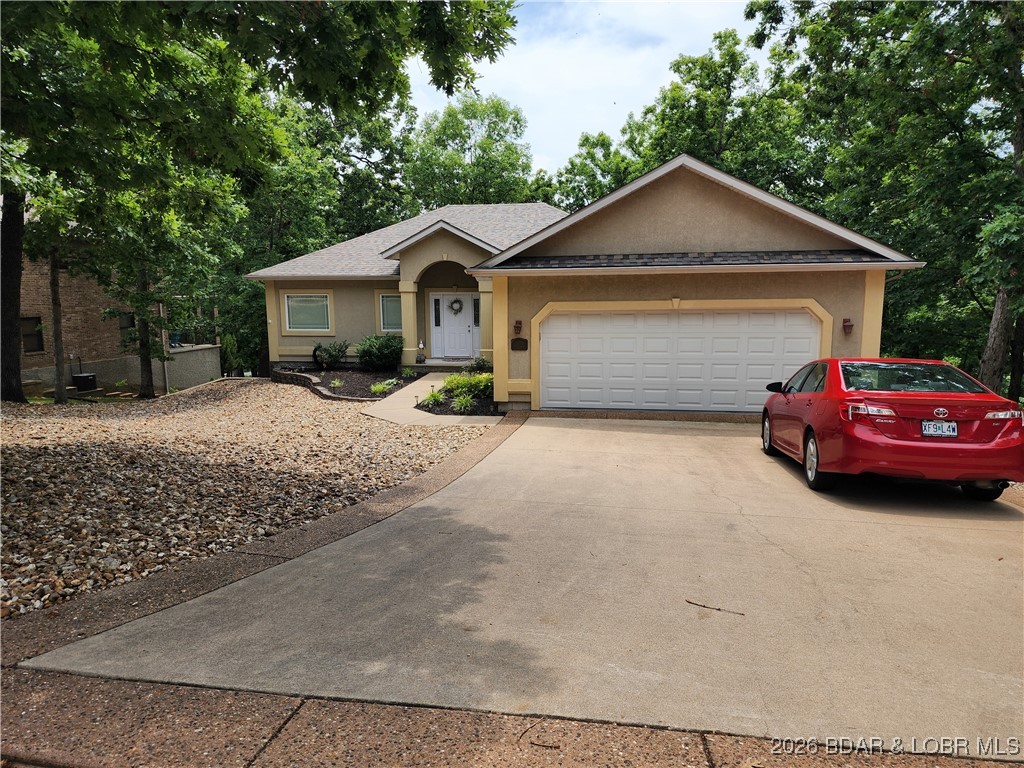
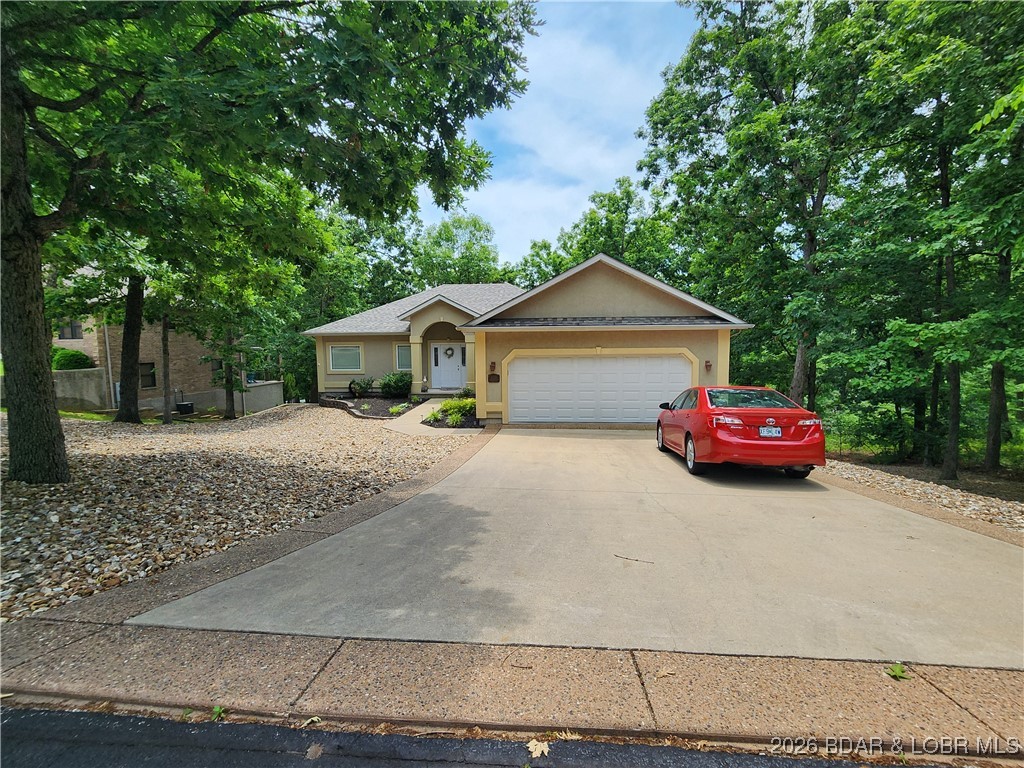
    Synthetic Stucco, Vinyl Siding

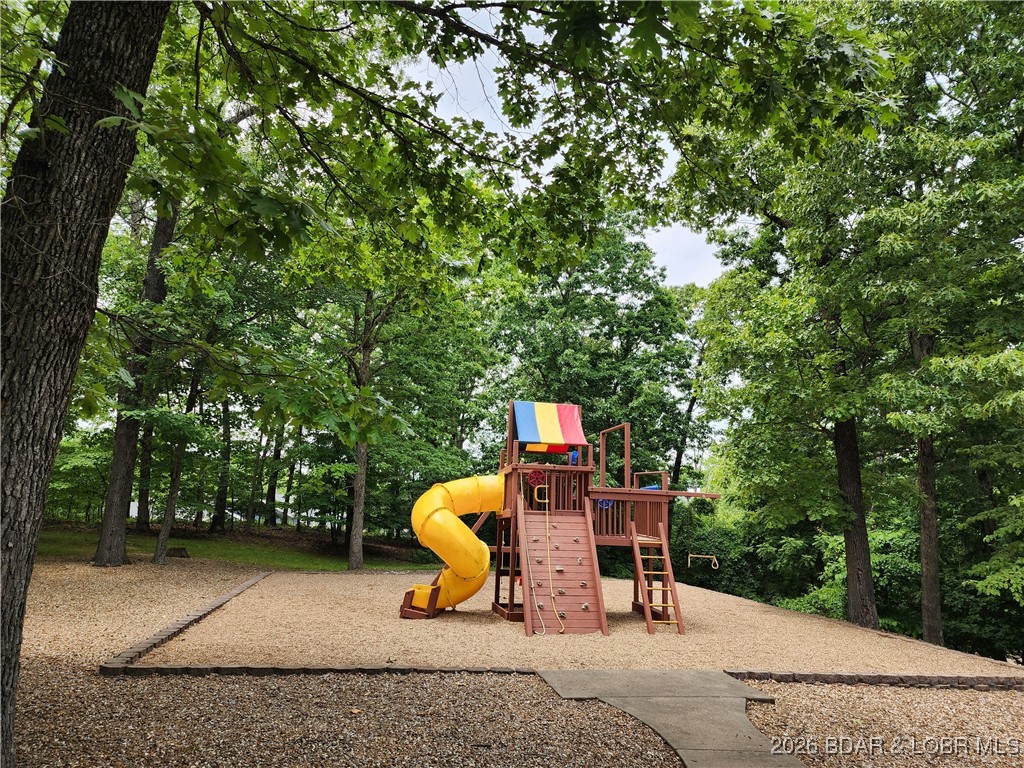
  • Other Exterior Features

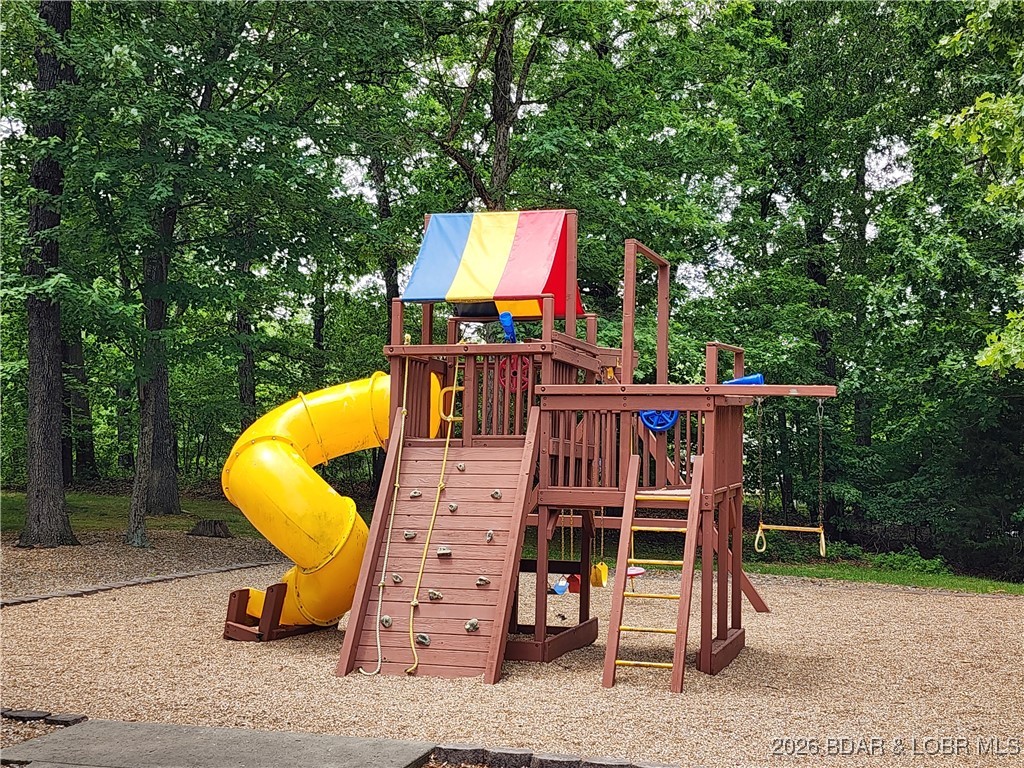
    Playground

  • Parking

    Concrete, Attached, Garage, Garage Door Opener

  • Patio and Porch Features

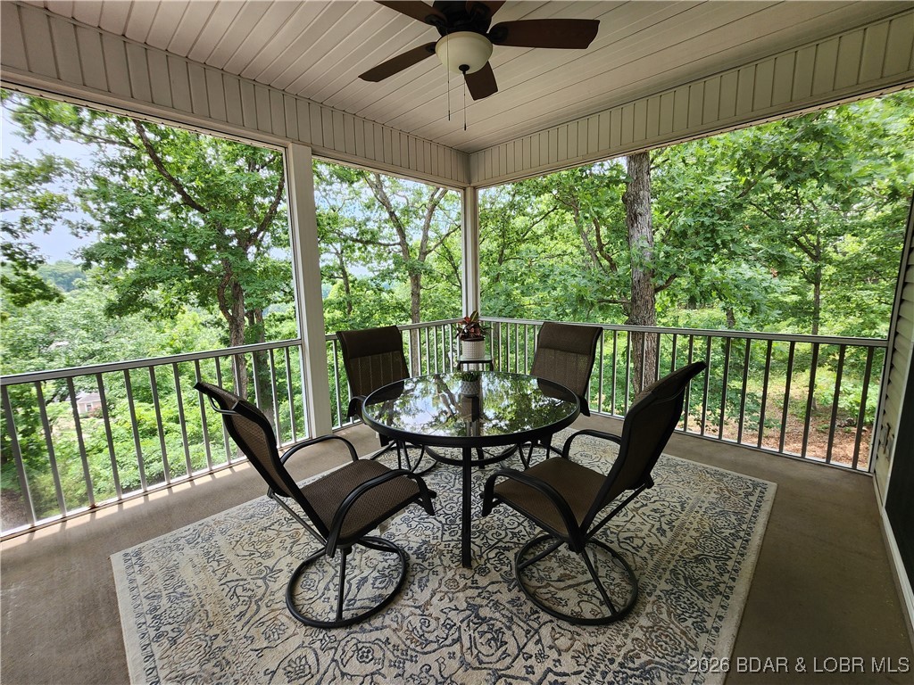
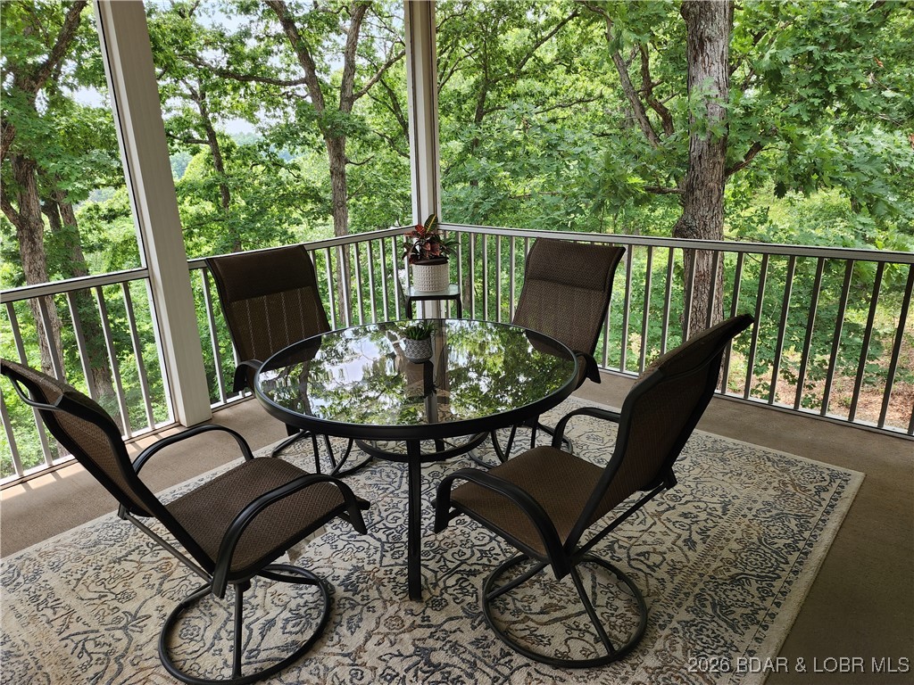
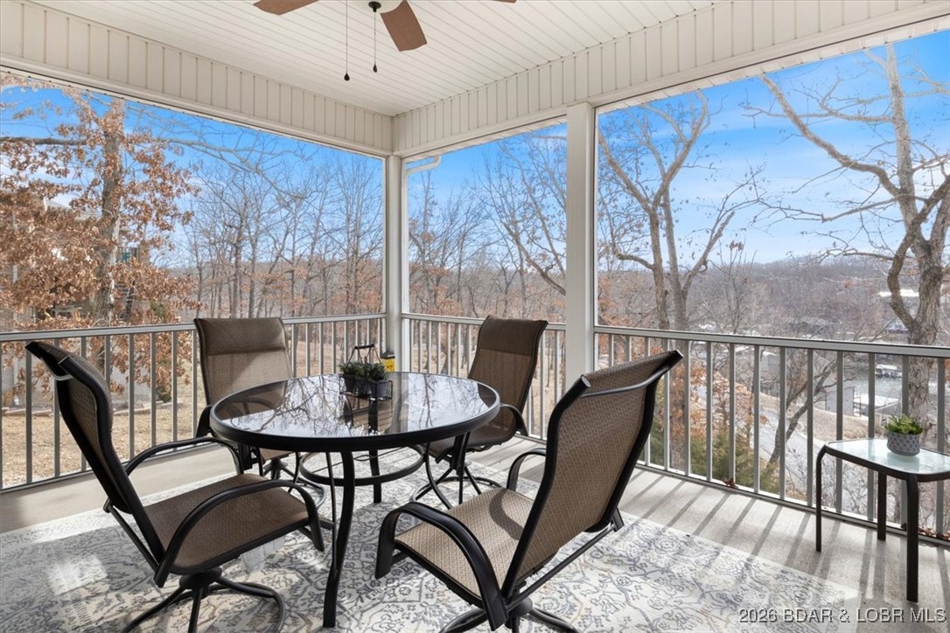
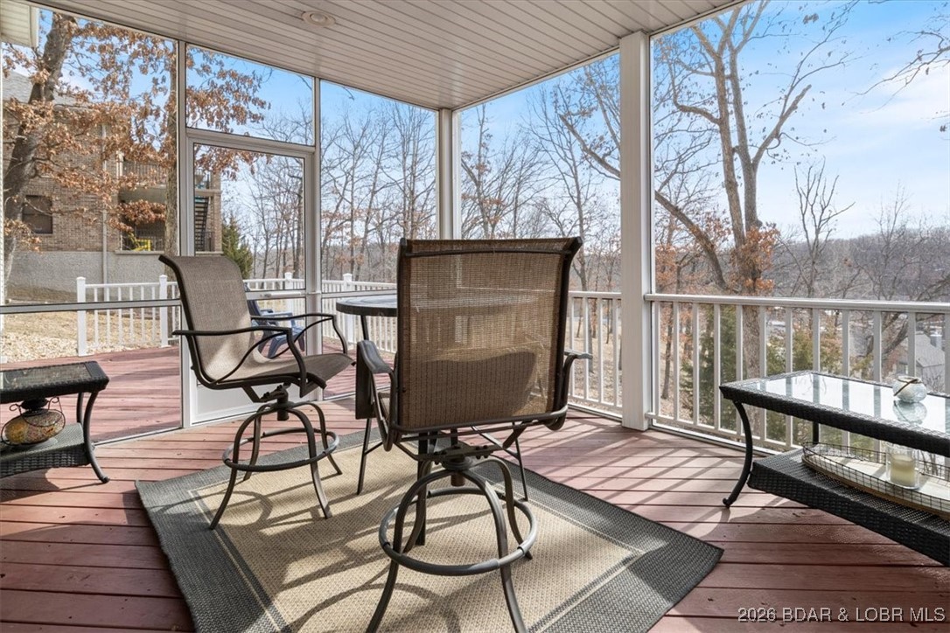
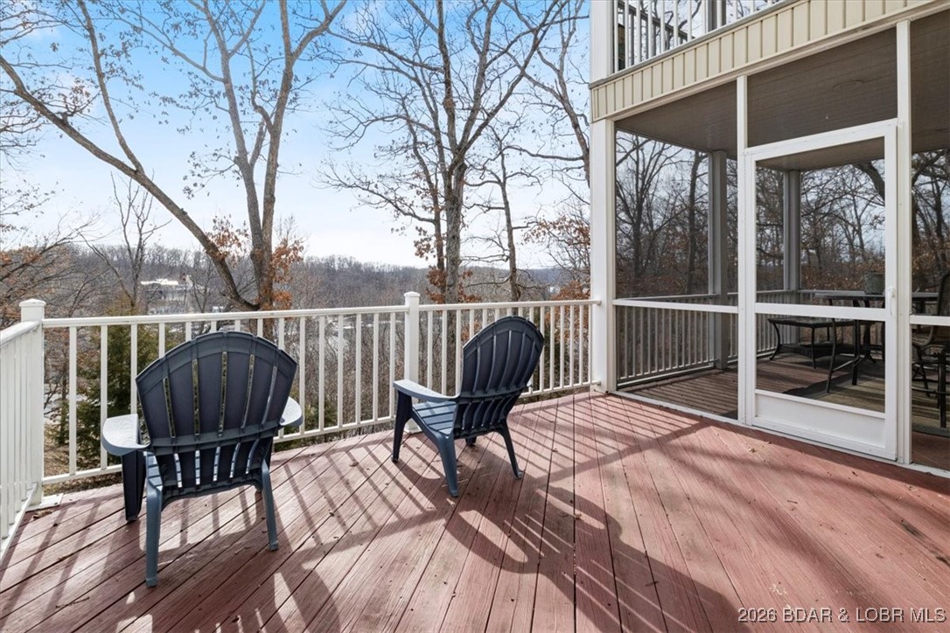
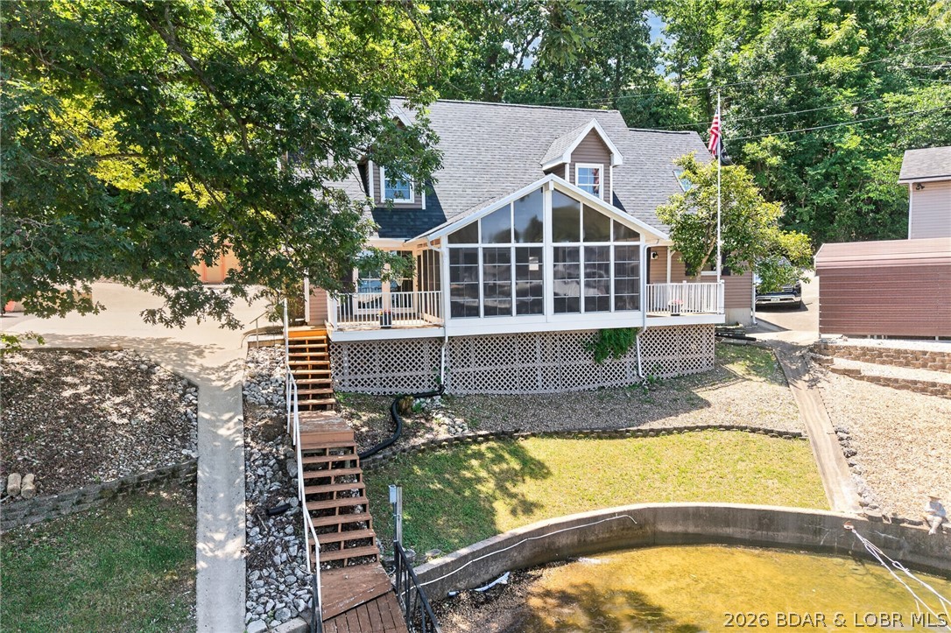
    Deck, Covered, Porch, Screened

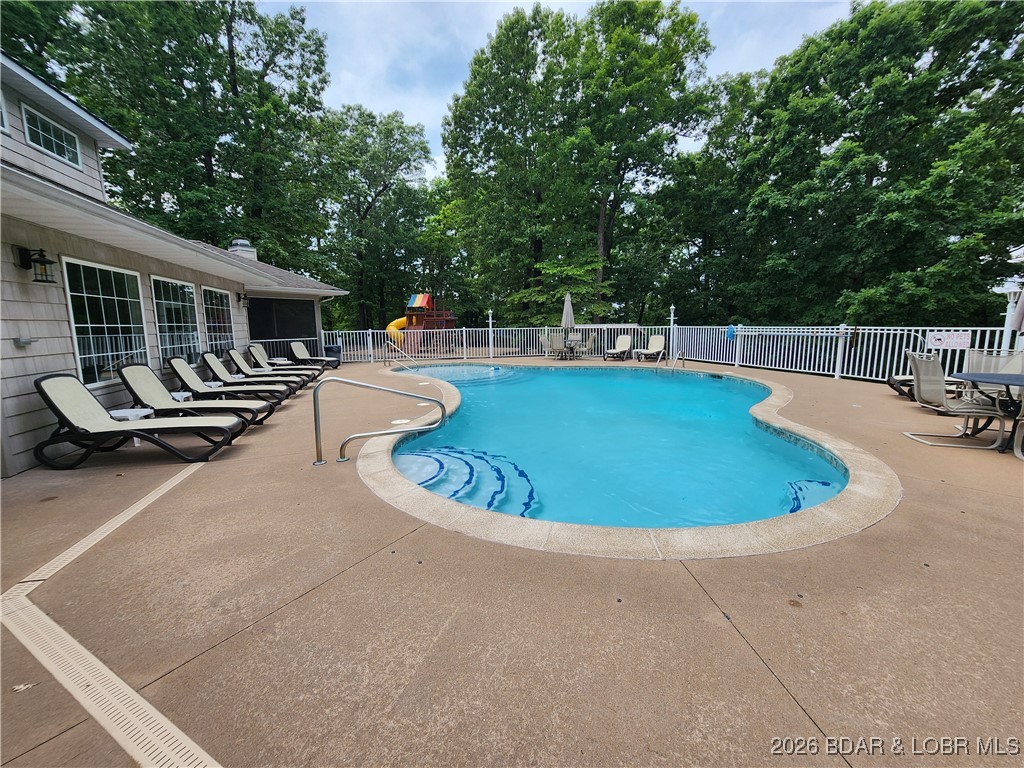
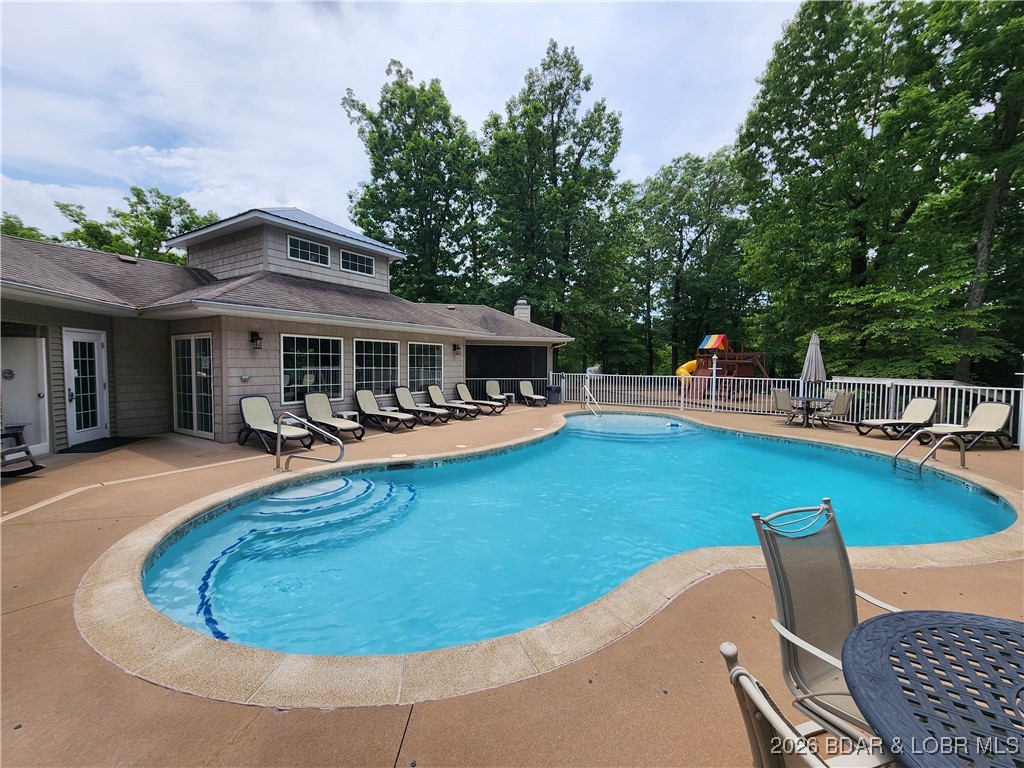
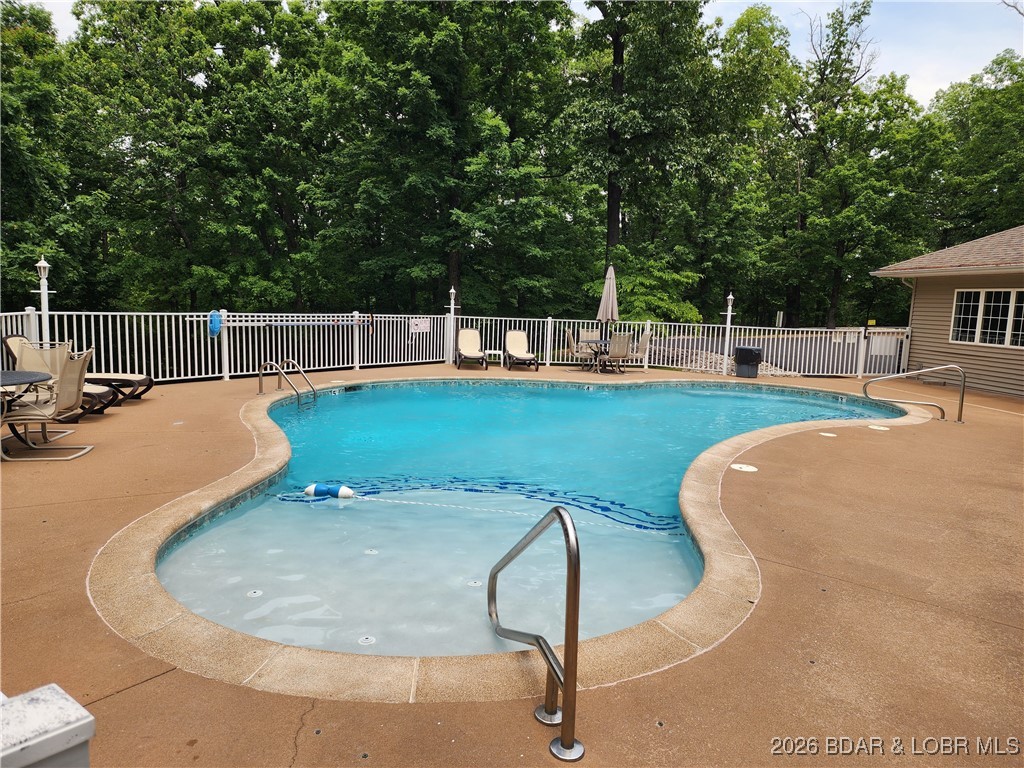
  • Pool

    Yes

  • Pool Features

    Community

  • Waterfront YN

    YES

Area & Lot

  • Lot Features

    Waterfront

  • Lot Size(acres)

    0.52

  • Property Type

    Residential

  • Property Sub Type

    Single Family Residence

  • Architectural Style

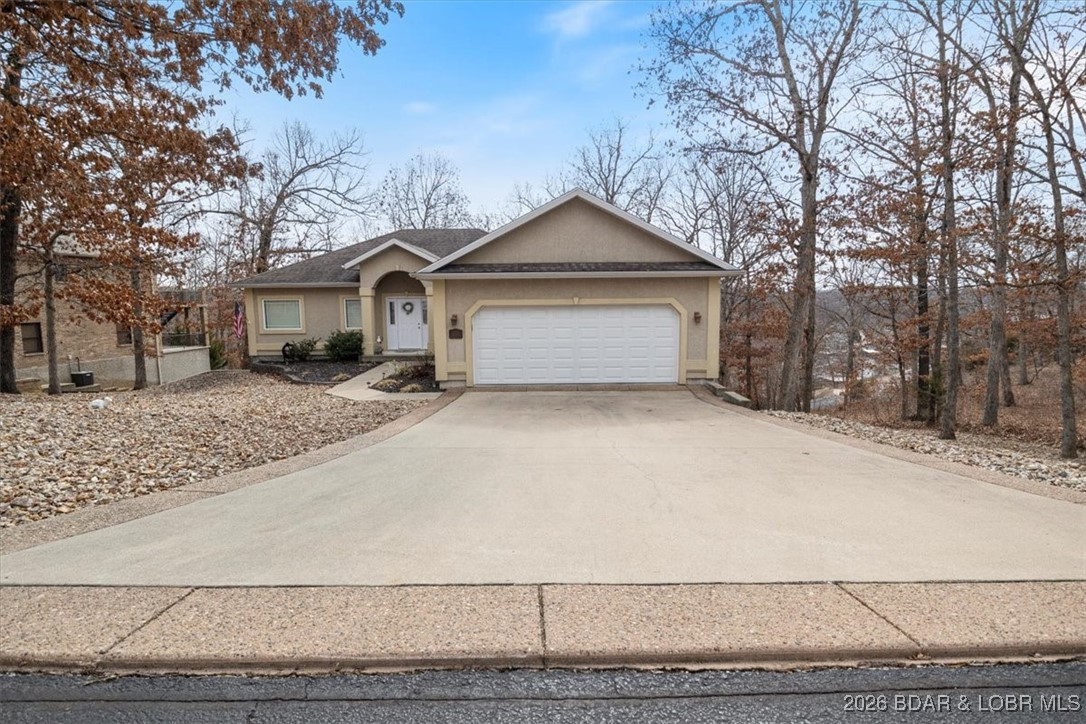
    Contemporary, One Story

Price

  • Sales Price

    $534,900
  • Tax Amount

    $2,230.2

  • Availability Type

    None

  • Zoning

    Residential

  • Sq. Footage

    2,800

  • Price/SqFt

    $191

HOA

  • Association

    YES

  • Association Fee

    $563.17

  • Association Fee Frequency

    Quarterly

  • Association Fee Includes

    N/A

School District

  • Elementary School

    School Of The Osage

  • Middle School

    School Of The Osage

  • High School

    School Of The Osage

Property Features

  • Accessibility Features

    Accessible Full Bath, Therapeutic Whirlpool

  • Ownership

    Fee Simple,

  • Sewer

    Public Sewer

Schedule a Showing

Showing scheduled successfully.

<
>
IN PERSON
VIA CHAT

What is 3 + 4 ?


Change time

Mortgage calculator

Estimate your monthly mortgage payment, including the principal and interest, property taxes, and HOA. Adjust the values to generate a more accurate rate.

Your payment

Principal and Interest:

$

Property taxes:

$

HOA fees:

$

Total loan payment:

$

Total interest amount:

$

Location

County

Morgan

Elementary School

School Of The Osage

Middle School

School Of The Osage

High School

School Of The Osage

Listing Courtesy of ANN M KLIMKEWICZ, PC , RE/MAX Lake of the Ozarks

RealHub Information is provided exclusively for consumers' personal, non-commercial use, and it may not be used for any purpose other than to identify prospective properties consumers may be interested in purchasing. All information deemed reliable but not guaranteed and should be independently verified. All properties are subject to prior sale, change or withdrawal. RealHub website owner shall not be responsible for any typographical errors, misinformation, misprints and shall be held totally harmless.

Agent Nina Harmon

Agent / Realtor®

Nina Harmon

Call Nina today to schedule a private showing.


* Listings on this website come from the FMLS IDX Compilation and may be held by brokerage firms other than the owner of this website. The listing brokerage is identified in any listing details. Information is deemed reliable but is not guaranteed. If you believe any FMLS listing contains material that infringes your copyrighted work please click here to review our DMCA policy and learn how to submit a takedown request.© 2024 FMLS.
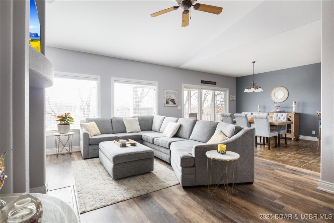
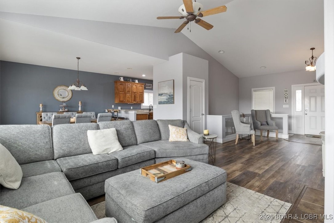
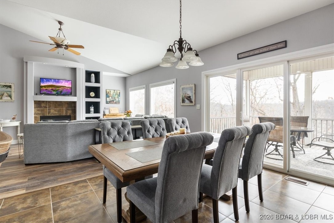
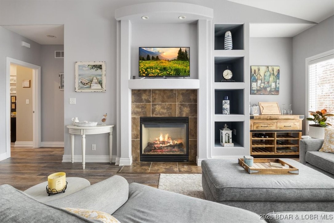
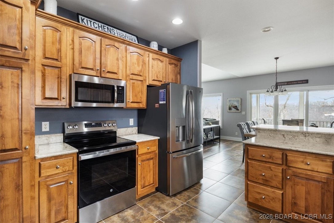
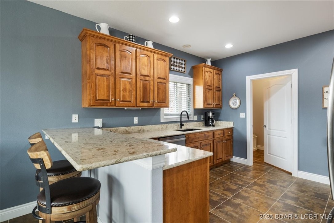
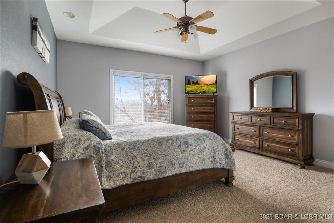
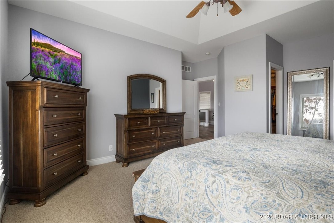
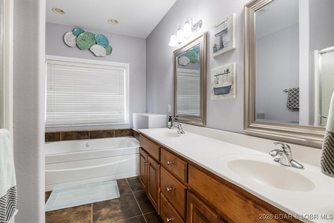
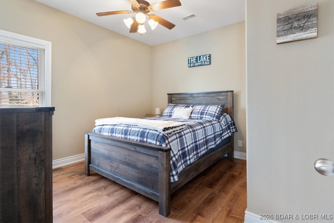
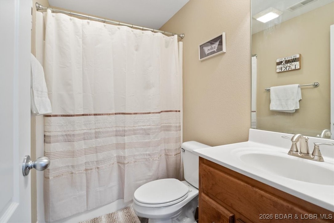
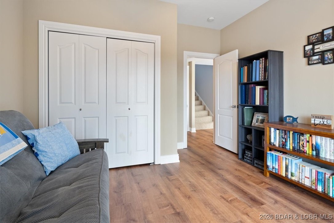
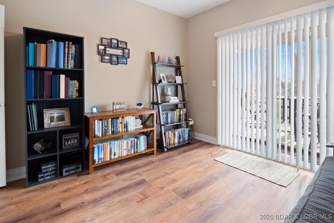
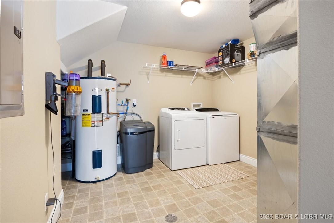
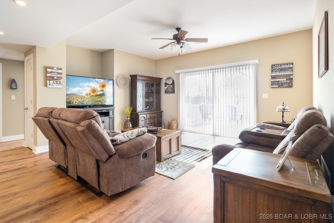
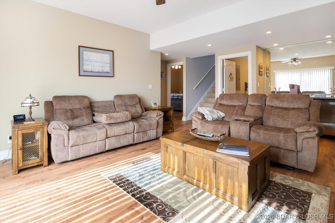
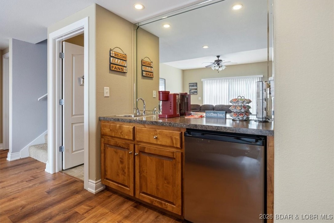
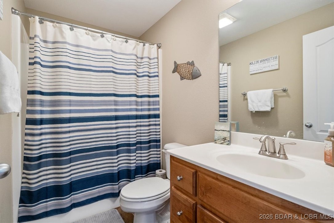
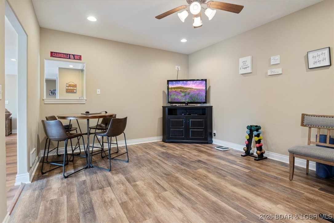
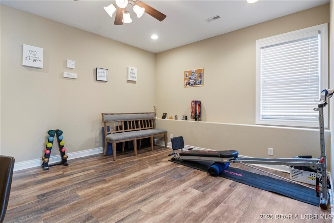
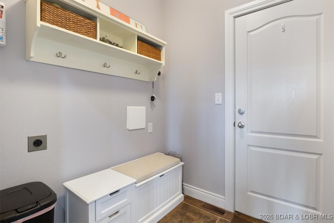
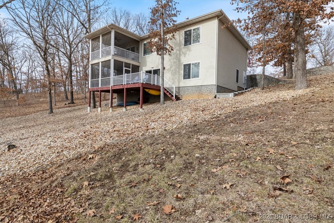
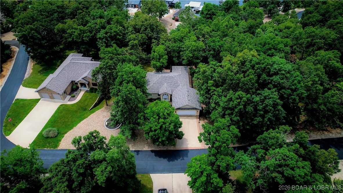
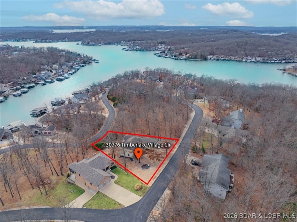
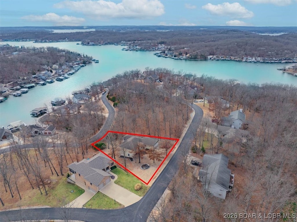
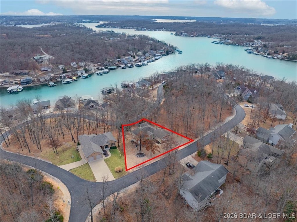
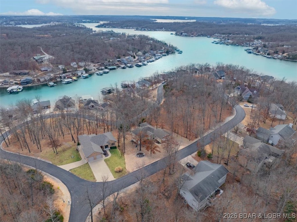
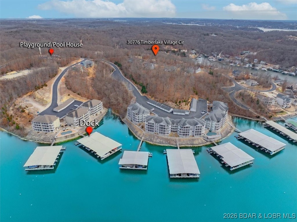
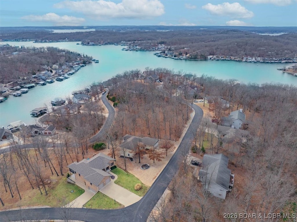
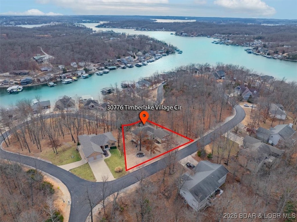
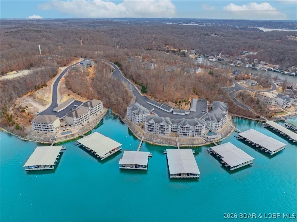
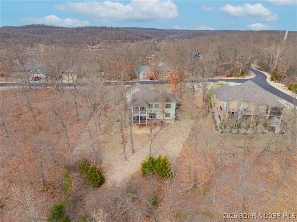
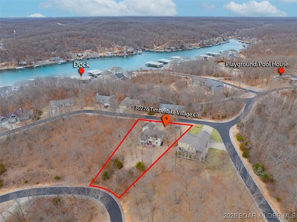
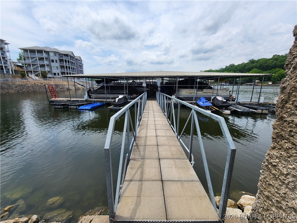
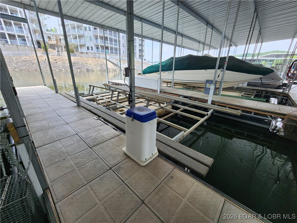
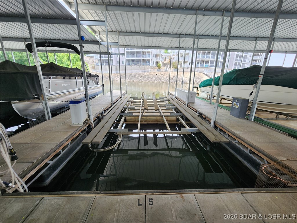
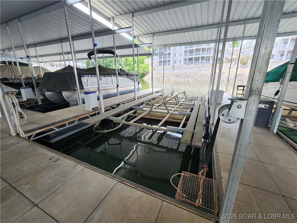
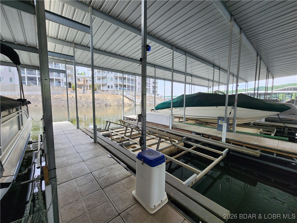
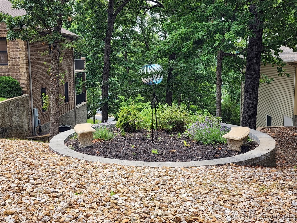
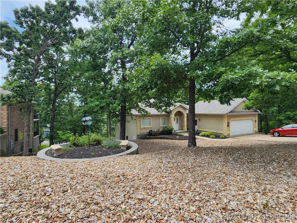
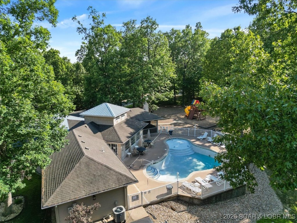
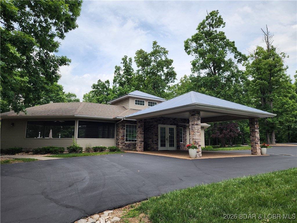
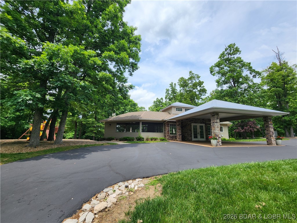
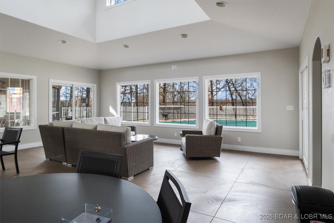
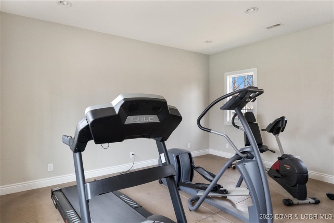
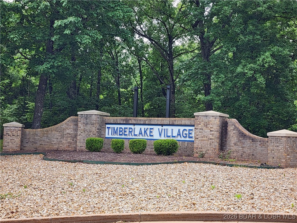
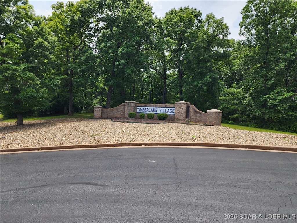
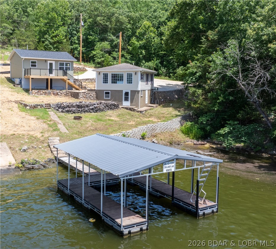
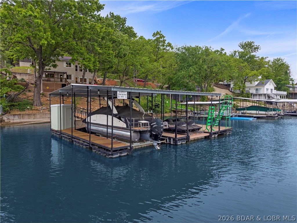
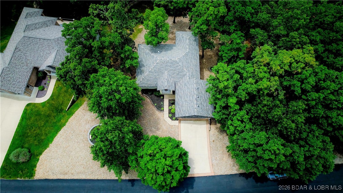
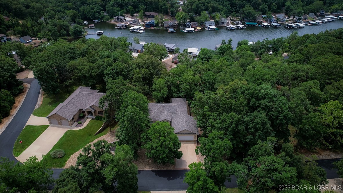
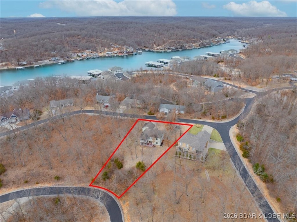
Welcome to your dream lake retreat in Timberlake Village—where comfort, style, and effortless lake living come together! This home includes a 14x36 boat slip with a 10,000-lb hoist, making lake days easy and enjoyable. Low-maintenance desert landscaping gives you more time to enjoy the clubhouse, outdoor pool, sunspaces, playground, and trailer parking. Inside, soaring vaulted ceilings and new LVP flooring (2023) highlight the open main level. A cozy gas fireplace creates a warm gathering space, while the screened-in upper deck is perfect for relaxing and watching local wildlife. The updated kitchen features quartz countertops and newer appliances. The main-level primary suite offers a peaceful retreat with a jetted tub and walk-in shower. The lower level is ideal for entertaining with a spacious family room, wet bar, additional bedrooms (5th bedroom currently used as a gym), two baths, and a walk-out deck. A mudroom with second laundry hookup, two-car garage, ample storage, and a brand-new roof (May 2025) add everyday convenience. Tucked in quiet Lickbranch Cove, yet close to lake fun—this home truly has it all. Call today! Dreams to Reality!

30776 Timberlake Village Circle

Message successfully sent.

What would you like to know?

What is 3 + 4 ?

I agree to receive email communication and understand I can unsubscribe at any time.

I agree to be contacted by Colleen Brown via call, email, and text for real estate services. To opt out, you can reply 'stop' at any time or reply 'help' for assistance. You can also click the unsubscribe link in the emails. Message and data rates may apply. Message frequency may vary. Privacy Policy

Related Properties

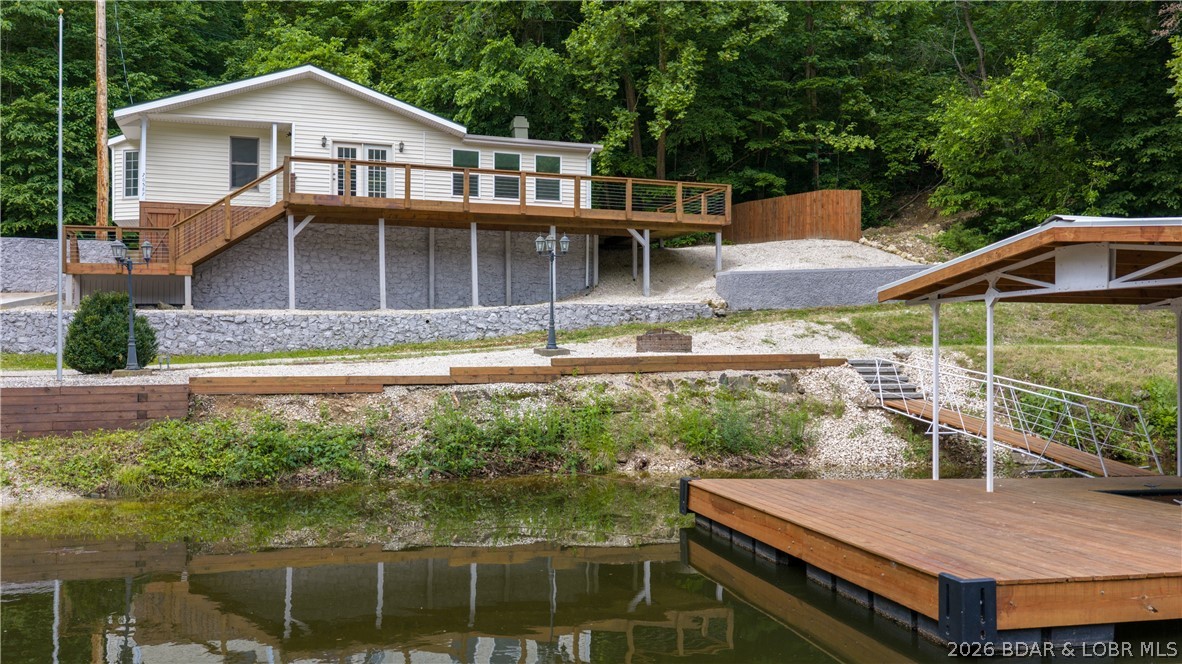
Not one house, but two houses! These homes offer great rental potential, a multi-generational lake retreat, or the option to enjoy one home while renting the other. The 1 bed, 1 bath home is completely new, built in 2026 on the existing foundation. This home is heated and cooled by a mini-split unit. It features vaulted ceilings in the kitchen and living room, plus a deck overlooking the main channel of the Gravois arm. The second home is 2 bed, 1 bath, and was fully renovated in 2020 and has central electric HVAC. The homes are on the same parcel and must be sold together. Also included is a 5-year-old, one-well dock that's easy to access from the level backyard. When the water is lower, a sandy beach emerges where kids love to play. Enjoy main channel views with a cove-like feel and plenty of space to relax and play in the water. These homes are just a short boat ride from Jolly Rogers, Coconuts, and Lake Burger. Another bonus, is a huge amount of parking located on the property, right near the homes. Both homes have laundry hookups, full kitchens, a shared well, and septic. Enjoy the clean feel and peace of mind that come with everything being new or thoughtfully updated.
#3588365

Rocky Mount

27866 Lyndsey Lane

3 Beds

2 Baths

1,500 Sq.Ft.

$609,900
MLS#: 3588365

Lakefront living is easy in this 4 bedroom, 2.5 bath home featuring beautiful views, a near flat lot, and minimal steps to the water, an increasingly rare combination at Lake of the Ozarks. With 2,280 square feet of finished living space, there is plenty of room for family and guests to enjoy the lake lifestyle. The updated upper level, large three season porch, and adjoining deck provide the perfect place to relax and take in the peaceful cove views.
Located at the 4 Mile Marker of the Osage, this property offers paved roads all the way to the home for convenient year round access. Enjoy an easy walk to your private 10x24 covered dock slip for a day on the water, then return to the comfort of your lakefront retreat. Additional features include an attached one car garage, a new roof completed in late 2025, a pre inspection with septic system reported to be working as intended, and a one year buyer warranty. Ideal as a full time residence, weekend getaway, or investment property.
#3587658

Rocky Mount

16 Horizon Lane

4 Beds

2 Baths

2,280 Sq.Ft.

$475,000

MLS#: 3587658

Finding the perfect combination of no-wake cove protection, deep water, and a gentle, non-steep lot is nearly impossible—until now. Welcome to 29966 Oak Knoll, a turnkey retreat at the 5-mile marker that checks all the boxes. This 3-bedroom, 3-bath gem blends rustic charm with modern updates. You’ll love the custom wood "tongue and groove" ceilings and the massive country-inspired kitchen designed for hosting family and friends alike, all while viewing those gorgeous lake vistas. Recent upgrades include windows, a new roof in 2019, an HVAC system, living room flooring, a public sewer, and an updated electrical panel, providing peace of mind. Step outside to the expansive lakeside deck and take the rare, easy stroll to your private dock. The lot faces southwest, avoiding the direct hot summer sun. Whether you’re fishing, swimming, jet skiing, boating, or heading to nearby entertainment hotspots, this fully furnished home is ready for lake life on day one. Easily accommodates 3 vehicles, with overflow parking on the roadside. Pictures do not do this one justice, so set up your personal tour today.
#3588225

Rocky Mount

29966 Oak Knoll Road

3 Beds

3 Baths

1,900 Sq.Ft.
$560,000
MLS#: 3588225

Back on the Market at NO Fault of the Seller. Discover the perfect blend of privacy, potential, & lake lifestyle w/this unique property situated on nearly 3 peaceful acres w/a private boat ramp & new dock just steps away. Major improvements have already been completed, giving buyers peace of mind + a strong head start on creating their own lake retreat. Upgrades, all NEW: HVAC; well pump; refurbished well house, updated & inspected electrical; sump pump; enlarged deck; sliding door, septic tank w/laterals checked; garage door & extensive exterior improvements. Extra features are a large 2 car garage, shed, shooting range, abundant parking for boats/trailers & a quiet setting perfect for full-time living or weekend escapes. Inside has been dry-walled, painted & ready for your finishing touches, allowing you to customize the home to your personal style. A contractor is available to complete the interior for approximately $25,000 in labor plus materials, or finish it yourself & build instant equity. Hard-to-find combination of acreage, privacy, lake access, & major updates already complete makes this property a rare opportunity! *See rental projection in attachments.
#3587730

Rocky Mount

26587 Lakefront Lane

3 Beds

2 Baths

1,448 Sq.Ft.

$429,000

MLS#: 3587730
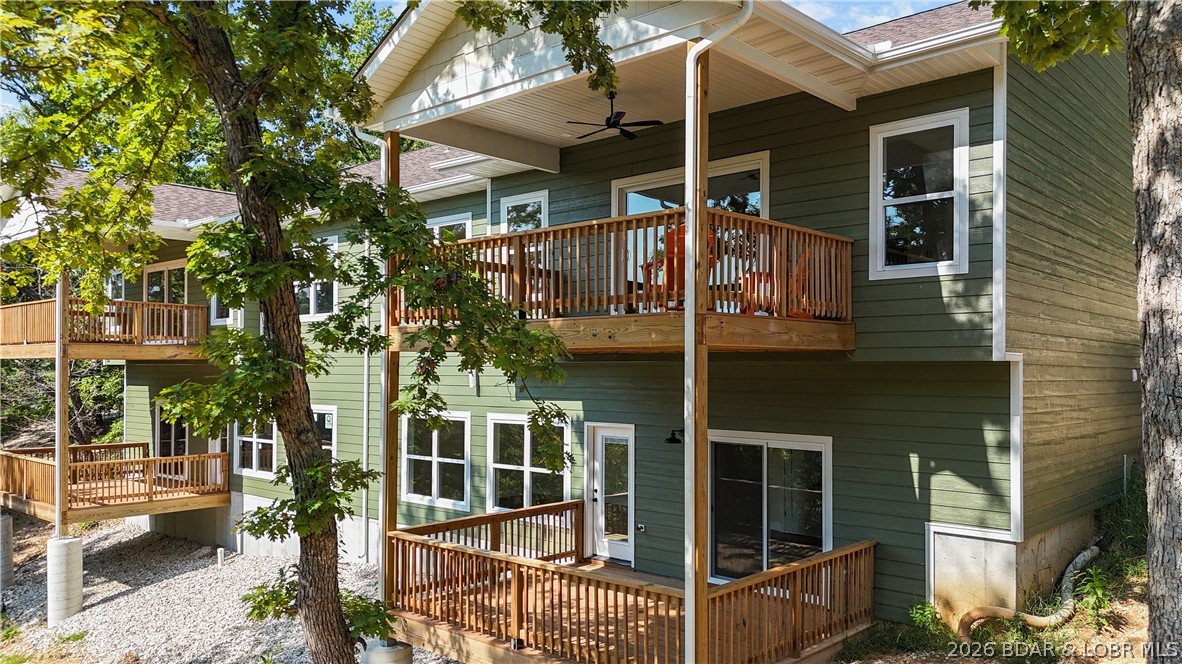
Framed by mature trees and layered decks, this is the kind of place where you naturally slow down and stay awhile. Mornings begin with coffee on the covered deck, tucked into the trees, while glimpses of the lake peek through in the distance. By evening, the space shifts, catching soft light and quiet views that make it hard to head back inside. Inside, the spacious open layout flows effortlessly over laminate hardwood floors. The kitchen anchors everything, with a large island that becomes the natural gathering spot, surrounded by clean finishes and warm textures. Conversations carry easily into the living area, where a sleek fireplace adds just the right touch of comfort and warmth. The main level brings everything together, while the lower level adds flexibility for guests, movie nights, or extended stays. With multiple decks, there’s always a place to step outside, whether you want sun, shade, or a quiet moment in nature. Set within Timberlake Village Estates, this townhome offers low-maintenance living with access to a pool, clubhouse, and community spaces, all within the School of the Osage district. It’s a home that feels easy, elevated, and designed for relaxed lake living.
#3586800

Rocky Mount

20309 Timberlake Village Lane

3 Beds

4 Baths

2,650 Sq.Ft.

$429,000

MLS#: 3586800
Price reduced
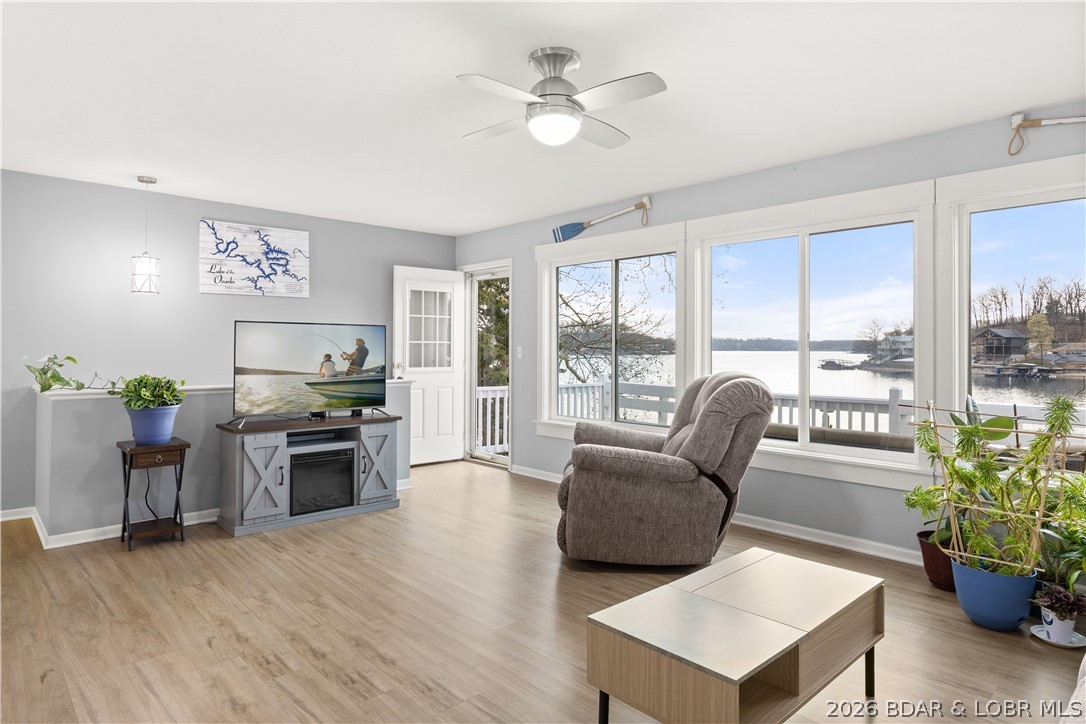
Discover the ultimate lakefront retreat with this stunningly remodeled 4-bedroom, 2-bathroom ranch, perfectly positioned at MM 5.5 in Lick Branch Cove. This residence offers a rare combination of BIG views and incredible DEEP water (25–30 ft), providing an exceptional environment for boating and swimming alike. Every inch of this home has been polished to perfection. The interior boasts a comprehensive remodel featuring updated flooring, contemporary lighting, and high-end windows that flood the space with natural light. The gourmet-inspired kitchen and baths shine with new cabinets and sleek countertops, offering a "fresh and clean" aesthetic throughout. Step outside to your private aquatic playground: a 2-well dock (10x28 & 8x8 PWC) equipped with a boat hoist, PWC hoist, swim platform, and wet steps for easy water access. Situated in a peaceful neighborhood on a well-maintained road, the property provides ample parking and effortless access to the shoreline. Whether you are looking for a tranquil full-time residence or a high-energy vacation getaway, this lakefront treasure is move-in ready. Bring your tape measure and see the depth for yourself—this is the one!
#3586269

Rocky Mount

30481 Edgeview Drive

4 Beds

2 Baths

1,346 Sq.Ft.

$450,000

MLS#: 3586269
Price reduced
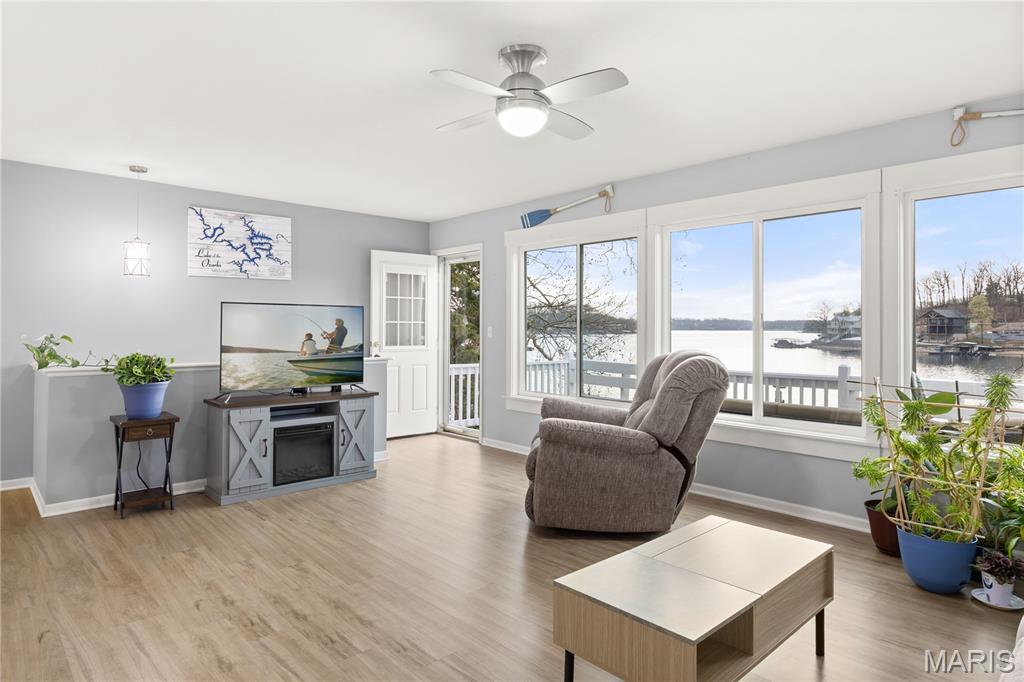
Discover the ultimate lakefront retreat with this stunningly remodeled 4-bedroom, 2-bathroom ranch, perfectly positioned at MM 5.5 in Lick Branch Cove. This residence offers a rare combination of BIG views and incredible DEEP water (25–30 ft), providing an exceptional environment for boating and swimming alike. Every inch of this home has been polished to perfection. The interior boasts a comprehensive remodel featuring updated flooring, contemporary lighting, and high-end windows that flood the space with natural light. The gourmet-inspired kitchen and baths shine with new cabinets and sleek countertops, offering a "fresh and clean" aesthetic throughout. Step outside to your private aquatic playground: a 2-well dock (10x28 & 8x8 PWC) equipped with a boat hoist, PWC hoist, swim platform, and wet steps for easy water access. Situated in a peaceful neighborhood on a well-maintained road, the property provides ample parking and effortless access to the shoreline. Whether you are looking for a tranquil full-time residence or a high-energy vacation getaway, this lakefront treasure is move-in ready. Bring your tape measure and see the depth for yourself—this is the one!
#26019190

Rocky Mount

30481 Edgeview Drive

4 Beds

2 Baths

1,346 Sq.Ft.

$450,000

MLS#: 26019190
Price reduced
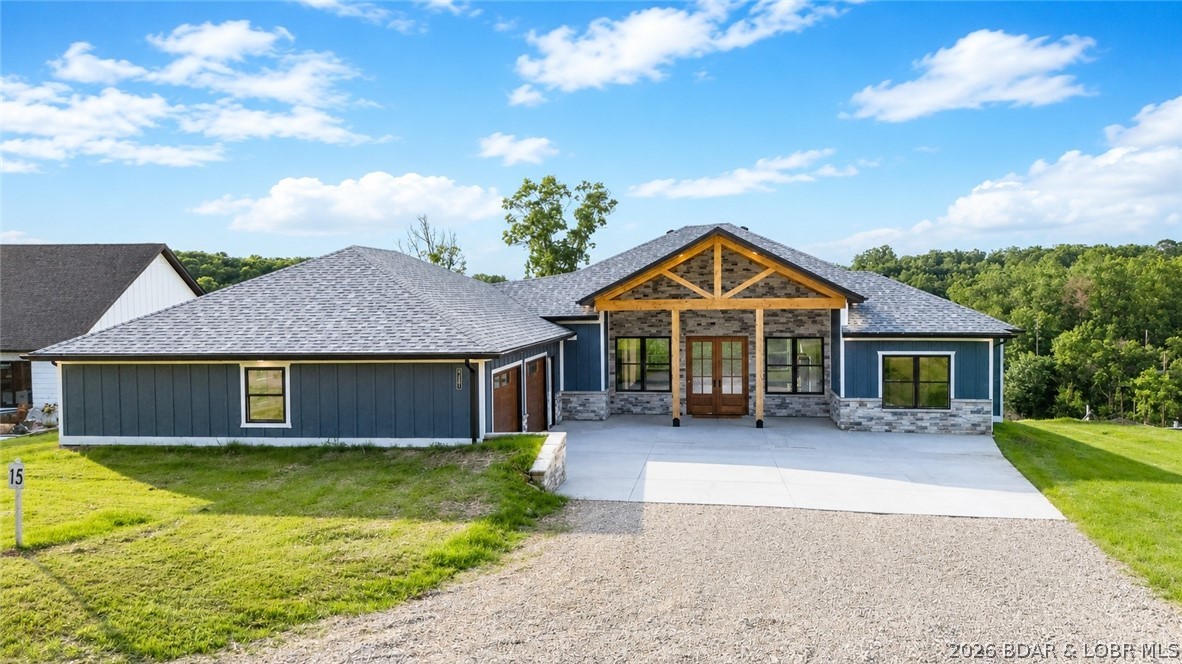
Experience lake living with sweeping views of the 5MM from this stunning 4 bed, 2.5 bath custom Amish-built home situated on a desirable 2nd-tier lot. Paved roads lead to the new development, Los Breezes, where buyers have the rare opportunity to get in on the ground floor of a new HOA offering community well water. Enter from the covered front porch with 8x8 posts through glass, double front door to soaring vaulted ceilings where wall-to-wall windows frame breathtaking water views. The open concept floorpan leads to a chef's Kitchen w/ solid Hickory wood cabinets, quartz countertops, black stainless appliances, large island & a spacious walk-in pantry. The living area features stone fireplace that flows seamlessly to a massive covered deck, perfect for entertaining friends & families while taking in the sounds of the water beyond. An oversized 2-car garage offers plenty of room for ATVs, golf carts, or motorcycles, while the mudroom with cabinets & bench keep coats and boots organized year-round. Quality craftsmanship shines throughout with Smart Siding, LVP flooring & 6 inch trim. Newly seeded with straw, the landscaping & garden possibilities are endless!
#3584561

Rocky Mount

31291 Los Breezes Circle

4 Beds

2 Baths

2,422 Sq.Ft.

$599,000

MLS#: 3584561

 - property

Send a message

Message successfully sent.

Your message

What is 3 + 4 ?

Reason for contacting?

I agree to receive email communication and understand I can unsubscribe at any time.

I agree to be contacted by Colleen Brown via call, email, and text for real estate services. To opt out, you can reply 'stop' at any time or reply 'help' for assistance. You can also click the unsubscribe link in the emails. Message and data rates may apply. Message frequency may vary. Privacy Policy

Sign Out

Virtual Assistant

Would you like to take the next step with this property? We can help you schedule a showing or virtual tour, or send you more details.

Yes, I would like more information.

Thank You for Your Reply, One of Our Agents will contact you as soon as possible

No, maybe later.

Thank you, you can always contact me via email, phone number or through the contact form.

Realhub AI

Lucy - Your AI-Powered Realtor

Update Your Temporary Password

Personalize your search

Enter your email and we'll notify you immediately when new listings match what you're looking for.

or enter email address

Already have an account ? Login here

Continue your home search

I agree to receive communications and understand I can unsubscribe at any time.

I agree to be contacted by Colleen Brown via call, email, and text for real estate services. To opt out, you can reply 'stop' at any time or reply 'help' for assistance. You can also click the unsubscribe link in the emails. Message and data rates may apply. Message frequency may vary. Privacy Policy

Already have an account ? Login here

We use cookies

We use cookies primarily for analytics to enhance your experience. By accepting, you agree to our use of these cookies. You can manage your preferences or learn more about our cookies policy.