
Ranch
311 Gateview Drive
Wentzville, MO 63385
MLS#: 26054877
$750,000


Property
Beds
3
Full Baths
3
1/2 Baths
1
Year Built
2014
Sq.Footage
3,051
Exceptional custom home where superior craftsmanship, premium finishes, and thoughtful design come together beautifully. Freshly painted throughout the interior with new carpeting on the stairs, this home is beautifully maintained and truly move-in ready. Solid natural hardwood flooring, premium tile, Andersen SmartSun Low-E windows with TruScene screens, and French doors set the tone for the quality found throughout. At the heart of the home, the chef-inspired kitchen features JennAir appliances, a 36" five-burner gas cooktop, double ovens, extensive custom cabinetry with deep pot drawers, dual pantry cabinets with pull-outs, and a dedicated workspace. An additional oversized pantry, main-floor laundry, and private office/craft room provide outstanding everyday functionality. The impressive great room features soaring 12' ceilings with crown molding, while the adjoining hearth room showcases 10.5' oak-beamed ceilings and a dramatic floor-to-ceiling natural quartzite fireplace with Indiana limestone hearth, wood-burning fireplace with gas insert, and wet bar—creating a warm and inviting space for entertaining. The primary suite is a true retreat with a spa-inspired bath featuring a BainUltra jetted tub, oversized glass shower with dual shower heads, granite countertops, and an expansive walk-in closet. Outside, professionally designed landscaping and hardscaping, a fully automated irrigation system, and a private woodland backdrop create a setting that is already established and ready to enjoy. The oversized three-car split garage offers high ceilings, tall doors, and a utility sink, providing exceptional space for vehicles, storage, hobbies, or a workshop. An 8'10" deep-pour lower level provides tremendous future living potential and already includes a finished full bath and separate concrete-walled safe room. Additional highlights include James Hardie fiber cement siding, architectural roofing, a security system, and numerous custom upgrades throughout. Beautifully finished, thoughtfully designed, and move-in ready—this home offers the craftsmanship, space, and upgrades that are increasingly difficult to duplicate in today's new construction.
Features & Amenities
Interior
-
Other Interior Features
Beamed Ceilings, Breakfast Bar, Ceiling Fan(s), Crown Molding, Double Vanity, Entrance Foyer, Granite Counters, High Ceilings, High Speed Internet, Kitchen Island, Natural Woodwork, Open Floorplan, Pantry, Soaking Tub, Storage, Walk-In Closet(s), Wet Bar
-
Total Bedrooms
3
-
Bathrooms
3
-
1/2 Bathrooms
1
-
Above Grade Finished Area
2980.0
-
Basement YN
YES
-
Cooling YN
YES
-
Cooling
Ceiling Fan(s), Central Air, Electric
-
Fireplace YN
YES
-
Heating YN
YES
-
Heating
Forced Air, Natural Gas
-
Main Level Bedrooms
3
-
Pet friendly
N/A
Exterior
-
Garage
Yes
-
Garage spaces
3
-
Construction Materials
HardiPlank Type
-
Patio and Porch Features
Front Porch, Patio
-
Pool
No
-
Waterfront YN
NO
Area & Lot
-
Lot Features
Back Yard, Front Yard, Landscaped, Many Trees, Sprinklers In Front, Sprinklers In Rear
-
Lot Size(acres)
0.47
-
Lot Size(square feet)
20,473
-
Property Type
Residential
-
Property Sub Type
Single Family Residence
-
Architectural Style
Ranch
Price
-
Sales Price
$750,000
-
Tax Amount
$9,513
-
Sq. Footage
3,051
-
Price/SqFt
$245
HOA
-
Association
YES
-
Association Fee
$475
-
Association Fee Frequency
Annually
-
Association Fee Includes
N/A
School District
-
Elementary School
Discovery Ridge Elem.
-
Middle School
Frontier Middle
-
High School
Liberty
Property Features
-
New Construction
NO
-
Association Amenities
Fitness Center, Playground, Pool, Management
-
Ownership
Private
-
Senior Community YN
NO
-
Sewer
Public Sewer
-
Water Source
Public
Schedule a Showing
Showing scheduled successfully.
Mortgage calculator
Estimate your monthly mortgage payment, including the principal and interest, property taxes, and HOA. Adjust the values to generate a more accurate rate.
Your payment
Principal and Interest:
$
Property taxes:
$
HOA fees:
$
Total loan payment:
$
Total interest amount:
$
Location
County
St. Charles
Elementary School
Discovery Ridge Elem.
Middle School
Frontier Middle
High School
Liberty
Listing Courtesy of Cheryl Darnell , Berkshire Hathaway HomeServices Select Properties
RealHub Information is provided exclusively for consumers' personal, non-commercial use, and it may not be used for any purpose other than to identify prospective properties consumers may be interested in purchasing. All information deemed reliable but not guaranteed and should be independently verified. All properties are subject to prior sale, change or withdrawal. RealHub website owner shall not be responsible for any typographical errors, misinformation, misprints and shall be held totally harmless.

Agent / Realtor®
Nina Harmon
Call Nina today to schedule a private showing.

* Listings on this website come from the FMLS IDX Compilation and may be held by brokerage firms other than the owner of this website. The listing brokerage is identified in any listing details. Information is deemed reliable but is not guaranteed. If you believe any FMLS listing contains material that infringes your copyrighted work please click here to review our DMCA policy and learn how to submit a takedown request.© 2024 FMLS.
Related Properties

Wentzville
524 Stonewolf Creek Drive
4 Beds
3 Baths
3,109 Sq.Ft.
$700,000
MLS#: 26053873

Wentzville
111 Cooperwyck Road
4 Beds
3 Baths
3,649 Sq.Ft.
$699,000
MLS#: 26052049

Wentzville
304 Crescent Oak Court
4 Beds
3 Baths
4,061 Sq.Ft.
$649,900
MLS#: 26048978

Wentzville
14 Prairie Lake Court
6 Beds
4 Baths
5,141 Sq.Ft.
$749,900
MLS#: 26048996

Wentzville
139 Wilmer Valley Drive
4 Beds
4 Baths
4,132 Sq.Ft.
$619,900
MLS#: 26045103
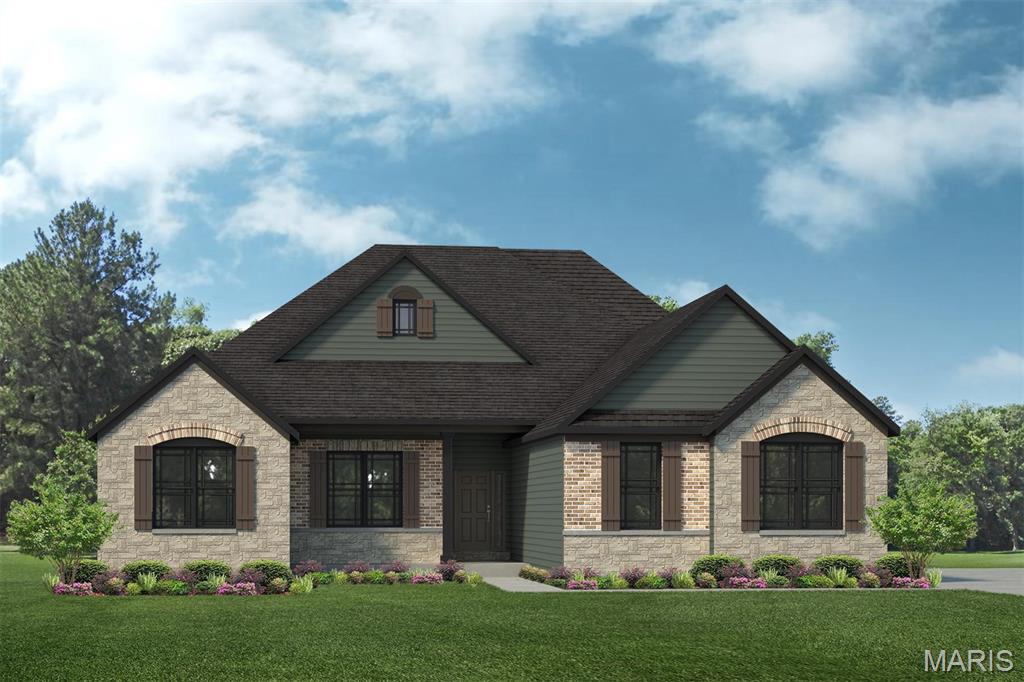
Wentzville
1 SAVANNAH E @ SOUTH POINT ESTATES
3 Beds
2 Baths
2,620 Sq.Ft.
$780,200
MLS#: 26036081
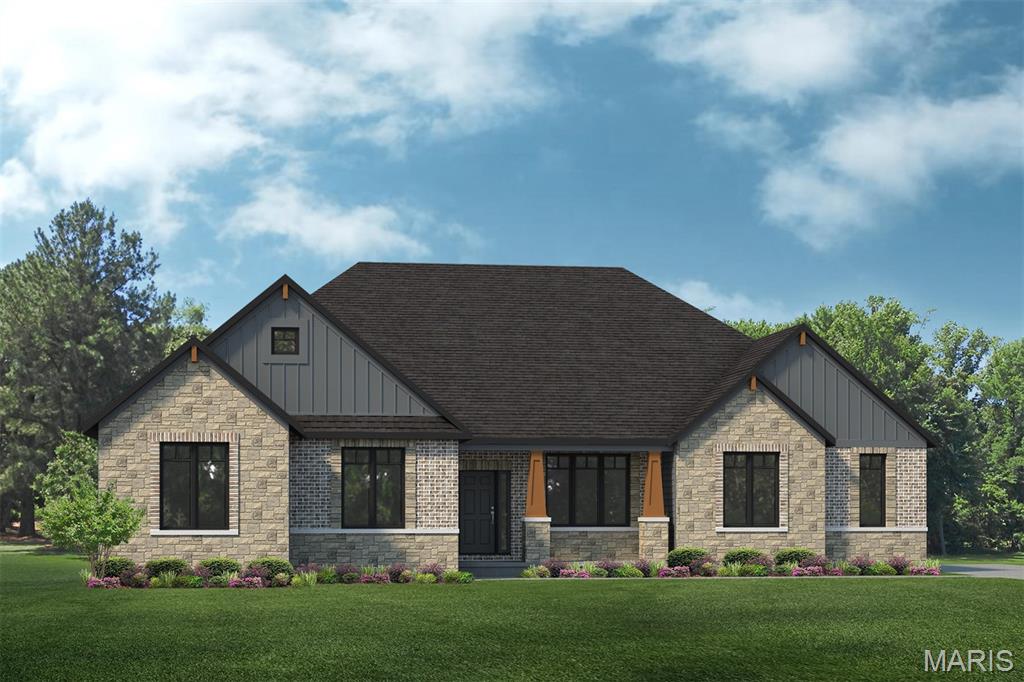
Wentzville
0 REDWOOD II@SOUTH POINT ESTATES
3 Beds
2 Baths
3,095 Sq.Ft.
$803,100
MLS#: 26035199
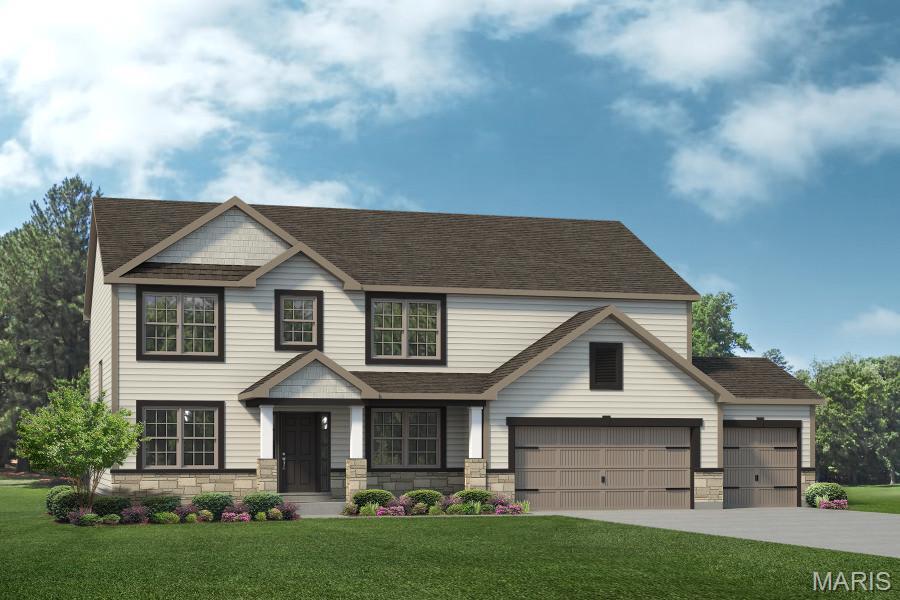
Wentzville
409 Amberleigh Manor Drive
5 Beds
3 Baths
3,694 Sq.Ft.
$647,500
MLS#: 26023334
