
One And One Half Story
31201 Osborn Drive
Lebanon, MO 65536
MLS#: 3588320
$349,999
Property
Beds
3
Full Baths
2
1/2 Baths
1
Year Built
1996
Sq.Footage
2,660
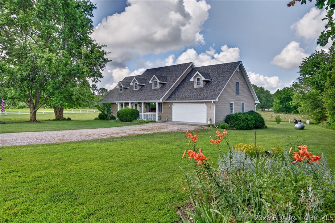
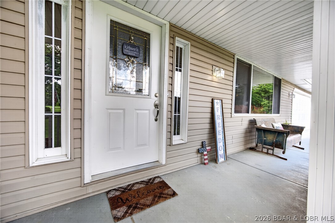
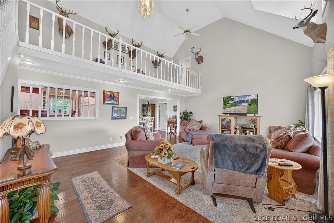
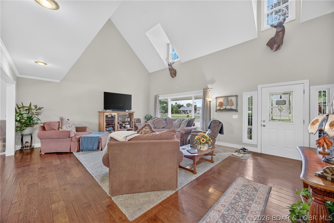
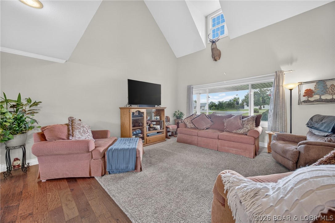
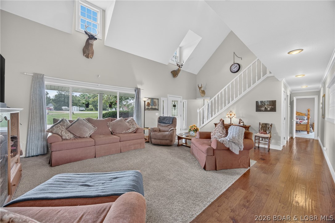
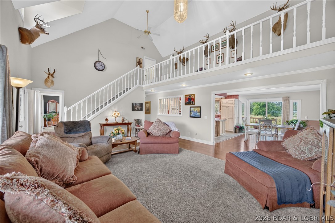
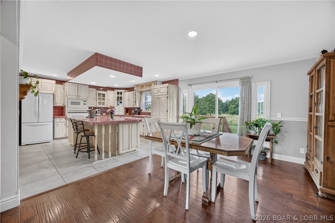
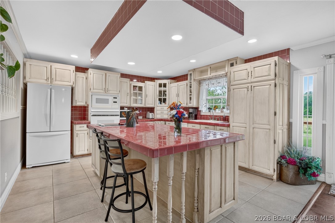
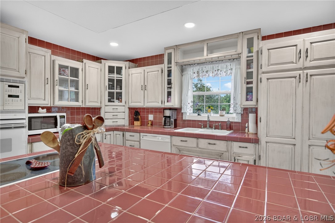
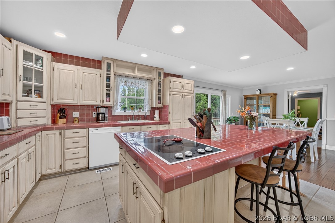
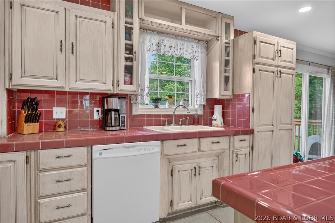
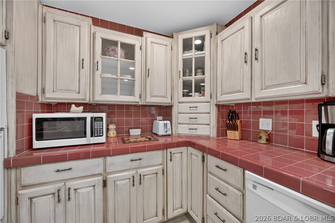
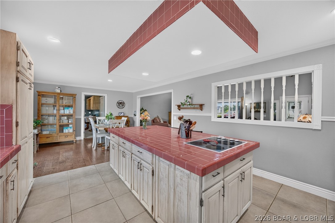
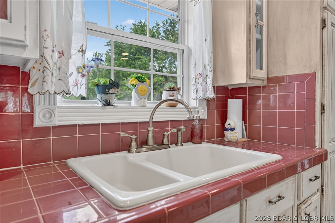
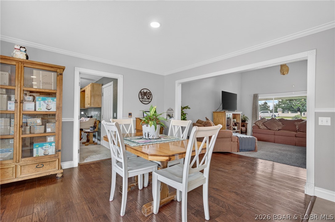
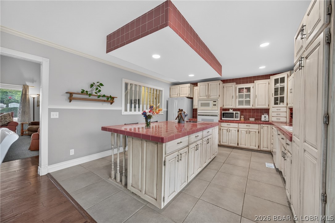
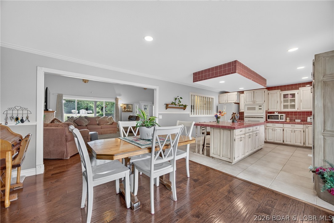
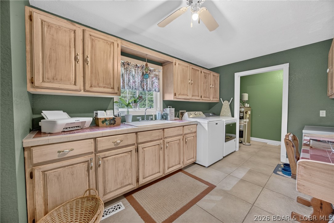
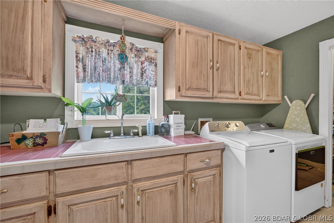
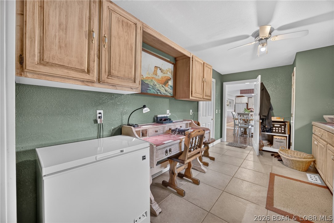
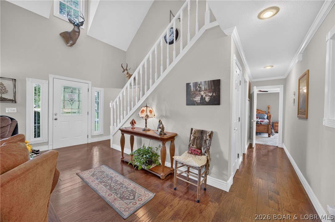
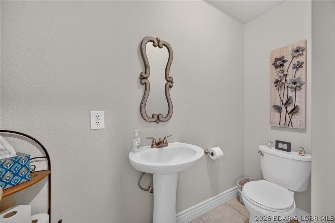
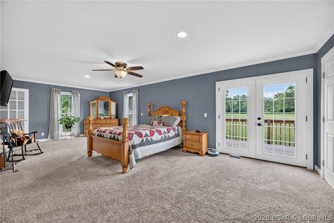
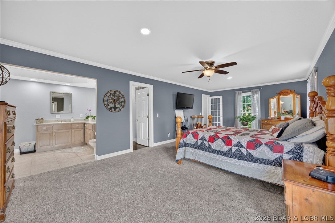
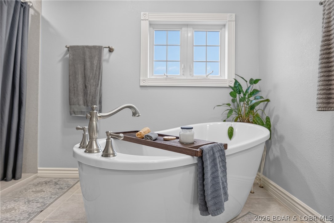
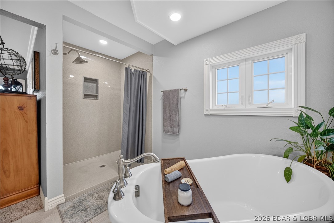
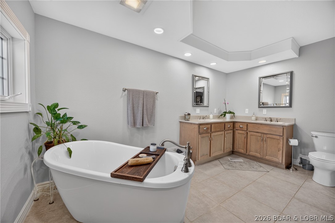
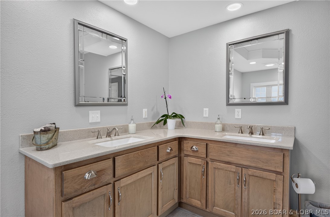
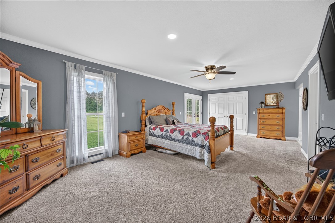
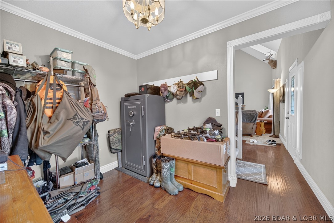
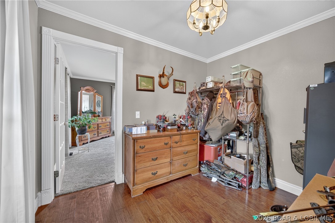
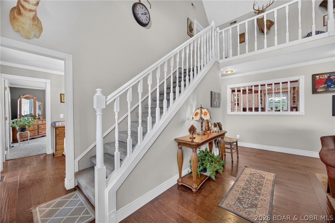
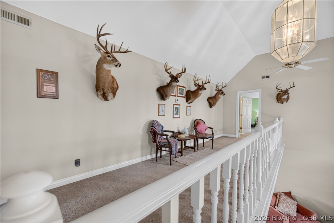
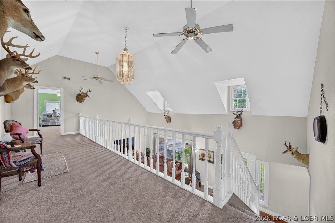
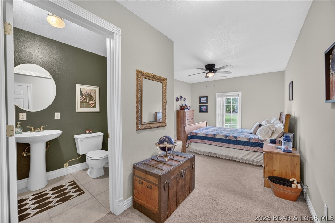
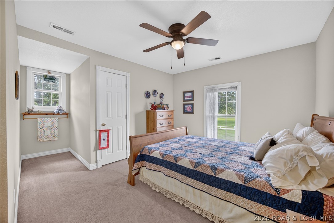
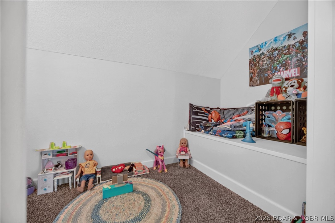
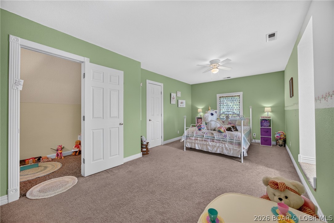
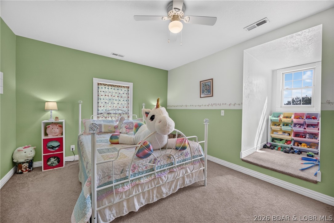
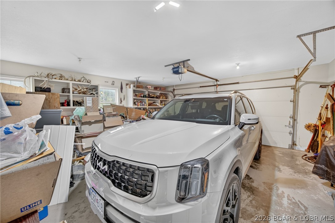
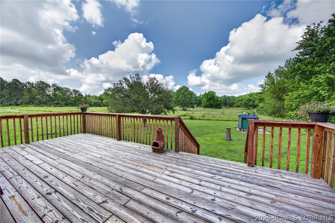
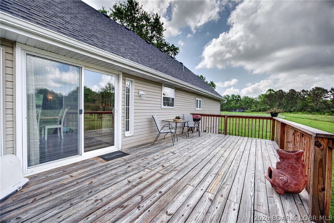
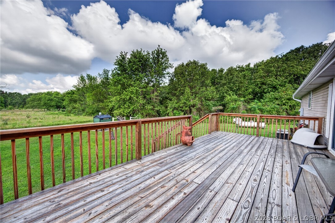
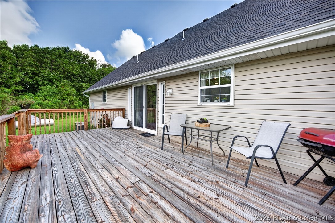
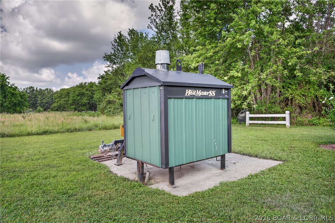
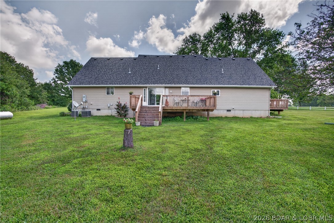
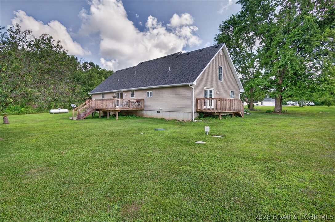
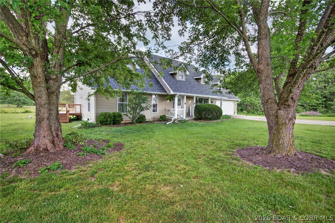
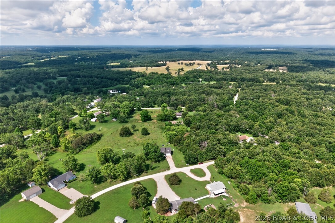
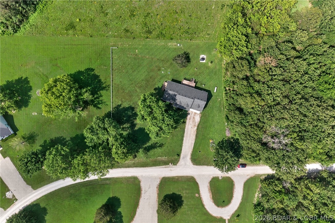
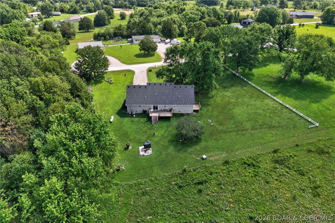
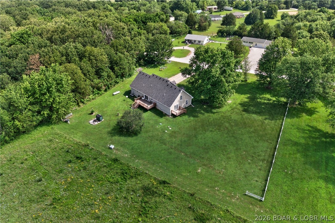
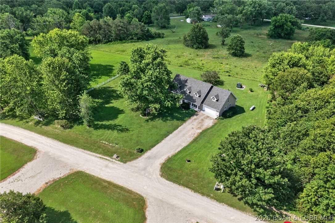
Discover the perfect blend of comfort, craftsmanship, and country living in this beautifully updated 2,660-square-foot home nestled in a quiet neighborhood just outside the city limits. This spacious 3-bedroom, 2.5-bath home is also plumbed for an additional full bathroom, offering room to grow. Inside, you'll find an oversized primary suite, an expansive laundry room, stunning hardwood floors, custom kitchen cabinetry, and an open living area accented by soaring ceilings, roof dormers that flood the home with natural light, and a catwalk overlooking the living room. Recent remodeling, completed in January 2025, enhances the home's modern appeal, while a new roof and gutters provide added peace of mind. Stay comfortable year-round with an efficient wood furnace and propane backup heating system. Step outside onto the large back deck and enjoy peaceful country views, making it the perfect place to relax or entertain. Complete with a two-car garage, this exceptional home offers the privacy of country living with the convenience of nearby amenities.
Features & Amenities
Interior
-
Other Interior Features
Built-in Features, Ceiling Fan(s), Vaulted Ceiling(s)
-
Total Bedrooms
3
-
Bathrooms
2
-
1/2 Bathrooms
1
-
Cooling YN
YES
-
Cooling
Ceiling Fan(s), Central Air
-
Fireplace YN
NO
-
Heating YN
YES
-
Heating
Electric, Forced Air, Propane, Wood
-
Pet friendly
N/A
Exterior
-
Garage
Yes
-
Garage spaces
2
-
Construction Materials
Vinyl Siding
-
Parking
Gravel, Attached, Garage, Garage Door Opener
-
Patio and Porch Features
Deck
-
Pool
No
-
Waterfront YN
NO
Area & Lot
-
Lot Features
Sloped, Gentle Sloping, Level, Open Lot
-
Lot Size(acres)
0.92
-
Property Type
Residential
-
Property Sub Type
Single Family Residence
-
Architectural Style
One And One Half Story
Price
-
Sales Price
$349,999
-
Tax Amount
$1,628.03
-
Zoning
Residential
-
Sq. Footage
2,660
-
Price/SqFt
$131
HOA
-
Association
YES
-
Association Fee
$75
-
Association Fee Frequency
Annually
-
Association Fee Includes
N/A
School District
-
Elementary School
Lebanon
-
Middle School
Lebanon
-
High School
Lebanon
Property Features
-
Accessibility Features
Accessible Full Bath
-
Ownership
Fee Simple,
-
Sewer
Septic Tank
-
Water Source
Public
Schedule a Showing
Showing scheduled successfully.
Mortgage calculator
Estimate your monthly mortgage payment, including the principal and interest, property taxes, and HOA. Adjust the values to generate a more accurate rate.
Your payment
Principal and Interest:
$
Property taxes:
$
HOA fees:
$
Total loan payment:
$
Total interest amount:
$
Location
County
Laclede
Elementary School
Lebanon
Middle School
Lebanon
High School
Lebanon
Listing Courtesy of WINTERS SHELTON REAL ESTATE GROUP, LLC , RE/MAX Lake of the Ozarks
RealHub Information is provided exclusively for consumers' personal, non-commercial use, and it may not be used for any purpose other than to identify prospective properties consumers may be interested in purchasing. All information deemed reliable but not guaranteed and should be independently verified. All properties are subject to prior sale, change or withdrawal. RealHub website owner shall not be responsible for any typographical errors, misinformation, misprints and shall be held totally harmless.

Agent / Realtor®
Nina Harmon
Call Nina today to schedule a private showing.

* Listings on this website come from the FMLS IDX Compilation and may be held by brokerage firms other than the owner of this website. The listing brokerage is identified in any listing details. Information is deemed reliable but is not guaranteed. If you believe any FMLS listing contains material that infringes your copyrighted work please click here to review our DMCA policy and learn how to submit a takedown request.© 2024 FMLS.
Related Properties

Lebanon
401 Jessie Street
3 Beds
2 Baths
2,189 Sq.Ft.
$349,900
MLS#: 26054414

Lebanon
538 W Fremont Road
4 Beds
3 Baths
1,736 Sq.Ft.
$335,000
MLS#: 26053427

Lebanon
22855 Patton Lane
4 Beds
2 Baths
2,430 Sq.Ft.
$415,000
MLS#: 26050414

Lebanon
409 Cobb Drive
3 Beds
2 Baths
1,789 Sq.Ft.
$337,000
MLS#: 3588915

Lebanon
31351 Osborn Drive
3 Beds
2 Baths
1,838 Sq.Ft.
$325,000
MLS#: 26047487
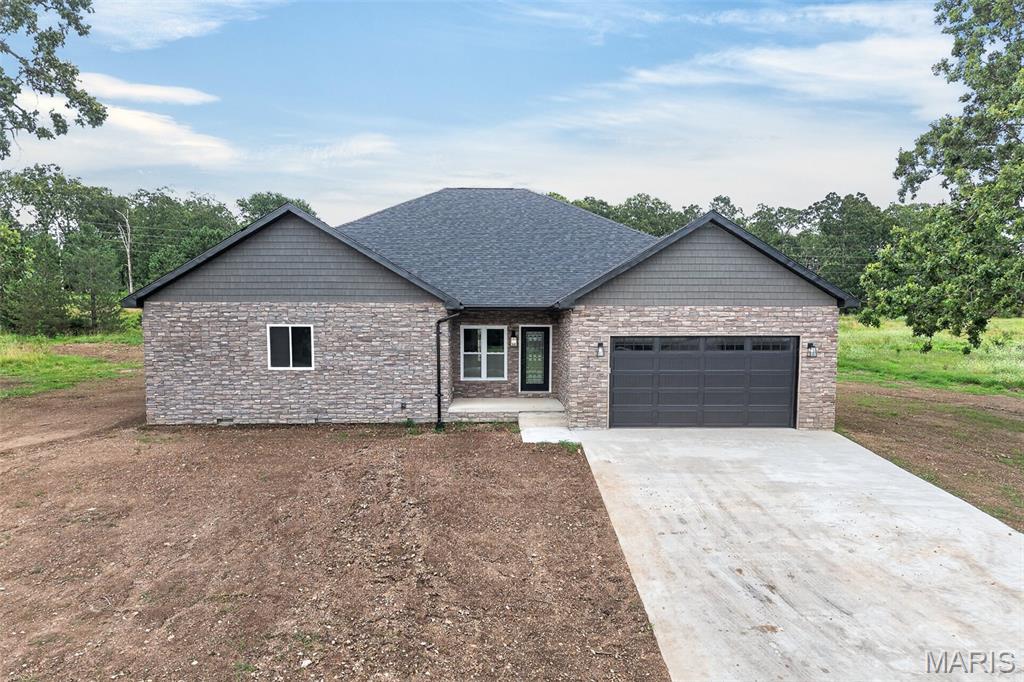
Lebanon
26780 Ontario Drive
4 Beds
3 Baths
2,351 Sq.Ft.
$394,900
MLS#: 26038182
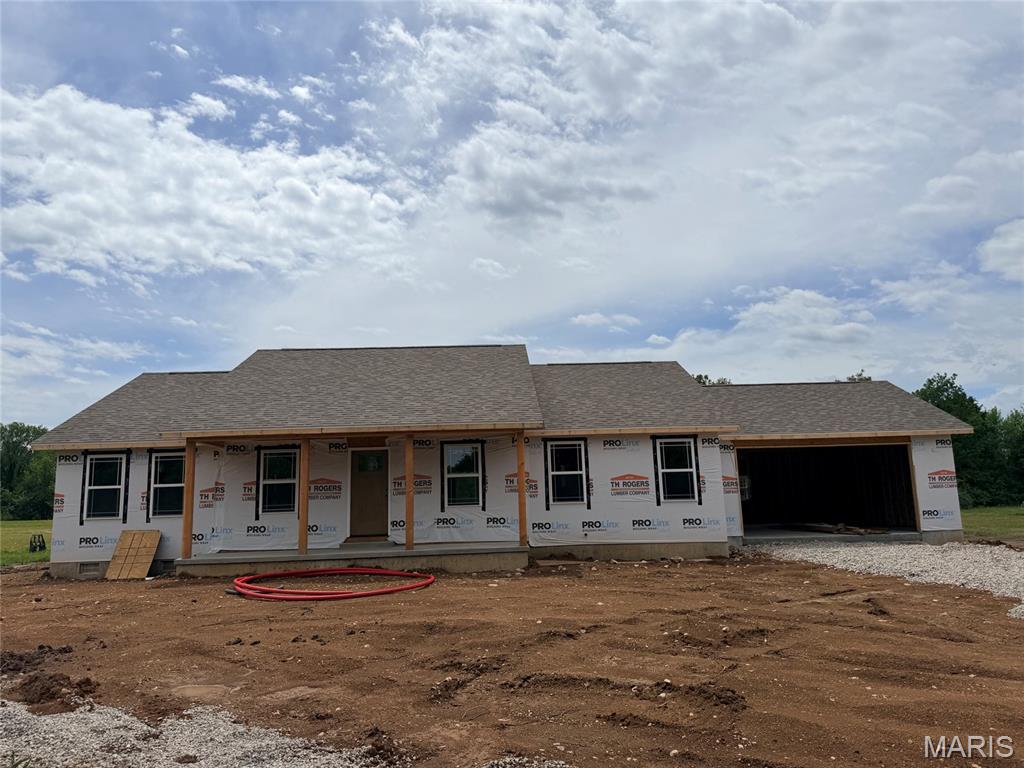
Lebanon
31125 Old Highway 5
3 Beds
2 Baths
1,664 Sq.Ft.
$339,900
MLS#: 26036290
Lebanon
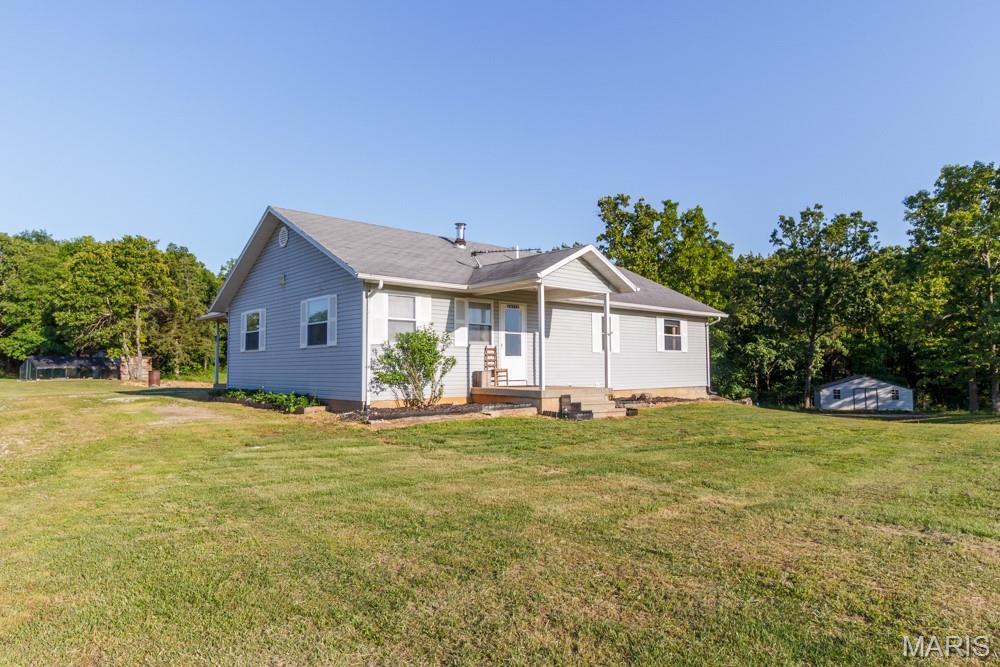
34116 Olathe Drive
4 Beds
3 Baths
2,044 Sq.Ft.
$359,900
MLS#: 26035115
Lebanon
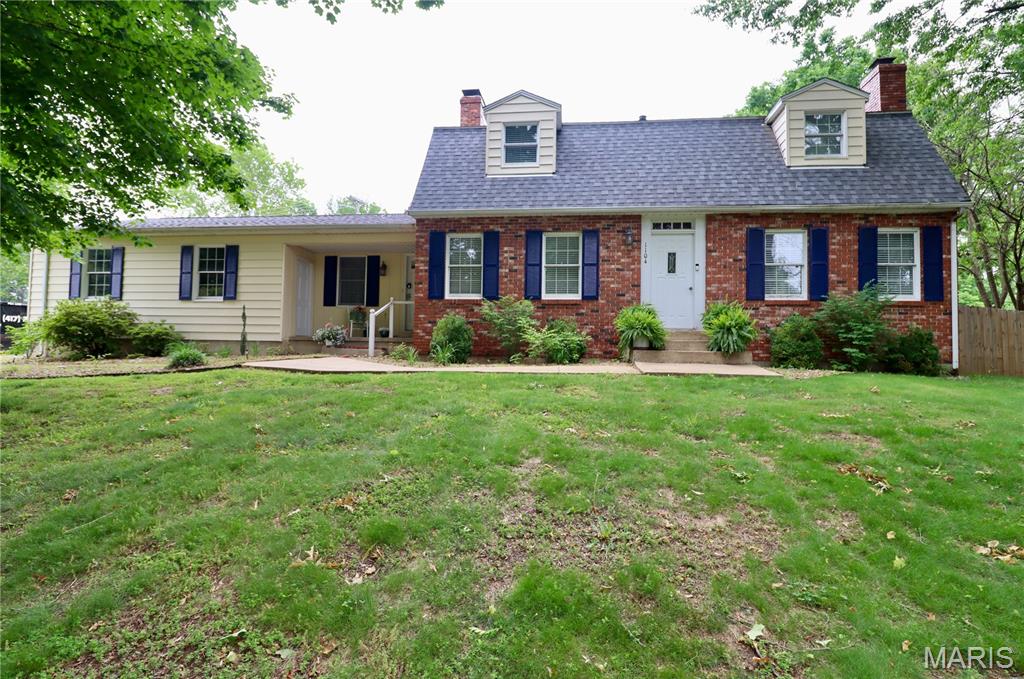
1104 Indian Creek Road
3 Beds
2 Baths
2,558 Sq.Ft.
$369,900
MLS#: 26032379

Lebanon
1100 Daytona Drive
4 Beds
2 Baths
1,843 Sq.Ft.
$345,000
MLS#: 26033148
