
Property
Beds
3
Full Baths
2
1/2 Baths
2
Year Built
1989
Sq.Footage
1,800
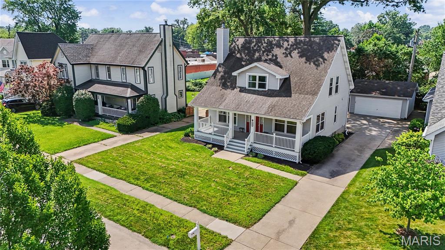
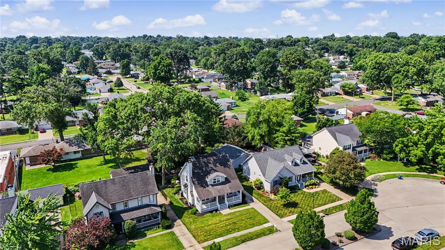
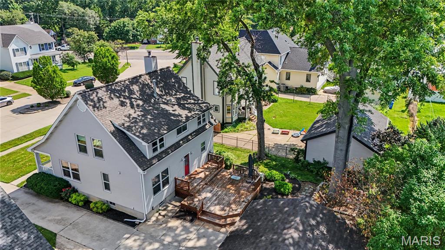
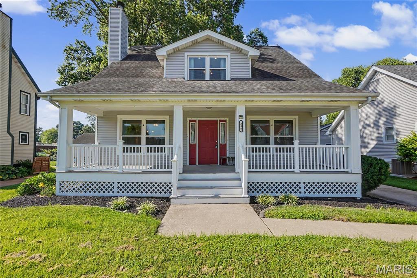
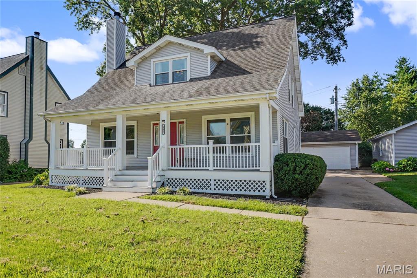
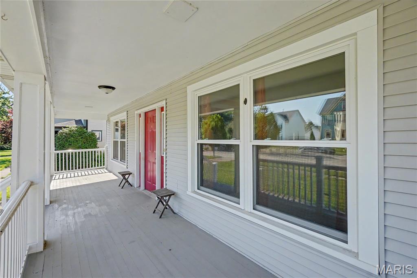
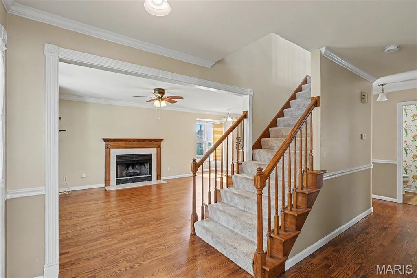
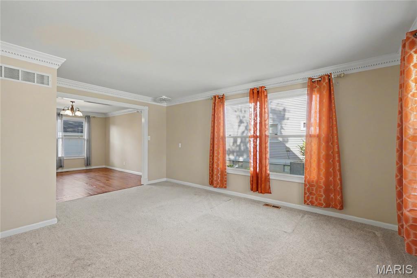
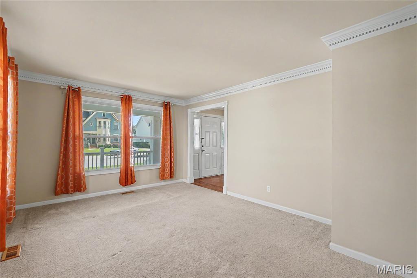
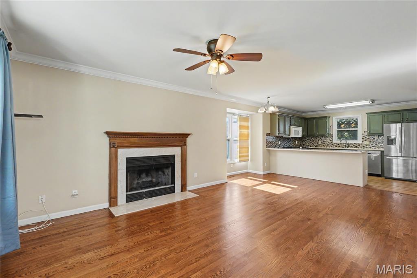
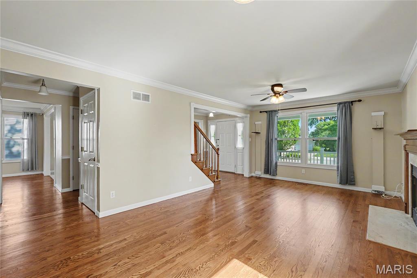
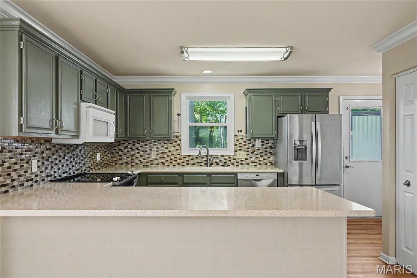
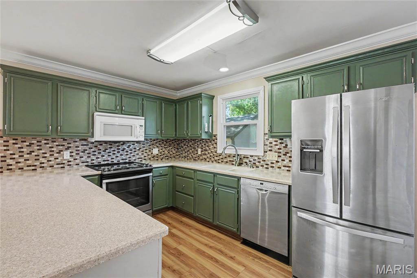
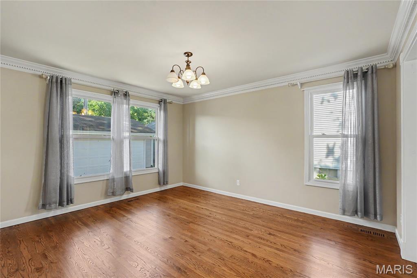
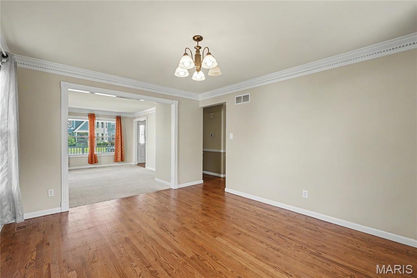
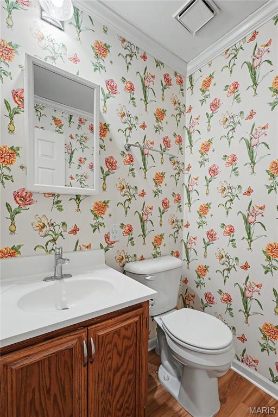
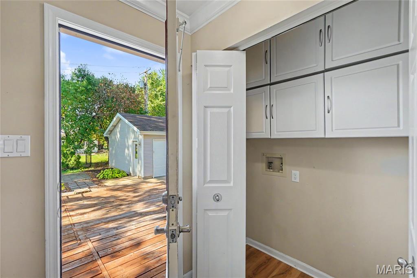
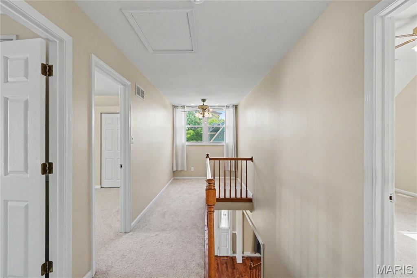
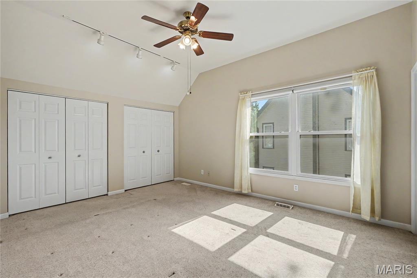
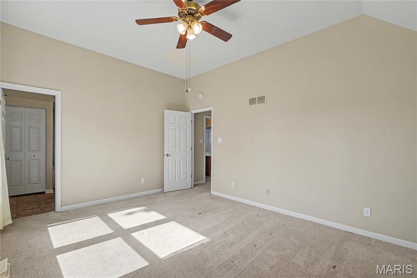
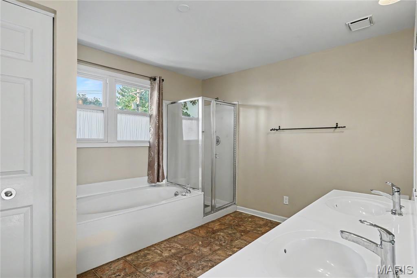
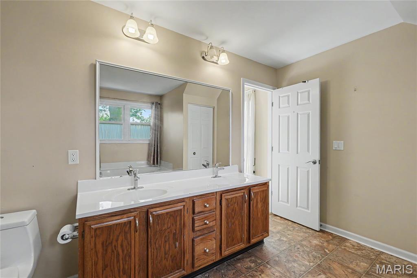
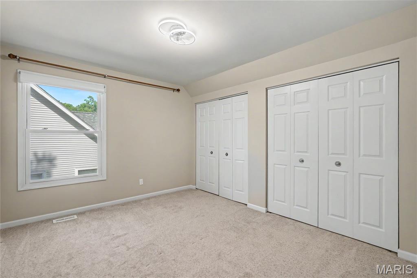
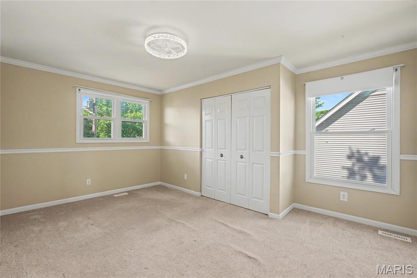
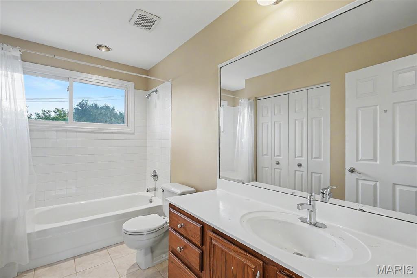
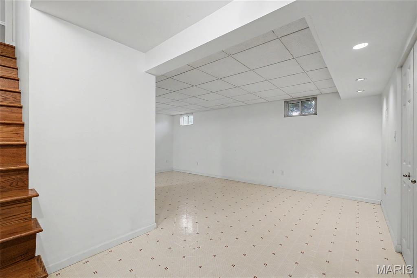
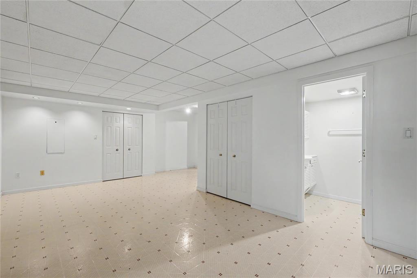
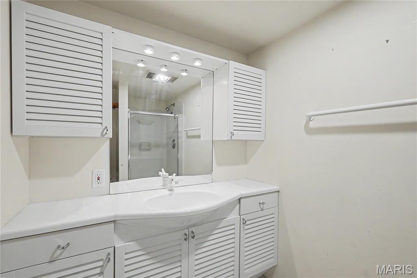
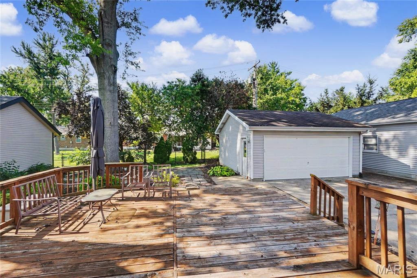
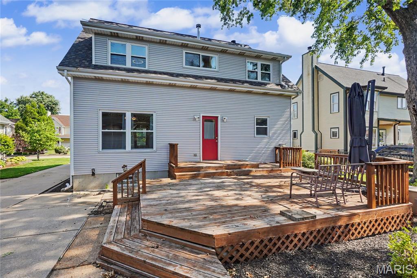
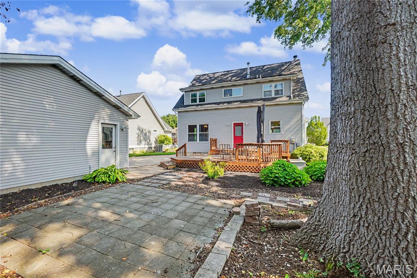
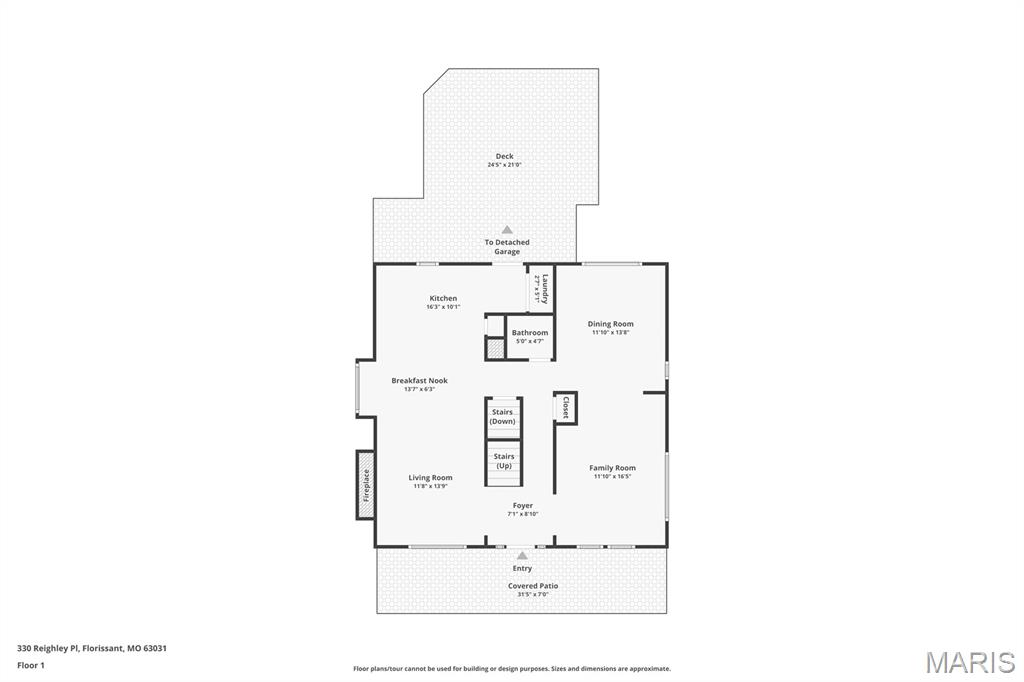
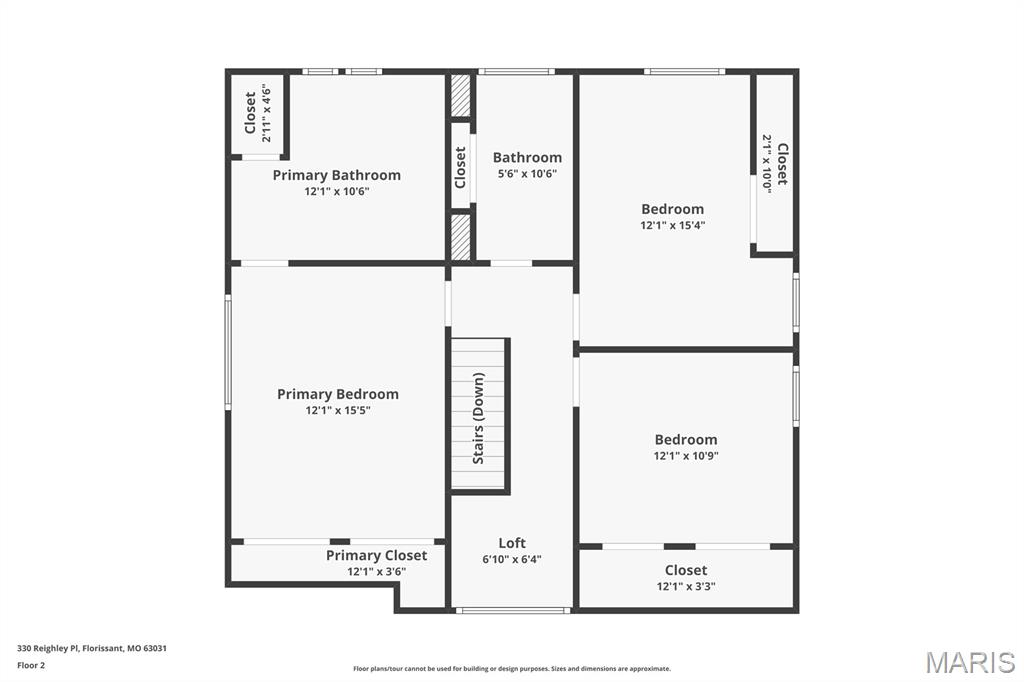
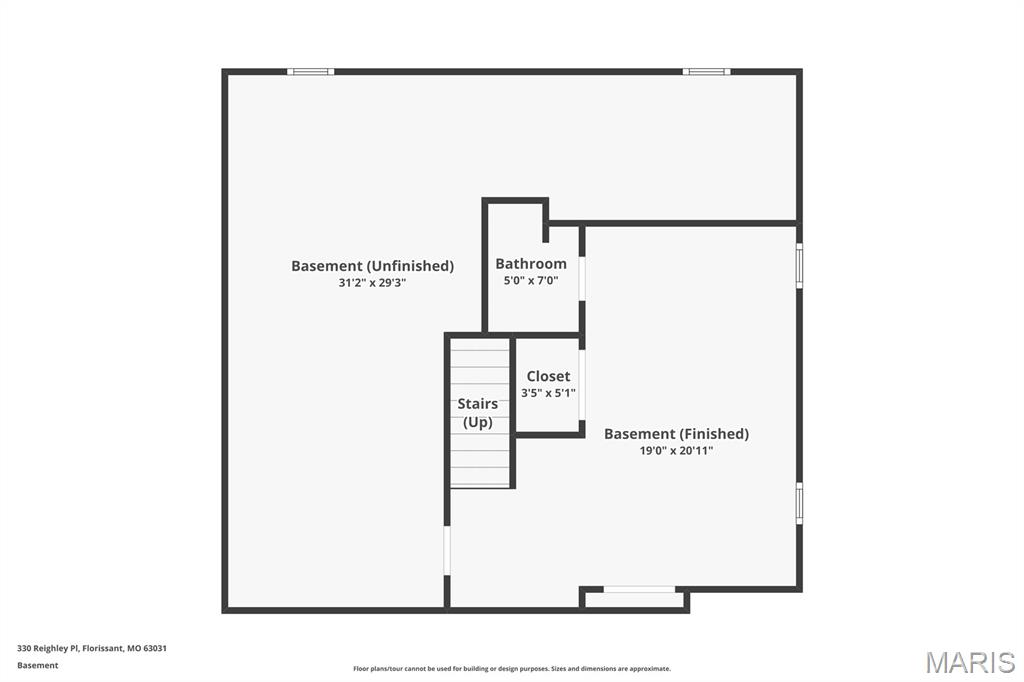
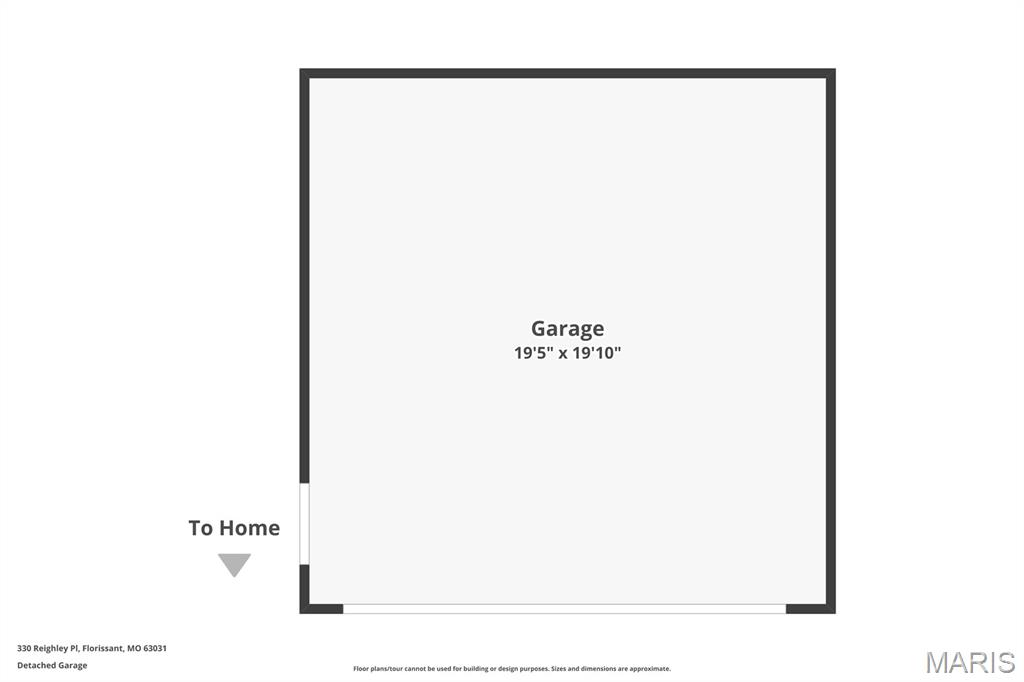
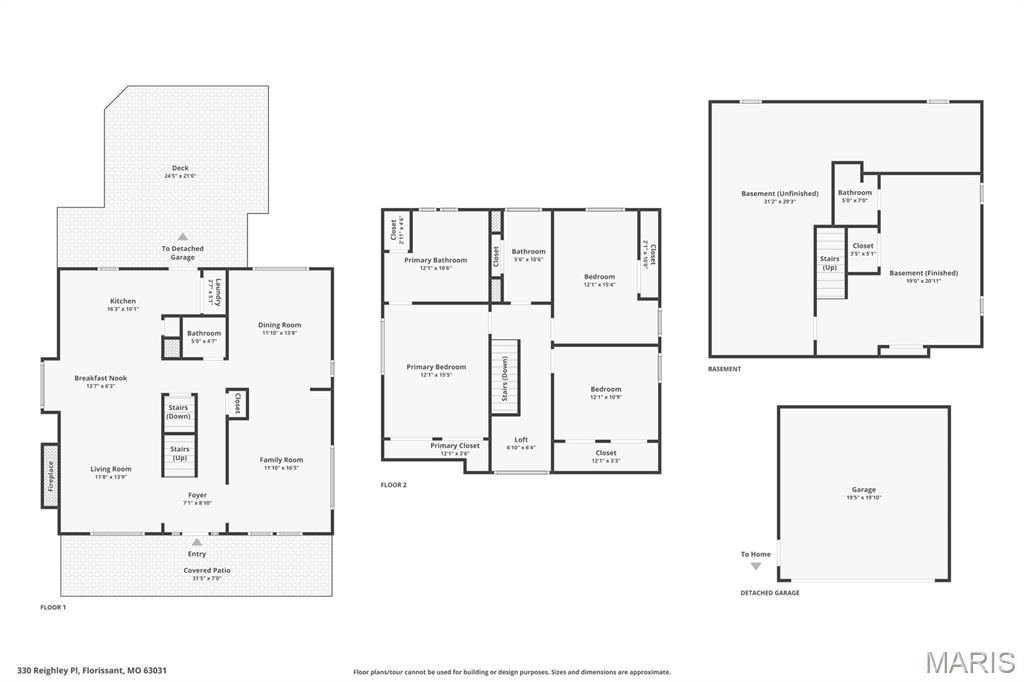
Welcome to this beautifully maintained 2-story home offering over 2,000 sq. ft. of living space in a highly desirable Florissant neighborhood! A charming covered front porch welcomes you into a spacious foyer that opens to the living room with a cozy fireplace and adjoining breakfast area with breakfast bar. The updated kitchen features quartz countertops, a pantry, main-floor laundry, and walks out to a large deck overlooking the beautifully landscaped backyard. The main level also includes a formal dining room, family room, and half bath. Upstairs, the spacious primary suite boasts 10-foot ceilings, a luxurious bath with a jetted tub, separate shower, double vanities, and dual closets. Two additional bedrooms, a full hall bath, and a versatile loft complete the upper level. The partially finished lower level offers a recreation area, second laundry hookup, shower room, and ample storage. Additional highlights include hardwood and carpet flooring, a whole-house generator, and an attached 2-car garage. Conveniently located near shopping, dining, parks, and major highways, this move-in ready home combines comfort, space, and an unbeatable location!
Features & Amenities
Interior
-
Total Bedrooms
3
-
Bathrooms
2
-
1/2 Bathrooms
2
-
Above Grade Finished Area
1800.0
-
Basement YN
YES
-
Cooling YN
YES
-
Cooling
Ceiling Fan(s), Central Air, Electric
-
Fireplace YN
YES
-
Heating YN
YES
-
Heating
Forced Air, Natural Gas
-
Pet friendly
N/A
Exterior
-
Garage
Yes
-
Garage spaces
2
-
Construction Materials
Vinyl Siding
-
Parking
Additional Parking, Detached, Driveway, Garage, Garage Door Opener, Off Street, On Street
-
Patio and Porch Features
Deck, Front Porch, Patio
-
Pool
No
Area & Lot
-
Lot Features
Back Yard, Level
-
Lot Size(acres)
0.17
-
Lot Size(square feet)
7,405
-
Property Type
Residential
-
Property Sub Type
Single Family Residence
-
Architectural Style
Cottage
Price
-
Sales Price
$299,900
-
Tax Amount
$3,970
-
Sq. Footage
1,800
-
Price/SqFt
$166
HOA
-
Association
No
School District
-
Elementary School
Duchesne Elem.
-
Middle School
Cross Keys Middle
-
High School
Mccluer North High
Property Features
-
New Construction
NO
-
Sewer
Public Sewer
-
Water Source
Public
Schedule a Showing
Showing scheduled successfully.
Mortgage calculator
Estimate your monthly mortgage payment, including the principal and interest, property taxes, and HOA. Adjust the values to generate a more accurate rate.
Your payment
Principal and Interest:
$
Property taxes:
$
HOA fees:
$
Total loan payment:
$
Total interest amount:
$
Location
County
St. Louis
Elementary School
Duchesne Elem.
Middle School
Cross Keys Middle
High School
Mccluer North High
Listing Courtesy of Rachael Waller , Properties by G. Le' Roi LLC
RealHub Information is provided exclusively for consumers' personal, non-commercial use, and it may not be used for any purpose other than to identify prospective properties consumers may be interested in purchasing. All information deemed reliable but not guaranteed and should be independently verified. All properties are subject to prior sale, change or withdrawal. RealHub website owner shall not be responsible for any typographical errors, misinformation, misprints and shall be held totally harmless.

Agent / Realtor®
Nina Harmon
Call Nina today to schedule a private showing.

* Listings on this website come from the FMLS IDX Compilation and may be held by brokerage firms other than the owner of this website. The listing brokerage is identified in any listing details. Information is deemed reliable but is not guaranteed. If you believe any FMLS listing contains material that infringes your copyrighted work please click here to review our DMCA policy and learn how to submit a takedown request.© 2024 FMLS.
Related Properties

Florissant
3275 Tom Sawyer Drive
4 Beds
2 Baths
2,372 Sq.Ft.
$240,000
MLS#: 26054199

Florissant
756 Charbonier Road
3 Beds
2 Baths
2,280 Sq.Ft.
$297,000
MLS#: 26033262

Florissant
1680 Saint Denis Street
3 Beds
3 Baths
1,358 Sq.Ft.
$250,000
MLS#: 26054316

Florissant
13990 Le Sabre Drive
6 Beds
3 Baths
3,355 Sq.Ft.
$315,000
MLS#: 26054033

Florissant
1460 Fox Run Drive
4 Beds
2 Baths
1,700 Sq.Ft.
$250,000
MLS#: 26054375

Florissant
1356 Boardwalk Avenue
3 Beds
2 Baths
1,388 Sq.Ft.
$250,000
MLS#: 26053960

Florissant
245 Humes Lane
4 Beds
2 Baths
1,956 Sq.Ft.
$250,000
MLS#: 26054073

Florissant
200 Francisca Drive
4 Beds
1 Baths
1,992 Sq.Ft.
$244,900
MLS#: 26053751

Florissant
4980 Lockwig Trail
3 Beds
2 Baths
2,487 Sq.Ft.
$285,000
MLS#: 26050377

Florissant
2701 Wellington Drive
5 Beds
3 Baths
2,908 Sq.Ft.
$347,500
MLS#: 26052335
