Features & Amenities

Interior

  • Other Interior Features

    Breakfast Bar, Ceiling Fan(s), Chandelier, Double Vanity, Entrance Foyer, Open Floorplan, Pantry, Stone Counters, Walk-In Closet(s)

  • Total Bedrooms

    3

  • Bathrooms

    2

  • 1/2 Bathrooms

    1

  • Above Grade Finished Area

    1748.0

  • Basement YN

    YES

  • Cooling YN

    YES

  • Cooling

    Ceiling Fan(s), Central Air, Gas

  • Fireplace YN

    NO

  • Heating YN

    YES

  • Heating

    Forced Air, Natural Gas

  • Pet friendly

    N/A

Exterior

  • Garage

    Yes

  • Garage spaces

    2

  • Construction Materials

    Brick Veneer, Frame, Vinyl Siding

  • Parking

    Attached, Concrete, Driveway, Electric Vehicle Charging Station(s), Garage, Garage Door Opener, Garage Faces Front, Off Street

  • Patio and Porch Features

    Covered, Front Porch, Patio

  • Pool

    No

  • Waterfront YN

    NO

Area & Lot

  • Lot Features

    Back Yard, Front Yard, Level

  • Lot Size(acres)

    0.1148

  • Lot Size(square feet)

    5,000

  • Property Type

    Residential

  • Property Sub Type

    Single Family Residence

  • Architectural Style

    Traditional

Price

  • Sales Price

    $345,000

  • Tax Amount

    $5,059

  • Sq. Footage

    1,848

  • Price/SqFt

    $186

HOA

  • Association

    YES

  • Association Fee

    $450

  • Association Fee Frequency

    Annually

  • Association Fee Includes

    N/A

School District

  • Elementary School

    Discovery Elem.

  • Middle School

    Orchard Farm Middle

  • High School

    Orchard Farm Sr. High

Property Features

  • New Construction

    NO

  • Association Amenities

    Other

  • Ownership

    Private

  • Senior Community YN

    NO

  • Sewer

    Public Sewer

  • Water Source

    Public

Schedule a Showing

Showing scheduled successfully.

<
>
IN PERSON
VIA CHAT

What is 3 + 4 ?


Change time

Mortgage calculator

Estimate your monthly mortgage payment, including the principal and interest, property taxes, and HOA. Adjust the values to generate a more accurate rate.

Your payment

Principal and Interest:

$

Property taxes:

$

HOA fees:

$

Total loan payment:

$

Total interest amount:

$

Location

County

St. Charles

Elementary School

Discovery Elem.

Middle School

Orchard Farm Middle

High School

Orchard Farm Sr. High

Listing Courtesy of Justin McCoy , Coldwell Banker Realty - Gundaker

RealHub Information is provided exclusively for consumers' personal, non-commercial use, and it may not be used for any purpose other than to identify prospective properties consumers may be interested in purchasing. All information deemed reliable but not guaranteed and should be independently verified. All properties are subject to prior sale, change or withdrawal. RealHub website owner shall not be responsible for any typographical errors, misinformation, misprints and shall be held totally harmless.

Agent Nina Harmon

Agent / Realtor®

Nina Harmon

Call Nina today to schedule a private showing.


* Listings on this website come from the FMLS IDX Compilation and may be held by brokerage firms other than the owner of this website. The listing brokerage is identified in any listing details. Information is deemed reliable but is not guaranteed. If you believe any FMLS listing contains material that infringes your copyrighted work please click here to review our DMCA policy and learn how to submit a takedown request.© 2024 FMLS.
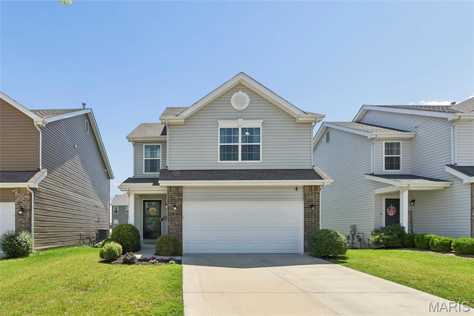
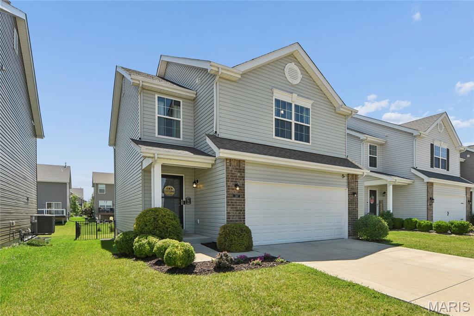
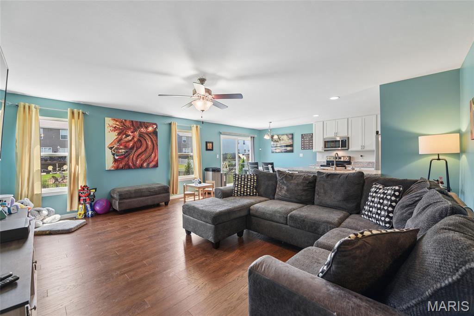
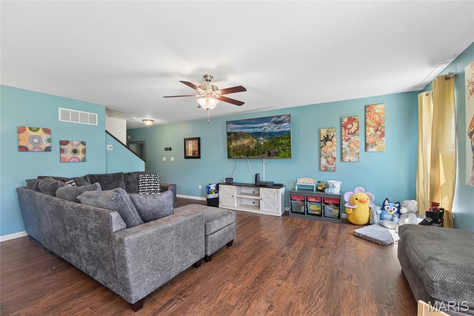
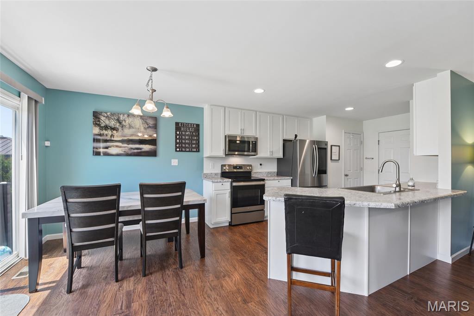
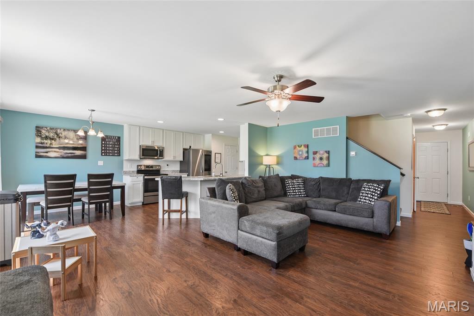
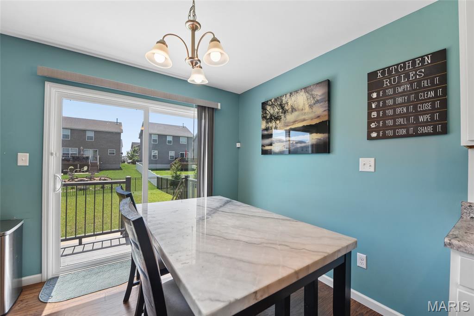
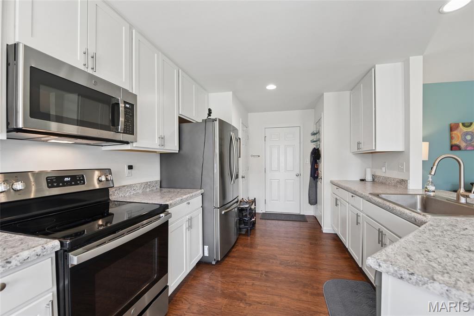
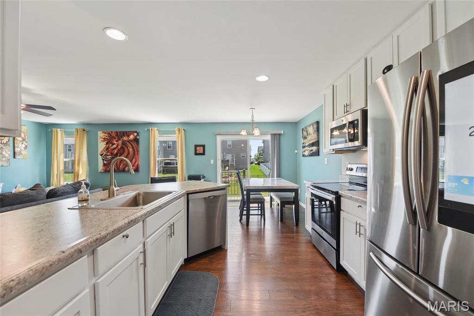
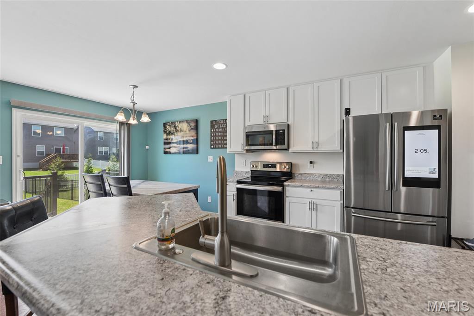
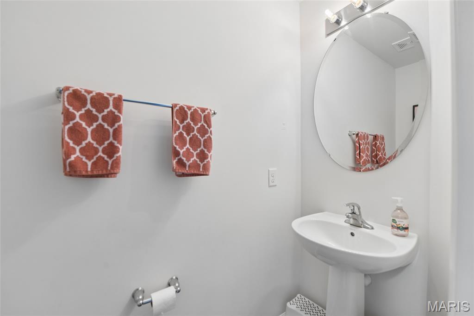
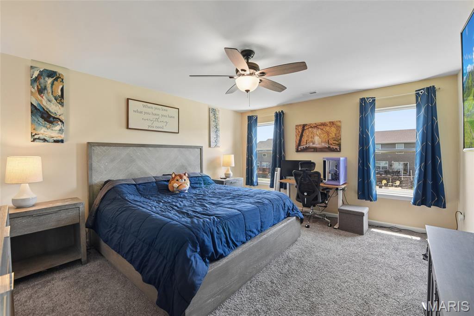
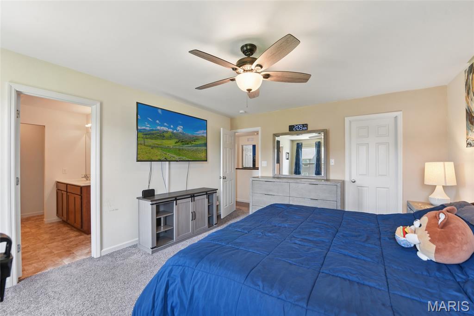
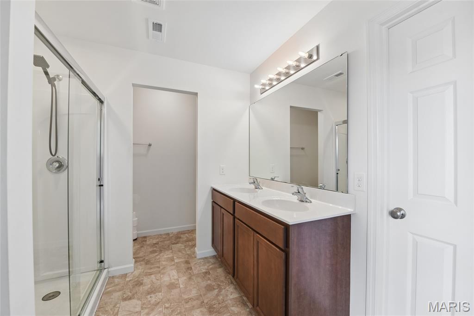
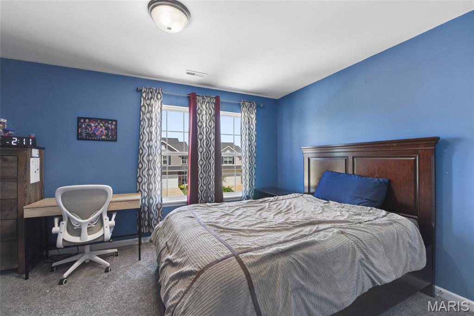
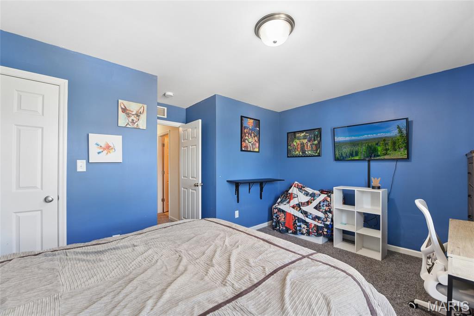
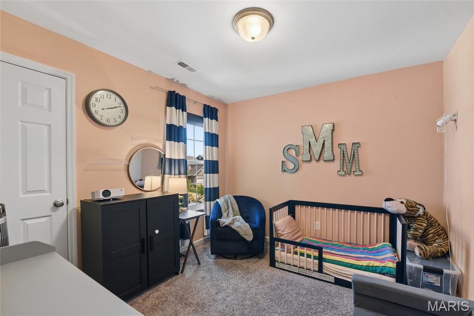
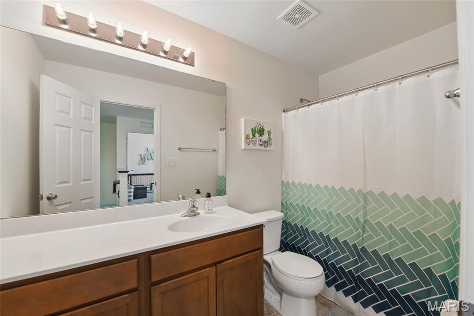
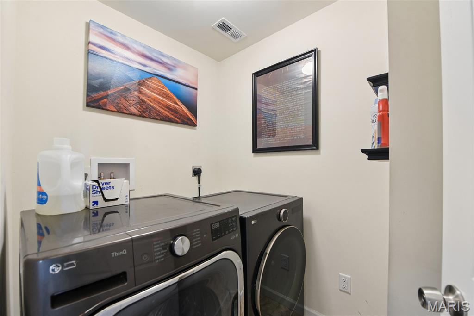
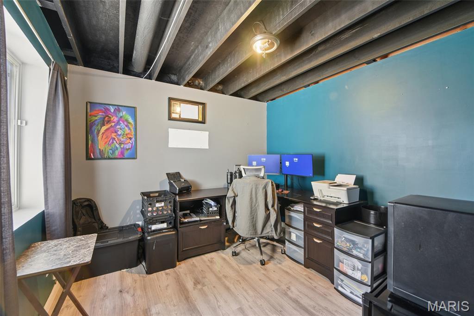
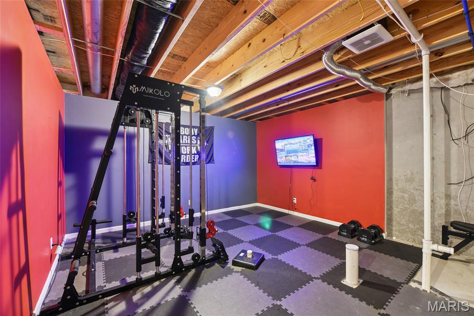
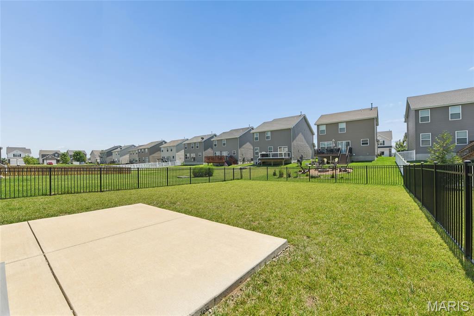
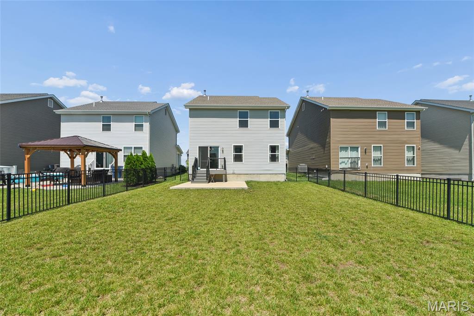
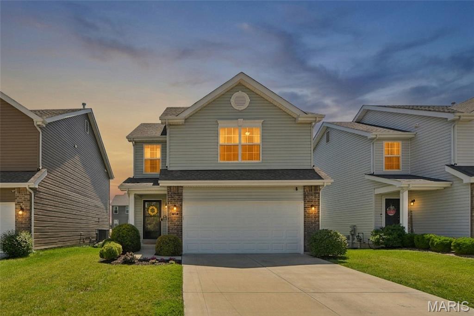
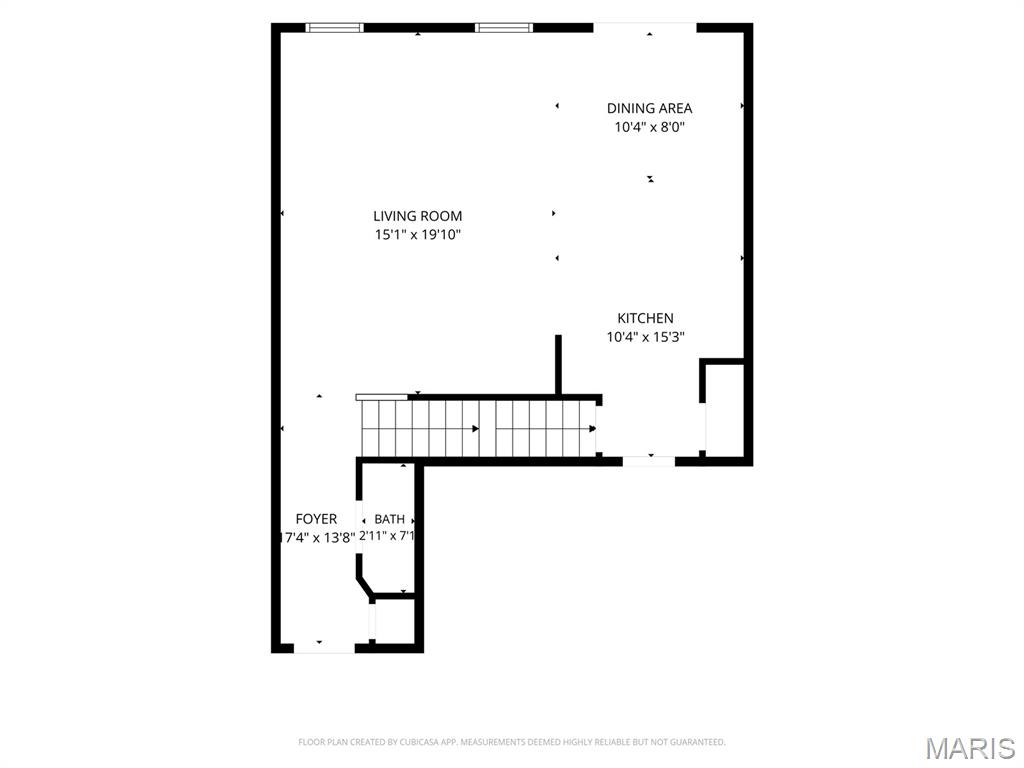
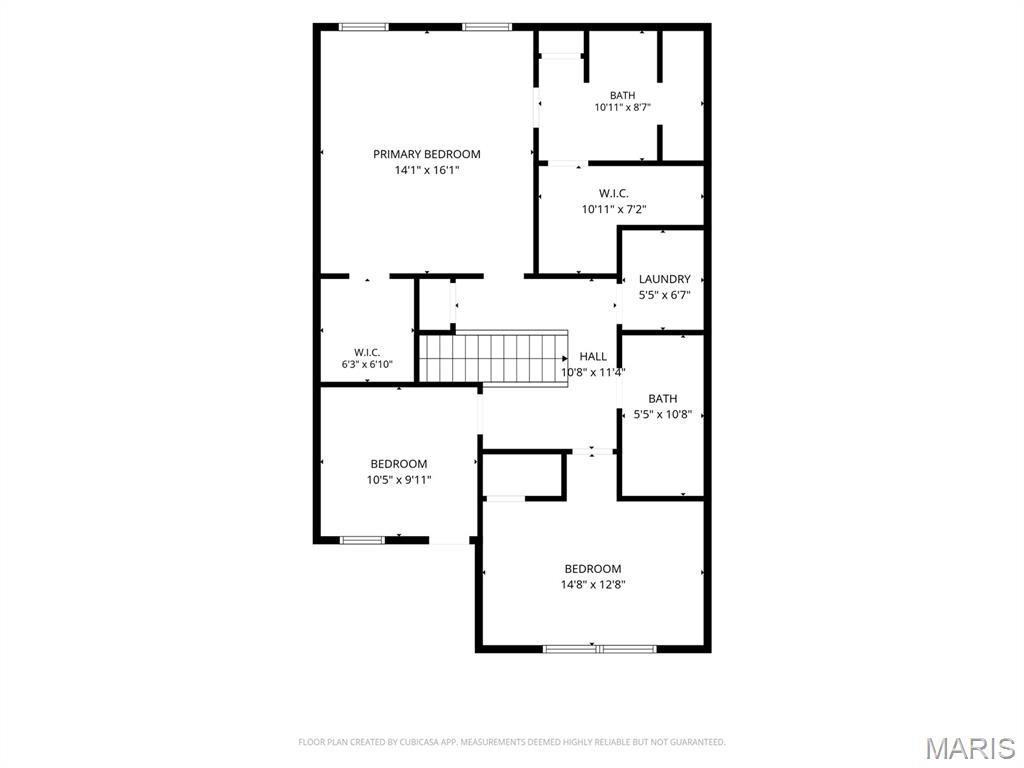
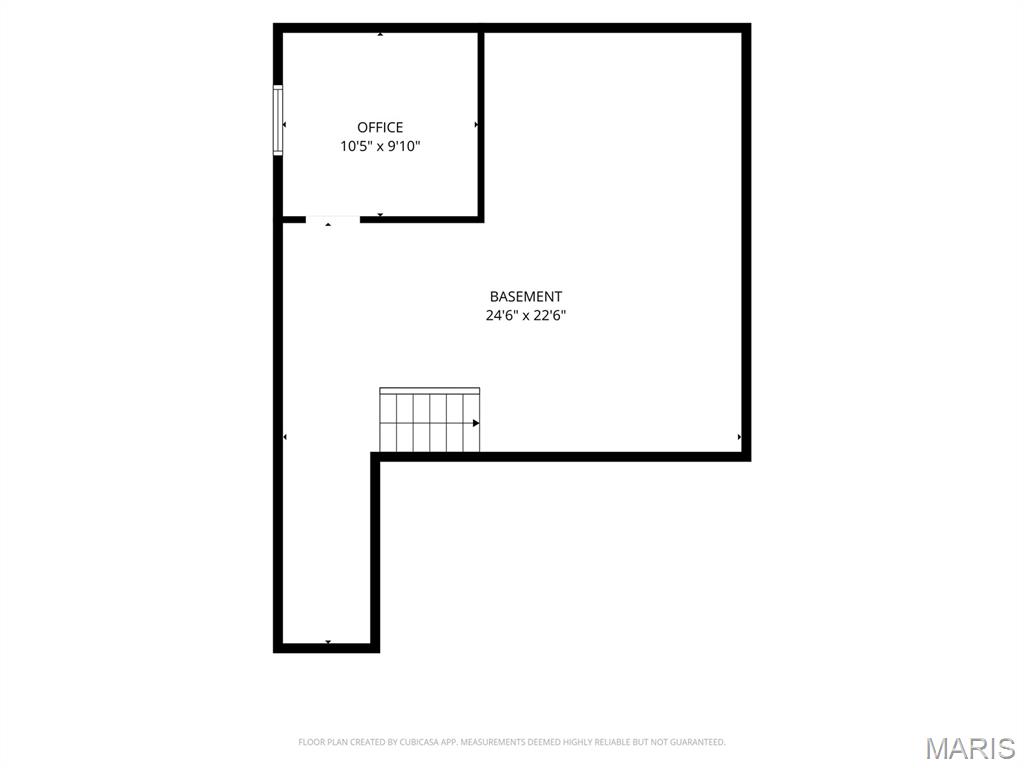
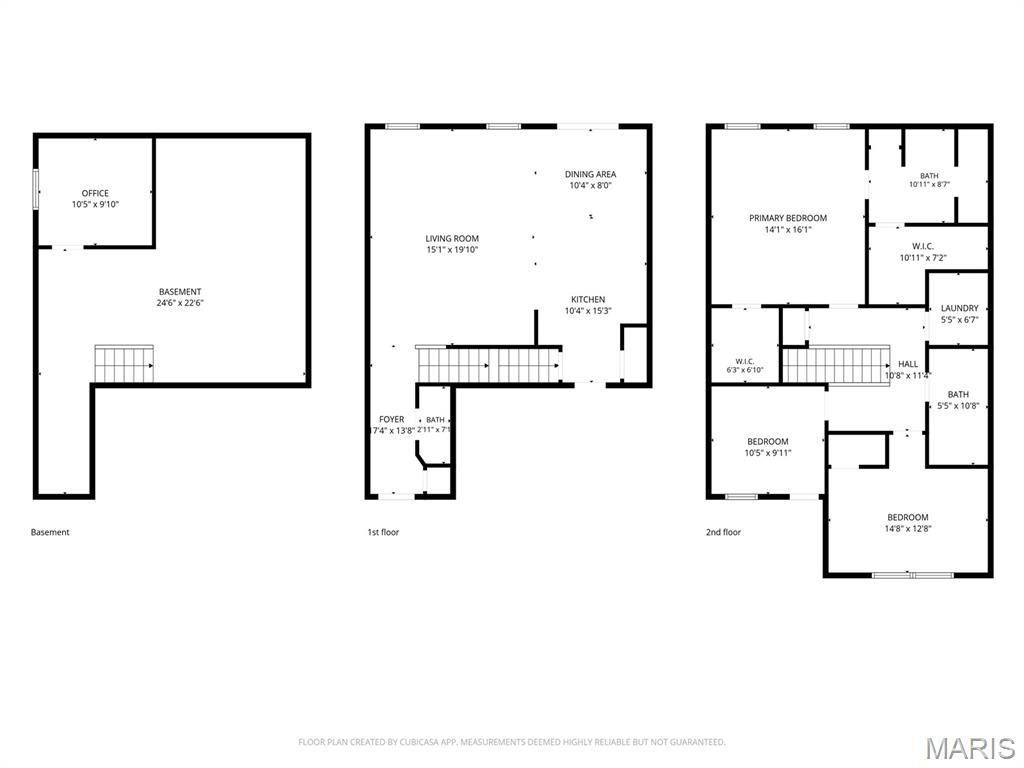
There’s a certain kind of magic that happens when you pull into a quiet suburban street, the sidewalks stretching out like an open invitation and the promise of something new waiting just beyond the front door. At 337 Charlestowne Place Dr, that promise becomes reality. Built with today’s lifestyle in mind, this home feels like the fresh start so many dream about—where comfort meets style and every space is designed to live beautifully and effortlessly. Step inside and you’re welcomed by an airy, open-concept main floor where the living, dining, and kitchen areas flow together as naturally as conversation at a dinner party. Luxury vinyl plank floors ground the main level living space with warmth and durability—elegant enough for a Martha-worthy interior design yet relaxed enough to handle real life with ease. The kitchen offers ample cabinet space and generous bar seating, ready for everything from pancake breakfasts to late-night storytelling over takeout and playlists. It opens seamlessly to the living area, creating a backdrop for gatherings that feel both elevated and easygoing. A conveniently placed half bath on the main level ensures guests feel right at home. Upstairs, the primary suite is your personal retreat. Spacious and serene, it offers room to exhale at the end of the day. Two walk-in closets provide abundant storage, while the ensuite bath—with its double vanity and expansive room to move around—make mornings feel less rushed and more refined. Two additional bedrooms, a full hall bath, and a thoughtfully located laundry room complete the second floor, keeping everyday living beautifully streamlined. The lower level adds flexibility to fit your story. A finished room with egress can adapt to your needs—ideal for a home office, creative studio, fitness space, or guest retreat. There’s also ample unfinished space with a bathroom rough-in, offering the opportunity to expand and customize as life evolves. An attached two-car garage includes an electric vehicle charger outlet, blending convenience with forward-thinking design. Out back, a sunny patio and fenced yard create a private outdoor escape—perfect for morning coffee rituals or evening get-togethers under open skies. Sidewalk-lined streets invite leisurely strolls and energizing jogs, while nearby community parks offer even more ways to enjoy the outdoors. The home is conveniently located near Orchard Farm Senior High School, local green spaces and playgrounds, and just a short distance from the shops, dining, and unique charm of New Town. This is more than a house, it’s a place to build traditions, host celebrations, and savor everyday moments. It’s the kind of home where style meets soul, where practicality pairs with polish, and where your next chapter is ready to begin. Come experience it for yourself. The American dream is alive and well at 337 Charlestowne Place Dr—and it’s waiting for you to walk through the door!

337 Charlestowne Place Drive

Message successfully sent.

What would you like to know?

What is 3 + 4 ?

I agree to receive email communication and understand I can unsubscribe at any time.

I agree to be contacted by Rock Island Realty via call, email, and text for real estate services. To opt out, you can reply 'stop' at any time or reply 'help' for assistance. You can also click the unsubscribe link in the emails. Message and data rates may apply. Message frequency may vary. Privacy Policy

Related Properties

New on site today
Welcome home to this beautifully updated two-story nestled in a highly desired neighborhood! From the moment you step inside, you’ll appreciate the laminate flooring throughout the main level, crisp white cabinetry, granite countertops, and stainless steel appliances that make the kitchen both functional and inviting. Convenient main-floor laundry adds to the home’s everyday ease. Upstairs, the spacious vaulted primary suite offers a relaxing retreat with an updated bathroom vanity and a walk-in closet complete with custom organizers. Three additional bedrooms and an updated hall bath provide plenty of space for family, guests, or a home office. The finished lower level expands your living options with versatile flex space that’s perfect for a recreation room, media room, workout area, or playroom, plus the convenience of a half bath. Step outside to enjoy the lovely backyard featuring a large patio—ideal for entertaining, grilling, or simply relaxing. Residents of this amenity-rich community enjoy access to neighborhood swimming pools, tennis/pickleball courts, basketball courts, clubhouse, scenic walking trails, and ponds for fishing. This home offers the perfect combination of comfort, updates, and an exceptional lifestyle. Don’t miss your opportunity to make it yours!
#26044218

St Charles

428 Chelsea Way Drive

4 Beds

2 Baths

2,368 Sq.Ft.

$400,000

MLS#: 26044218
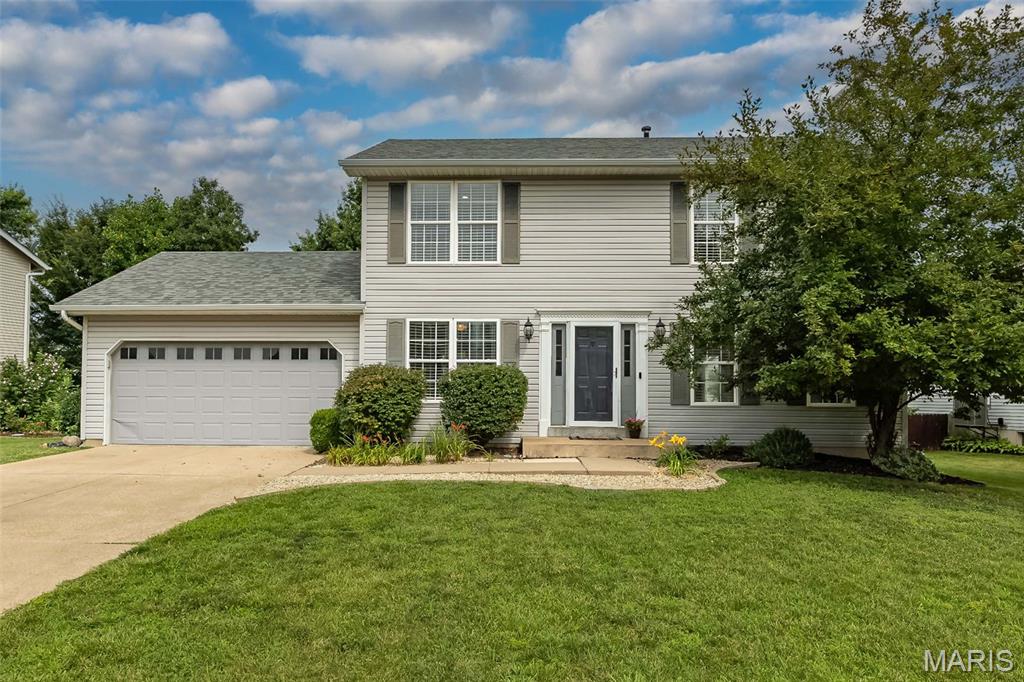
Don't miss out on this meticulously maintained ranch located on a quiet street in Beacon Hill. You'll love the open floor plan & natural light throughout the home. The vaulted living room has a woodburning fireplace and adjoins the kitchen & separate dining room. The eat in kitchen has a breakfast bar and lots of cabinet space for extra storage. Did I mention the 4 seasons room off the kitchen? The primary bedroom has a large walk in closet and en suite bathroom. 2 more bedrooms, the 2nd full bathroom, and a main floor laundry room complete the main floor. There's plenty of room for entertaining outside from the screened in gazebo & deck that overlooks a fenced in, private backyard. The basement has a rough in bath and storage shelves. The driveway and sidewalk were replaced & expanded in 2023. The finished garage has epoxy flooring (2023) and extra storage. Siding, gutters, windows, & garage door were replaced in 2021 and the HVAC system has been regularly maintained. ALL appliances will stay with home including both refrigerators upstairs & downstairs and the washer/dryer. This one won't last!
#26042449

St Charles

3281 Principia Avenue

3 Beds

2 Baths

1,590 Sq.Ft.

$365,000

MLS#: 26042449
New on site 4 days ago
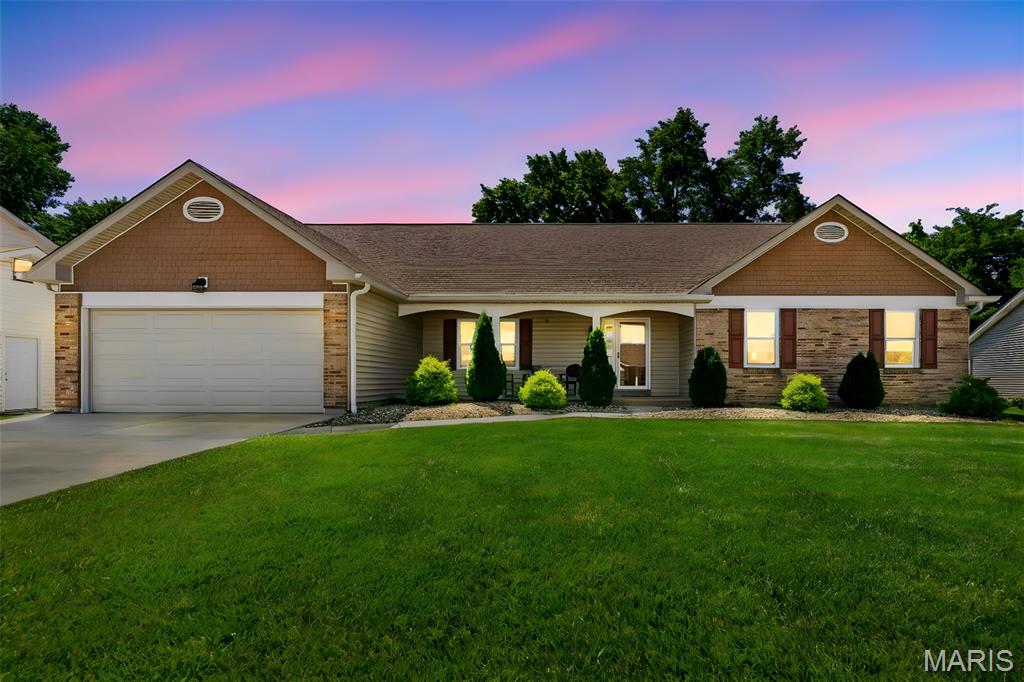
Welcome home to this beautifully updated move in ready 3 bed, 3 bath ranch! With 1,600 sq ft of living space, 1281 Harvest Ridge offers a combination of practical living and recent updates, in a desirable St. Charles location. Conveniently located near shopping, dining, parks, Katie Trail, major commuter routes, and within walking distance to Harvest Ridge Elementary.
From the moment you arrive, you’ll love the inviting curb appeal, fresh landscaping, covered front porch, and spacious yard. 
Step inside to find beautiful LVP flooring and a spacious living room ready for you to mount your TV and stream your favorite show. The remodeled kitchen features shaker-style cabinetry with soft close doors and drawers, stainless steel appliances, tile backsplash, luxury vinyl plank flooring, and a spacious peninsula with seating. 3 bedrooms and 2 full bathrooms including a spacious master suite with his and her closets complete the main level.
The partially finished basement featuring a ventless double-sided fireplace, expands the home's usable space and includes an additional full bathroom, offering flexibility for a recreation room, family room, workout area, or hobby space. All this AND a large storage area. 
Step outside to enjoy the large fenced backyard complete with patio space that’s ready for your summer BBQs, entertaining, or simply unwinding.
Additional features include a 2-car garage with ample storage. 
Recent updates include a new Ruud high efficiency furnace 2021, kitchen renovation and flooring 2023, basement bathroom renovated 2024. The sellers have done the heavy lifting for you so you can move right in and enjoy life.
#26043809

St Charles

1281 Harvest Ridge Drive

3 Beds

3 Baths

1,608 Sq.Ft.

$340,000

MLS#: 26043809
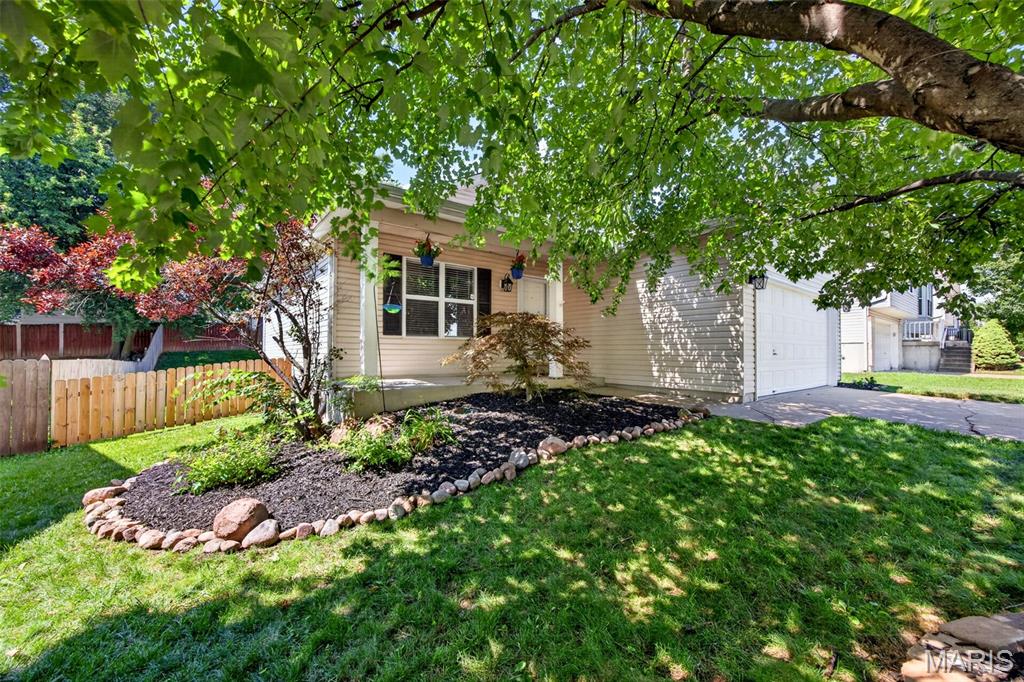
Newer Construction with Timeless Charm! This beautifully updated home blends modern convenience with old-world character in a highly desirable location near Frenchtown. Step inside to an open floor plan filled with natural light, featuring new luxury vinyl flooring, stylish kitchen cabinetry, quartz countertops, and a modern tile backsplash. The main level offers a convenient half bath and spacious area for entertaining. 
Upstairs, you'll find three spacious bedrooms, a full bath, and the added convenience of second-floor laundry. Ceiling fans throughout provide comfort and efficiency. The partially finished lower level offers a versatile office or sleeping area, tall ceilings, abundant storage space, and a brand-new HVAC system (2026).
Enjoy the best of St. Charles living with easy access to Lindenwood University, Frenchtown and St. Charles Historic District with charming coffee shops, local restaurants, and boutiques, plus nearby access to the Boschert Greenway for walking, biking, and outdoor recreation plus enjoy the nearby Blanchette Park! This move-in ready home combines modern updates, functional living space, and an unbeatable location! Parking to view is accessible from N 5th St to Wood St. There is also a stepping trail for access to front of home off 4th St.
#26043090

St Charles

1319 N 4th Street

3 Beds

1 Baths

1,516 Sq.Ft.

$320,000

MLS#: 26043090
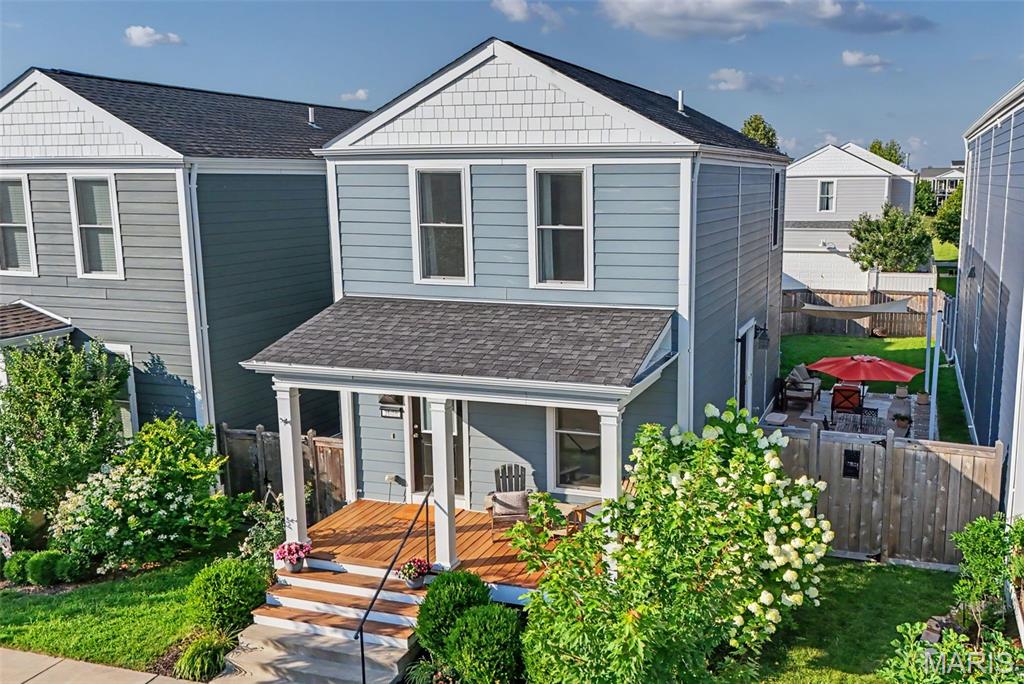
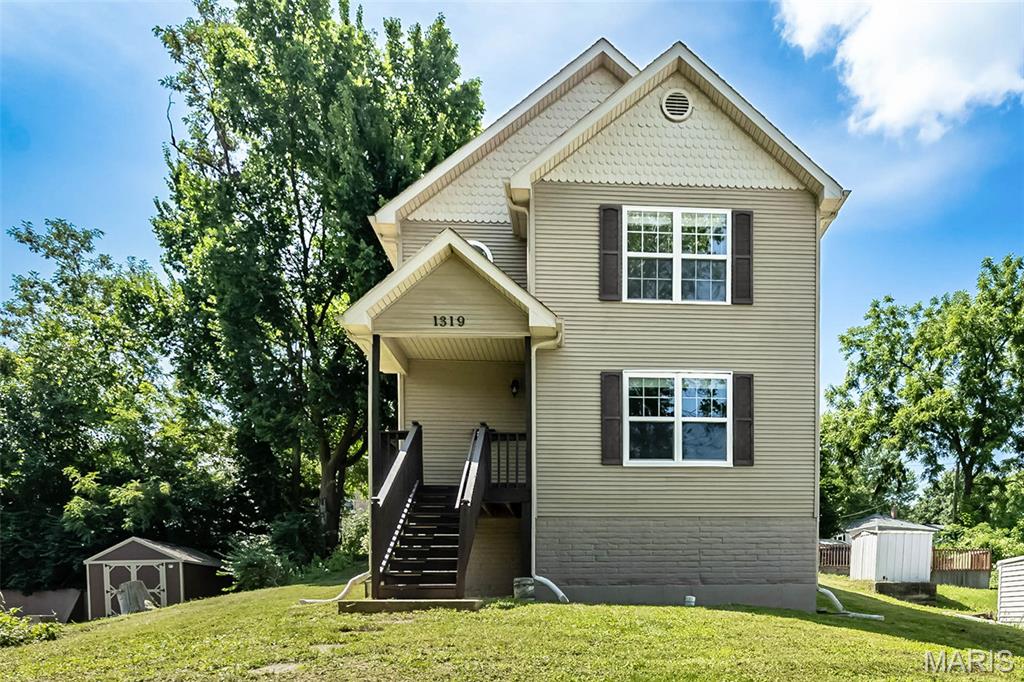
COMING SOON!!! Showings to begin Friday on this New Town gem! Fully fenced backyard with privacy height and plenty of space for a catch. Extended patio and vibrant white rock trims the ambiance of a July BBQ. Freshly stained front porch brings you in from the vibrant community. Open concept of Kitchen, Dining and Living room is illuminated by natural sun and additional light fixtures. New appliances have been hooked up and ready for your culinary adventures. Forget about basement laundry the second floor is equip with hook ups and shelving. Graciously sized bedrooms with additional insulation added in garage and attic to keep you cozy no matter the temp. Finished basement with egress window gives another dimension to the care in ownership seen throughout the rest of the home. Schedule your appointment today!
#26042648

St Charles

3608 Starkville Street

3 Beds

2 Baths

1,710 Sq.Ft.

$349,900

MLS#: 26042648
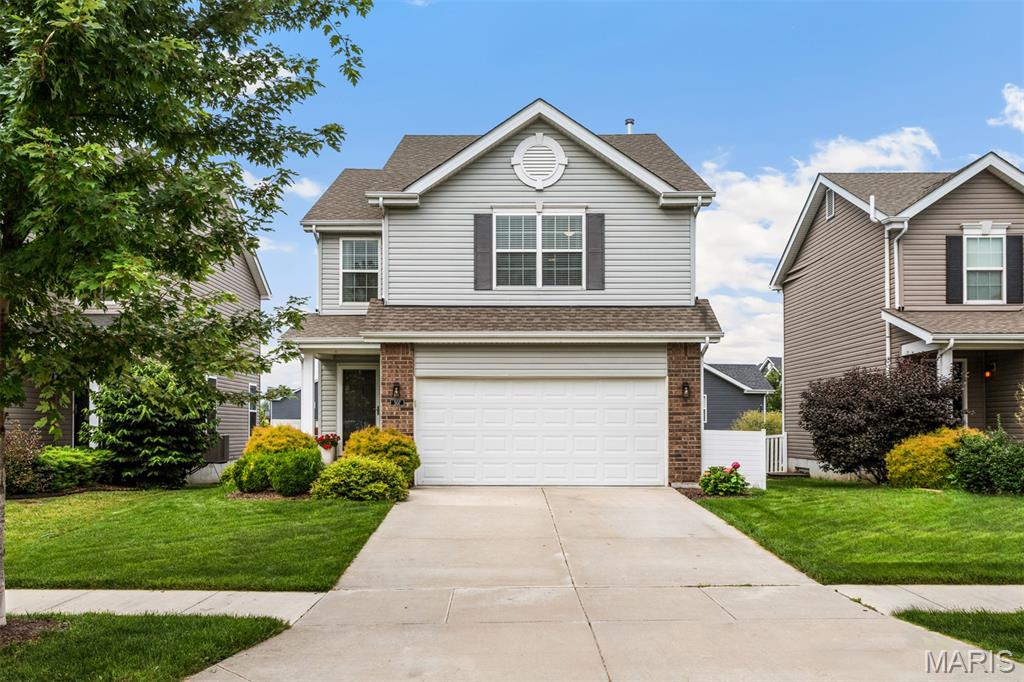
Welcome home to this gorgeous 2-story home in the desirable Charlestowne Place community featuring 3 bedrooms and 2.5 baths, perfectly designed for comfortable living and entertaining. The open floor plan offers a bright and spacious feel, seamlessly connecting the family room with the kitchen and breakfast room. The family room features a cozy electrical fireplace, which will add warmth and ambiance to those cold winter nights. The kitchen features stainless appliances, 42-inch cabinets, a pantry, timeless white subway tile backsplash, a stainless French door refrigerator that stays with the home, and a porcelain glazed single bowl sink that will make you look forward to doing dishes! The powder room has been updated with tons of personality, featuring beautiful wallpaper, tile flooring, a pedestal sink, an updated faucet, and updated lighting. It is a space that is sure to leave your guests talking! Upstairs, you will find two bedrooms, a full hall bathroom, and the outstanding primary suite. Complete with a sophisticated accent wall, two massive walk-in closets, a spacious bathroom with marble hexagon tile, a linen closet, and a double sink vanity, the primary suite will be your private sanctuary! Step outside onto your spacious patio to enjoy the level and fully fenced backyard, an ideal setting for outdoor gatherings, play, or relaxation. Garden enthusiasts will love the established garden area, offering a peaceful retreat and space to grow your favorite flowers, herbs, or vegetables. The unfinished basement features an egress window and a rough-in for a bathroom, which could be finished to add great additional living space if needed! Just minutes from Highway 370, you’ll have easy access to dining, shopping, and parks plus you have the charming New Town community just around the corner! Don’t miss the opportunity to make this beautiful home yours!
#26043284

St Charles

507 Palisades Drive

3 Beds

2 Baths

1,748 Sq.Ft.

$350,000

MLS#: 26043284
New on site 4 days ago
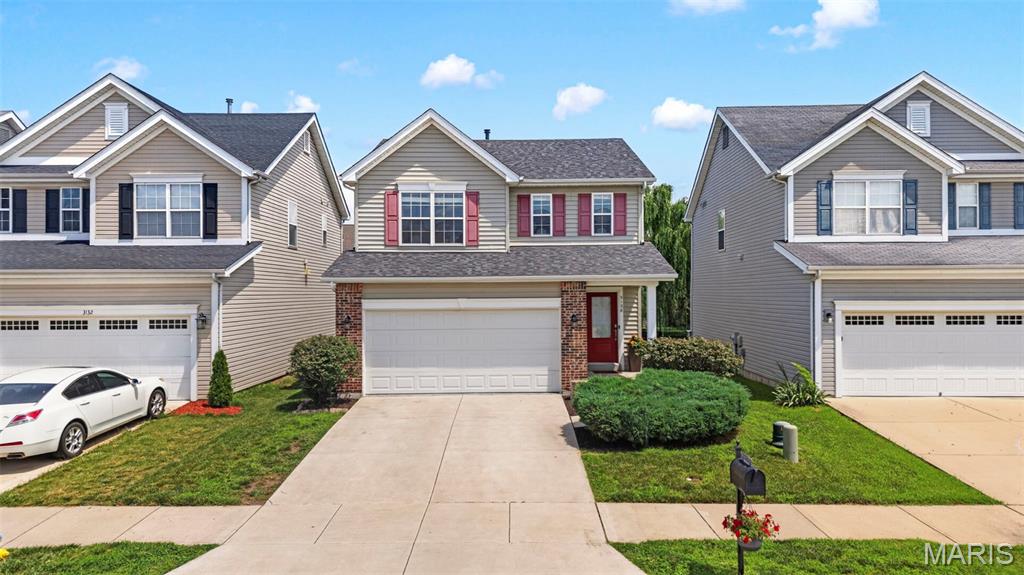
Don't miss this awesome 2 story home with hardwood floors throughout the main level, loft, full fenced back yard, new roof 2025 and 3bdrms/2.5 baths, located in Charlestowne, in the desirable Orchard Farm School District! All within walking distance of the community fishing pond, pavillion and playground! You will love the open floor plan with spacious great room, open to the dining area and kitchen, with lots of windows for so much natural light! The kitchen offers 42" cabinets w/slide out shelves, stainless appliances, including smooth top stove, tile backsplash, plus breakfast bar and pantry! Sliding glass door in the dining room leads you to a fully fenced, nicely maintained backyard with patio, perfect for your pets and to enjoy fun outside! Powder room on main level for your guests! Upper level offers new carpet (2025) and loft area, plus 3 large bedrooms, all with walk in closets and ceiling fans, including an oversized primary bedroom with ensuite private full bath. Adult height vanities in both bathrooms upstairs. Lower level offers lots of extra space for additional finished, including an egress window, if you want to add another bedroom in the future! 2 car garage. These homes go fast so don't delay! Showings start Friday July 10.
#26043826

St Charles

3128 Timberlodge Landing

3 Beds

2 Baths

1,452 Sq.Ft.

$329,900

MLS#: 26043826
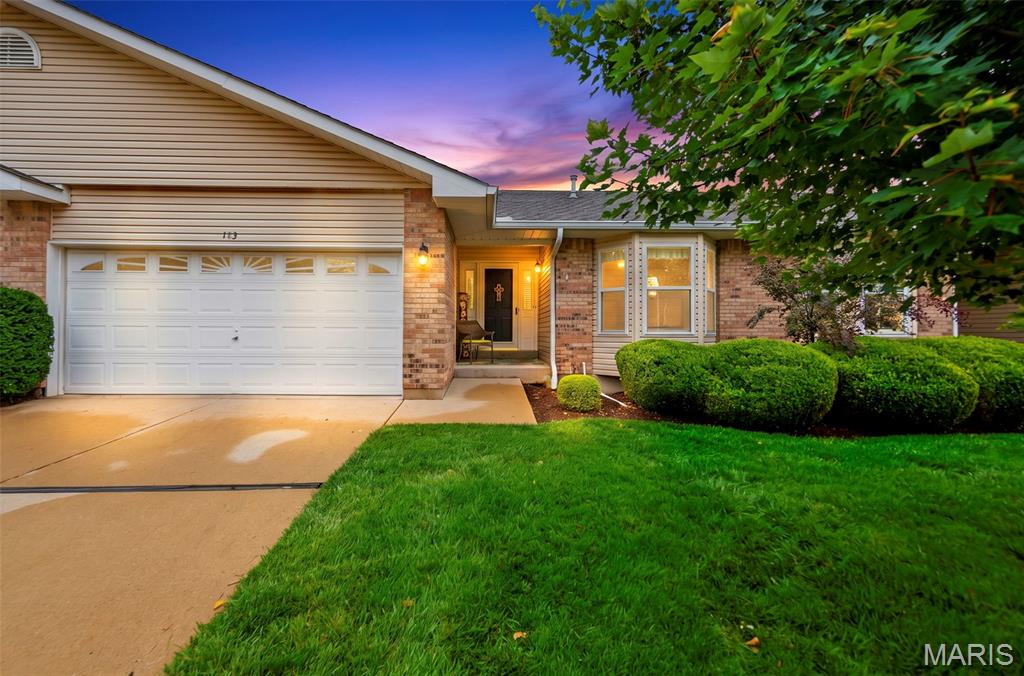
Thursday July 9th Rush Hour Open House from 5-7pm & an Open House Saturday, July 11th from 12:00-2:00pm. Discover elegant living at 183 Southern Oaks Ct., a ranch-style condominium built in 1995. This attractive property is in great condition, offering a sophisticated & comfortable lifestyle from the moment you arrive. The kitchen is designed for both culinary pursuits & social gatherings, featuring sleek stainless steel appliances. Its open-plan design seamlessly connects with the Great Room, creating an expansive & inviting space perfect for entertaining or daily relaxation. Retreat to one of the two well-appointed bedrooms, where thoughtful details enhance daily routines. Experience rejuvenation in the jetted bathtub, or enjoy the convenience of a double vanity & a separate walk-in shower. Further enhancing this home's appeal are practical amenities such as a dedicated laundry room and an attached garage, providing convenience & ample storage. Step outside to a private patio, an ideal setting for enjoying the outdoors. This condominium presents an exceptional opportunity to embrace a lifestyle of ease & comfort in the heart of St. Charles. Conveniently located near major highways, shopping, Katy Trail, Streets of St. Charles & all that this charming town offers.
#26031494

St Charles

183 Southern Oaks Court 11B

2 Beds

2 Baths

2,834 Sq.Ft.

$310,000

MLS#: 26031494
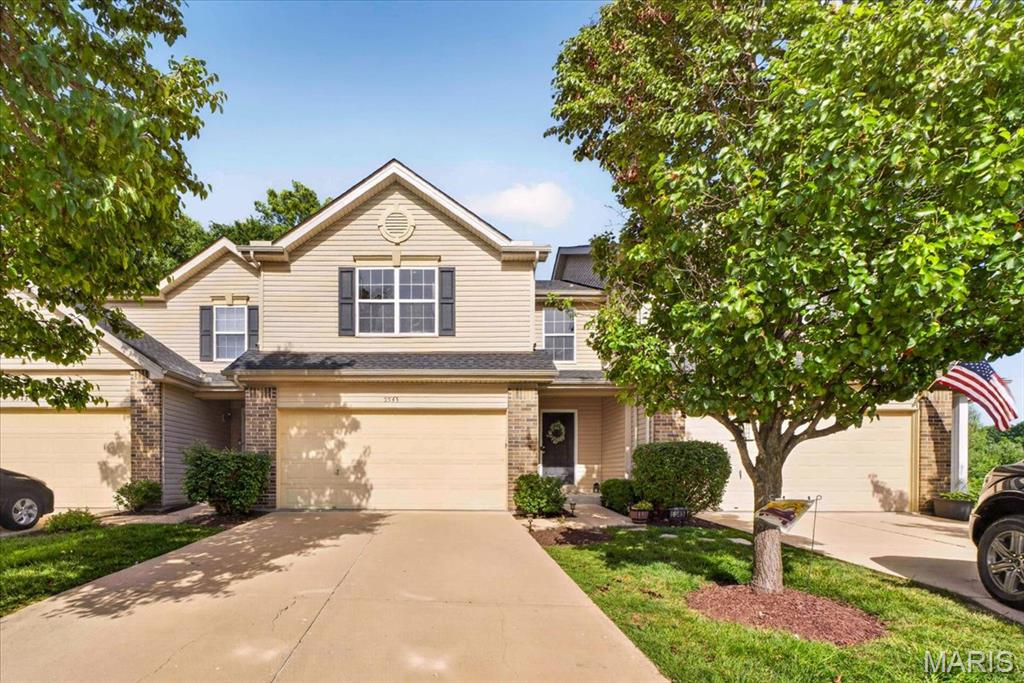
Welcome to 5545 Wavecrest Circle, where low-maintenance living meets modern comfort in an exceptional townhome offering 3 bedrooms, 3 full bathrooms, and 1 half bathroom in a peaceful, private setting. Designed with an inviting open-concept floor plan, this home is ideal for everyday living and effortless entertaining. The updated kitchen, featuring a spacious center island, abundant cabinetry, generous counter space, and a seamless flow into the dining and living areas, creates the perfect gathering space for family and friends. The spacious layout offers three generously sized bedrooms, including a Primary Suite with TWO walk-in closets and a bathroom. Bedroom #2 and #3 share a full hall bathrooms, while there is also a convenient main-level powder room and full bathroom at the finished lower level, providing flexibility for family, guests, or work-from-home living. The finished lower level expands the home's living space with a recreation room centered around a wet bar, making it the perfect destination for game days, movie nights or hosting guests
Windows and the sliding door fill the home with natural light while showcasing the private backdrop beyond - the newer deck and stairs with stylish balusters overlooking a tree lined setting. Perfectly located just minutes from the heart of Cottleville, the townhome is close to the charm of Cottleville's historic Main Street, with local favorites including Frankie Martin's Garden, Bemo's Grill, Mannino's Market, boutique shopping, coffee shops, restaurants, parks, and year-round community events. Convenient access to major highways, shopping, and top-rated amenities makes this an outstanding place to call home. The low-maintenance townhome lifestyle, allows for more time to enjoy everything Cottleville has to offer. The townhouse offers a combination of updated finishes - hardwood floors at the main floor, LVP at the finished lower level, cabinet hardware and some newer lighting fixtures.  With it's functional living space, setting, and an unbeatable location, 5545 Wavecrest Circle is the perfect place to enjoy carefree living without sacrificing style or convenience.
#26040090

St Charles

5545 Wavecrest Circle

3 Beds

3 Baths

1,988 Sq.Ft.

$280,000

MLS#: 26040090
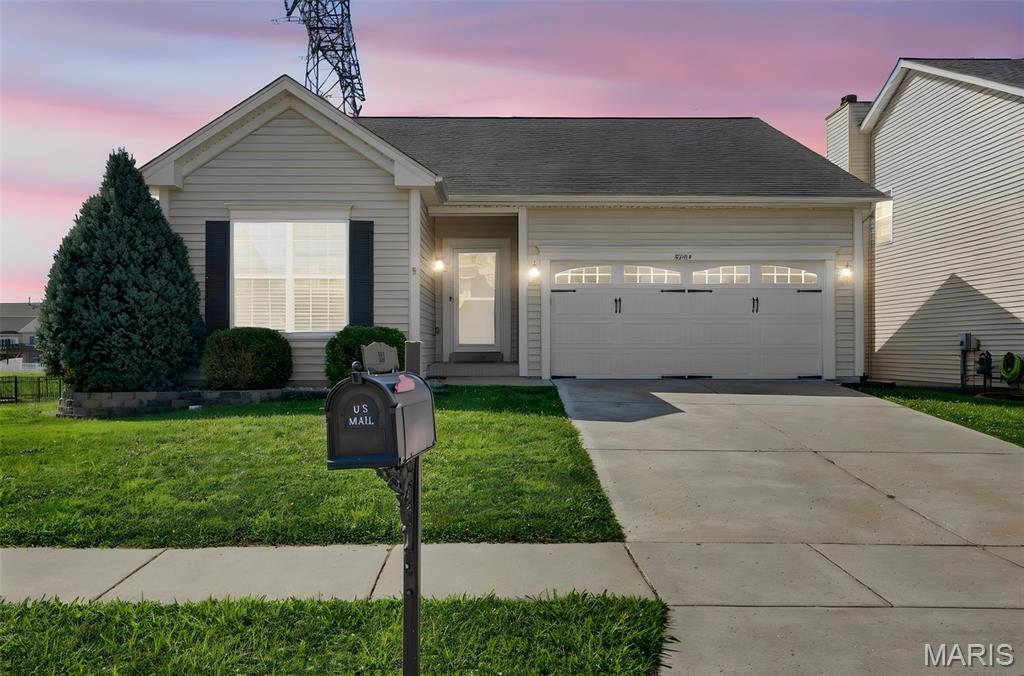
WELCOME HOME TO THIS STUNNING 3-BEDROOM, 2.5-BATH HOME offering the perfect blend of comfort, style, and functionality! Step inside to a SPACIOUS FOYER that opens to a bright GREAT ROOM featuring beautiful OAK HARDWOOD FLOORING, 9-FOOT CEILINGS, a cozy WOOD-BURNING FIREPLACE, and an ABUNDANCE OF NATURAL LIGHT.
The beautifully appointed KITCHEN boasts CUSTOM 42-INCH CABINETRY, STAINLESS STEEL APPLIANCES, a BUILT-IN MICROWAVE, and plenty of workspace. Just off the kitchen, you’ll find a convenient MAIN-FLOOR LAUNDRY ROOM and MUDROOM.
The SPACIOUS PRIMARY SUITE offers a WALK-IN CLOSET and PRIVATE FULL BATH, while two additional bedrooms provide plenty of space for family or guests.
The FINISHED LOWER LEVEL is an ENTERTAINER’S DREAM, complete with a LARGE FAMILY ROOM, RECREATION AREA, WET BAR, HALF BATH, and stylish BARN DOORS separating the living area from the bar space. Large windows fill the lower level with NATURAL LIGHT, creating a bright and inviting atmosphere.
Step outside to enjoy the EXPANSIVE ENTERTAINING DECK overlooking the FENCED BACKYARD BACKING TO A LAKE—perfect for FISHING and relaxing. Additional features include a FINISHED TWO-CAR GARAGE WITH PAINTED FLOORS and a MOVE-IN READY interior throughout.
Conveniently located near SHOPPING, RESTAURANTS, and MAJOR HIGHWAYS, this exceptional home truly has it all. DON’T MISS YOUR OPPORTUNITY to own this incredible home!
#26041632

St Charles

3224 Stowe Landing

3 Beds

2 Baths

2,293 Sq.Ft.

$385,000

MLS#: 26041632

 - property

Send a message

Message successfully sent.

Your message

What is 3 + 4 ?

Reason for contacting?

I agree to receive email communication and understand I can unsubscribe at any time.

I agree to be contacted by Rock Island Realty via call, email, and text for real estate services. To opt out, you can reply 'stop' at any time or reply 'help' for assistance. You can also click the unsubscribe link in the emails. Message and data rates may apply. Message frequency may vary. Privacy Policy

Sign Out

Virtual Assistant

Would you like to take the next step with this property? We can help you schedule a showing or virtual tour, or send you more details.

Yes, I would like more information.

Thank You for Your Reply, One of Our Agents will contact you as soon as possible

No, maybe later.

Thank you, you can always contact me via email, phone number or through the contact form.

Realhub AI

Lucy - Your AI-Powered Realtor

Update Your Temporary Password

Personalize your search

Enter your email and we'll notify you immediately when new listings match what you're looking for.

or enter email address

Already have an account ? Login here

Continue your home search

I agree to receive communications and understand I can unsubscribe at any time.

I agree to be contacted by Rock Island Realty via call, email, and text for real estate services. To opt out, you can reply 'stop' at any time or reply 'help' for assistance. You can also click the unsubscribe link in the emails. Message and data rates may apply. Message frequency may vary. Privacy Policy

Already have an account ? Login here

We use cookies

We use cookies primarily for analytics to enhance your experience. By accepting, you agree to our use of these cookies. You can manage your preferences or learn more about our cookies policy.