Features & Amenities

Interior

  • Other Interior Features

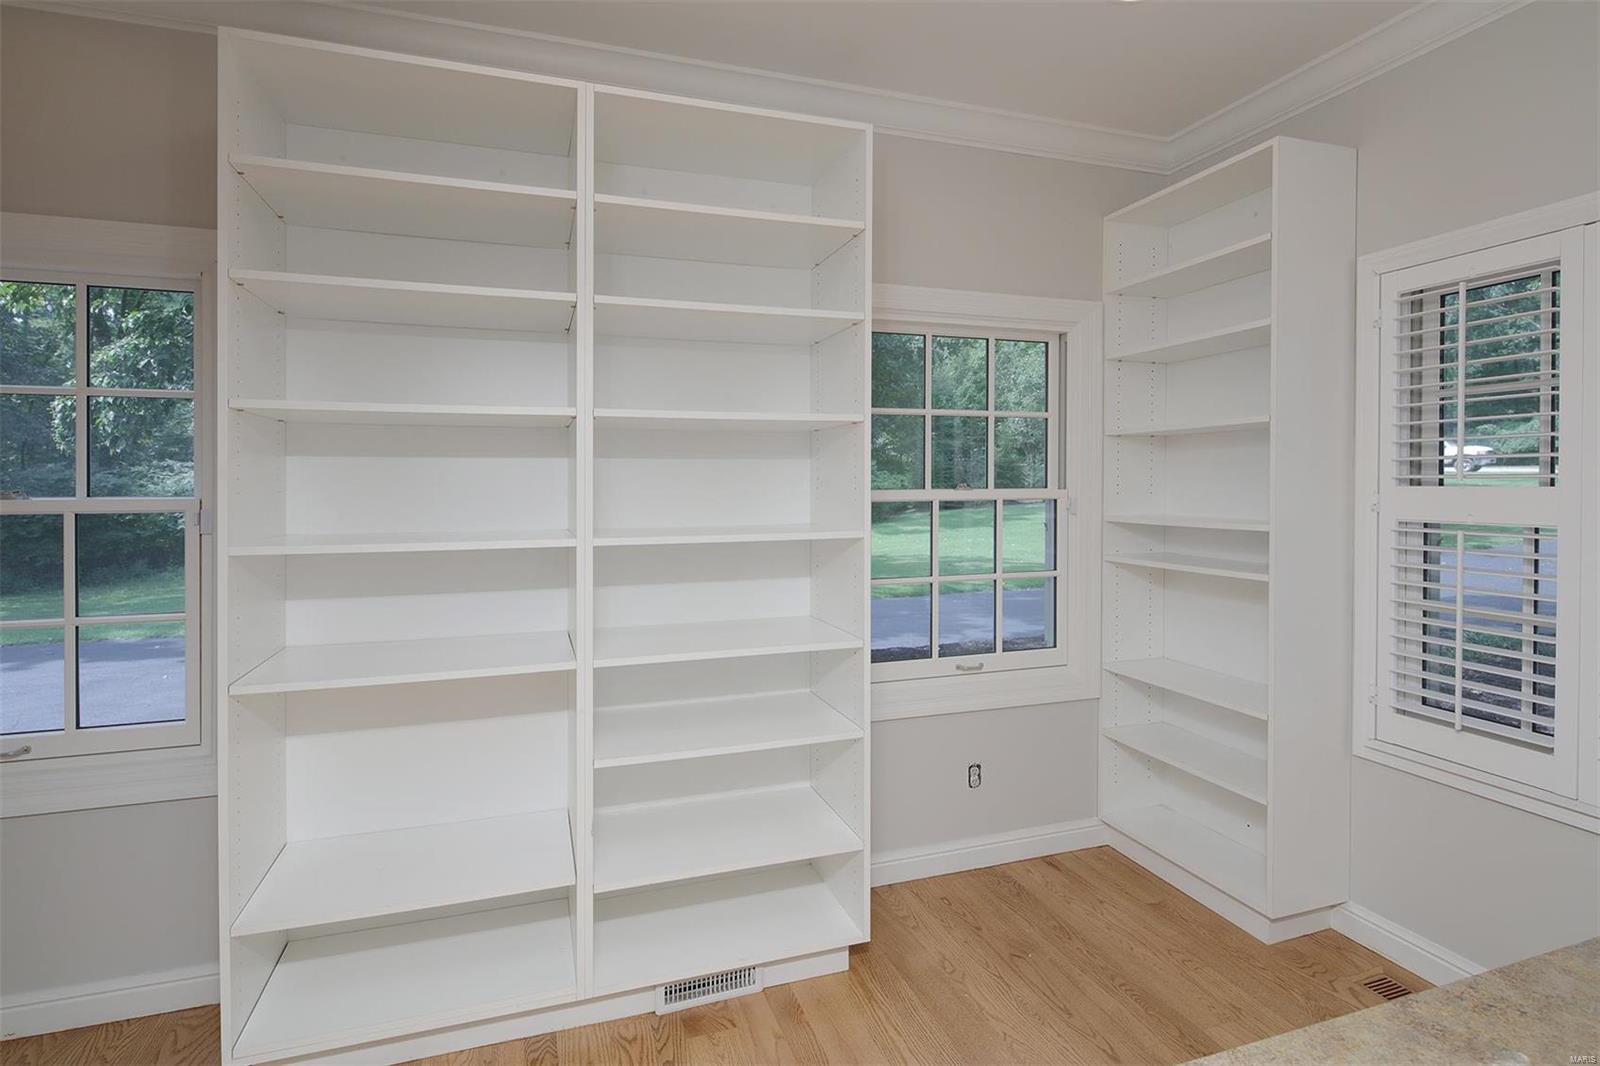
    Central Vacuum, Bookcases, Open Floorplan, Vaulted Ceiling(s), Walk-In Closet(s), Bar, Double Vanity, Kitchen Island, Eat-in Kitchen, Granite Counters, Entrance Foyer, Pantry

  • Total Bedrooms

    4

  • Bathrooms

    5

  • 1/2 Bathrooms

    1

  • Above Grade Finished Area

    4969.0

  • Basement YN

    YES

  • Cooling YN

    YES

  • Cooling

    Attic Fan, Ceiling Fan(s), Central Air, Electric, Zoned

  • Fireplace YN

    YES

  • Heating YN

    YES

  • Heating

    Forced Air, Zoned, Natural Gas

  • Pet friendly

    N/A

Exterior

  • Garage

    Yes

  • Garage spaces

    3

  • Construction Materials

    Brick

  • Parking

    Attached, Circular Driveway, Garage, Garage Door Opener, Off Street

  • Patio and Porch Features

    Patio, Covered

  • Pool

    Yes

  • Pool Features

    Private, In Ground

  • Waterfront YN

    YES

Area & Lot

  • Lot Features

    Cul-De-Sac, Level, Waterfront, Wooded

  • Lot Size(acres)

    3.0

  • Lot Size(square feet)

    130,680

  • Property Type

    Residential

  • Property Sub Type

    Single Family Residence

  • Architectural Style

    Other, Colonial, Traditional

Price

  • Sales Price

    $1,225,000
  • Tax Amount

    $15,938

  • Financing Options

    Conventional

  • Sq. Footage

    4,969

  • Price/SqFt

    $246

HOA

  • Association

    YES

  • Association Fee

    $250

  • Association Fee Frequency

    Annually

  • Association Fee Includes

    N/A

School District

  • Elementary School

    Conway Elem.

  • Middle School

    Ladue Middle

  • High School

    Ladue Horton Watkins High

Property Features

  • Ownership

    Relocation

  • Sewer

    Public Sewer

  • Water Source

    Public

Schedule a Showing

Showing scheduled successfully.

<
>
IN PERSON
VIA CHAT

What is 3 + 4 ?


Change time

Mortgage calculator

Estimate your monthly mortgage payment, including the principal and interest, property taxes, and HOA. Adjust the values to generate a more accurate rate.

Your payment

Principal and Interest:

$

Property taxes:

$

HOA fees:

$

Total loan payment:

$

Total interest amount:

$

Location

County

St. Louis-MO

Elementary School

Conway Elem.

Middle School

Ladue Middle

High School

Ladue Horton Watkins High

Listing Courtesy of Carol Butler, Berkshire Hathaway HomeServices Alliance Real Estate

RealHub Information is provided exclusively for consumers' personal, non-commercial use, and it may not be used for any purpose other than to identify prospective properties consumers may be interested in purchasing. All information deemed reliable but not guaranteed and should be independently verified. All properties are subject to prior sale, change or withdrawal. RealHub website owner shall not be responsible for any typographical errors, misinformation, misprints and shall be held totally harmless.

Agent Nina Harmon

Agent / RealtorĀ®

Nina Harmon

Call Nina today to schedule a private showing.


* Listings on this website come from the FMLS IDX Compilation and may be held by brokerage firms other than the owner of this website. The listing brokerage is identified in any listing details. Information is deemed reliable but is not guaranteed. If you believe any FMLS listing contains material that infringes your copyrighted work please click here to review our DMCA policy and learn how to submit a takedown request.Ā© 2024 FMLS.
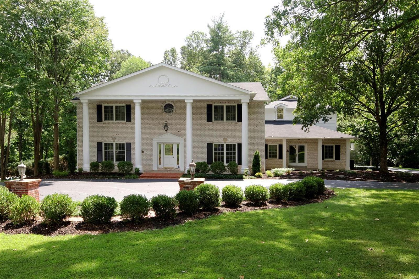
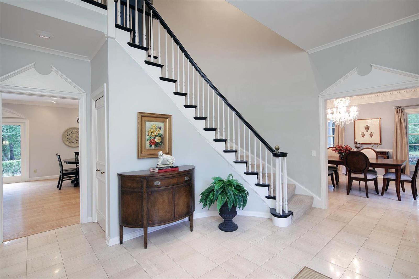
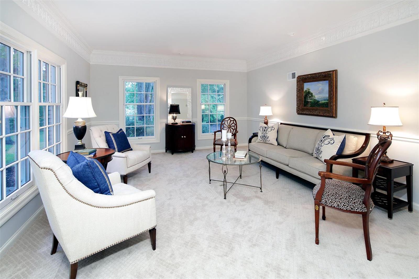
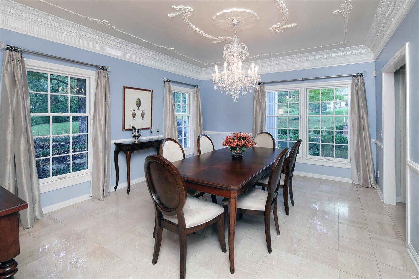
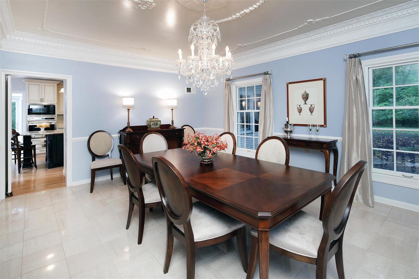
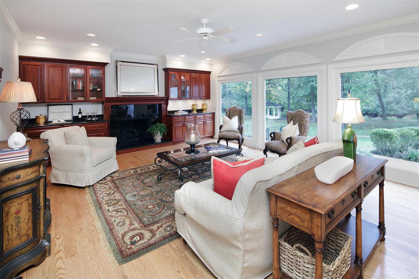
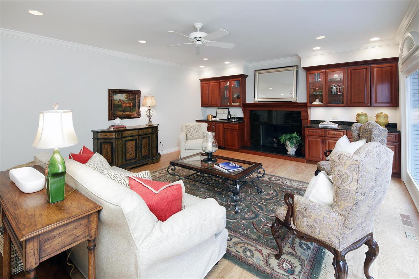
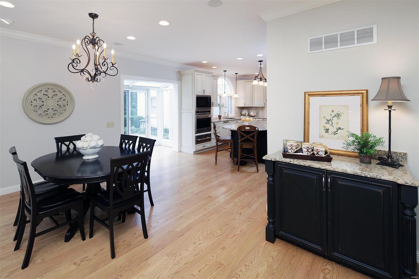
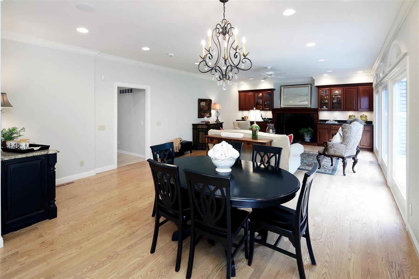
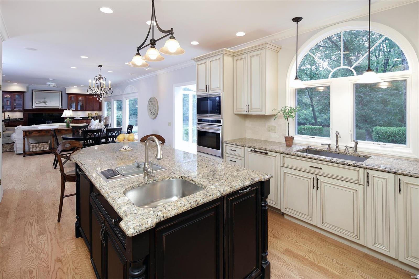
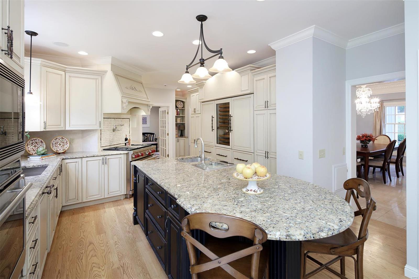
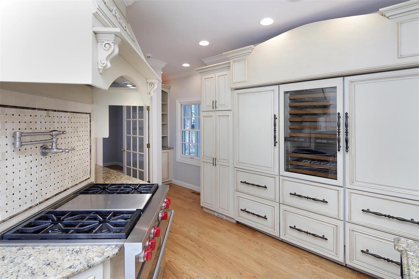
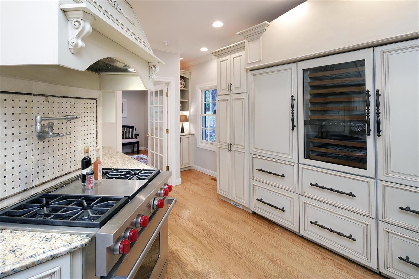
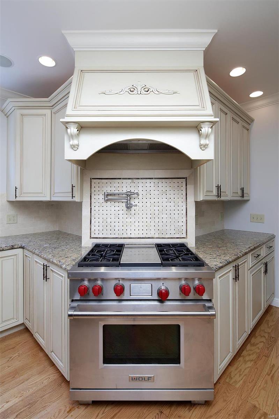
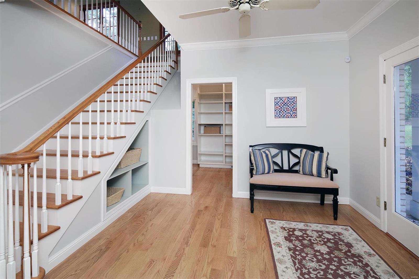
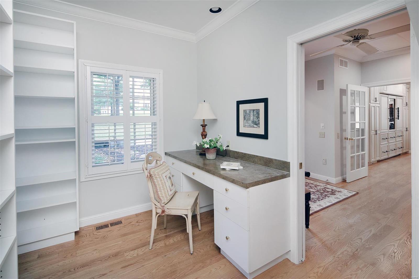
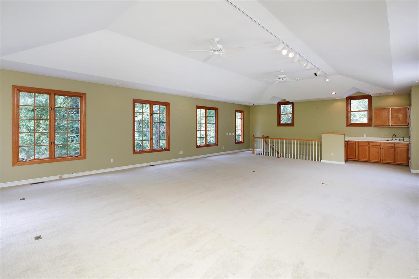
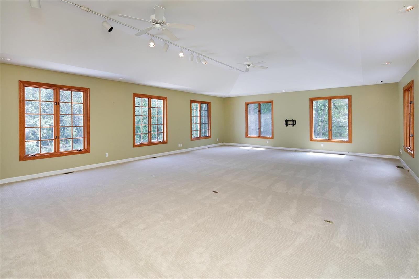
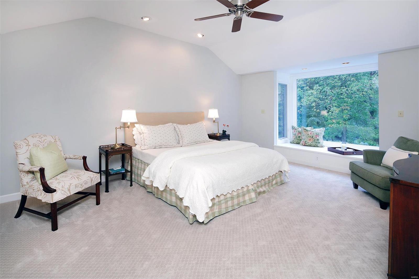
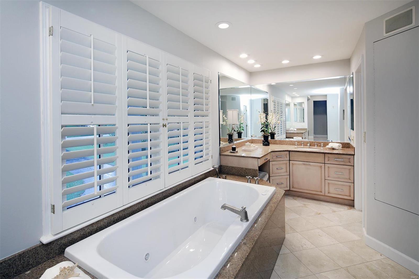
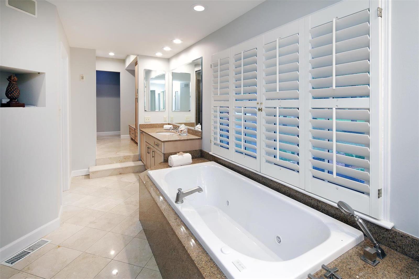
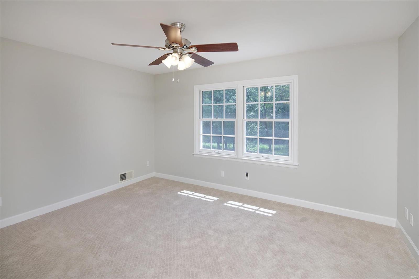
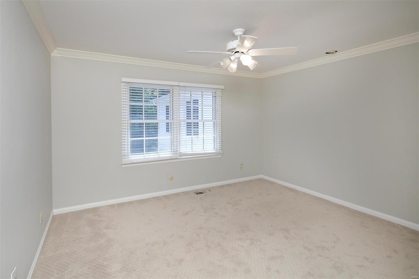
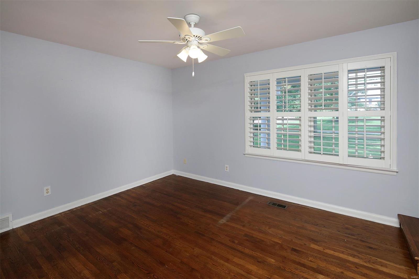
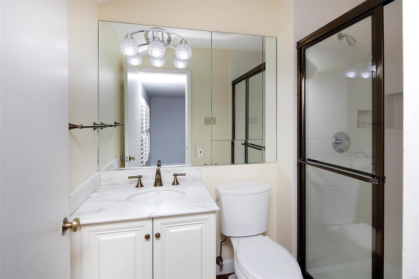
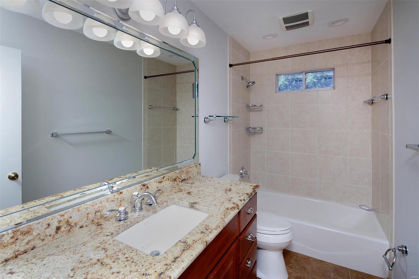
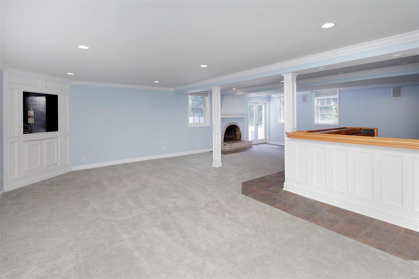
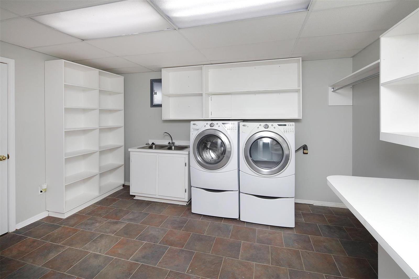
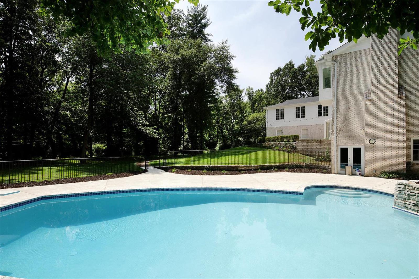
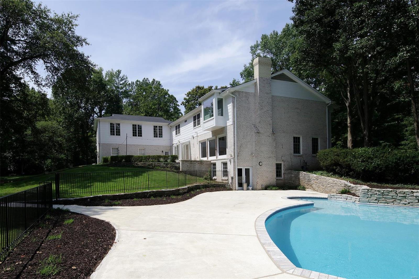
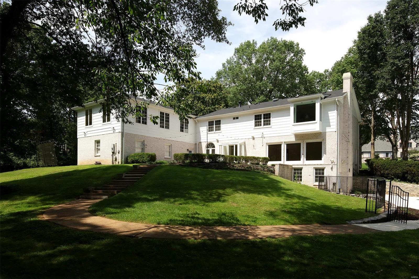
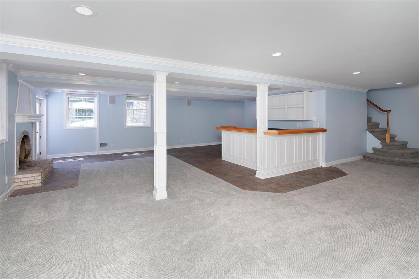
Situated in a park-like 3 acre setting -this gracious home offers a lifestyle where comfort & elegance are the hallmarks. A double volume entry w/a grand staircase opens to the formal living & dining room where rich molding provides a perfect backdrop for beautiful living. The heart-of-the home is an open designed family room, breakfast room & luxuriously updated kitchen complete with refrigerator drawers, double ovens, Center Island and Wolf & Subzero appliances. The family room and breakfast/kitchen opens to the patio, pool, gazebo & glorious backyard; making this the ideal home for friends & family to gather. 4 Bedrooms & 5.5 bathrooms, includes a luxuriously sized master-en-suite w/walk-in closets. The additional family room, on the 2nd floor, w/designated staircase - offers a perfect teenage hideaway or could be your dream office. The finished LL recreation room complete with wet bar & full bath is ideal when entertaining at the pool. 3 Car attached garage makes life a breeze. Additional Rooms: Mud Room

34 Somerset Downs Drive

Message successfully sent.

What would you like to know?

What is 3 + 4 ?

I agree to receive email communication and understand I can unsubscribe at any time.

I agree to be contacted by Rock Island Realty via call, email, and text for real estate services. To opt out, you can reply 'stop' at any time or reply 'help' for assistance. You can also click the unsubscribe link in the emails. Message and data rates may apply. Message frequency may vary. Privacy Policy

Related Properties

New on site 1 day ago
A rare offering in one of Sunset Hills’ most private settings, this exceptional 5 bedroom, 5 bath estate spans more than 6,000 square feet on 6.26 breathtaking acres in award winning Lindbergh Schools. Tucked at the end of a quiet cul de sac, the property offers an extraordinary combination of privacy, natural beauty and convenience, with easy highway access just minutes away. Inside, a beautiful layout showcases a chef’s kitchen with high end appliances and an oversized center island, rich wide plank hardwood floors, custom millwork, bay windows and an impressive double staircase. The dramatic vaulted great room is wrapped in floor to ceiling windows, bringing the surrounding landscape indoors and filling the home with natural light. Generously scaled bedrooms include a luxurious primary suite with its own sitting room, while beautifully renovated baths and three gas fireplaces add warmth and refinement throughout. The expansive walkout lower level was designed for entertaining and extended stays, offering additional sleeping quarters, a full bath, full bar, generous recreation space and abundant storage, with French doors opening directly to the grounds. Outdoors is where this property becomes truly irreplaceable. Approximately one acre of level, meticulously maintained lawn transitions into roughly five acres of mature woods and undisturbed nature, creating a remarkable private sanctuary with walking trails, wildlife and exceptional bird watching, including frequent eagle sightings. Multiple well maintained decks provide sweeping views over the property and a front row seat to the changing seasons. Recent improvements include the renovated lower level, replaced deck wood, irrigation system, water softener with reverse osmosis, gutter guards and significant HVAC updates, including a second floor system replaced in 2022 and the main floor and lower level system replaced in 2019. An oversized 3 car garage, transferable lifetime garage floor warranty and transferable 10 year warranty on the 2023 retaining wall complete this exceptionally well cared for estate. This is one of a kind opportunity to own a house of this finish with this amount of acreage in this price range.
#26048947

St Louis

37 Kennerly Manor Drive

5 Beds

4 Baths

5,593 Sq.Ft.

$1,299,000

MLS#: 26048947

New on site today
Discover the perfect combination of space, style, and modern living with the Savannah by Lombardo Homes, coming soon to The Manors at Tesson Ridge in desirable South County. Be among the first to experience Lombardo Homes’ exciting debut in the South County area with this thoughtfully designed two-story home offering an open-concept layout ideal for today’s lifestyle.

The Savannah  features spacious gathering areas, a beautifully appointed kitchen with a large center island and abundant cabinetry, and an inviting dining area perfect for everyday living and entertaining family and friends.

Upstairs, the luxurious owner’s suite creates a private retreat with a spacious walk-in closet and spa-inspired bath. Additional bedrooms provide comfortable accommodations for family and guests, while flexible living spaces offer room for a home office, playroom, additional entertaining space, and more.

Built with the quality craftsmanship and attention to detail Lombardo Homes is known for, this Savannah  is a planned inventory home that will soon begin construction at The Manors at Tesson Ridge. The home has been thoughtfully designed with selected features, finishes, and options to create a beautiful, move-in-ready home upon completion.

Don’t miss the opportunity to own a brand-new Lombardo home in The Manors at Tesson Ridge and be part of Lombardo Homes’ first community in South County!

List price reflects the planned home, homesite, and selected features and options. Pricing, features, finishes, and specifications are subject to change prior to completion. Photos and renderings may depict optional features and are for illustrative purposes only.
#26057111

St Louis

5613 Denali Road

4 Beds

2 Baths

2,620 Sq.Ft.

$985,000

MLS#: 26057111

Built circa 1869 and rooted in more than 150 years of St. Louis history, 1840 South 8th Street is a remarkable Soulard residence where the architecture tells a story all its own. Historical research traces the home to German born bricklayer and stonemason Charles Eyermann, with later two story additions made during the ownership of prominent commission merchant Julius Petersen. The property has evolved through generations while retaining the craftsmanship and character that make historic Soulard homes so distinctive. Extensive whole house renovations have been completed inside and out with particular attention paid to preserving the architectural integrity of the residence. Exterior improvements include intricate mansard shingles and gutters thoughtfully executed to remain consistent with the home’s historic architecture, while comprehensive interior renovations allow the house to function beautifully for modern living without sacrificing the details that give it its identity. Inside, original wood floors, substantial millwork, exposed brick, soaring ceilings and an extraordinary carved stone fireplace create a dramatic backdrop for a home that is anything but ordinary. Rich color, statement lighting and thoughtfully selected finishes bring a sophisticated, collected sensibility to the historic interiors. The expansive living and dining spaces flow together beautifully, equally suited to entertaining a crowd or enjoying the intimacy of the home’s architectural details. The kitchen offers an unexpected amount of space for a home of this vintage, with extensive cabinetry, stone countertops, a large center island with seating, stainless appliances, abundant storage and a casual dining area surrounded by natural light. Original wood floors continue throughout, while the adjoining staircase, period trim and preserved architectural elements provide a constant connection to the home’s past. Perhaps most compelling is the juxtaposition of old and new. Ornate millwork meets contemporary art. Exposed brick sits alongside jewel toned walls. Historic woodwork, distinctive lighting and modern furnishings give the interiors a personality rarely found in a conventional renovation. Even the hallways have been treated as architectural moments, with dramatic wallcoverings, custom lighting and carefully preserved trim. The documented history of 1840 South 8th stretches from its likely construction around 1869 through generations of owners and uses, including more than five decades associated with the Petersen family. The historical record also documents two story additions dating to the 1880s, adding another layer to the story of a residence that has continually adapted while remaining unmistakably connected to its origins. This is not a reproduction of historic St. Louis. It is the real thing. Meticulously renovated, architecturally significant and unmistakably individual, 1840 South 8th offers the increasingly rare opportunity to own a piece of Soulard history that has been carefully stewarded for its next chapter.
#26053676

St Louis

1840 S 8th Street

5 Beds

2 Baths

3,959 Sq.Ft.

$1,195,000

MLS#: 26053676

Step into this extraordinary Dutch Renaissance Revival masterpiece designed by renowned architect Theodore C. Link for Louisa Anheuser of the Anheuser-Busch dynasty.  Offering over 5000 square feet of creatively renovated and restored living space, this is a rare testament to opulent 19th-century craftsmanship in the prestigious Compton Heights community of St. Louis.  

The enticing circular sidewalk & porte-cochere will draw you into one of the most architecturally significant homes in a neighborhood of architectural masterpieces, with a welcoming covered porch beneath a striking crow-stepped gable roof and oriel window above Romanesque entryway arches.

Greeted by remarkable original millwork, intricate wood carvings, and exquisite masonry craftsmanship, you will find the grand fireplace commanding your attention, flanked by breathtaking art-glass windows bearing the iconic Anheuser-Busch insignia. 

Modern living meets historic grandeur with a well-designed kitchen featuring granite-topped custom cabinetry, breakfast & coffee bars, a butler's pantry, and premier appliances including a Wolf commercial stove, spacious dining and living rooms, and a sun-drenched solarium. 

Ascend the sweeping staircase where original stained glass filters light into a kaleidoscope of color ~ a daily reminder of the remarkable family who once called this their home. 

The second and third levels feature a peaceful primary bedroom suite & renovated bath, spacious bedrooms, two additional full baths, ample closet space, and plenty of room for everyone.

This estate extends beyond the main residence, offering a handsome carriage house ~ once home to Clydesdales, two large workshops, a three-bay garage, and fully appointed guest quarters ~ truly a magnificently functional compound! 

Not just a house, this is a piece of St. Louis history waiting for its next great chapter as you make this your own place to call home! 

Note: two home offices are not depicted in photos ~ one each on the first and second floor. 

If you are not familiar with Compton Heights, this sought-after community is bustling with neighbor-centric activities year-round, from a festive Easter Parade and egg hunt on the shady neighborhood park grounds to neighborly summer patio gatherings, movie nights in the meadow adjacent to the community garden, Halloween festivities like no other, a holiday caroling dine-around, and impromptu neighborhood gatherings!

Just minutes from major medical centers ~ SLU, BJC, Siteman, and Children's Hospital, and Washington University, Tower Grove and Forest Park, services, and restaurants.
#26038742

St Louis

3131 Russell Boulevard

6 Beds

3 Baths

5,100 Sq.Ft.

$1,125,000

MLS#: 26038742
Price reduced
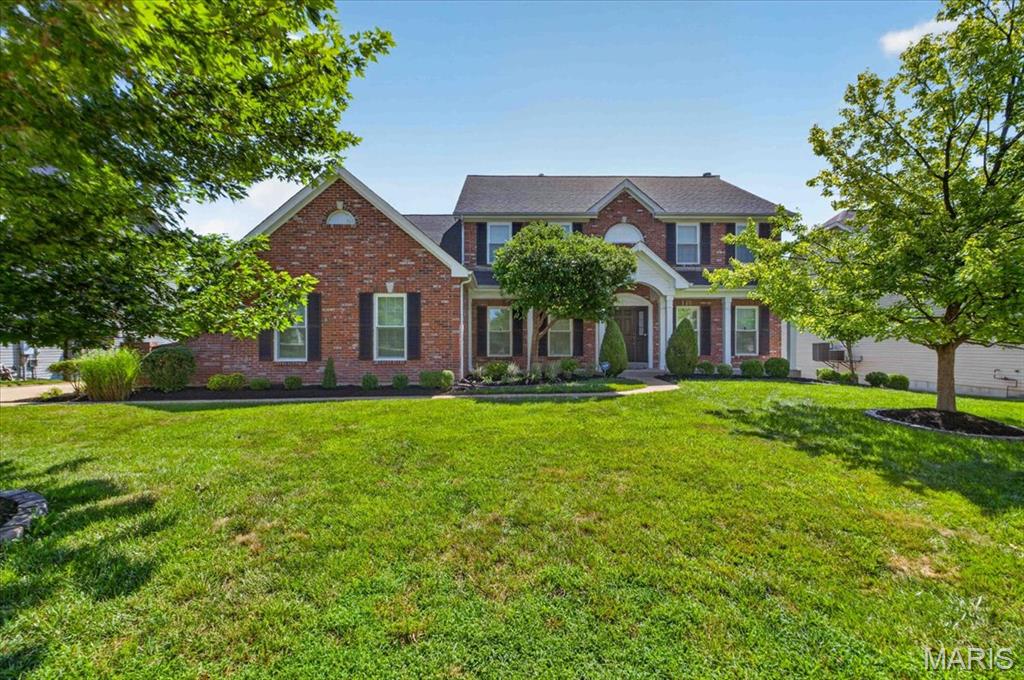
Discover exceptional craftsmanship and refined living in this former display home, perfectly positioned within the highly sought after Lindbergh School District and the prestigious Tapawingo National Golf Course subdivision. This 4 bedroom, 4.5 bath residence offers a stately brick elevation, a 3-car side entry garage, and a thoughtfully designed floor plan that blends everyday comfort with impressive entertaining spaces.
Recent improvements include new architectural shingle roof (2022), new windows in the great room/living room (2024), new front facing windows (2025), Trex composite deck (2025), new exterior paint plus new sunroom and kitchen windows (2026)—providing peace of mind and enhanced curb appeal.
Inside, a ceramic tiled foyer introduces an elegant office and formal dining room. The two-story great room commands attention with its dramatic wall of windows and cozy gas fireplace. The hearth room offers a second gas fireplace and serves as an intimate gathering space overlooking the private wooded backdrop and expansive deck.
The gourmet kitchen is designed for both culinary excellence and effortless hosting, featuring abundant cabinetry, granite countertops, and a center island cooktop. A powder room and main floor laundry complete this level with convenience and style.
The primary suite is a true retreat, offering vaulted ceilings, his and her closets, and a spa inspired bath with double vanities, jetted tub, and separate shower. There is additional storage space located off the primary suite creating the perfect space to convert to an expansive luxury walk-in closet.  Each spacious additional bedroom enjoys direct access to a bathroom—one with a Jack and Jill layout and the other with a private ensuite—providing comfort and privacy for family or guests.
The finished walkout lower level extends the luxury living experience with full size windows that create a seamless connection to the main level. This exceptional space includes custom flooring, a full bath, a private sauna, and direct access to the patio—ideal for relaxation or entertaining.
A rare combination of architectural elegance and premium updates, this residence delivers a lifestyle defined by comfort, sophistication, and long-term value. Whether hosting memorable gatherings or enjoying serene evenings at home, this property offers an unparalleled blend of luxury and livability.
#26045428

St Louis

9326 Caddyshack Circle

4 Beds

4 Baths

4,673 Sq.Ft.

$999,900

MLS#: 26045428
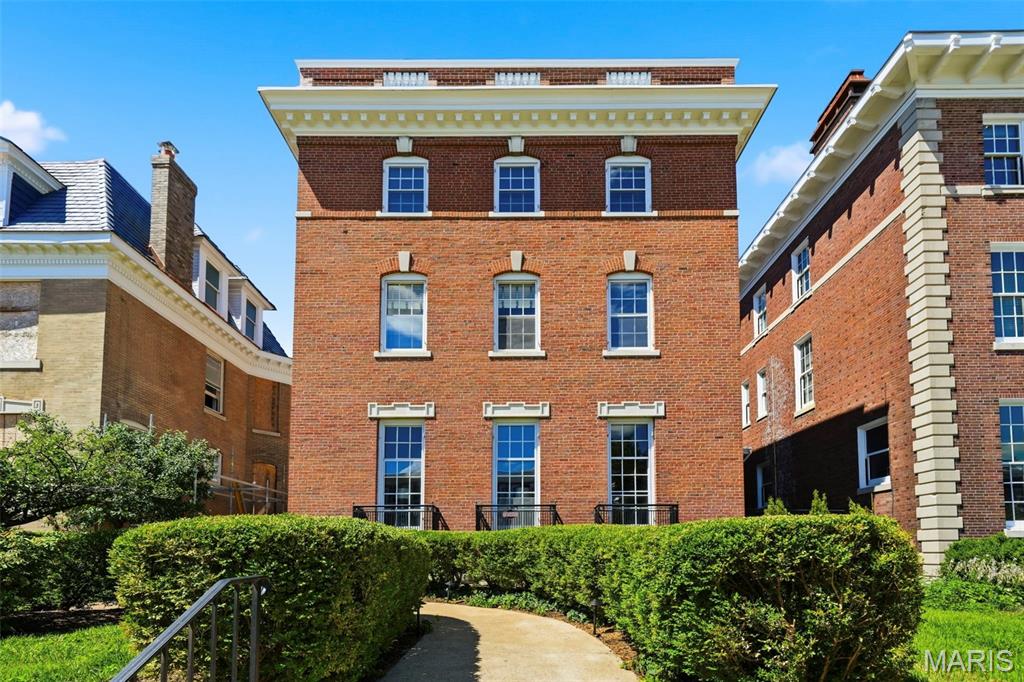
Gracious Federalist-style side-entry mansion in the heart of the Central West End, offering 5,859 sq ft of refined, recently-renovated living space. This stately residence features 7 bedrooms, 4 full baths, and 1 half bath, blending timeless architecture with elegant scale. The 28' x 18' living room impresses with soaring 10-ft ceilings, refinished hardwood floors, grand proportions, and exquisite millwork—ideal for formal entertaining. Rich, refinished hardwood floors, detailed moldings, and multiple fireplaces echo the home's historic charm. The expansive dining room, chef’s kitchen, and breakfast room provide both functionality and style. A luxurious primary suite offers a spa-like bath, ample closet space and convenient home office. Additional bedrooms are generously sized, perfect for family, guests, or office use. The beautifully landscaped lot includes outdoor living spaces for relaxation or entertaining. 2-car garage w/ carriage house apartment updated with paint and new flooring. Ideally situated near dining, cultural institutions, and Forest Park, this architectural gem is a rare CWE offering.
#26032550

St Louis

5257 Westminster Place

7 Beds

4 Baths

5,859 Sq.Ft.

$1,150,000

MLS#: 26032550
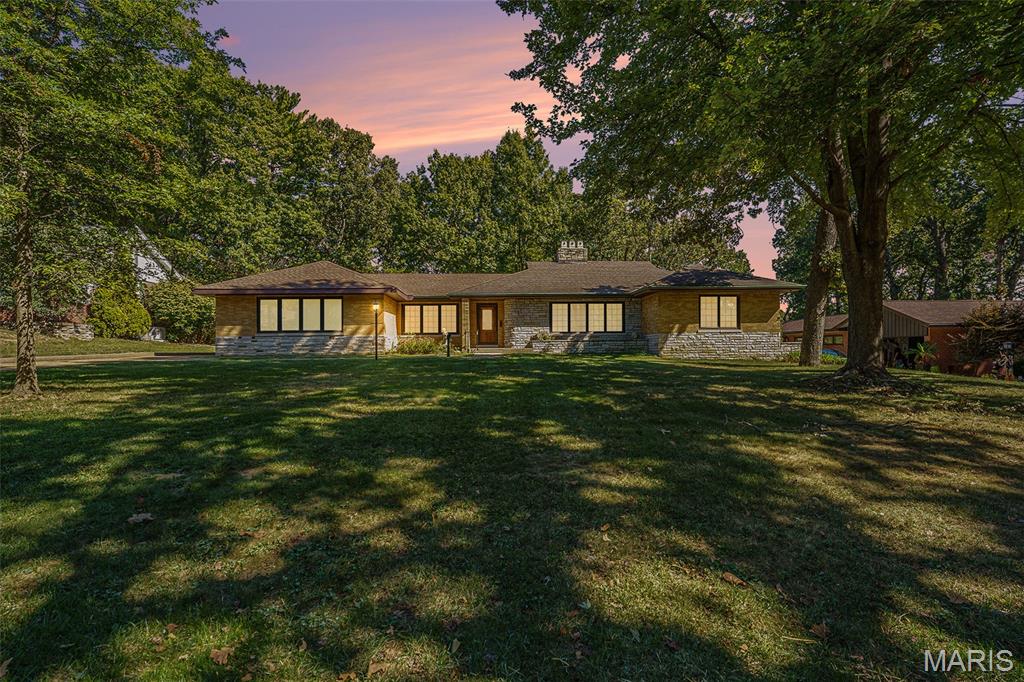
Welcome to 7369 Whitehaven Drive, nestled in the highly sought-after Forest Haven subdivision in Grantwood Village—one of South County’s most desirable neighborhoods. Located within the award-winning Lindbergh School District, this home offers a rare blend of charm, space, and an unbeatable setting.

Set on an expansive half-acre lot, the property is surrounded by breathtaking, centuries-old oak trees that create a picturesque and serene environment you simply won’t find just anywhere. Forest Haven is known for its natural beauty and unique character, and this home is no exception. Even more special, the subdivision offers direct walking access to Grant’s Farm—an incredible feature that adds both convenience and a touch of local history to your everyday lifestyle.

Inside, you’ll find beautiful woodwork that adds warmth and timeless appeal throughout the home. The layout provides comfortable living spaces with plenty of opportunity to make it your own. Downstairs, a private sauna offers a relaxing retreat—perfect for unwinding at the end of the day.

Additional highlights include a spacious detached two-car garage, offering both functionality and extra storage, as well as the privacy and room to enjoy outdoor living on your generous lot.

This is more than just a home—it’s an opportunity to live in a truly special community with character, charm, and unmatched surroundings. Don’t miss your chance to own a piece of Forest Haven.
#26029093

St Louis

7369 Whitehaven Drive

5 Beds

5 Baths

5,700 Sq.Ft.

$995,000

MLS#: 26029093
Price reduced
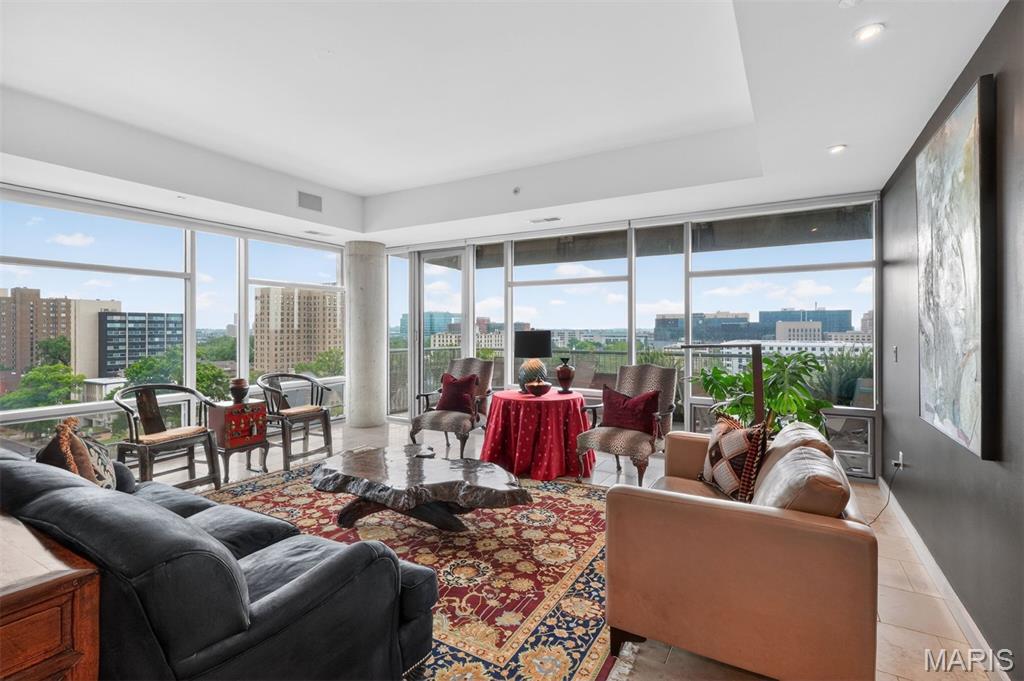
PRICE IMPROVED! High above the Central West End, this sophisticated 9th-floor corner residence offers a rare and cinematic way to live - wrapped in sky, treetops, city lights, sunrise, sunset, and sweeping unobstructed views to the East, South, and West. From the Great Room, primary suite, or expansive private balcony, the world feels open, luminous, and entirely your own. A secure elevator opens directly into a private foyer, setting the tone for a residence that feels exclusive, intimate, and quietly glamorous. Inside, 10’ ceilings, Spanish limestone and marble floors, marble countertops, designer lighting, and a sleek European-style kitchen create a seductive backdrop for elegant nights in, effortless entertaining, and everyday indulgence. This two-bedroom, two-and-a-half bath condo with a den has been beautifully enhanced with a Sub-Zero refrigerator, custom cabinet installation, a Wolf cooktop and hood, an added ice maker, automatic living room and primary bedroom shades, new balcony lighting, and custom closet systems. The lifestyle is seamless and elevated, featuring two assigned garage parking spaces directly next to the elevator, a storage unit, a door person, a fitness room, a guest suite, and a party/conference room with a wet bar and kitchen. Step outside and the best of the Central West End is at your feet—beloved caf&#233;s, acclaimed restaurants, galleries, boutiques, Forest Park, BJC/WashU Medical Campus, and the vibrant pulse of one of St. Louis’ most iconic neighborhoods. A sultry, sky-lit sanctuary for those who want beauty, privacy, convenience, and the city shimmering just beyond the concrete and glass.
#26026763

St Louis

4545 Lindell Boulevard 29

2 Beds

2 Baths

2,262 Sq.Ft.

$1,100,000

MLS#: 26026763
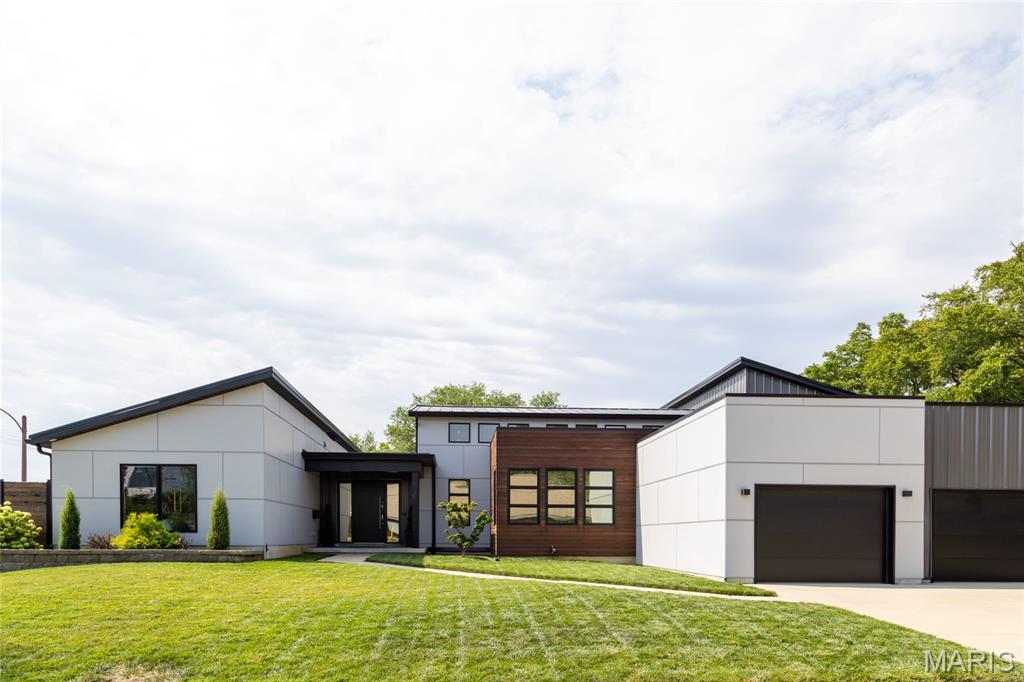
Successful short-term rental opportunity or single family home! This established Airbnb generates approximately ($150K annual revenue) $99,000 in NET revenue, with strong demand and most of the summer already booked. A buyer can step in and immediately benefit from the existing reservations and enjoy significant rental income for the remainder of the season. Great opportunity for investors or buyers looking to offset ownership costs with proven short-term rental performance. Stunning custom contemporary home showcasing luxury finishes and clean modern design throughout, professionally styled and furnished from top to bottom. This expansive open-concept residence features soaring ceilings, abundant natural light, and seamless indoor-outdoor flow between the living, dining, and kitchen areas—ideal for entertaining, gatherings, and everyday living. The chef’s kitchen is fully equipped with high-end appliances, a wall oven and microwave combination, electric cooktop, French-door refrigerator, ample cabinetry, and a striking waterfall island with seating, complemented by a spacious dining area. The home offers five generously sized bedrooms, including a luxurious primary suite with spa-like ensuite bath, double vanities, walk-in shower, oversized walk-in closet, and convenient in-suite laundry, along with multiple additional ensuite and full bathrooms providing comfort and privacy for family and guests. Notable amenities include a full-size home gym, multiple smart TVs, seasonal private salt-water pool, outdoor patio with grill, high-speed Wi-Fi, and an attached three-car garage. Located in the highly desirable Dogtown neighborhood close to parks, dining, and local attractions, and approximately 12 minutes from downtown St. Louis, this property also presents an excellent investment opportunity, currently operating as a short-term rental with approximately 75% annual occupancy, offering both modern luxury living and strong income potential. ALL FURNITURE INCLUDED WITH AN OFFER.
#26023732

St Louis

6906 Bruno Avenue

5 Beds

2 Baths

3,424 Sq.Ft.

$1,250,000

MLS#: 26023732
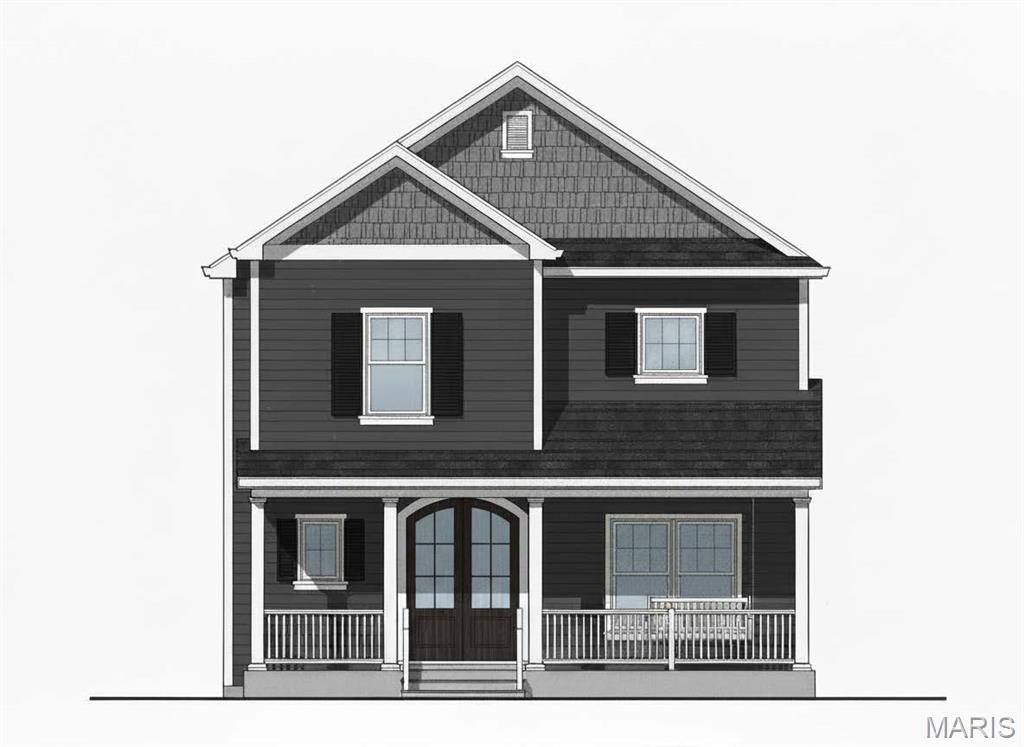
TO Be Built-Very rarely do the costs for Kirkwood lots, floorplans and finishes allow a Builder to offer a NEW Custom home "to be built" in Kirkwood for under a million dollars! HOWEVER this 5 bedroom/3.5 bath 2 story "TO BE BUILT" Lewis Home is one of those homes!! From the Foyer inside the custom front door there is LVP flooring throughout the 1st floor. Hallway leads past separate Dining Room to the Kitchen, Breakfast Room, Great Room stretched along the back of the house with sliding doors to the patio and yard. Kitchen has SS appliances with gas cooktop/range, microwave  drawer, dishwasher, and SS refrigerator. Custom cabinets with granite counters and pantry cabinets. Custom Island w/ granite countertop offers seating for 4 adults. Family room has direct vent fireplace with custom built mantle and built-in bookshelves on either side of the fireplace. Powder Room has a pedestal vanity & decorative mirror . Walk from the Dining Room thru the Butlers Pantry that sports a below the counter beverage center & custom cabinets into the Family Room. The Mudroom has 4 lockers and a side door to the driveway so that the Homeowner can stop & bring in their groceries thru the Mudroom door to the Kitchen before parking the car in the 2 car oversized detached Garage (with room for 2 family cars and lots of storage.) Carpeted staircase to the second floor LVP hallway leads to Laundry room with LVT flooring and shelving. Primary bedroom has a vaulted ceiling with ceiling fan and light, LVP flooring and a door to the Primary Bathroom. Primary Bath has dual vanities with granite countertops plus an oversized shower and make-up area. Carpeted Walk-in closet enters off the Primary Bedroom. 3 spacious carpeted secondary bedrooms with ceiling fans and lights complete the second floor as well as the Hall bathroom with subway tiled tub/shower and LVT flooring. Down the carpeted staircase from the 1st floor is the 9' pour Lower level finished with a carpeted Rec Room and carpeted 5th Bedroom. The full bath has LVT flooring, a single vanity with a remnant granite countertop and a white tub shower unit. 9' first floor,9' pour, plus an 8' second floor with a vault in the Master bedroom. Great Kirkwood neighborhood & schools. backs to a new Lewis built home and is surrounded by new and renewed homes..You may customize the home by making all your own selections. This amazing package of a 3300 sq ft Custom Lewis built family home at under a million is an exceptional value both in quality and floorplan! Don't miss it...Call today to meet with the Builder, review the floorplans and walk the lot! Please reach out to discuss the option of a first floor Primary Bedroom floorplan
#26025869

St Louis

506 Edna Avenue

5 Beds

3 Baths

3,368 Sq.Ft.

$999,000

MLS#: 26025869

 - property

Send a message

Message successfully sent.

Your message

What is 3 + 4 ?

Reason for contacting?

I agree to receive email communication and understand I can unsubscribe at any time.

I agree to be contacted by Rock Island Realty via call, email, and text for real estate services. To opt out, you can reply 'stop' at any time or reply 'help' for assistance. You can also click the unsubscribe link in the emails. Message and data rates may apply. Message frequency may vary. Privacy Policy

Sign Out

Virtual Assistant

Would you like to take the next step with this property? We can help you schedule a showing or virtual tour, or send you more details.

Yes, I would like more information.

Thank You for Your Reply, One of Our Agents will contact you as soon as possible

No, maybe later.

Thank you, you can always contact me via email, phone number or through the contact form.

Realhub AI

Lucy - Your AI-Powered Realtor

Update Your Temporary Password

Personalize your search

Enter your email and we'll notify you immediately when new listings match what you're looking for.

or enter email address

Already have an account ? Login here

Continue your home search

I agree to receive communications and understand I can unsubscribe at any time.

I agree to be contacted by Rock Island Realty via call, email, and text for real estate services. To opt out, you can reply 'stop' at any time or reply 'help' for assistance. You can also click the unsubscribe link in the emails. Message and data rates may apply. Message frequency may vary. Privacy Policy

Already have an account ? Login here

We use cookies

We use cookies primarily for analytics to enhance your experience. By accepting, you agree to our use of these cookies. You can manage your preferences or learn more about our cookies policy.