
Property
Beds
3
Full Baths
2
1/2 Baths
1
Year Built
1961
Sq.Footage
2,500
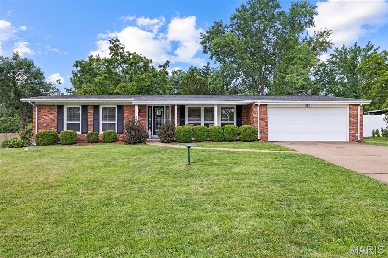
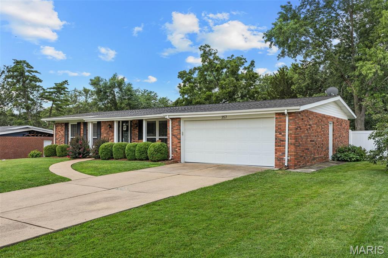
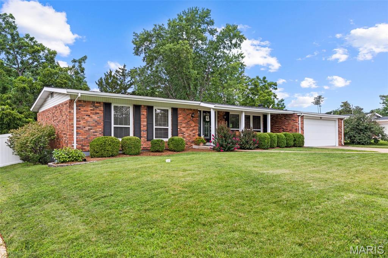
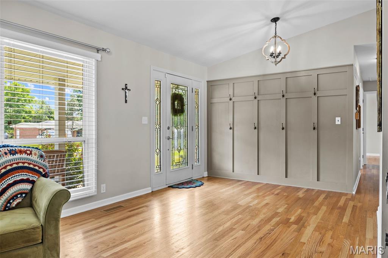
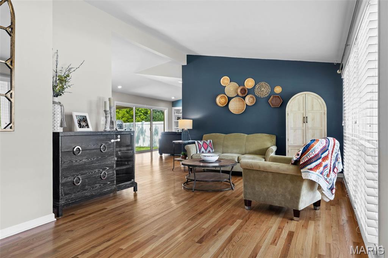
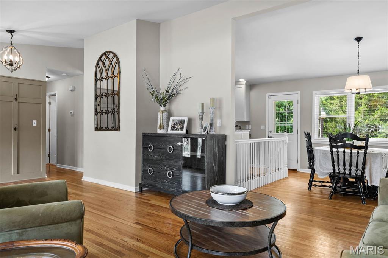
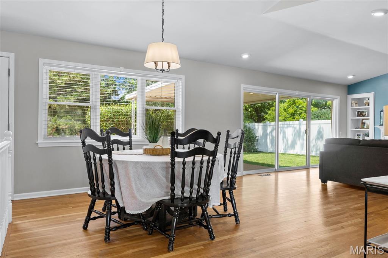
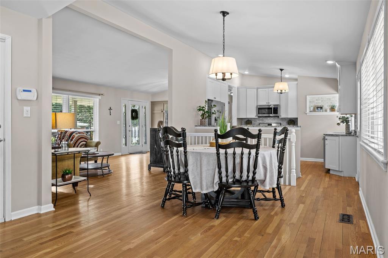
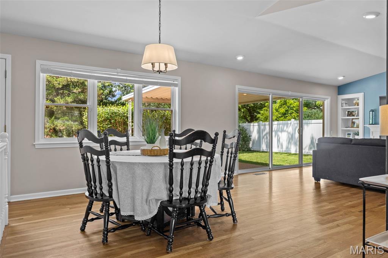
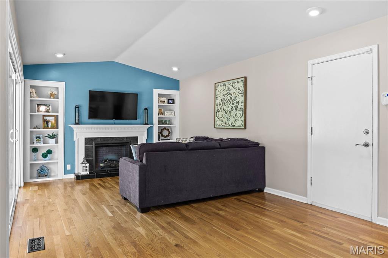
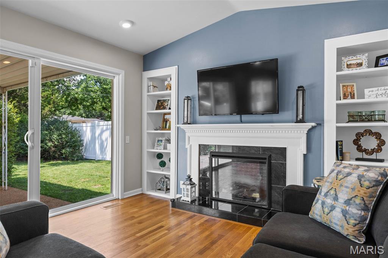
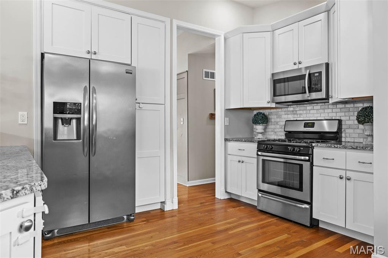
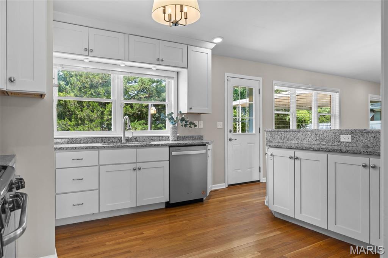
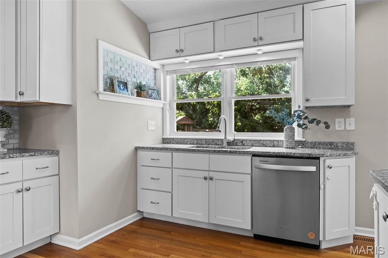
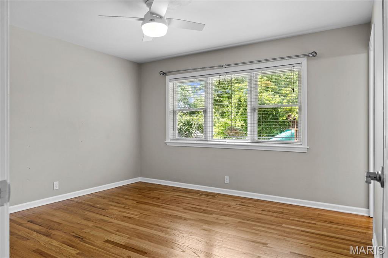
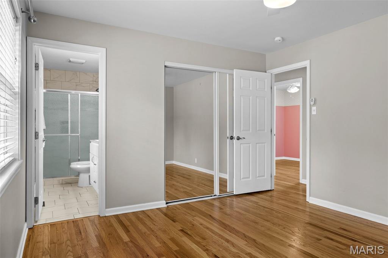
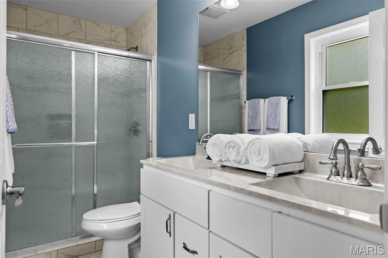
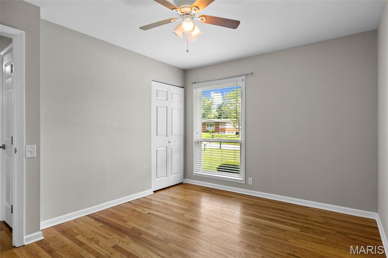
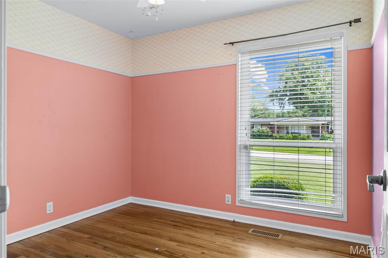
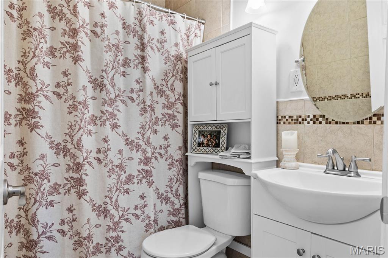
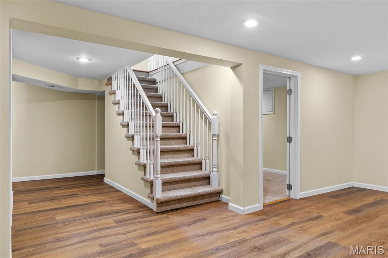
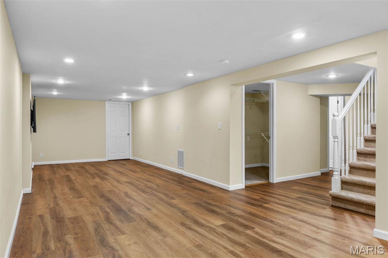
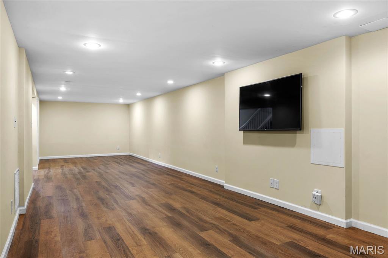
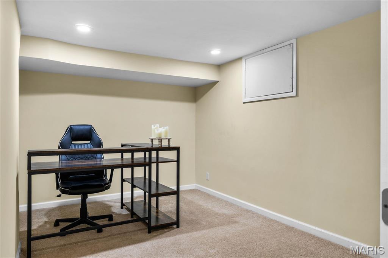
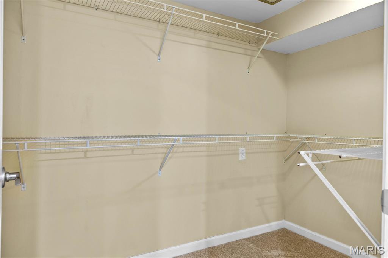
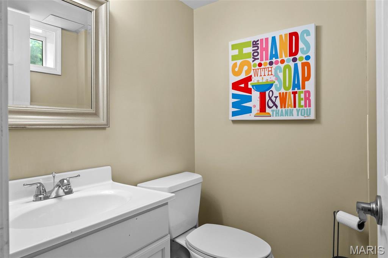
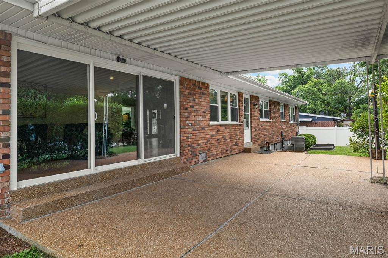
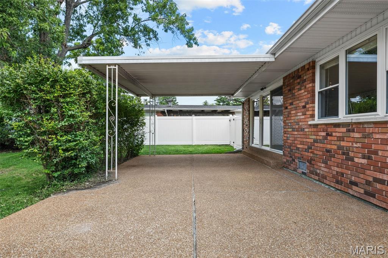
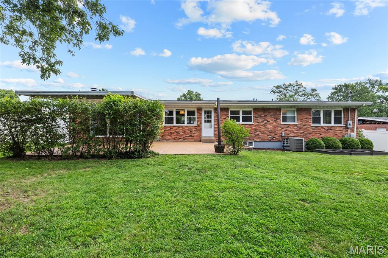
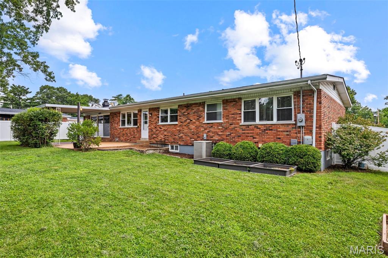
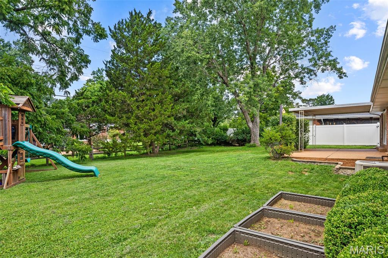
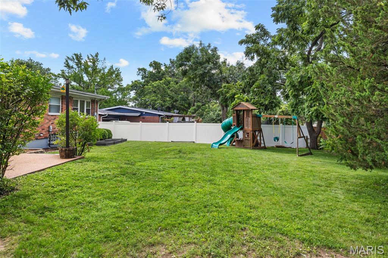
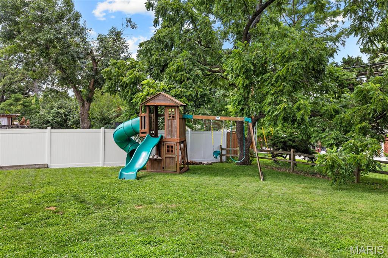
Welcome home to this beautifully maintained 3-bedroom, 2.5-bath ranch in the coveted Claymont Subdivision and award-winning Parkway West School District. Featuring an attractive predominantly brick exterior, this home offers timeless curb appeal along with an open floor plan, hardwood floors throughout the main level, soaring vaulted ceilings, and abundant natural light. The living room showcases a vaulted ceiling and large triple window and flows seamlessly into the main living areas, creating an ideal space for everyday living and entertaining. The spacious breakfast room/dining room is open to the living room, family room, and kitchen and features a large triple window and chandelier. The vaulted family room offers a gas fireplace flanked by built-in bookshelves, recessed lighting, and a sliding glass door leading to the backyard patio. The kitchen is appointed with 42" cabinets, granite countertops, stainless steel appliances, a built-in wine rack, recessed lighting, and a large window overlooking the backyard. The primary suite features a ceiling fan with light, a large double window, and an updated ensuite bath with tile flooring and a double adult-height vanity. Two additional bedrooms offer large windows and ceiling fans with lights. The updated hall bath includes tile flooring and a tub/shower combination. The finished lower level provides outstanding additional living space, including a huge family/recreation room with LVP flooring and recessed lighting, a private office, half bath, and a spacious walk-in closet. An unfinished area offers plenty of room for storage and laundry. Step outside to a backyard that's perfect for kids, pets, family gatherings, and outdoor entertaining. Conveniently located near shopping, dining, parks, and major highways, this move-in-ready home is a must-see!
Features & Amenities
Interior
-
Other Interior Features
Bookcases, Ceiling Fan(s), Chandelier, Double Vanity, Granite Counters, Open Floorplan, Storage, Vaulted Ceiling(s), Walk-In Closet(s)
-
Total Bedrooms
3
-
Bathrooms
2
-
1/2 Bathrooms
1
-
Above Grade Finished Area
1508.0
-
Basement YN
YES
-
Cooling YN
YES
-
Cooling
Ceiling Fan(s), Central Air, Electric
-
Fireplace YN
YES
-
Heating YN
YES
-
Heating
Forced Air, Natural Gas
-
Main Level Bedrooms
3
-
Pet friendly
N/A
Exterior
-
Garage
Yes
-
Garage spaces
2
-
Construction Materials
Brick
-
Other Exterior Features
Private Yard, Rain Gutters
-
Patio and Porch Features
Covered, Front Porch, Patio
-
Pool
No
Area & Lot
-
Lot Features
Back Yard, Front Yard
-
Lot Size(acres)
0.2893
-
Lot Size(square feet)
12,601
-
Property Type
Residential
-
Property Sub Type
Single Family Residence
-
Architectural Style
Ranch, Traditional
Price
-
Sales Price
$389,800
-
Tax Amount
$4,568
-
Sq. Footage
2,500
-
Price/SqFt
$155
HOA
-
Association
YES
-
Association Fee
$7,500
-
Association Fee Frequency
Annually
-
Association Fee Includes
N/A
School District
-
Elementary School
Claymont Elem.
-
Middle School
West Middle
-
High School
Parkway West High
Property Features
-
New Construction
NO
-
Ownership
Private
-
Sewer
Public Sewer
-
Water Source
Public
Schedule a Showing
Showing scheduled successfully.
Mortgage calculator
Estimate your monthly mortgage payment, including the principal and interest, property taxes, and HOA. Adjust the values to generate a more accurate rate.
Your payment
Principal and Interest:
$
Property taxes:
$
HOA fees:
$
Total loan payment:
$
Total interest amount:
$
Location
County
St. Louis
Elementary School
Claymont Elem.
Middle School
West Middle
High School
Parkway West High
Listing Courtesy of Margie Kerckhoff , Coldwell Banker Realty - Gundaker
RealHub Information is provided exclusively for consumers' personal, non-commercial use, and it may not be used for any purpose other than to identify prospective properties consumers may be interested in purchasing. All information deemed reliable but not guaranteed and should be independently verified. All properties are subject to prior sale, change or withdrawal. RealHub website owner shall not be responsible for any typographical errors, misinformation, misprints and shall be held totally harmless.

Agent / Realtor®
Nina Harmon
Call Nina today to schedule a private showing.

* Listings on this website come from the FMLS IDX Compilation and may be held by brokerage firms other than the owner of this website. The listing brokerage is identified in any listing details. Information is deemed reliable but is not guaranteed. If you believe any FMLS listing contains material that infringes your copyrighted work please click here to review our DMCA policy and learn how to submit a takedown request.© 2024 FMLS.
Related Properties
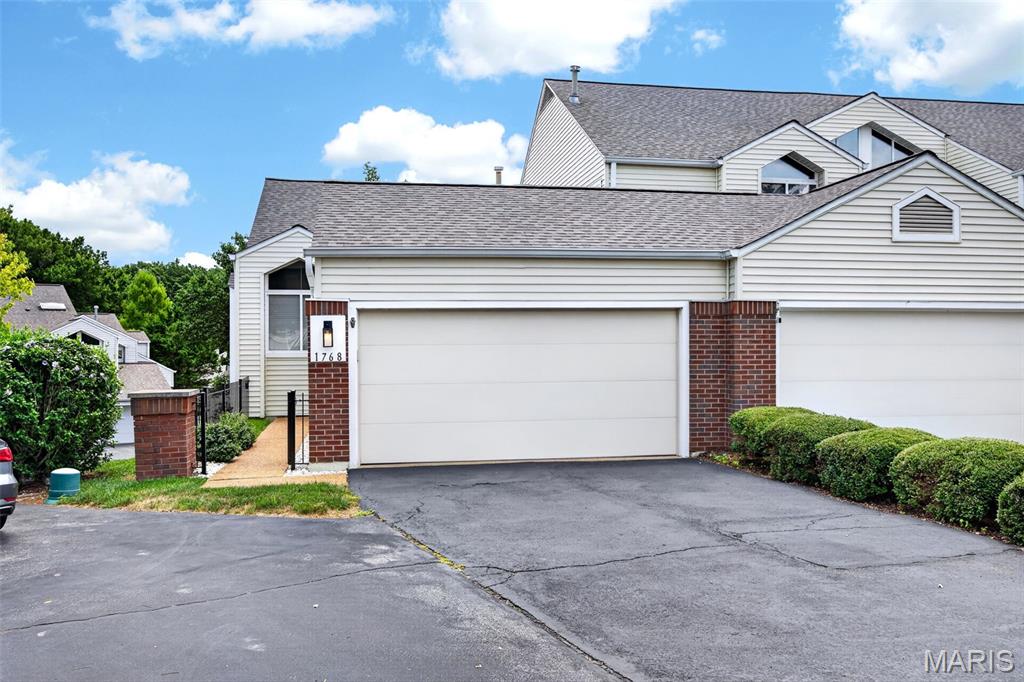
Ballwin
1768 Highview Circle Court
4 Beds
3 Baths
1,800 Sq.Ft.
$350,000
MLS#: 26042131
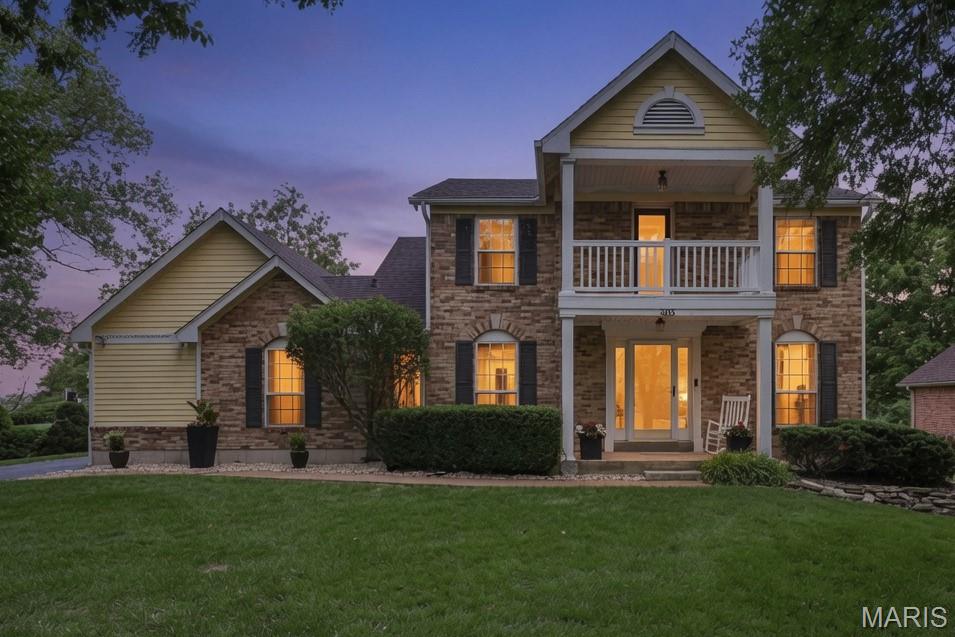
Ballwin
303 Fox Briar Lane
3 Beds
2 Baths
1,965 Sq.Ft.
$425,000
MLS#: 26040976
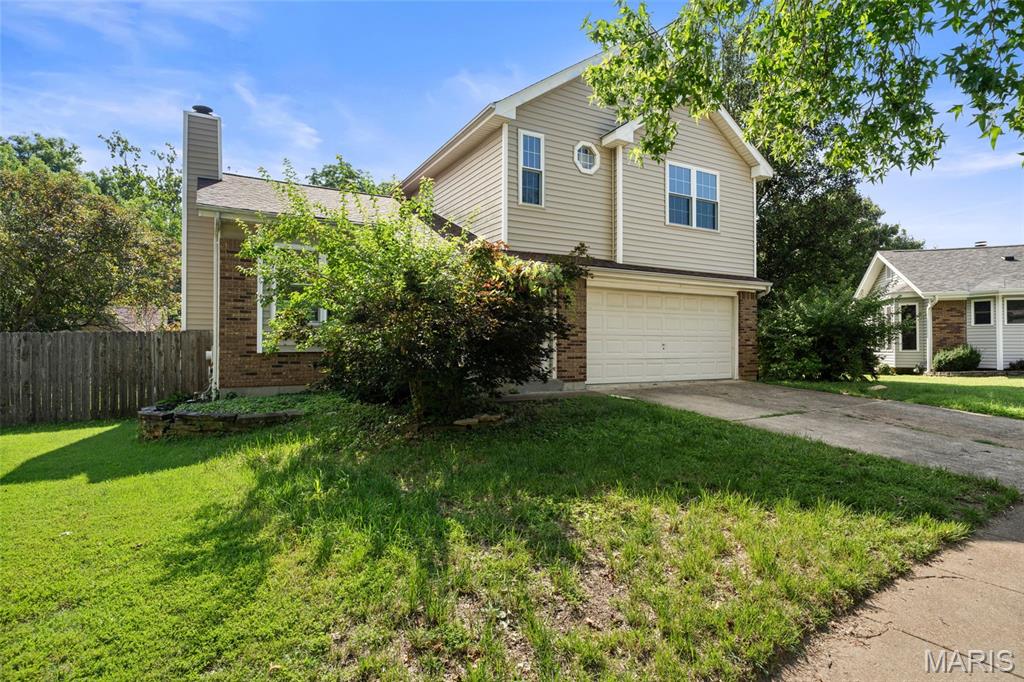
Ballwin
1554 Morning Sun Drive
3 Beds
3 Baths
2,024 Sq.Ft.
$330,000
MLS#: 26041745
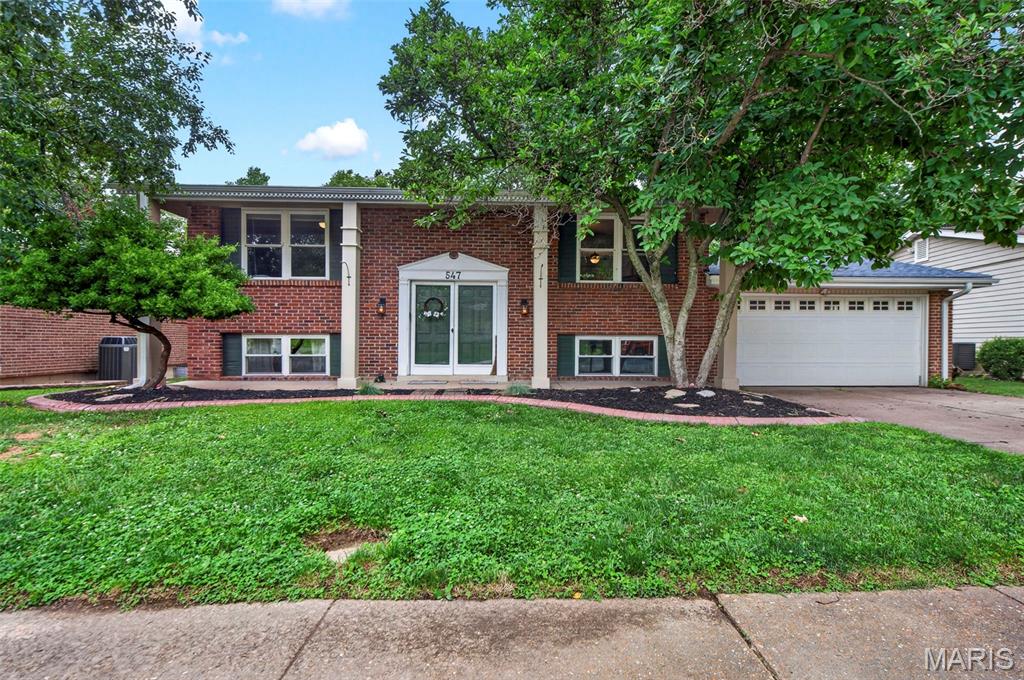
Ballwin
547 Golfwood Drive
3 Beds
2 Baths
1,629 Sq.Ft.
$325,000
MLS#: 26016737
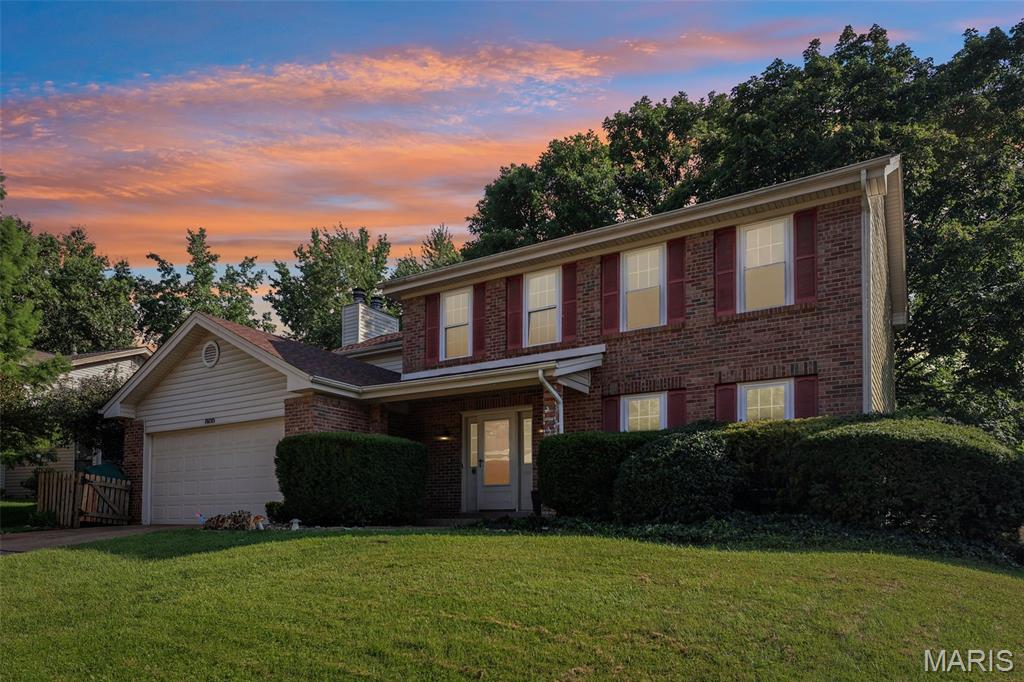
Ballwin
800 Eaglebrooke Drive
4 Beds
2 Baths
2,312 Sq.Ft.
$460,000
MLS#: 26041698
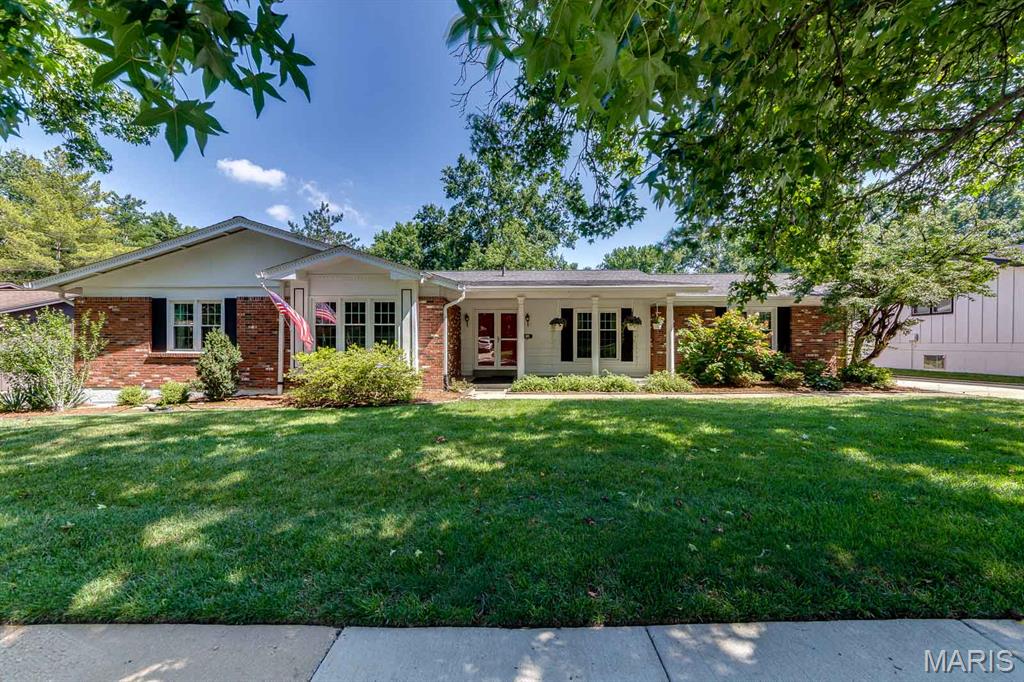
Ballwin
713 Barham Down Drive
4 Beds
2 Baths
2,415 Sq.Ft.
$460,000
MLS#: 26024129
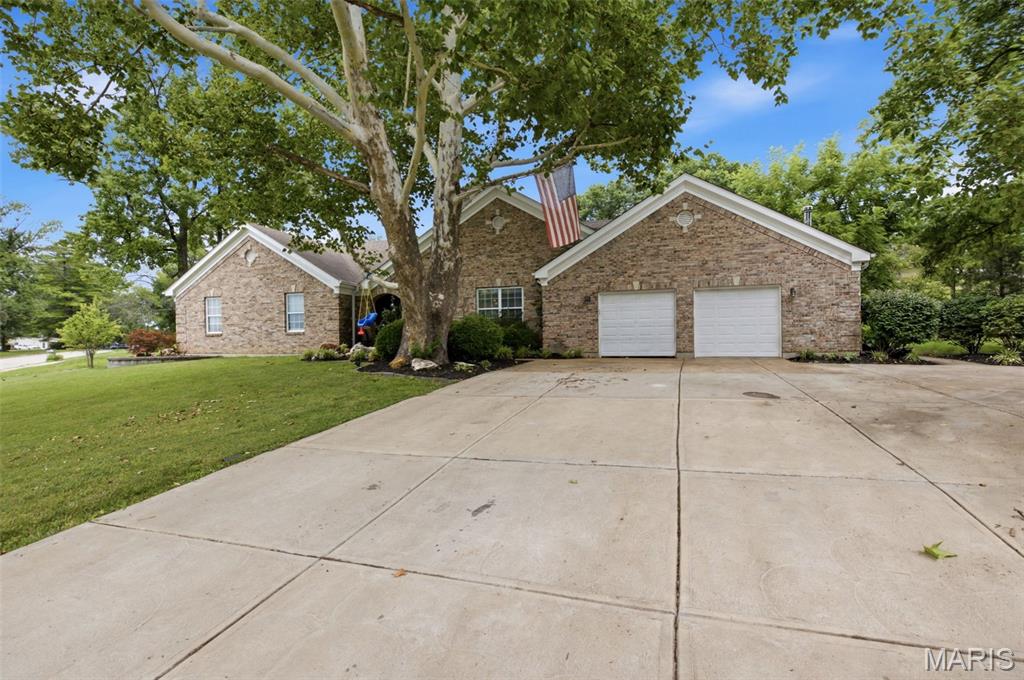
Ballwin
803 Streiff Lane
4 Beds
3 Baths
2,286 Sq.Ft.
$465,000
MLS#: 26043135
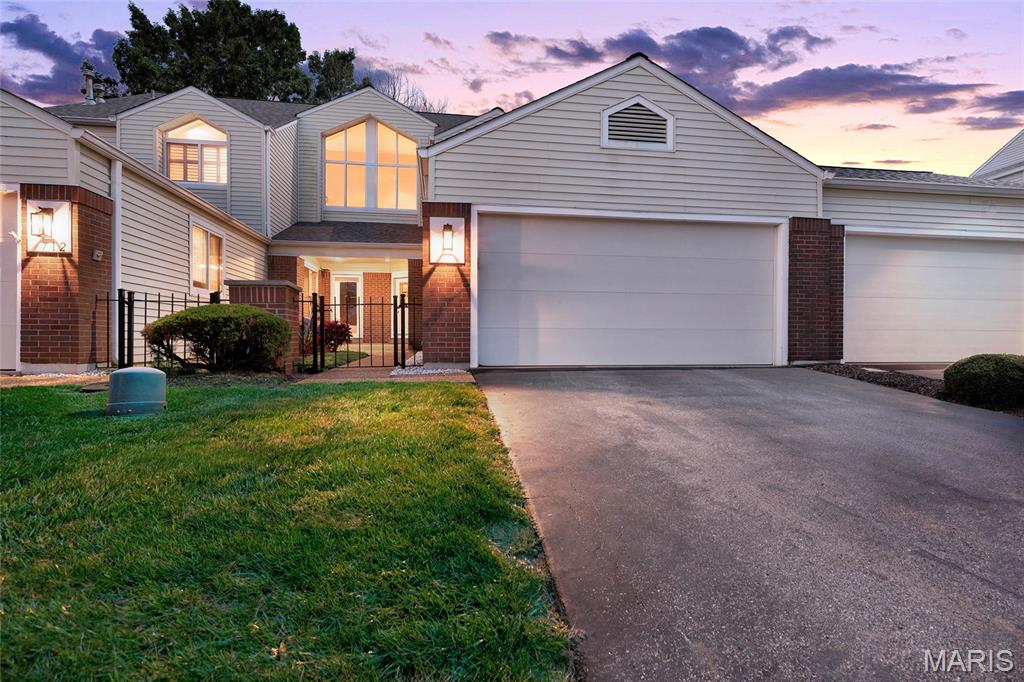
Ballwin
1710 Ridgeview Circle Drive
4 Beds
3 Baths
2,608 Sq.Ft.
$385,000
MLS#: 26043364
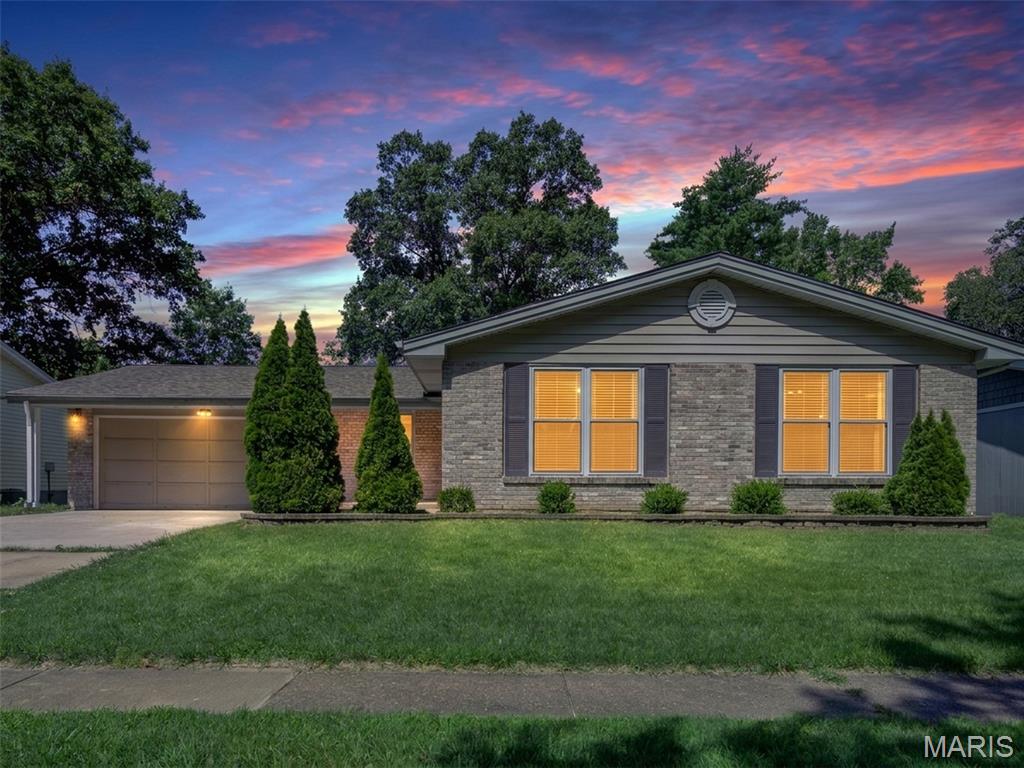
Ballwin
343 Turfwood Drive
3 Beds
2 Baths
2,156 Sq.Ft.
$340,000
MLS#: 26038618
