Features & Amenities

Interior

  • Other Interior Features

    Ceiling Fan(s)

  • Total Bedrooms

    4

  • Bathrooms

    1

  • 1/2 Bathrooms

    1

  • Above Grade Finished Area

    1798.0

  • Basement YN

    YES

  • Cooling YN

    YES

  • Cooling

    Central Air, Ceiling Fan(s)

  • Fireplace YN

    YES

  • Heating YN

    YES

  • Heating

    Forced Air, Natural Gas

  • Pet friendly

    N/A

Exterior

  • Garage

    No

  • Construction Materials

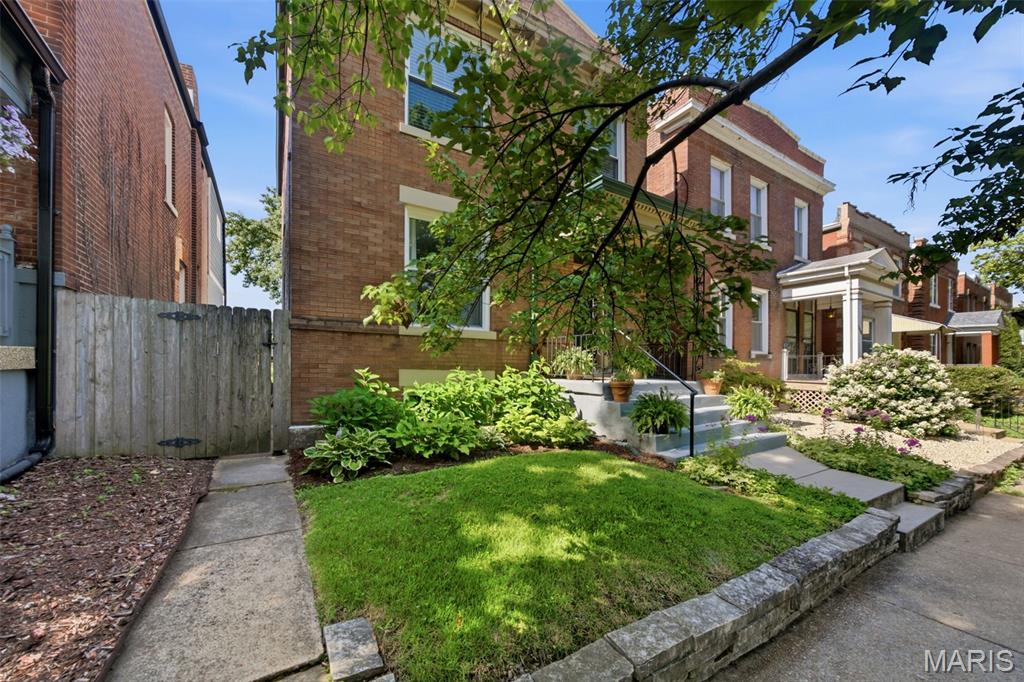
    Brick

  • Parking

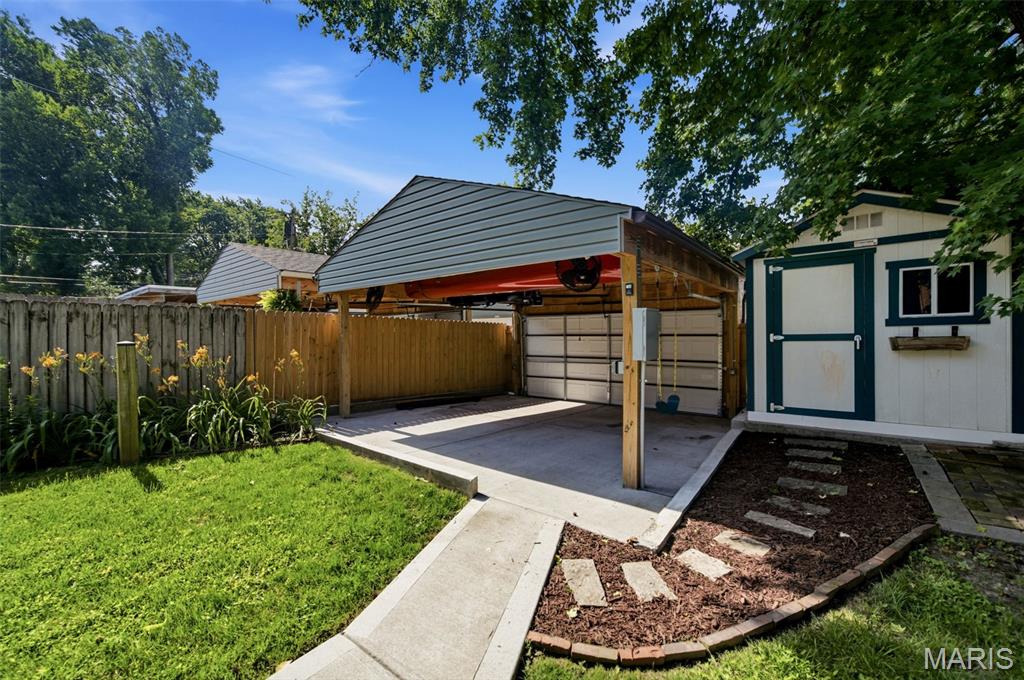
    Alley Access, Covered, Detached, Detached Carport, Garage Door Opener

  • Patio and Porch Features

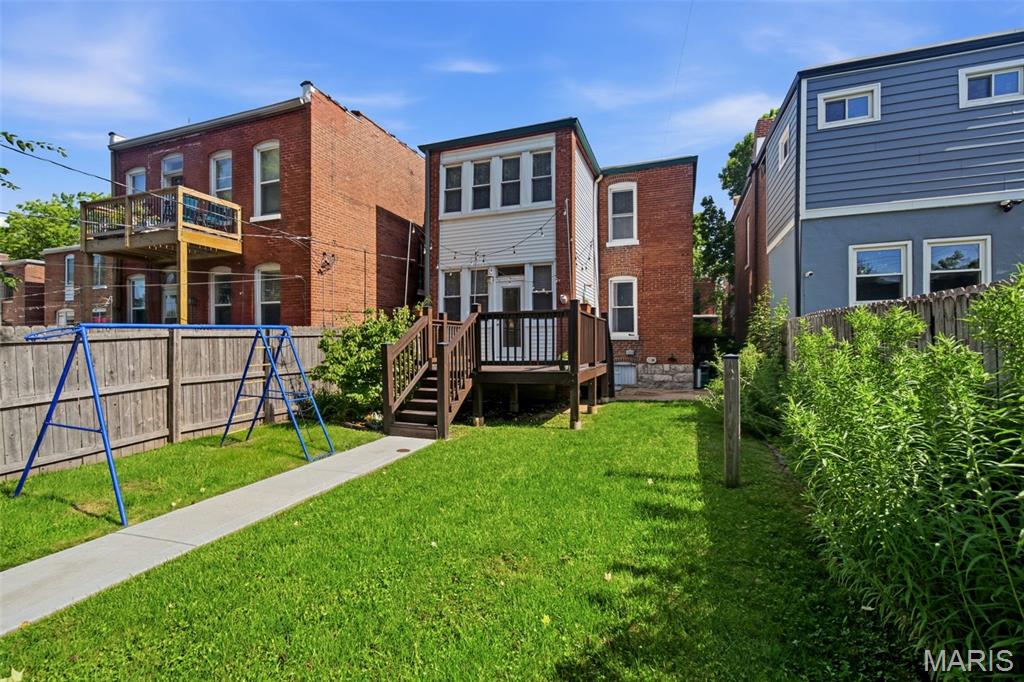
    Deck

  • Pool

    No

  • Waterfront YN

    NO

Area & Lot

  • Lot Features

    Front Yard, Level

  • Lot Size(acres)

    0.0854

  • Lot Size(square feet)

    3,720

  • Property Type

    Residential

  • Property Sub Type

    Single Family Residence

  • Architectural Style

    Historic, Traditional

Price

  • Sales Price

    $375,000

  • Tax Amount

    $4,645

  • Financing Options

    Conventional

  • Sq. Footage

    1,798

  • Price/SqFt

    $208

HOA

  • Association

    No

School District

  • Elementary School

    Mann Elem.

  • Middle School

    Fanning Middle Community Ed.

  • High School

    Roosevelt High

Property Features

  • New Construction

    NO

  • Foundation Details

    Stone

  • Senior Community YN

    NO

  • Sewer

    Public Sewer

  • Water Source

    Public

Schedule a Showing

Showing scheduled successfully.

<
>
IN PERSON
VIA CHAT

What is 3 + 4 ?


Change time

Mortgage calculator

Estimate your monthly mortgage payment, including the principal and interest, property taxes, and HOA. Adjust the values to generate a more accurate rate.

Your payment

Principal and Interest:

$

Property taxes:

$

HOA fees:

$

Total loan payment:

$

Total interest amount:

$

Location

County

St Louis City

Elementary School

Mann Elem.

Middle School

Fanning Middle Community Ed.

High School

Roosevelt High

Listing Courtesy of Bridgette Fyvie , Garcia Properties

RealHub Information is provided exclusively for consumers' personal, non-commercial use, and it may not be used for any purpose other than to identify prospective properties consumers may be interested in purchasing. All information deemed reliable but not guaranteed and should be independently verified. All properties are subject to prior sale, change or withdrawal. RealHub website owner shall not be responsible for any typographical errors, misinformation, misprints and shall be held totally harmless.

Agent Nina Harmon

Agent / RealtorĀ®

Nina Harmon

Call Nina today to schedule a private showing.


* Listings on this website come from the FMLS IDX Compilation and may be held by brokerage firms other than the owner of this website. The listing brokerage is identified in any listing details. Information is deemed reliable but is not guaranteed. If you believe any FMLS listing contains material that infringes your copyrighted work please click here to review our DMCA policy and learn how to submit a takedown request.Ā© 2024 FMLS.
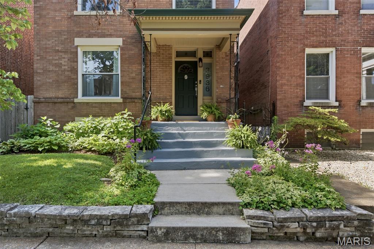
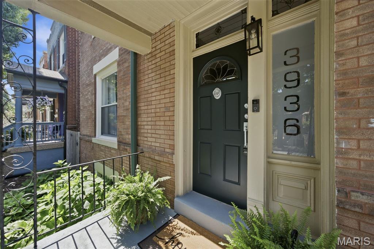
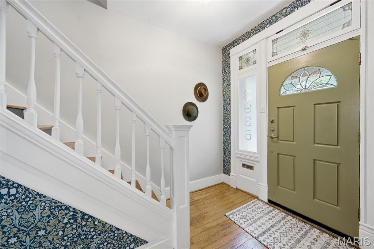
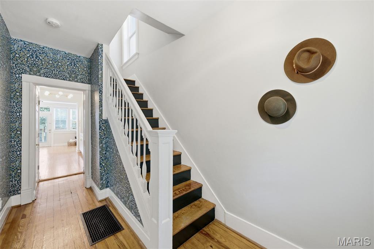
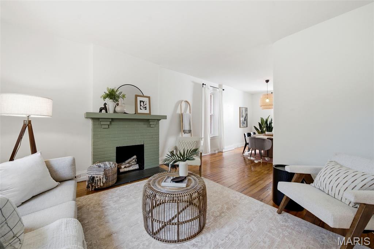
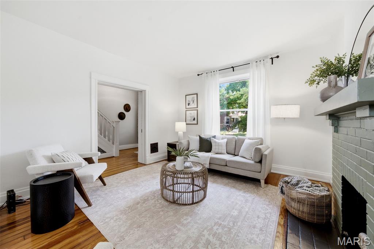
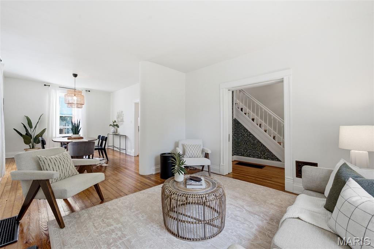
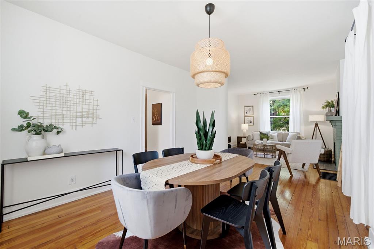
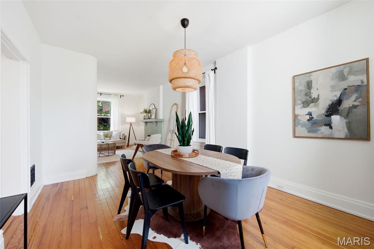
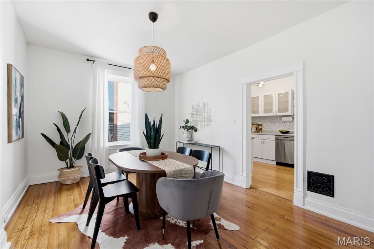
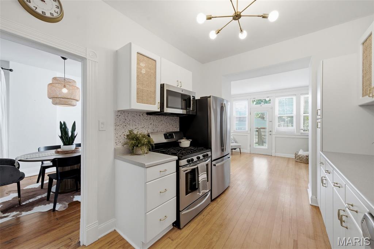
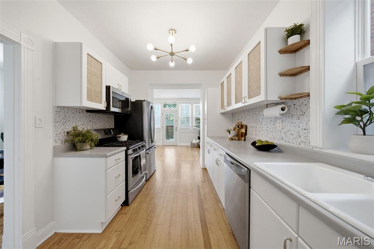
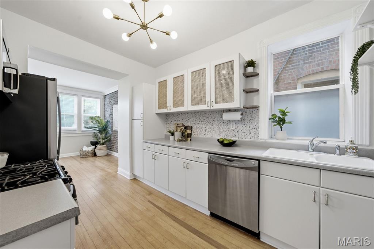
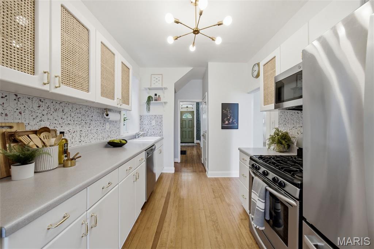
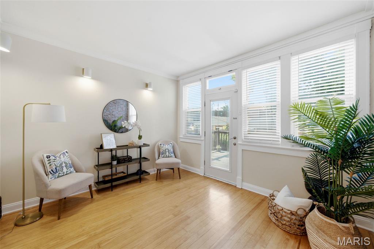
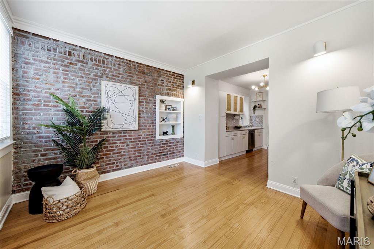
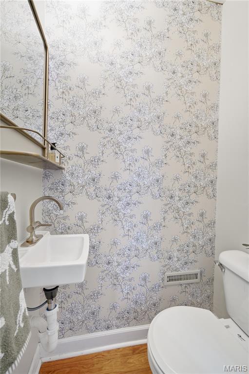
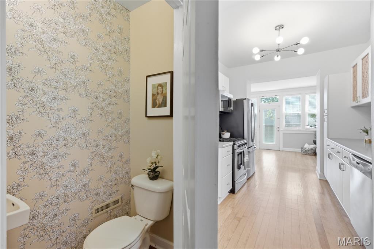
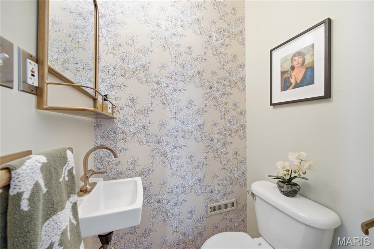
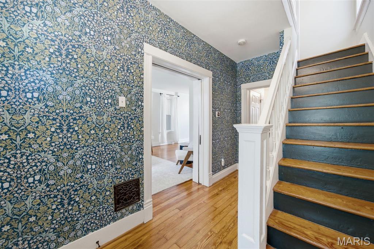
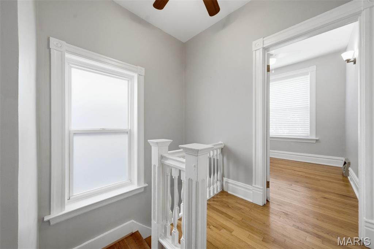
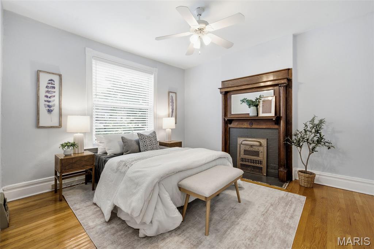
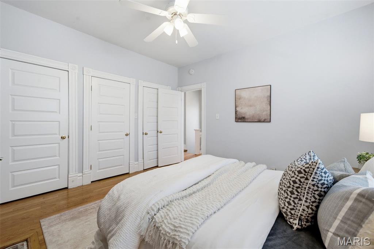
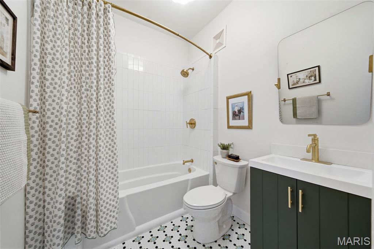
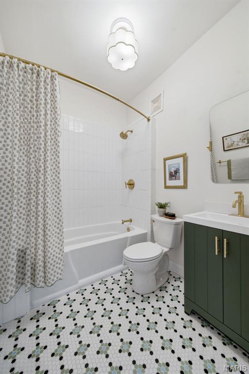
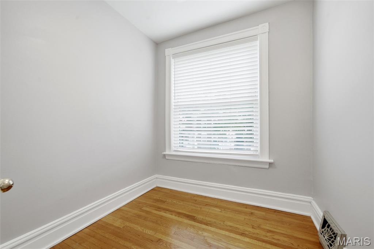
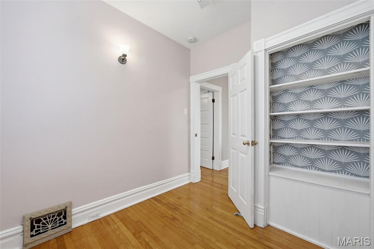
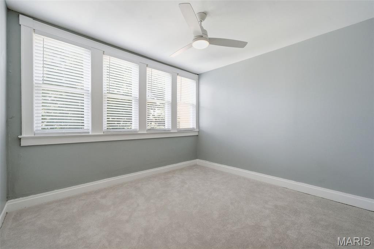
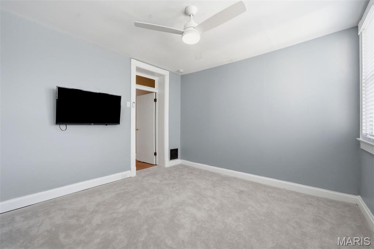
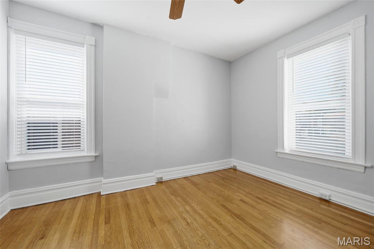
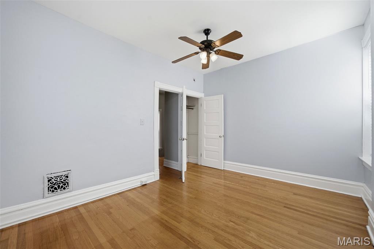
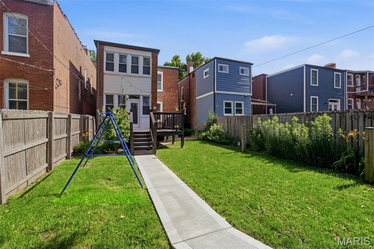
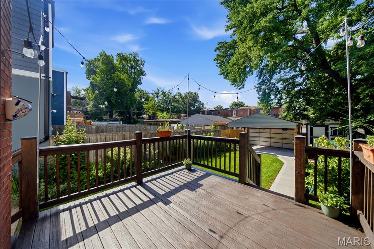
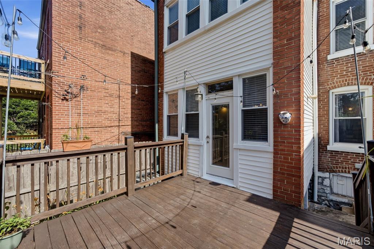
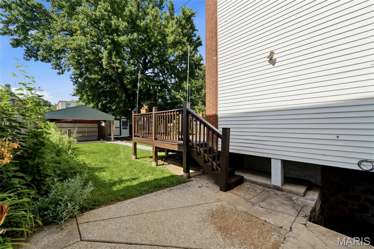
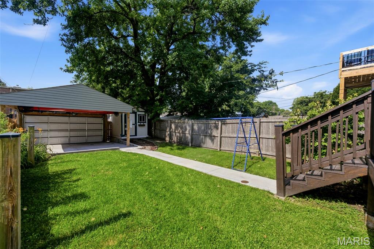
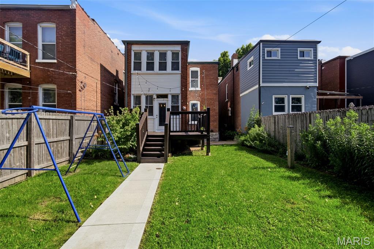
Welcome to 3936 Wyoming! A beautiful home combining classic architecture and details with modern updates blocks away from dining, shopping and Tower Grove Park! Walk in the front door and find a spacious living room with a decorative fireplace and gorgeous hardwood floors that continue throughout the home. The living room leads into a large light filled dining room perfect for hosting friends and family. The kitchen features stylish cabinetry, stainless steel appliances and updated light fixtures. Just off of the kitchen you will find a large bonus/breakfast room with an exposed brick wall. A half bath completes the main floor. Head upstairs and find 4 bedroom and an updated full bathroom. The main bedroom features a stunning decorative fireplace and plenty of closet space. New carpet has been installed in the 4th bedroom that could also be used as a family room. The unfinished basement offers plenty of storage and a walkout to the fully fenced backyard with a deck and spacious two car carport with an EV electric panel. The yard has plenty of room for furry friends, kiddos and back yard hangs and includes a storage shed. Now for the updates - Foundation and interior wall tuckpointing in 2026, renovated upstairs bathroom, new TPO roof and carport in 2024. Additional updates include refinished kitchen floors, fresh paint, ceiling fans and more. So much to love about this great house in one of STL's most desirable neighborhoods.

3936 Wyoming Street

Message successfully sent.

What would you like to know?

What is 3 + 4 ?

I agree to receive email communication and understand I can unsubscribe at any time.

I agree to be contacted by Rock Island Realty via call, email, and text for real estate services. To opt out, you can reply 'stop' at any time or reply 'help' for assistance. You can also click the unsubscribe link in the emails. Message and data rates may apply. Message frequency may vary. Privacy Policy

Related Properties

Welcome Home to 5837 Oak Forest Lane!  Nestled in the heart of the A-Rated Lindbergh School District (Niche.com).  This Four-bedroom, 2 full Bath Ranch home is the one you have been waiting all summer for!  Lovingly maintained, this home has been in the same family since it was built.  Gracefully adorned on a quarter acre, corner lot in the Five Oaks subdivision, just off the Blues Highway (S. Lindbergh Blvd), convenient to everything South County has to offer.  Entering the home, you will be swept away by the beautifully refinished Hardwood Floors that grace the main level. The spacious Living Room flows seamlessly into the Dining area.  Step into the Eat-In kitchen with immaculate Oak cabinets, Stainless Steel appliances, Solid Surface counters, coffee bar and large Pantry.  Making your way down the hallway, you will find three generously sized bedrooms and full bath with double sink.  At the end of the hall is the Owner’s suite with Full, Private bath and Double Closets.  Heading downstairs to the Walk-out basement, you will find endless opportunities.  With two partially finished areas, perfect for that New Pool Table and Giant Flat Screen, you will be the envy of the neighborhood.  Couple that with a huge storage area, you’ll have plenty of room for all your tools and toys!  The two-car garage with newer insulated garage door and opener (2023) is just icing on the cake!  The home has a Passing St Louis County Occupancy Inspection, so all you have to do is figure out where to put your furniture.  Other updates include: HVAC System (2024); Radon Mitigation system (2024); Refinished Hardwood (2026); Roof (2019); Lateral Line repairs (2017); Vinyl Windows and 200 Amp Electric Panel. Don’t let this opportunity slip away!  Schedule your showing today!
#26008207

St Louis

5837 Oak Forest Lane

4 Beds

2 Baths

1,500 Sq.Ft.

$350,000

MLS#: 26008207

New on site today
Welcome to 939 Quail Meadows Court, Unit A—a stylish 1.5-story townhome located within the Chesterfield municipality. From the moment you step inside, the soaring vaulted ceiling creates an open and inviting atmosphere, while the distinctive layout gives the home plenty of character. The kitchen features modern cabinetry, stainless steel appliances, and a clean, contemporary design that flows naturally into the surrounding living space.

The 1.5-story floor plan provides comfortable separation between the home’s living areas without sacrificing its spacious feel. A basement offers valuable additional room for storage, hobbies, a workout area, or other flexible uses. With its modern finishes, impressive ceiling height, functional layout, and desirable Chesterfield location, this welcoming townhome offers a wonderful combination of comfort, style, and convenience.
#26054956

St Louis

939 Quail Meadows Court A

2 Beds

2 Baths

1,851 Sq.Ft.

$329,000

MLS#: 26054956

New on site today
Exceptional ranch home perfectly situated at the end of a quiet cul-de-sac and nestled on a beautiful park-like yard filled with lovely garden beds and mature trees.  The landscape attracts numerous birds and even the occasional deer, creating a peaceful and private paradise.  Enjoy a wonderful neighborhood full of friends enjoying all the amenities Kirkwood has to offer, including the Greentree Festival, the 4th of July Celebrations, Kirkwood Park, Pool and Rec Center, and more! The home is conveniently located near a variety of restaurants, entertainment venues, and ample shopping options.  Greeted by exceptional curb appeal, featuring a new concrete drive and walkway enhanced by a vibrant garden pond, complete with an integrated waterfall and an abundance of lush, layered foliage. Enter to find a meticulous interior boasting an open living area with large windows that fill the space with natural light and wonderful views. Gleaming wood floors, neutral tones, and white woodwork create an inviting atmosphere. The spacious living room, dining area, and kitchen flow seamlessly together, making it perfect for gathering with friends... both indoors and outdoors!  The dining room's sliding doors lead to a wonderful deck overlooking the park-like yard, making it the ideal spot for outdoor entertaining or simply enjoying a peaceful moment to yourself.  The well-appointed kitchen features attractive cabinetry, a tile backsplash, granite counters, and large travertine tile flooring. The kitchen window even serves as a convenient serving window when hosting guests on the deck!  The three main floor bedrooms are nice in size and served by the updated hall bath.  Additional living space is found in the walkout lower level, offering great space for a family/rec room, home office, or play area... You decide!  Plenty of storage space is available in the unfinished lower level, as well as the 1-car attached garage.  This is truly a special home, meticulously cared for inside and out!
#26054746

St Louis

816 Barby Lane

3 Beds

1 Baths

960 Sq.Ft.

$365,000

MLS#: 26054746

Set within the iconic West End Lofts - a former World's Fair-era Model-T Factory - this expansive residence delivers the perfect balance of historic architecture, modern updates, and unbeatable Central West End location. Inside, soaring concrete ceilings, exposed brick, original columns, wood floors and a coveted wall of windows create a dramatic yet inviting atmosphere filled with natural light. The open-concept living and dining area flows seamlessly into the kitchen, where Italian-inspired cabinetry, granite countertops, stainless steel appliances, breakfast bar and generous prep space make entertaining effortless. The spacious primary suite is a true retreat, featuring an oversized walk-in closet and a spa-inspired bath with dual vanities and a luxurious oversized shower. A second bedroom and full bath provide flexibility for guests, office space, or everyday living. The convenient in-unit washer and dryer is included in addition to one secure parking space.  Enjoy an exceptional array of amenities, including a large inground pool, fitness center, guest suite, billiards room, elevator, secure gated parking, and updated lobby spaces. The pet-friendly building offers a truly easy lifestyle, with the condo fee covering everything except electricity. Ideally located in the vibrant Central West End, just moments from BJC, SLU, WashU Medical Campus, Cortex District, The City Foundry, Forest Park, plus an abundance of restaurants and cafes. Urban sophistication, historic character, modern design and an unbeatable location all come together in this exceptional loft residence.
#26052140

St Louis

4100 Forest Park Avenue 305

2 Beds

2 Baths

1,485 Sq.Ft.

$335,000

MLS#: 26052140

New on site 2 days ago
Welcome to 3665 Russell Boulevard, where classic St. Louis architecture, modern updates, and an incredible Shaw neighborhood location come together! This beautiful 3-bedroom, 2.5-bath two-story is filled with character, featuring warm wood floors, exposed brick walls, and the architectural charm you expect from a historic city home. Updated by a previous owner in 2022, the home offers a spacious kitchen with stone countertops and newer appliances, beautifully updated bathrooms, walk-in closets, plus updated HVAC and water heater. Step outside to a recently professionally landscaped yard, perfect for relaxing or entertaining. Located in the heart of Shaw, you'll love being close to Tower Grove Park and all of its activities, as well as the Missouri Botanical Garden and everything this vibrant neighborhood has to offer. As an added bonus, this home receives catchment priority for City Garden Montessori School. Historic charm, modern comfort, and one of the city's most loved neighborhoods! 3665 Russell Boulevard is ready to welcome you home!
#26054107

St Louis

3665 Russell Boulevard

4 Beds

2 Baths

2,484 Sq.Ft.

$439,900

MLS#: 26054107

New on site 3 days ago
Per the original newspaper ad in 1959, The Fiesta was "probably the utmost in originality." Nearly seventy years later this mid century modern atomic ranch still carries every bit of it, starting with the circular breeze block screen that makes its case before you ever reach the front door.

This house still has the features the era is loved for, and it still has them where they belong. Clerestory windows carry daylight across the living room all afternoon. The ceiling vaults to an exposed beam. Custom wall units flank a floor-to-ceiling painted brick fireplace set on a raised terrazzo hearth. Sputnik and globe fixtures hang where they were meant to hang, a wood slat divider screens the hall without closing it off, and the hardwood floors have been refinished throughout.

The kitchen was reworked to hold those same clean lines rather than fight them, with flat-panel cabinetry, butcher block counters, a turquoise tile backsplash, a wall oven and cooktop, and a peninsula with seating under a pair of globe pendants. It opens straight into a sixteen by thirteen office and sitting room, a genuinely useful flex space with wall-mounted shelving and its own door out to the patio.

Three bedrooms sit together on the main level, all with hardwood underfoot. The primary has a full wall of closets and a renovated private bath with a walk-in shower, a skylight, a floating wood vanity, and a heated towel bar. The hall bath goes the other direction on purpose, pairing blue tile and a navy mosaic floor with a clean modern vanity.

Downstairs, a thirty-five by twenty-five recreation room carries new flooring, recessed lighting, and built-in shelving, with a separate storage room and the laundry alongside it.

Out back, the covered patio repeats the breeze block screen from the front entry, strung with cafe lights over concrete and framed by privacy fencing and ornamental grasses. The level lot runs just over a third of an acre, fenced and backing to mature woods, with an established apiary along the rear edge. A two car attached garage sits off a wide driveway. The mature weeping willow in the front yard is one of a kind, and it is not something a new build can offer you at any price. The subdivision pool is a short walk away and hosts community events through the summer.

The sellers have also replaced the main stack and the sewer lateral, which now carries a new pipe liner, along with the driveway and walkway, the garage door, and the front door.

NEW ROOF (2022), NEW HVAC SYSTEM (2023), NEW WATER HEATER (2020), REPLACEMENT WINDOWS (2018), SUMP PUMP AND FRENCH DRAIN (2019), NEW ELECTRICAL PANEL (2013), NEW SKYLIGHT (2016), CLOSET SYSTEMS (2021).

Schedule your tour today.
#26052370

St Louis

141 Nassau Circle

3 Beds

2 Baths

2,314 Sq.Ft.

$439,000

MLS#: 26052370

New on site 1 day ago
Brick, South City, Beautifully Landscaped, 2-story in Lindenwood Park Neighborhood offers 2 bedrooms, 1.5 baths and all the historical charm and characteristics in the details: arched doorways, cove ceilings, scroll bannister, and original beveled wood doors. Hardwood floors in LR, DR, stairwell, and both bedrooms. Main floor consists of spacious living room with great natural light and fireplace wall as the focal point, separate dining room that opens to the sunroom through french doors, which could be great for entertaining. Light and bright, Eat-in kitchen has some S/S appliances, oak cabinets and pantry. Convenient sunroom and main floor bathroom too! The beautiful metal staircase leads to the 2nd floor with two large bedrooms and classic tile full bathroom. There is attic access through a doorway with staircase in bedroom 2. Partially finished, lower level recreation room offers a bit more space to spread out.  Walk out basement also provides Laundry area and extra storage space. Lovely Fenced, level backyard with patio has 1 car detached garage.  6650 Sutherland is close to many popular restaurants, shops, and services. Updates include: Roof +/- 8 years, Windows +/- 6 years, sewer lateral line, HVAC +/-5 years, electric panel.
#26047136

St Louis

6650 Sutherland Avenue

2 Beds

1 Baths

1,689 Sq.Ft.

$319,900

MLS#: 26047136

New on site today
7100 Ellendale Place = Simply Spectacular! Prepare to fall in love with this impressive historic beauty that's brimming with unparalleled character, original craftsmanship and exceptional architectural details throughout! Ideally located just blocks from Downtown Maplewood, this charming gem is perfectly perched on a picturesque corner lot and offers nearly 1,500 sq. ft. of FABULOUS sun-drenched living spaces within. Be greeted by a welcoming front porch and enter through the notable old-world storm door and front door, setting the stage for the one-of-a-kind details that await. The spacious living room offers high ceilings (throughout!), attractive decorative fireplace with custom mantle, rich hardwood floors and distinctive period millwork. Love to entertain/cook? The well equipped chefs kitchen boasts light wood custom cabinetry with wonderful pull-outs/storage, center island with breakfast bar and designer stainless/black appliance package (fridge stays!). Transition seamlessly into the dining room that is highlighted by a large bay window and is adjacent to the powder room which is convenient for everyday use or guests alike. Around the corner, you’ll be pleasantly surprised to find a nicely sized flex room offering the versatility of a third bedroom or home office, along with a functional mudroom-style entry nook.
Head up the grand staircase to discover the HUGE primary bedroom featuring newer carpet (2021), charming dormer accents and a large oversized closet. Across the hall, the generously sized second bedroom offers a convenient walk-in closet for ample storage. The updated, well-appointed bath brings a modern, chic feel with stylish white cabinet vanity, tub/shower combo featuring sleek subway tile surround with striking black/white octagon tile niche. Looking for greenspace and privacy?! The lovely fenced backyard creates the perfect urban oasis complete with newer deck (2024), attractive cobble stone patio and room for outdoor activities. Parking is not an issue with a rare, easily accessible 2-car garage ~ a true bonus! Let's not miss the WALKABILITY factor! SUPER FUN neighborhood with pedestrian stairs at the dead end of Ellendale Ave. that lead to Southwest Ave. and a short 5-minute walk on Historic Route 66 to Schlafly Bottleworks, Acero, Maplewood Coffehouse, Kakao Chocolate, Southwest Diner and more! Only 450 yards from Francis Park, River Des Peres Greenway Trail that connects directly to Grant's Trail and a network of trails and bike lanes. ALSO, less than 2 miles to Forest Park - Zoo, Science Center, Muny, Art Museum and History Museum. Notable Mentions: Roof (2015), HVAC (2023), Freshly Painted Main Floor (2024). Can't beat this one folks...HURRY!
#26054945

St Louis

7100 Ellendale Place

3 Beds

1 Baths

1,412 Sq.Ft.

$325,000

MLS#: 26054945

Welcome to Whispering Ridge Lane! As you step into this beautifully updated Oakville 2-story you feel the warmth of the home with rich wood flooring to greet you. The foyer sets an elegant tone, leading into the dining room accented by a newer light fixture. The living room—currently used as a learning & play space—offers wonderful flexibility & could easily serve as an office or additional sitting area. The cozy family room features a gas fireplace, custom built ins, exposed beams, & recessed lighting. The newly opened wall between the living room & family room creates an easy, connected flow perfect for everyday living & entertaining. The eat in kitchen shines with painted cabinetry, a center island with breakfast bar, double pantries, wine rack, planning desk, glass tile backsplash, undercabinet lighting, & newer light fixture. A spacious main floor laundry/mud room adds convenience with its custom bench, cubbies & storage. Upstairs, the primary suite offers a walk in closet & a beautifully updated bath with a 5+ ft glass enclosed shower, separate soaking tub, dual sink vanity, & recessed lighting. Three additional bedrooms—freshly painted—plus a hall bath with granite top vanity complete the second floor. The finished lower level expands your living space with a large rec room, bar area, bonus room, half bath, framed in electric box, & ample unfinished storage. Outside, enjoy a fenced yard with plenty of room to play, relax, & entertain. Truly a move in ready home with thoughtful updates throughout. Showings begin Thursday 08/27
#26025587

St Louis

3636 Whispering Ridge Lane

4 Beds

2 Baths

3,314 Sq.Ft.

$450,000

MLS#: 26025587

New on site 1 day ago
Picture your weekends starting with coffee on the porch, an afternoon spent tending your garden, and an evening walking to dinner or live music—all without moving your car. This beautifully renovated 1885 bungalow puts you in the heart of one of St. Louis' most walkable neighborhoods. Grab dinner with friends at Yemanja Brasil, Frazer's, or Peacemaker, catch a show at Venice Cafe, or wander over to Benton Park for movie nights, festivals, and sunny afternoons. The showstopper? The incredible double lot. It's the kind of outdoor space that's almost impossible to find in the city. Create your dream garden with raised beds, add a fire pit, let your dog run free, plant a pollinator paradise, or finally build the backyard you've been saving on Pinterest. There's even room for a pool if that's on your wish list. You get all the historic charm of an 1885 home on the exterior but on the inside, it's been thoughtfully renovated with updated systems—including zoned HVAC—so you can move right in and start enjoying your new space from day one. The main floor offers a bright living room, dining room, updated kitchen, and convenient half bath. A covered side porch overlooks the expansive fenced yard, creating the perfect spot for morning coffee or winding down after work. With no house directly to the south, natural light pours inside all day, making this a dream home for both you & your houseplants. Upstairs, you'll find two comfortable bedrooms—including one with double closets—and a full bath featuring double vanities plus skylights that flood the space with even more natural light. The squeaky clean basement adds laundry & lots of storage + the rear parking pad adds everyday convenience. If you've been searching for a home with character, outdoor space, and a neighborhood that feels like a community, this is one you won't want to miss. Skip the Zillow shuffle and reach out to me--the listing agent--to schedule your private tour.
#26054515

St Louis

2704 McNair Avenue

2 Beds

1 Baths

1,498 Sq.Ft.

$300,000

MLS#: 26054515

 - property

Send a message

Message successfully sent.

Your message

What is 3 + 4 ?

Reason for contacting?

I agree to receive email communication and understand I can unsubscribe at any time.

I agree to be contacted by Rock Island Realty via call, email, and text for real estate services. To opt out, you can reply 'stop' at any time or reply 'help' for assistance. You can also click the unsubscribe link in the emails. Message and data rates may apply. Message frequency may vary. Privacy Policy

Sign Out

Virtual Assistant

Would you like to take the next step with this property? We can help you schedule a showing or virtual tour, or send you more details.

Yes, I would like more information.

Thank You for Your Reply, One of Our Agents will contact you as soon as possible

No, maybe later.

Thank you, you can always contact me via email, phone number or through the contact form.

Realhub AI

Lucy - Your AI-Powered Realtor

Update Your Temporary Password

Personalize your search

Enter your email and we'll notify you immediately when new listings match what you're looking for.

or enter email address

Already have an account ? Login here

Continue your home search

I agree to receive communications and understand I can unsubscribe at any time.

I agree to be contacted by Rock Island Realty via call, email, and text for real estate services. To opt out, you can reply 'stop' at any time or reply 'help' for assistance. You can also click the unsubscribe link in the emails. Message and data rates may apply. Message frequency may vary. Privacy Policy

Already have an account ? Login here

We use cookies

We use cookies primarily for analytics to enhance your experience. By accepting, you agree to our use of these cookies. You can manage your preferences or learn more about our cookies policy.