


Property
Beds
3
Full Baths
3
1/2 Baths
None
Year Built
2002
Sq.Footage
4,519
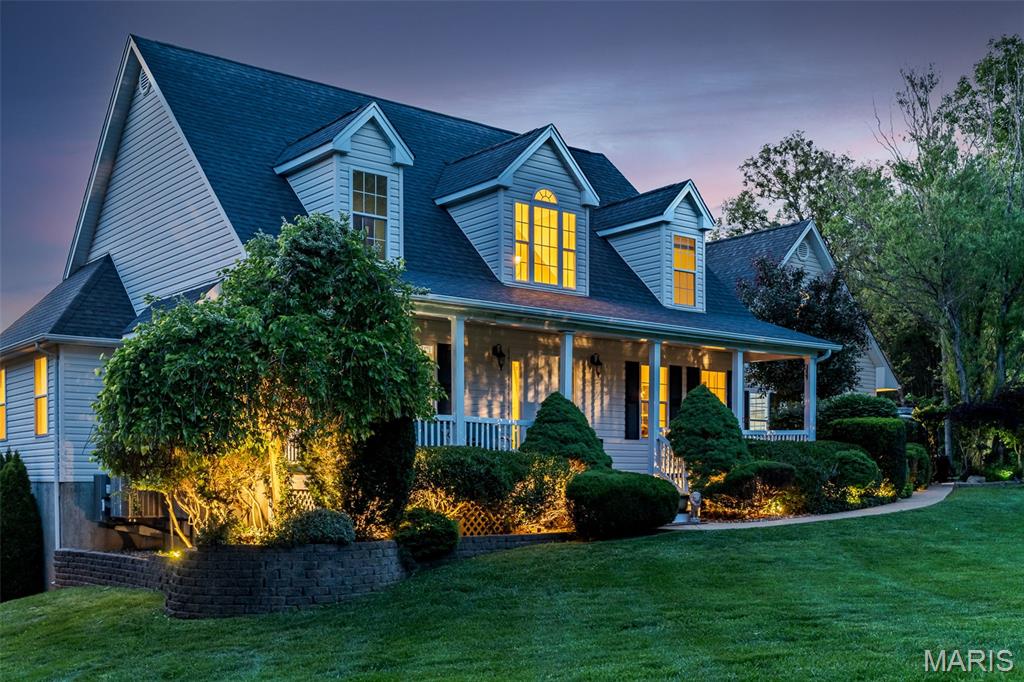
Step into this beautiful 8.14 acre country estate, offering an abundance of space, privacy, and possibilities! With 3,019 sq. ft. on the main level plus approximately 1,500 additional living sq. ft. in the lower level, this spacious home features 3 bedrooms, 1 non-conforming bedroom, and 3 full bathrooms. Right in the heart of the home is the generously sized kitchen featuring an island, breakfast bar, breakfast nook, and formal dining area. The open floor plan flows from the formal living room with a wood burning fireplace into the office or den, while a sunny breezeway with an nice atrium leads to the impressive family room, providing plenty of space to gather, entertain, or simply relax. The spacious primary suite is tucked away for added privacy and features an updated step in shower and walk-in closet. Two generously sized bedrooms are located in the guest quarters. Additional highlights include 9’ ceilings, zoned HVAC, and an oversized attached 2 car garage with plenty of room for vehicles and storage. Outdoor living is just as impressive! Enjoy the maintenance free Trex deck and expansive patio overlooking the 30 foot round pool, perfect for cooling off on warm summer days. The landscaping features numerous beds filled with native Missouri perennials, allowing you to enjoy as much or as little gardening as you’d like. With additional workspace, the 30x40 outbuilding is equipped with electric, water, a bathroom, kitchenette ideal for processing/butchering, and a walk-in cooler, making it an incredible workshop, hobby space, or small farm setup. A large parking area and circle drive provide plenty of room for guests, trailers, and equipment. With no HOA, you’ll have the freedom to truly enjoy this property. Naturalists, gardeners, hobby farmers, and anyone looking for room to spread out will appreciate everything this property has to offer. The lower level also provides exciting possibilities for additional living space or potential short-term rental use. Recent updates include a new dishwasher, disposal, A/C unit, and pool filter. Whether you’re searching for a peaceful country retreat, a spacious family home, or a property with income potential, this unique estate offers endless possibilities!
Features & Amenities
Interior
-
Other Interior Features
Bar, Breakfast Bar, Built-in Features, Ceiling Fan(s), Entrance Foyer, Open Floorplan, Walk-In Closet(s)
-
Total Bedrooms
3
-
Bathrooms
3
-
Above Grade Finished Area
3019.0
-
Basement YN
YES
-
Cooling YN
YES
-
Cooling
Ceiling Fan(s), Central Air, Dual, Zoned
-
Fireplace YN
YES
-
Heating YN
YES
-
Heating
Electric, Exhaust Fan
-
Main Level Bedrooms
3
-
Pet friendly
N/A
Exterior
-
Garage
Yes
-
Garage spaces
2
-
Construction Materials
Vinyl Siding
-
Other Exterior Features
Garden
-
Parking
Additional Parking, Attached, Circular Driveway, Concrete, Detached, Driveway, Garage, Garage Door Opener, Garage Faces Front, Gravel, Oversized, Private, RV Access/Parking
-
Patio and Porch Features
Covered, Deck, Patio
-
Pool
Yes
-
Pool Features
Above Ground, Filtered, Outdoor Pool, Pool Cover
-
View
Garden, Pool
Area & Lot
-
Lot Features
Back Yard, Cleared, Corner Lot, Front Yard, Garden, Gentle Sloping, Landscaped, Level, Native Plants, Rock Outcropping
-
Lot Size(acres)
8.14
-
Lot Size(square feet)
354,578
-
Property Type
Residential
-
Property Sub Type
Single Family Residence
-
Architectural Style
Ranch
Price
-
Sales Price
$610,000
-
Tax Amount
$2,944
-
Financing Options
Cash, Conventional, FHA, VA Loan
-
Sq. Footage
4,519
-
Price/SqFt
$134
HOA
-
Association
No
School District
-
Elementary School
Prairie Dell Elem.
-
Middle School
Union Middle
-
High School
Union High
Property Features
-
New Construction
NO
-
Foundation Details
Concrete Perimeter
-
Ownership
Private
-
Sewer
Septic Tank
-
Water Source
Private, Well
Schedule a Showing
Showing scheduled successfully.
Mortgage calculator
Estimate your monthly mortgage payment, including the principal and interest, property taxes, and HOA. Adjust the values to generate a more accurate rate.
Your payment
Principal and Interest:
$
Property taxes:
$
HOA fees:
$
Total loan payment:
$
Total interest amount:
$
Location
County
Franklin
Elementary School
Prairie Dell Elem.
Middle School
Union Middle
High School
Union High
Listing Courtesy of Angela Ray, HD Real Estate LLC
RealHub Information is provided exclusively for consumers' personal, non-commercial use, and it may not be used for any purpose other than to identify prospective properties consumers may be interested in purchasing. All information deemed reliable but not guaranteed and should be independently verified. All properties are subject to prior sale, change or withdrawal. RealHub website owner shall not be responsible for any typographical errors, misinformation, misprints and shall be held totally harmless.

Agent / Realtor®
Nina Harmon
Call Nina today to schedule a private showing.

* Listings on this website come from the FMLS IDX Compilation and may be held by brokerage firms other than the owner of this website. The listing brokerage is identified in any listing details. Information is deemed reliable but is not guaranteed. If you believe any FMLS listing contains material that infringes your copyrighted work please click here to review our DMCA policy and learn how to submit a takedown request.© 2024 FMLS.
Related Properties

Union
8 Riverchase Drive
5 Beds
3 Baths
4,447 Sq.Ft.
$615,000
MLS#: 26066878

Union
1 Wedgewood Drive
3 Beds
3 Baths
3,134 Sq.Ft.
$499,900
MLS#: 26055377

Union
119 Willow Creek Road
3 Beds
2 Baths
1,716 Sq.Ft.
$620,000
MLS#: 26058471

Union
196 Indian Prairie Lane
4 Beds
3 Baths
2,605 Sq.Ft.
$569,500
MLS#: 26057562

Union
1690 Hackberry Drive
5 Beds
4 Baths
5,208 Sq.Ft.
$725,000
MLS#: 26055123
Union
327 Hickory Spring Lane
3 Beds
3 Baths
3,776 Sq.Ft.
$650,000
MLS#: 26025805
