Features & Amenities

Interior

  • Other Interior Features

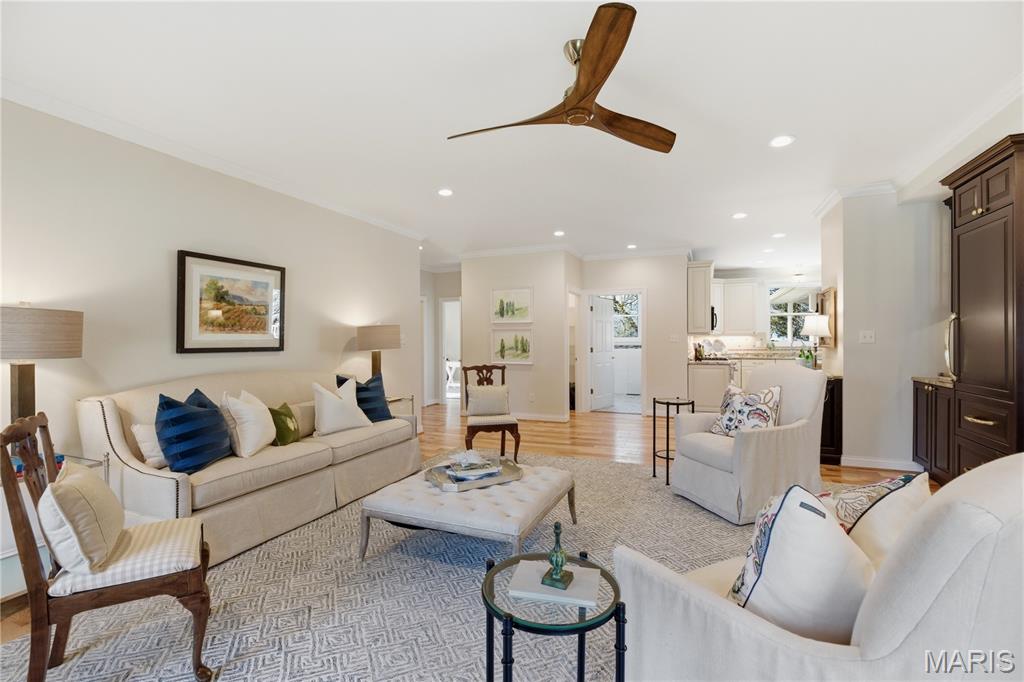
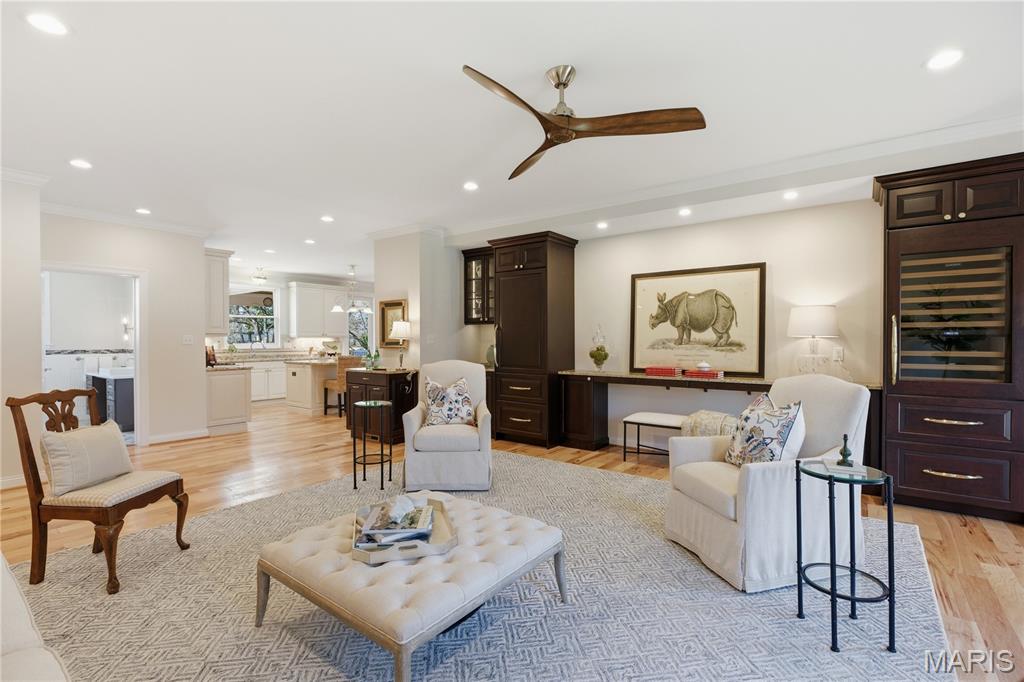
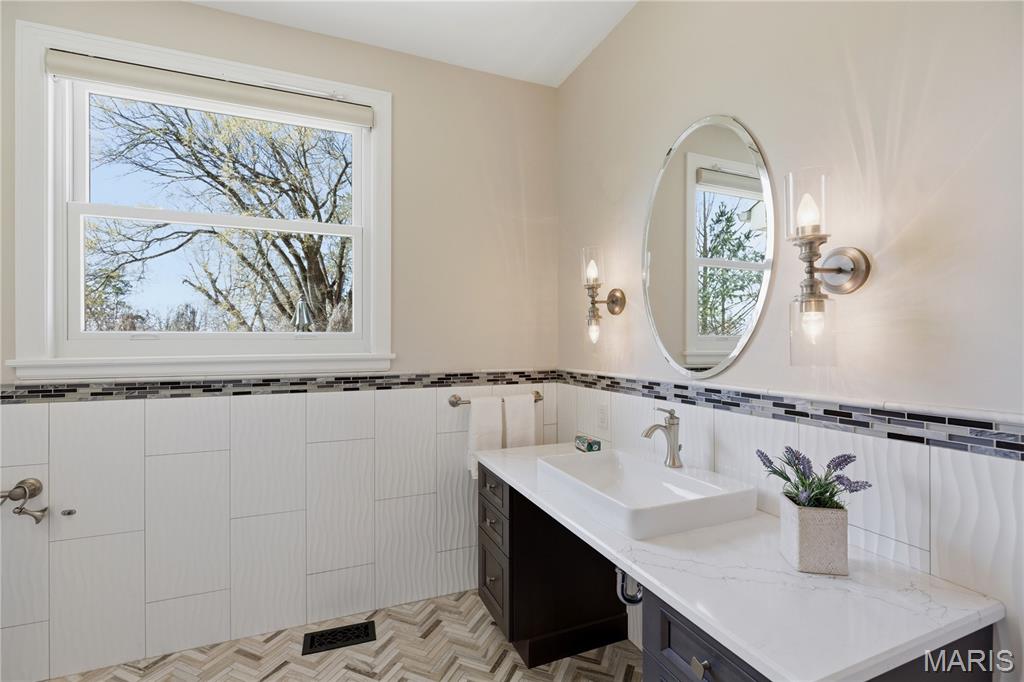
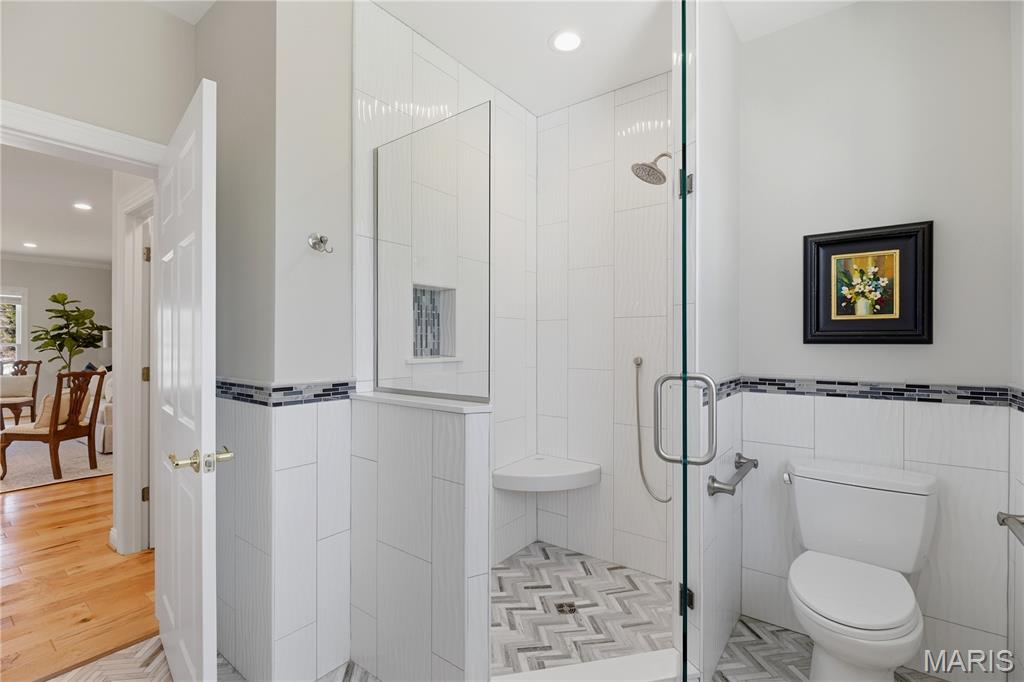
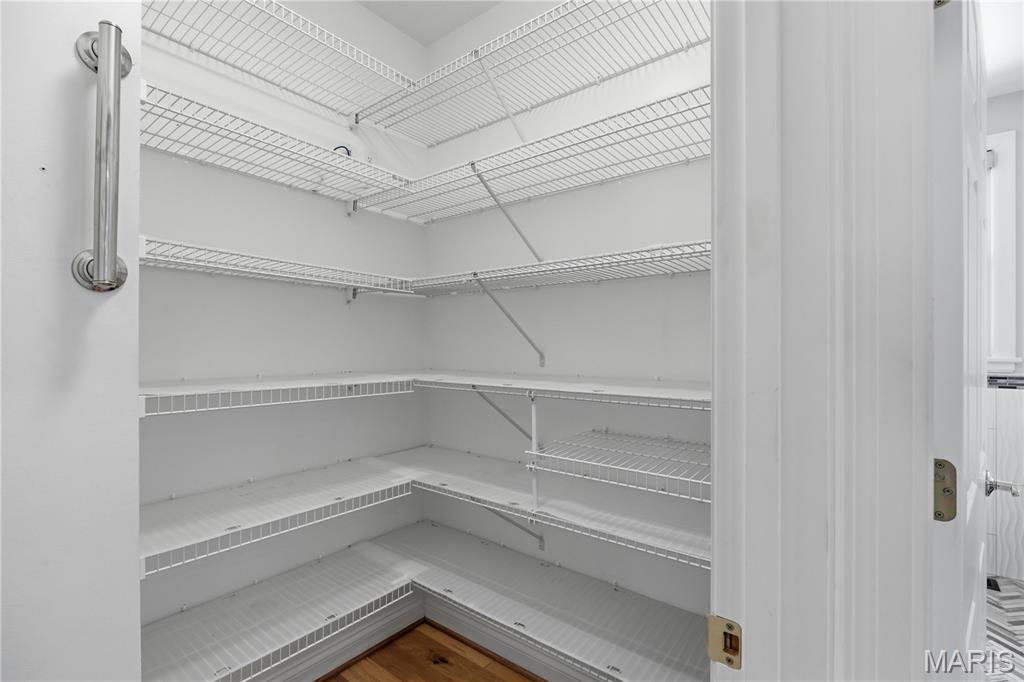
    Bar, Bookcases, Built-in Features, Ceiling Fan(s), Crown Molding, Double Vanity, Eat-in Kitchen, Entrance Foyer, Granite Counters, High Ceilings, Kitchen Island, Open Floorplan, Pantry, Recessed Lighting, Soaking Tub, Storage, Vaulted Ceiling(s), Walk-In Closet(s), Wet Bar

  • Total Bedrooms

    5

  • Bathrooms

    5

  • Above Grade Finished Area

    4521.0

  • Basement YN

    YES

  • Cooling YN

    YES

  • Cooling

    Ceiling Fan(s), Central Air, Electric, Zoned

  • Fireplace YN

    YES

  • Heating YN

    YES

  • Heating

    Forced Air, Natural Gas

  • Main Level Bedrooms

    1

  • Pet friendly

    N/A

Exterior

  • Garage

    Yes

  • Garage spaces

    3

  • Construction Materials

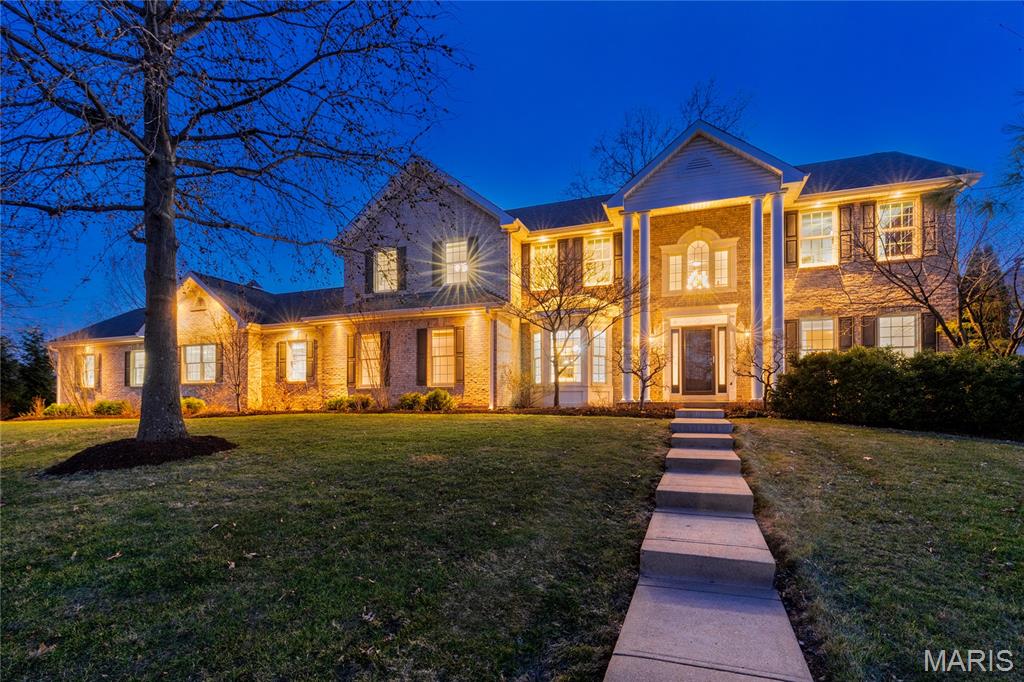
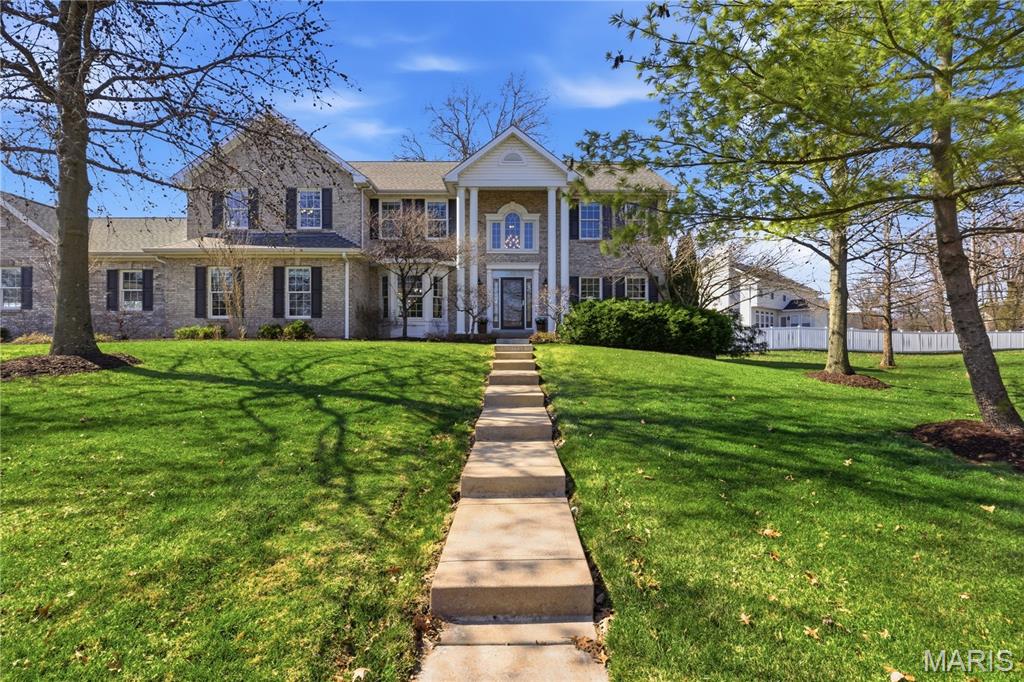
    Brick Veneer, Vinyl Siding

  • Other Exterior Features

    Lighting

  • Parking

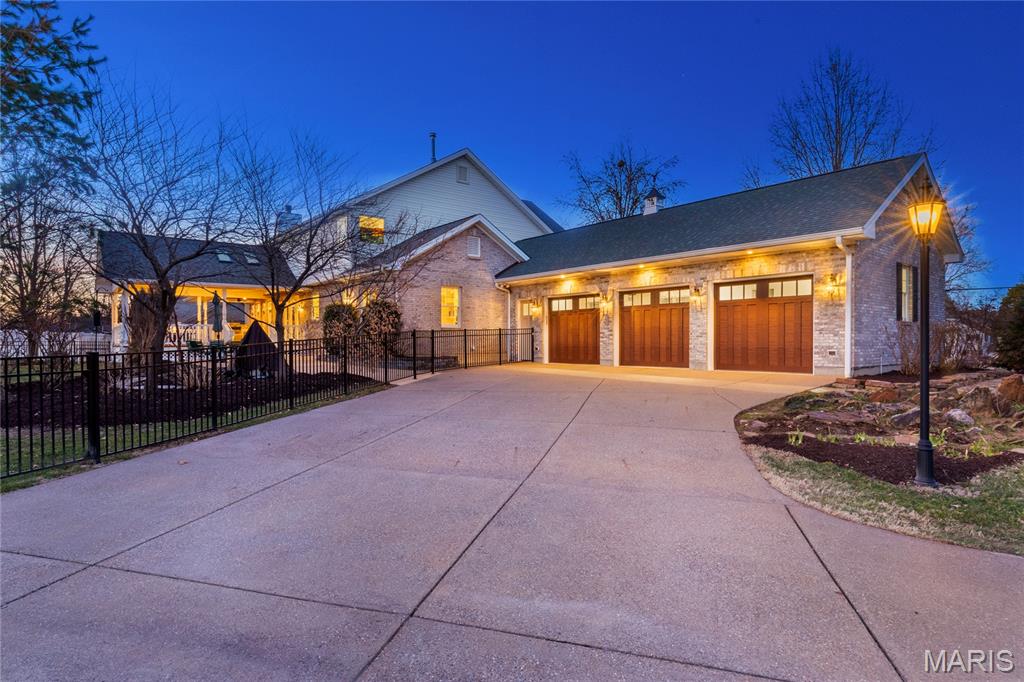
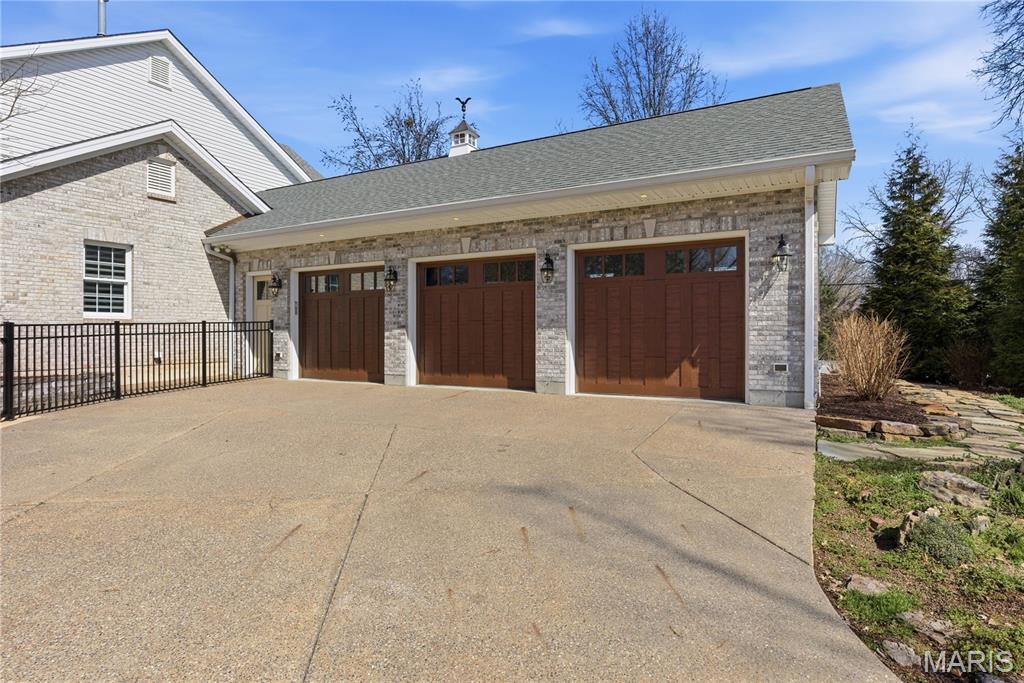
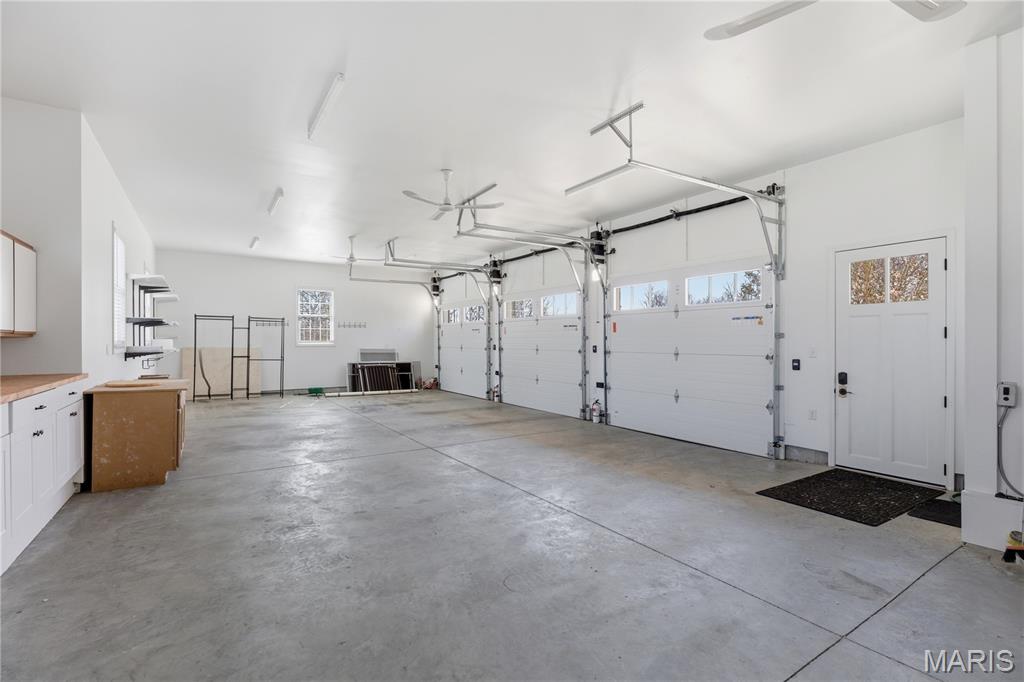
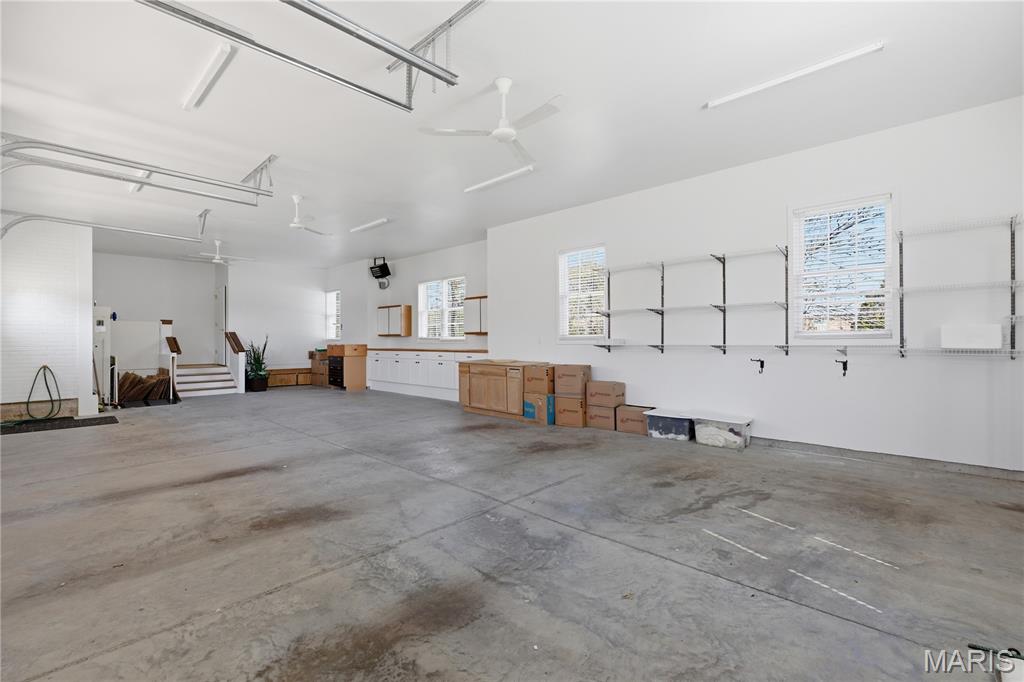
    Aggregate, Attached, Deck, Driveway, Garage Door Opener, Garage Faces Rear, Heated Garage, Oversized, Parking Pad, Storage, Workshop in Garage

  • Patio and Porch Features

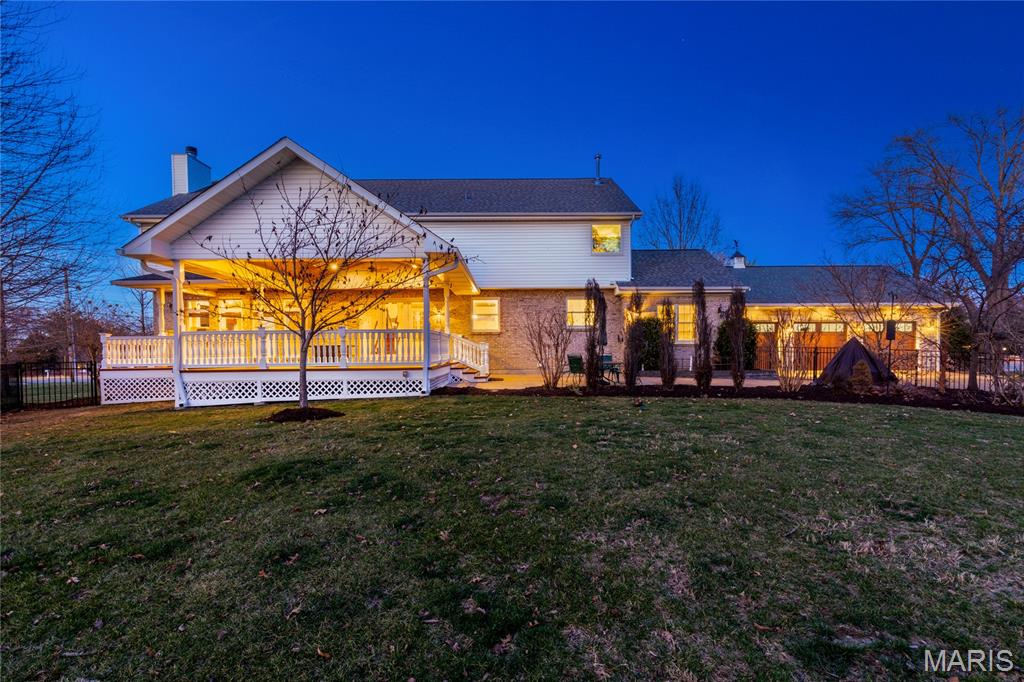
    Deck, Front Porch, Patio

  • Pool

    No

  • Waterfront YN

    NO

  • View

    Neighborhood

Area & Lot

  • Lot Features

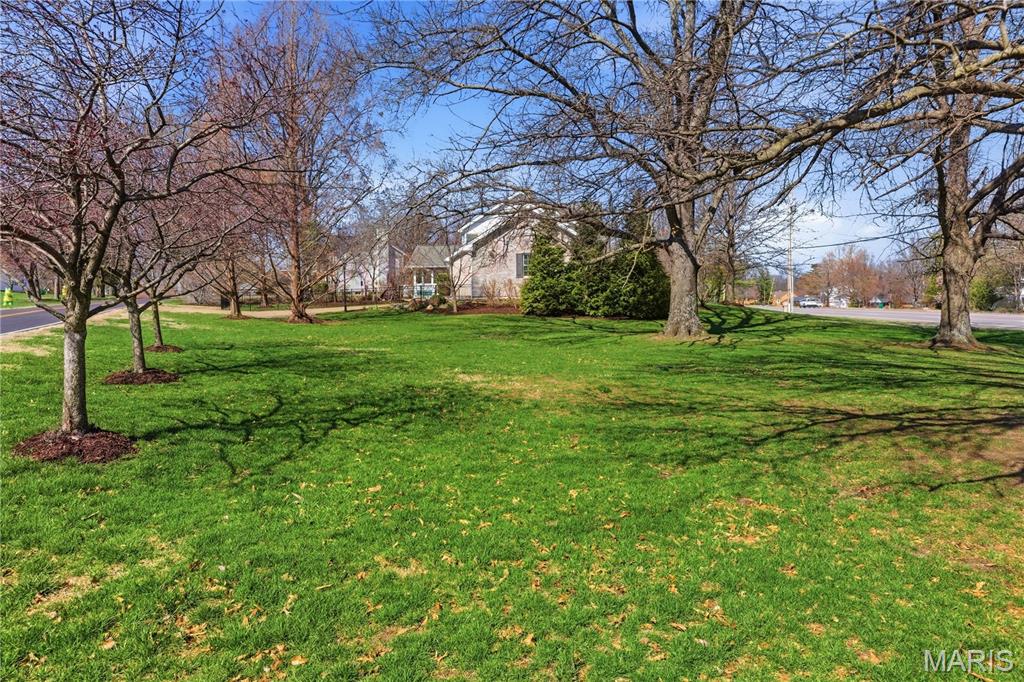
    Corner Lot, Landscaped, Level, Near Golf Course, Near Public Transit, Sprinklers In Front, Sprinklers In Rear

  • Lot Size(acres)

    0.63

  • Lot Size(square feet)

    27,442

  • Property Type

    Residential

  • Property Sub Type

    Single Family Residence

  • Architectural Style

    Traditional

Price

  • Sales Price

    $995,000
  • Tax Amount

    $11,572

  • Financing Options

    Conventional

  • Sq. Footage

    5,621

  • Price/SqFt

    $177

HOA

  • Association

    No

School District

  • Elementary School

    Crestwood Elem.

  • Middle School

    Truman Middle School

  • High School

    Lindbergh Sr. High

Property Features

  • New Construction

    NO

  • Accessibility Features

    Accessible Entrance, Accessible Common Area, Accessible Doors, Accessible Full Bath, Accessible Kitchen, Exterior Wheelchair Lift

  • Foundation Details

    Concrete Perimeter

  • Sewer

    Public Sewer

  • Water Source

    Public

Schedule a Showing

Showing scheduled successfully.

<
>
IN PERSON
VIA CHAT

What is 3 + 4 ?


Change time

Mortgage calculator

Estimate your monthly mortgage payment, including the principal and interest, property taxes, and HOA. Adjust the values to generate a more accurate rate.

Your payment

Principal and Interest:

$

Property taxes:

$

HOA fees:

$

Total loan payment:

$

Total interest amount:

$

Location

County

St. Louis

Elementary School

Crestwood Elem.

Middle School

Truman Middle School

High School

Lindbergh Sr. High

Listing Courtesy of Lynn Andel , Dielmann Sotheby's International Realty

RealHub Information is provided exclusively for consumers' personal, non-commercial use, and it may not be used for any purpose other than to identify prospective properties consumers may be interested in purchasing. All information deemed reliable but not guaranteed and should be independently verified. All properties are subject to prior sale, change or withdrawal. RealHub website owner shall not be responsible for any typographical errors, misinformation, misprints and shall be held totally harmless.

Agent Nina Harmon

Agent / RealtorĀ®

Nina Harmon

Call Nina today to schedule a private showing.


* Listings on this website come from the FMLS IDX Compilation and may be held by brokerage firms other than the owner of this website. The listing brokerage is identified in any listing details. Information is deemed reliable but is not guaranteed. If you believe any FMLS listing contains material that infringes your copyrighted work please click here to review our DMCA policy and learn how to submit a takedown request.Ā© 2024 FMLS.
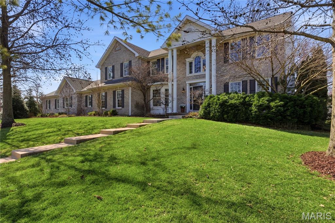
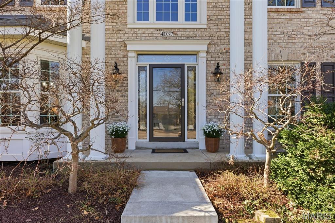
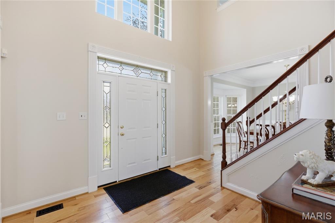
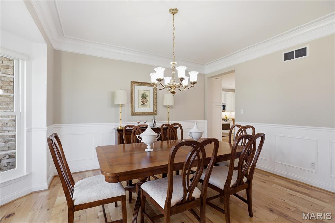
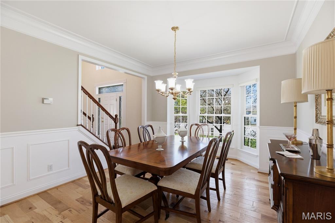
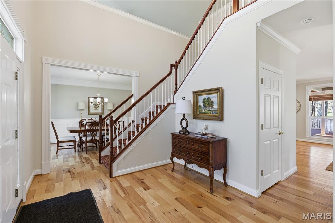
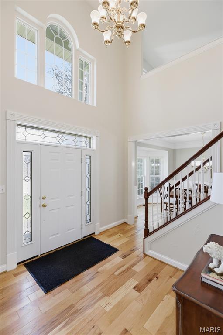
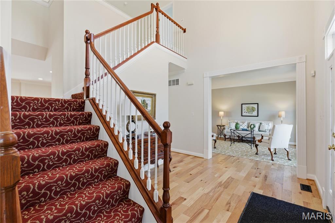
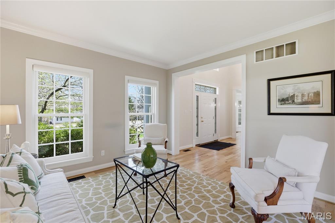
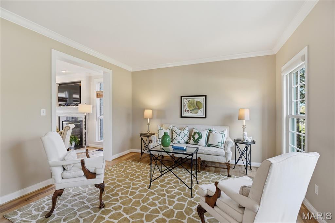
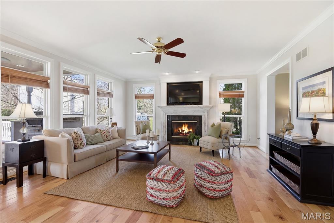
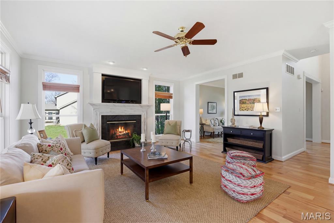
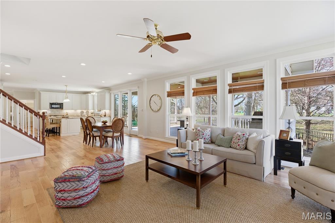
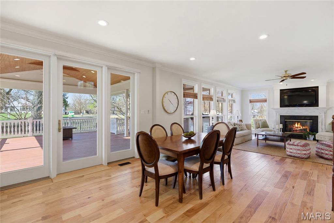
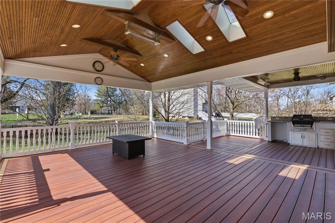
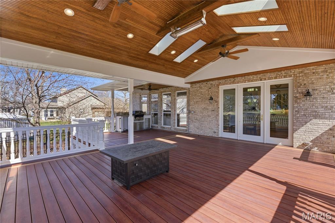
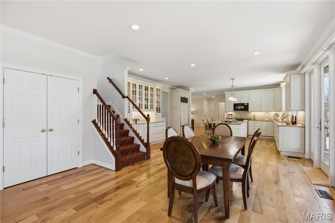
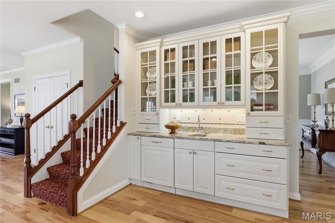
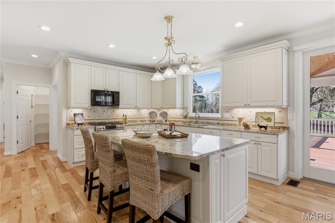
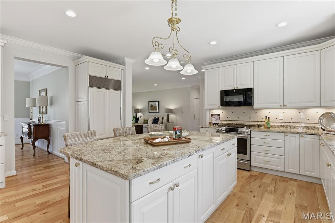
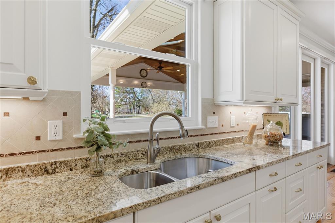
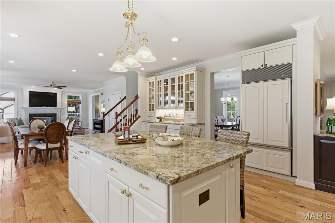
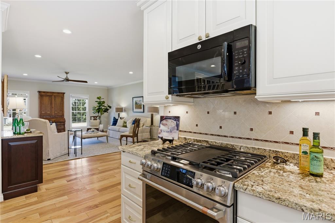
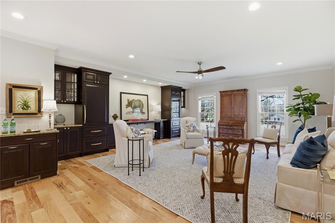
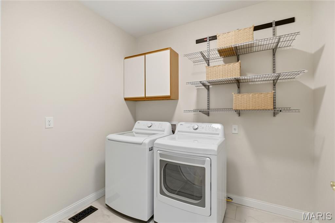
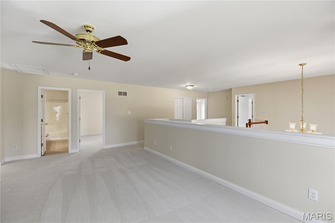
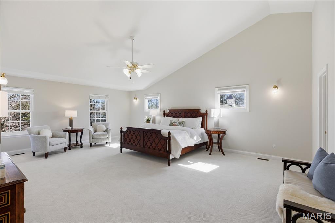
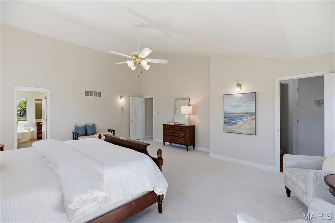
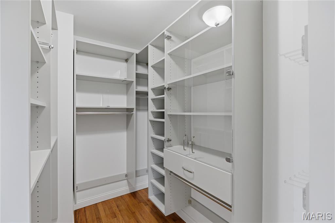
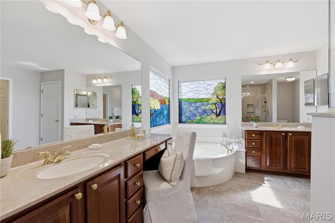
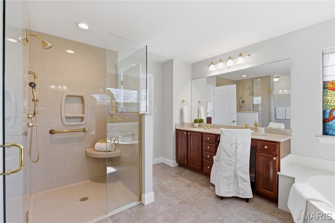
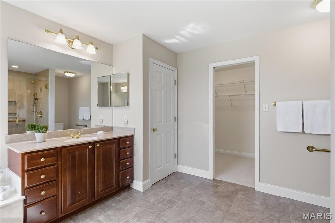
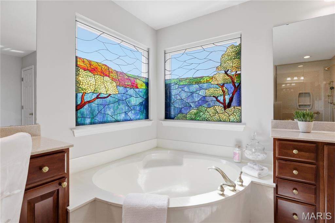
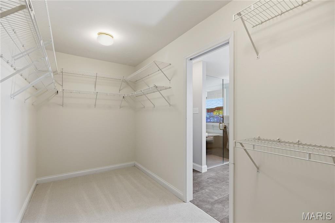
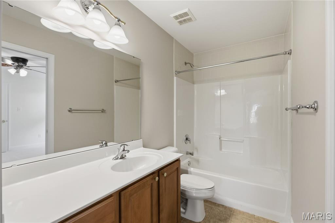
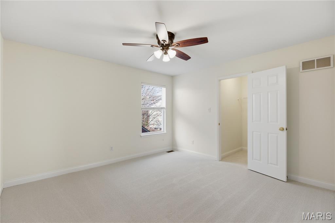
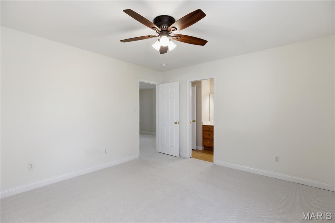
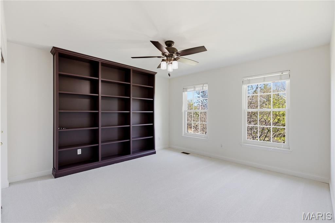
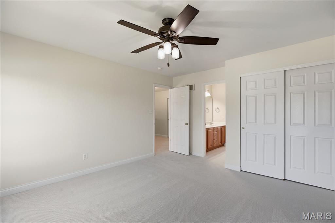
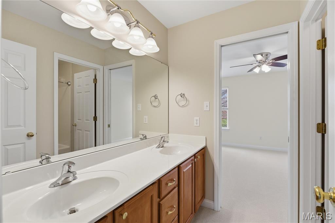
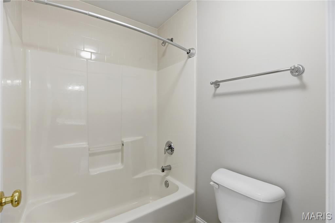
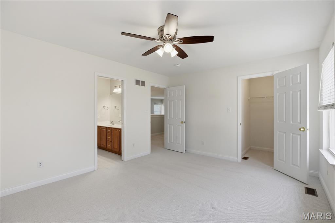
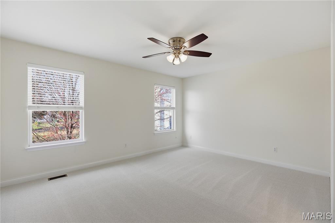
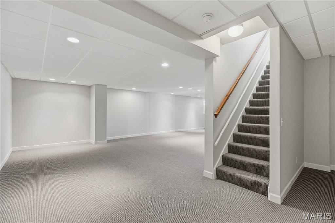
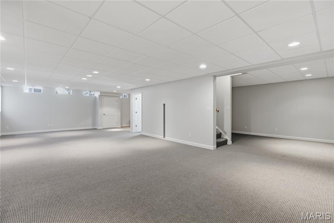
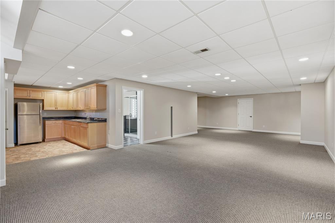
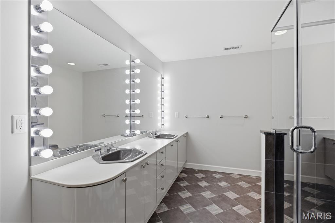
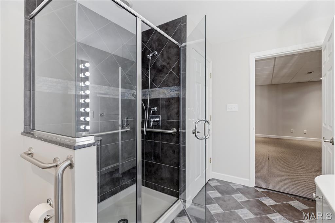
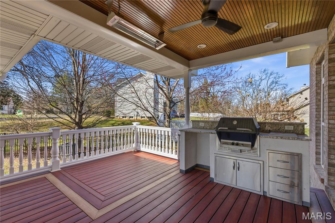
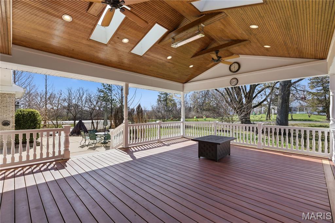
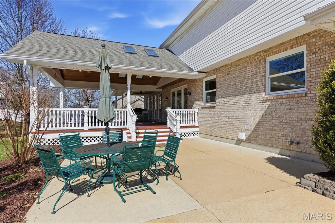
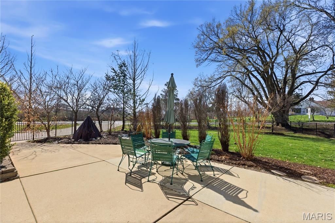
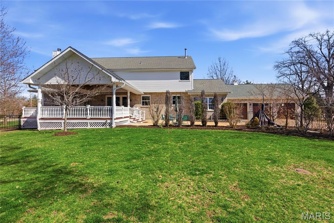
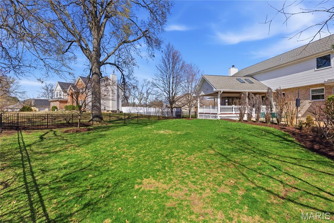
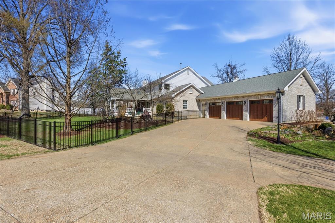
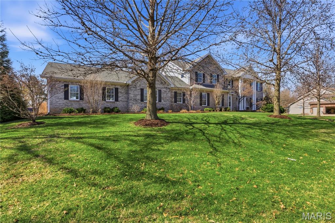
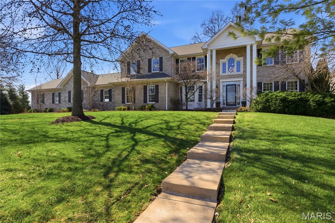
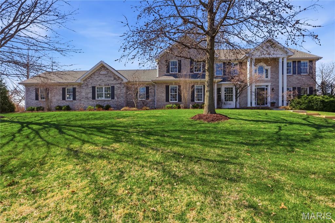
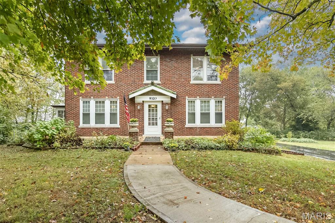
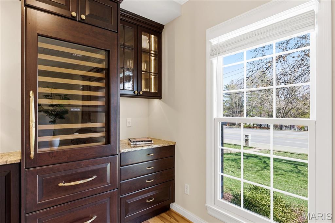
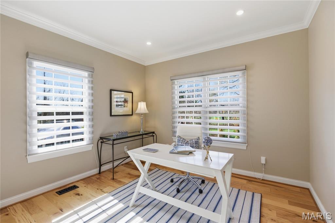
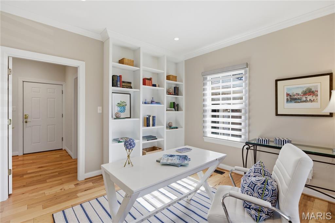
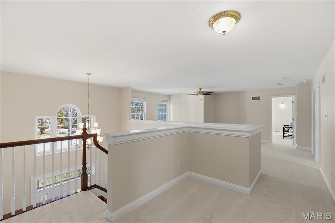
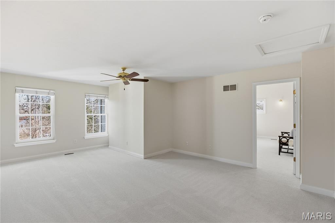
A real class act. This custom-built 5-bed/5-bath residence wrote the book on good looking livability, boasting bright open spaces with 9-ft ceilings and everything on your wish list. Well-heeled living room and dining room (with stunning wainscoting and millwork) flank impressive two-story entry boasting a t-staircase. Handsome wide-plank wood floors, luscious clean paint palette, newer Renewal by Anderson (sound buffering) windows and doors to let the sunshine in. Culinary aficionados will applaud gourmet kitchen boasting gorgeous cabinetry and granite surfaces, plus a large island for prep work, Sub-Zero fridge, Cafe Convection range, two Asko dishwashers and remote-control window coverings. Breakfast room allows casual dining room within the kitchen, and a butler's area with glass front cabinetry and wet bar makes serving a group a breeze. Hearth room hosts wood-burning fireplace and provides direct access to outdoor deck. Revamped and expanded great room also features custom cabinetry, Sub-Zero fridge, wine storage and cooling drawers.  Absolutely show-stopping outdoor area for relaxing and entertaining touts huge covered deck with vaulted tongue-groove ceiling, skylights, recessed lighting, fans, heaters, a propane fire-pit, a grill station, plus a second patio. Back inside and upstairs, a comfy loft area invites you to gather, or create a study area for the kids. Four bedrooms line the loft/landing including a generously-sized vaulted primary suite with two walk-in closets, dual sink vanity, separate tub/shower and stain glass picture window. A Jack & Jill bath adjoins two of the bedrooms, one with built-in bookcases and large closet, the other with a walk-in closet.  Another full bath and 4th bedroom (w/walk-in closet) complete this level. Heading to the lower level, you'll find a large recreation space with egress window, kitchenette and full bath with a dual Hollywood-style vanity (and also utility/storage room with built-in shelving.)  You'll be charmed by the cupola perched proudly atop three-car garage with stylish carriage-style doors. (A separate storage room, wheelchair lift, shelving and cabinets to boot.)  An extra parking pad for guests and black iron gated /fenced yard for your four-legged friends. Visionary owner had renowned architect (who spear-headed the home's 2019 expansion for the previous owner) create additional plans for main floor primary suite conversion should you be so inclined. (5th main floor bedroom with built-ins being used as an office currently). Entire home has been freshly painted in luscious creamy colors, brand new neutral plush carpeting upstairs, professionally-cleaned top to bottom, inside and out including sparkling windows. Exceptional Offering. Welcome Home!

4037 S Lindbergh Boulevard

Message successfully sent.

What would you like to know?

What is 3 + 4 ?

I agree to receive email communication and understand I can unsubscribe at any time.

I agree to be contacted by Rock Island Realty via call, email, and text for real estate services. To opt out, you can reply 'stop' at any time or reply 'help' for assistance. You can also click the unsubscribe link in the emails. Message and data rates may apply. Message frequency may vary. Privacy Policy

Related Properties

**OVER 7,500 FINISHED SQ FT! MASSIVE ADDITION! PRIVATE HALF-ACRE LOT!** You may have never even thought about moving, and then this gem came across your screen, and now you are packing your bags!.  It is a RARE opportunity to find this size of house in this premium location on a private street in Sunset Hills. The dramatic two-story entry foyer welcomes you with gorgeous porcelain flooring that flows into the spacious dining room. The sitting room features its own wet bar, which will be a crowd-pleaser.  The back living room showcases soaring ceilings, skylights, and a gas fireplace to cozy up to. The kitchen offers a new stainless-steel LG refrigerator, newer Bosch oven and microwave, a large pantry, and a breakfast bar. **And then there’s the addition!** Adding more than 1,100 square feet to both the main level and lower level, this incredible expansion is a true showstopper. It features a vaulted ceiling, stunning wall of windows, beautiful hardwood floors, and entertaining space galore. The main-floor primary suite is a private retreat with a spacious bath and large walk-in closet complete with custom organizers. Two half baths and a laundry room complete the main level. Upstairs, three spacious bedrooms and two full baths provide plenty of room for family and guests. The lower level is almost an entire destination of its own! The addition was specifically engineered with a custom beam designed to eliminate support posts, creating a wide-open space and eliminating anything blocking the big game!. You will need to polish up on your bartending skills for your new awesome custom bar.  Your friends will also love the high-end A.E. Schmidt pool table that the sellers are leaving.  Two additional rooms offer endless possibilities for either office, a home gym, a craft room, or just a quiet escape.. Two cozy family-room areas feature beautiful glass cabinetry, wood shelving, a gun safe, and pistol drawers. The lower level also features another full bath and a large storage room. Step outside to the large patio and enjoy the privacy of the beautifully level backyard. This flat lot could easily accommodate a pool. New fencing has recently been added in the backyard and across the street to border that portion of the property. Brand-new landscaping was just completed this month. The oversized three-car garage checks another box off of your wish list.  It comes complete with new ultra-quiet garage doors and openers, plus a pull-down screen door on the double garage door. The seller is even willing to leave the new high-tech washer and dryer. Three zoned HVAC units, combined with the home's solid construction, help keep utility costs surprisingly low.  Call today to schedule your private tour before this gem is gone!
#26053149

Sunset Hills

8831 Gladlea Drive

4 Beds

4 Baths

7,519 Sq.Ft.

$1,100,000
MLS#: 26053149

Price reduced
The Perfect Contemporary: If you looked up the definition of a perfect contemporary house, this home could be the poster child!

Private Wooded Lot: Situated on a very private one-acre lot, it offers a serene view of woods and trees without a single neighbor’s house in sight.

Sophisticated Main Floor: The tasteful, sophisticated interior features four bedrooms, two and a half baths, and a large laundry room all on the main level.

Finished Walk-Out Basement: The lower level offers a complete mother-in-law suite, a large entertainment area, a cedar closet, and plenty of storage space.

Curb Appeal & Parking: A large circular driveway frames the front of the home, leading to an attached two-car garage.

Prime Location: Located in the City of Sunset Hills within the highly rated Lindbergh School District, this is one home that belongs at the top of your must-see list.
#26042394

Sunset Hills

12420 Robyn Road

5 Beds

3 Baths

5,233 Sq.Ft.

$849,000
MLS#: 26042394

Own a piece of history! First time on market in 80 years! One of the original estates in Sunset Hills from 1922! Stately Entrance to this Updated Classic Brick 2 Story on 1.55 Acres in Prime Sunset Hills Location.  This Historic Home is Move in Ready! It features 5 Bedrooms with Private Balcony off the Primary Bedroom, 2 full and 2 half Baths, Beautiful Refinished 100 yr old Hardwoods through most of Home, Stain Glass Windows, Large eat in Kitchen/Breakfast room with 42" Cabinets, Living Room with Gas Fireplace & Stain Glass, Formal Dining room w/ Stain glass and Chandelier, Main Floor Laundry, Lower Level Family Room, Screened Porch, Detached 2.5 Car Garage with 2 carports, New roof, newer 200 amp Electric Panel, whole home freshly painted. Absolute Stunning Level 1.55 Acre lot. A Must See to Appreciate! Close to Highways & Shopping! Located in Top Ranked Lindbergh School District!
#25072395

Sunset Hills

9320 Lincoln Drive

5 Beds

2 Baths

2,895 Sq.Ft.

$849,900

MLS#: 25072395

 - property

Send a message

Message successfully sent.

Your message

What is 3 + 4 ?

Reason for contacting?

I agree to receive email communication and understand I can unsubscribe at any time.

I agree to be contacted by Rock Island Realty via call, email, and text for real estate services. To opt out, you can reply 'stop' at any time or reply 'help' for assistance. You can also click the unsubscribe link in the emails. Message and data rates may apply. Message frequency may vary. Privacy Policy

Sign Out

Virtual Assistant

Would you like to take the next step with this property? We can help you schedule a showing or virtual tour, or send you more details.

Yes, I would like more information.

Thank You for Your Reply, One of Our Agents will contact you as soon as possible

No, maybe later.

Thank you, you can always contact me via email, phone number or through the contact form.

Realhub AI

Lucy - Your AI-Powered Realtor

Update Your Temporary Password

Personalize your search

Enter your email and we'll notify you immediately when new listings match what you're looking for.

or enter email address

Already have an account ? Login here

Continue your home search

I agree to receive communications and understand I can unsubscribe at any time.

I agree to be contacted by Rock Island Realty via call, email, and text for real estate services. To opt out, you can reply 'stop' at any time or reply 'help' for assistance. You can also click the unsubscribe link in the emails. Message and data rates may apply. Message frequency may vary. Privacy Policy

Already have an account ? Login here

We use cookies

We use cookies primarily for analytics to enhance your experience. By accepting, you agree to our use of these cookies. You can manage your preferences or learn more about our cookies policy.