
Traditional
440 Parkshire Place Drive
Dardenne Prairie, MO 63368
MLS#: 26042744
$650,000
Property
Beds
4
Full Baths
3
1/2 Baths
1
Year Built
2001
Sq.Footage
4,634
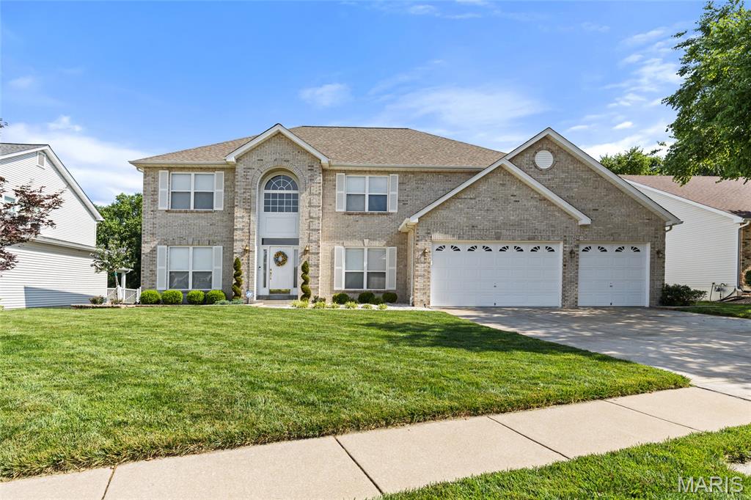
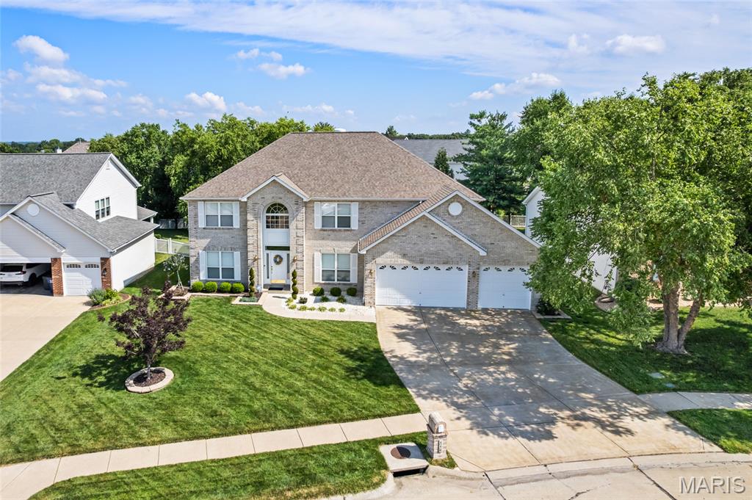
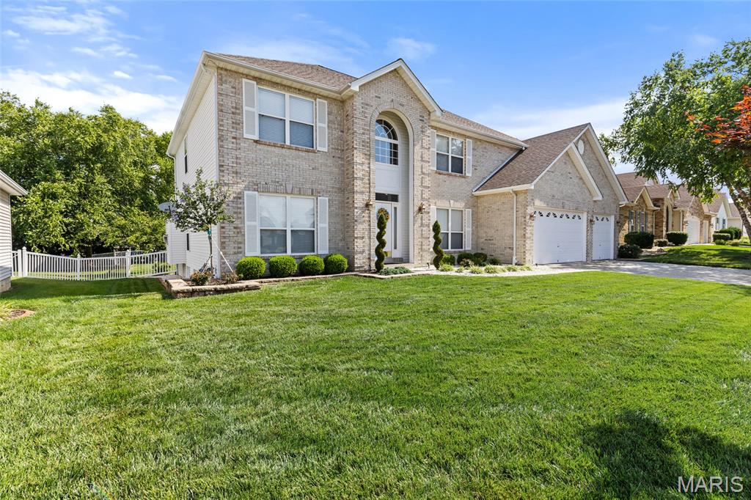
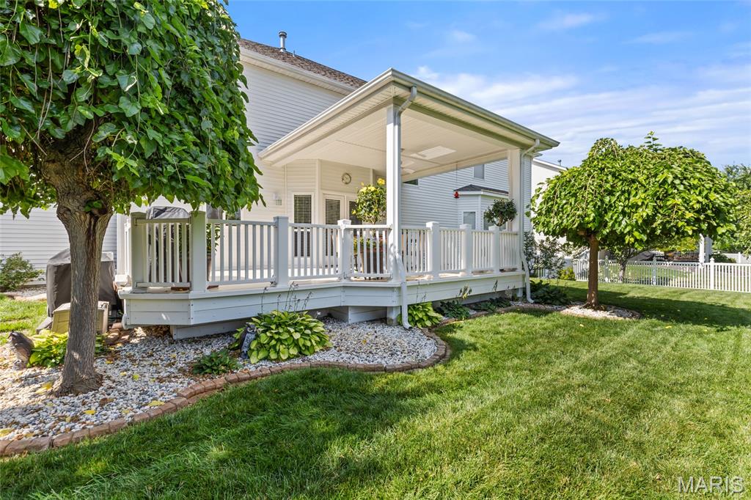
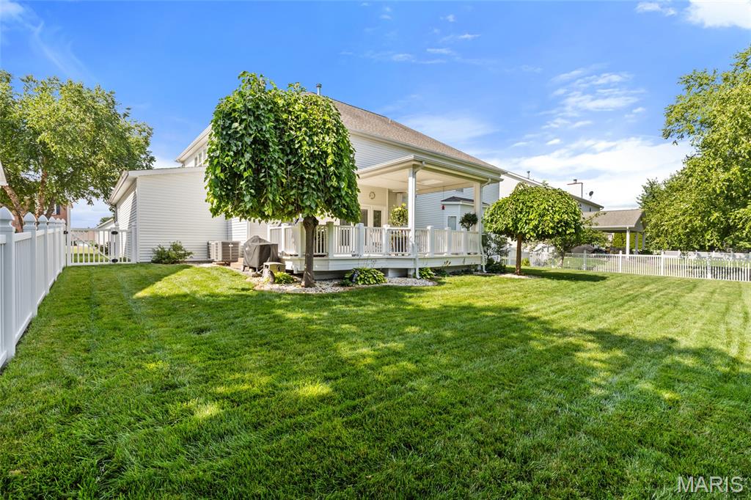
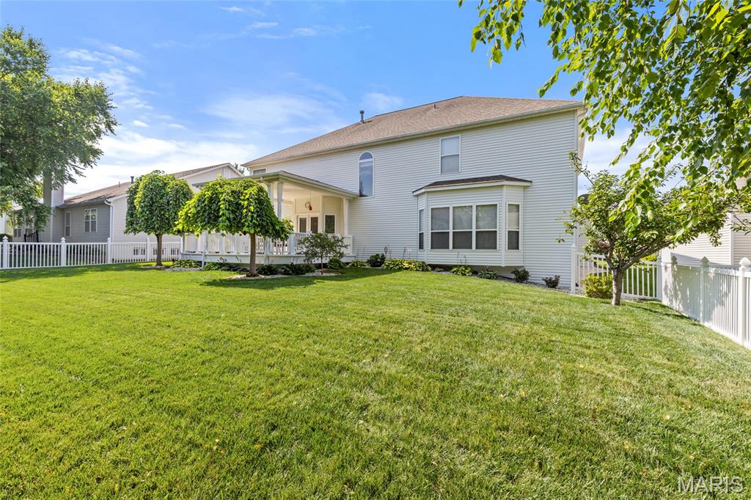
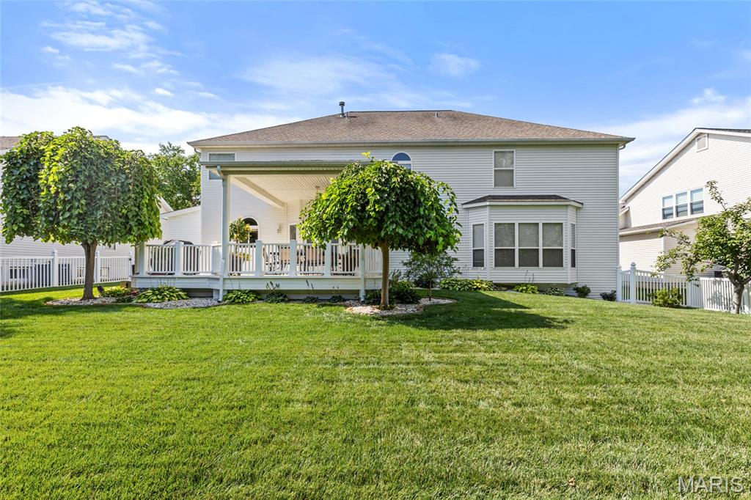
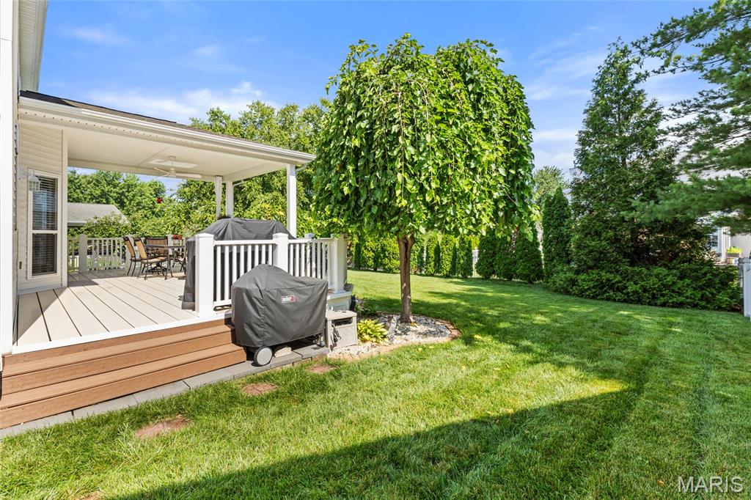
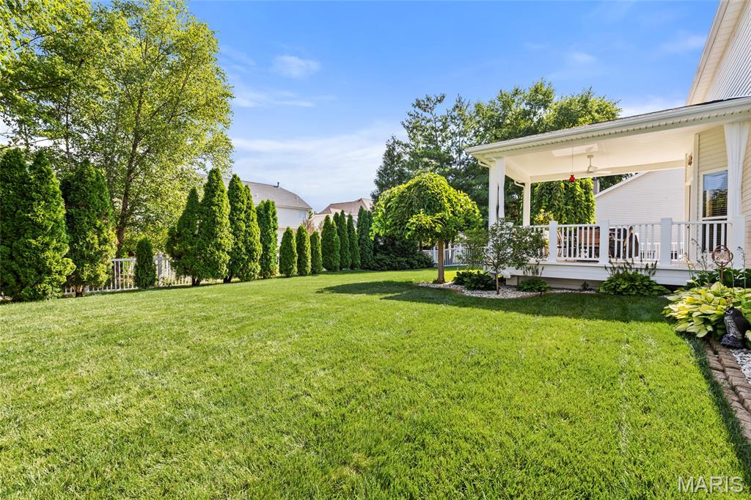
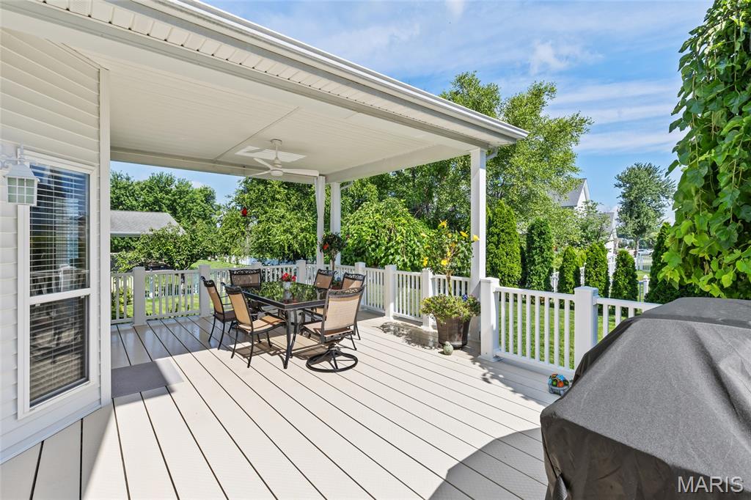
Immaculate display like home in Bainbridge with incredible oversized garage and over 4500 sq ft of living space! Walking up to this residence the quality is immediately evident with the stunning brick work and landscaping. Entering the home you will be wowed by the 2 story entry foyer. Notice the 9ft ceilings on the 1st floor. The main floor offers a formal living room with crown molding and formal dining with custom octagon ceiling as you enter. The foyer leads to your spacious great room with triple bay window and gas fireplace! The great room flows to your luxurious kitchen and breakfast room. The kitchen is delightful with granite countertops, center island, 42" cabinets, and large walk in pantry! You will also find a spacious coffee bar/ additional butlers pantry! Your breakfast room offers a bay window and door that lead to your peaceful composite covered deck with views of your level fenced backyard. Your upper level offers you a large family room/bonuses room as you walk upstairs. Your primary suite is immaculate offering nearly 500 sq ft of living space! The primary offers a crown molding, an incredible walk in closet with closet system, double sinks, and sep tub/shower. 3 additional bedrooms upstairs all with walk in closets. Your lower level is a true extension of your home with spacious rec room with can lighting, coffered ceilings, and dry bar! You will also find a 3rd full bath, office/ 5th bedroom/sleeping room. If that's not enough the storage area offers a built in cabinet system. Your 3 car garage is oversized with a 2 foot bump on the 2 car side and a 13 FOOT Ext on the single car side. The garage also offers utility cabinets and faucet. Home also has a large main floor mud room, is Dual Zoned, and offers a new 50 Gal Water Heater. DONT forget the subdivision pool!
Features & Amenities
Interior
-
Other Interior Features
Coffered Ceiling(s), High Ceilings
-
Total Bedrooms
4
-
Bathrooms
3
-
1/2 Bathrooms
1
-
Above Grade Finished Area
3614.0
-
Basement YN
YES
-
Cooling YN
YES
-
Cooling
Central Air, Dual
-
Fireplace YN
YES
-
Heating YN
YES
-
Heating
Forced Air
-
Pet friendly
N/A
Exterior
-
Garage
Yes
-
Garage spaces
3
-
Construction Materials
Brick, Frame
-
Other Exterior Features
Awning(s)
-
Patio and Porch Features
Covered, Deck, Patio
-
Pool
Yes
-
Pool Features
Community
Area & Lot
-
Lot Features
Level
-
Lot Size(acres)
0.24
-
Lot Size(square feet)
10,454
-
Property Type
Residential
-
Property Sub Type
Single Family Residence
-
Architectural Style
Traditional
Price
-
Sales Price
$650,000
-
Tax Amount
$6,621
-
Sq. Footage
4,634
-
Price/SqFt
$140
HOA
-
Association
YES
-
Association Fee
$675
-
Association Fee Frequency
Annually
-
Association Fee Includes
N/A
School District
-
Elementary School
Prairie View Elem.
-
Middle School
Frontier Middle
-
High School
Liberty
Property Features
-
New Construction
NO
-
Association Amenities
Pool
-
Ownership
Private
-
Senior Community YN
NO
-
Sewer
Public Sewer
-
Water Source
Public
Schedule a Showing
Showing scheduled successfully.
Mortgage calculator
Estimate your monthly mortgage payment, including the principal and interest, property taxes, and HOA. Adjust the values to generate a more accurate rate.
Your payment
Principal and Interest:
$
Property taxes:
$
HOA fees:
$
Total loan payment:
$
Total interest amount:
$
Location
County
St. Charles
Elementary School
Prairie View Elem.
Middle School
Frontier Middle
High School
Liberty
Listing Courtesy of Logan Strain , Coldwell Banker Realty - Gundaker
RealHub Information is provided exclusively for consumers' personal, non-commercial use, and it may not be used for any purpose other than to identify prospective properties consumers may be interested in purchasing. All information deemed reliable but not guaranteed and should be independently verified. All properties are subject to prior sale, change or withdrawal. RealHub website owner shall not be responsible for any typographical errors, misinformation, misprints and shall be held totally harmless.

Agent / Realtor®
Nina Harmon
Call Nina today to schedule a private showing.

* Listings on this website come from the FMLS IDX Compilation and may be held by brokerage firms other than the owner of this website. The listing brokerage is identified in any listing details. Information is deemed reliable but is not guaranteed. If you believe any FMLS listing contains material that infringes your copyrighted work please click here to review our DMCA policy and learn how to submit a takedown request.© 2024 FMLS.
Related Properties
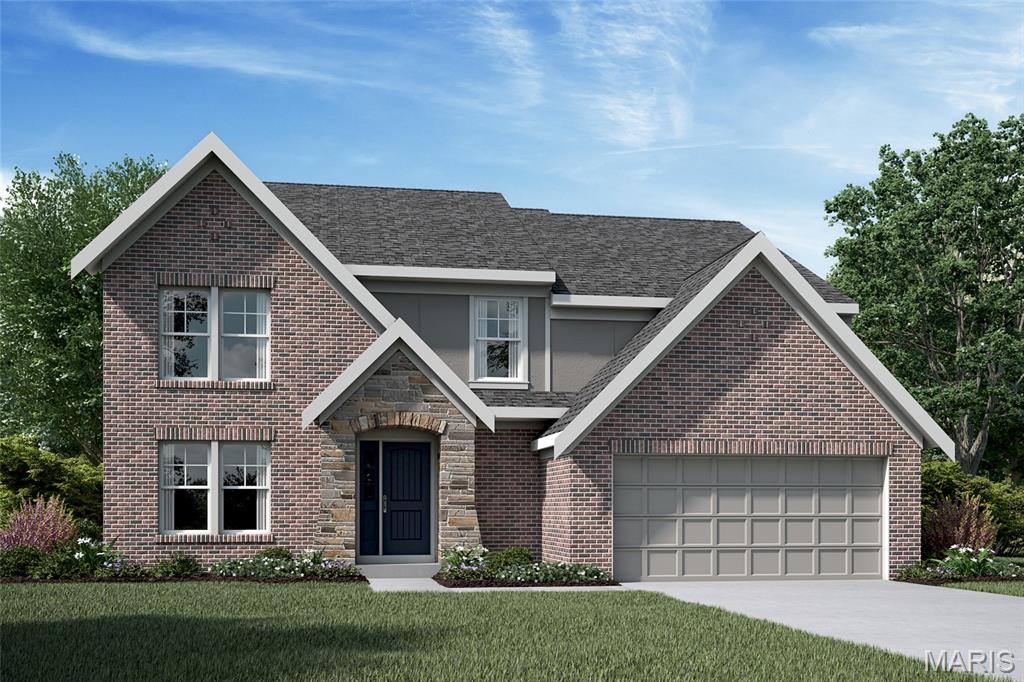
Dardenne Prairie
328 Kingsbarns Court
4 Beds
2 Baths
3,105 Sq.Ft.
$675,900
MLS#: 26044616
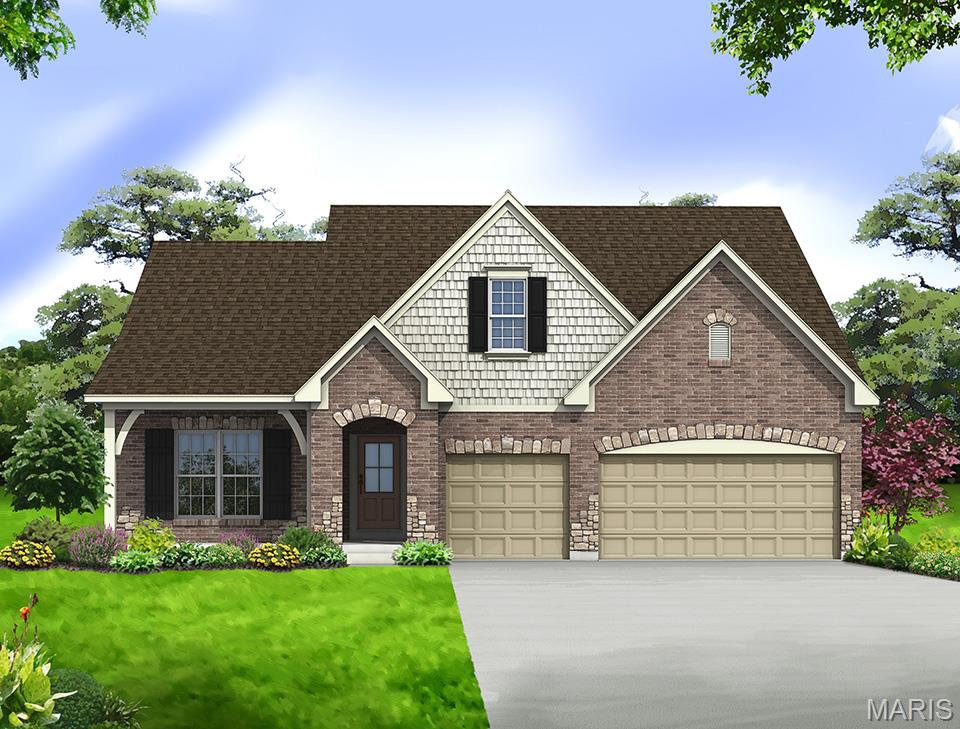
Dardenne Prairie
128 Cedarstone Drive
5 Beds
4 Baths
3,546 Sq.Ft.
$760,104
MLS#: 26026615
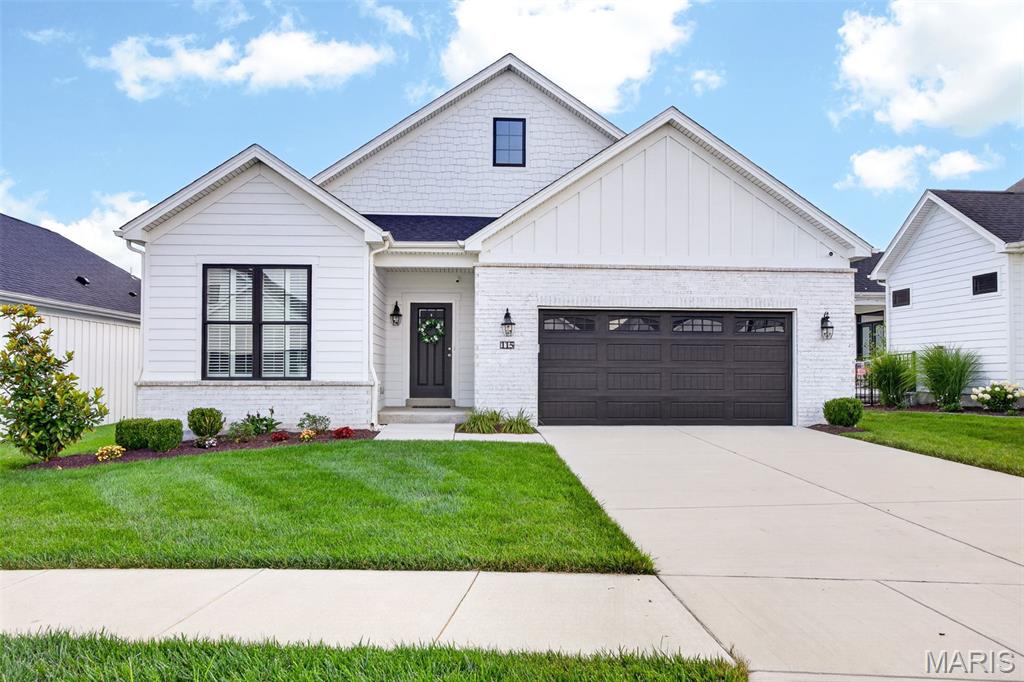
Dardenne Prairie
115 Haven Ridge Court
2 Beds
2 Baths
2,995 Sq.Ft.
$598,000
MLS#: 26043943
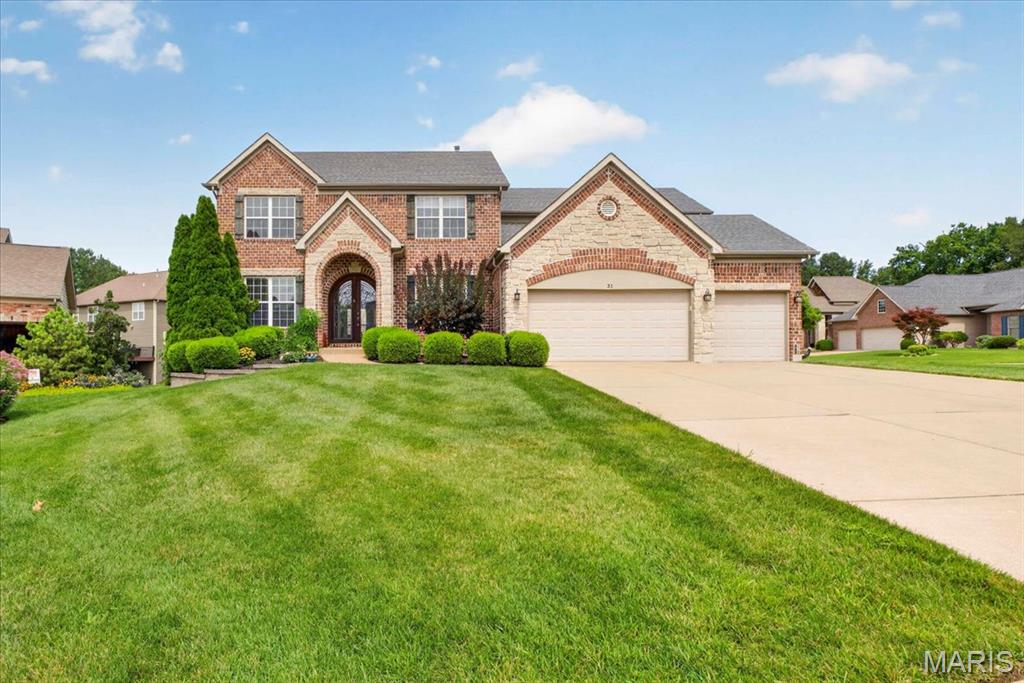
Dardenne Prairie
31 Pinewood Court
4 Beds
4 Baths
3,986 Sq.Ft.
$675,000
MLS#: 26043324
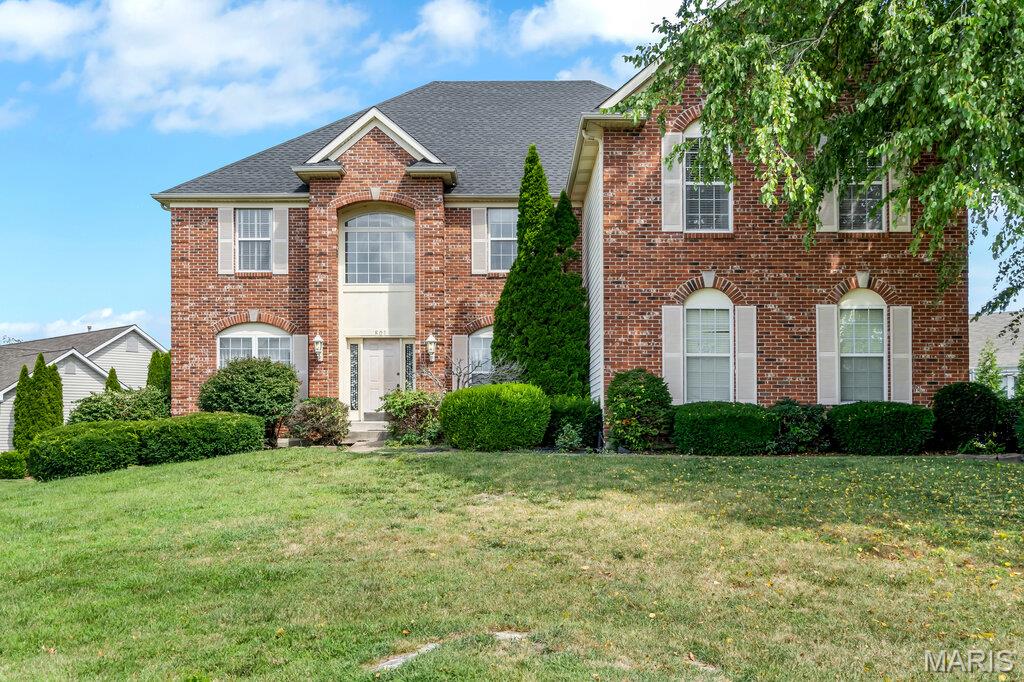
Dardenne Prairie
801 Dacotah Drive
4 Beds
4 Baths
6,099 Sq.Ft.
$550,000
MLS#: 26043066
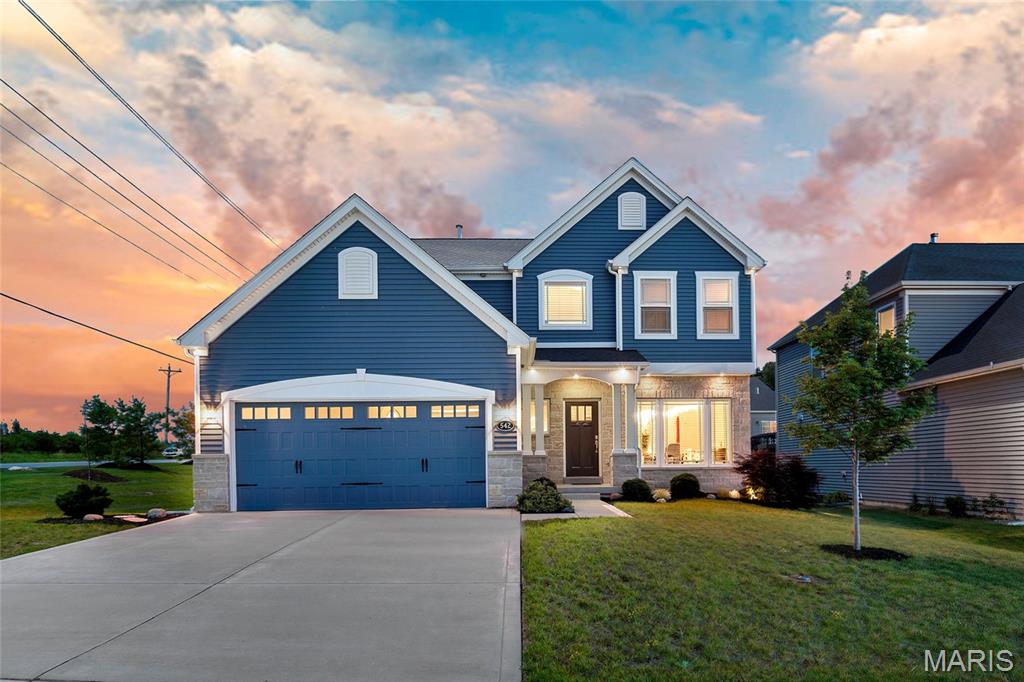
Dardenne Prairie
542 Derby Terrace Circle
3 Beds
2 Baths
2,552 Sq.Ft.
$550,000
MLS#: 26032352
Dardenne Prairie
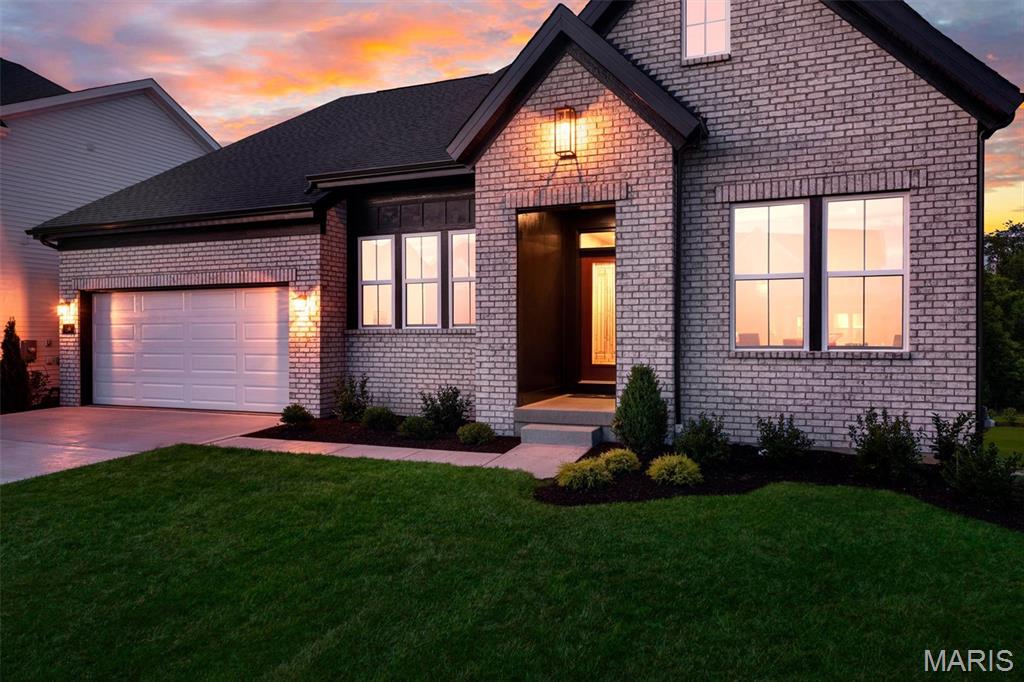
210 Kerry Downs Drive
3 Beds
2 Baths
3,012 Sq.Ft.
$650,000
MLS#: 26041549
Dardenne Prairie
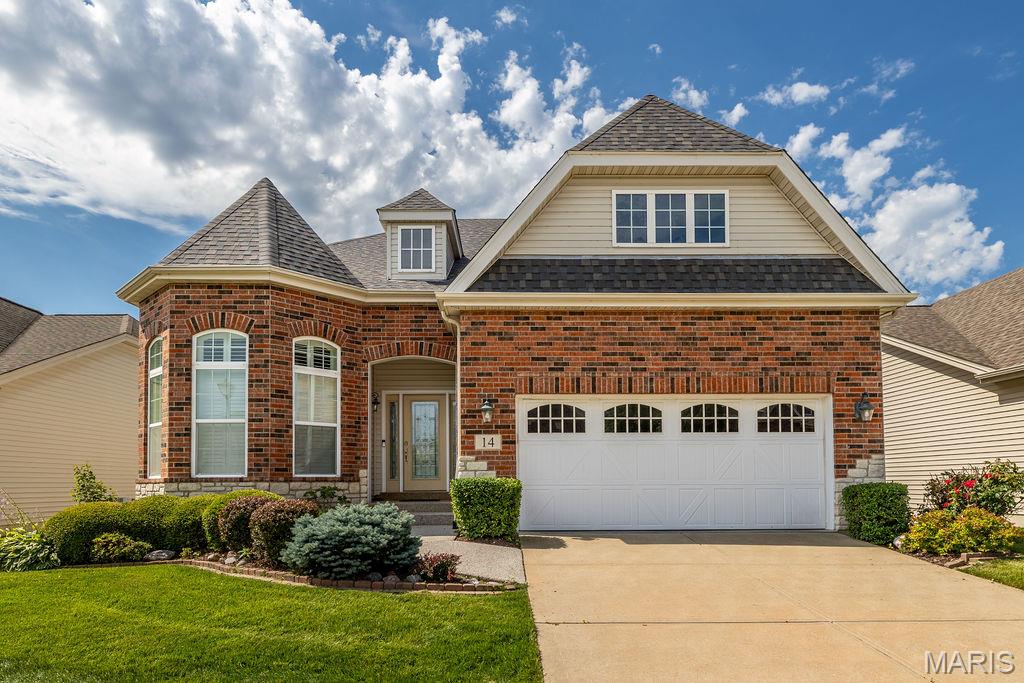
14 Burgundy Place Drive
3 Beds
3 Baths
3,521 Sq.Ft.
$545,000
MLS#: 26040273
Dardenne Prairie
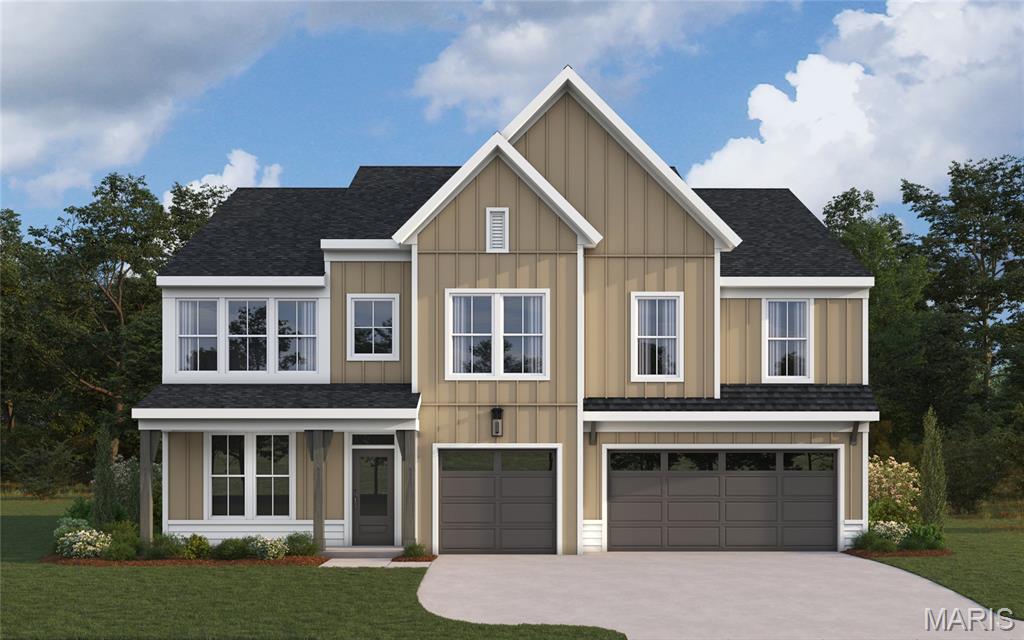
327 Kingsbarns Court
4 Beds
2 Baths
3,566 Sq.Ft.
$689,900
MLS#: 26040578
Dardenne Prairie
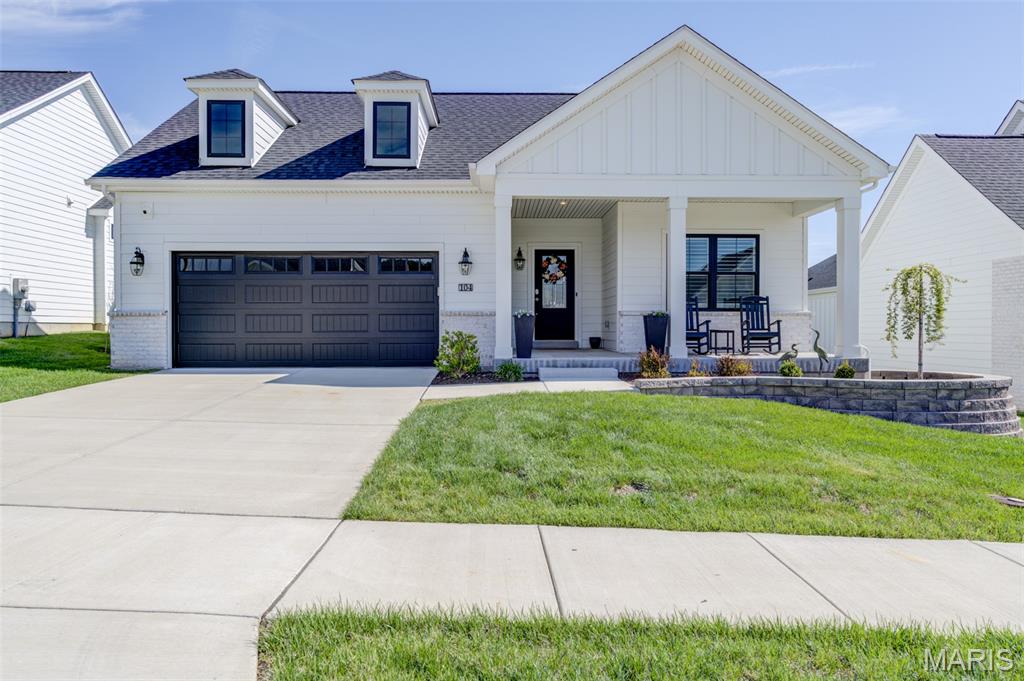
104 Haven Ridge Court
2 Beds
2 Baths
2,043 Sq.Ft.
$696,000
MLS#: 26017968
