
Property
Beds
4
Full Baths
3
1/2 Baths
1
Year Built
2002
Sq.Footage
4,723
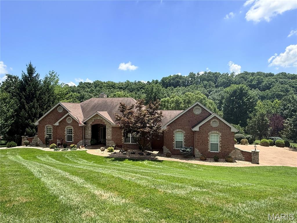
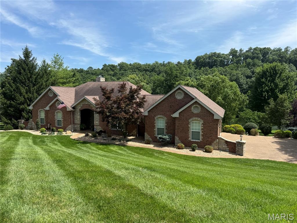
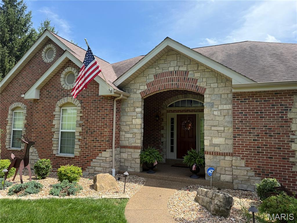
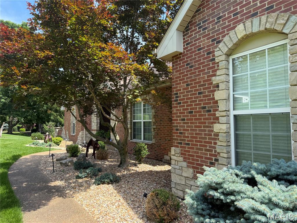
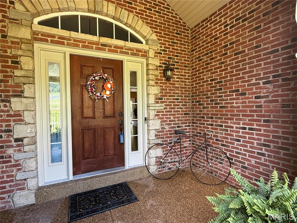
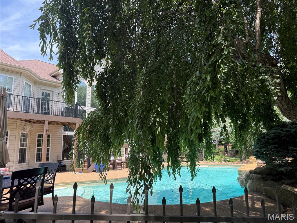
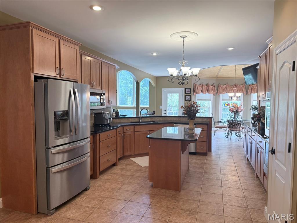
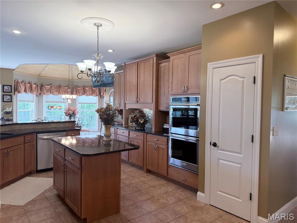
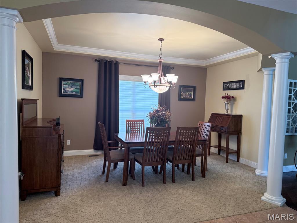
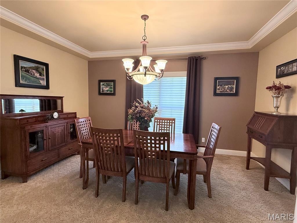
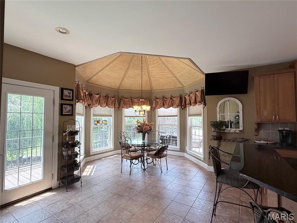
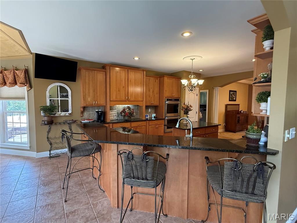
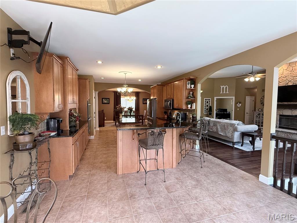
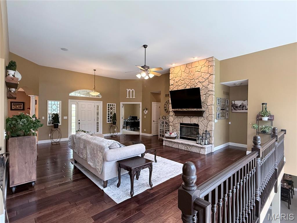
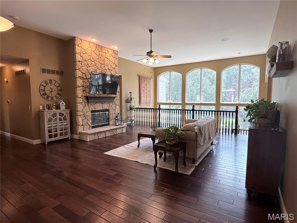
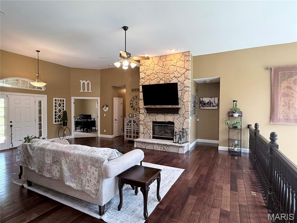
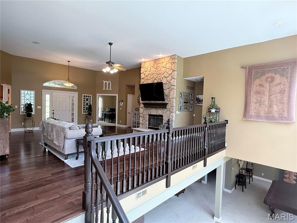
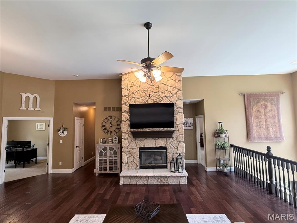
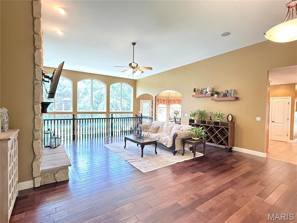
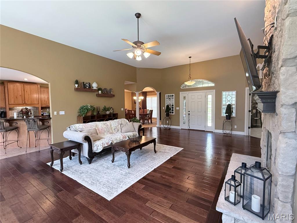
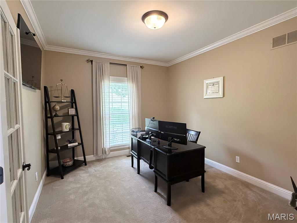
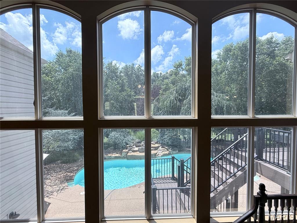
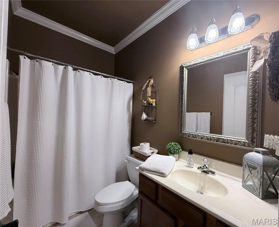
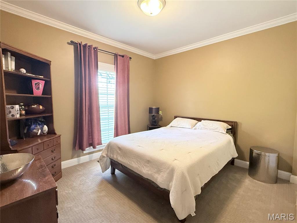
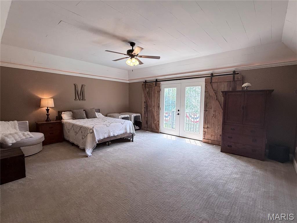
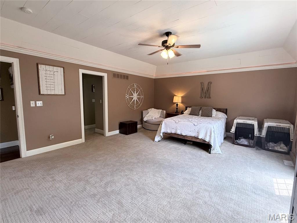
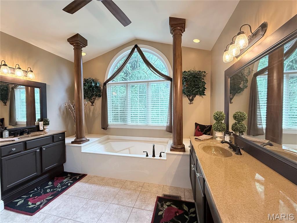
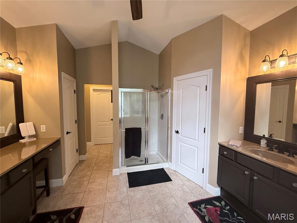
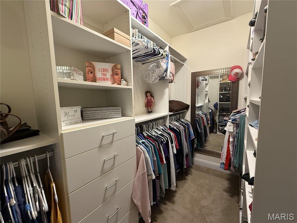
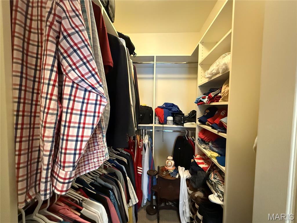
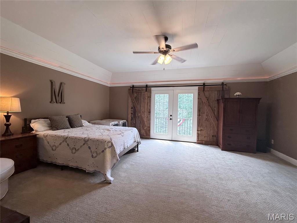
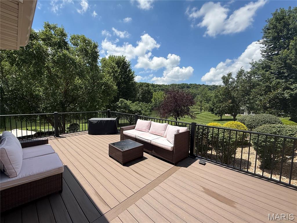
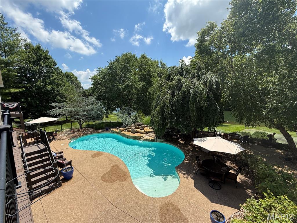
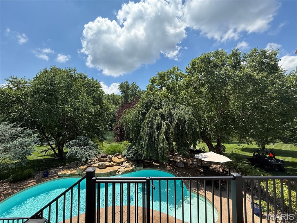
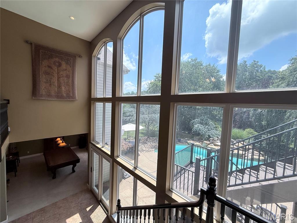
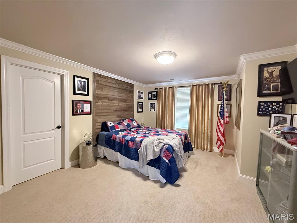
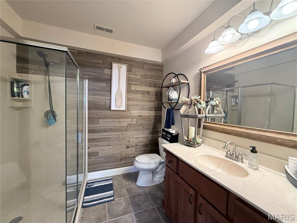
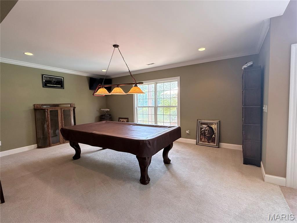
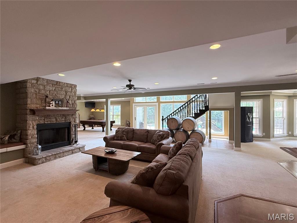
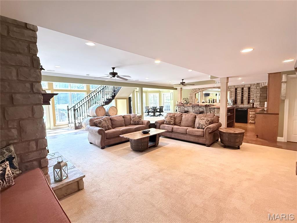
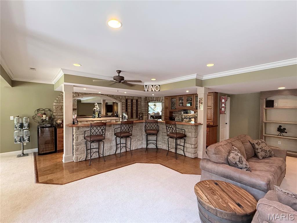
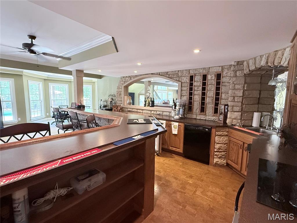
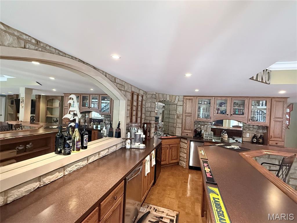
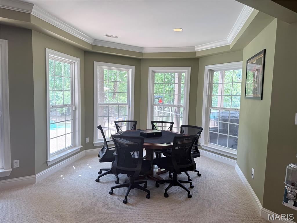
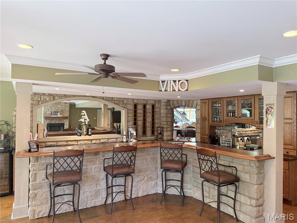
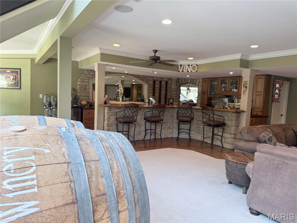
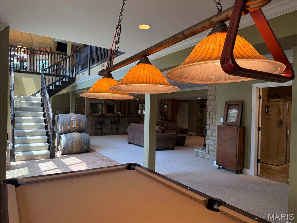
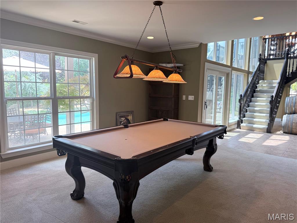
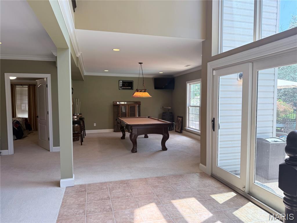
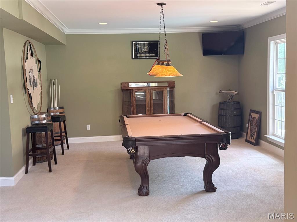
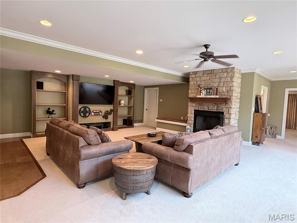
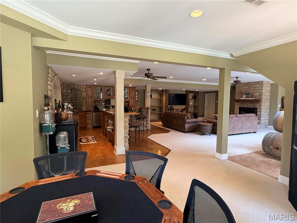
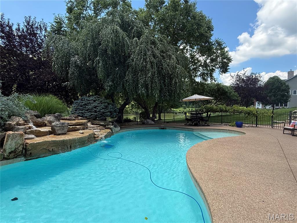
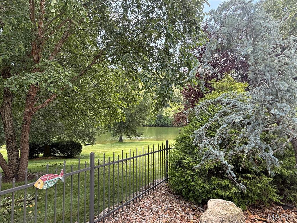
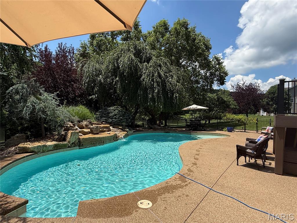
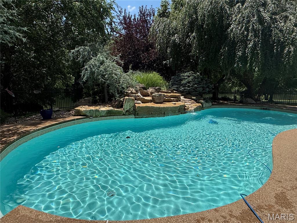
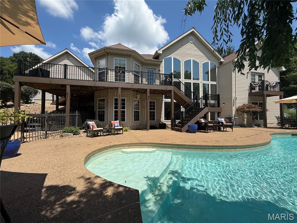
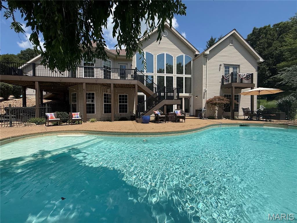
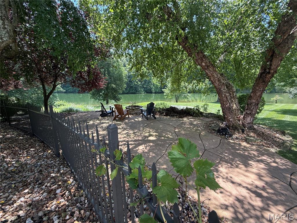
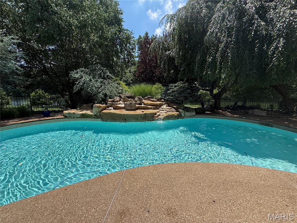
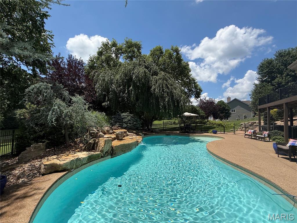
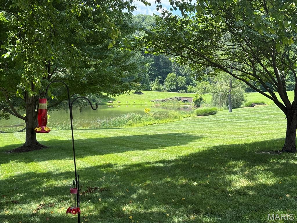
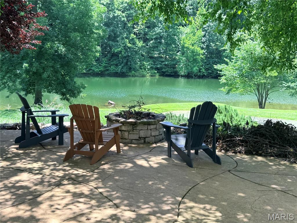
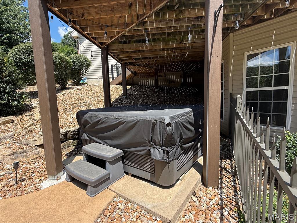
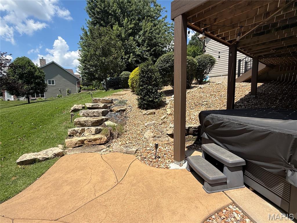
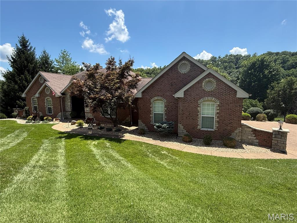
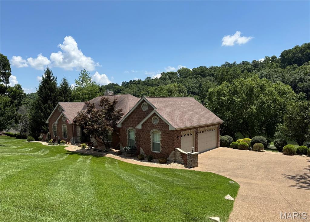
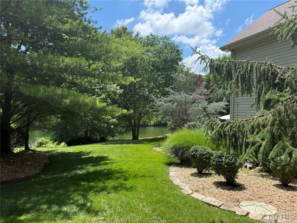
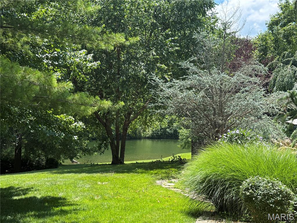
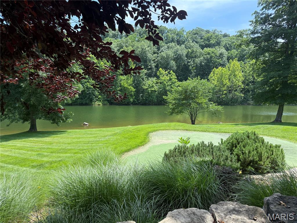
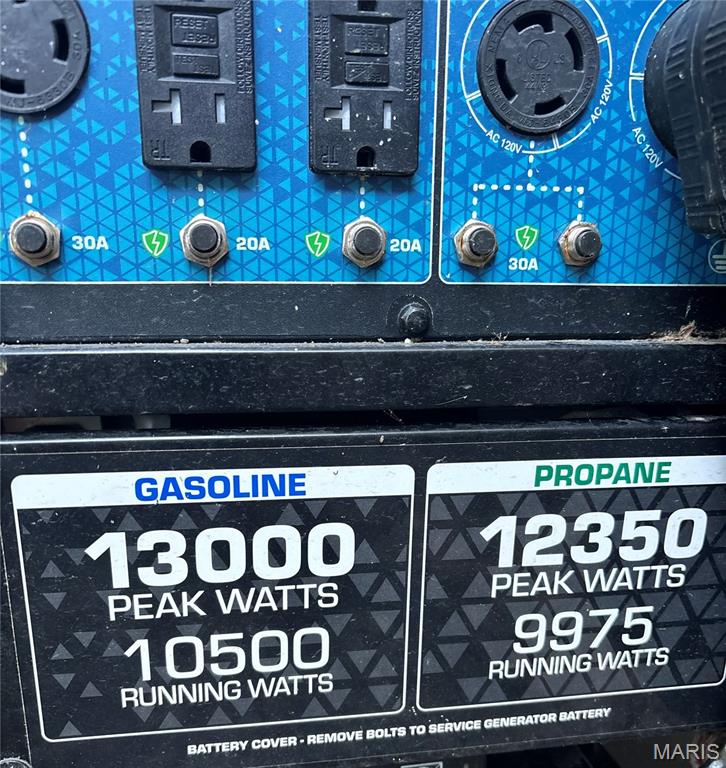
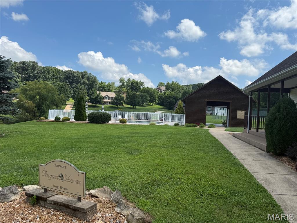
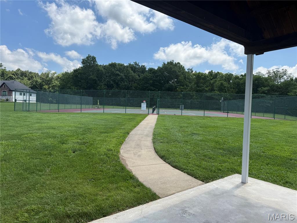
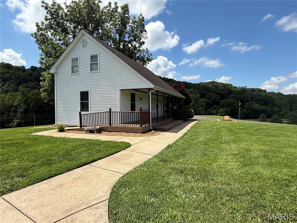
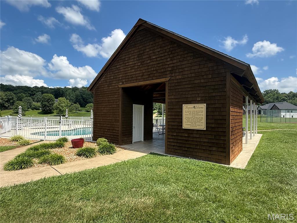
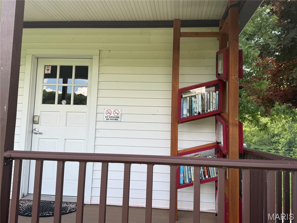
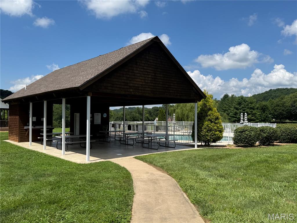
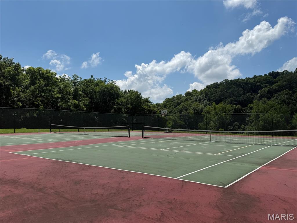
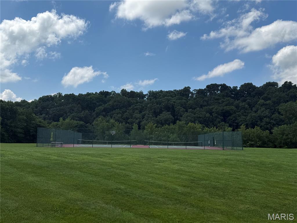
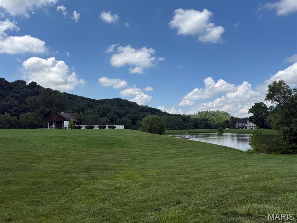
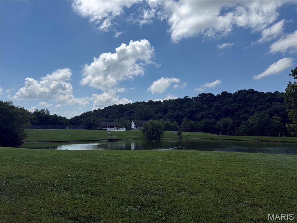
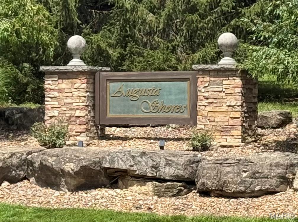
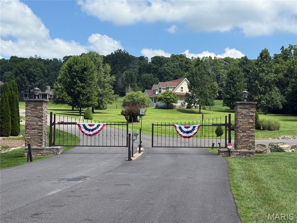
Welcome to luxury living in the heart of Missouri wine country! Nestled on a beautifully landscaped 1.12-acre lakefront lot in sought-after Augusta Shores, this stunning 4-bedroom, 3.5-bath atrium ranch offers nearly 4,800 square feet of thoughtfully designed living space and an incredible resort-style backyard.An added value rarely offered in today's luxury market—the sellers are providing a paint and carpeting allowance, with an acceptable offer, allowing the future owner to thoughtfully refresh the home's interior with finishes that reflect their own vision and lifestyle. Create your own color palette and flooring selections while preserving the home's outstanding location, views, and luxury amenities. Step inside to an open, light-filled floor plan featuring soaring 12-foot ceilings, a dramatic wall of windows overlooking the backyard oasis, a cozy wood-burning fireplace, and elegant architectural details—including tray ceilings, crown molding, and recessed lighting. The chef's kitchen is designed to impress with granite countertops, a center island, breakfast bar, tile backsplash, stainless steel appliances, double ovens, 42-inch custom cabinetry, and an adjoining breakfast room surrounded by a beautiful five-bay window. The private primary suite is a true retreat, complete with a shiplap ceiling, crown molding, two custom walk-in closets, a spa-inspired bath with soaking tub, separate shower, dual vanities, and private water closet. French doors lead directly to a secluded deck overlooking the picturesque backyard. The finished walkout lower level is perfect for entertaining or multi-generational living, featuring an expansive family and recreation room with a second fireplace, a full second kitchen and bar, breakfast area, fourth bedroom, walk-in closet, and full bath. Outside, your own private paradise awaits with an in-ground pool, cascading waterfall, putting green, stocked lake, and expansive outdoor living spaces designed for relaxation and entertaining. This home also has a whole house generator for peace of mind and comfortable living (Duro Max Next Generation Power Max). NEW roof, gutters & downspouts being installed beginning 8-13-26!! Augusta Shores offers an unmatched lifestyle with three stocked lakes, community pool, clubhouse, tennis, pickleball and basketball, a pavilion, hiking trails, and 1GB fiber optic internet included in the HOA! Located directly across from the Katy Trail and Klondike Park and also surrounded by the rolling vineyards and award-winning wineries of Augusta, this exceptional home combines luxury, recreation, and breathtaking natural beauty in one unforgettable setting.
Features & Amenities
Interior
-
Other Interior Features
Breakfast Bar, Coffered Ceiling(s), Granite Counters, High Ceilings, High Speed Internet, Kitchen Island, Open Floorplan, Pantry, Vaulted Ceiling(s), Walk-In Closet(s)
-
Total Bedrooms
4
-
Bathrooms
3
-
1/2 Bathrooms
1
-
Above Grade Finished Area
2835.0
-
Basement YN
YES
-
Cooling YN
YES
-
Cooling
Ceiling Fan(s), Central Air, Electric
-
Fireplace YN
YES
-
Heating YN
YES
-
Heating
Electric, Forced Air, Zoned
-
Main Level Bedrooms
3
-
Pet friendly
N/A
Exterior
-
Garage
Yes
-
Garage spaces
3
-
Construction Materials
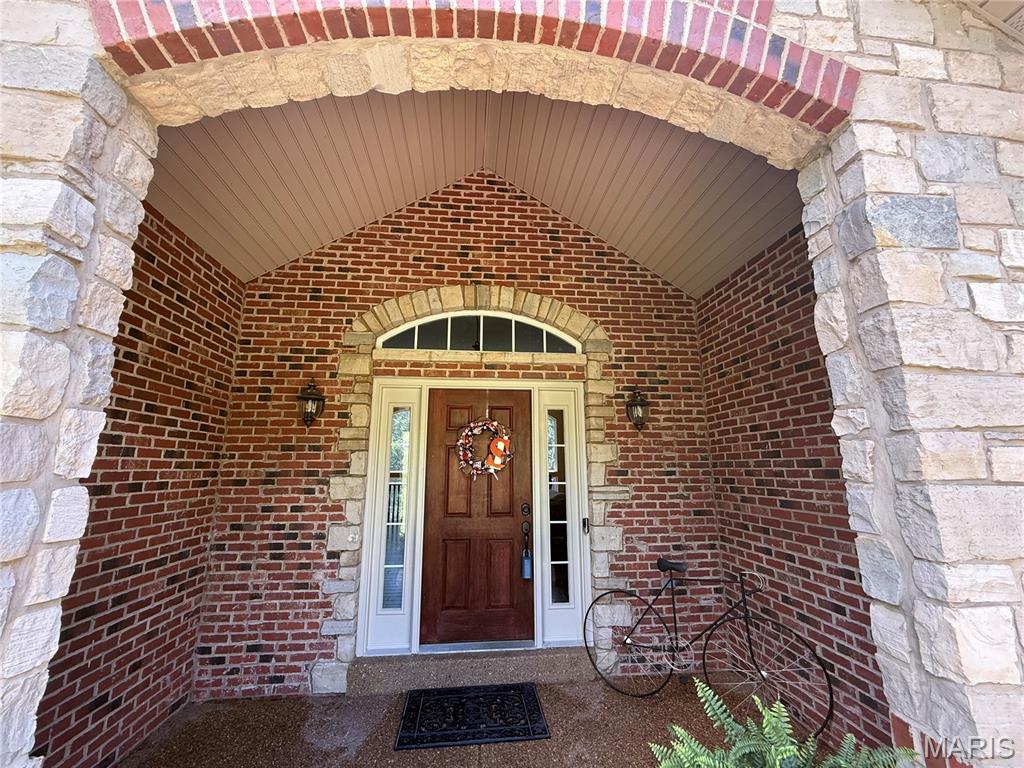
Brick, Stone, Vinyl Siding
-
Other Exterior Features
Fire Pit
-
Parking
Additional Parking, Covered, Driveway, Electric Vehicle Charging Station(s), Garage Door Opener, Garage Faces Side, Off Street
-
Patio and Porch Features
Deck
-
Pool
Yes
-
Pool Features
Fenced, In Ground, Private, Salt Water, Waterfall
-
Waterfront YN
YES
-
View
Lake, Water
Area & Lot
-
Lot Features
Landscaped, Sprinklers In Front, Sprinklers In Rear, Views, Waterfront
-
Lot Size(acres)
1.12
-
Lot Size(square feet)
48,787
-
Property Type
Residential
-
Property Sub Type
Single Family Residence
-
Architectural Style
Atrium, Ranch
Price
-
Sales Price
$1,200,000
-
Tax Amount
$8,253
-
Sq. Footage
4,723
-
Price/SqFt
$254
HOA
-
Association
YES
-
Association Fee
$2,250
-
Association Fee Frequency
Annually
-
Association Fee Includes
N/A
School District
-
Elementary School
Augusta Elem.
-
Middle School
Washington Middle
-
High School
Washington High
Property Features
-
New Construction
NO
-
Association Amenities
Basketball Court, Gated, Trail(s), Management
-
Ownership
Private
-
Sewer
Public Sewer
-
Water Source
Public
Schedule a Showing
Showing scheduled successfully.
Mortgage calculator
Estimate your monthly mortgage payment, including the principal and interest, property taxes, and HOA. Adjust the values to generate a more accurate rate.
Your payment
Principal and Interest:
$
Property taxes:
$
HOA fees:
$
Total loan payment:
$
Total interest amount:
$
Location
County
St. Charles
Elementary School
Augusta Elem.
Middle School
Washington Middle
High School
Washington High
Listing Courtesy of Kellie Meyer , LM Realty
RealHub Information is provided exclusively for consumers' personal, non-commercial use, and it may not be used for any purpose other than to identify prospective properties consumers may be interested in purchasing. All information deemed reliable but not guaranteed and should be independently verified. All properties are subject to prior sale, change or withdrawal. RealHub website owner shall not be responsible for any typographical errors, misinformation, misprints and shall be held totally harmless.

Agent / Realtor®
Nina Harmon
Call Nina today to schedule a private showing.

* Listings on this website come from the FMLS IDX Compilation and may be held by brokerage firms other than the owner of this website. The listing brokerage is identified in any listing details. Information is deemed reliable but is not guaranteed. If you believe any FMLS listing contains material that infringes your copyrighted work please click here to review our DMCA policy and learn how to submit a takedown request.© 2024 FMLS.
Related Properties

Augusta
4412 Arrowhead Ridge Lane
5 Beds
5 Baths
5,226 Sq.Ft.
$1,150,000
MLS#: 26053057
