
Property
Beds
4
Full Baths
4
1/2 Baths
None
Year Built
1955
Sq.Footage
3,495
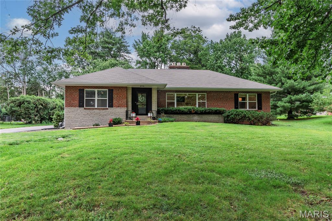
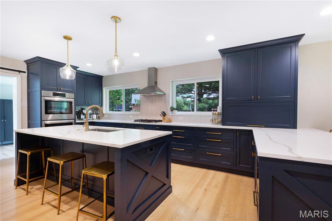
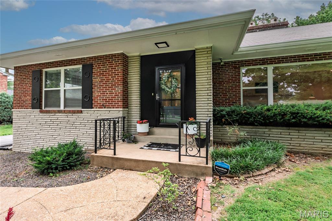
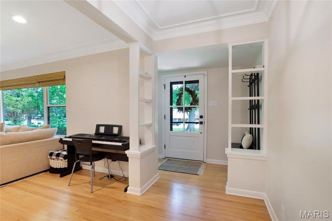
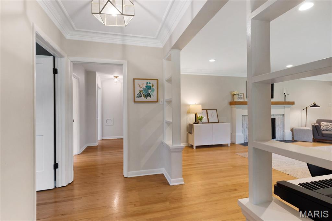
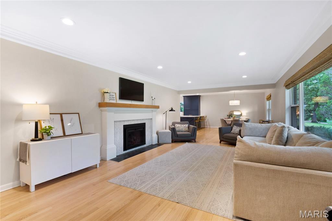
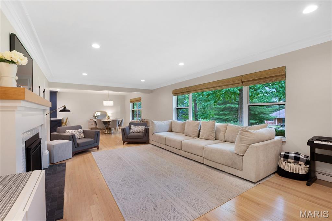
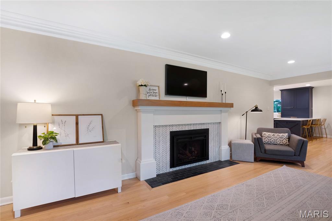
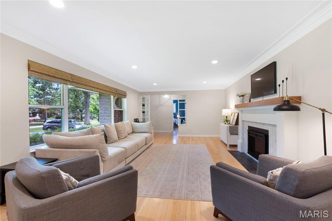
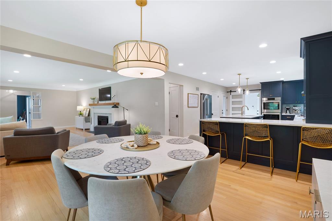
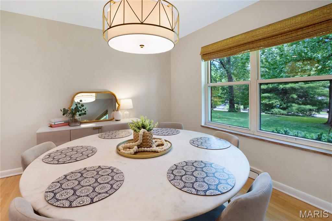
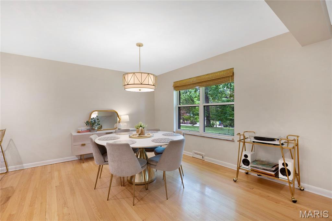
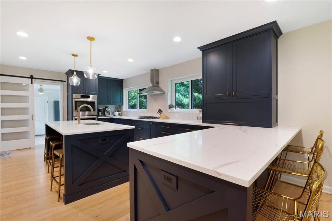
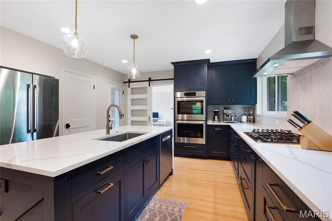
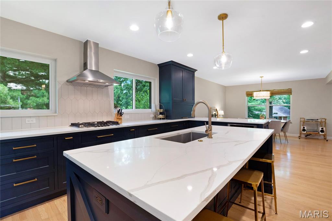
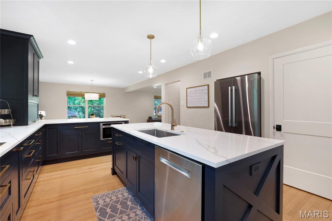
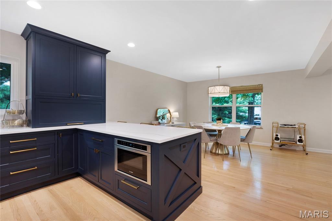
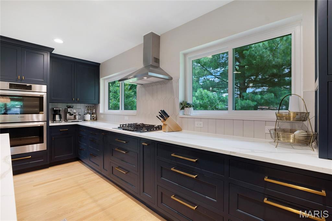
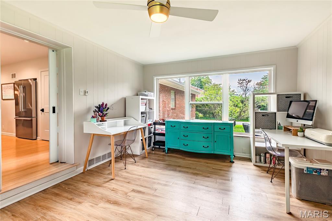
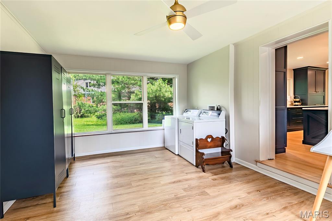
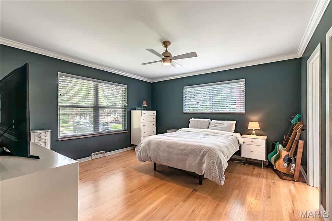
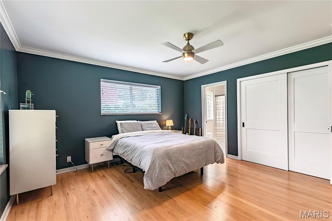
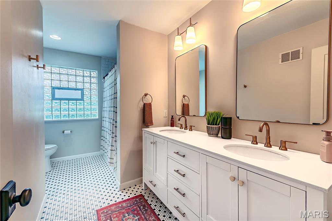
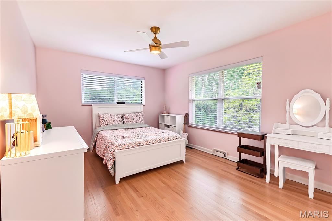
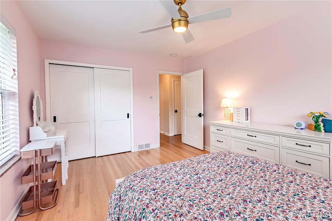
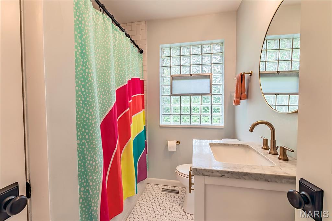
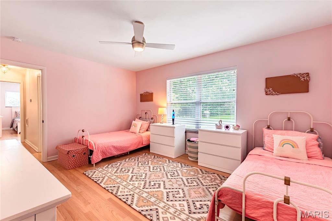
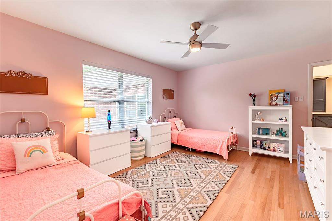
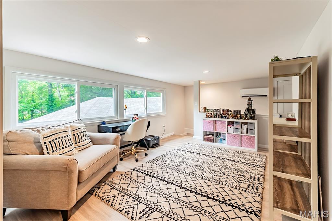
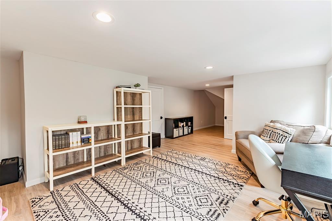
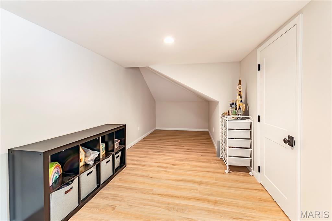
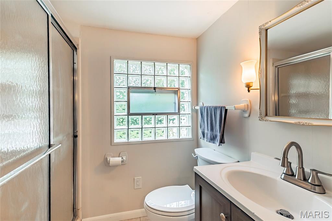
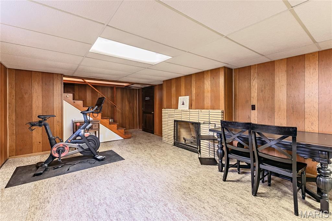
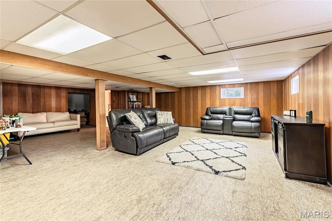
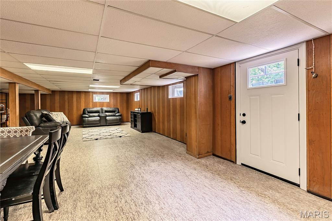
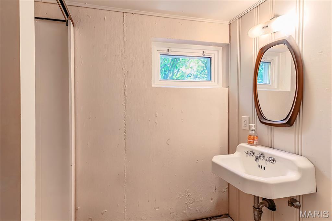
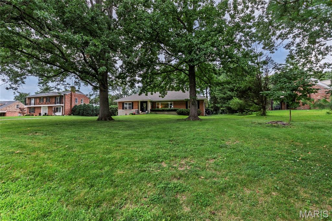
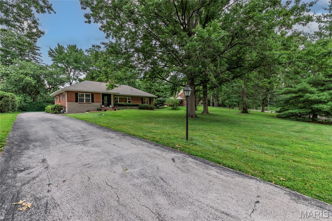
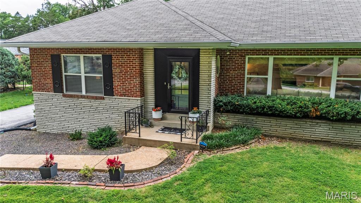
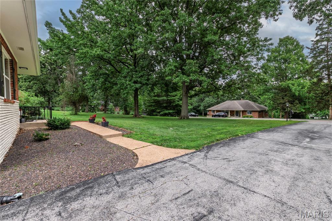
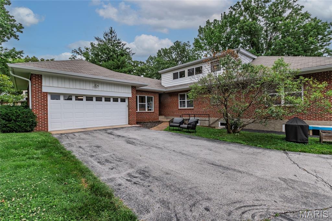
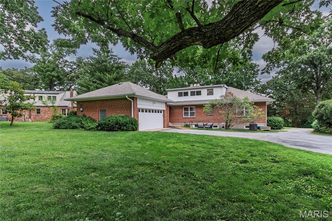
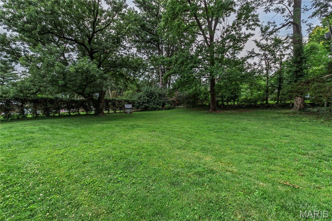
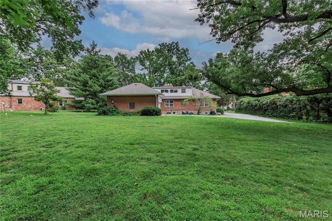
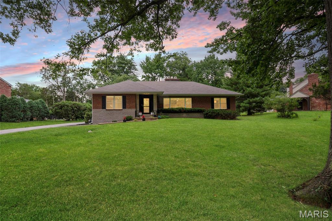
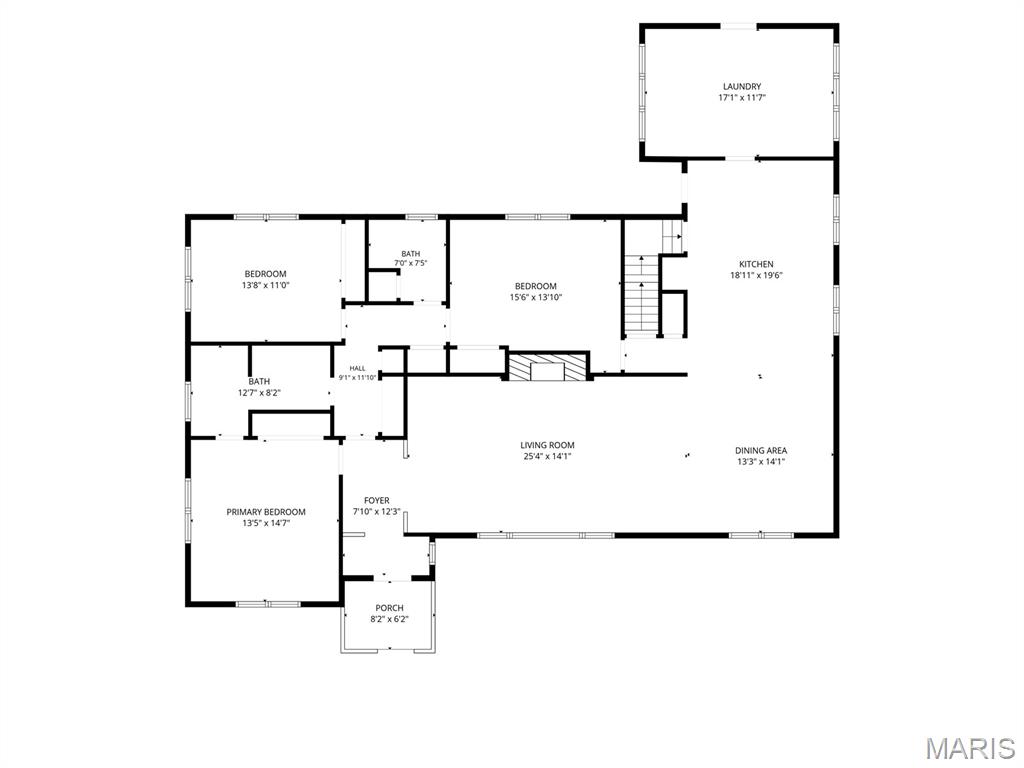
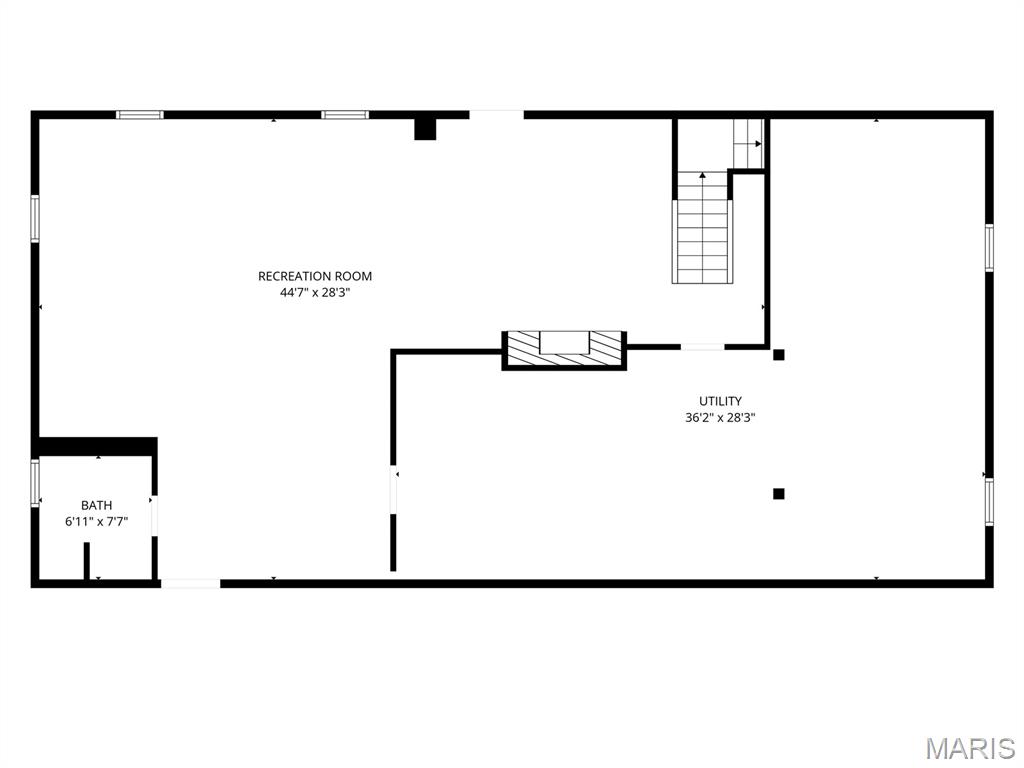
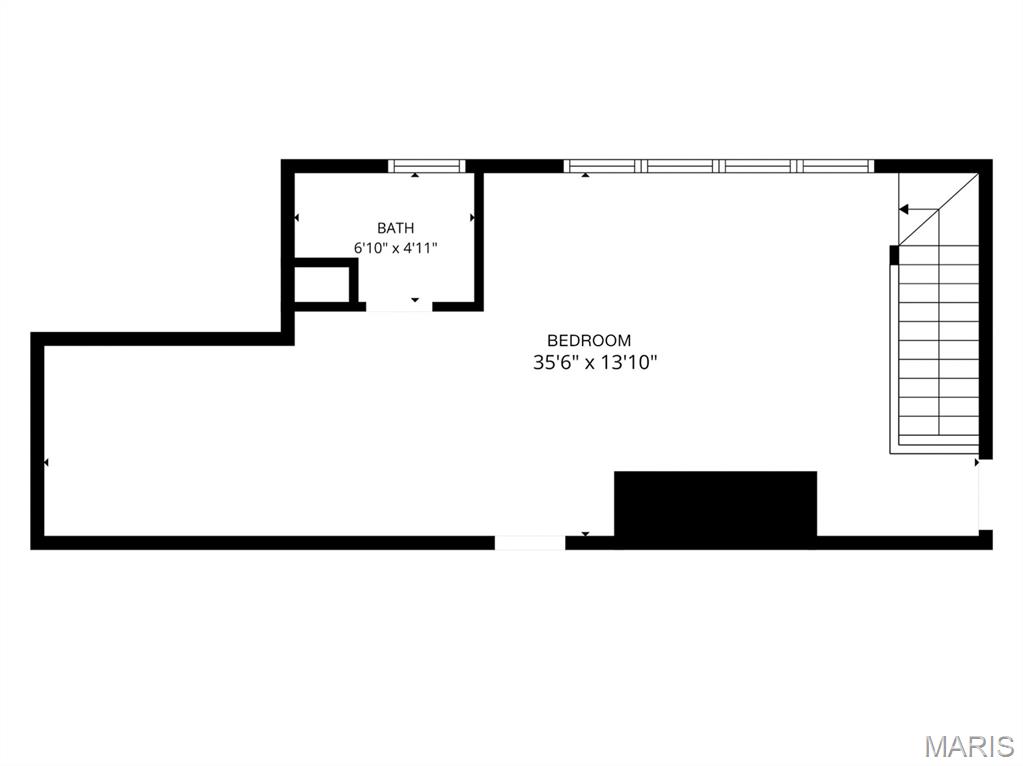
Welcome to one of Grantwood Village's most beautifully renovated homes. Perfectly situated in the heart of one of St. Louis' most sought-after communities, 46 Grantwood Lane offers the rare opportunity to own a move-in ready home just moments from Grant's Farm, Grant's Trail, White Haven, and all the charm that makes Grantwood Village so special. This quiet, tree-lined neighborhood is known for its oversized lots, established homes, and unbeatable location with easy access to shopping, dining, and major highways. Set on an incredible .62-acre level lot, this home combines timeless character with nearly every major update already completed. Located in Lindbergh School District! Inside you'll find 4 bedrooms, 4 bathrooms, and a stunning main level that has been completely transformed. The custom Amish-built kitchen is truly the heart of the home, featuring quartz countertops, an oversized island plus peninsula, Bosch 800 Series appliances, custom cabinetry, designer lighting, and beautiful new windows overlooking the private backyard. The spacious living room centers around a custom Heat-N-Glo gas fireplace with a handcrafted tiled surround, while refinished hardwood floors flow throughout the main level. Both main floor bathrooms have been completely remodeled with new drywall, tile, vanities, tubs, fixtures, and finishes. Need extra space? The finished attic offers incredible flexibility with its own mini-split heating and cooling system, new drywall, flooring, windows, recessed lighting, and refinished staircase—perfect for a fourth bedroom, guest suite, home office, or bonus living area. Extensive updates have been completed throughout the home from 2020 through today. Custom Amish kitchen remodel Quartz countertops Bosch 800 Series appliances New electrical panel Main floor laundry Refinished hardwood floors New interior doors & lighting Buried electrical service Basement windows & exterior door Oversized gutters with gutter guards New garage door & opener New air conditioner New front & rear storm doors Homes in Grantwood Village rarely offer this combination of location, lot size, thoughtful renovations, and move-in-ready condition. If you've been waiting for a home where the expensive work has already been done—this is it.
Features & Amenities
Interior
-
Other Interior Features
Ceiling Fan(s), Crown Molding, Eat-in Kitchen, Entrance Foyer, Kitchen Island, Open Floorplan, Pantry
-
Total Bedrooms
4
-
Bathrooms
4
-
Above Grade Finished Area
2695.0
-
Basement YN
YES
-
Cooling YN
YES
-
Cooling
Attic Fan, Ceiling Fan(s), Central Air
-
Fireplace YN
YES
-
Heating YN
YES
-
Heating
Forced Air
-
Main Level Bedrooms
3
-
Pet friendly
N/A
Exterior
-
Garage
No
-
Construction Materials
Brick
-
Other Exterior Features
Private Yard
-
Parking
Asphalt, Garage, Garage Door Opener
-
Patio and Porch Features
Patio
-
Pool
No
-
Waterfront YN
NO
-
View
Trees/Woods
Area & Lot
-
Lot Features
Back Yard, Front Yard, Landscaped, Level
-
Lot Size(acres)
0.6198
-
Lot Size(square feet)
26,998
-
Property Type
Residential
-
Property Sub Type
Single Family Residence
-
Architectural Style
Traditional
Price
-
Sales Price
$650,000
-
Tax Amount
$7,559
-
Sq. Footage
3,495
-
Price/SqFt
$185
HOA
-
Association
YES
-
Association Fee
$30
-
Association Fee Frequency
Annually
-
Association Fee Includes
N/A
School District
-
Elementary School
Sappington Elem.
-
Middle School
Truman Middle School
-
High School
Lindbergh Sr. High
Property Features
-
New Construction
NO
-
Association Amenities
Other
-
Ownership
Private
-
Senior Community YN
NO
-
Sewer
Public Sewer
-
Water Source
Public
Schedule a Showing
Showing scheduled successfully.
Mortgage calculator
Estimate your monthly mortgage payment, including the principal and interest, property taxes, and HOA. Adjust the values to generate a more accurate rate.
Your payment
Principal and Interest:
$
Property taxes:
$
HOA fees:
$
Total loan payment:
$
Total interest amount:
$
Location
County
St. Louis
Elementary School
Sappington Elem.
Middle School
Truman Middle School
High School
Lindbergh Sr. High
Listing Courtesy of Brittni Wilcox , Realty Executives of St. Louis
RealHub Information is provided exclusively for consumers' personal, non-commercial use, and it may not be used for any purpose other than to identify prospective properties consumers may be interested in purchasing. All information deemed reliable but not guaranteed and should be independently verified. All properties are subject to prior sale, change or withdrawal. RealHub website owner shall not be responsible for any typographical errors, misinformation, misprints and shall be held totally harmless.

Agent / Realtor®
Nina Harmon
Call Nina today to schedule a private showing.

* Listings on this website come from the FMLS IDX Compilation and may be held by brokerage firms other than the owner of this website. The listing brokerage is identified in any listing details. Information is deemed reliable but is not guaranteed. If you believe any FMLS listing contains material that infringes your copyrighted work please click here to review our DMCA policy and learn how to submit a takedown request.© 2024 FMLS.
