
Property
Beds
4
Full Baths
2
1/2 Baths
1
Year Built
1905
Sq.Footage
3,350
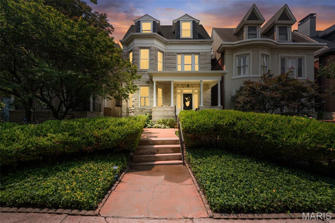
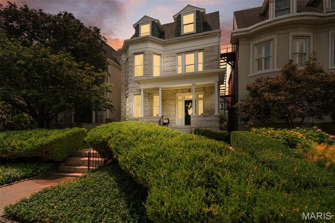
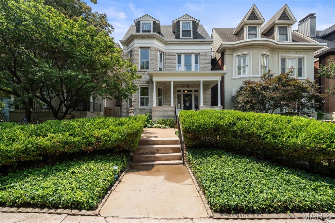
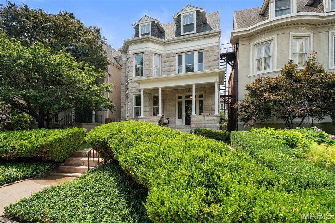
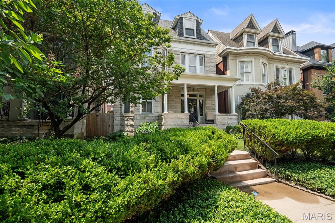
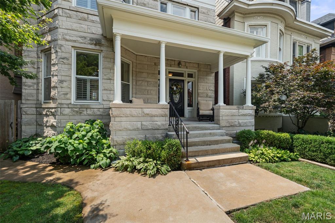
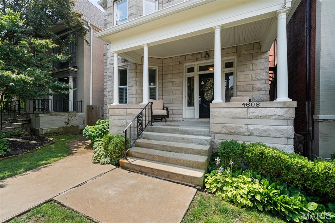
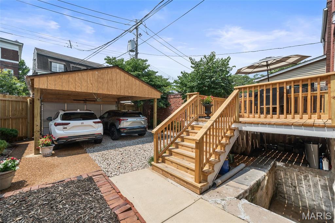
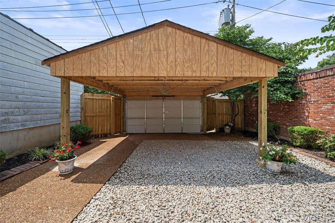
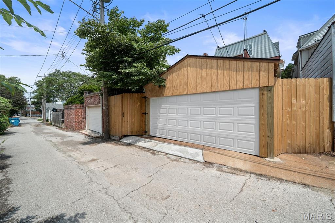
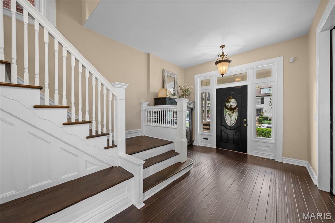
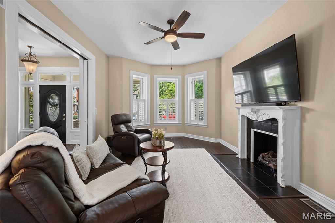
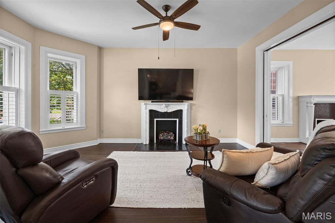
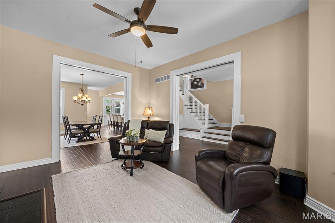
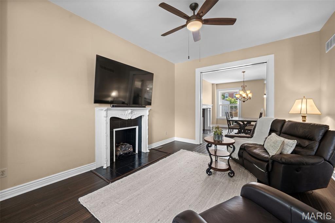
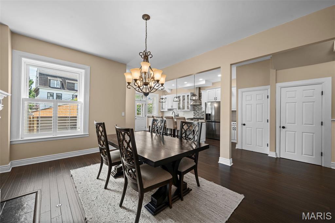
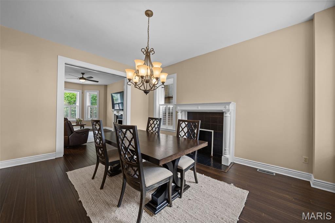
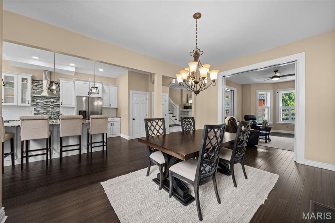
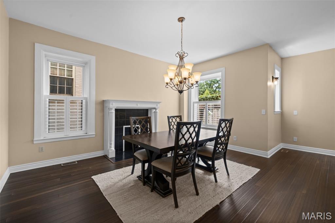
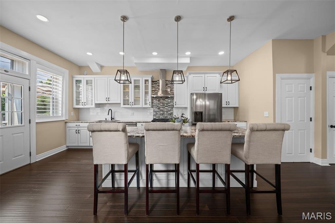
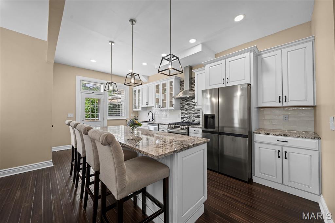
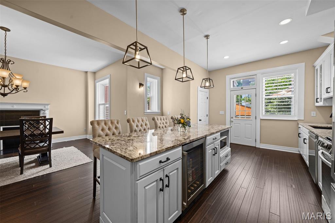
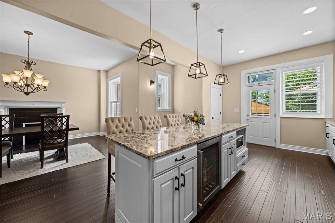
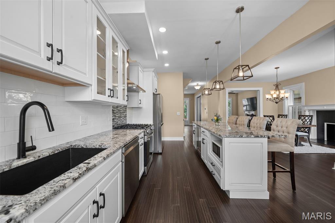
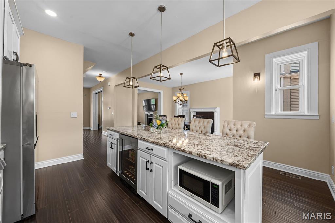
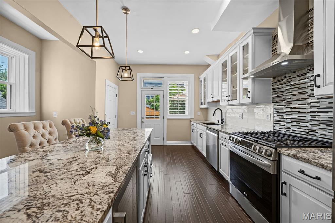
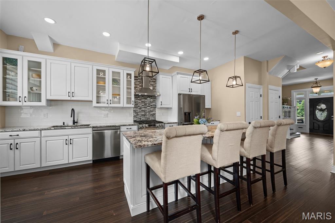
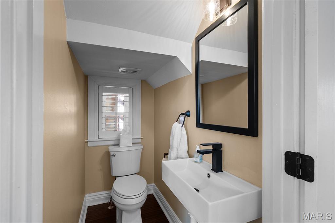
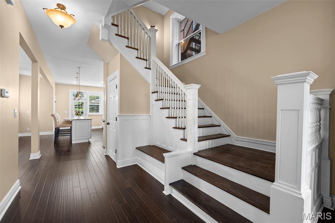
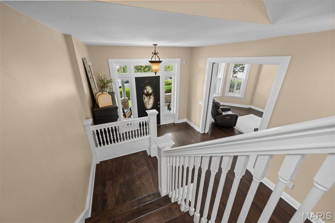
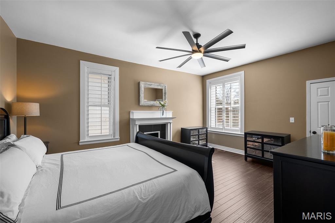
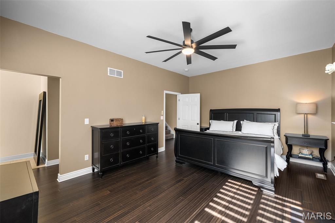
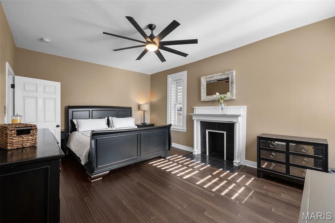
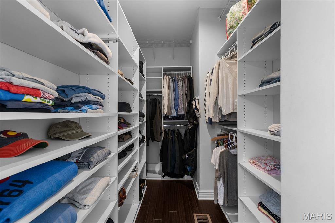
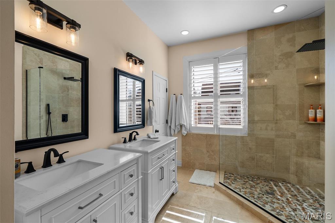
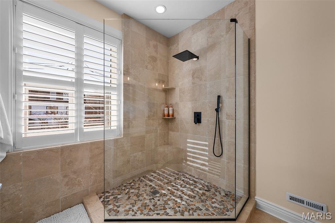
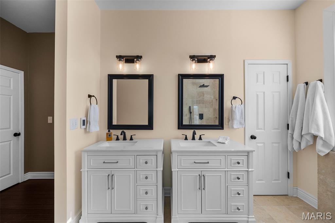
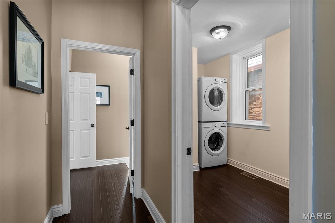
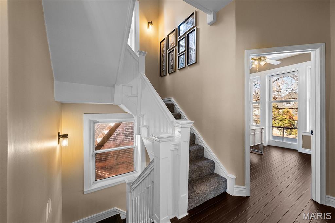
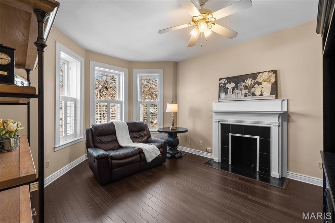
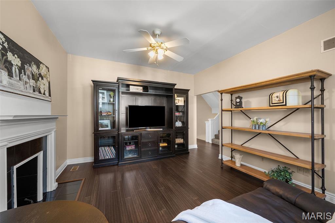
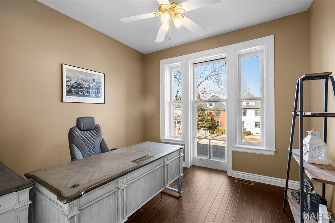
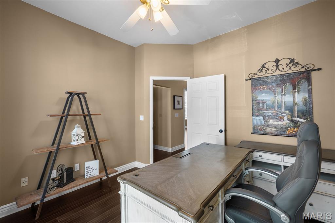
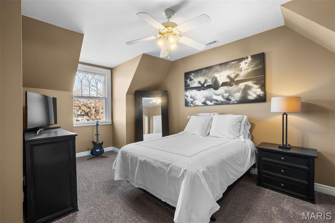
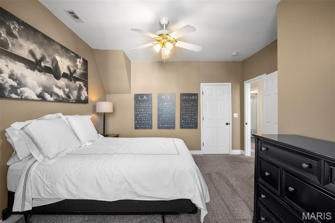
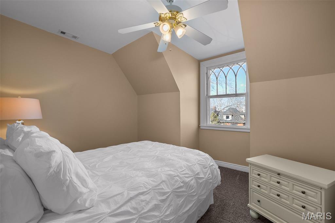
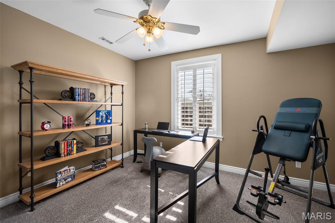
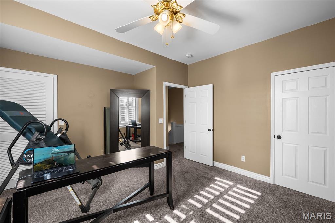
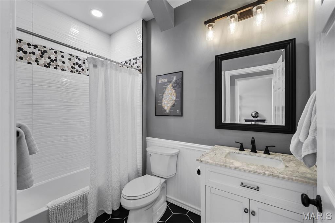
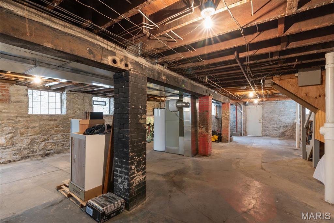
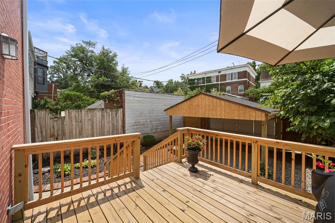
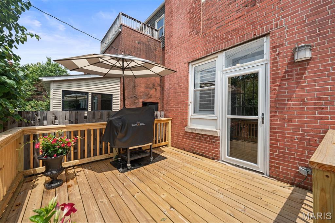
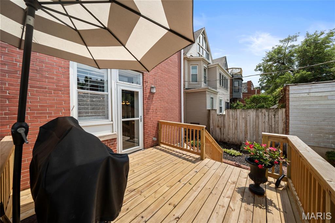
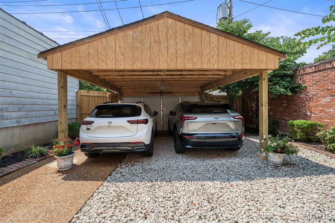
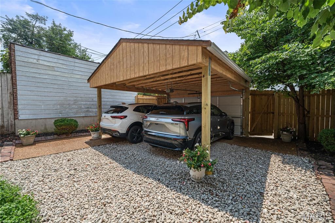
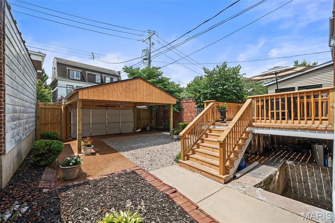
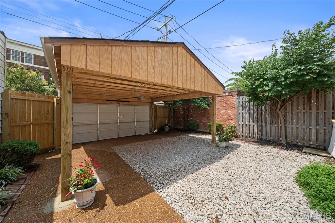
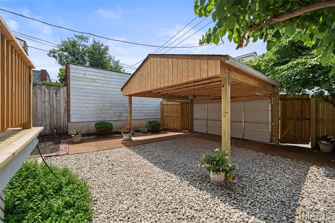
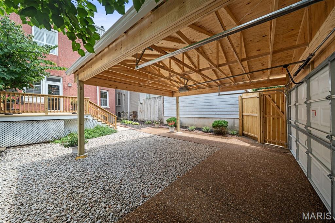
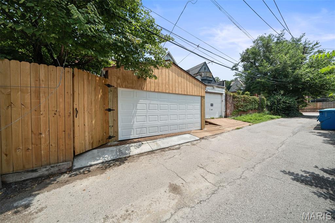
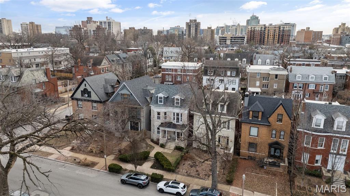
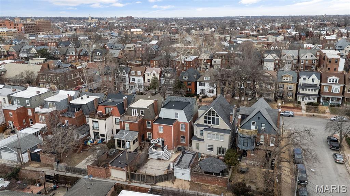
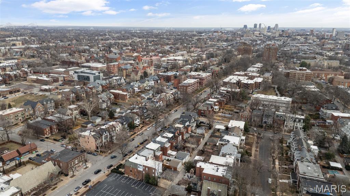
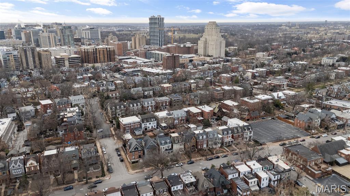
Continued Improvements. Exceptional Value. Historic Central West End Living. Experience turnkey historic living in the heart of the Central West End. Since being listed, the sellers have continued investing in this exceptional 1905 Central West End home—adding one of the neighborhood’s most sought-after features: a newly constructed covered two-car garage-port. Combined with a brand-new entertaining deck, a new privacy fence, fresh main-level paint, and a $10,000 price adjustment, this home offers even greater value than when it first came to market. Located on one of the Central West End’s most iconic tree-lined streets, 4608 McPherson blends the elegance of historic architecture with the comfort and confidence of modern living. Original details—including four fireplaces, soaring ceilings, stunning bay windows, rich millwork, and a magnificent staircase—have been beautifully preserved, while extensive updates allow the next owner to simply move in and enjoy. The remodeled kitchen serves as the heart of the home with granite countertops, solid wood cabinetry, stainless steel appliances, and an oversized island perfect for everyday living and entertaining. Spacious living and dining rooms flow naturally for gatherings both large and small. Upstairs, the second floor is anchored by an exceptional primary suite featuring its own fireplace, a generous walk-in closet, and a spa-inspired bath with heated Travertine floors, dual vanities, and an oversized walk-in rain shower. The second floor also includes a spacious bonus room—ideal as a media room, fitness studio, playroom, or private lounge—as well as a dedicated office that could easily serve as a nursery or potential fifth bedroom to meet your changing needs. The third floor offers three additional bedrooms and a beautifully updated full bath with classic tile finishes, providing exceptional space for family, guests, or multigenerational living. Extensive improvements include; New covered two-car garage-port, brand-new deck, new privacy fence, freshly painted main level, new roof and gutters (2026), updated plumbing and electrical, new flooring throughout, new HVAC serving the third floor, beautifully remodeled kitchen and bathrooms. Walking distance from Forest Park, BJC, WashU Medical Campus, and the restaurants and shops along Euclid Avenue, this home offers an unmatched combination of location, history, and modern convenience.With a newly constructed covered garage-port, expanded outdoor living, extensive renovations, and one of the Central West End’s premier locations, 4608 McPherson offers a rare opportunity to own a truly turnkey historic home. Cheers!
Features & Amenities
Interior
-
Total Bedrooms
4
-
Bathrooms
2
-
1/2 Bathrooms
1
-
Above Grade Finished Area
3350.0
-
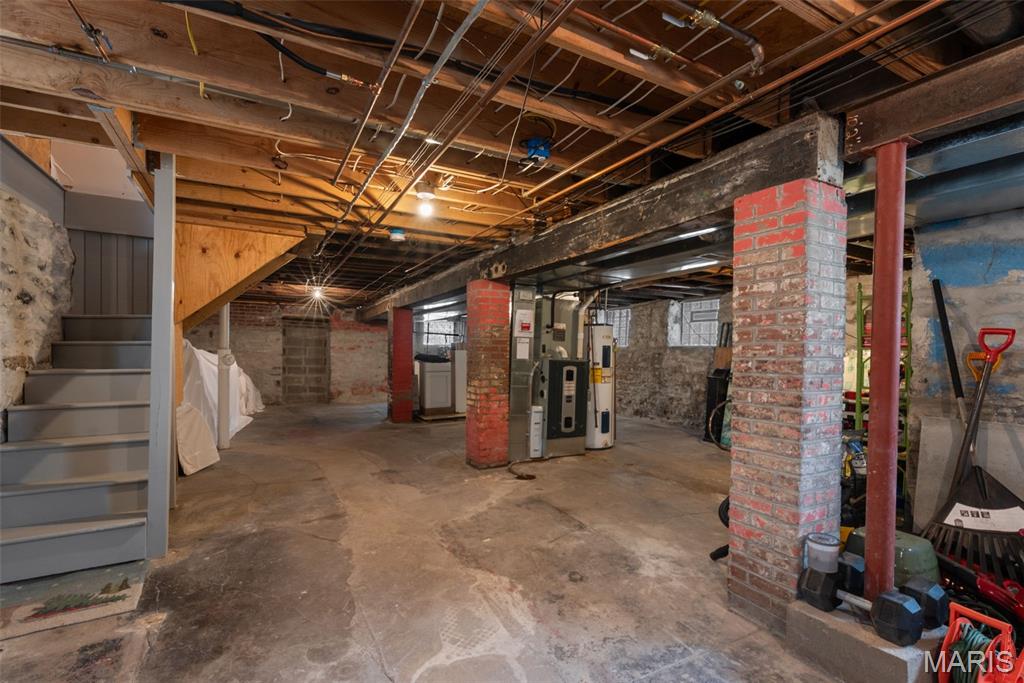
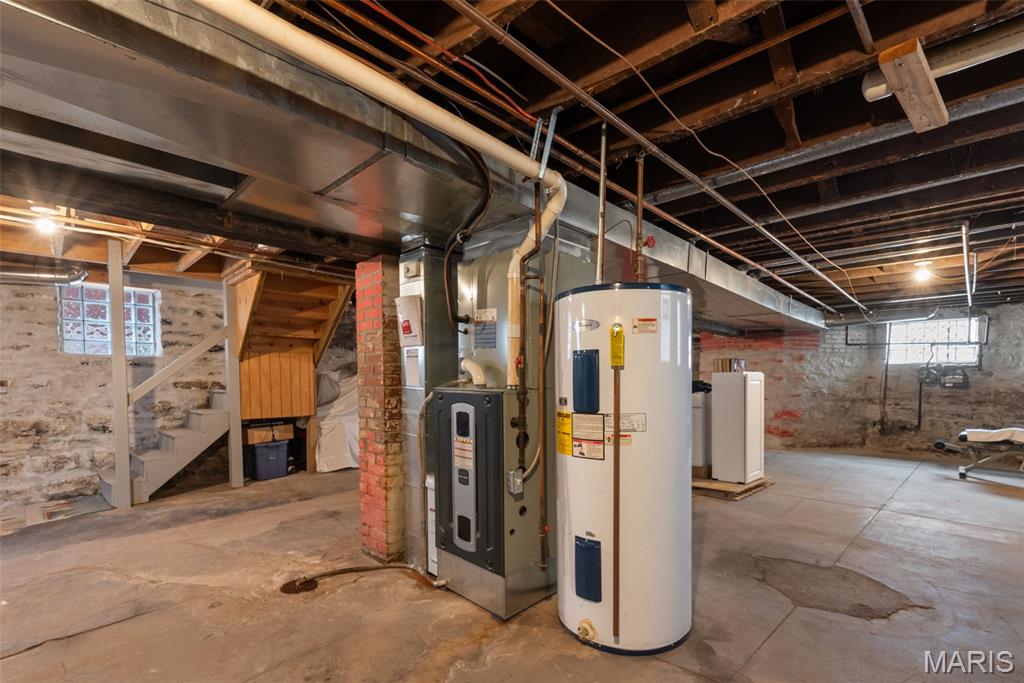
Basement YN
YES
-
Cooling YN
YES
-
Cooling
Central Air, Dual
-
Fireplace YN
YES
-
Heating YN
YES
-
Heating
Forced Air, Zoned
-
Pet friendly
N/A
Exterior
-
Garage
No
-
Construction Materials
Stone
-
Other Exterior Features
Private Yard
-
Parking
Alley Access, Carport, Covered, Detached Carport, Garage Door Opener, Garage Faces Rear, Gated, Off Street, On Street, Outside
-
Patio and Porch Features
Covered
-
Pool
No
-
Waterfront YN
NO
Area & Lot
-
Lot Features
Back Yard
-
Lot Size(acres)
0.0879
-
Lot Size(square feet)
3,828
-
Property Type
Residential
-
Property Sub Type
Single Family Residence
-
Architectural Style
Colonial, Historic, Traditional
Price
-
Sales Price
$689,900
-
Tax Amount
$10,216
-
Sq. Footage
3,350
-
Price/SqFt
$205
HOA
-
Association
No
School District
-
Elementary School
Adams Elem.
-
Middle School
Fanning Middle Community Ed.
-
High School
Roosevelt High
Property Features
-
New Construction
NO
-
Senior Community YN
NO
-
Sewer
Public Sewer
-
Water Source
Public
Schedule a Showing
Showing scheduled successfully.
Mortgage calculator
Estimate your monthly mortgage payment, including the principal and interest, property taxes, and HOA. Adjust the values to generate a more accurate rate.
Your payment
Principal and Interest:
$
Property taxes:
$
HOA fees:
$
Total loan payment:
$
Total interest amount:
$
Location
County
St Louis City
Elementary School
Adams Elem.
Middle School
Fanning Middle Community Ed.
High School
Roosevelt High
Listing Courtesy of Dana Eller , Lou Realty Group
RealHub Information is provided exclusively for consumers' personal, non-commercial use, and it may not be used for any purpose other than to identify prospective properties consumers may be interested in purchasing. All information deemed reliable but not guaranteed and should be independently verified. All properties are subject to prior sale, change or withdrawal. RealHub website owner shall not be responsible for any typographical errors, misinformation, misprints and shall be held totally harmless.

Agent / Realtor®
Nina Harmon
Call Nina today to schedule a private showing.

* Listings on this website come from the FMLS IDX Compilation and may be held by brokerage firms other than the owner of this website. The listing brokerage is identified in any listing details. Information is deemed reliable but is not guaranteed. If you believe any FMLS listing contains material that infringes your copyrighted work please click here to review our DMCA policy and learn how to submit a takedown request.© 2024 FMLS.
Related Properties

St Louis
3888 Utah Place
4 Beds
3 Baths
2,892 Sq.Ft.
$660,000
MLS#: 26054072

St Louis
1916 Rutger Street
3 Beds
2 Baths
2,982 Sq.Ft.
$690,000
MLS#: 25080315

St Louis
5285 Washington Place
6 Beds
4 Baths
5,026 Sq.Ft.
$750,000
MLS#: 26039454

St Louis
5849 De Giverville Avenue
5 Beds
4 Baths
3,623 Sq.Ft.
$749,900
MLS#: 26055265

St Louis
11479 Daykin Drive
4 Beds
3 Baths
3,421 Sq.Ft.
$669,000
MLS#: 26054190

St Louis
4403 Hunt Avenue
3 Beds
2 Baths
1,970 Sq.Ft.
$575,000
MLS#: 26052428

St Louis
1628 Beckham Ridge Court
3 Beds
2 Baths
2,535 Sq.Ft.
$630,000
MLS#: 26053327

St Louis
3738 Olive Street
3 Beds
3 Baths
2,460 Sq.Ft.
$650,000
MLS#: 26053447

St Louis
1201 Mackay Place
3 Beds
3 Baths
3,052 Sq.Ft.
$685,000
MLS#: 26050531

St Louis
2646 Melvin Avenue
3 Beds
2 Baths
2,464 Sq.Ft.
$650,000
MLS#: 26052273
