Features & Amenities

Interior

  • Other Interior Features

    Central Vacuum, Entrance Foyer, Double Vanity, Breakfast Bar, Pantry, Bookcases, Open Floorplan, Vaulted Ceiling(s), Walk-In Closet(s)

  • Total Bedrooms

    3

  • Bathrooms

    4

  • 1/2 Bathrooms

    2

  • Above Grade Finished Area

    4266.0

  • Basement YN

    YES

  • Cooling YN

    YES

  • Cooling

    Central Air, Electric, Geothermal, Zoned

  • Fireplace YN

    YES

  • Heating YN

    YES

  • Heating

    Forced Air, Zoned, Electric

  • Main Level Bedrooms

    2

  • Pet friendly

    N/A

Exterior

  • Garage

    Yes

  • Garage spaces

    3

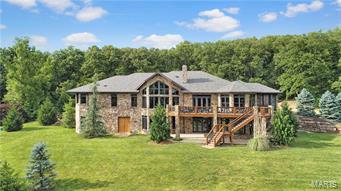
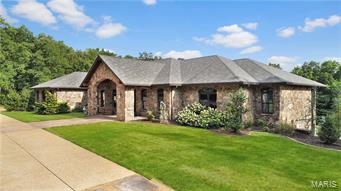
  • Construction Materials

    Brick Veneer, Stone Veneer

  • Parking

    Attached, Garage, Garage Door Opener, Off Street

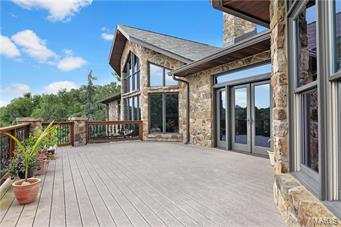
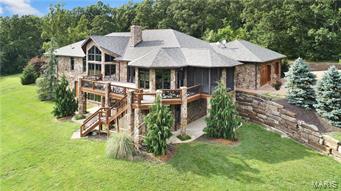
  • Patio and Porch Features

    Deck, Covered, Patio, Screened

  • Pool

    No

  • Waterfront YN

    YES

Area & Lot

  • Lot Features

    Level, Waterfront

  • Lot Size(acres)

    10.02

  • Lot Size(square feet)

    436,471

  • Property Type

    Residential

  • Property Sub Type

    Single Family Residence

  • Architectural Style

    Ranch, Traditional

Price

  • Sales Price

    $1,099,000
  • Tax Amount

    $7,646

  • Financing Options

    Conventional

  • Sq. Footage

    7,266

  • Price/SqFt

    $151

HOA

  • Association

    No

School District

  • Elementary School

    Coleman Elem.

  • Middle School

    Meramec Valley Middle

  • High School

    Pacific High

Property Features

  • Ownership

    Private

  • Sewer

    Septic Tank

  • Water Source

    Private, Well

Schedule a Showing

Showing scheduled successfully.

<
>
IN PERSON
VIA CHAT

What is 3 + 4 ?


Change time

Mortgage calculator

Estimate your monthly mortgage payment, including the principal and interest, property taxes, and HOA. Adjust the values to generate a more accurate rate.

Your payment

Principal and Interest:

$

Property taxes:

$

HOA fees:

$

Total loan payment:

$

Total interest amount:

$

Location

County

Franklin-MO

Elementary School

Coleman Elem.

Middle School

Meramec Valley Middle

High School

Pacific High

Listing Courtesy of Kristi Monschein , Berkshire Hathaway HomeServices Alliance Real Estate

RealHub Information is provided exclusively for consumers' personal, non-commercial use, and it may not be used for any purpose other than to identify prospective properties consumers may be interested in purchasing. All information deemed reliable but not guaranteed and should be independently verified. All properties are subject to prior sale, change or withdrawal. RealHub website owner shall not be responsible for any typographical errors, misinformation, misprints and shall be held totally harmless.

Agent Nina Harmon

Agent / RealtorĀ®

Nina Harmon

Call Nina today to schedule a private showing.


* Listings on this website come from the FMLS IDX Compilation and may be held by brokerage firms other than the owner of this website. The listing brokerage is identified in any listing details. Information is deemed reliable but is not guaranteed. If you believe any FMLS listing contains material that infringes your copyrighted work please click here to review our DMCA policy and learn how to submit a takedown request.Ā© 2024 FMLS.
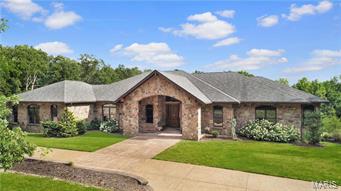
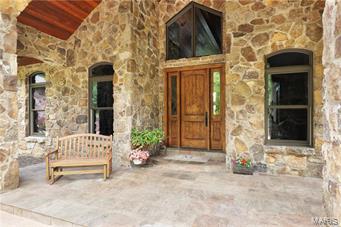
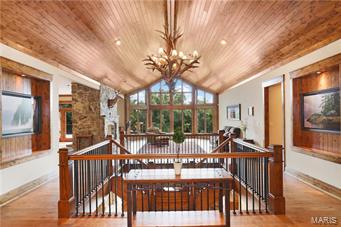
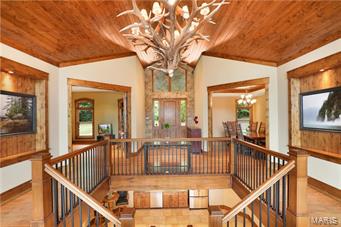
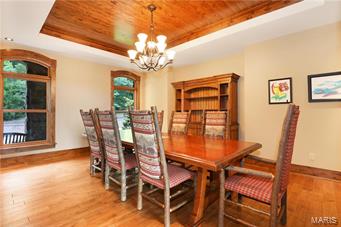
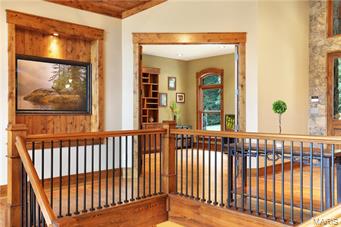
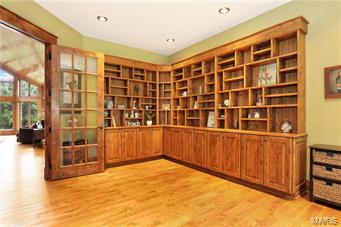
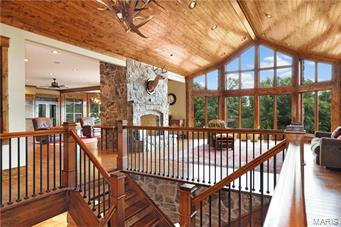
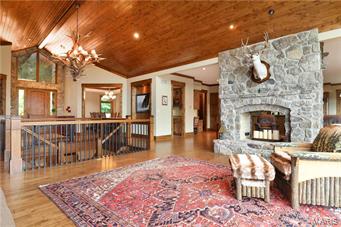
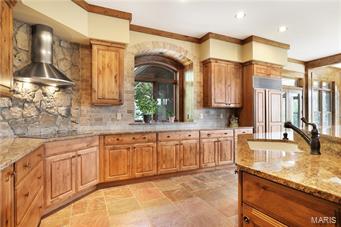
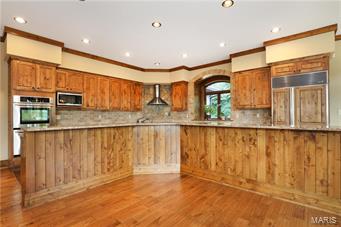
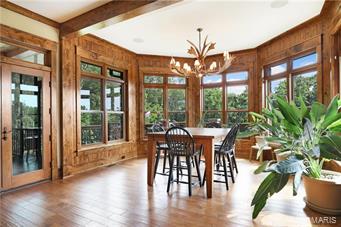
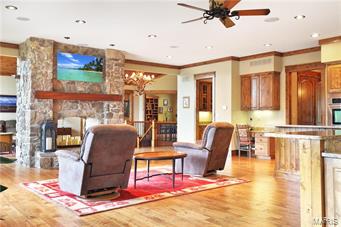
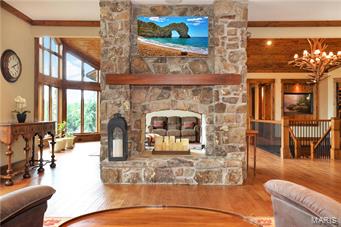
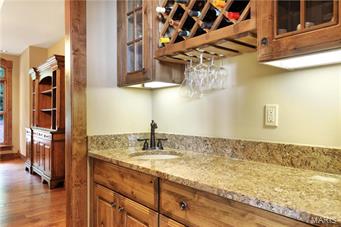
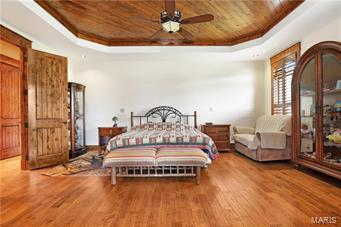
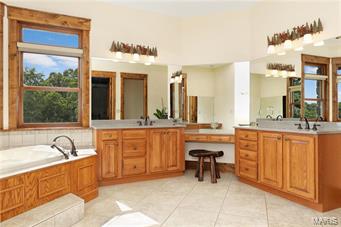
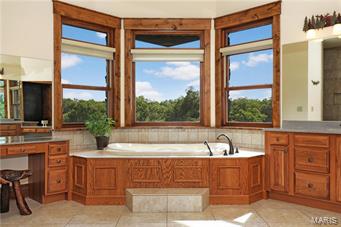
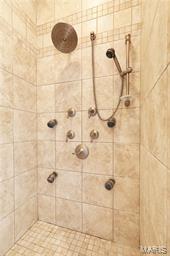
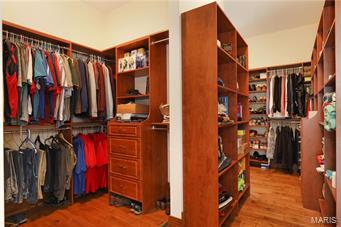
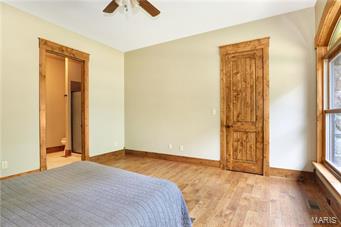
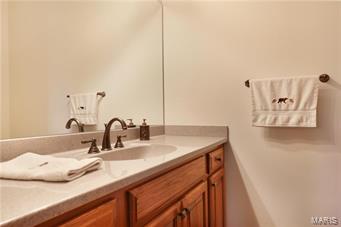
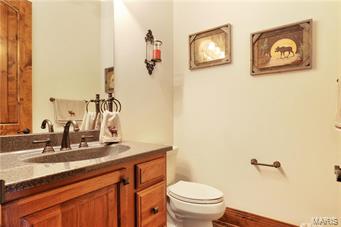
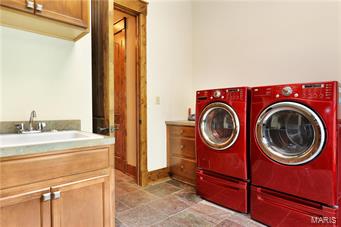
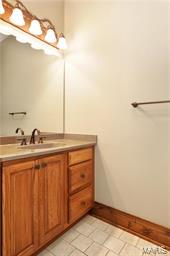
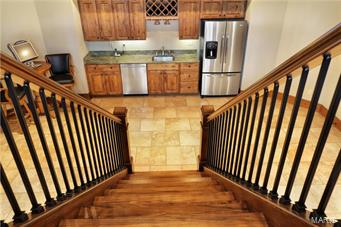
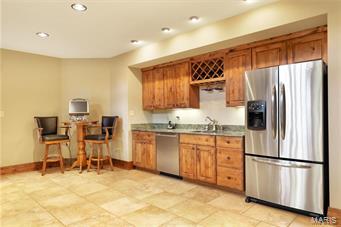
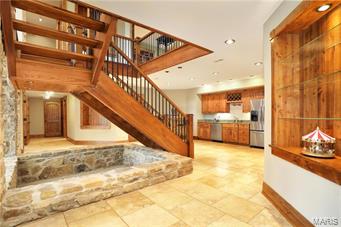
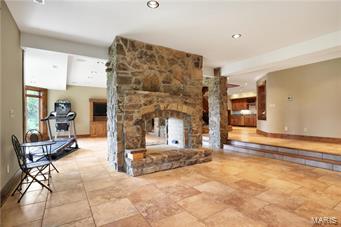
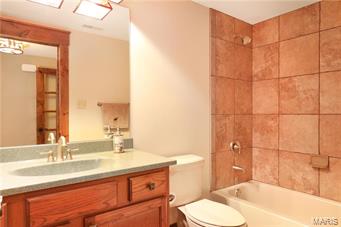
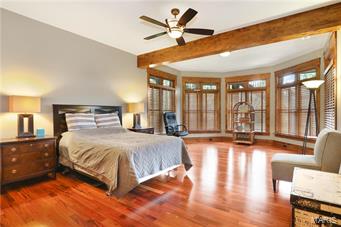
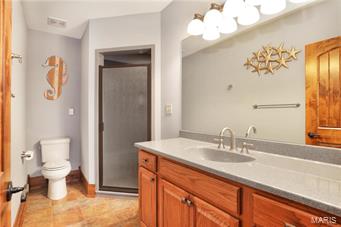
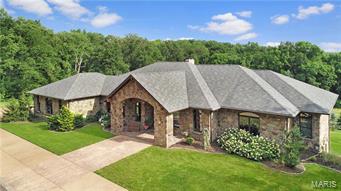
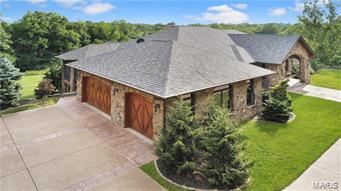
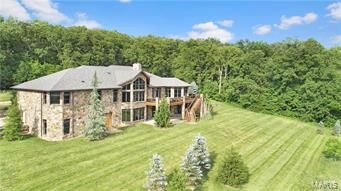
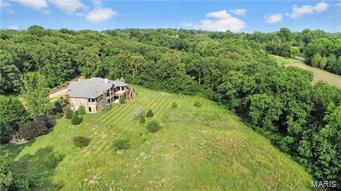
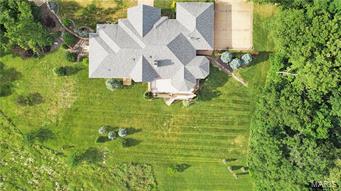
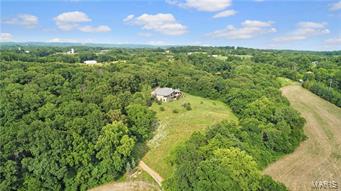
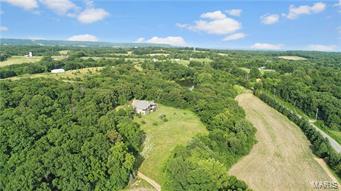
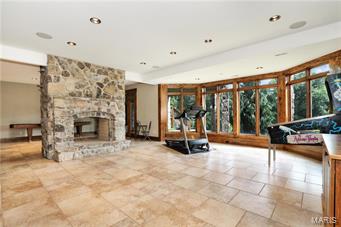
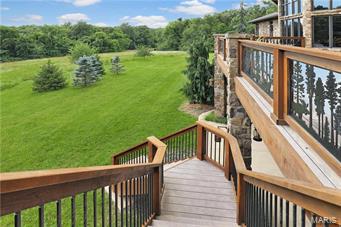
Incredible custom stone ranch situated on 32 breathtaking acres. Tucked away on your own private estate as you enter the home you will find soaring vaulted ceiling and an open stairway to the lower level. Off the foyer you will find a private study with built ins and a large dining room perfect for family gatherings. The vaulted great room with custom ceiling has a charming stone see thru fireplace to hearth room. Gourmet kitchen has custom cabinets, huge island/breakfast bar, granite and sub zero refrigerator and opens to breakfast room and hearth room. Main floor master suite with luxury bath and huge walk in closet. Additional main floor bedroom and full bath. Finished walk out lower level with 2nd kitchen, game room, rec room, bedroom and bath. Screened porch, 3 car garage & more. Your very own private retreat awaits you!

4609 Elder Road

Message successfully sent.

What would you like to know?

What is 3 + 4 ?

I agree to receive email communication and understand I can unsubscribe at any time.

I agree to be contacted by Rock Island Realty via call, email, and text for real estate services. To opt out, you can reply 'stop' at any time or reply 'help' for assistance. You can also click the unsubscribe link in the emails. Message and data rates may apply. Message frequency may vary. Privacy Policy

Related Properties

Welcome to this exceptional 2,072 sq ft retreat set on 19+/- acres of wooded privacy, a true outdoor enthusiast's dream. Inside, enjoy 3 large bedrooms, 2.5 baths, and a flexible office easily converted into a 4th bedroom. The large kitchen is filled with natural light, offering a bright, welcoming space to cook and gather.  Two fireplaces add warmth throughout, wood-burning upstairs, propane in the finished walkout basement, which leads to a private patio and pool. Upstairs, an expansive deck overlooks the surrounding woods. 

Outdoor living continues with private trails ideal for hunting and UTV riding, plus a lakeside fishing cabin with stocked lake and its own bathroom, perfect for entertaining or as a potential income-producing STR

The 60x40 garage is a standout, featuring extra-tall doors for large trucks, equipment, or RV storage, along with its own bathroom, office area, wood-burning stove, 30' radiant propane heater, air compressor, and walk-in cooler. 

For added peace of mind, this home features a 5-year-old AC unit, a 2-year-old pool pump, and a roof replaced in 2023, plus exceptional energy independence, thanks to a diesel generator capable of powering the entire home and solar panels supporting both the home and garage.

This property offers far more than words can capture — schedule your showing today! Because of the care and improvements to the home, it is being sold AS IS.
#26043912

Villa Ridge

5965 Evergreen Lane

3 Beds

2 Baths

2,072 Sq.Ft.

$1,300,000

MLS#: 26043912

Built to Last ~ Made to Create Traditions! Welcome to your private retreat nestled in the serene landscape. This beautiful custom built atrium ranch offers over 4,500 square feet of meticulously designed living space, harmoniously blending luxury with nature.  You won't believe all this home has to offer ~ 4 big bedrooms, 3 on the main level and one in the lower level.  
As you enter the foyer, featuring lovely crystal chandelier, you'll find a big office with pocket door for privacy to your left and formal dining room to your right.  Straight ahead you'll enter the open, vaulted great room with striking fireplace and wall of architectural windows for plenty of natural light and peaceful view.  Breakfast room seamlessly connects to the kitchen, equipped with an abundance of custom cabinetry, Bosch dishwasher, double ovens, center island with seating and electric cooktop and walk-in pantry.  Main floor laundry with storage above is located just off the kitchen.  
Luxurious primary suite features walk-in closet, plenty of natural light and en-suite with jetted tub, separate shower and double vanity. Two additional bedrooms and full bath round out the main level.  
Walk-out lower level, with 9-foot pour, features a spacious recreation/family room, kitchenette with bar seating, 4th bedroom with walkout to patio, big walk-in cedar closet and full bath. 
The expansive multi-level deck is composed of TimberTech Composite decking that captures the beauty of real wood.  It's perfect for entertaining, stargazing and relaxation. There's a screened in porch on the lower level patio as well.  Two, oversized, side-entry garages come with plenty of space. The single-car garage has a 4-foot addition to its width and the two-car garage has a 6-foot addition to its length.  
As if all of this isn't enough, there are so many extras it's hard to know where to start.  Some of them include surround sound Bose speakers, Hunter Douglas remote control shades, Andersen windows throughout, soft, neutral colors to complement your decor and more.  There are also extras that you can't see but are beneficial, such as double drain tile inside and outside of the foundation's footing, vapor barrier under basement floor and more.  
Two-story outbuilding (30'x50') with overhead door is heated and cooled, has water, 200 amp service, workshop on the first floor and open, upper floor to use as you desire.  Lawn irrigation system services both the house and the outbuilding.  
We're not done yet......take the tree lined path from the house to the large, fenced vegetable garden (50'x75') that is a delight....composted and ready for planting, raised and ground beds, electric fence protection.  
All this and more are situated on 9+acres wooded tract offering privacy and a connection to nature. Don't miss your opportunity to see this beauty! Set your appointment today!
#26048573

Villa Ridge

2363 Desloge Estates Drive

4 Beds

3 Baths

4,503 Sq.Ft.

$929,000
MLS#: 26048573

 - property

Send a message

Message successfully sent.

Your message

What is 3 + 4 ?

Reason for contacting?

I agree to receive email communication and understand I can unsubscribe at any time.

I agree to be contacted by Rock Island Realty via call, email, and text for real estate services. To opt out, you can reply 'stop' at any time or reply 'help' for assistance. You can also click the unsubscribe link in the emails. Message and data rates may apply. Message frequency may vary. Privacy Policy

Sign Out

Virtual Assistant

Would you like to take the next step with this property? We can help you schedule a showing or virtual tour, or send you more details.

Yes, I would like more information.

Thank You for Your Reply, One of Our Agents will contact you as soon as possible

No, maybe later.

Thank you, you can always contact me via email, phone number or through the contact form.

Realhub AI

Lucy - Your AI-Powered Realtor

Update Your Temporary Password

Personalize your search

Enter your email and we'll notify you immediately when new listings match what you're looking for.

or enter email address

Already have an account ? Login here

Continue your home search

I agree to receive communications and understand I can unsubscribe at any time.

I agree to be contacted by Rock Island Realty via call, email, and text for real estate services. To opt out, you can reply 'stop' at any time or reply 'help' for assistance. You can also click the unsubscribe link in the emails. Message and data rates may apply. Message frequency may vary. Privacy Policy

Already have an account ? Login here

We use cookies

We use cookies primarily for analytics to enhance your experience. By accepting, you agree to our use of these cookies. You can manage your preferences or learn more about our cookies policy.