
Property
Beds
3
Full Baths
3
1/2 Baths
None
Year Built
1966
Sq.Footage
3,166
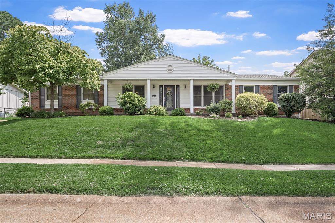
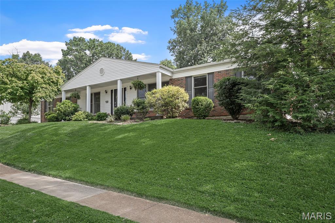
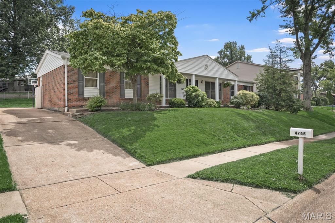
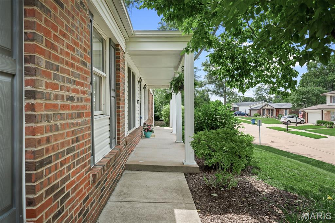
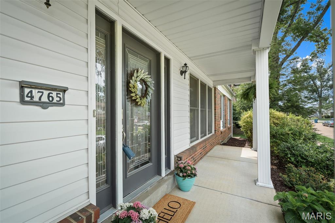
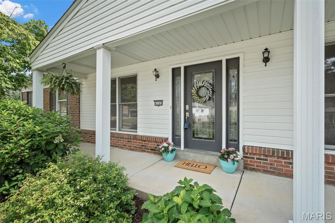
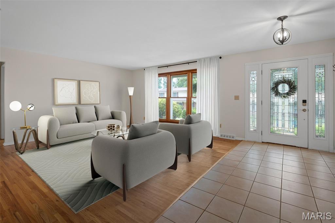
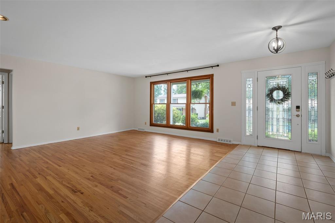
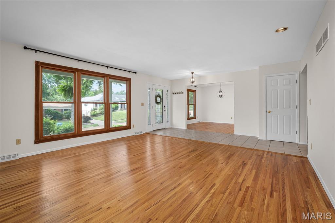
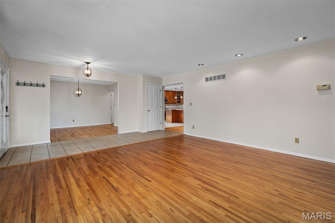
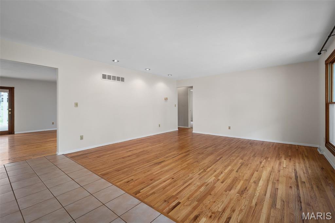
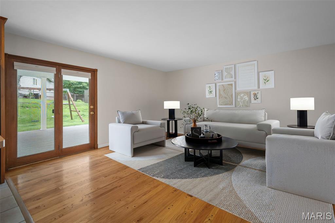
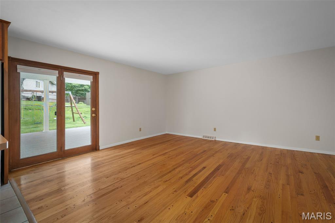
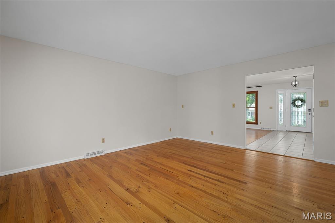
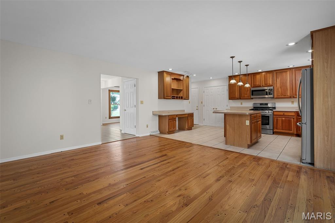
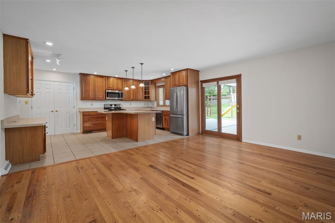
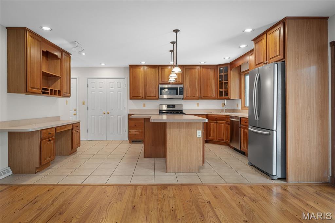
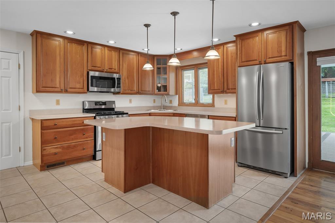
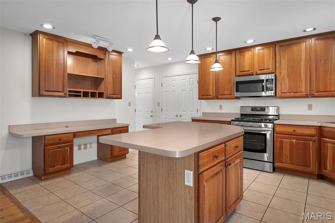
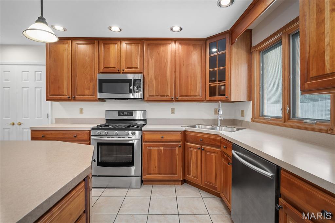
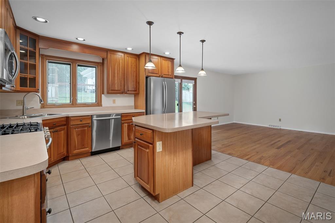
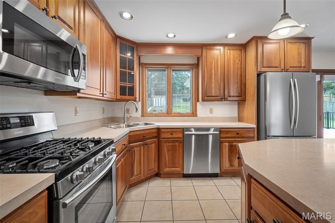
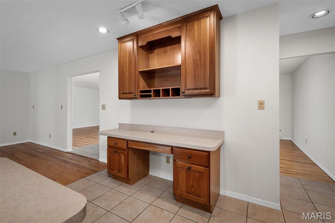
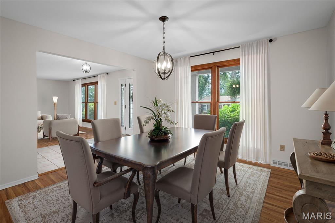
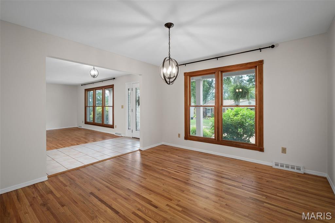
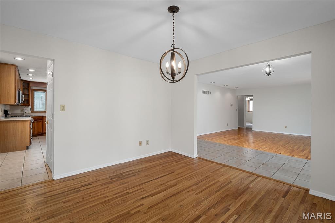
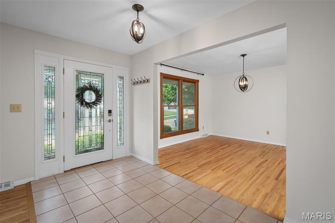
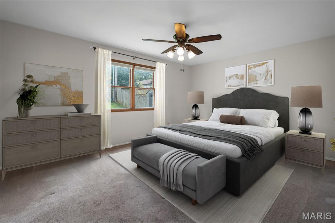
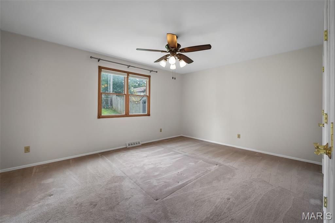
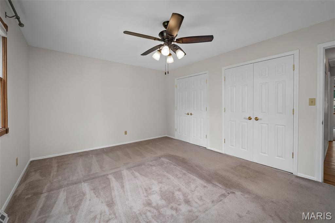
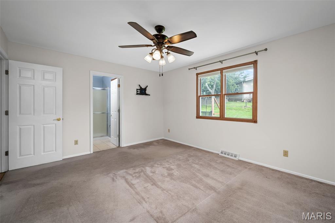
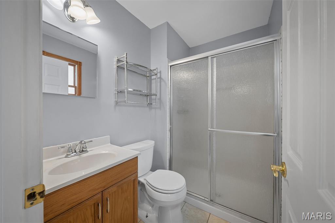
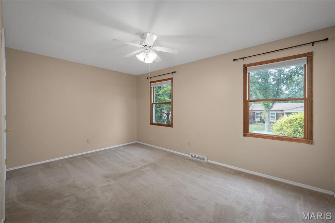
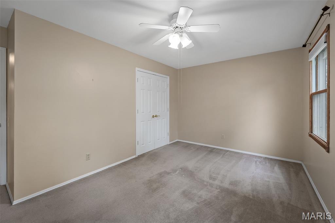
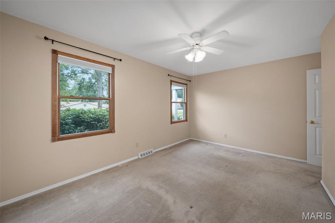
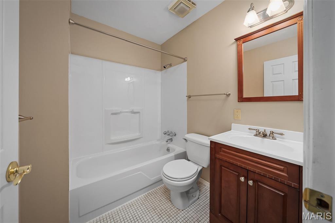
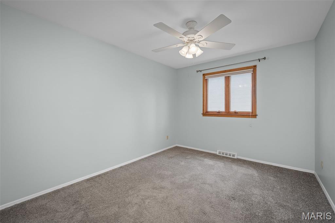
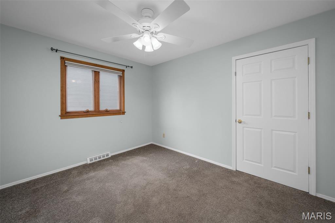
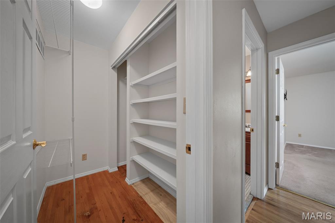
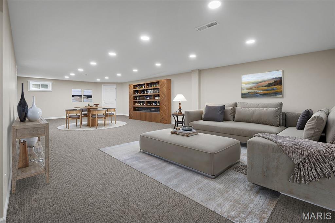
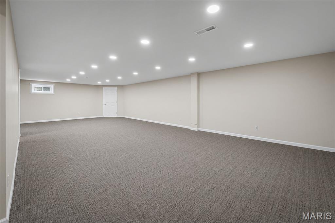
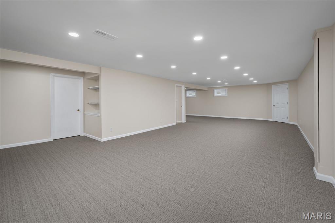
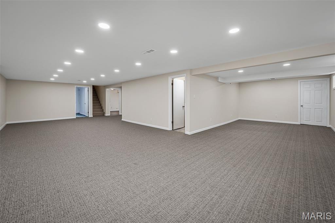
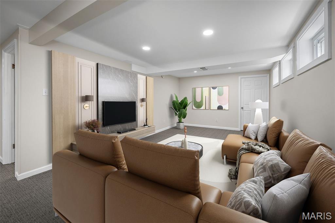
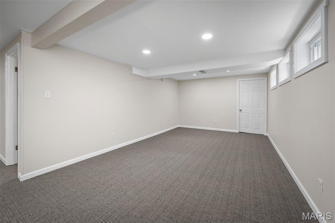
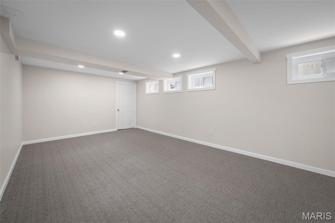
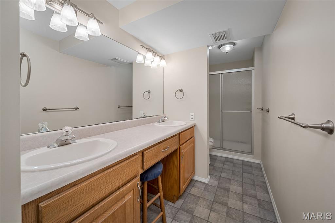
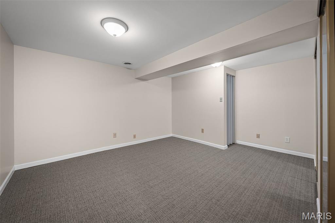
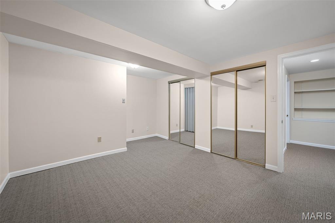
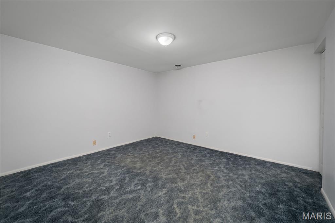
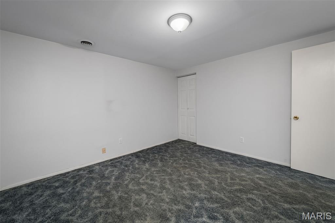
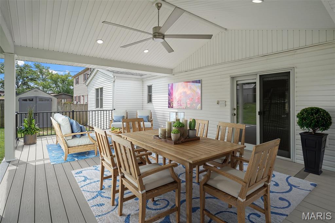
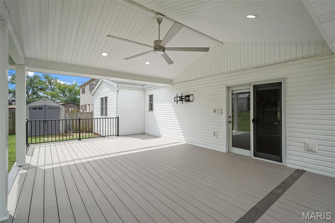
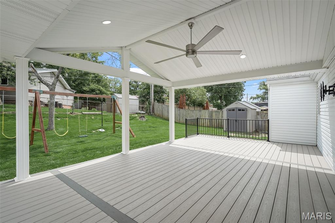
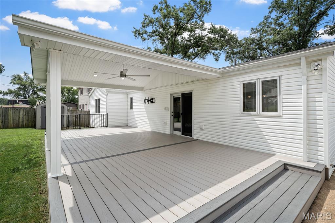
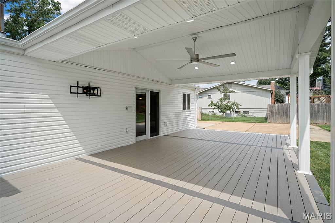
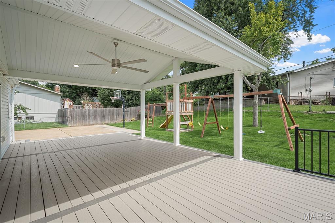
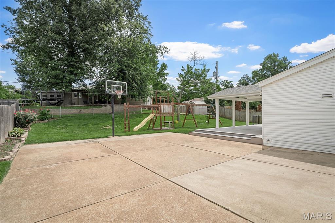
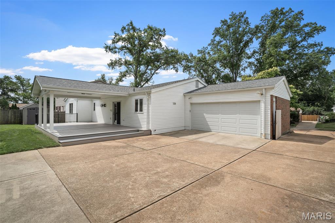
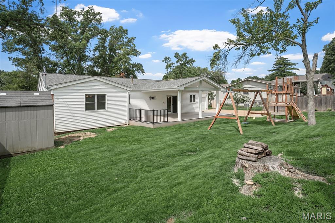
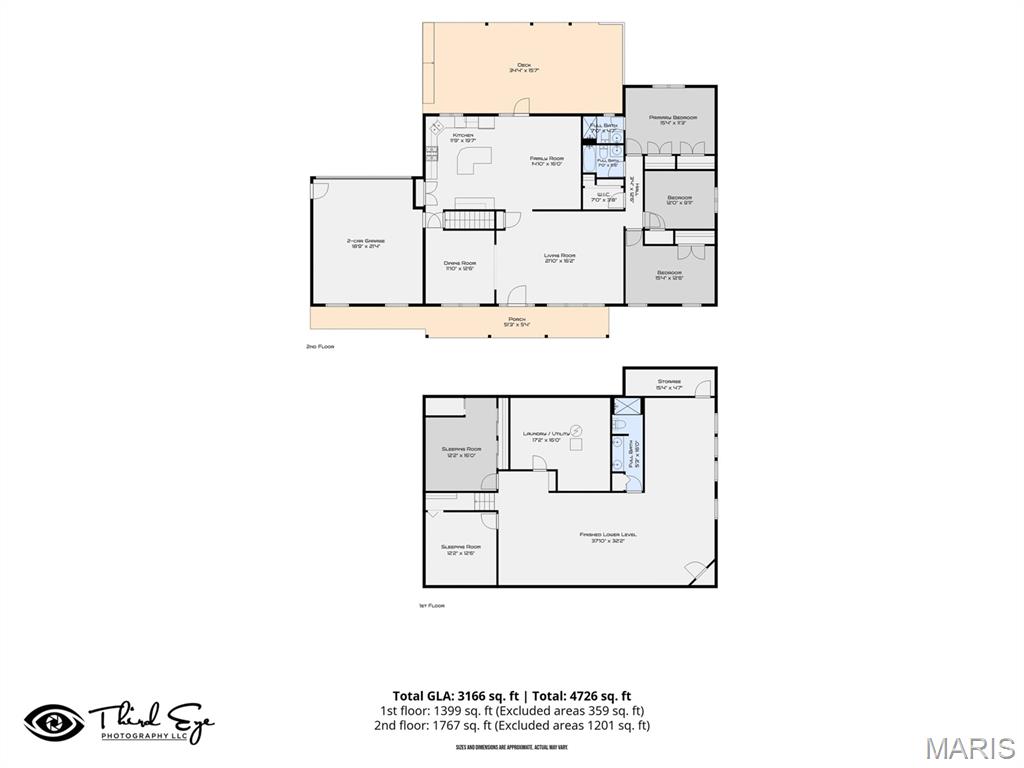
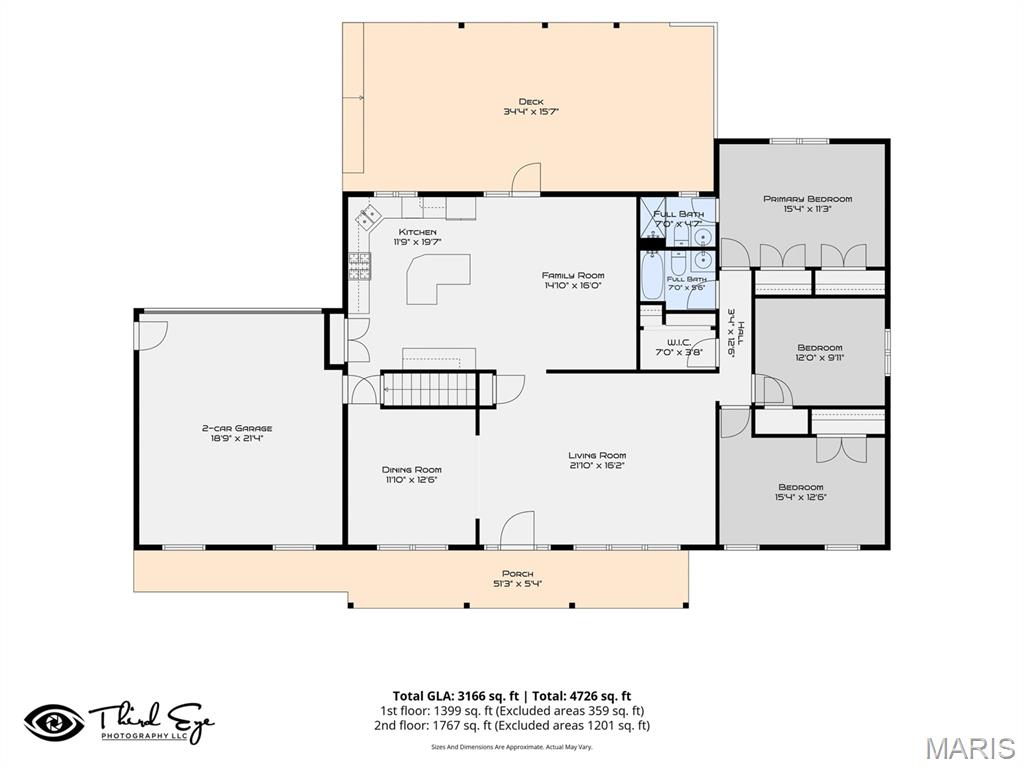
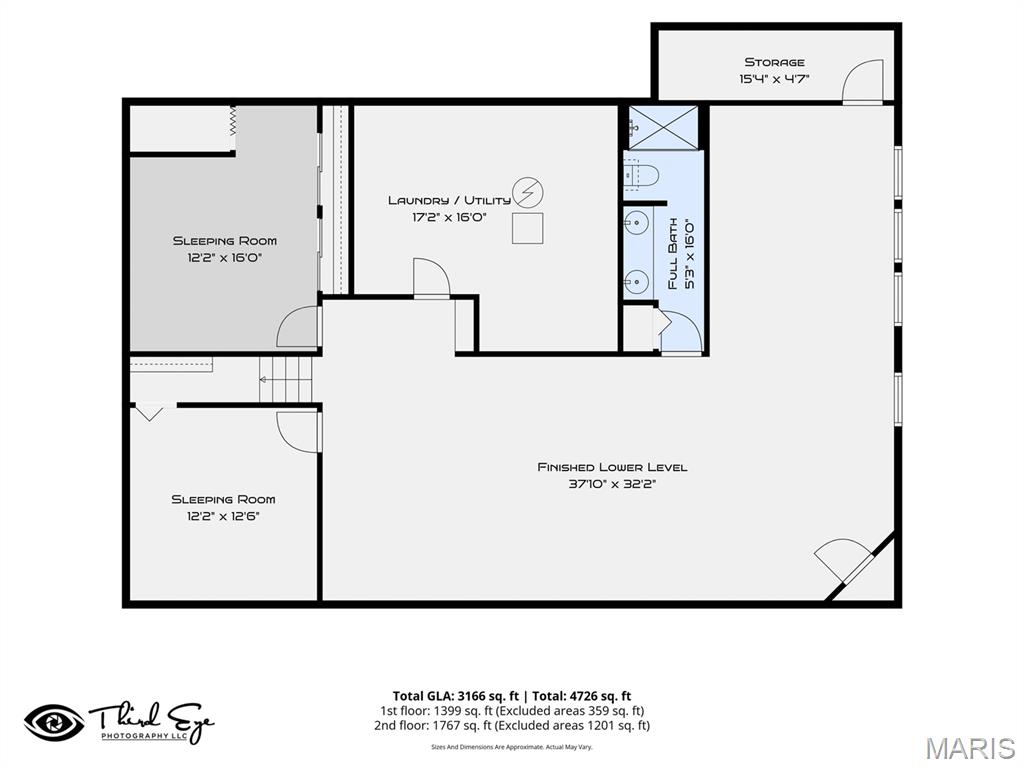
Truly move-in ready sprawling ranch offers 3 bedrooms, 3 full bathrooms, and an abundance of natural light throughout. Gleaming hardwood floors flow through the spacious living room, separate dining room, and inviting family room, creating a warm and welcoming atmosphere. The kitchen is the heart of the home, featuring custom cabinetry with cabinet drawers, a built-in pantry, oversized center island, gas range, stainless steel appliances, new sink and faucet, and a new dishwasher. Just off the kitchen, the family room provides the perfect space for entertaining or relaxing. The spacious primary suite includes a private full bath and generous closet space. Two additional bedrooms—including an exceptionally large secondary bedroom—all feature ceiling fans, and a second full bathroom completes the main level. A large hallway closet provides excellent storage and even offers the potential to relocate the laundry to the main floor. The finished lower level adds incredible living space with a huge recreation room featuring brand-new carpet, fresh paint, and updated lighting. You'll also find a full bathroom with a dual vanity and walk-in shower, two additional sleeping rooms or home offices, and abundant storage space. Step outside and enjoy the outstanding curb appeal with a rear-entry two-car garage, new garage door, oversized concrete driveway with a basketball hoop, beautifully maintained yard, and an incredible covered composite deck featuring a vaulted roof, large ceiling fan, and TV mount—perfect for entertaining or watching the game. The outdoor storage shed stays with the home, providing even more storage. Additional updates include a new front door and a 1-year-old roof. Located in the highly sought-after Lindbergh School District with convenient access to major highways. This wonderful neighborhood offers a great mix of longtime residents, young families, and plenty of neighborhood kids. This truly move-in-ready home has everything you've been looking for and won't last long!
Features & Amenities
Interior
-
Other Interior Features
Built-in Features, Ceiling Fan(s), Eat-in Kitchen, Kitchen Island, Open Floorplan
-
Total Bedrooms
3
-
Bathrooms
3
-
Above Grade Finished Area
1767.0
-
Basement YN
YES
-
Cooling YN
YES
-
Cooling
Ceiling Fan(s), Central Air
-
Fireplace YN
NO
-
Heating YN
YES
-
Heating
Forced Air, Natural Gas
-
Main Level Bedrooms
3
-
Pet friendly
N/A
Exterior
-
Garage
Yes
-
Garage spaces
2
-
Construction Materials
Brick, Vinyl Siding
-
Patio and Porch Features
Deck, Front Porch
-
Pool
No
Area & Lot
-
Lot Size(acres)
0.234
-
Lot Size(square feet)
10,193
-
Property Type
Residential
-
Property Sub Type
Single Family Residence
-
Architectural Style
Ranch
Price
-
Sales Price
$399,900
-
Tax Amount
$3,869
-
Financing Options
Conventional
-
Sq. Footage
3,166
-
Price/SqFt
$126
HOA
-
Association
YES
-
Association Fee Includes
N/A
School District
-
Elementary School
Kennerly Elem.
-
Middle School
Robert H. Sperreng Middle
-
High School
Lindbergh Sr. High
Property Features
-
New Construction
NO
-
Association Amenities
None
-
Sewer
Public Sewer
-
Water Source
Public
Schedule a Showing
Showing scheduled successfully.
Mortgage calculator
Estimate your monthly mortgage payment, including the principal and interest, property taxes, and HOA. Adjust the values to generate a more accurate rate.
Your payment
Principal and Interest:
$
Property taxes:
$
HOA fees:
$
Total loan payment:
$
Total interest amount:
$
Location
County
St. Louis
Elementary School
Kennerly Elem.
Middle School
Robert H. Sperreng Middle
High School
Lindbergh Sr. High
Listing Courtesy of Michael Derkits , Nettwork Global
RealHub Information is provided exclusively for consumers' personal, non-commercial use, and it may not be used for any purpose other than to identify prospective properties consumers may be interested in purchasing. All information deemed reliable but not guaranteed and should be independently verified. All properties are subject to prior sale, change or withdrawal. RealHub website owner shall not be responsible for any typographical errors, misinformation, misprints and shall be held totally harmless.

Agent / Realtor®
Nina Harmon
Call Nina today to schedule a private showing.

* Listings on this website come from the FMLS IDX Compilation and may be held by brokerage firms other than the owner of this website. The listing brokerage is identified in any listing details. Information is deemed reliable but is not guaranteed. If you believe any FMLS listing contains material that infringes your copyrighted work please click here to review our DMCA policy and learn how to submit a takedown request.© 2024 FMLS.
Related Properties

St Louis
1200 McCausland Avenue
3 Beds
1 Baths
1,494 Sq.Ft.
$359,900
MLS#: 26055016

St Louis
1112 Trieste Drive
3 Beds
None Baths
1,763 Sq.Ft.
$399,000
MLS#: 26052191

St Louis
2642 Accomac Street
4 Beds
2 Baths
2,536 Sq.Ft.
$475,000
MLS#: 26053437

St Louis
5638 Oleatha Avenue
4 Beds
2 Baths
2,640 Sq.Ft.
$393,000
MLS#: 26052095

St Louis
6421 Lindenwood Place
4 Beds
2 Baths
2,360 Sq.Ft.
$339,900
MLS#: 26052630

St Louis
1744 Round Robin Court
3 Beds
2 Baths
1,189 Sq.Ft.
$322,500
MLS#: 26053338

St Louis
1439 Grant Road
3 Beds
2 Baths
1,833 Sq.Ft.
$399,900
MLS#: 26053114

St Louis
2621 Nebraska Avenue
4 Beds
3 Baths
2,506 Sq.Ft.
$385,000
MLS#: 26052992

St Louis
9901 Chiles Court
3 Beds
2 Baths
1,920 Sq.Ft.
$364,900
MLS#: 26054000

St Louis
3835 Shaw Boulevard
5 Beds
2 Baths
2,808 Sq.Ft.
$325,000
MLS#: 26054583
