
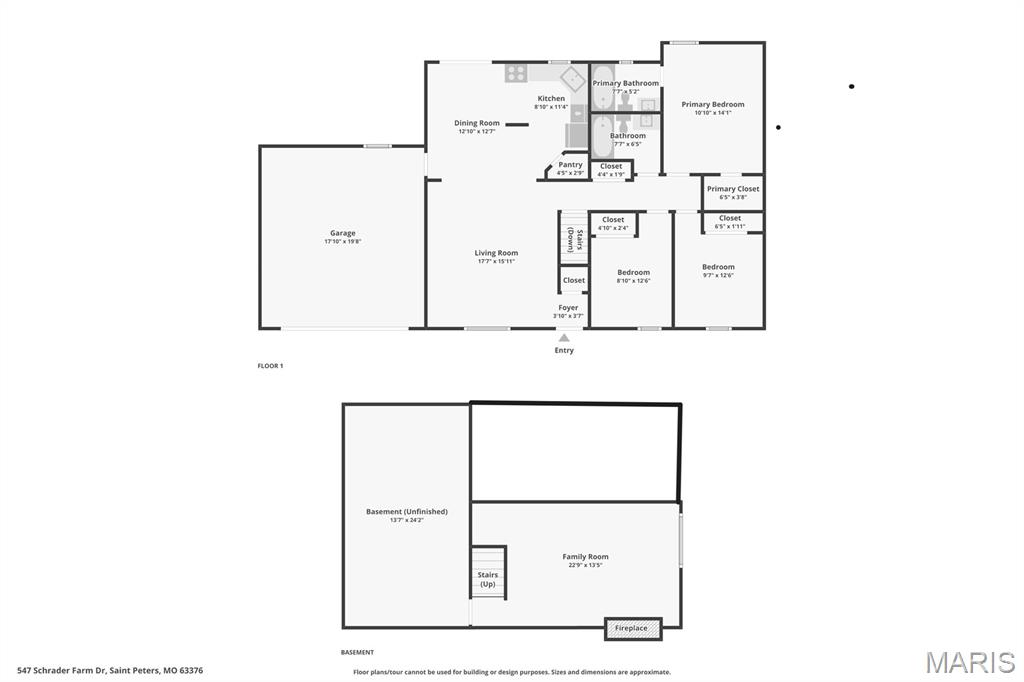
Property
Beds
3
Full Baths
2
1/2 Baths
None
Year Built
1985
Sq.Footage
1,202
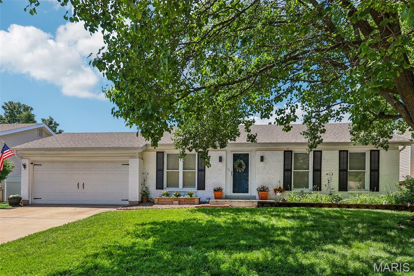
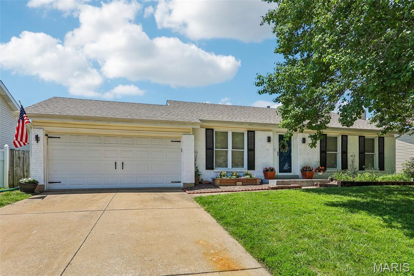
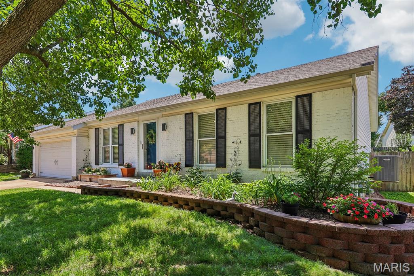
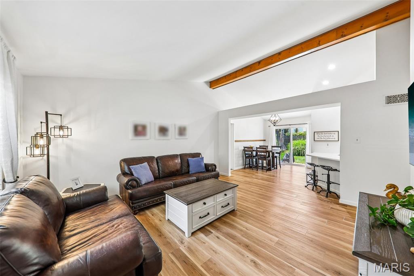
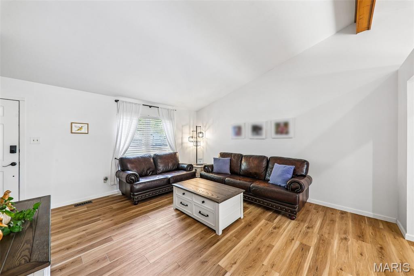
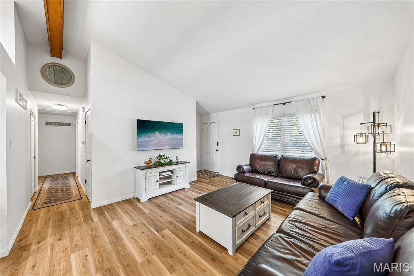
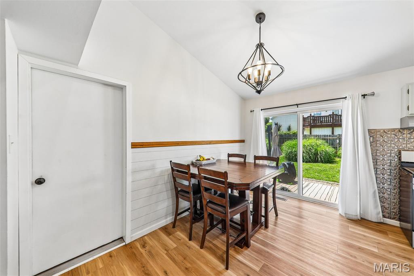
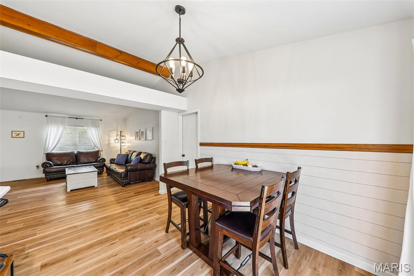
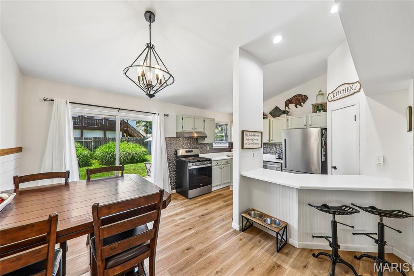
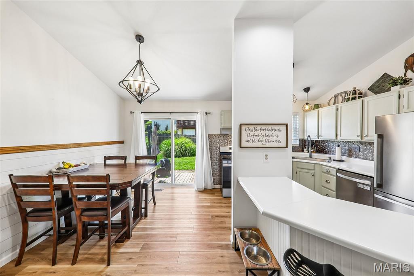
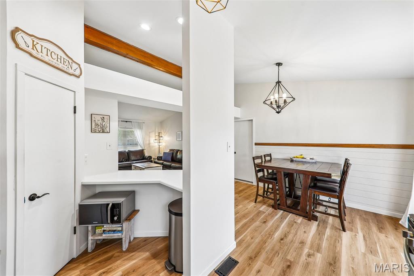
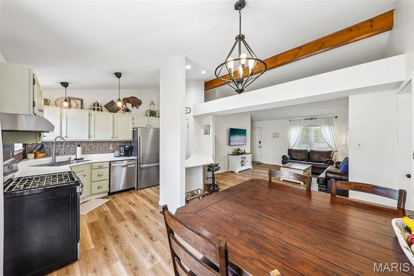
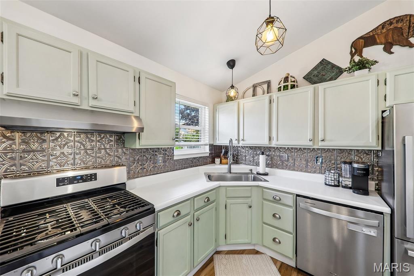
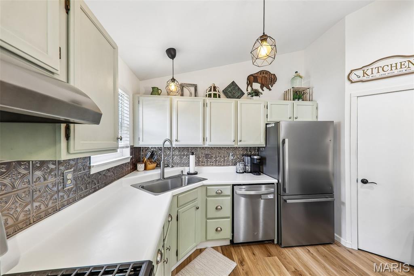
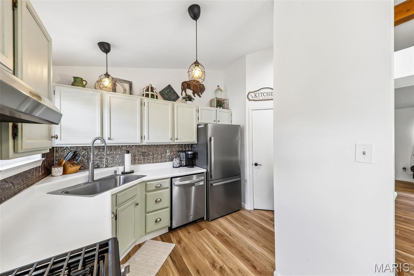
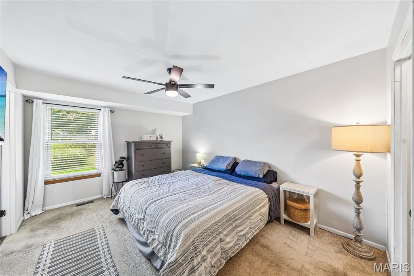
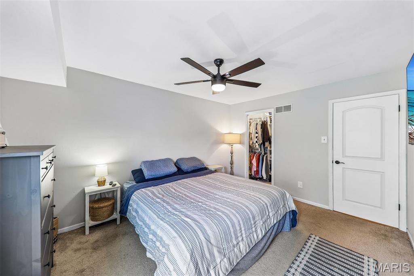
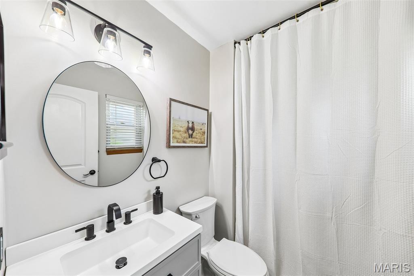
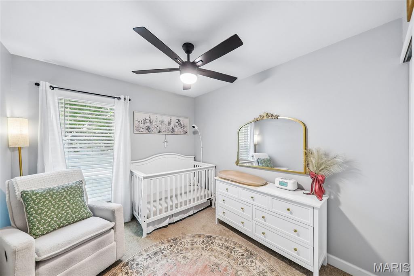
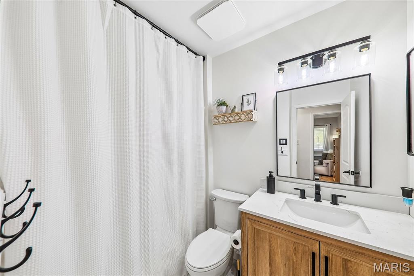
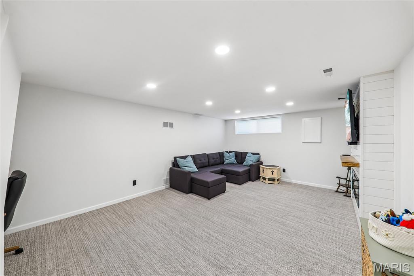
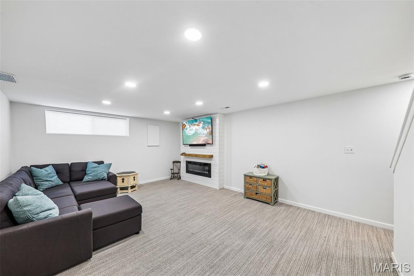
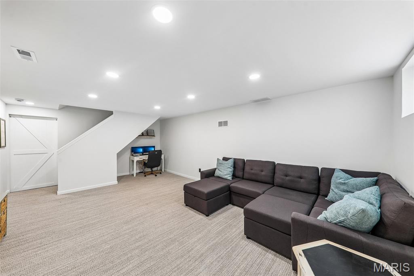
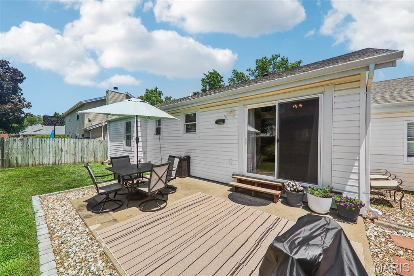
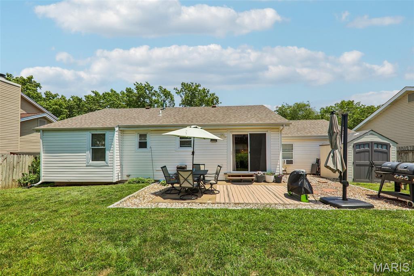
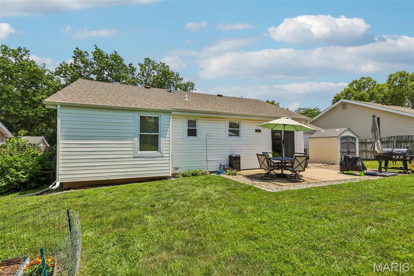
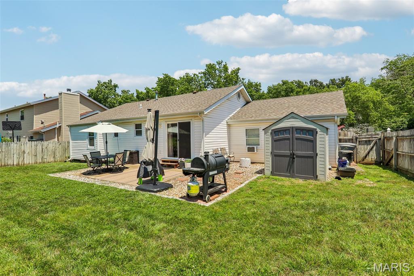
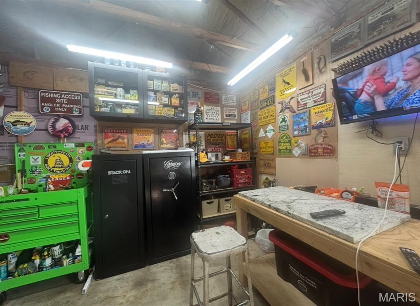
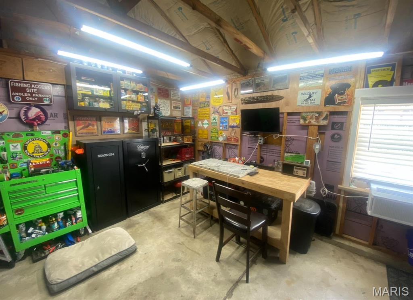
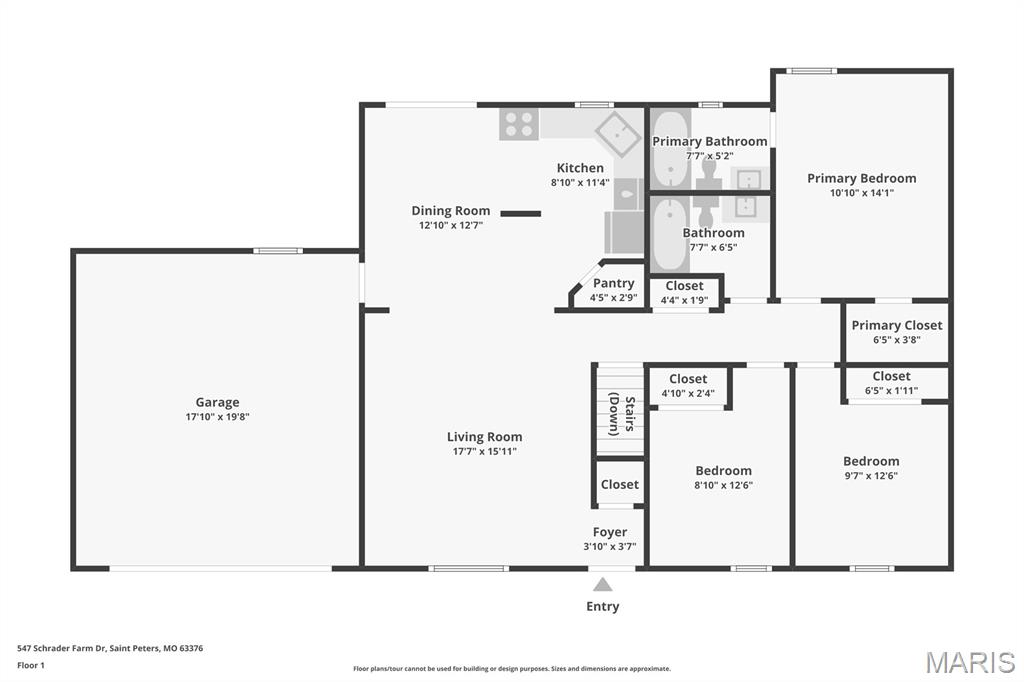
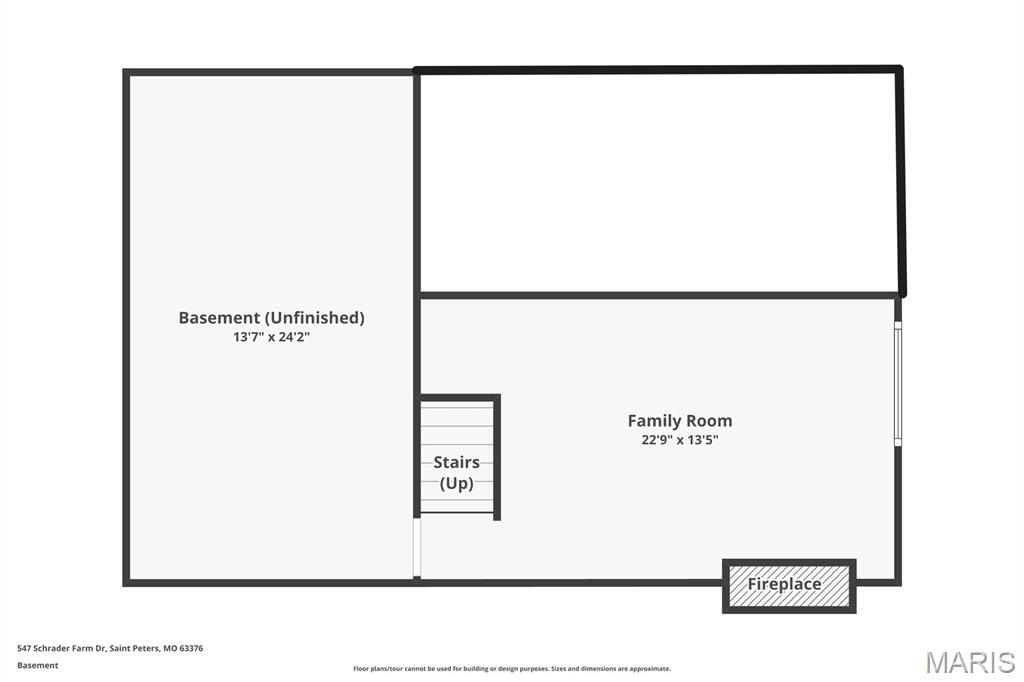
Welcome to this inviting three-bedroom, two-bath home nestled in the heart of St. Peters! The vaulted ceilings create a bright and airy atmosphere, complementing the open-concept layout that seamlessly connects the living, dining, and kitchen areas. Enjoy modern living with a cute kitchen with stainless-steel appliances, plenty of natural light, and a comfortable flow perfect for both everyday life and entertaining. It also boasts beautifully updated bathrooms, luxury vinyl plank flooring and fresh paint throughout. The home includes a recently finished lower level complete with an electric fireplace, perfect for cozy evenings. With a two-car garage and a private, fenced backyard, you’ll have both comfort and privacy inside and out. Situated in a desirable neighborhood, this home offers convenience and charm—ready for you to move right in! BONUS- The refrigerator, washer, dryer and backyard shed all stay with the home.
Features & Amenities
Interior
-
Other Interior Features
Beamed Ceilings, Breakfast Bar, Ceiling Fan(s), Eat-in Kitchen, Laminate Counters, Open Floorplan, Pantry, Vaulted Ceiling(s), Walk-In Closet(s)
-
Total Bedrooms
3
-
Bathrooms
2
-
Above Grade Finished Area
1202.0
-
Basement YN
YES
-
Cooling YN
YES
-
Cooling
Ceiling Fan(s), Central Air, Electric
-
Fireplace YN
NO
-
Heating YN
YES
-
Heating
Forced Air, Natural Gas
-
Main Level Bedrooms
3
-
Pet friendly
N/A
Exterior
-
Garage
Yes
-
Garage spaces
2
-
Construction Materials
Brick Veneer, Frame, Stone Veneer, Vinyl Siding
-
Other Exterior Features
Garden, Storage
-
Parking
Garage, Garage Door Opener
-
Pool
No
-
Waterfront YN
NO
Area & Lot
-
Lot Features
Back Yard
-
Lot Size(acres)
0.16
-
Lot Size(square feet)
6969.6
-
Property Type
Residential
-
Property Sub Type
Single Family Residence
-
Architectural Style
Ranch
Price
-
Sales Price
$310,000
-
Tax Amount
$3,050
-
Sq. Footage
1, 202
-
Price/SqFt
$257
HOA
-
Association
YES
-
Association Fee
$100
-
Association Fee Frequency
Annually
-
Association Fee Includes
N/A
School District
-
Elementary School
Progress South Elem.
-
Middle School
Ft. Zumwalt South Middle
-
High School
Ft. Zumwalt South High
Property Features
-
New Construction
NO
-
Association Amenities
Management
-
Foundation Details
Concrete Perimeter
-
Senior Community YN
NO
-
Sewer
Public Sewer
-
Water Source
Public
Schedule a Showing
Showing scheduled successfully.
Mortgage calculator
Estimate your monthly mortgage payment, including the principal and interest, property taxes, and HOA. Adjust the values to generate a more accurate rate.
Your payment
Principal and Interest:
$
Property taxes:
$
HOA fees:
$
Total loan payment:
$
Total interest amount:
$
Location
County
St. Charles
Elementary School
Progress South Elem.
Middle School
Ft. Zumwalt South Middle
High School
Ft. Zumwalt South High
Listing Courtesy of Krista Hartmann , RE/MAX Results
RealHub Information is provided exclusively for consumers' personal, non-commercial use, and it may not be used for any purpose other than to identify prospective properties consumers may be interested in purchasing. All information deemed reliable but not guaranteed and should be independently verified. All properties are subject to prior sale, change or withdrawal. RealHub website owner shall not be responsible for any typographical errors, misinformation, misprints and shall be held totally harmless.

Agent / Realtor®
Nina Harmon
Call Nina today to schedule a private showing.

* Listings on this website come from the FMLS IDX Compilation and may be held by brokerage firms other than the owner of this website. The listing brokerage is identified in any listing details. Information is deemed reliable but is not guaranteed. If you believe any FMLS listing contains material that infringes your copyrighted work please click here to review our DMCA policy and learn how to submit a takedown request.© 2024 FMLS.
Related Properties
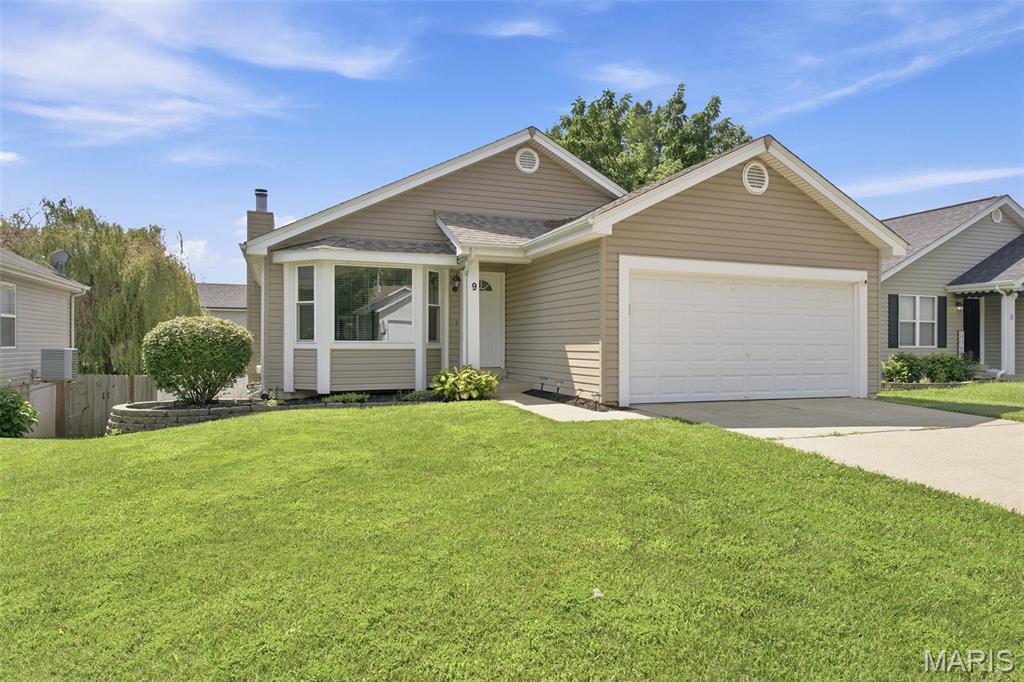
St Peters
9 Queensboro Drive
4 Beds
3 Baths
1,536 Sq.Ft.
$300,000
MLS#: 26042596
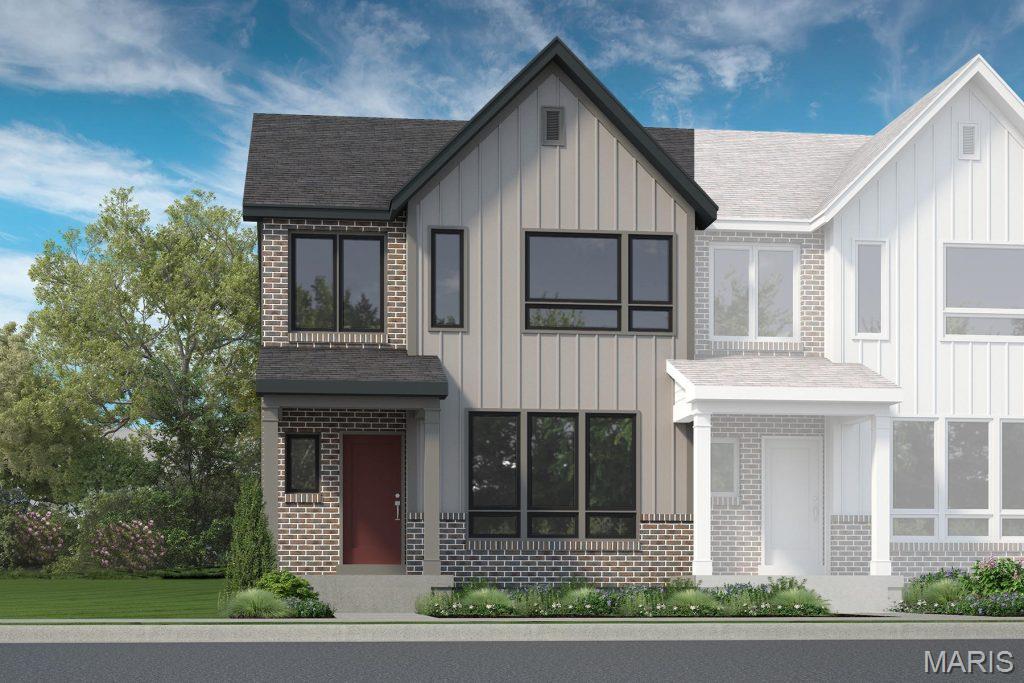
St Peters
50 Pheasant Ring Drive
3 Beds
2 Baths
1,474 Sq.Ft.
$360,277
MLS#: 26040194
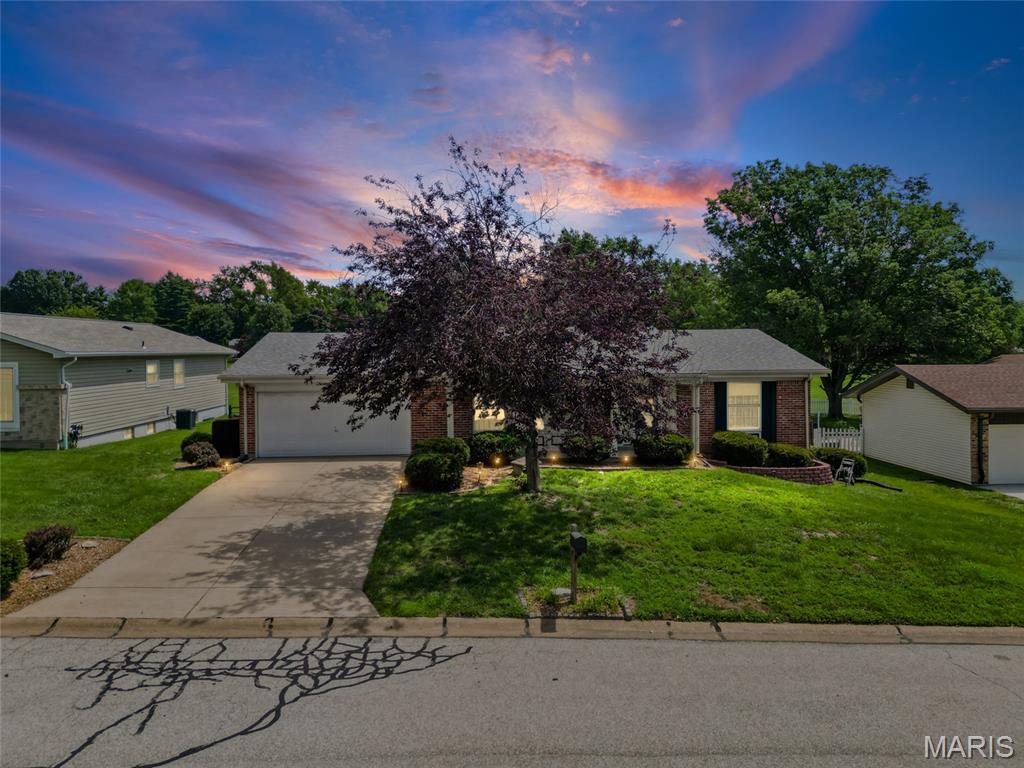
St Peters
21 Newberry Drive
3 Beds
2 Baths
1,742 Sq.Ft.
$325,000
MLS#: 26040334
St Peters
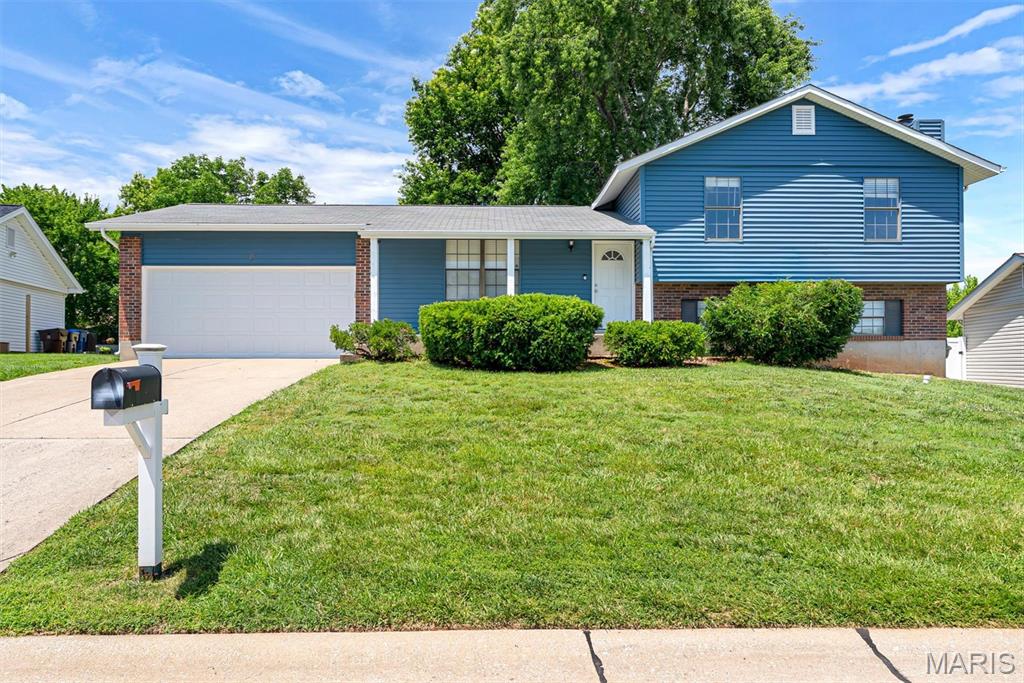
4 Voyager Drive
4 Beds
2 Baths
2,208 Sq.Ft.
$319,900
MLS#: 26022711
St Peters
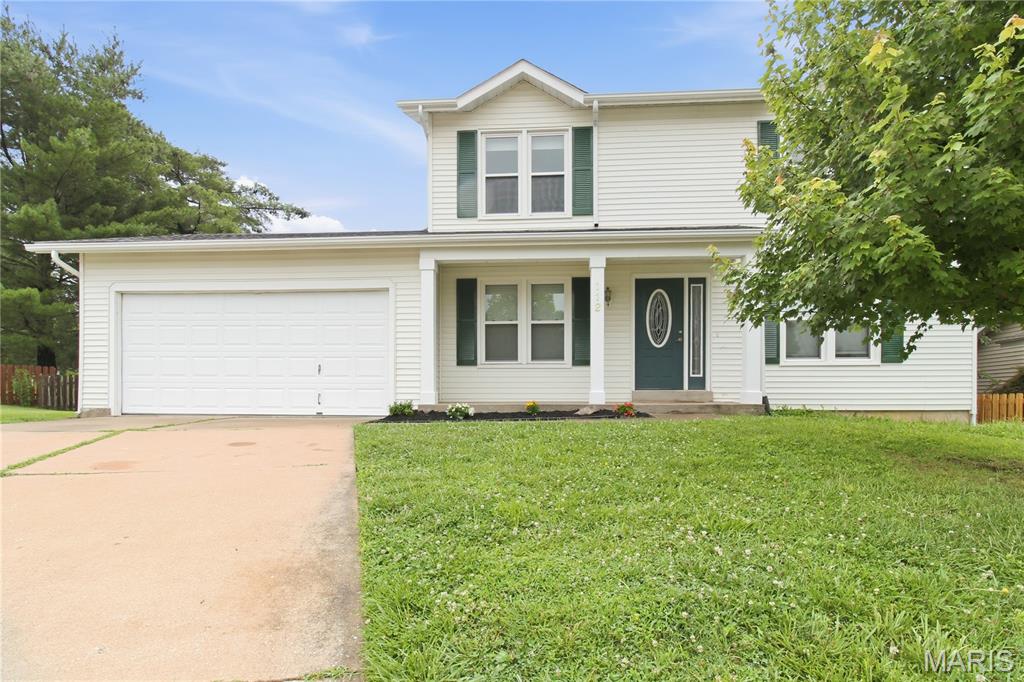
112 Mount Olympus Court
3 Beds
2 Baths
1,730 Sq.Ft.
$350,000
MLS#: 26032331
St Peters
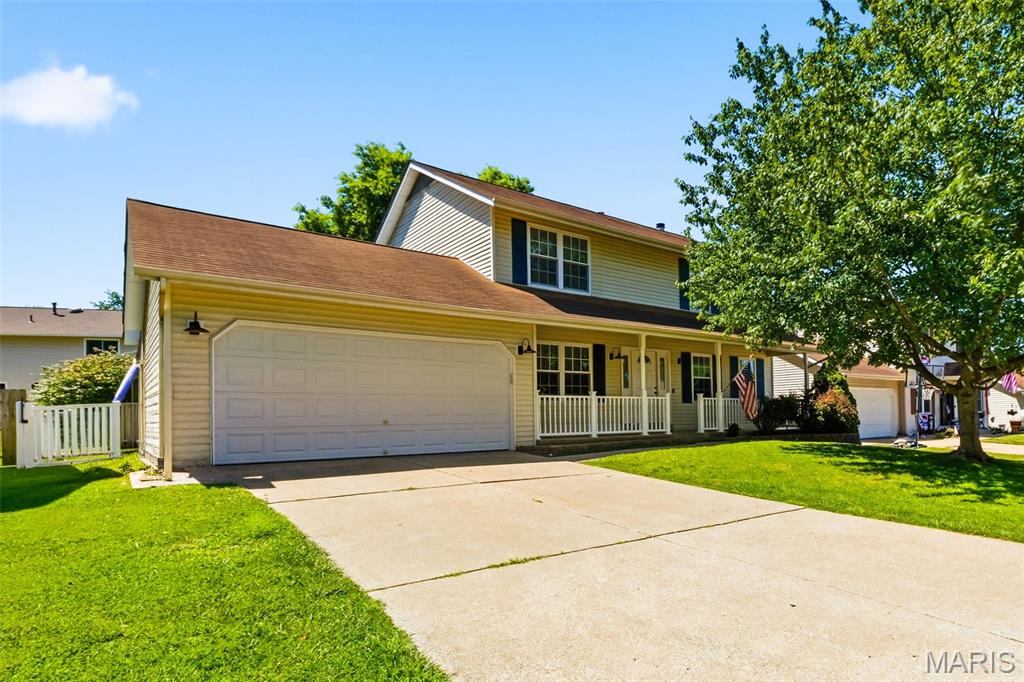
807 Amanda Drive
4 Beds
2 Baths
1,796 Sq.Ft.
$365,000
MLS#: 26039745
St Peters
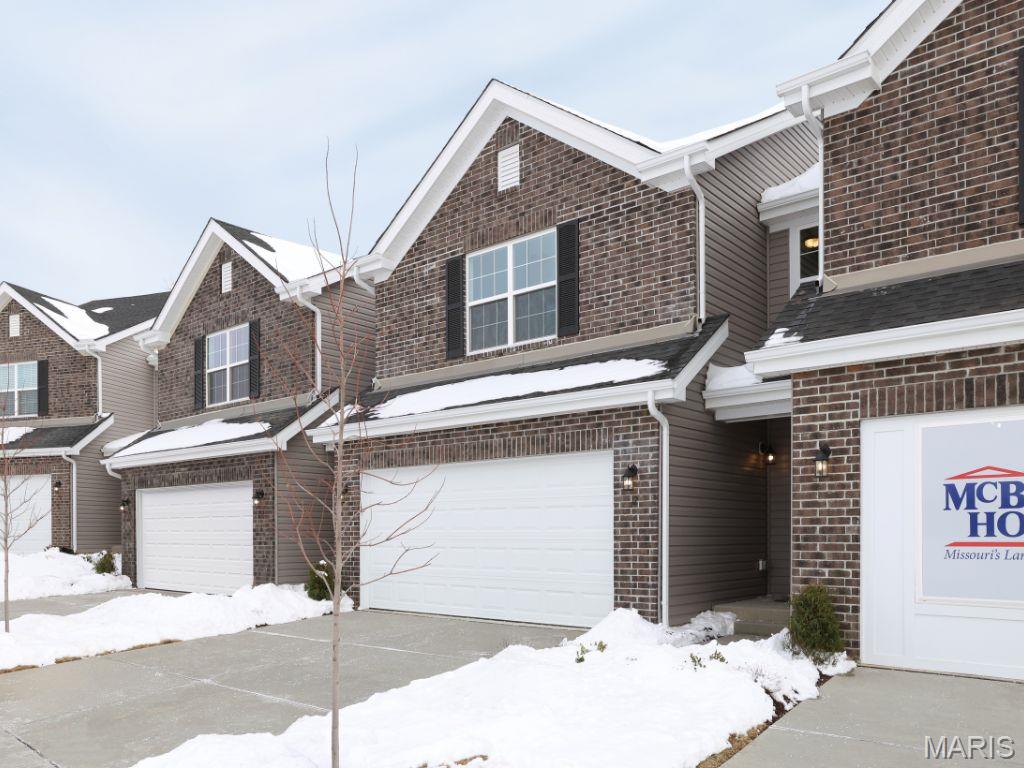
12 Fairmount Grove Drive
3 Beds
2 Baths
1,719 Sq.Ft.
$299,900
MLS#: 26037405
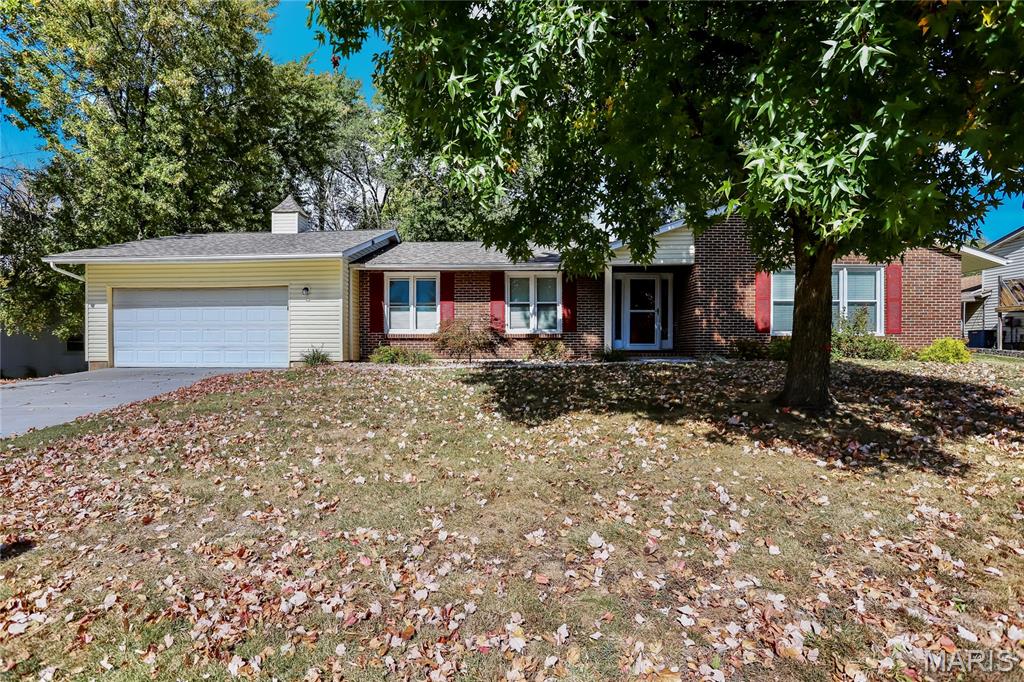
St Peters
104 Lake Point Drive
3 Beds
2 Baths
1,864 Sq.Ft.
$350,000
MLS#: 26035673
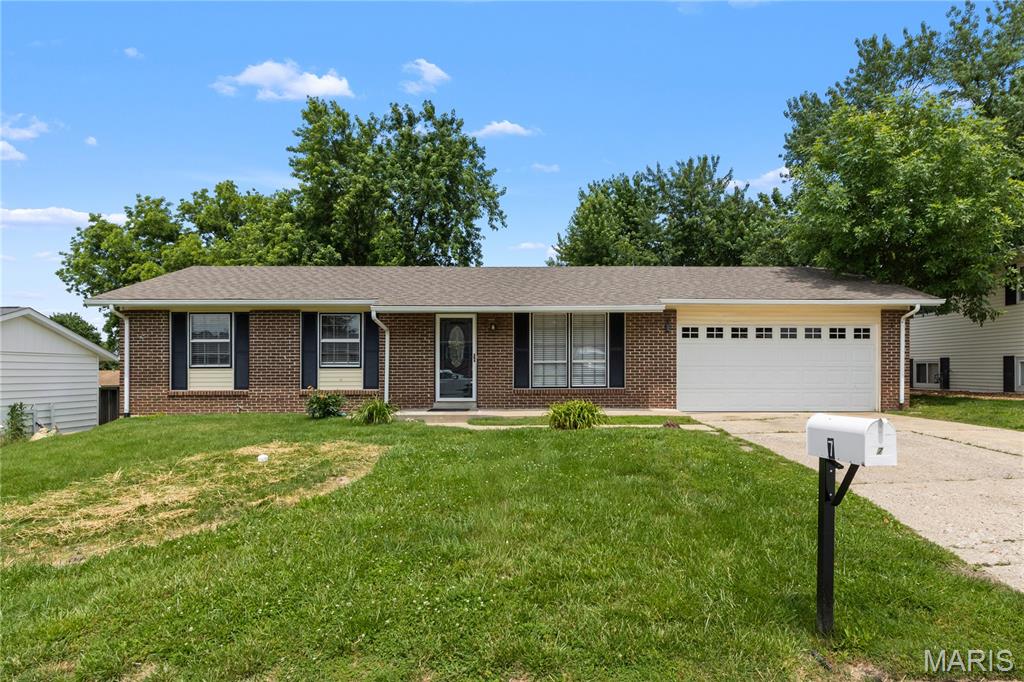
St Peters
7 Sunnyfield Road
3 Beds
1 Baths
1,800 Sq.Ft.
$284,500
MLS#: 26033717
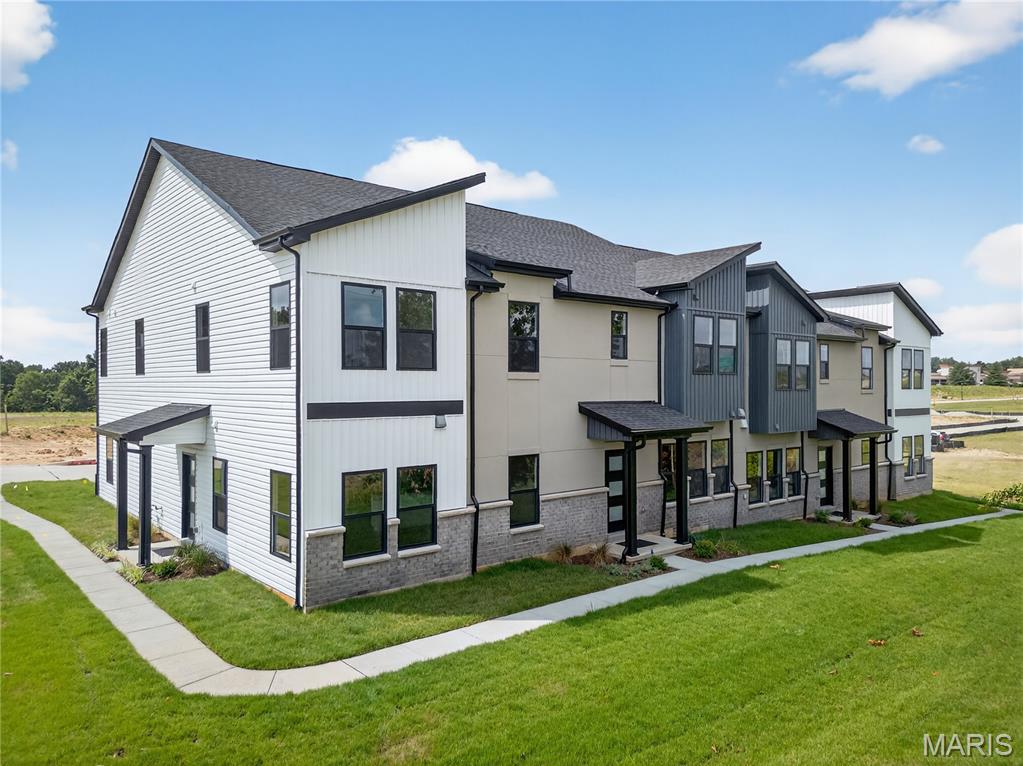
St Peters
1 TBB@Georgetown at Lienemann
3 Beds
2 Baths
1,739 Sq.Ft.
$349,000
MLS#: 26030188
