Features & Amenities

Interior

  • Other Interior Features

    Elevator, Storage, High Speed Internet, Eat-in Kitchen, Pantry, Bookcases, Open Floorplan, Walk-In Closet(s)

  • Total Bedrooms

    2

  • Bathrooms

    2

  • Above Grade Finished Area

    1710.0

  • Basement YN

    NO

  • Cooling YN

    YES

  • Cooling

    Central Air, Electric

  • Fireplace YN

    NO

  • Heating YN

    YES

  • Heating

    Electric

  • Main Level Bedrooms

    2

  • Pet friendly

    N/A

Exterior

  • Garage

    Yes

  • Garage spaces

    2

  • Construction Materials

    Brick Veneer

  • Other Exterior Features

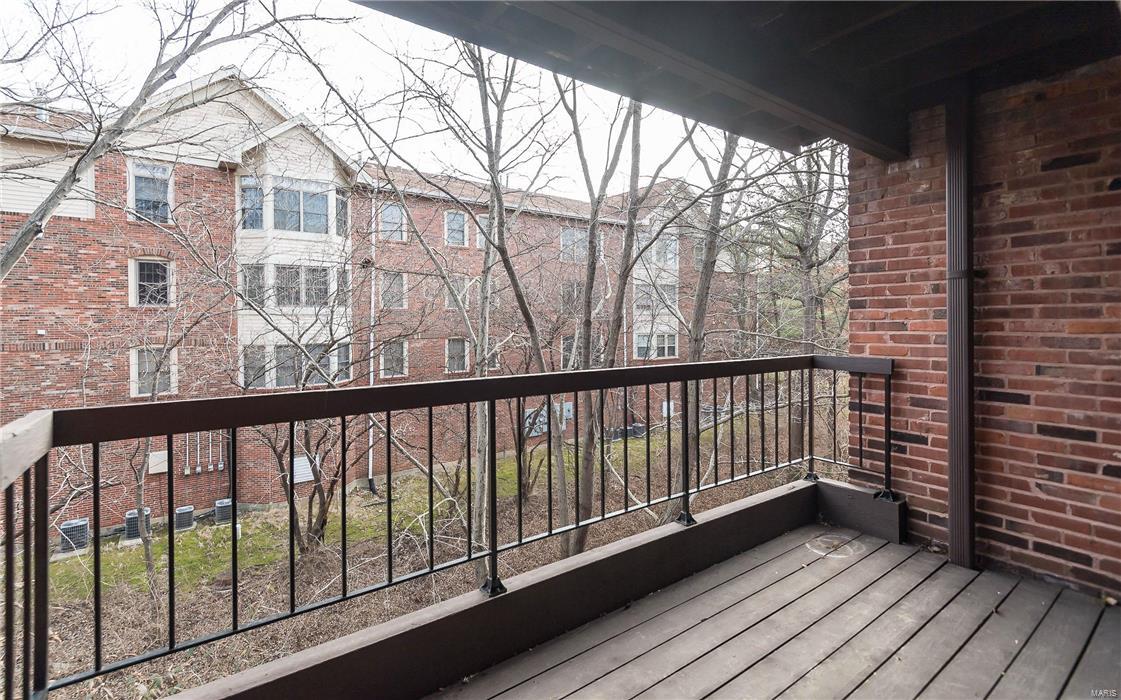
    Balcony

  • Parking

    Additional Parking, Assigned, Basement, Garage, Garage Door Opener, Underground, Common, Storage

  • Patio and Porch Features

    Covered, Deck

  • Pool

    Yes

  • Pool Features

    In Ground

  • Waterfront YN

    NO

Area & Lot

  • Lot Size(acres)

    0.05

  • Lot Size(square feet)

    2,178

  • Property Type

    Residential

  • Property Sub Type

    Condominium

  • Architectural Style

    Apartment Style, Traditional, Garden

Price

  • Sales Price

    $134,900

  • Tax Amount

    $1,816

  • Financing Options

    Cash

  • Sq. Footage

    1,710

  • Price/SqFt

    $78

HOA

  • Association

    YES

  • Association Fee

    $388

  • Association Fee Includes

    N/A

School District

  • Elementary School

    Bellerive Elem.

  • Middle School

    Northeast Middle

  • High School

    Parkway North High

Property Features

  • Ownership

    Private

  • Sewer

    Public Sewer

  • Water Source

    Public

Schedule a Showing

Showing scheduled successfully.

<
>
IN PERSON
VIA CHAT

What is 3 + 4 ?


Change time

Mortgage calculator

Estimate your monthly mortgage payment, including the principal and interest, property taxes, and HOA. Adjust the values to generate a more accurate rate.

Your payment

Principal and Interest:

$

Property taxes:

$

HOA fees:

$

Total loan payment:

$

Total interest amount:

$

Location

County

St. Louis-MO

Elementary School

Bellerive Elem.

Middle School

Northeast Middle

High School

Parkway North High

Listing Courtesy of Susan Heller , Coldwell Banker Gundaker-Chesterfield West

RealHub Information is provided exclusively for consumers' personal, non-commercial use, and it may not be used for any purpose other than to identify prospective properties consumers may be interested in purchasing. All information deemed reliable but not guaranteed and should be independently verified. All properties are subject to prior sale, change or withdrawal. RealHub website owner shall not be responsible for any typographical errors, misinformation, misprints and shall be held totally harmless.

Agent Nina Harmon

Agent / RealtorĀ®

Nina Harmon

Call Nina today to schedule a private showing.


* Listings on this website come from the FMLS IDX Compilation and may be held by brokerage firms other than the owner of this website. The listing brokerage is identified in any listing details. Information is deemed reliable but is not guaranteed. If you believe any FMLS listing contains material that infringes your copyrighted work please click here to review our DMCA policy and learn how to submit a takedown request.Ā© 2024 FMLS.
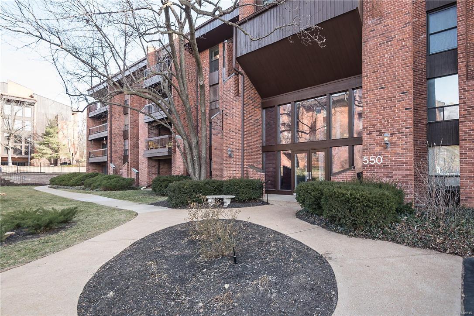
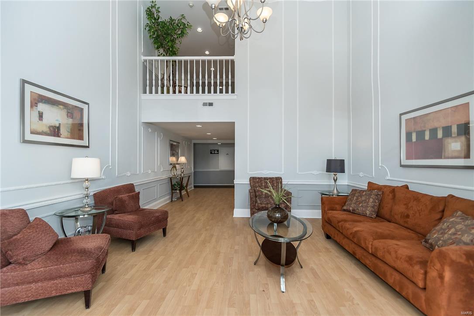
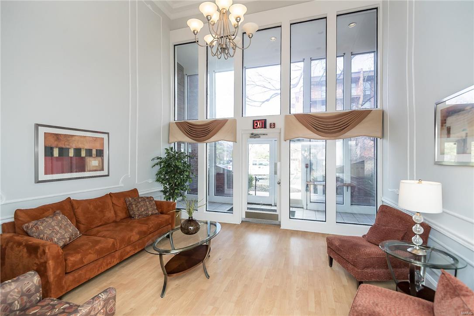
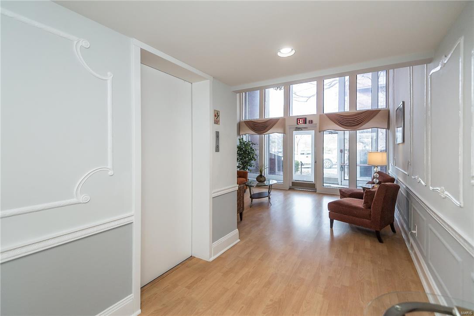
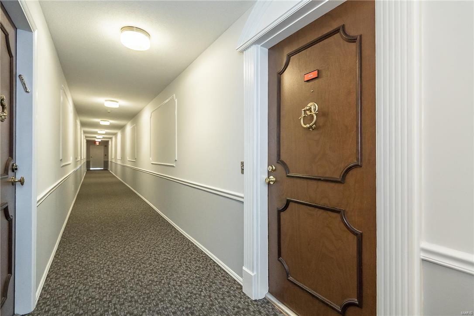
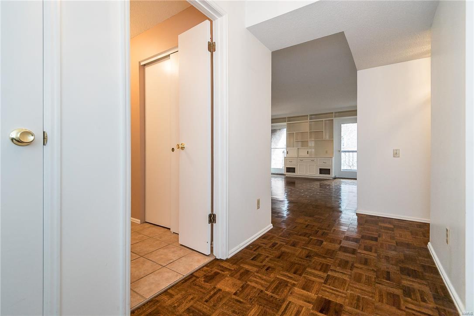
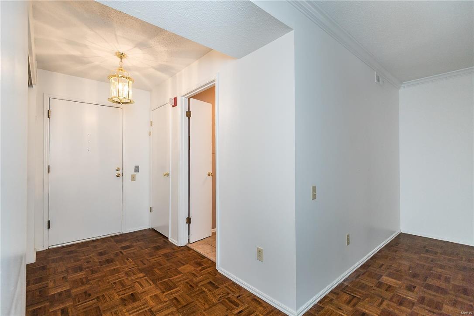
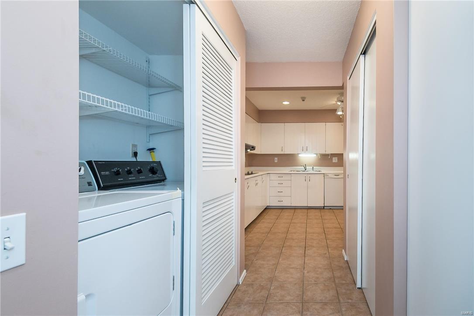
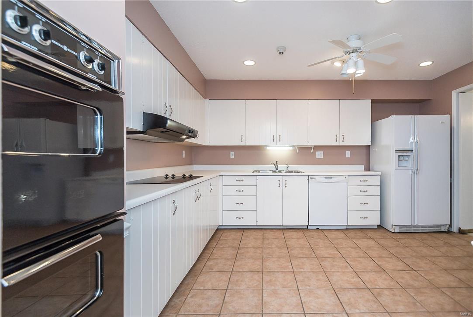
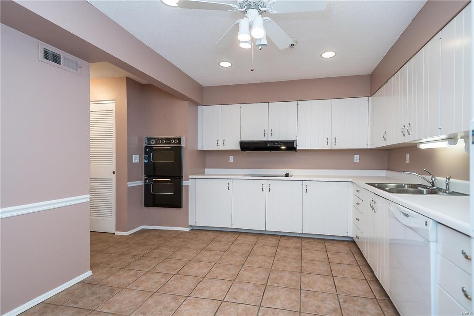
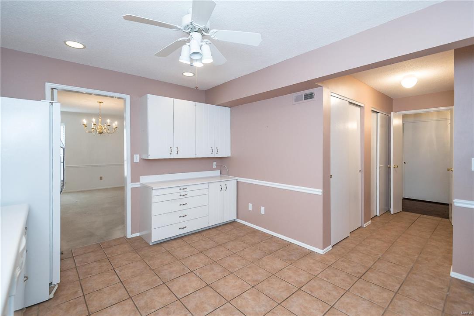
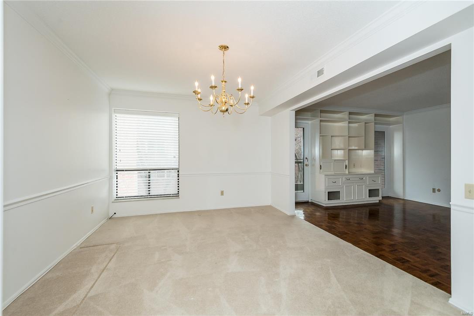
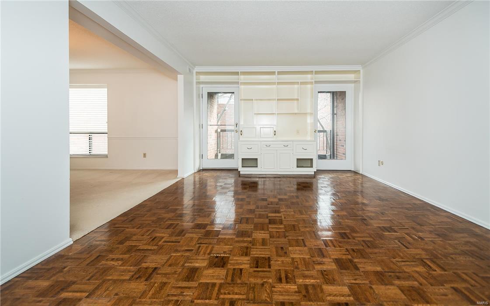
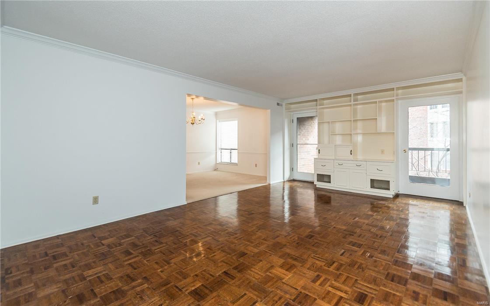
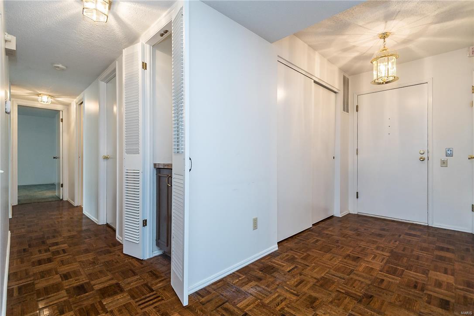
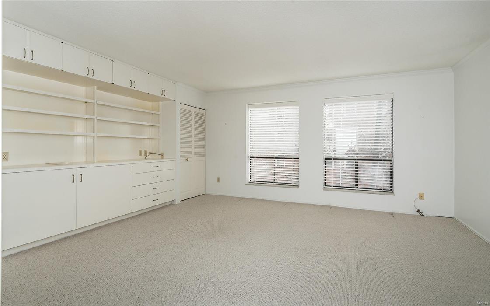
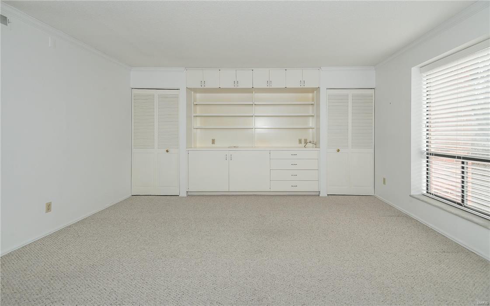
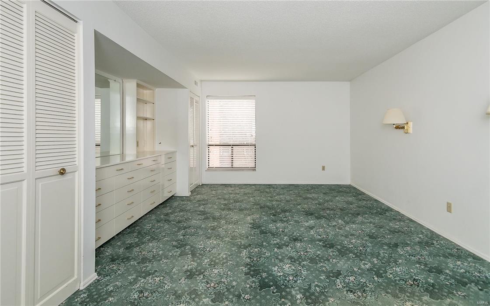
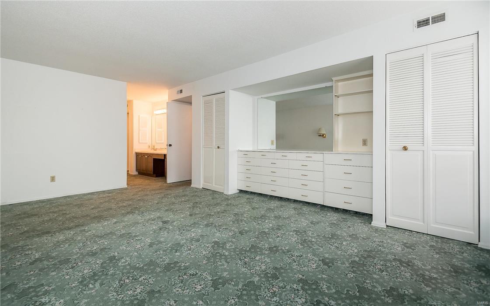
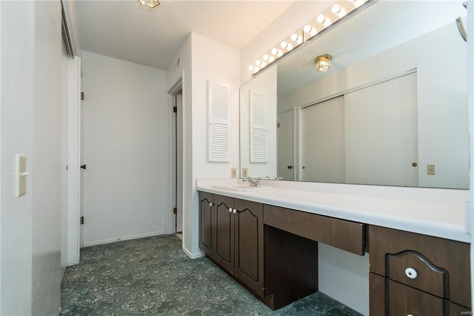
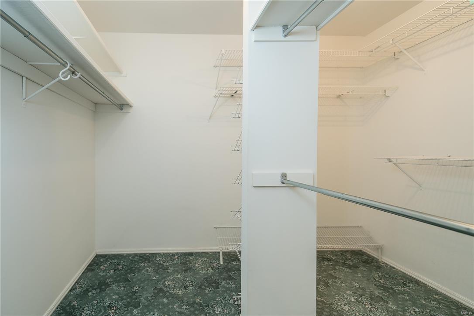
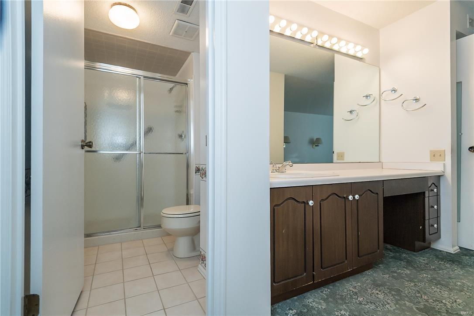
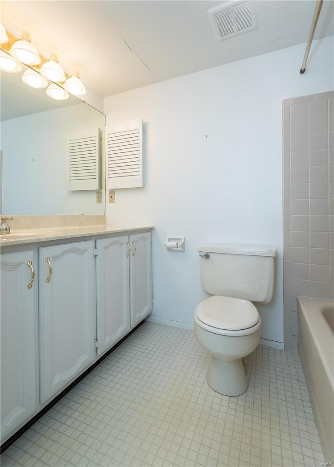
Move-in ready condo! $1000 ALLOWANCE TOWARDS NEW OVENS!!  Over 1700 square feet,  2 bed/2 bath with TWO GARAGE SPACES  and plentiful storage including 2 extra large walk-in closets.  Stylish BUILT-INS with shelves, display and drawers in LIVING ROOM and BOTH bedrooms.  Convenient laundry area off of the kitchen - washer/dryer included.  Eat in kitchen offers double oven, fridge, newer smooth cooktop, tons of cabinets, ceramic floor & 2 pantries.  Spacious dining room is open to the living room featuring wood parquet floor and access to the spacious outside balcony. Parquet floor leads you to the 2 huge bedrooms - this unit was a 3 bedroom plan made into a 2 bedroom. The Master bedroom has a separate sink & vanity area, shower and walk-in closet.  Another full bath offers a tub. This security building includes an elevator, heated underground garage and a storage room on the same floor as the unit.  Located in the heart of Creve Coeur near shopping and restaurants, great location! Location: Upper Level

550 Coeur De Royale 304

Message successfully sent.

What would you like to know?

What is 3 + 4 ?

I agree to receive email communication and understand I can unsubscribe at any time.

I agree to be contacted by Rock Island Realty via call, email, and text for real estate services. To opt out, you can reply 'stop' at any time or reply 'help' for assistance. You can also click the unsubscribe link in the emails. Message and data rates may apply. Message frequency may vary. Privacy Policy

Related Properties

Welcome to 6425 Hoffman Ave, in the heart of Clifton Heights. Take the opportunity to make this home your own. With hardwood floors, historic charm and spacious rooms, the possibilities are endless to create the space you want. 
A nicely sized yard, deck and parking pad highlight the backyard space, perfect for your kiddos and pets.
#26028293

St Louis

6425 Hoffman Avenue

1 Beds

1 Baths

774 Sq.Ft.

$135,000

MLS#: 26028293

New on site 4 days ago
Welcome to the iconic South Side Bank Building, located at the crossroads of the world in Tower Grove South. This bright corner unit offers an open floor plan, 9 foot ceilings, modern kitchen with a built-in herb garden, two spacious bedrooms, and in-unit laundry.
Step out onto your own mini rooftop deck, perfect for enjoying a little fresh air, taking in the views, or screaming down to the masses, ā€œI growed up here!ā€ (IYKYK)
Enjoy stunning city views from the shared rooftop patio, with a front-row seat to the 4th of July fireworks. Accessibility features include a building entrance ramp and elevator access. Building amenities also include gated parking with two spaces, secure entry, basement storage, and water, sewer, trash, lawn care, and snow removal.
#26054235

St Louis

3608 Gravois Avenue 3W

2 Beds

1 Baths

1,114 Sq.Ft.

$128,000

MLS#: 26054235

New on site 3 days ago
Welcome to this well maintained 1-bedroom, 1-bath home nestled in the Patch neighborhood.  The entry foyer opens into the living room and dining room with a classic archway, giving the home plenty of charm. And yes, the bedroom is a real bedroom,  no walk-throughs here!  The main-floor laundry room (washer/dryer included!) offers extra storage, and the bonus room off the kitchen makes a great home office or flex space.
This is the perfect starter home or investment with updates that matter including newer roof, HVAC system, and water heater. Best of all, you're within walking distance of Bodach's Games, Off Track Saloon, Bar PM, Hummel's, and all the neighborhood spots that make the Patch feel like home.
#26054466

St Louis

7201 Pennsylvania Avenue

1 Beds

1 Baths

956 Sq.Ft.

$119,900

MLS#: 26054466

New on site 1 day ago
**WELCOME TO 9134 EAGER ROAD...THIS GROUND-LEVEL SIERRA II FLOOR PLAN IS READY FOR A NEW OWNER TO PURCHASE AND UPDATE TO THEIR LIKINGS!!**NEWER FLOORING IN LIVING ROOM, DINING ROOM & BEDROOMS**NEWER WINDOWS AND SLIDING GLASS DOOR (NOT SURE OF THE AGE)**REAR DECK OFF OF THE DINING ROOM LOOKS OUT TO
GREEN/PEACEFUL COMMON GROUNDS**STORAGE CLOSET OFF OF REAR DECK**EASY/AMPLE PARKING NEAR FRONT DOOR WITH ONLY TWO STEPS INTO THE CONDO**ENJOY ALL THAT BRENTWOOD FOREST HAS TO OFFER...2 SWIMMING POOLS, TENNIS COURTS, LAKE JEFFERSON, WALKING TRAILS, AND MUCH MORE!  BRENTWOOD FOREST IS CENTRALLY LOCATED AND CLOSE TO MAJOR HIGHWAYS AND PUBLIC TRANSPORTATION, SHOPPING CENTERS, RESTAURANTS, AND MAJOR HOSPITALS**
#26054788

St Louis

9134 Eager Road

2 Beds

1 Baths

864 Sq.Ft.

$119,900

MLS#: 26054788

Don't miss out on this amazing 3-bedroom, 1 bath ranch home in very desirable neighborhood in Bellefontaine Neighbors! Charming move-in ready home has over 2000 livable sqft  Features and updates include: Updated Luxury Vinyl Plank Floors, Updated Kitchen and Bathrooms, new AC condenser, contemporary lighting, and elegant paint. Spacious lower level has recreation area, utility/laundry area, and plenty of room for storage. Backyard has large patio perfect for entertaining and family gatherings. Minutes away from Bellefontaine Recreational Center, shopping, parks, public transit, I-270, and much, much more!
#26049683

St Louis

10519 Repose Drive

3 Beds

2 Baths

2,092 Sq.Ft.

$160,000

MLS#: 26049683

New on site today
Charming, Comfortable, and Cozy! This well-maintained home features 3 bedrooms, 2 full bathrooms, and a garage. Vaulted ceilings in the living room create an open and inviting main-level space for relaxing and unwinding. The updated kitchen is equipped with stainless-steel appliances, including a microwave, range, and refrigerator, which will remain for the next owner’s convenience. The lower level offers a fully renovated bathroom, recessed lighting, flexible space for recreation or entertaining, and additional storage. The washer and dryer are also included. Major improvements include new windows, an air conditioning unit, and a roof all installed in 2019; a water heater installed in 2024; and professionally cleaned air ducts in 2026. With its updates, practical features, and functional layout, this ranch is ready for its next chapter. Welcome home!
#26055549

St Louis

9842 Monarch Drive

3 Beds

2 Baths

1,014 Sq.Ft.

$160,000

MLS#: 26055549

New on site 1 day ago
Investor Alert: Permitted Single-Family Conversion!  Unlock massive equity with this blank-slate opportunity! Professionally redesigned, this former two-family property is ready for conversion into a stunning 3-bedroom, 3-bathroom single-family residence.  City-approved architectural drawings included.  Active building permit transfers directly to the buyer.  Brand new electrical panels already installed.  High-equity potential for investors or flippers. Skip the municipal red tape and start construction on day one. Bring your design ideas and customize every finish to maximize your return on investment!  All materials on site will stay with the property.
#26055342

St Louis

3206 Dakota Street

3 Beds

3 Baths

1,492 Sq.Ft.

$119,900

MLS#: 26055342

New on site 3 days ago
Fantastic rehab/investment opportunity in a highly desirable South City location near Tower Grove Park! Whether you're an owner-occupant ready to create your dream home or an investor searching for your next renovation project, this historic home offers tremendous potential and plenty of character. Featuring 2 bedrooms, 1 full bath, a full walkout basement, and a level, fenced backyard, the property provides a great foundation for your vision. Original features include mostly hardwood flooring, bay windows, built-in cabinetry, ceiling fans, an exposed brick chimney, and a circuit breaker panel. Previous improvements include new furnace and A/C repairs (9/12), sewer lateral repairs, roof (6/14), thermal windows (9/12), gutters (8/12), and appliances (6/14). Enjoy an outstanding location just minutes from Tower Grove Park, the vibrant Morganford Business District, neighborhood restaurants, caf&#233;s, shops, and entertainment. Bring your ideas and unlock the possibilities this South City gem has to offer! Property is being sold strictly AS-IS. Seller will make no repairs and will not provide or pay for any inspections.
#26052971

St Louis

4270 Wyoming Street

2 Beds

1 Baths

1,092 Sq.Ft.

$150,000

MLS#: 26052971

New on site 1 day ago
OUTSTANDING OPPORTUNITY!!! This Overland ranch is sure to please!  MUST BE GONE THIS WEEKEND, and absolutely priced to MOVE! LOTS of updates!  Newer siding, soffits, windows, 6ft privacy fencing and MORE!  Hardwood floors !  Updated waste stack, electric panel, and updated bath make this one a WINNER!  THREE TRUE BEDS!   Schedule your showing today! Property is to be sold in its current as-is condition with no warranties or representations by the Seller. Seller will not make repairs nor provide any inspections.  Special Sale Contract (Form #2043) required. Proof of funds or pre-approval letter required with offer.
#26054910

St Louis

9521 Theodosia Avenue

3 Beds

1 Baths

864 Sq.Ft.

$133,500

MLS#: 26054910

Welcome to 10515 Olney Drive, where thoughtful updates, comfortable living and room to grow come together in a move-in-ready home. Inside, you'll find fresh paint throughout, new trim and interior doors, updated electrical, and a completely new kitchen featuring BRAND NEW KITCHEN - stainless steel appliances, soft close honey pecan cabinets, luxury vinyl planking flooring. BRAND NEW BATHROOM - beautiful shower tile, new vanity, recessed medicine cabinet for added storage. The entire home has been freshly painted in a modern neutral color palette and updated with new baseboards, six-panel doors, and oil-rubbed bronze hinges and hardware. New lighting has been installed throughout, including ceiling fans for added comfortNewer windows on the main level and new basement windows add to the list of improvements, while a new HVAC system installed in 2025 provides another major update already taken care of for the next owner.

The basement offers even more possibilities. A wood-paneled finished area is ready to serve as a second living room, rec room, home office or flex space, while the remaining unfinished basement has been painted and provides plenty of room for storage or the potential to create additional finished spaces in the future.

Outside, enjoy the convenience of a one-car attached garage, a large concrete patio and a flat, fenced backyard with plenty of room to relax, entertain or play. Set on a quiet, tree-lined street, the home offers an established neighborhood feel while still providing convenient access to shopping, dining, everyday necessities and major routes throughout the St. Louis area.

With so many of the big-ticket updates already completed and additional space to make your own,
10515 Olney Drive is ready for its next chapter-just move in and enjoy.
#26054116

St Louis

10515 Olney Drive

3 Beds

1 Baths

1,242 Sq.Ft.

$159,900

MLS#: 26054116

 - property

Send a message

Message successfully sent.

Your message

What is 3 + 4 ?

Reason for contacting?

I agree to receive email communication and understand I can unsubscribe at any time.

I agree to be contacted by Rock Island Realty via call, email, and text for real estate services. To opt out, you can reply 'stop' at any time or reply 'help' for assistance. You can also click the unsubscribe link in the emails. Message and data rates may apply. Message frequency may vary. Privacy Policy

Sign Out

Virtual Assistant

Would you like to take the next step with this property? We can help you schedule a showing or virtual tour, or send you more details.

Yes, I would like more information.

Thank You for Your Reply, One of Our Agents will contact you as soon as possible

No, maybe later.

Thank you, you can always contact me via email, phone number or through the contact form.

Realhub AI

Lucy - Your AI-Powered Realtor

Update Your Temporary Password

Personalize your search

Enter your email and we'll notify you immediately when new listings match what you're looking for.

or enter email address

Already have an account ? Login here

Continue your home search

I agree to receive communications and understand I can unsubscribe at any time.

I agree to be contacted by Rock Island Realty via call, email, and text for real estate services. To opt out, you can reply 'stop' at any time or reply 'help' for assistance. You can also click the unsubscribe link in the emails. Message and data rates may apply. Message frequency may vary. Privacy Policy

Already have an account ? Login here

We use cookies

We use cookies primarily for analytics to enhance your experience. By accepting, you agree to our use of these cookies. You can manage your preferences or learn more about our cookies policy.