


Property
Beds
3
Full Baths
3
1/2 Baths
None
Year Built
1971
Sq.Footage
1,428
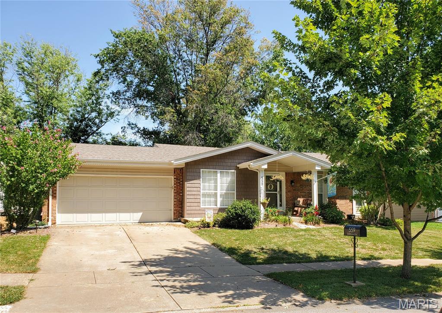
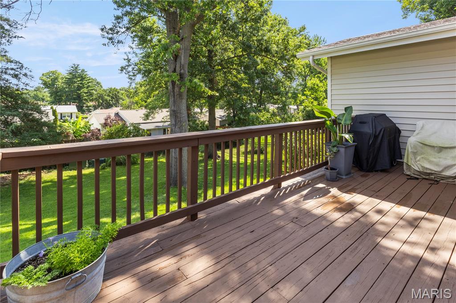
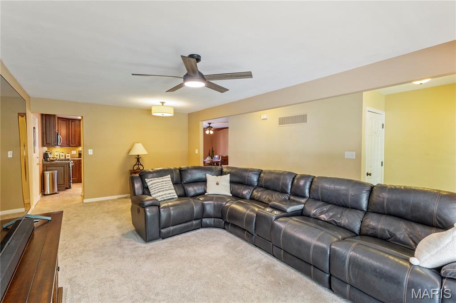
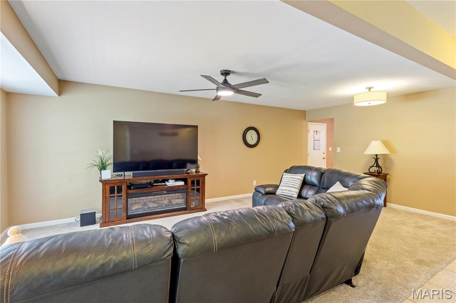
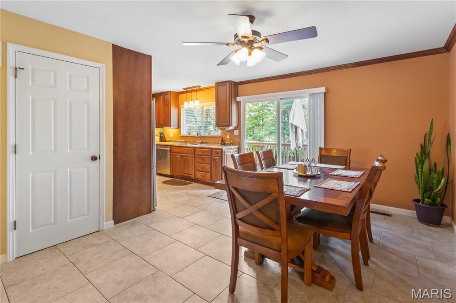
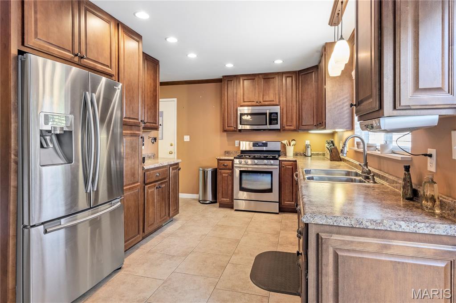
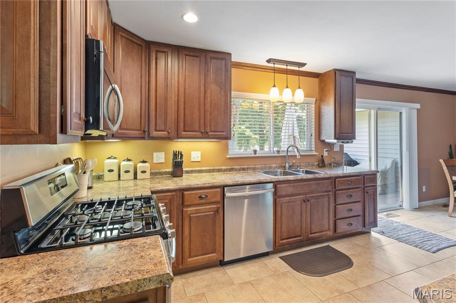
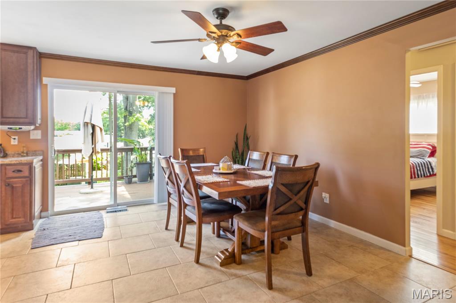
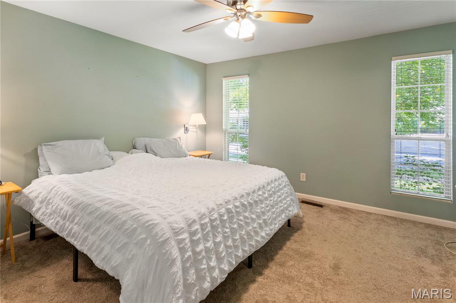
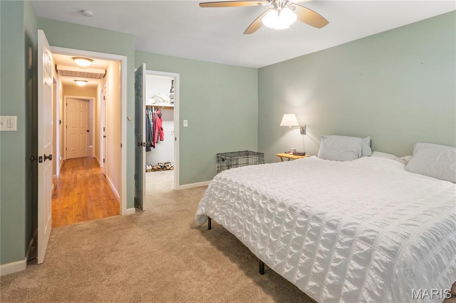
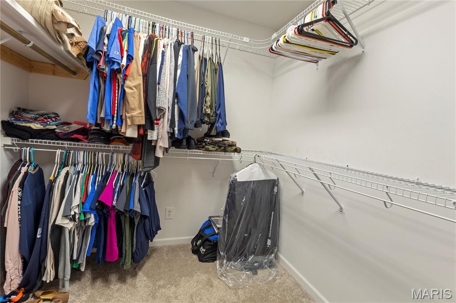
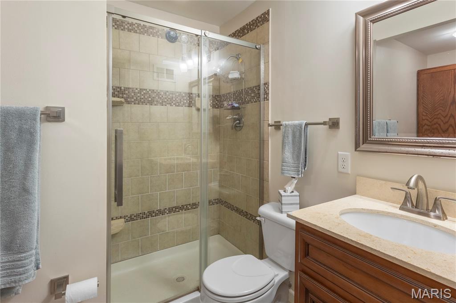
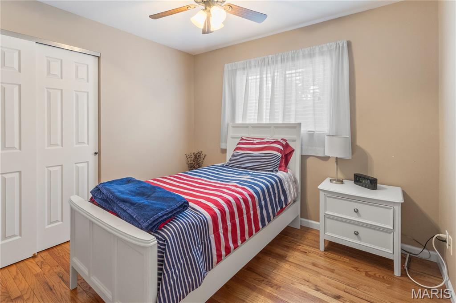
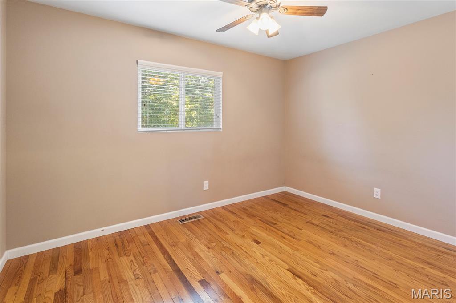
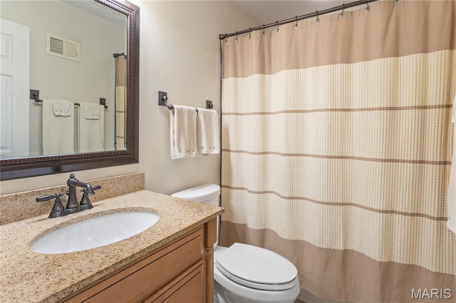
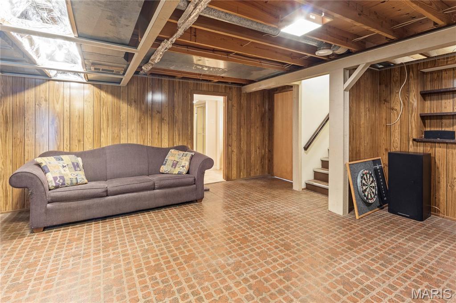
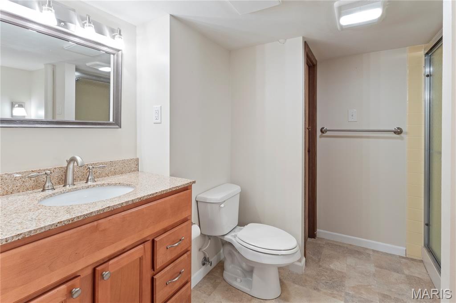
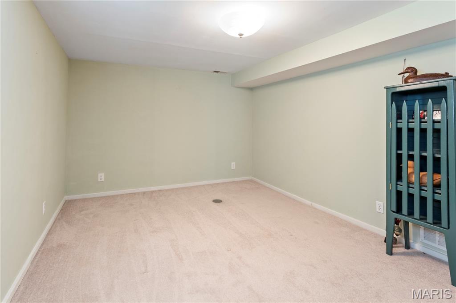
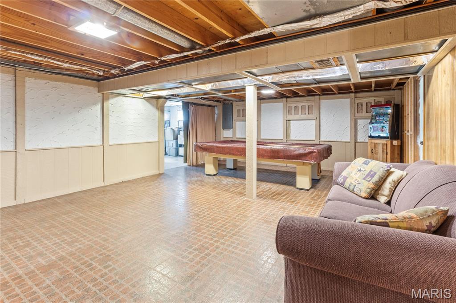
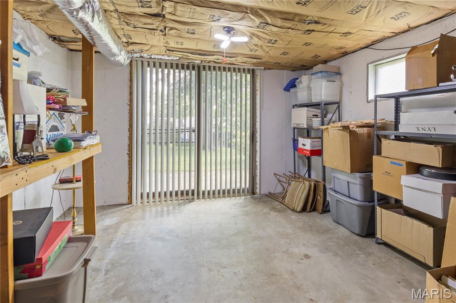
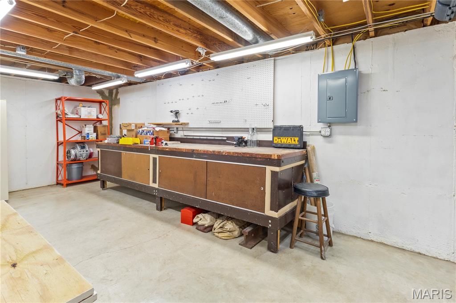
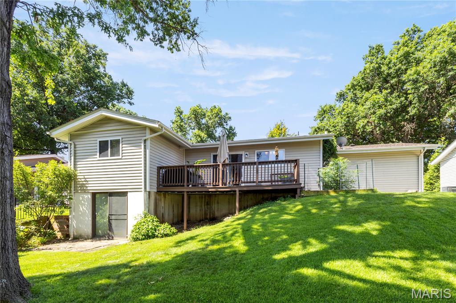
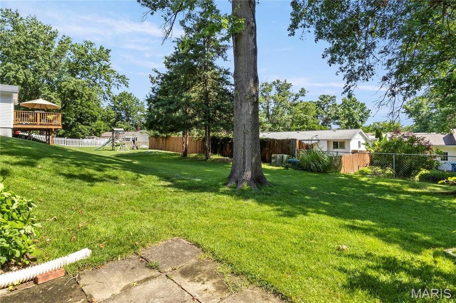
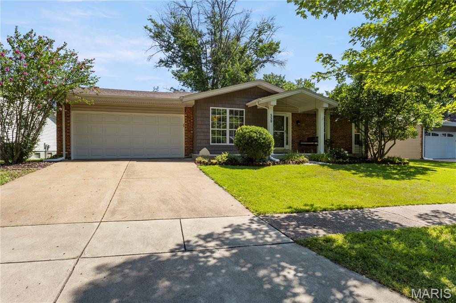
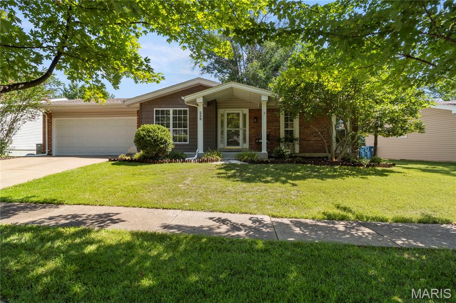
Professional pictures coming soon. Welcome home to this beautifully updated ranch in the heart of Ballwin, located in the highly desirable Rockwood School District! This spacious home offers 3 bedrooms and 2 full baths on the main level, plus a finished walkout lower level featuring a large recreation room, den, third full bath, and workshop. The updated kitchen is designed for both style and function with soft-close drawers and wood cabinetry, cabinet pantry with pull-out shelves and deep pantry closet, stainless steel appliances including a three-door refrigerator with dispenser, microwave, gas five-burner range/oven, and dishwasher. The adjoining family room features a sliding glass door that opens to the deck, creating an ideal space for indoor-outdoor living. A generous great room with newer carpet and ceiling fan provides flexible living space and could easily serve as a combined living and dining room. The primary suite offers newer carpeting, a ceiling fan, a nicely updated bath with tile flooring, wood vanity, and tiled walk-in shower with glass doors. A spacious walk-in closet, converted from the original fourth bedroom, provides exceptional storage. Bedrooms two and three feature hardwood floors and ceiling fans with lights. The updated hall bath includes tile flooring, a wood vanity, and a tub/shower with tiled surround. Additional highlights include a two-car attached garage, walkout lower level, workshop, and large yard. Numerous updates throughout. Conveniently located near parks, shopping, dining, and major highways, this move-in ready home combines comfortable living with an outstanding Ballwin location.
Features & Amenities
Interior
-
Other Interior Features
Ceiling Fan(s)
-
Total Bedrooms
3
-
Bathrooms
3
-
Above Grade Finished Area
1428.0
-
Basement YN
YES
-
Cooling YN
YES
-
Cooling
Attic Fan, Ceiling Fan(s), Central Air
-
Fireplace YN
NO
-
Heating YN
YES
-
Heating
Forced Air, Natural Gas
-
Main Level Bedrooms
3
-
Pet friendly
N/A
Exterior
-
Garage
Yes
-
Garage spaces
2
-
Construction Materials
Vinyl Siding
-
Parking
Attached, Garage, Garage Door Opener, Garage Faces Front
-
Patio and Porch Features
Covered, Deck
-
Pool
No
Area & Lot
-
Lot Features
Back Yard, Front Yard
-
Lot Size(acres)
0.1901
-
Lot Size(square feet)
8,280
-
Property Type
Residential
-
Property Sub Type
Single Family Residence
-
Architectural Style
Traditional
Price
-
Sales Price
$329,900
-
Tax Amount
$3,954
-
Financing Options
Cash
-
Sq. Footage
1,428
-
Price/SqFt
$231
HOA
-
Association
YES
-
Association Fee
$76
-
Association Fee Frequency
Annually
-
Association Fee Includes
N/A
School District
-
Elementary School
Woerther Elem.
-
Middle School
Selvidge Middle
-
High School
Marquette Sr. High
Property Features
-
New Construction
NO
-
Ownership
Private
-
Senior Community YN
NO
-
Sewer
Public Sewer
-
Water Source
Public
Schedule a Showing
Showing scheduled successfully.
Mortgage calculator
Estimate your monthly mortgage payment, including the principal and interest, property taxes, and HOA. Adjust the values to generate a more accurate rate.
Your payment
Principal and Interest:
$
Property taxes:
$
HOA fees:
$
Total loan payment:
$
Total interest amount:
$
Location
County
St. Louis
Elementary School
Woerther Elem.
Middle School
Selvidge Middle
High School
Marquette Sr. High
Listing Courtesy of Cherie Wandersee , RE/MAX Results
RealHub Information is provided exclusively for consumers' personal, non-commercial use, and it may not be used for any purpose other than to identify prospective properties consumers may be interested in purchasing. All information deemed reliable but not guaranteed and should be independently verified. All properties are subject to prior sale, change or withdrawal. RealHub website owner shall not be responsible for any typographical errors, misinformation, misprints and shall be held totally harmless.

Agent / Realtor®
Nina Harmon
Call Nina today to schedule a private showing.

* Listings on this website come from the FMLS IDX Compilation and may be held by brokerage firms other than the owner of this website. The listing brokerage is identified in any listing details. Information is deemed reliable but is not guaranteed. If you believe any FMLS listing contains material that infringes your copyrighted work please click here to review our DMCA policy and learn how to submit a takedown request.© 2024 FMLS.
Related Properties

Ballwin
262 W Skyline Drive
3 Beds
1 Baths
1,243 Sq.Ft.
$340,000
MLS#: 26054359

Ballwin
660 Twigwood Drive
3 Beds
2 Baths
1,754 Sq.Ft.
$347,500
MLS#: 26052817

Ballwin
353 Bellestri Drive
5 Beds
3 Baths
2,464 Sq.Ft.
$374,500
MLS#: 26053038

Ballwin
1222 Meramec Heights Drive
2 Beds
2 Baths
1,168 Sq.Ft.
$274,900
MLS#: 26051080

Ballwin
313 Lindy Boulevard
3 Beds
2 Baths
1,392 Sq.Ft.
$324,900
MLS#: 26051269

Ballwin
1226 Dunloe Road
4 Beds
2 Baths
2,190 Sq.Ft.
$395,000
MLS#: 26051303

Ballwin
1020 Claytonbrook Drive
3 Beds
2 Baths
1,646 Sq.Ft.
$269,900
MLS#: 26034808

Ballwin
2423 Shiva Court
4 Beds
3 Baths
1,560 Sq.Ft.
$375,000
MLS#: 26047796

Ballwin
1429 Tahoe Valley Court
2 Beds
2 Baths
1,425 Sq.Ft.
$270,000
MLS#: 26046033
Ballwin
1316 Holgate Drive F1
2 Beds
2 Baths
1,254 Sq.Ft.
$267,900
MLS#: 26044436
