Features & Amenities

Interior

  • Other Interior Features

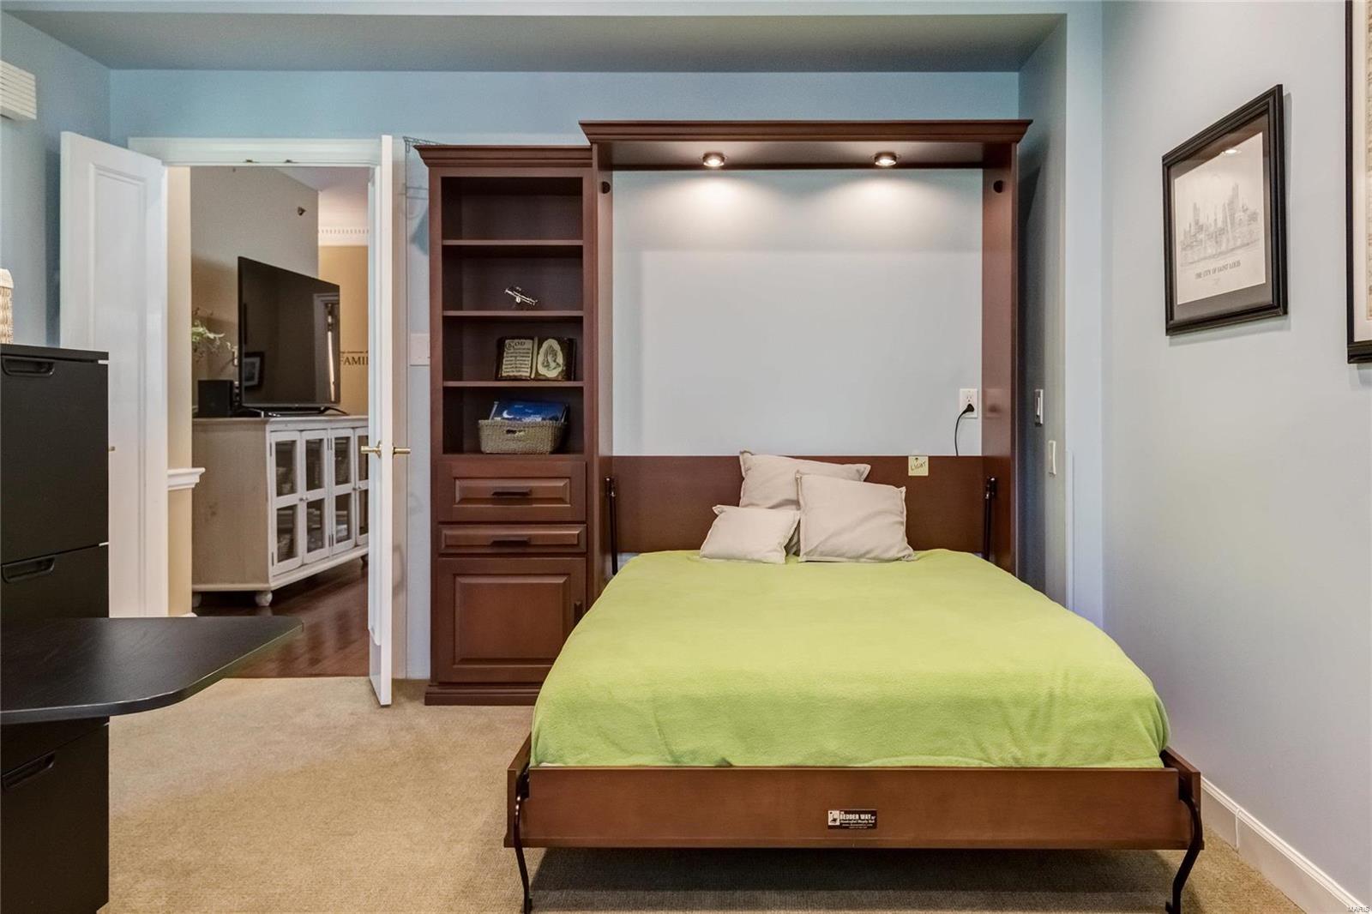
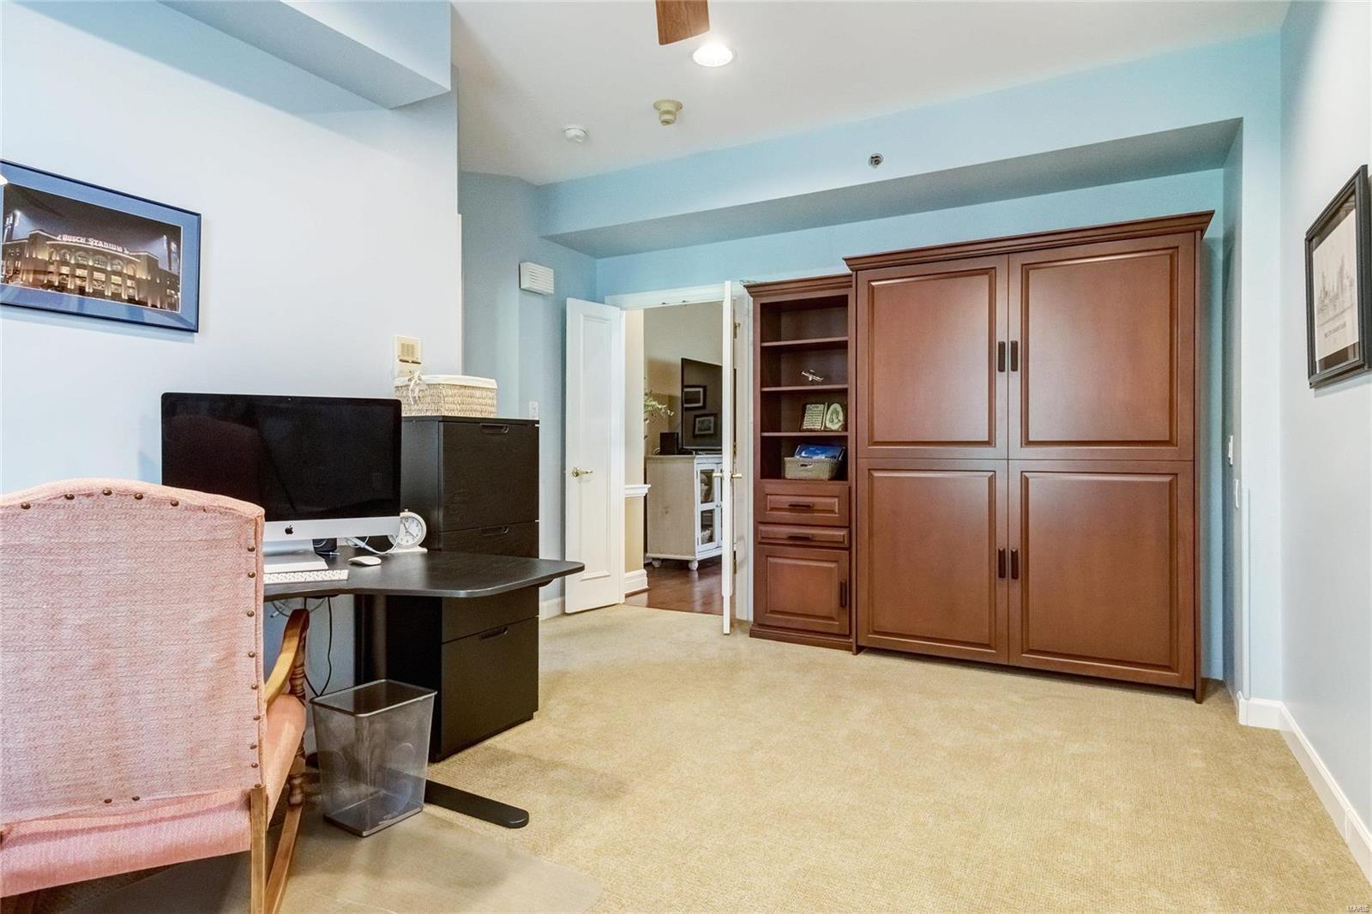
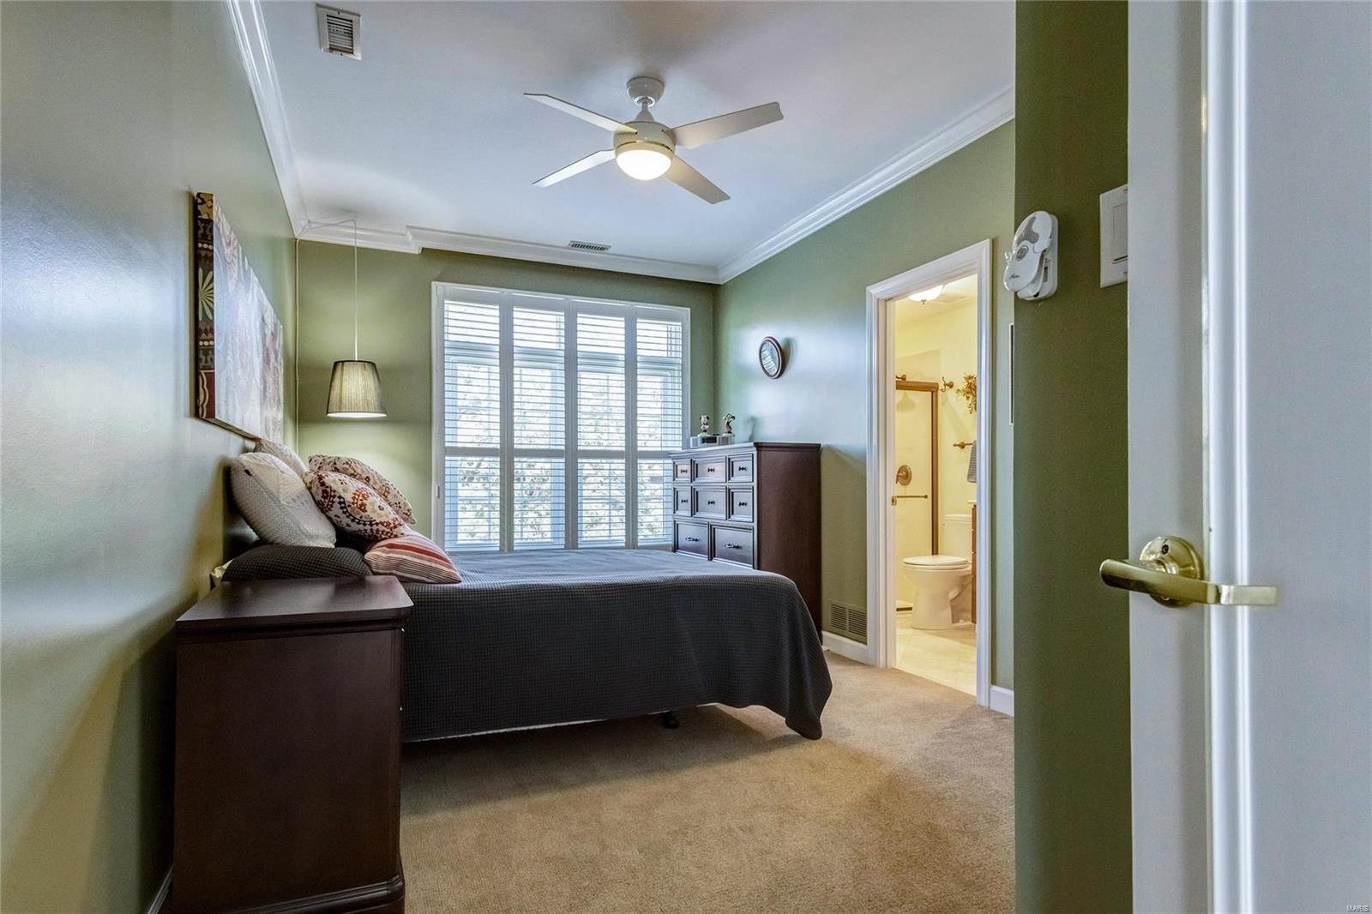
    Double Vanity, Central Vacuum, Breakfast Bar, Eat-in Kitchen, Granite Counters, Elevator, Storage, Entrance Foyer, Bookcases, Coffered Ceiling(s), Open Floorplan, Walk-In Closet(s)

  • Total Bedrooms

    3

  • Bathrooms

    2

  • 1/2 Bathrooms

    1

  • Above Grade Finished Area

    2356.0

  • Basement YN

    NO

  • Cooling YN

    YES

  • Cooling

    Ceiling Fan(s), Central Air, Electric, Zoned

  • Fireplace YN

    YES

  • Heating YN

    YES

  • Heating

    Forced Air, Radiant Floor, Natural Gas

  • Main Level Bedrooms

    3

  • Pet friendly

    Call

Exterior

  • Garage

    Yes

  • Garage spaces

    2

  • Construction Materials

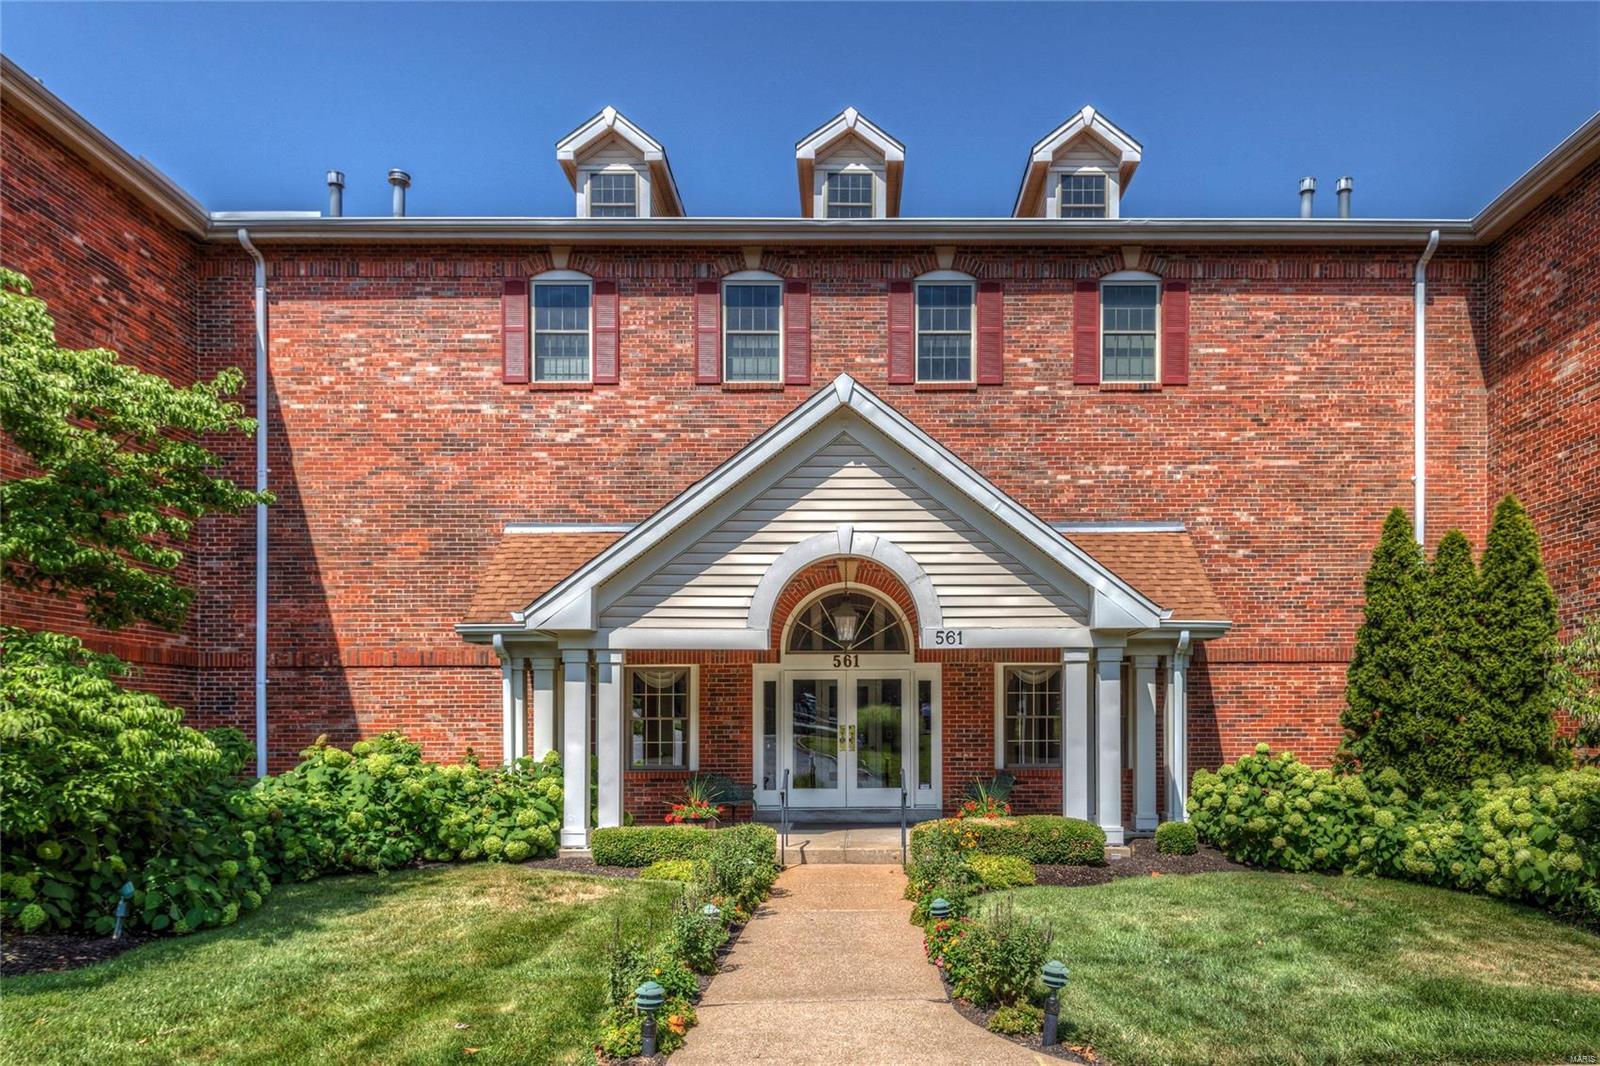
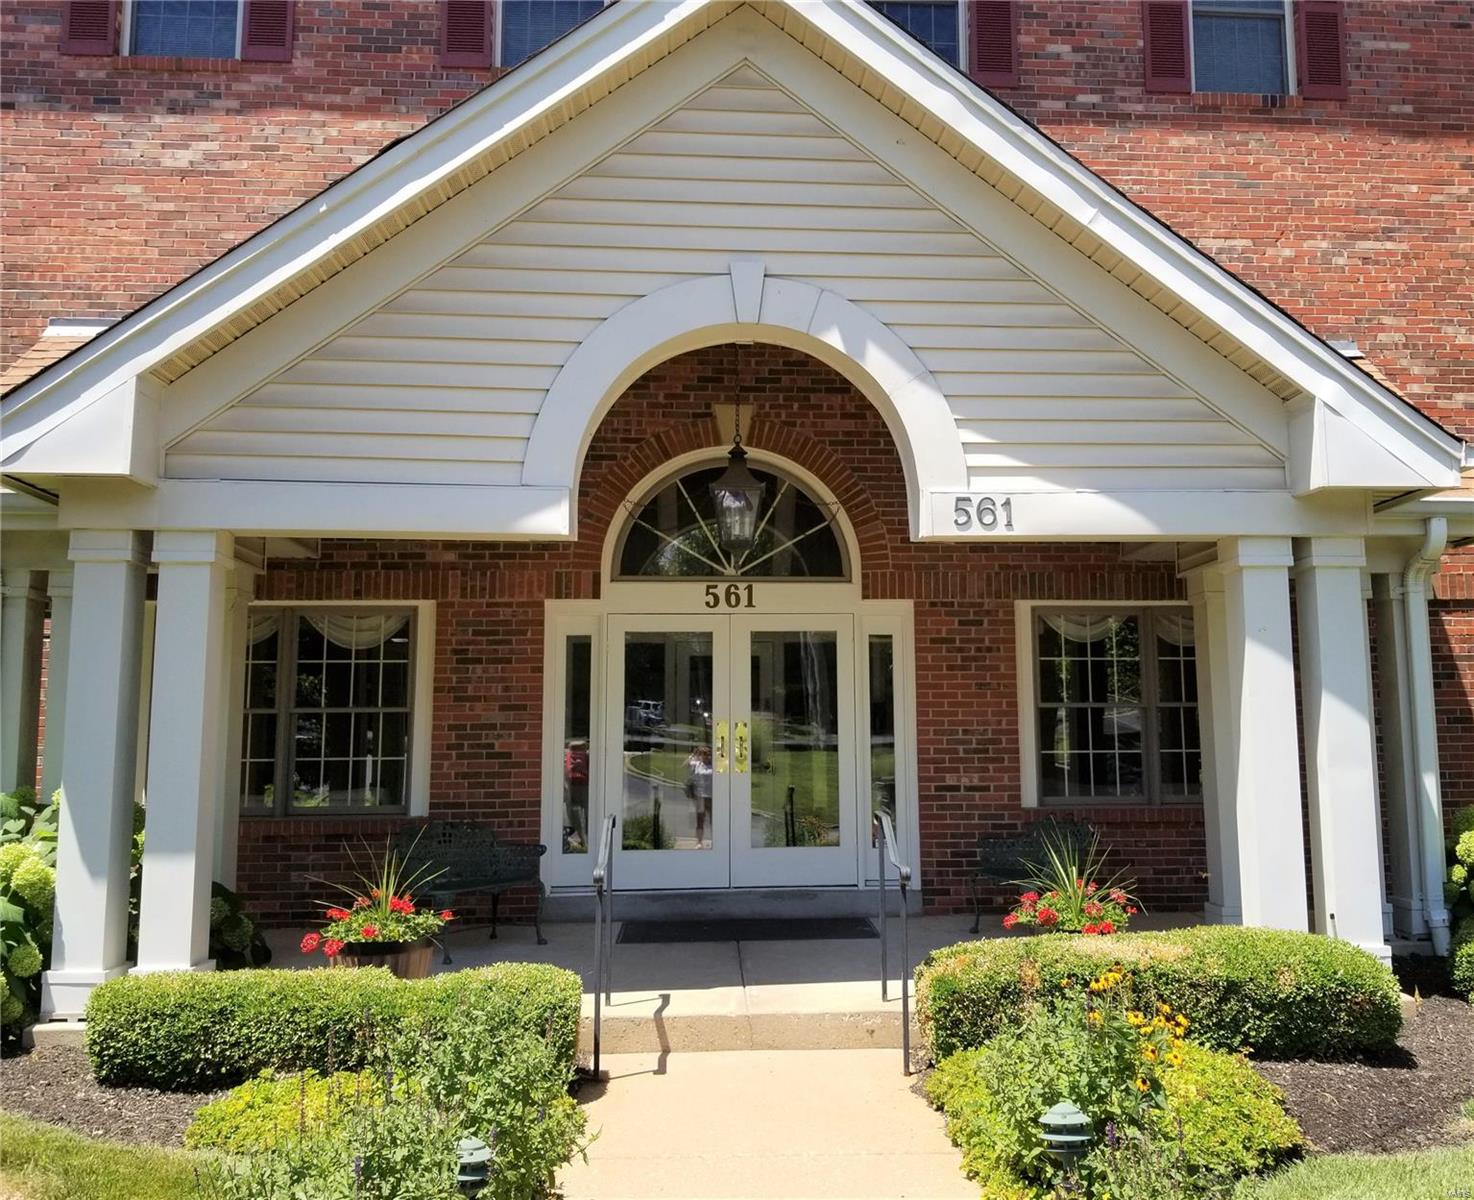
    Brick Veneer

  • Parking

    RV Access/Parking, Assigned, Garage, Garage Door Opener, Underground, Common

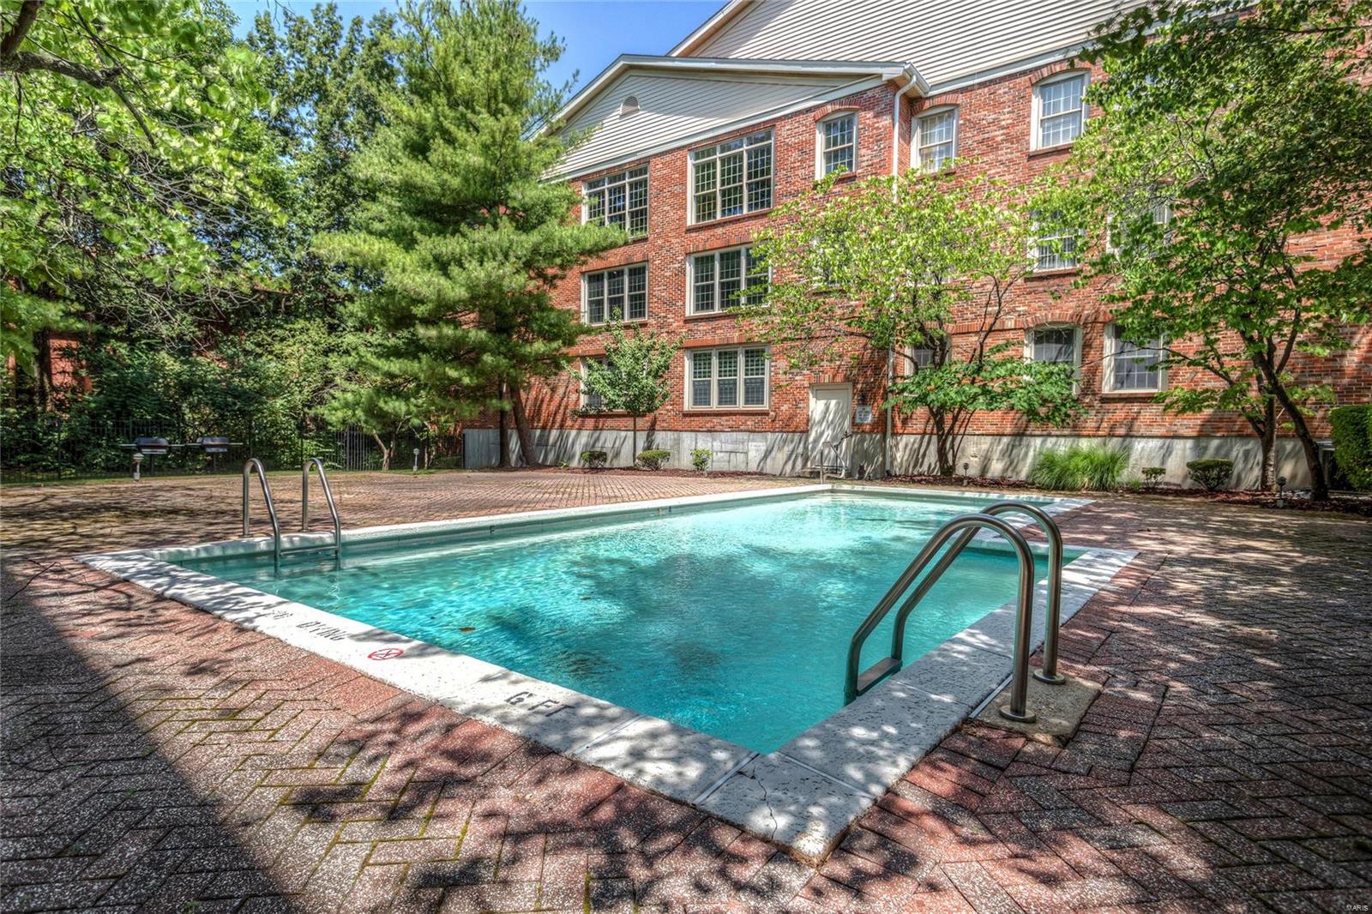
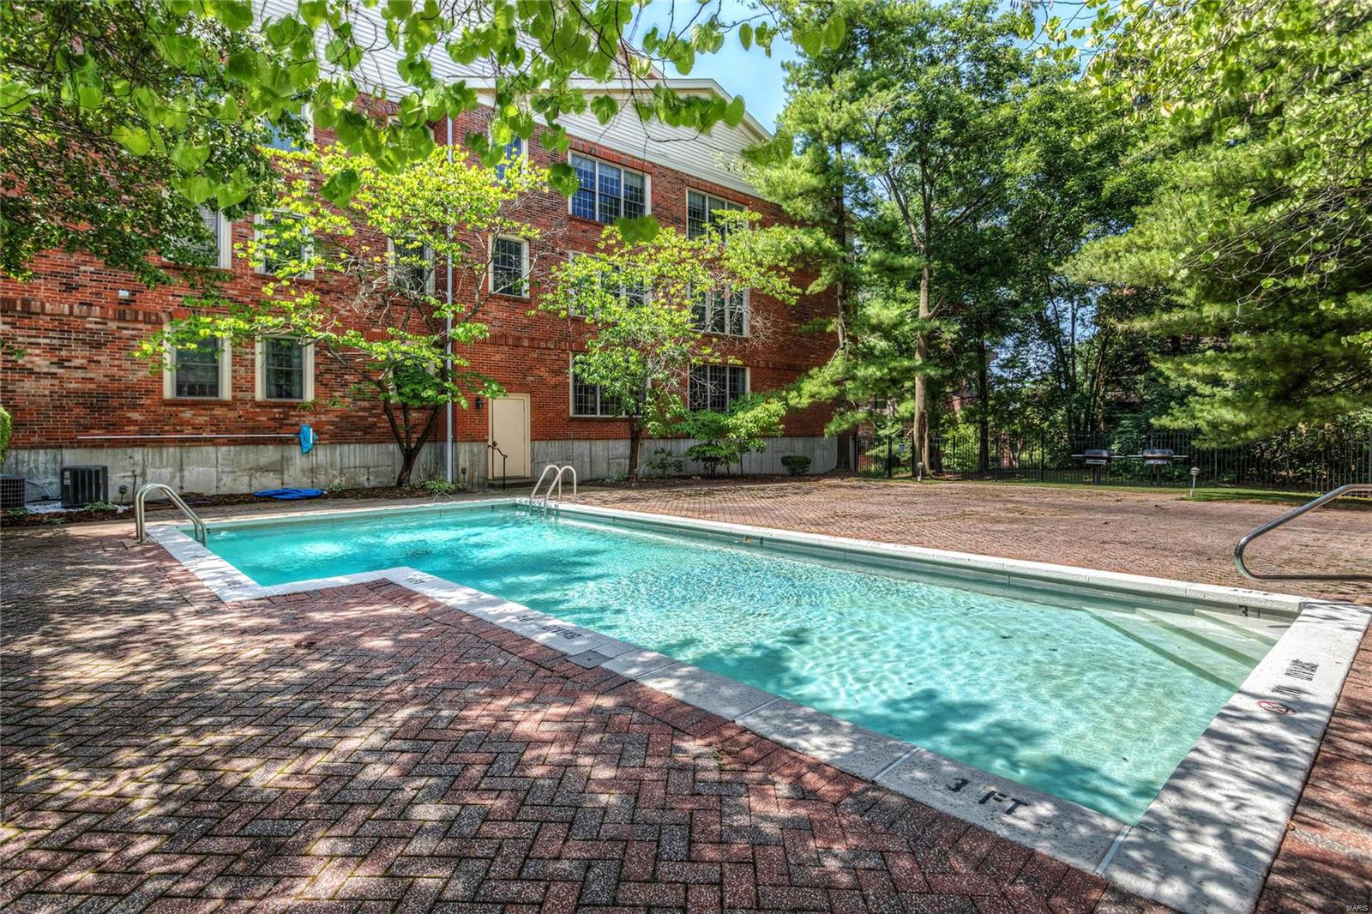
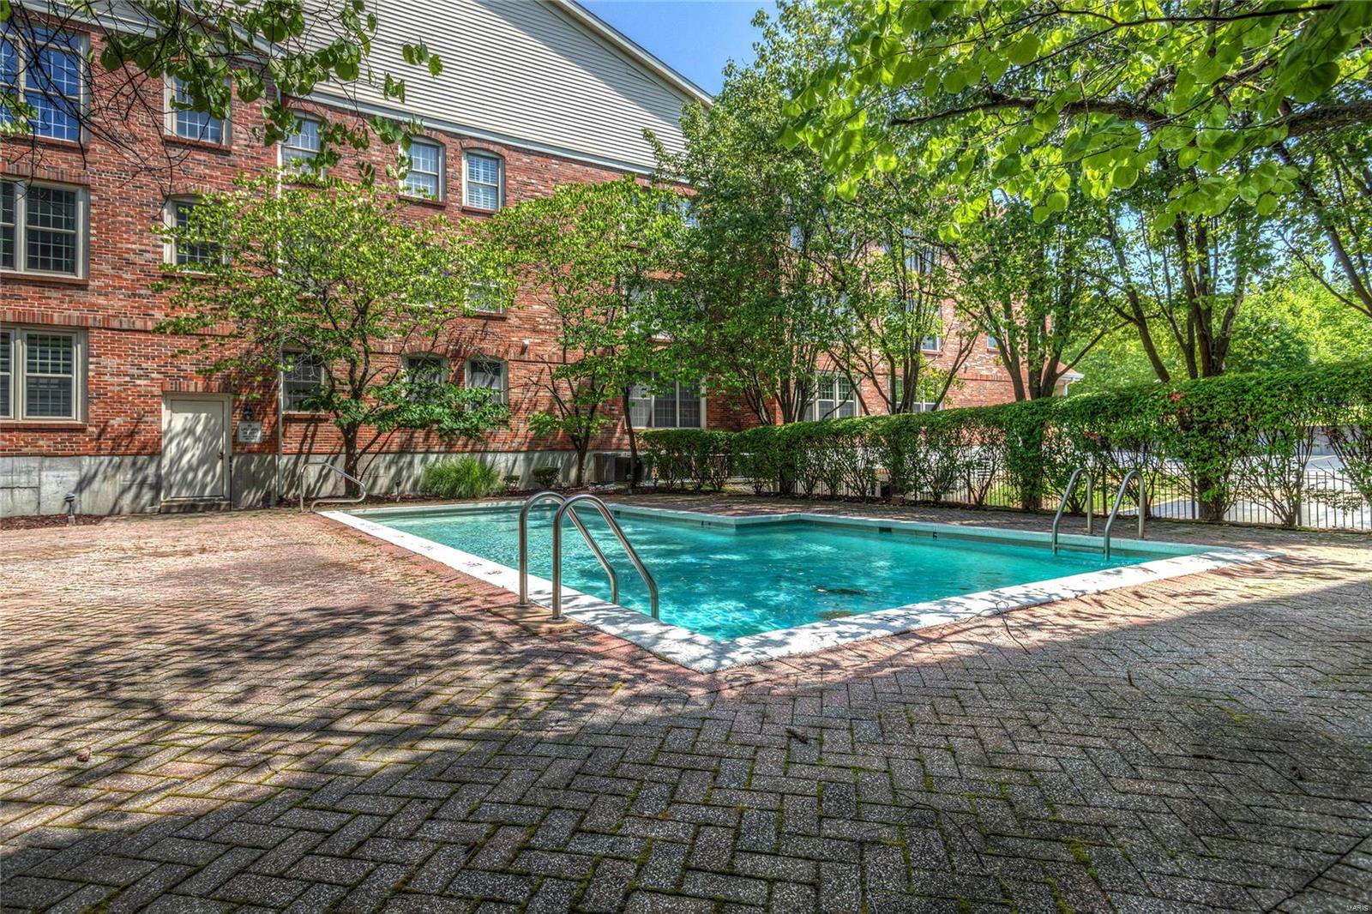
  • Pool

    Yes

  • Pool Features

    In Ground

  • Waterfront YN

    NO

Area & Lot

  • Lot Size(acres)

    0.058

  • Lot Size(square feet)

    2,526

  • Property Type

    Residential

  • Property Sub Type

    Condominium

  • Architectural Style

    Other, Mid-Rise 3or4 Story, Traditional

Price

  • Sales Price

    $334,900
  • Tax Amount

    $3,548

  • Financing Options

    Cash

  • Sq. Footage

    2,536

  • Price/SqFt

    $132

HOA

  • Association

    YES

  • Association Fee

    $495

  • Association Fee Frequency

    Monthly

  • Association Fee Includes

    N/A

School District

  • Elementary School

    Bellerive Elem.

  • Middle School

    Northeast Middle

  • High School

    Parkway North High

Property Features

  • Ownership

    Private

  • Sewer

    Public Sewer

  • Water Source

    Public

Schedule a Showing

Showing scheduled successfully.

<
>
IN PERSON
VIA CHAT

What is 3 + 4 ?


Change time

Mortgage calculator

Estimate your monthly mortgage payment, including the principal and interest, property taxes, and HOA. Adjust the values to generate a more accurate rate.

Your payment

Principal and Interest:

$

Property taxes:

$

HOA fees:

$

Total loan payment:

$

Total interest amount:

$

Location

County

St. Louis-MO

Elementary School

Bellerive Elem.

Middle School

Northeast Middle

High School

Parkway North High

Listing Courtesy of Janet Zerler, Berkshire Hathaway HomeServices Alliance Real Estate

RealHub Information is provided exclusively for consumers' personal, non-commercial use, and it may not be used for any purpose other than to identify prospective properties consumers may be interested in purchasing. All information deemed reliable but not guaranteed and should be independently verified. All properties are subject to prior sale, change or withdrawal. RealHub website owner shall not be responsible for any typographical errors, misinformation, misprints and shall be held totally harmless.

Agent Nina Harmon

Agent / RealtorĀ®

Nina Harmon

Call Nina today to schedule a private showing.


* Listings on this website come from the FMLS IDX Compilation and may be held by brokerage firms other than the owner of this website. The listing brokerage is identified in any listing details. Information is deemed reliable but is not guaranteed. If you believe any FMLS listing contains material that infringes your copyrighted work please click here to review our DMCA policy and learn how to submit a takedown request.Ā© 2024 FMLS.
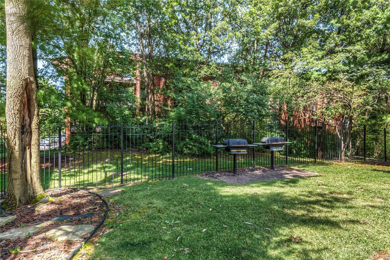
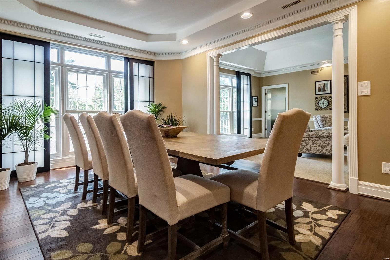
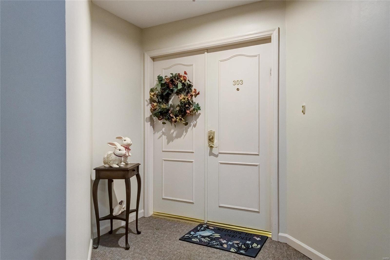
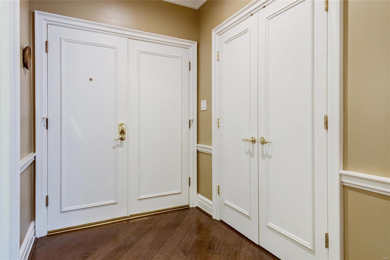
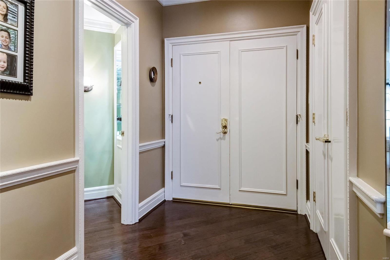
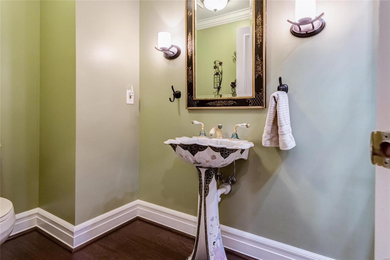
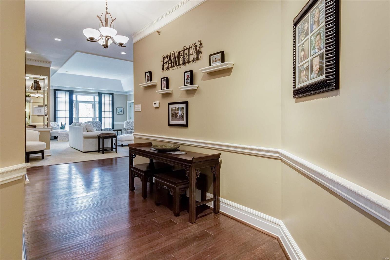
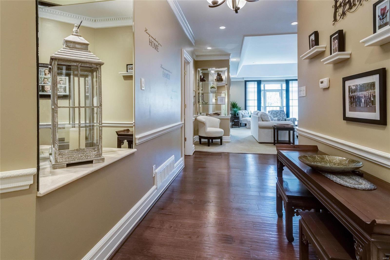
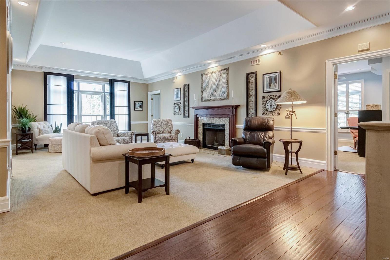
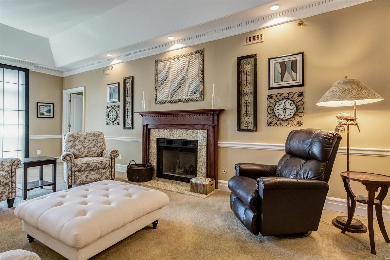
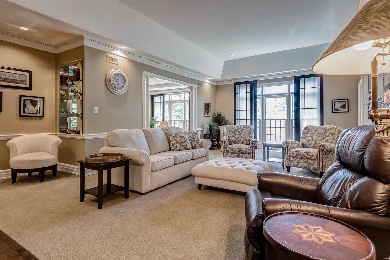
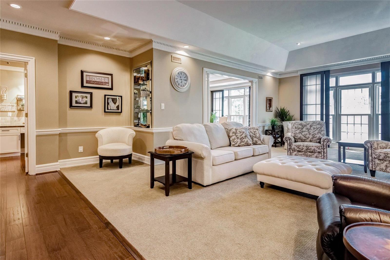
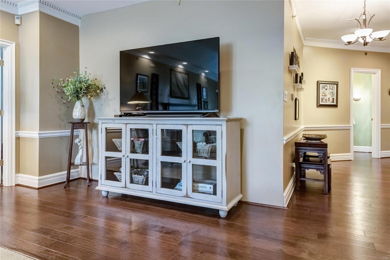
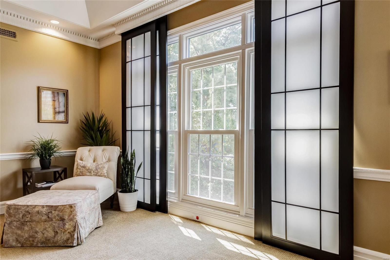
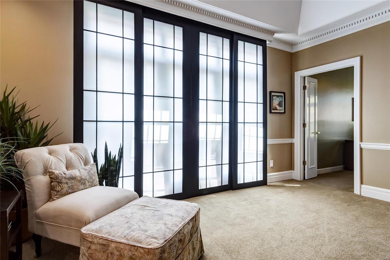
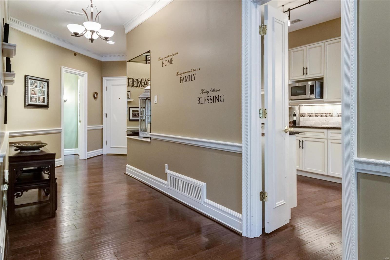
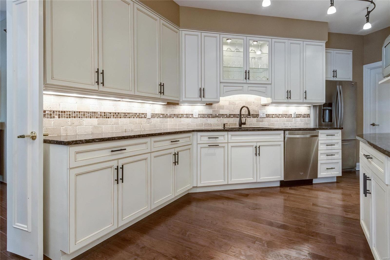
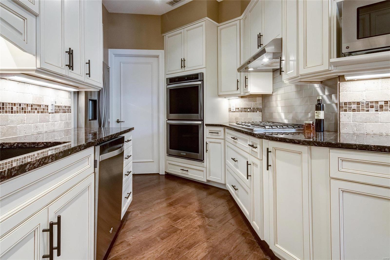
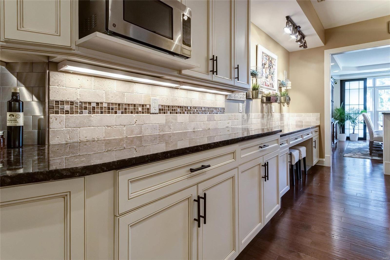
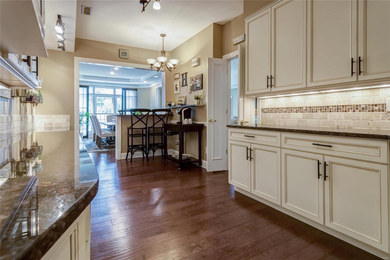
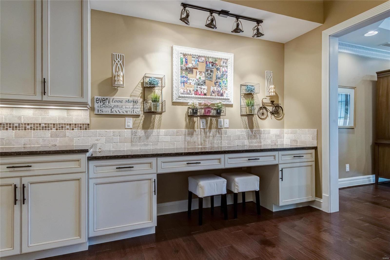
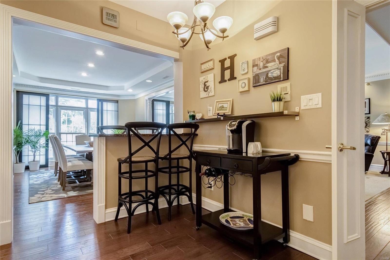
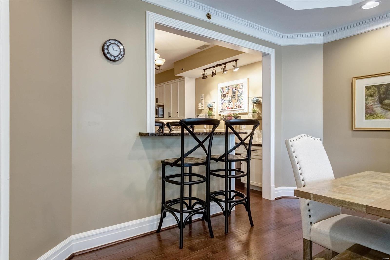
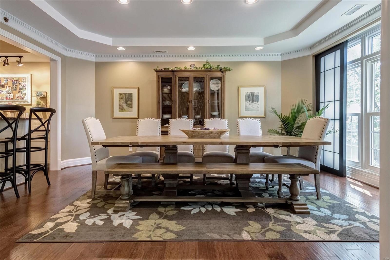
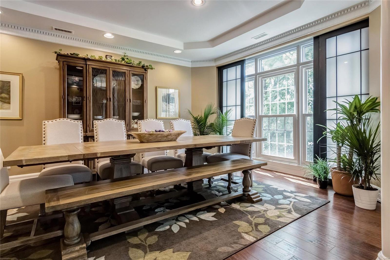
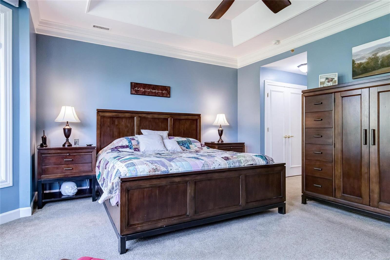
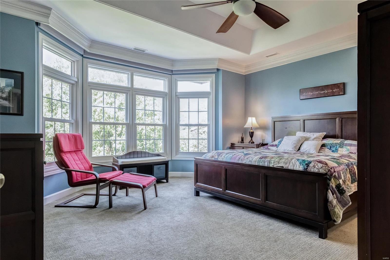
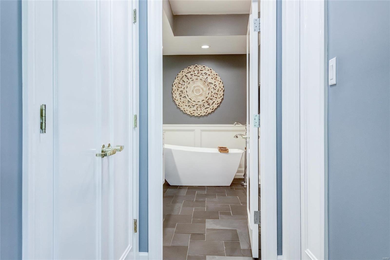
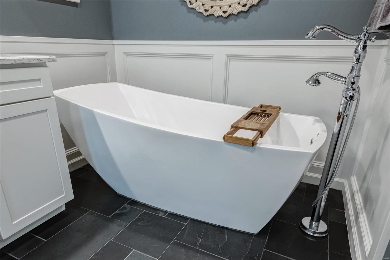
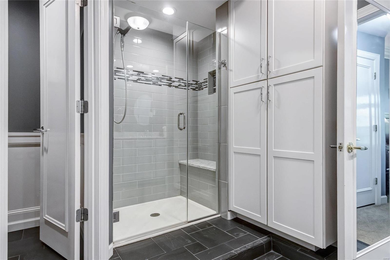
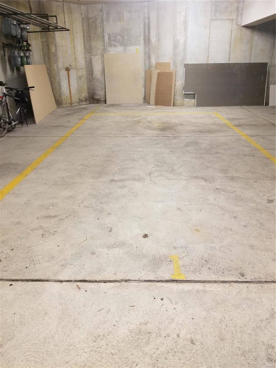
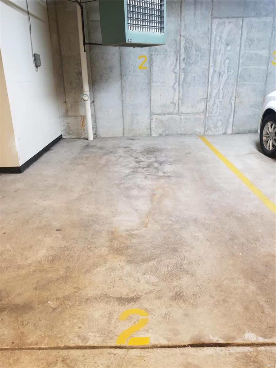
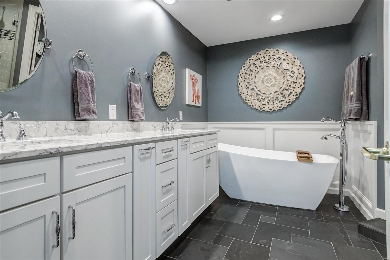
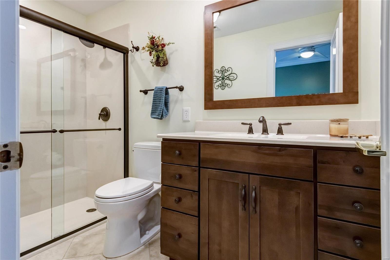
AMAZING PENTHOUSE, on the top (3rd) floor, will leave you speechless! 3 bedroom, 2 full, 1 half bath, garden style ONE LEVEL, GEM with 2,356 square feet, has been completely renovated from the gorgeous handsome handscraped dark wood floors in the foyer, dining room, kitchen and master bedroom, to the NEW light fixtures. GORGEOUS kitchen with new stainless appliances, new custom cabinetry, granite counters. SPECTACULAR Spa-Like Master Bathroom with NEW shower, Granite topped vanity, Soaking Tub, heated tile floor.  Vaulted/coffered ceilings in the living room, dining room, and master bedroom. Wide open entry foyer, crown & chair moldings, in-unit laundry & central vac. ONE OF A KIND serene light-filled space features sliding Japanese screens. Absolutely nothing left for you to do but MOVE-IN, ENJOY & RELAX. Elevator building with two garage spaces (#1 & #2), storage room on same FL. Swimming Pool in the Complex. Convenient to HOSPITALS, highways, shopping & restaurants. PARKWAY SCHOOLS. Location: End Unit, Upper Level

561 Sarah Lane 303

Message successfully sent.

What would you like to know?

What is 3 + 4 ?

I agree to receive email communication and understand I can unsubscribe at any time.

I agree to be contacted by Rock Island Realty via call, email, and text for real estate services. To opt out, you can reply 'stop' at any time or reply 'help' for assistance. You can also click the unsubscribe link in the emails. Message and data rates may apply. Message frequency may vary. Privacy Policy

Related Properties

New on site 2 days ago
Experience the pinnacle of luxury high-rise living in the heart of Clayton’s prestigious Central Corridor. Positioned on the sixth floor, this distinguished condominium offers an elegant open floor plan, refined finishes, and expansive views overlooking the Clayton skyline & rooftop views of downtown St. Louis visible in the distance, the residence provides a sophisticated backdrop for both quiet evenings and gracious entertaining. More than a private residence, this is a lifestyle centered around community, connection, convenience, and peace of mind. Enjoy the welcoming atmosphere of a full-service building where neighbors gather, friendships flourish, and everyday living feels effortless. Professional doorman service, controlled building access, and secure parking provide an added level of privacy, security, and confidence—allowing residents to enjoy the freedom of a lock-and-leave lifestyle with the reassurance of a well-managed, secure residential environment. Residents enjoy an exceptional collection of amenities, including secure parking, professional doorman service, fitness center, swimming pool, library, meeting rooms, and inviting spaces for entertaining. Nearby Shaw Park offers pickleball courts, walking paths, green space, and opportunities to enjoy the outdoors. Straub’s is just a short stroll away, while Dominic’s Famous Italian Restaurant is conveniently located within the building—perfect for an intimate dinner, a celebratory gathering, or an evening with friends. Surrounded by Clayton’s premier restaurants, cultural attractions, business centers, and community events, this residence places the best of the Central Corridor at your fingertips. Whether enjoying a private evening overlooking the skyline, connecting with neighbors, attending the Famous Clayton Art Fair, or taking advantage of the building’s resort-style amenities, every detail supports a life of comfort, elegance, and ease. For the executive, professional, or discerning buyer who values both luxury and peace of mind, this is sophisticated urban living at its finest—exceptional service, enhanced security, resort-style amenities, and an effortless lifestyle in one of St. Louis’ most desirable locations.
#26056875

St Louis

200 S Brentwood Boulevard 6F

2 Beds

2 Baths

1,204 Sq.Ft.

$285,000

MLS#: 26056875

New on site today
Welcome to this beautifully maintained and thoughtfully updated ranch offering the perfect blend of comfort, style, and easy living! From the moment you arrive, the professional landscaping and inviting curb appeal set the tone for what awaits inside. This 3-bedroom home offers a spacious layout, fantastic finished basement, main floor laundry and an impressive backyard retreat backing to common ground.
The updated kitchen is a true highlight, featuring custom cabinetry, quartz countertops, and plenty of workspace for both everyday cooking and entertaining. The breakfast room provides a bright and welcoming space for casual meals, while the adjacent dining room offers the perfect setting for gatherings and special occasions. The inviting living room is designed to impress with a beautiful tray ceiling and custom wood-burning fireplace, creating a warm and comfortable space to relax. The open flow between the main living areas makes entertaining friends and family effortless. The spacious primary suite offers a wonderful retreat with his-and-her closets and an updated private bath featuring stylish finishes. Two additional bedrooms provide plenty of room for family, guests, or a home office. The finished lower level adds tremendous versatility with a large recreation room, full bath, possible 4th bedroom or flex space, storage room, and additional finished area. Whether you need space for a home theater, game room, guest suite, workout area, or hobbies, this level gives you room to make it your own. Step outside and discover a backyard designed for enjoying the outdoors. Professional landscaping surrounds the spacious paver patio and pergola, while the composite deck provides another great space for relaxing or entertaining. With the property backing to common ground, you’ll enjoy a peaceful and private setting with no immediate homes directly behind you. A whole-house generator provides an added level of convenience and peace of mind. Numerous updates make this home truly move-in ready, including a new HVAC system in 2026, Pella front door and windows, sprinkler system, and newer water heater. With its spacious layout, updated finishes, exceptional outdoor living spaces, finished lower level, and desirable setting, this home offers everything you’ve been looking for.  Don’t miss your opportunity to make this exceptional property your own! The South Hills subdivision has its own community pool.
#26057225

St Louis

5060 Suson Hills Drive

3 Beds

3 Baths

2,900 Sq.Ft.
$399,000

MLS#: 26057225

New on site 2 days ago
Welcome to Victron Drive! Lovingly owned and maintained by the same family since it was built in 1973, this home has been thoughtfully renovated from top to bottom. Recent updates include a new HVAC & AC system (2021), water heater (2025), and updated electrical, flooring, appliances, and plumbing fixtures throughout.
Step inside to an open-concept living and dining area that flows into a brand-new galley kitchen with quartz countertops and new appliances. Just off the 2-car garage, a breakfast nook offers the perfect spot for everyday meals, homework, a home office, and overflow seating for family holidays.
Down a private hallway on the other side of the home, you'll find a fully updated bathroom with a shower/tub combo, two nice sized bedrooms, and a primary suite with its own updated en-suite bathroom and walk-in shower. Enjoy outdoor living on the large back balcony off the dining area — an ideal spot for evening dinners or keeping an eye on kids and pets in the spacious backyard below. The walkout basement is a blank canvas, ready for your personal touch — think rec room, home gym, or additional living space.
#26056688

St Louis

2675 Victron Drive

3 Beds

2 Baths

1,354 Sq.Ft.

$329,900
MLS#: 26056688

New on site 2 days ago
The home you have been waiting for is here! Clean and neat as can be!  Updated kitchen with custom cabinets, updated bathrooms, main floor laundry and an absolute must see garage.  Ranch style home with 3+ bedrooms and 3 Full baths!  4th potential bedroom in the basement subject to STL county occupancy approval.  The lower level could be a GREAT additional living quarters and it features a second FULL Kitchen, a Full bath, a Family room and the potential 4th bedroom with 2 nice size windows.    The yard is level, well landscaped, and is super easy to take care of.  FYI BONUS  Seller is willing to leave any and all furniture and appliances.  This could be your move in ready home!  Put this home on your must see list!  Grand Opening Open house Saturday 9/5/26 12pm - 2pm   Come see!
#26056091

St Louis

4456 Butler Hill Road

4 Beds

3 Baths

1,248 Sq.Ft.

$349,000
MLS#: 26056091

New on site 2 days ago
Welcome to this beautifully maintained 2-bedroom, 2-full-bath bungalow nestled in the heart of the Holly Hills neighborhood, just one block from beautiful Carondelet Park! From the moment you step inside, you’ll be greeted by timeless historic charm, inviting character, and a warm, cozy feel throughout. The main level features a spacious living room and welcoming foyer that flow seamlessly into a charming dining room, perfect for everyday living and entertaining. Both bedrooms are generously sized and filled with natural light. The beautifully updated kitchen offers modern convenience and opens to a brand-new deck overlooking the backyard. A full bathroom completes the main level. The fully finished lower level provides even more living space, featuring a large family room perfect for movie nights and gatherings, a bonus room ideal for a home office, gym, or hobby space, and an additional full bathroom. Step outside to enjoy the flat backyard, offering plenty of room for entertaining, gardening, or relaxing. A large two-car garage provides ample parking and storage. All of this in one of St. Louis’ most cherished historic neighborhoods, just steps from Carondelet Park and everything Holly Hills has to offer!
#26056761

St Louis

4115 Haven Street

2 Beds

2 Baths

1,708 Sq.Ft.

$285,000
MLS#: 26056761

New on site 4 days ago
Great location, great layout, and ready for you to call home! Welcome to this adorable, move-in ready ranch located in the highly sought-after Lindbergh School District. Just minutes from Watson Road, you’ll have an abundance of shopping, dining, grocery stores, and everyday conveniences right at your fingertips. This 3-bedroom, 1-bath home truly has it all. Inside, you’ll find an abundance of natural light, gorgeous hardwood floors, and a comfortable open living space. The spacious bedrooms offer plenty of room to relax and unwind, while the kitchen opens directly into the family room, creating a great space for cooking, entertaining, and spending time with family and friends. Step outside to enjoy the shaded backyard and patio, perfect for grilling, entertaining, or simply relaxing and enjoying the outdoors. Great location, a wonderful layout, and move-in ready—this charming ranch is one you won’t want to miss!
#26055960

St Louis

9561 Lodge Pole Lane

3 Beds

1 Baths

1,220 Sq.Ft.

$280,000

MLS#: 26055960

New on site 1 day ago
Welcome to 4136 Utah! This inviting home offers comfortable living spaces, a practical layout, and plenty of potential for its next owner!! The property features a welcoming living area, a functional kitchen, comfortable bedrooms, and a spacious yard perfect for relaxing or entertaining.The entire home has been renovated.  The kitchen boasts custom cabinets, marble backsplash and large farm sink. The bathroom has been completely remodeled as well.  Enjoy morning breakfast in the addtition behind the kitchen with a sizeable deck as well.  The basement is a partial finish w/ an additional living area or office!  Conveniently located near shopping, dining, schools, parks, and major roadways, this home combines everyday convenience with comfortable living. Updated electric and plumbing as well as a brand new furnace and water heater! Don’t miss the opportunity to make 4136 Utah your new home!
#26057201

St Louis

4136 Utah Street

2 Beds

1 Baths

1,008 Sq.Ft.

$269,900

MLS#: 26057201

Space, flexibility, and a peaceful setting come together in this spacious 3-bedroom, 3.5-bath villa! From the moment you step inside, you’ll appreciate the generous floor plan and the abundance of living space designed to fit the way you live. The main level offers a bright living room with bay window, dining area, and kitchen with plenty of cabinetry, counter space, and a pantry. Main-level laundry, half bath, and attached 2-car garage make everyday living easy. Step outside from the dining room onto the deck and enjoy a wooded backdrop that provides a private, tranquil feel. Upstairs, the oversized primary suite offers a large walk-in closet and private bath with dual sinks, while two additional spacious bedrooms and a full bath provide plenty of room for family, guests, or a home office. The finished walkout lower level takes the possibilities even further with a spacious family/rec room, full bath, ample storage, and access to a second deck. Don’t forget the NEW ROOF, this is a home with exceptional space, flexibility, all in a convenient location. Come see how much this home has to offer!
#26054744

St Louis

3815 Southern Manor Drive

3 Beds

3 Baths

2,326 Sq.Ft.

$318,000

MLS#: 26054744

New on site 2 days ago
The latest historic rehab from the past winner of the Landmark's Association's "Most Enhanced" Award!  Behind its historic facade lies a completely transformed home designed for modern living. This comprehensive top-to-bottom renovation leaves nothing untouched, with nearly every system, finish and structural component newly installed. Brand-new electrical, plumbing, sewer, water service, zoned HVAC, hot water heater, TPO roof, walls, flooring, windows, framing and more. Offering 3 spacious bedrooms, 2.5 bathrooms and 2,182 square feet of thoughtfully designed living space, this home features premium finishes and meticulous craftsmanship throughout. The main level features a cozy living room with pocket door, generous dining space, stylish half bath and amazing laundry room. The show-stopping kitchen, designed for both function and style, boasts white quartz countertops, custom soft-close cabinetry, tile backsplash, and stainless steel appliances. Upstairs, the luxurious primary suite offers a small walk-out deck, spacious double closets and spa-inspired en suite with dual vanities. Two additional bedrooms and a second full bathroom complete the upper level. Outside, enjoy a newly fenced backyard and double parking pad. Located just one block from the heart of the Cherokee Street district, you're steps away from some of the city's best restaurants, galleries, shops and culture. This is your opportunity to own a piece of history updated for today's lifestyle. The neighboring building at 3300 Ohio and the building across the street at 2701 Utah are also being rehabbed by the same developer, with anticipated completion this coming winter, further enhancing this rapidly improving block.
#26056810

St Louis

3302 Ohio Avenue

3 Beds

2 Baths

2,182 Sq.Ft.

$345,000

MLS#: 26056810

Welcome to 5013 Stellamac Drive! This charming brick ranch offers more space than meets the eye, beginning with beautiful hardwood floors and timeless original details throughout. The inviting living room features a large picture window while the separate dining includes a larger space to have meals.  The kitchen provides plenty of cabinetry and a breakfast area. Off the kitchen and dinning room is the primary bedroom—that features an ensuite shower, closet, and laundry. Two additional bedrooms and a full bath complete the main level. Downstairs, the partially finished basement expands your living options with a recreation area, additional bathroom, and plenty of storage. The level backyard with beautifully maintained landscaping completes this centrally located Affton home. Move in and enjoy its classic character or add your own finishing touches over time!
#26055195

St Louis

5013 Stellamac Drive

3 Beds

2 Baths

1,730 Sq.Ft.

$270,000

MLS#: 26055195

 - property

Send a message

Message successfully sent.

Your message

What is 3 + 4 ?

Reason for contacting?

I agree to receive email communication and understand I can unsubscribe at any time.

I agree to be contacted by Rock Island Realty via call, email, and text for real estate services. To opt out, you can reply 'stop' at any time or reply 'help' for assistance. You can also click the unsubscribe link in the emails. Message and data rates may apply. Message frequency may vary. Privacy Policy

Sign Out

Virtual Assistant

Would you like to take the next step with this property? We can help you schedule a showing or virtual tour, or send you more details.

Yes, I would like more information.

Thank You for Your Reply, One of Our Agents will contact you as soon as possible

No, maybe later.

Thank you, you can always contact me via email, phone number or through the contact form.

Realhub AI

Lucy - Your AI-Powered Realtor

Update Your Temporary Password

Personalize your search

Enter your email and we'll notify you immediately when new listings match what you're looking for.

or enter email address

Already have an account ? Login here

Continue your home search

I agree to receive communications and understand I can unsubscribe at any time.

I agree to be contacted by Rock Island Realty via call, email, and text for real estate services. To opt out, you can reply 'stop' at any time or reply 'help' for assistance. You can also click the unsubscribe link in the emails. Message and data rates may apply. Message frequency may vary. Privacy Policy

Already have an account ? Login here

We use cookies

We use cookies primarily for analytics to enhance your experience. By accepting, you agree to our use of these cookies. You can manage your preferences or learn more about our cookies policy.