Features & Amenities

Interior

  • Other Interior Features

    Pantry, Bookcases, Entrance Foyer

  • Total Bedrooms

    3

  • Bathrooms

    2

  • 1/2 Bathrooms

    2

  • Above Grade Finished Area

    2842.0

  • Basement YN

    YES

  • Cooling YN

    YES

  • Cooling

    Central Air, Electric, Roof Turbine(s), Zoned

  • Fireplace YN

    YES

  • Heating YN

    YES

  • Heating

    Natural Gas, Forced Air

  • Pet friendly

    N/A

Exterior

  • Garage

    Yes

  • Garage spaces

    2

  • Construction Materials

    Brick

  • Parking

    Detached, Garage, Garage Door Opener

  • Patio and Porch Features

    Patio

  • Pool

    No

  • Waterfront YN

    NO

Area & Lot

  • Lot Features

    Near Public Transit, Sprinklers In Front, Sprinklers In Rear

  • Property Type

    Residential

  • Property Sub Type

    Single Family Residence

  • Architectural Style

    Traditional, Other

Price

  • Sales Price

    $750,000

  • Tax Amount

    $9,263

  • Financing Options

    Cash

  • Sq. Footage

    2,842

  • Price/SqFt

    $263

HOA

  • Association

    YES

  • Association Fee

    $315

  • Association Fee Frequency

    Annually

  • Association Fee Includes

    N/A

School District

  • Elementary School

    Flynn Park Elem.

  • Middle School

    Brittany Woods

  • High School

    University City Sr. High

Property Features

  • Foundation Details

    Stone

  • Ownership

    Private

  • Sewer

    Public Sewer

  • Water Source

    Public

Schedule a Showing

Showing scheduled successfully.

<
>
IN PERSON
VIA CHAT

What is 3 + 4 ?


Change time

Mortgage calculator

Estimate your monthly mortgage payment, including the principal and interest, property taxes, and HOA. Adjust the values to generate a more accurate rate.

Your payment

Principal and Interest:

$

Property taxes:

$

HOA fees:

$

Total loan payment:

$

Total interest amount:

$

Location

County

St. Louis-MO

Elementary School

Flynn Park Elem.

Middle School

Brittany Woods

High School

University City Sr. High

Listing Courtesy of Joanne G Iskiwitch, Coldwell Banker Realty - Gundaker

RealHub Information is provided exclusively for consumers' personal, non-commercial use, and it may not be used for any purpose other than to identify prospective properties consumers may be interested in purchasing. All information deemed reliable but not guaranteed and should be independently verified. All properties are subject to prior sale, change or withdrawal. RealHub website owner shall not be responsible for any typographical errors, misinformation, misprints and shall be held totally harmless.

Agent Nina Harmon

Agent / RealtorĀ®

Nina Harmon

Call Nina today to schedule a private showing.


* Listings on this website come from the FMLS IDX Compilation and may be held by brokerage firms other than the owner of this website. The listing brokerage is identified in any listing details. Information is deemed reliable but is not guaranteed. If you believe any FMLS listing contains material that infringes your copyrighted work please click here to review our DMCA policy and learn how to submit a takedown request.Ā© 2024 FMLS.
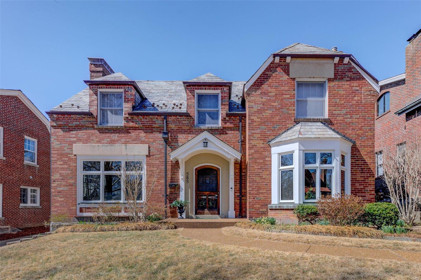
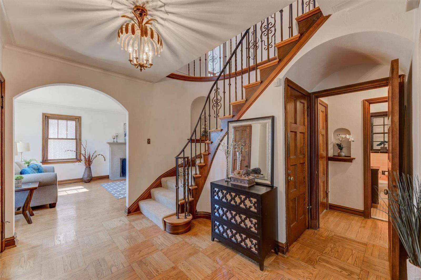
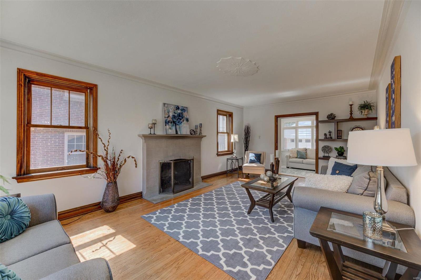
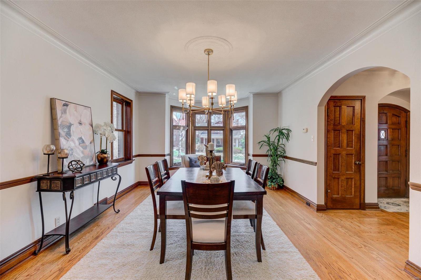
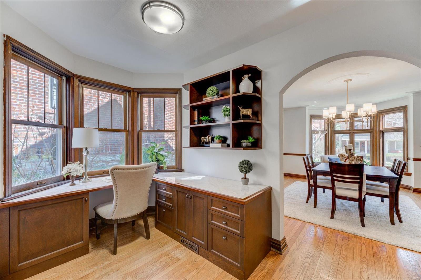
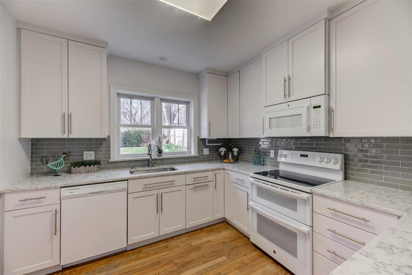
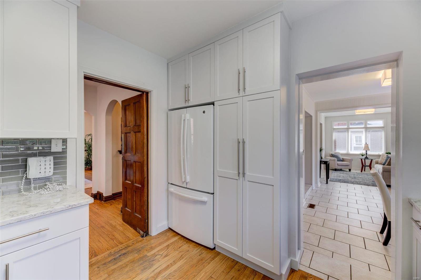
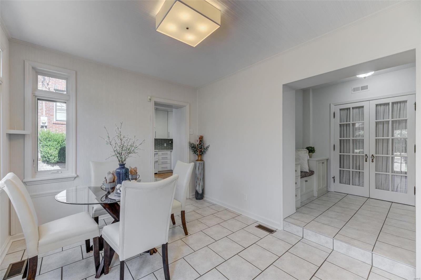
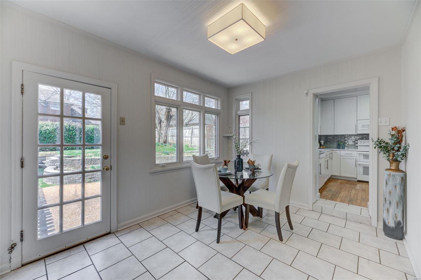
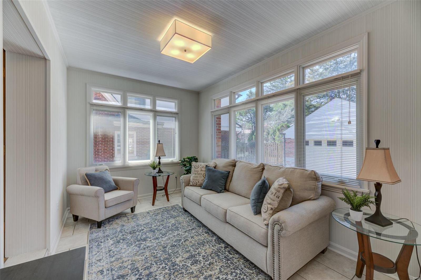
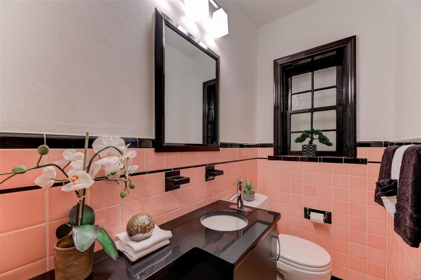
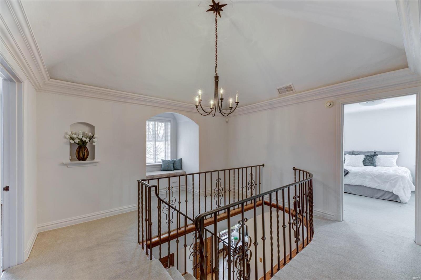
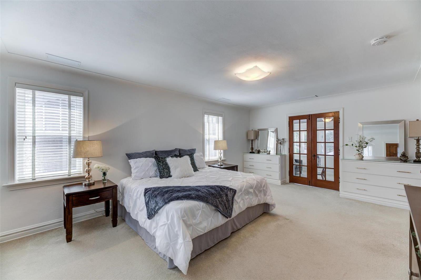
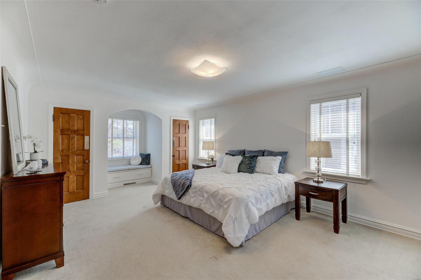
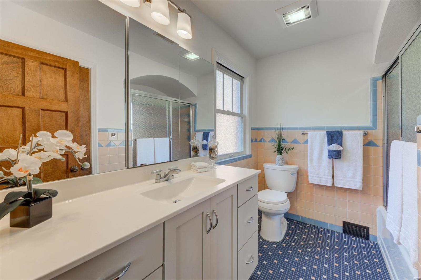
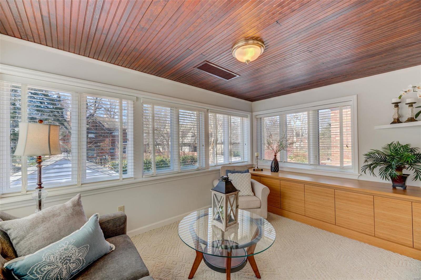
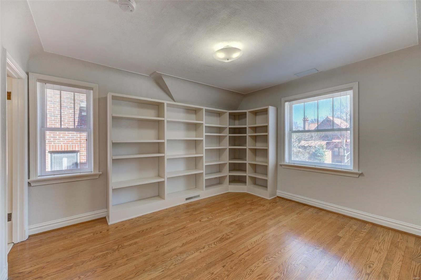
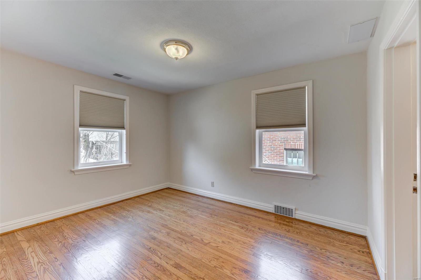
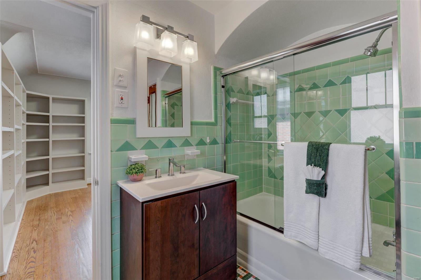
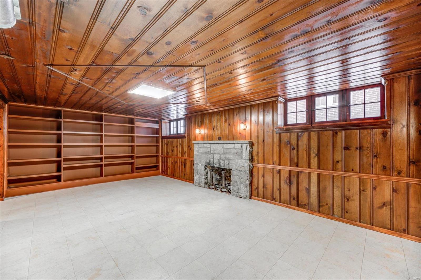
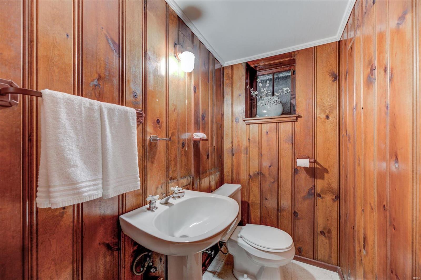
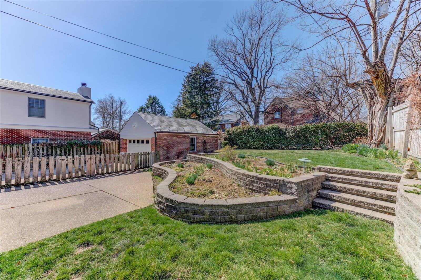
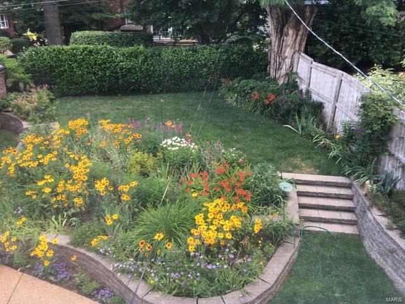
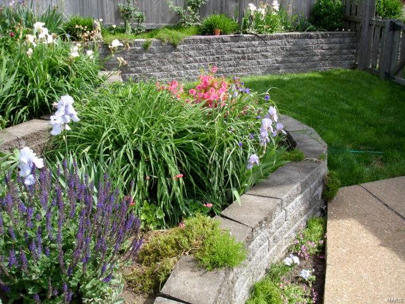
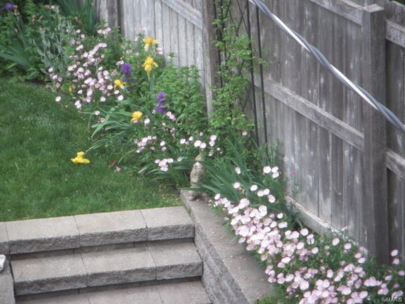
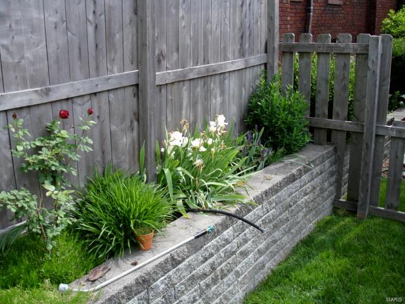
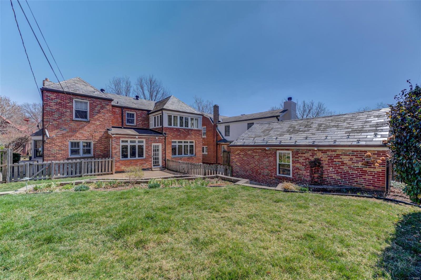
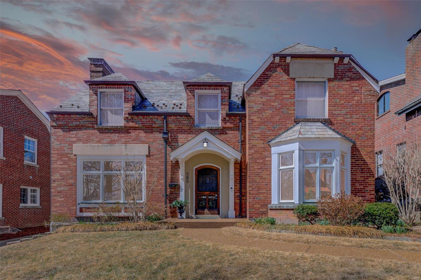
This updated University Hills home has the best of both worlds-quality modern amenities combined with original architectural details. Outstanding curb appeal, crown molding, rich wood floors, bay window, two fireplaces, ceiling medallions, built-in shelves, and a gorgeous domed ceiling with recessed lighting on the second floor landing. Adjoining room with a built-in desk located btw the updated kitchen & dining rm and would be a nice office or breakfast rm. The opposite side of the kitchen has several rooms open to each other, including another breakfast rm option, a family rm, & an office or mudroom. The second floor includes a master bedroom w/ensuite bath & private light-filled sunroom/sitting room, plus two more spacious bedrooms with an updated "Jack and Jill" bathroom. More living space in the finished lower level recreation room with dry bar & fireplace, a bonus room, an additional finished area, and a half bath. Professionally landscaped fenced yard with patio.  2-car garage. Additional Rooms: Mud Room, Sun Room

585 Stratford Avenue

Message successfully sent.

What would you like to know?

What is 3 + 4 ?

I agree to receive email communication and understand I can unsubscribe at any time.

I agree to be contacted by Rock Island Realty via call, email, and text for real estate services. To opt out, you can reply 'stop' at any time or reply 'help' for assistance. You can also click the unsubscribe link in the emails. Message and data rates may apply. Message frequency may vary. Privacy Policy

Related Properties

Welcome to this beautifully updated 4-bedroom, 3.5-bath home in sought-after University Park! Perfect for entertaining, this spacious home seamlessly blends historic charm with modern updates and offers an abundance of natural light, with windows lining every side of the home.
The main level features a large formal living room with a non-functioning fireplace flanked by original built-in bookshelves, along with a comfortable family room and inviting dining area with charming bay windows. The spacious kitchen is a true centerpiece, featuring an oversized island, custom cabinetry, and quartz countertops.

Additional main-level highlights include beautifully refinished original hardwood floors, convenient main-floor laundry, and one of two primary suites with a custom-tiled ensuite bath.

Upstairs, you'll find three additional bedrooms, including the home's second primary suite with its own ensuite bath, providing exceptional flexibility for family, guests, or a private retreat.

Numerous updates provide peace of mind, including a new roof (2026), updated electrical and plumbing (2026), new electric water heater (2026), and newer zoned heating and cooling, plus more.

Step outside to the fenced backyard, a peaceful and private setting perfect for relaxing or entertaining. Ideally located just steps from Jackson Park, Downtown Clayton, and Forest Park, this home offers the perfect combination of character, comfort, and convenience.

Don't miss the opportunity to make this exceptional University Park home your own. Schedule your private showing today!
#26053165

University City

7254 Colgate Avenue

4 Beds

3 Baths

2,647 Sq.Ft.

$699,900

MLS#: 26053165

If luxurious space, with proximity to Downtown Clayton, Washington University, and I-64/I-170, is compelling, this home offers an opportunity to have it all. The current sellers wanted a home with gracious space for entertaining as well as comfortable family living. This is a unique invitation for someone looking for this lifestyle. An elegant entry opens to a well-sized living room & equally well-proportioned dining room, making entertaining & dining a pleasure. The heart of the home is the open-design kitchen, breakfast room, and family room, with direct access to a covered patio and backyard—providing a perfect setting for outdoor dining & relaxation. The kitchen features a well-sized center island, a five-burner gas Wolf stove, a newer KitchenAid stainless refrigerator, double ovens, sinks, and dishwashers. A well-sized walk-in pantry is terrific. A spacious bedroom with an en-suite bathroom on the main floor offers flexibility for family or guests, and a powder room completes the main level. Upstairs, the home office with skylight is light and bright. This flexible space could also serve as a den. The primary bedroom, with a large walk-in closet and en-suite bathroom, is generously sized and provides a comfortable retreat. The laundry is conveniently located upstairs, making daily life easy. This home offers a total of six bedrooms, four full bathrooms, and one-half bathroom. Additional features include a bonus room with built-in cabinetry, recreation room, and ample storage in the lower level. Three-car garage parking. With its generous living space & convenient location, this home offers a unique setting for everyday living and entertaining.
#26054407

University City

8015 Delmar Boulevard

6 Beds

4 Baths

4,160 Sq.Ft.

$899,000

MLS#: 26054407

With the timeless charm of a Cotswold cottage, this warm and inviting home welcomes you from the moment you arrive. Step into a charming foyer that opens to the spacious living room with a gas fireplace and casement windows overlooking the front yard. The open-concept dining room flows effortlessly into the renovated kitchen, highlighted by a stylish new breakfast bar—perfect for casual dining and social gatherings. The kitchen and adjoining breakfast room offer the ideal blend of style and function. Large rear-facing windows fill the home with natural light and provide beautiful views of the deck, brick patio, and fenced backyard, creating a perfect setting for everyday living and entertaining. A convenient half bath completes the main level. The second floor offers four generously sized bedrooms and a spacious full bath. Every bedroom features ample storage with custom Elfa closet systems for exceptional organization. Occupying the entire third floor, the private primary suite is a true retreat. Skylights bathe the space in natural light, while the ensuite bath includes a whirlpool tub and separate shower. Two Elfa-equipped closets, including a walk-in, provide abundant storage. Outside, thoughtfully designed landscaping showcases a variety of perennial plantings and a mature apple tree! The backyard is a private oasis featuring a newer fence, spacious deck, brick patio, and a detached two-car garage with convenient alley access. Located in the highly sought-after Ames Place neighborhood, this exceptional home offers the perfect combination of modern updates and old-world character. Enjoy the convenience of being just steps from local shops, dining, Washington University, and the scenic expanse of world-renowned Forest Park. Experience the ultimate in comfortable, stylish living—your story begins here. Two new HVAC systems installed in 2026 with an Ecobee thermostat to maintain constant heating/cooling year-round.
#26043648

University City

6959 Waterman Avenue

5 Beds

2 Baths

2,721 Sq.Ft.

$784,000

MLS#: 26043648

None
#26039166

University City

7117 Northmoor Drive

3 Beds

3 Baths

2,408 Sq.Ft.

$699,000

MLS#: 26039166

 - property

Send a message

Message successfully sent.

Your message

What is 3 + 4 ?

Reason for contacting?

I agree to receive email communication and understand I can unsubscribe at any time.

I agree to be contacted by Rock Island Realty via call, email, and text for real estate services. To opt out, you can reply 'stop' at any time or reply 'help' for assistance. You can also click the unsubscribe link in the emails. Message and data rates may apply. Message frequency may vary. Privacy Policy

Sign Out

Virtual Assistant

Would you like to take the next step with this property? We can help you schedule a showing or virtual tour, or send you more details.

Yes, I would like more information.

Thank You for Your Reply, One of Our Agents will contact you as soon as possible

No, maybe later.

Thank you, you can always contact me via email, phone number or through the contact form.

Realhub AI

Lucy - Your AI-Powered Realtor

Update Your Temporary Password

Personalize your search

Enter your email and we'll notify you immediately when new listings match what you're looking for.

or enter email address

Already have an account ? Login here

Continue your home search

I agree to receive communications and understand I can unsubscribe at any time.

I agree to be contacted by Rock Island Realty via call, email, and text for real estate services. To opt out, you can reply 'stop' at any time or reply 'help' for assistance. You can also click the unsubscribe link in the emails. Message and data rates may apply. Message frequency may vary. Privacy Policy

Already have an account ? Login here

We use cookies

We use cookies primarily for analytics to enhance your experience. By accepting, you agree to our use of these cookies. You can manage your preferences or learn more about our cookies policy.