


Property
Beds
3
Full Baths
2
1/2 Baths
1
Year Built
None
Sq.Footage
2,394
Located at 6 Alder Creek Drive in Wright City, MO, this 2-story former display home by Houston Homes offers 2,394 square feet of fully upgraded living space on the popular Hickory floor plan. The exterior commands attention with its dark siding, stone accents, rustic cedar posts, board & batten shutters, a welcoming front porch, and an impressive 4-car tandem garage that easily fits four vehicles or three plus a dedicated workshop. Inside, soaring 9-foot ceilings, luxury vinyl plank flooring and expansive windows frame the main level, which includes a light-filled great room with a stunning 36-inch gas fireplace with custom tile surround and a private flex room featuring French doors and classic wainscoting. The upgraded kitchen is outfitted with staggered crowned all-wood cabinetry, a generous center island with seating that is perfect for entertaining, built-in suite of GE stainless steel appliances and sophisticated black and gold accents, including stylish lighting, faucets and cabinet hardware . An impressive spindled staircase will lead you to the 2nd floor that features an open loft separating the secondary bedrooms from a secluded owner's suite complete showcasing a raised tray ceiling with crown moulding, luxurious Owner's Bath with 5'ft shower with bench seat, double bowl sinks ceramic tile flooring in the bath, and expansive walk-in closet.. A second-floor laundry room with built-in cabinets and a utility sink adds ultimate convenience. To schedule a private tour, contact Houston Homes at 636.851.7828 or admin@houstonhomesLLC.com (Realtor access available via Supra)
Features & Amenities
Interior
-
Other Interior Features
Eat-in Kitchen, Entrance Foyer, Granite Counters, Kitchen Island, Open Floorplan, Walk-In Closet(s), Pantry
-
Total Bedrooms
3
-
Bathrooms
2
-
1/2 Bathrooms
1
-
Above Grade Finished Area
2394.0
-
Basement YN
YES
-
Cooling YN
YES
-
Cooling
Central Air
-
Fireplace YN
YES
-
Heating YN
YES
-
Heating
Natural Gas
-
Pet friendly
N/A
Exterior
-
Garage
Yes
-
Garage spaces
3
-
Construction Materials
Vinyl Siding
-
Parking
Attached, Garage, Tandem
-
Pool
No
-
Waterfront YN
NO
Area & Lot
-
Lot Features
Back Yard, Front Yard
-
Property Type
Residential
-
Property Sub Type
Single Family Residence
-
Architectural Style
Traditional, Other
Price
-
Sales Price
$499,900
-
Sq. Footage
2,394
-
Price/SqFt
$208
HOA
-
Association
YES
-
Association Fee
$450
-
Association Fee Frequency
Annually
-
Association Fee Includes
N/A
School District
-
Elementary School
Wright City East/West
-
Middle School
Wright City Middle
-
High School
Wright City High
Property Features
-
New Construction
YES
-
Association Amenities
Recreation Facilities
-
Sewer
Public Sewer
-
Water Source
Public
Schedule a Showing
Showing scheduled successfully.
Mortgage calculator
Estimate your monthly mortgage payment, including the principal and interest, property taxes, and HOA. Adjust the values to generate a more accurate rate.
Your payment
Principal and Interest:
$
Property taxes:
$
HOA fees:
$
Total loan payment:
$
Total interest amount:
$
Location
County
Warren
Elementary School
Wright City East/West
Middle School
Wright City Middle
High School
Wright City High
Listing Courtesy of Tom Palitzsch , Thomas Realty Group LLC
RealHub Information is provided exclusively for consumers' personal, non-commercial use, and it may not be used for any purpose other than to identify prospective properties consumers may be interested in purchasing. All information deemed reliable but not guaranteed and should be independently verified. All properties are subject to prior sale, change or withdrawal. RealHub website owner shall not be responsible for any typographical errors, misinformation, misprints and shall be held totally harmless.

Agent / Realtor®
Nina Harmon
Call Nina today to schedule a private showing.

* Listings on this website come from the FMLS IDX Compilation and may be held by brokerage firms other than the owner of this website. The listing brokerage is identified in any listing details. Information is deemed reliable but is not guaranteed. If you believe any FMLS listing contains material that infringes your copyrighted work please click here to review our DMCA policy and learn how to submit a takedown request.© 2024 FMLS.
Related Properties

Wright City
132 Geneva Cove Drive
3 Beds
2 Baths
1,840 Sq.Ft.
$549,900
MLS#: 26047918

Wright City
23388 Forest Haven Drive
4 Beds
3 Baths
1,296 Sq.Ft.
$475,000
MLS#: 26044794
Wright City
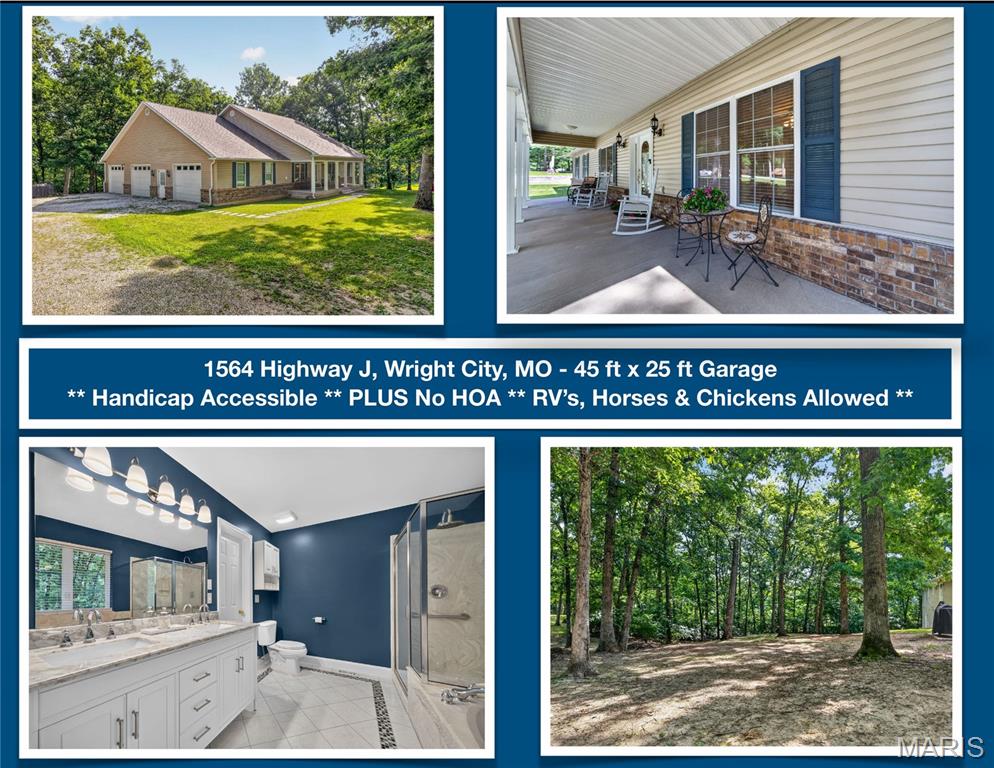
1564 Highway J
4 Beds
3 Baths
2,985 Sq.Ft.
$575,000
MLS#: 26038516
Wright City
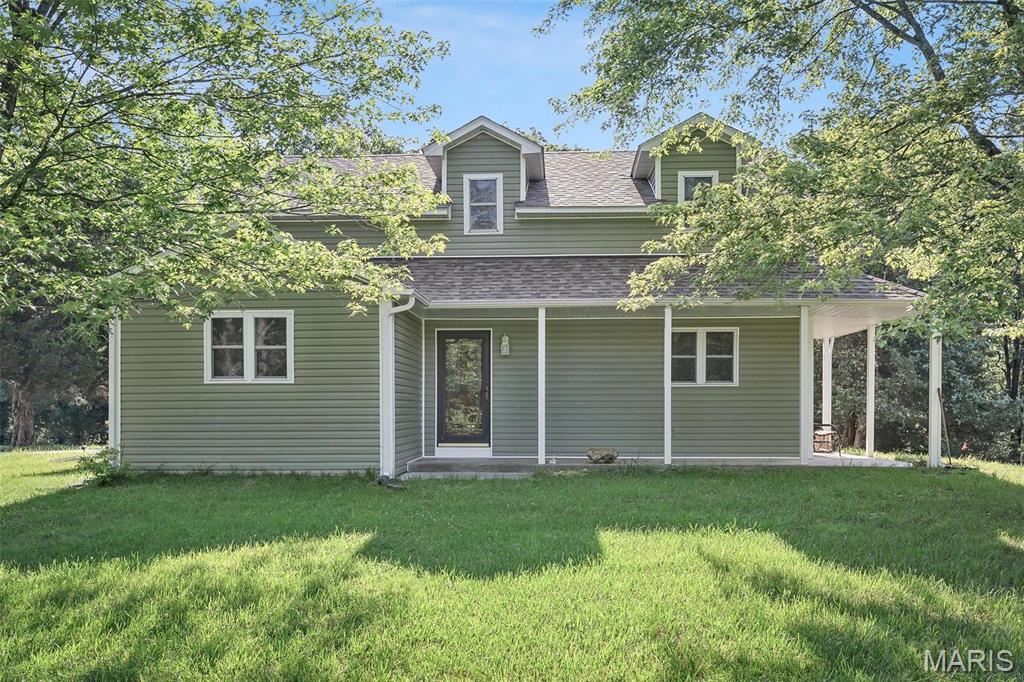
564 Highway Ww
4 Beds
2 Baths
1,918 Sq.Ft.
$419,900
MLS#: 26027957

Wright City
29086 State Highway Aa
4 Beds
3 Baths
1,876 Sq.Ft.
$549,900
MLS#: 26018426
Wright City
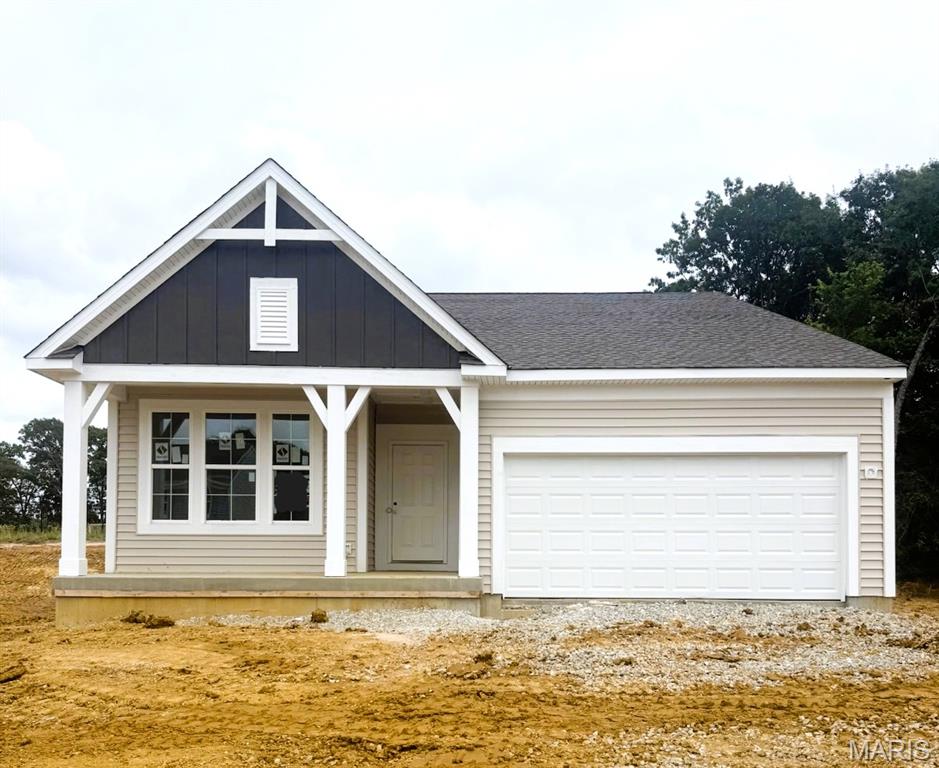
1004 Serenity Woods Drive
3 Beds
2 Baths
1,730 Sq.Ft.
$429,900
MLS#: 26020119
Wright City
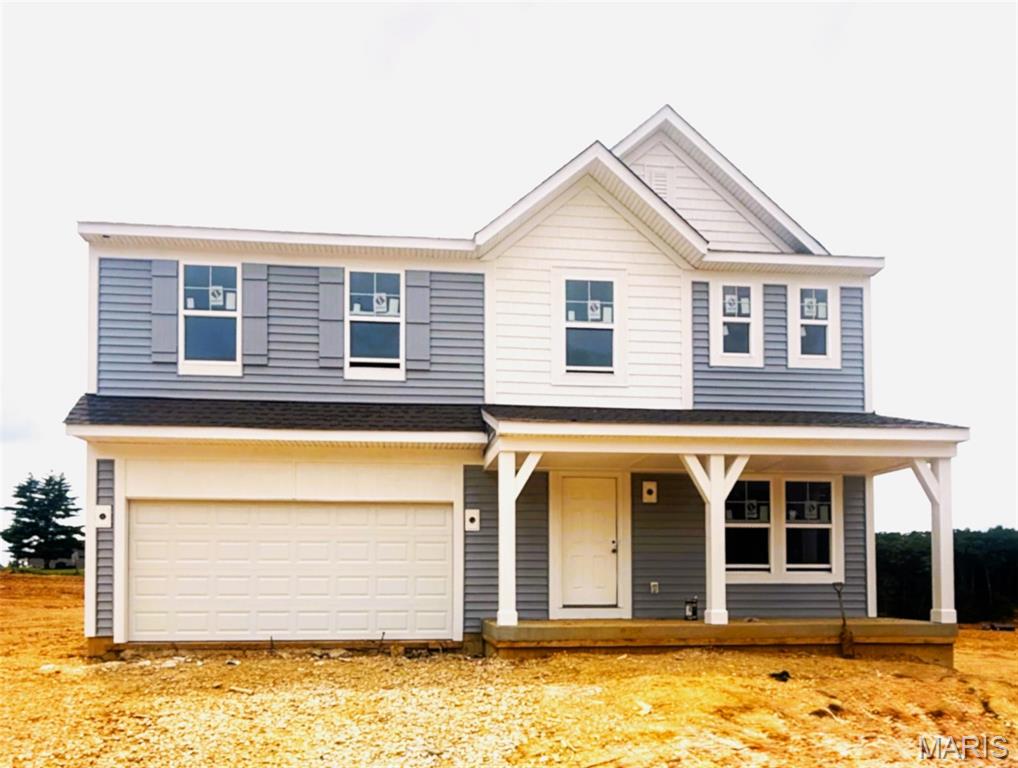
1007 Serenity Woods Drive
4 Beds
2 Baths
2,790 Sq.Ft.
$449,900
MLS#: 26019625
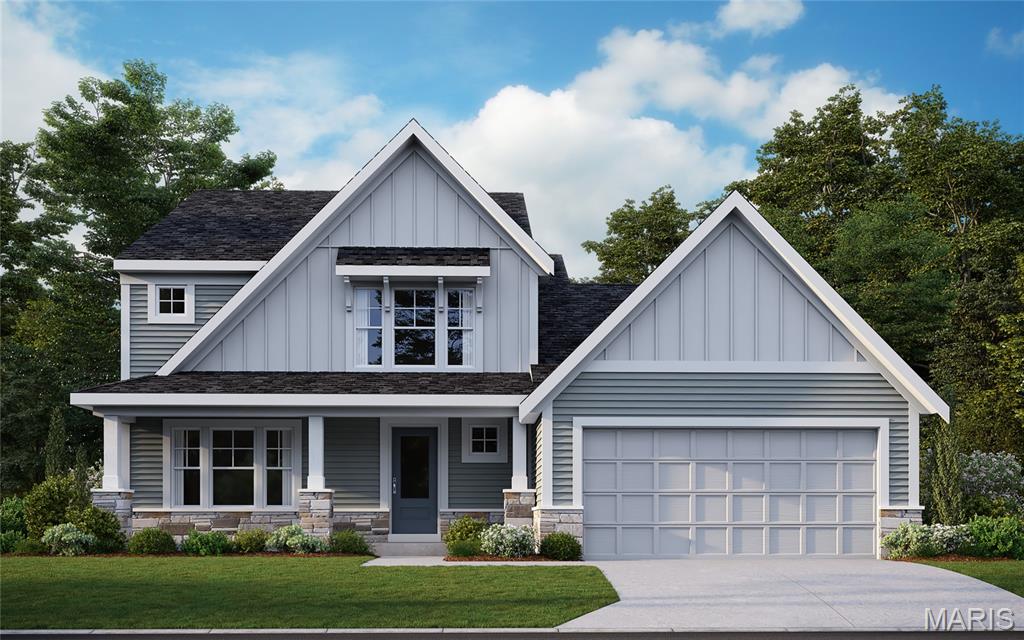
Wright City
1019 Serenity Woods Drive
4 Beds
2 Baths
2,475 Sq.Ft.
$529,900
MLS#: 26017667
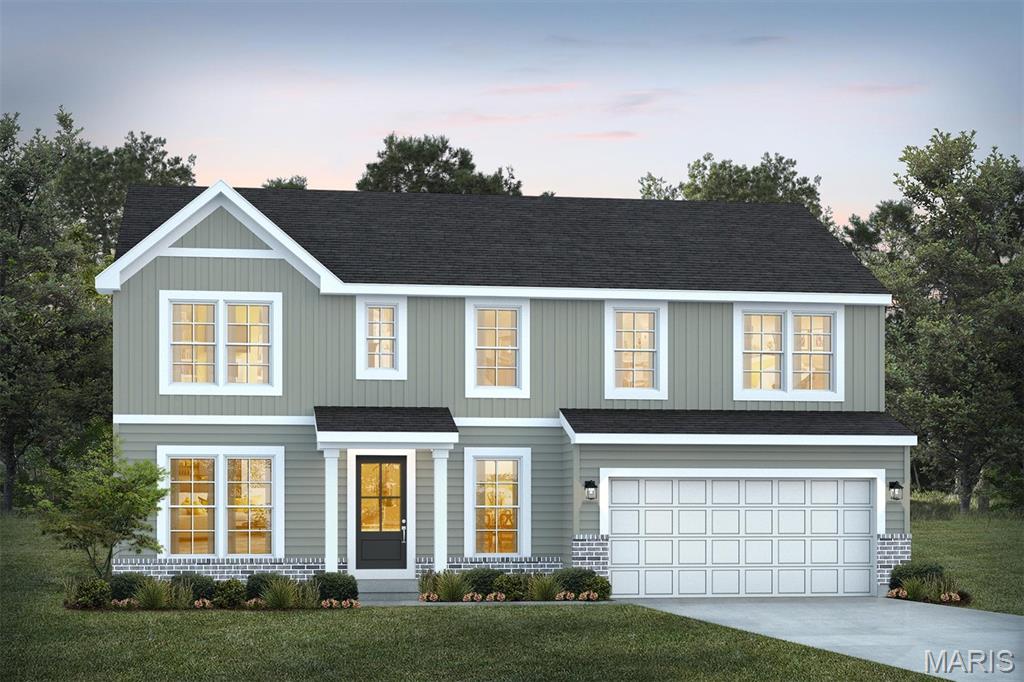
Wright City
1 TBB Jackson@Providence Estates
3 Beds
2 Baths
2,632 Sq.Ft.
$405,990
MLS#: 26008673
