
Property
Beds
3
Full Baths
2
1/2 Baths
1
Year Built
1928
Sq.Footage
2,905
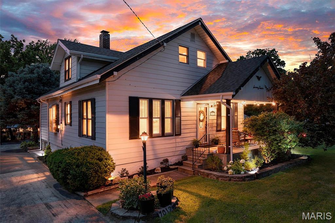
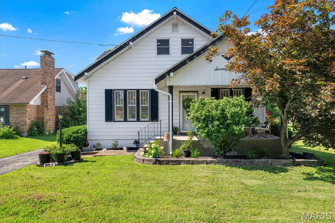
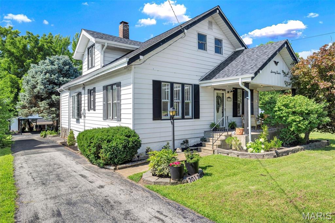
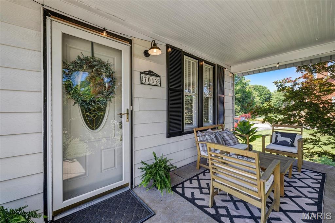
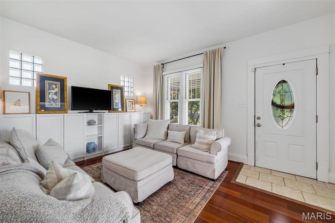
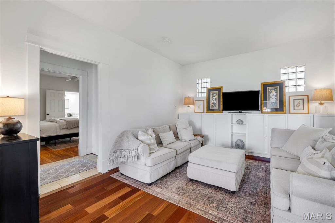
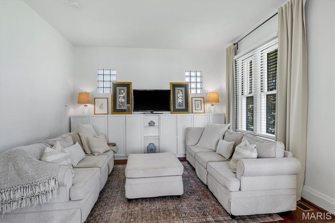
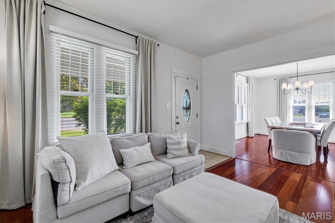
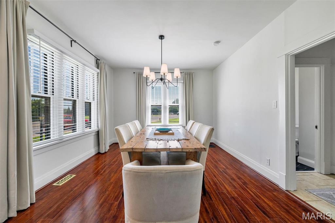
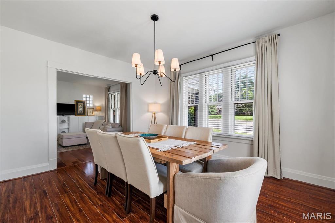
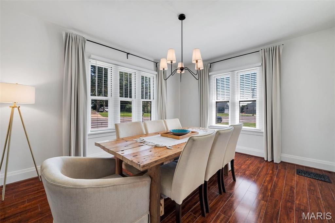
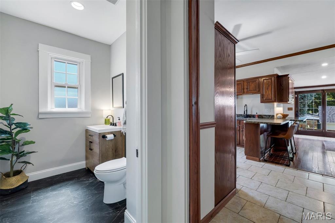
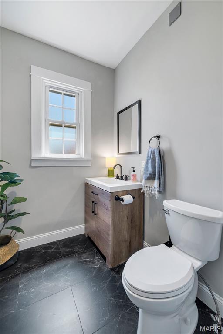
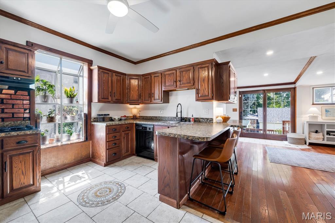
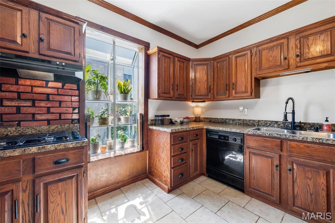
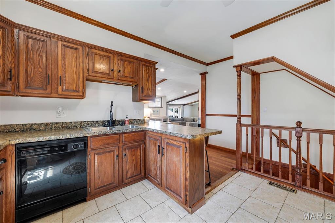
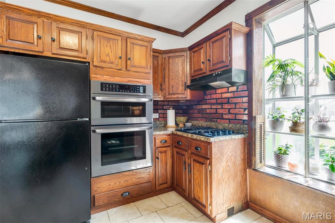
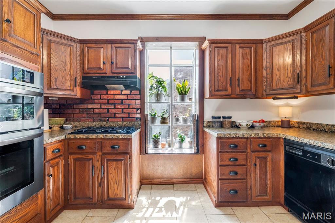
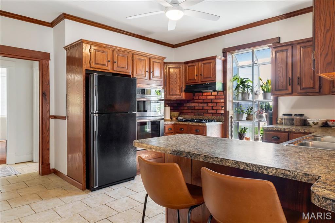
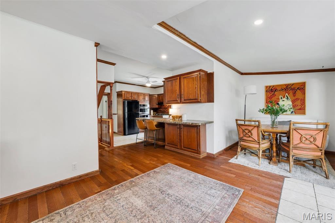
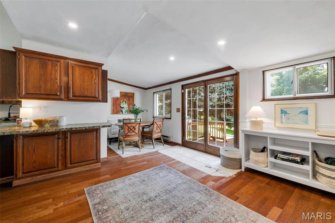
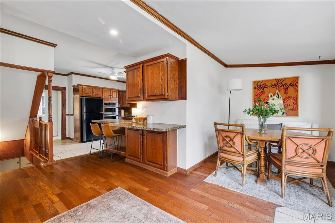
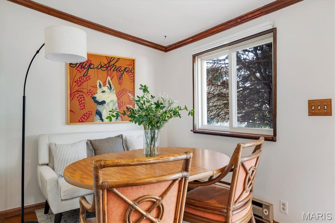
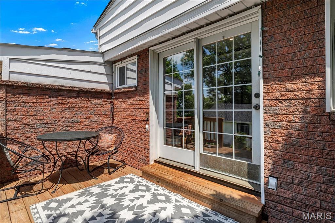
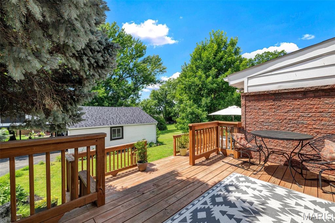
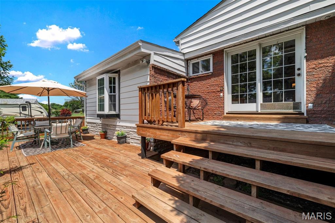
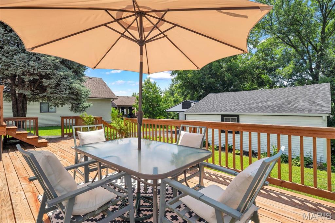
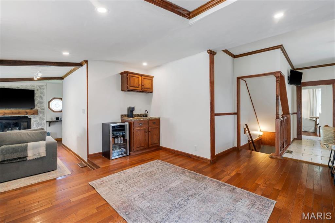
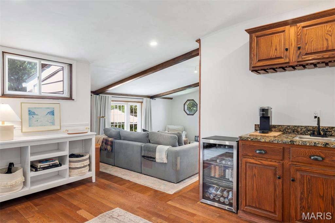
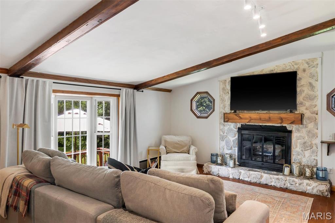
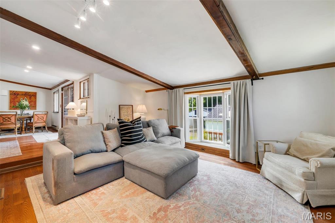
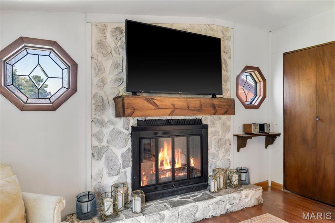
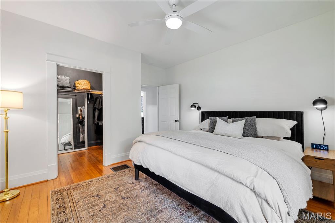
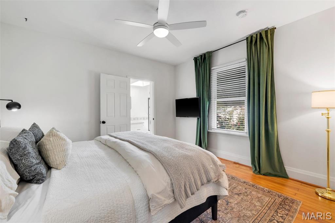
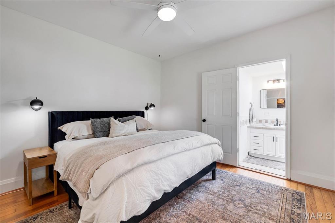
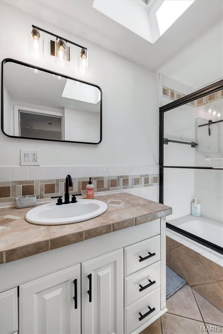
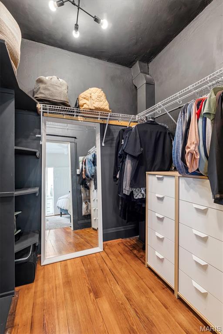
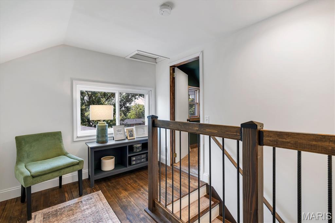
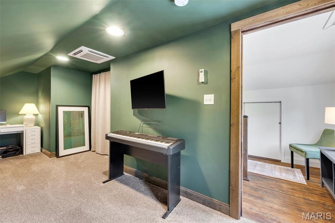
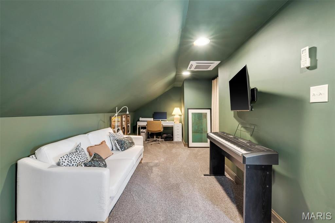
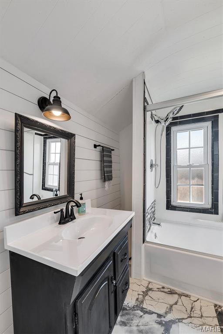
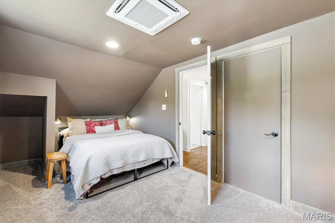
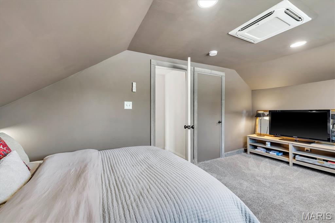
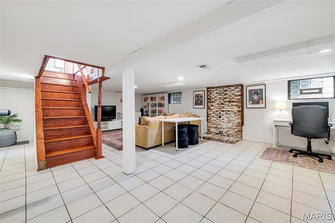
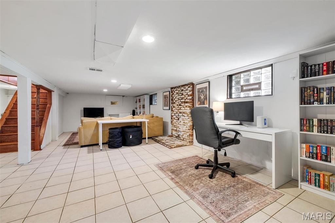
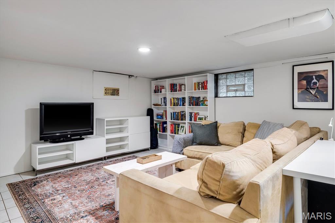
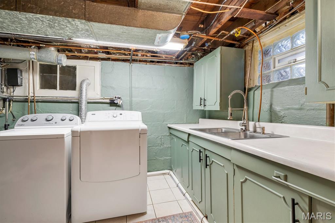
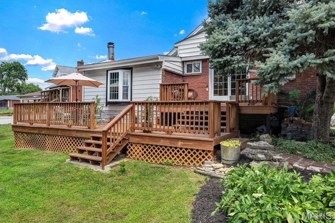
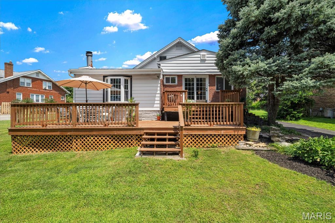
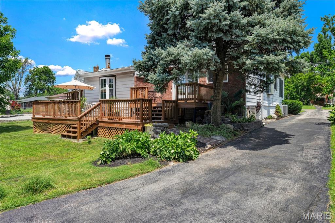
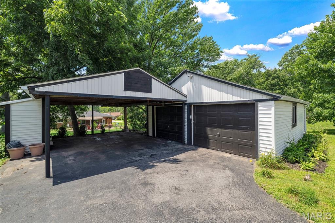
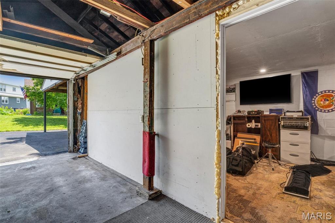
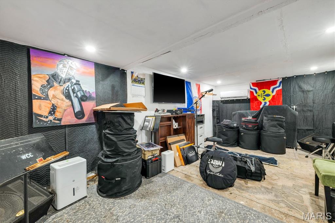
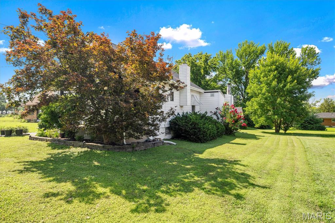
Step inside this beautifully maintained 2-story home in the highly sought-after Affton School District! As you enter, you’ll find a formal dining room to your left and a versatile flex room to your right—perfect for a family room, or a playroom. Continue into the inviting main living area featuring soaring vaulted ceilings, beautiful exposed wood beams, a cozy gas fireplace, and an abundance of natural light. Just off the living room is a charming wet bar and nook, creating the perfect space for entertaining. The spacious kitchen offers custom cabinetry, a breakfast bar, select stainless steel appliances, a gas stove, and plenty of prep space. The adjoining breakfast room is filled with natural light and features glass doors leading to the deck, making it easy to enjoy indoor and outdoor gatherings. The main-floor primary suite provides a private retreat with a full bathroom featuring a relaxing jet tub and tub/shower combination. A convenient half bath is also located on the main level for guests. Upstairs, you’ll find two additional bedrooms and a full bathroom. The finished walkout basement offers even more living space with a large family room, laundry area with a utility sink, and plenty of storage. Outside, enjoy the deck, storage shed, and spacious front driveway providing ample parking. The property includes a 2-car detached garage and an additional 2-car carport. One side of the detached garage is fully equipped with electricity, heating, cooling, and recessed lighting, making it an ideal workshop, hobby area, or additional flex space. For added peace of mind, both the home and detached garage received new roofs in February 2026, and new gutters were installed on the home and garage in May 2026. With thoughtful updates, flexible living spaces, and a desirable Affton location, this home is ready to welcome its next owner!
Features & Amenities
Interior
-
Other Interior Features
Beamed Ceilings, Recessed Lighting, Vaulted Ceiling(s), Wet Bar
-
Total Bedrooms
3
-
Bathrooms
2
-
1/2 Bathrooms
1
-
Above Grade Finished Area
1915.0
-
Basement YN
YES
-
Cooling YN
YES
-
Cooling
Central Air, Electric
-
Fireplace YN
YES
-
Heating YN
YES
-
Heating
Forced Air, Natural Gas
-
Main Level Bedrooms
1
-
Pet friendly
N/A
Exterior
-
Garage
Yes
-
Garage spaces
2
-
Construction Materials
Vinyl Siding
-
Parking
Carport, Detached, Detached Carport, Garage
-
Patio and Porch Features
Deck, Front Porch
-
Pool
No
Area & Lot
-
Lot Features
Level
-
Lot Size(acres)
0.238
-
Lot Size(square feet)
10,367
-
Property Type
Residential
-
Property Sub Type
Single Family Residence
-
Architectural Style
Traditional
Price
-
Sales Price
$349,900
-
Tax Amount
$3,521
-
Financing Options
Conventional
-
Sq. Footage
2,905
-
Price/SqFt
$120
HOA
-
Association
No
School District
-
Elementary School
Mesnier Primary School
-
Middle School
Rogers Middle
-
High School
Affton High
Property Features
-
New Construction
NO
-
Sewer
Public Sewer
-
Water Source
Public
Schedule a Showing
Showing scheduled successfully.
Mortgage calculator
Estimate your monthly mortgage payment, including the principal and interest, property taxes, and HOA. Adjust the values to generate a more accurate rate.
Your payment
Principal and Interest:
$
Property taxes:
$
HOA fees:
$
Total loan payment:
$
Total interest amount:
$
Location
County
St. Louis
Elementary School
Mesnier Primary School
Middle School
Rogers Middle
High School
Affton High
Listing Courtesy of Angela Kittner-Brosseau , Keller Williams Realty St. Louis
RealHub Information is provided exclusively for consumers' personal, non-commercial use, and it may not be used for any purpose other than to identify prospective properties consumers may be interested in purchasing. All information deemed reliable but not guaranteed and should be independently verified. All properties are subject to prior sale, change or withdrawal. RealHub website owner shall not be responsible for any typographical errors, misinformation, misprints and shall be held totally harmless.

Agent / Realtor®
Nina Harmon
Call Nina today to schedule a private showing.

* Listings on this website come from the FMLS IDX Compilation and may be held by brokerage firms other than the owner of this website. The listing brokerage is identified in any listing details. Information is deemed reliable but is not guaranteed. If you believe any FMLS listing contains material that infringes your copyrighted work please click here to review our DMCA policy and learn how to submit a takedown request.© 2024 FMLS.
Related Properties

St Louis
6601 Sutherland Avenue
2 Beds
2 Baths
1,580 Sq.Ft.
$319,900
MLS#: 26051066

St Louis
4242 Forder Heights Drive
3 Beds
2 Baths
1,740 Sq.Ft.
$314,900
MLS#: 26052338

St Louis
1200 McCausland Avenue
3 Beds
1 Baths
1,494 Sq.Ft.
$359,900
MLS#: 26055016

St Louis
4136 Pennsylvania Avenue
4 Beds
2 Baths
2,380 Sq.Ft.
$299,900
MLS#: 26023422

St Louis
3721 Will Ave
3 Beds
2 Baths
1,689 Sq.Ft.
$298,000
MLS#: 26055863

St Louis
1112 Trieste Drive
3 Beds
None Baths
1,763 Sq.Ft.
$399,000
MLS#: 26052191

St Louis
810 Brookdale Drive
2 Beds
1 Baths
1,125 Sq.Ft.
$295,000
MLS#: 26055358

St Louis
1439 Grant Road
3 Beds
2 Baths
1,833 Sq.Ft.
$399,900
MLS#: 26053114

St Louis
6421 Lindenwood Place
4 Beds
2 Baths
2,360 Sq.Ft.
$339,900
MLS#: 26052630

St Louis
1744 Round Robin Court
3 Beds
2 Baths
1,189 Sq.Ft.
$322,500
MLS#: 26053338
