Features & Amenities

Interior

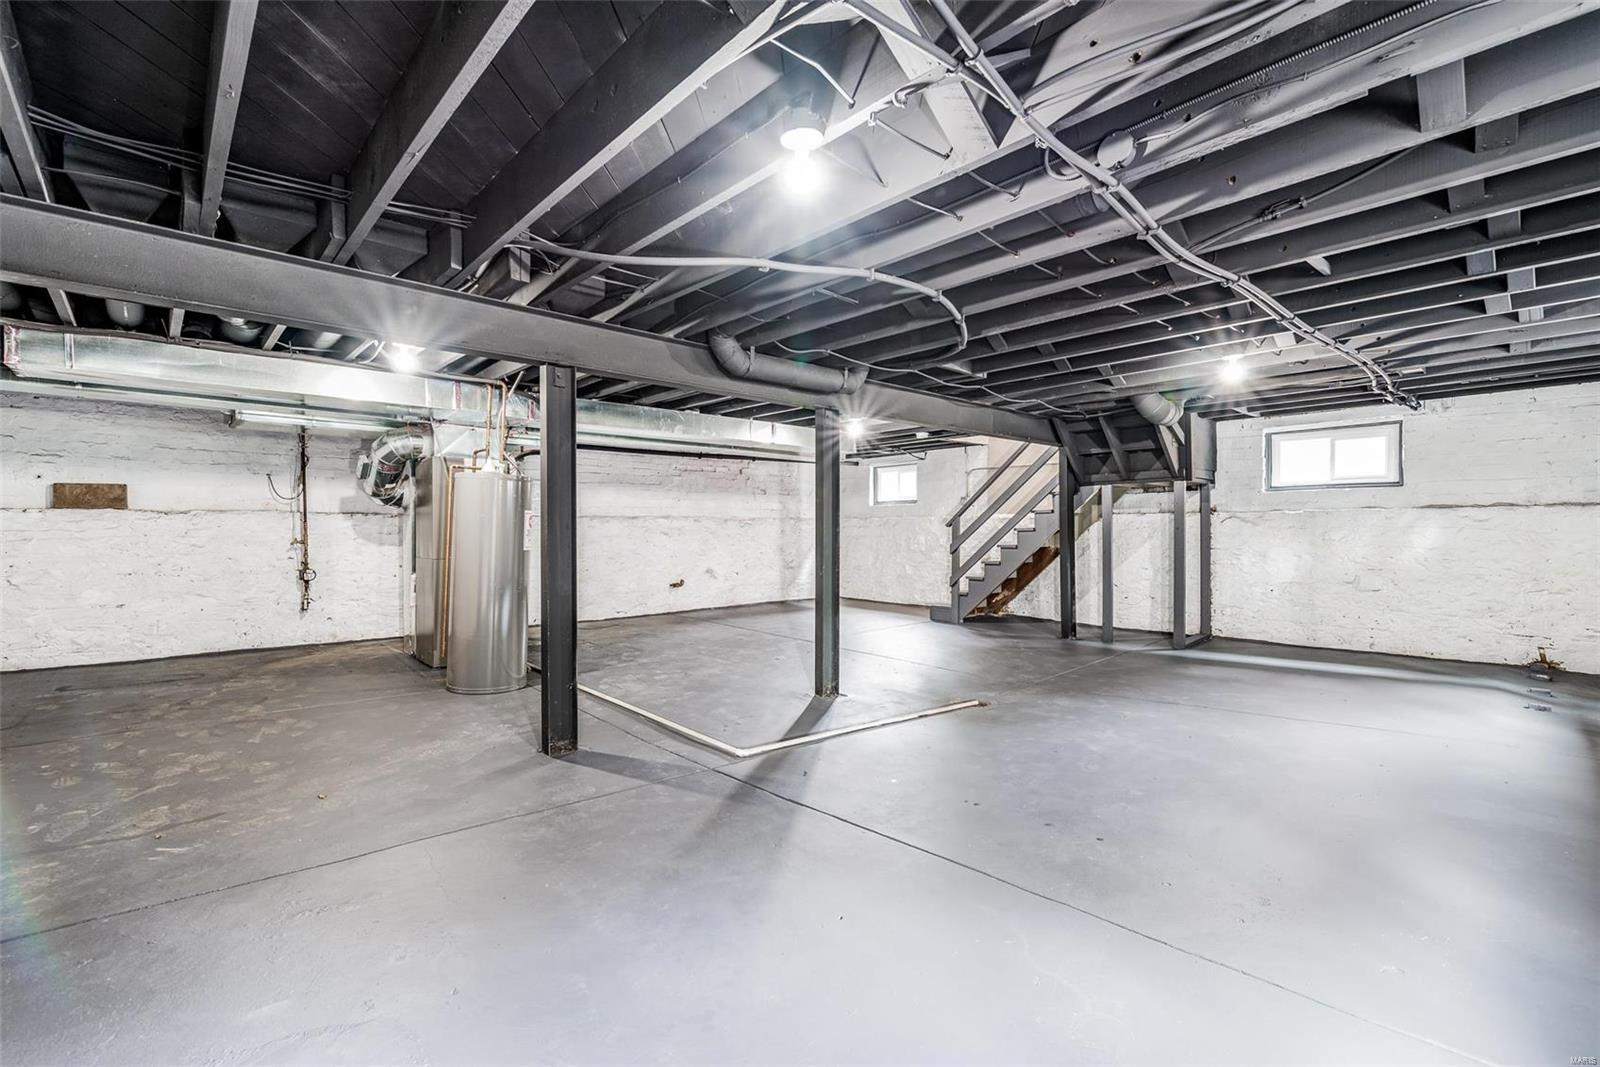
  • Other Interior Features

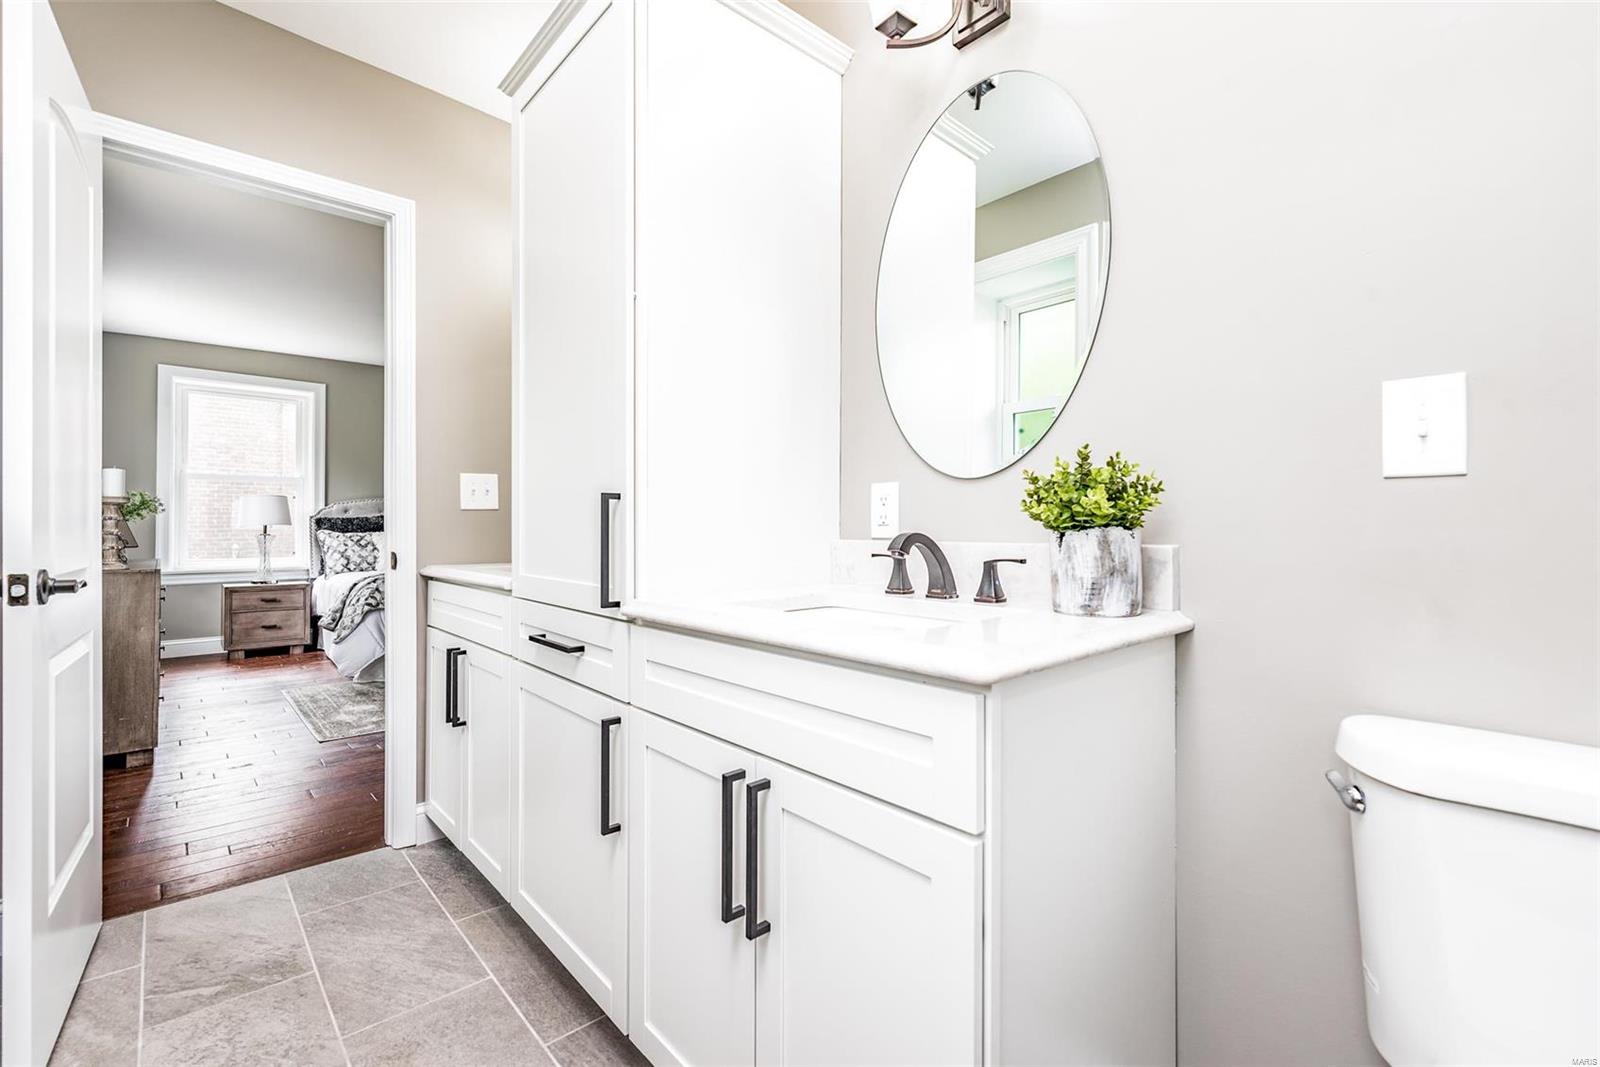
    Double Vanity, Kitchen Island

  • Total Bedrooms

    3

  • Bathrooms

    2

  • 1/2 Bathrooms

    1

  • Above Grade Finished Area

    2556.0

  • Basement YN

    YES

  • Cooling YN

    YES

  • Cooling

    Central Air, Electric

  • Fireplace YN

    YES

  • Heating YN

    YES

  • Heating

    Fireplace Insert, Natural Gas, Forced Air

  • Pet friendly

    N/A

Exterior

  • Garage

    Yes

  • Garage spaces

    1

  • Construction Materials

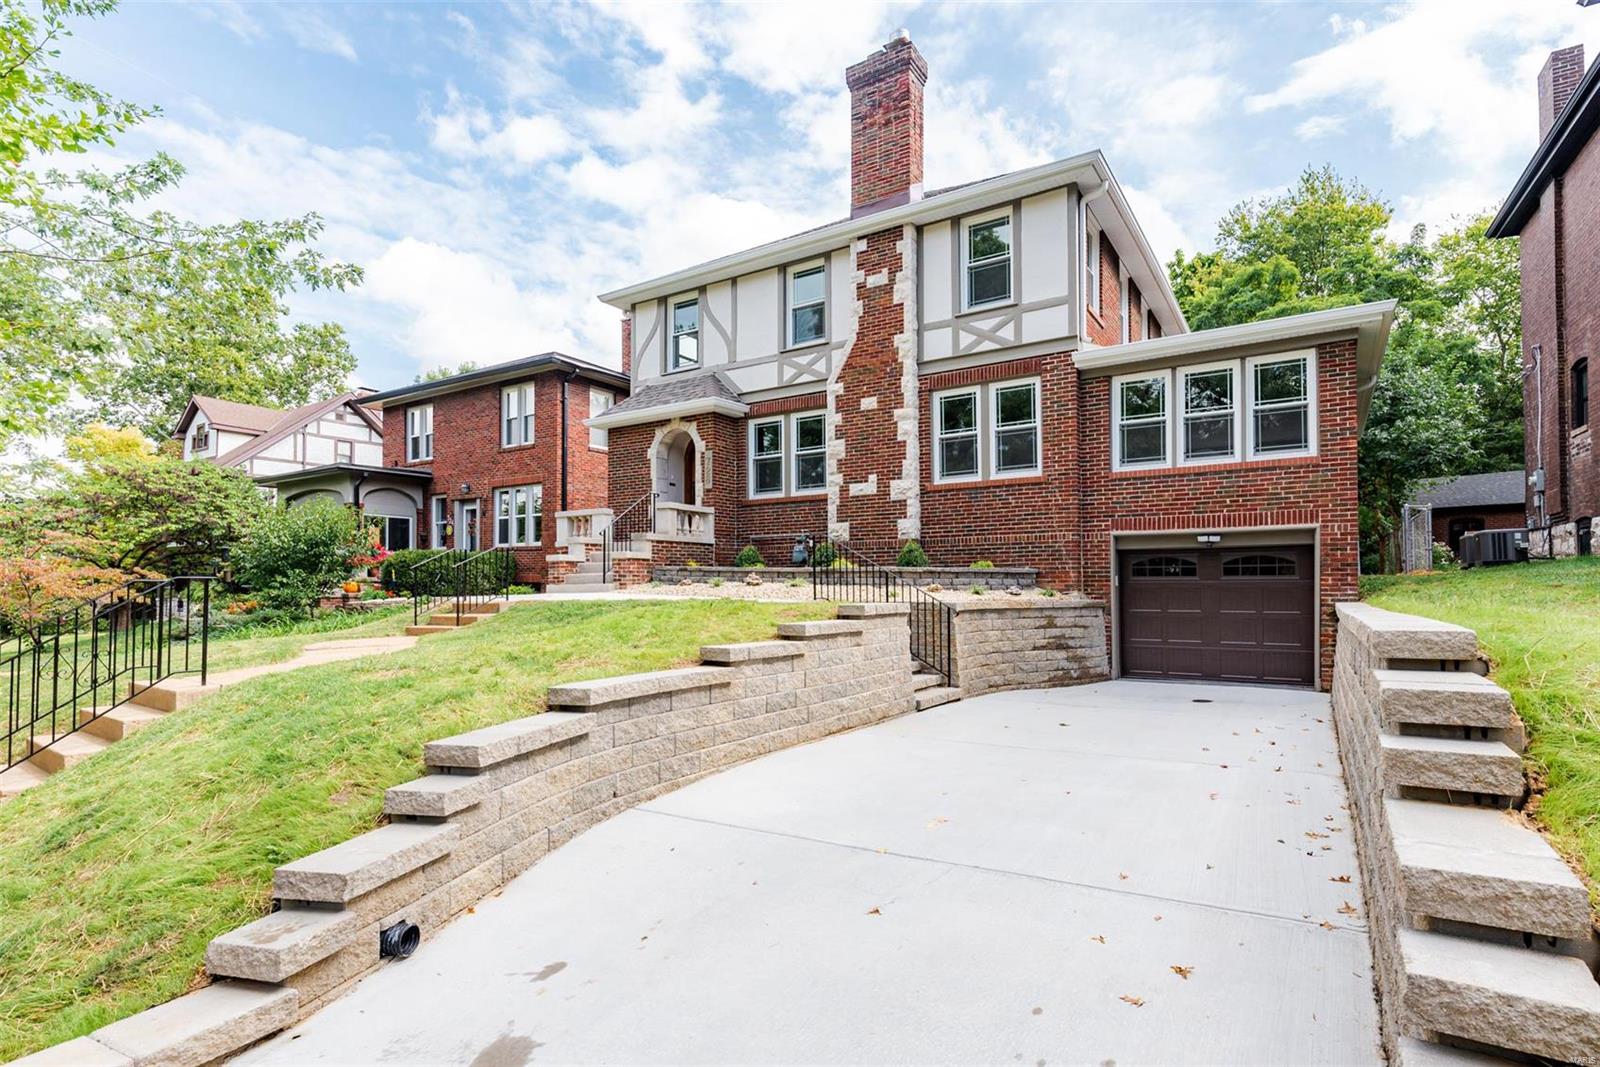
    Brick

  • Parking

    Basement, Covered, Garage, Garage Door Opener, Off Street

  • Pool

    No

  • Waterfront YN

    NO

Area & Lot

  • Lot Size(acres)

    0.188

  • Lot Size(square feet)

    8,189

  • Property Type

    Residential

  • Property Sub Type

    Single Family Residence

  • Architectural Style

    Other

Price

  • Sales Price

    $600,000

  • Tax Amount

    $6,228

  • Financing Options

    Other

  • Sq. Footage

    3,644

  • Price/SqFt

    $164

HOA

  • Association

    YES

  • Association Fee Frequency

    Annually

  • Association Fee Includes

    N/A

School District

  • Elementary School

    Flynn Park Elem.

  • Middle School

    Brittany Woods

  • High School

    University City Sr. High

Property Features

  • Ownership

    Private

  • Sewer

    Public Sewer

  • Water Source

    Public

Schedule a Showing

Showing scheduled successfully.

<
>
IN PERSON
VIA CHAT

What is 3 + 4 ?


Change time

Mortgage calculator

Estimate your monthly mortgage payment, including the principal and interest, property taxes, and HOA. Adjust the values to generate a more accurate rate.

Your payment

Principal and Interest:

$

Property taxes:

$

HOA fees:

$

Total loan payment:

$

Total interest amount:

$

Location

County

St. Louis-MO

Elementary School

Flynn Park Elem.

Middle School

Brittany Woods

High School

University City Sr. High

Listing Courtesy of Aaron J Franke , Homebound Realty LLC

RealHub Information is provided exclusively for consumers' personal, non-commercial use, and it may not be used for any purpose other than to identify prospective properties consumers may be interested in purchasing. All information deemed reliable but not guaranteed and should be independently verified. All properties are subject to prior sale, change or withdrawal. RealHub website owner shall not be responsible for any typographical errors, misinformation, misprints and shall be held totally harmless.

Agent Nina Harmon

Agent / RealtorĀ®

Nina Harmon

Call Nina today to schedule a private showing.


* Listings on this website come from the FMLS IDX Compilation and may be held by brokerage firms other than the owner of this website. The listing brokerage is identified in any listing details. Information is deemed reliable but is not guaranteed. If you believe any FMLS listing contains material that infringes your copyrighted work please click here to review our DMCA policy and learn how to submit a takedown request.Ā© 2024 FMLS.
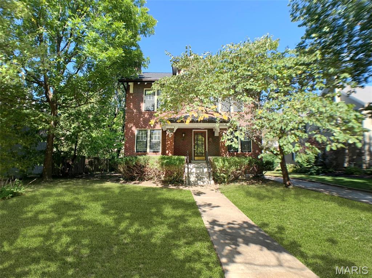
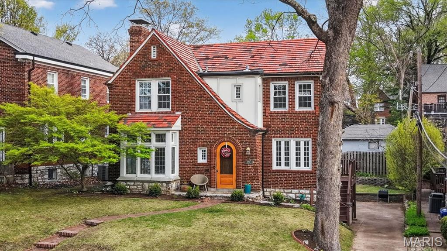
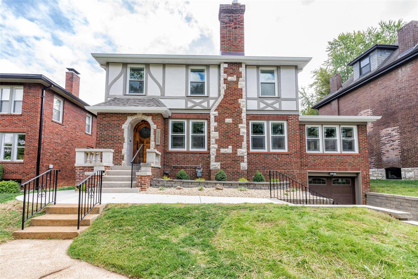
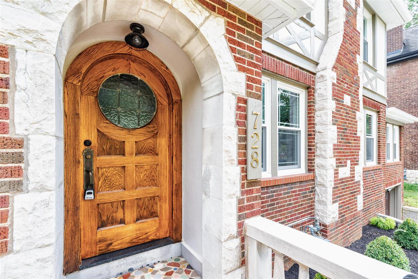
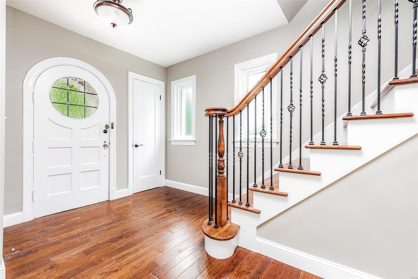
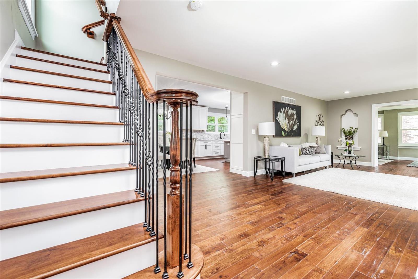
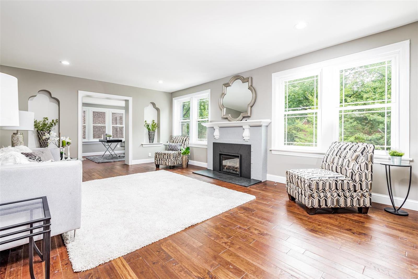
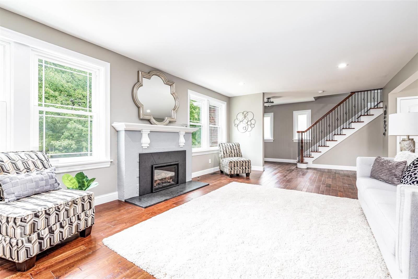
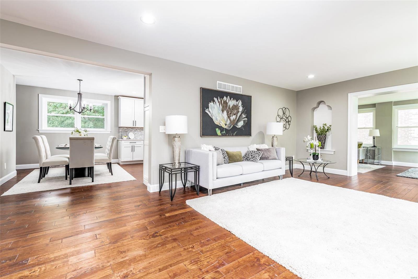
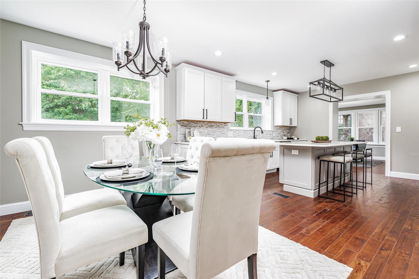
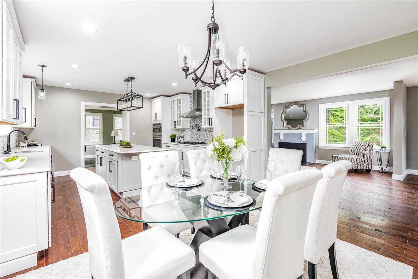
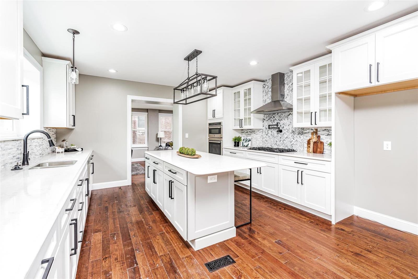
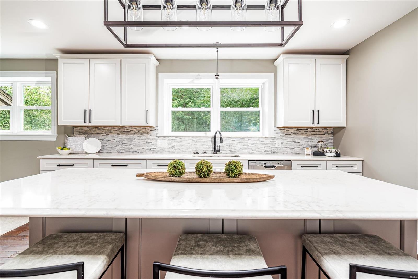
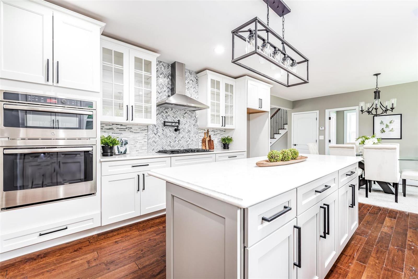
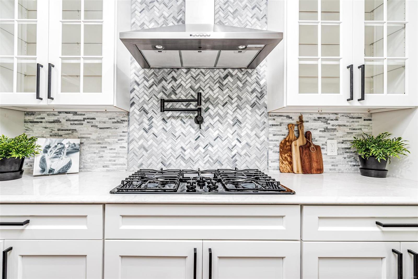
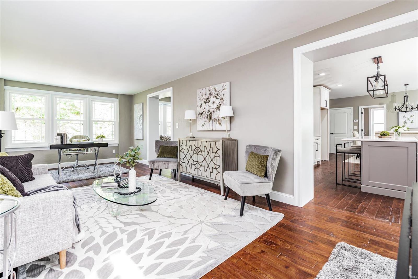
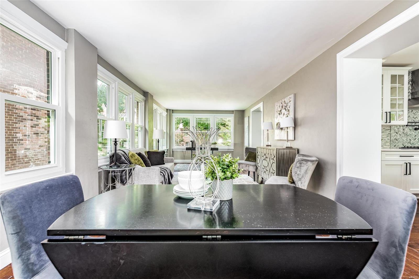
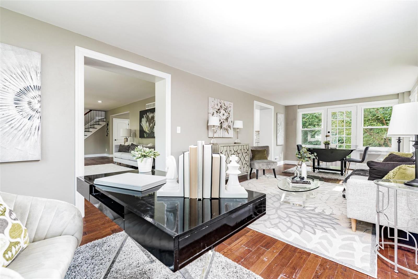
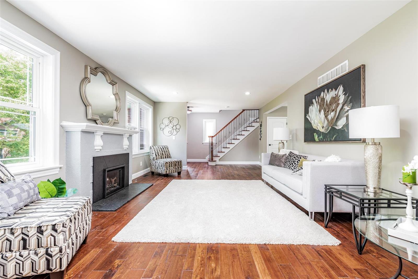
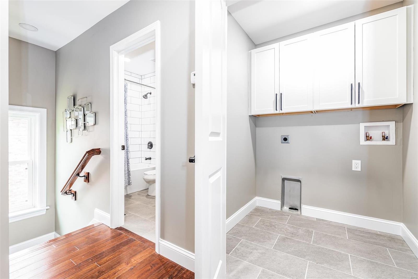
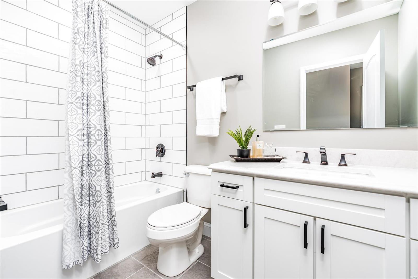
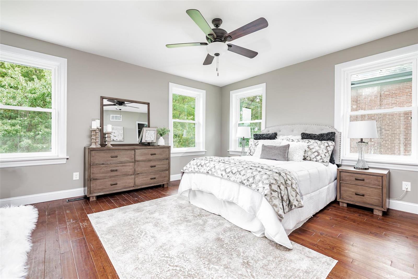
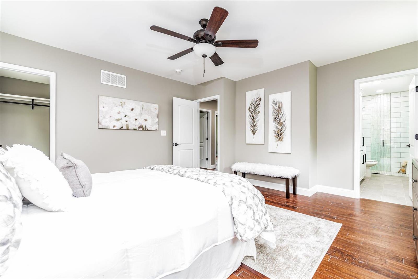
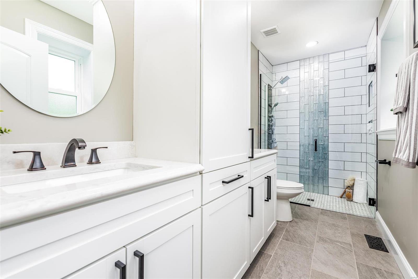
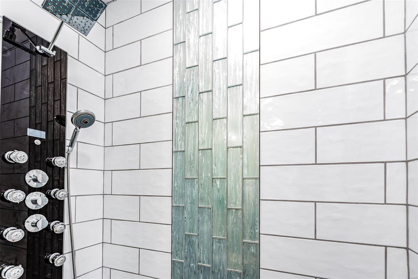
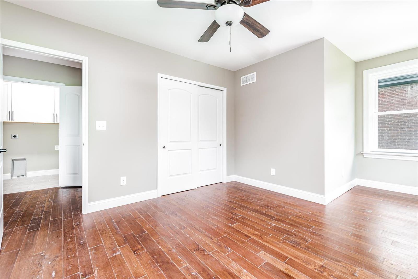
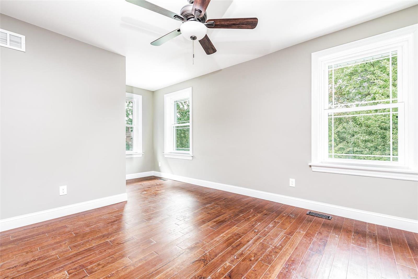
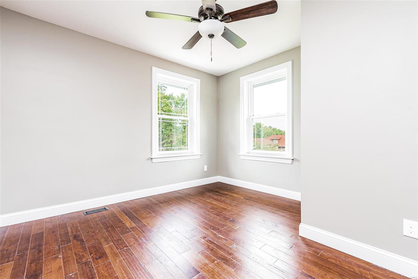
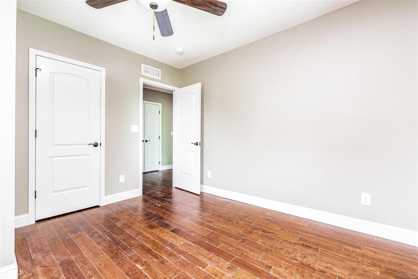
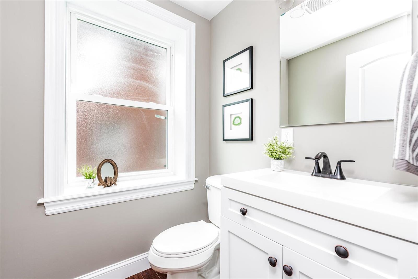
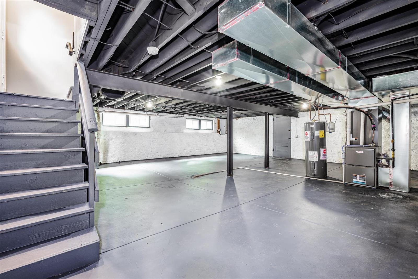
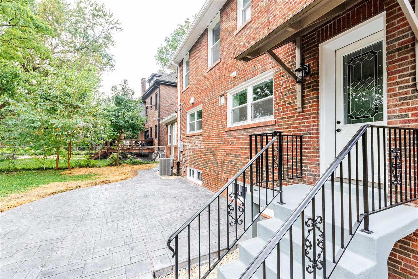
Come in and enjoy this elegantly remodeled, almost, 100-year-old home, in the beautiful University Heights subdivision.  This home strikes a great balance of old & new, and the new are almost too many to mention!  Walk in to this open living on the main level.  Enjoy the hand scraped hardwoods and custom lighting throughout the home. The kitchen features TONS of custom cabinets, custom tile backsplash, quartz counters, and built in cook top with pot filler.  Large island, perfect for preparing meals for the family or friends! Enjoy all the natural sunlight throughout the home! Upstairs features 3 large bedrooms, 2 baths and Laundry! No going up and down the stairs for laundry.  The master bedroom suite features large closet and custom tile curbless shower! Here are a few other updates; Home also features attached tuck under garage.  New roof (20 yr warranty), HVAC, windows, fireplace, appliances, driveway, patio, you name it, it is new! Come and make this your home today!

728 Yale Avenue

Message successfully sent.

What would you like to know?

What is 3 + 4 ?

I agree to receive email communication and understand I can unsubscribe at any time.

I agree to be contacted by Rock Island Realty via call, email, and text for real estate services. To opt out, you can reply 'stop' at any time or reply 'help' for assistance. You can also click the unsubscribe link in the emails. Message and data rates may apply. Message frequency may vary. Privacy Policy

Related Properties

Don't miss this wonderful, light-filled, 5-bedroom, 3-story Parkview family home with its beautiful 1910 architectural details: 9-foot-high ceilings, gleaming oak floors, original woodwork and built-in bookcases.  Relax with your morning coffee on the front porch looking out to the tall trees and gardens of Parkview's private Washington Park.  Your backyard, with its brick patio, is fenced, level -- with a bit of TLC, it could be the perfect place for pets to romp and kids to play.  

Parkview is known as an "urban oasis" with its curving tree-lined streets walkways and parks -- enter Parkview and the temperature feels 10-degrees cooler in summer!  As a private neighborhood, residents love living here.  The neighborhood sponsors in-park concerts and cook-offs, plus special events for kids who often can be seen playing in the parks.  Parkview is on the National Register of Historic Places. See website for Indentures, neighborhood info, occupancy (single family only) and building restrictions: http://www.parkviewneighborhood.org/new-residents. It's an easy walk to Washington University and Forest Park, the Loop and the Metro.
#26035068

University City

415 Westgate Avenue

5 Beds

2 Baths

2,679 Sq.Ft.

$659,000

MLS#: 26035068

Welcome to 8701 Washington, a beautifully updated ranch home tucked away in a charming University City neighborhood. This inviting three-bedroom, one-and-a-half-bath home offers stylish renovations, an open floor plan, and a layout designed for comfortable living and effortless entertaining. The updated kitchen features granite countertops, maple cabinetry, and ample workspace, opening seamlessly into the main living areas. Gleaming wood floors, recessed lighting, and abundant natural light create a warm and welcoming atmosphere throughout.
The spacious main bathroom is a true retreat, complete with double sinks and a seamless glass walk-in shower. Recent updates by the current owners include converting the fireplace to gas, adding a rear patio with extensive landscaping, installing a new front walkway, updating the water heater and HVAC system, and adding fencing for enhanced privacy. Additional features include a convenient tandem tuck-under garage and outdoor spaces perfect for relaxing or hosting family and friends. Ideally located just minutes from Lambert International Airport, Ladue Crossing, shopping, dining, and major highways, this home offers both convenience and charm.
Don't miss the opportunity to make 8701 Washington your new home!
Please allow 48 hours for all contract responses.
#26023189

University City

8701 Washington Avenue

3 Beds

1 Baths

2,878 Sq.Ft.

$495,000

MLS#: 26023189

COMPLETELY RENOVATED MID-CENTURY BRICK RANCH offering over 3,000 SQ FT of beautifully updated living space in a prime University City location! Situated on a quiet street just steps from Ruth Park Golf Course and minutes from Clayton, Delmar Loop, shopping, dining, and entertainment. This stunning home has undergone an EXTENSIVE TOP-TO-BOTTOM RENOVATION FEATURING A REDESIGNED OPEN FLOOR PLAN, NEW VINYL WINDOWS, NEW LVP FLOORING THROUGHOUT, NEW INTERIOR DOORS, FRESH PROFESSIONAL PAINT, UPDATED LIGHTING, AND A NEW 200-AMP ELECTRICAL SERVICE. The spacious 20'x37' living room showcases a wood-burning fireplace, abundant natural light, and seamless flow into the dining area and gourmet kitchen. The all-new kitchen is designed to impress with quartz countertops, modern backsplash, 42" soft-close cabinetry, stainless steel appliances, Butler's pantry cabinetry, and TWO separate sinks, each positioned beneath its own window. Sliding doors from the dining room lead to the patio and fenced backyard, while a second exterior door provides direct access from the kitchen to the side patio. The main level offers 3 bedrooms and 2 fully renovated bathrooms, including a private primary suite featuring a walk-in closet and en-suite bath. 3 FULL BATHROOMS have been completely UPDATED WITH NEW VANITIES, TILES, FIXTURES, PLUMBING, AND ACCESSORIES. The NEWLY FINISHED LOWER LEVEL adds tremendous flexibility with A LARGE RECREATION ROOM, A LEGAL BEDROOM # 4 with egress window, FULL BATHROOM, AND TWO ADDITIONAL BONUS ROOMS WITH CLOSETS—ideal for guest accommodations, home offices, fitness rooms, hobby spaces, or playrooms. A large utility/storage room offers abundant storage space and includes secondary laundry hookups, while an additional laundry closet has been added on the main level for convenience. MAJOR IMPROVEMENTS include NEW PVC SEWER LINE UNDER THE HOME, NEW PLUMBING, NEW SUMP PUMP, WATERPROOFING SYSTEM WITH FRENCH DRAINS, installed prior to finishing the basement, NEW AC and DUCTWORK, NEW WATER HEATER, NEW DRIVEWAY, NEW PATIOS, NEW KITCHEN, NEW BATHROOMS, and much more. Truly move-in ready with the character of a classic mid-century ranch and the peace of mind of modern updates throughout!
#26040364

University City

874 ALBEY Lane

4 Beds

3 Baths

3,026 Sq.Ft.

$574,900

MLS#: 26040364

Price reduced
Classic U City family home, this appealing 3 bedroom is all ready for new owners. The spacious living room with handsome gas fireplace and separate dining room are perfect for entertaining. The new kitchen is so delightful with all white appliances, new cherry wood cabinets, new quartz counter tops and a marble mosaic back splash. The new Forno gas stove is vented to the outside. The stairs up can be accessed from the both the kitchen and the living room. Upstairs the main bedroom has a walk in closet, and all three bedrooms have custom closets. There is a medicine closet as well as a linen closet in the hall, the bathroom has been updated and is generously proportioned. The full basement has lots of storage space and a full bathroom. With fresh paint throughout and natural wood floors, you'll be placing your furniture before you leave! A large 2 car garage has extra storage space and a pull down ladder leading to the garage attic, floored and perfect for storage.  All windows in the garage are operational. Garage will be totally empty prior to closing. New AC (2026), new roof and gutters on home (2020), new roof and gutters on garage (2026). All appliances including washer and dryer stay. Great Location, this home is two blocks from the Danforth Campus and metro link, walk to the loop, shopping restaurants and more! This is a winner!
#26027718

University City

7051 Waterman Avenue

3 Beds

2 Baths

1,664 Sq.Ft.

$495,000

MLS#: 26027718

Discover the perfect blend of historic soul and modern luxury in this 4-bedroom, two-story brick residence. Completely renovated in 2018, the home welcomes you with spacious formal rooms featuring classic arched doorways, stained glass, and a charming decorative fireplace. The chef’s kitchen is a standout with custom cabinetry, stainless steel appliances, and a butler’s pantry, flowing seamlessly into a large family room. Upstairs, the primary suite features its own decorative historic fireplace, while a bonus attic offers endless potential. Nestled just three houses from Historic Lewis Park, you are steps away from Washington University and the vibrant Delmar Loop.
#26029028

University City

7117 Delmar Boulevard

4 Beds

1 Baths

2,255 Sq.Ft.

$510,000

MLS#: 26029028

NEW PRICE!  ONE BLOCK FROM CLAYTON!  Beautiful and complete renovation. Brick 1.5 story in desirable University View neighborhood. 4 bdrs, 2 full baths including a primary suite on the second floor. Prime bath was completely gutted and redesigned. Other 2nd floor bedroom has access to bath thru a separate entrance. Full kitchen renovation including custom cabinets, storage pantry, stainless steel appliances and granite countertops. One main floor bedroom has a bonus room for office or sitting room. & Refinished hardwood floors throughout. Lower level is partially finished with carpeting and a gas fireplace. Separate laundry room in lower level as well. Interior freshly painted. 1 car basement garage with door/opener.
#26023269

University City

553 Westview Drive

4 Beds

2 Baths

2,448 Sq.Ft.

$525,000

MLS#: 26023269

Price reduced
Great price reduction in the Alta Dena neighborhood.  Tucked away in the sought after Alta Dena neighborhood, Kingsbury offers gleaming hardwood floors, gorgeous architectural details and happy light filled rooms throughout.  The updated custom kitchen offers white cabinetry, gorgeous stone counters, stainless appliances and a charming breakfast room.  The dining room walks out to the deck offering outdoor living and a view of the private backyard.  The large living rm with fireplace boasts large windows, making it great for entertaining.  A guest powder rm and open sitting room/office complete the first floor.  3 large bedrooms and updated hall bath with an office/sunroom comprise the second floor.  The lower level offers additional living space, washer and dryer and storage.  Walk to downtown Clayton shops and restaurants.  Location cannot be beat.
#26021028

University City

7487 Kingsbury Boulevard

3 Beds

1 Baths

1,921 Sq.Ft.

$539,000

MLS#: 26021028

 - property

Send a message

Message successfully sent.

Your message

What is 3 + 4 ?

Reason for contacting?

I agree to receive email communication and understand I can unsubscribe at any time.

I agree to be contacted by Rock Island Realty via call, email, and text for real estate services. To opt out, you can reply 'stop' at any time or reply 'help' for assistance. You can also click the unsubscribe link in the emails. Message and data rates may apply. Message frequency may vary. Privacy Policy

Sign Out

Virtual Assistant

Would you like to take the next step with this property? We can help you schedule a showing or virtual tour, or send you more details.

Yes, I would like more information.

Thank You for Your Reply, One of Our Agents will contact you as soon as possible

No, maybe later.

Thank you, you can always contact me via email, phone number or through the contact form.

Realhub AI

Lucy - Your AI-Powered Realtor

Update Your Temporary Password

Personalize your search

Enter your email and we'll notify you immediately when new listings match what you're looking for.

or enter email address

Already have an account ? Login here

Continue your home search

I agree to receive communications and understand I can unsubscribe at any time.

I agree to be contacted by Rock Island Realty via call, email, and text for real estate services. To opt out, you can reply 'stop' at any time or reply 'help' for assistance. You can also click the unsubscribe link in the emails. Message and data rates may apply. Message frequency may vary. Privacy Policy

Already have an account ? Login here

We use cookies

We use cookies primarily for analytics to enhance your experience. By accepting, you agree to our use of these cookies. You can manage your preferences or learn more about our cookies policy.