
Property
Beds
3
Full Baths
2
1/2 Baths
None
Year Built
2021
Sq.Footage
2,160
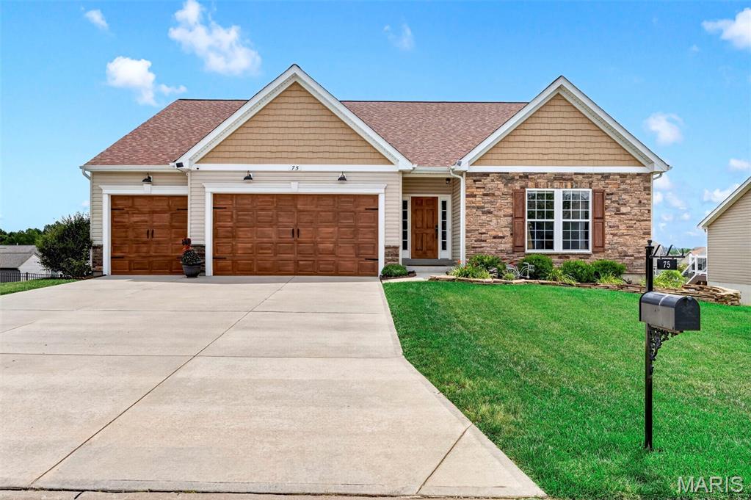
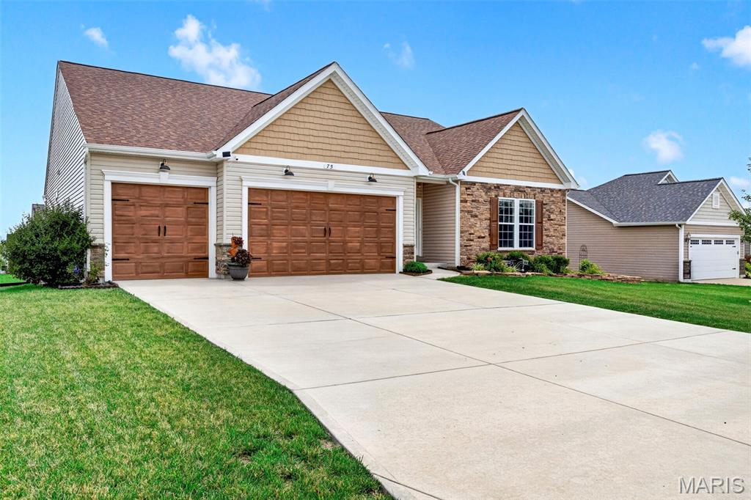
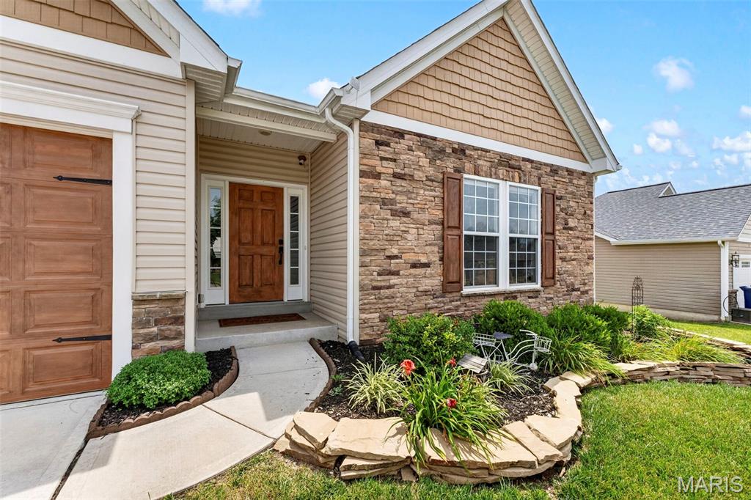
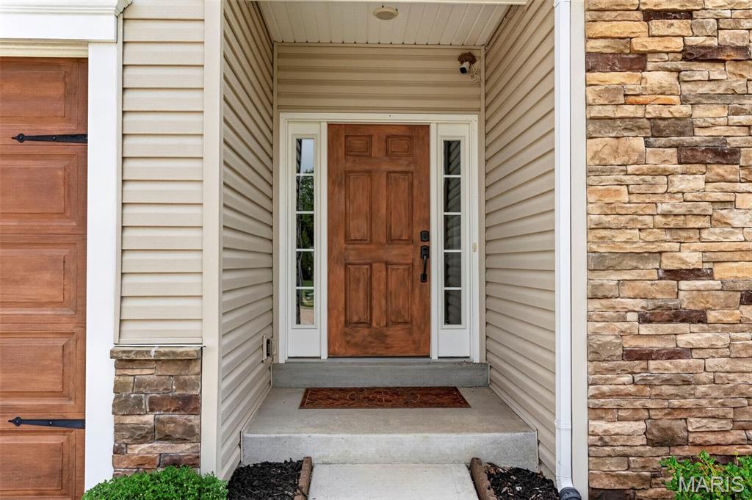
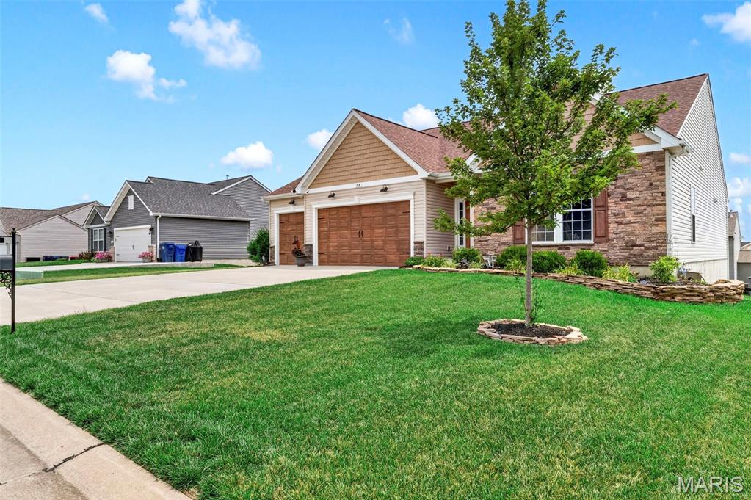
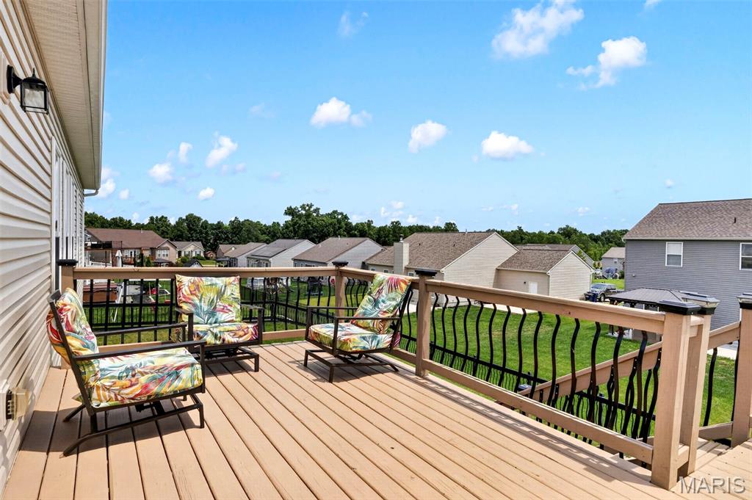
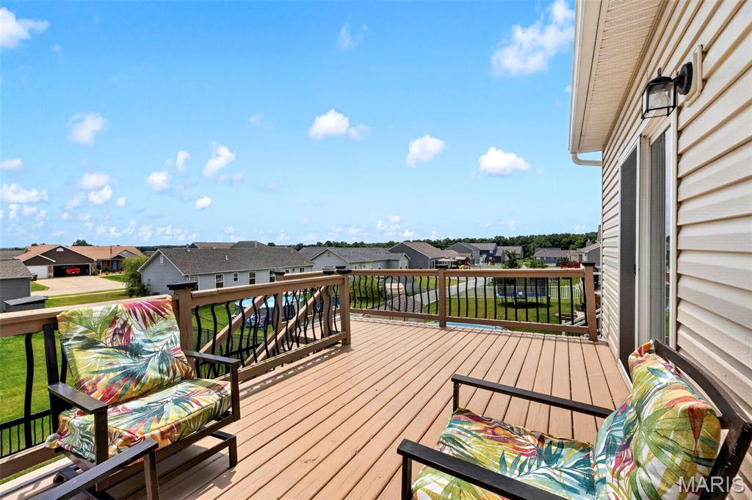
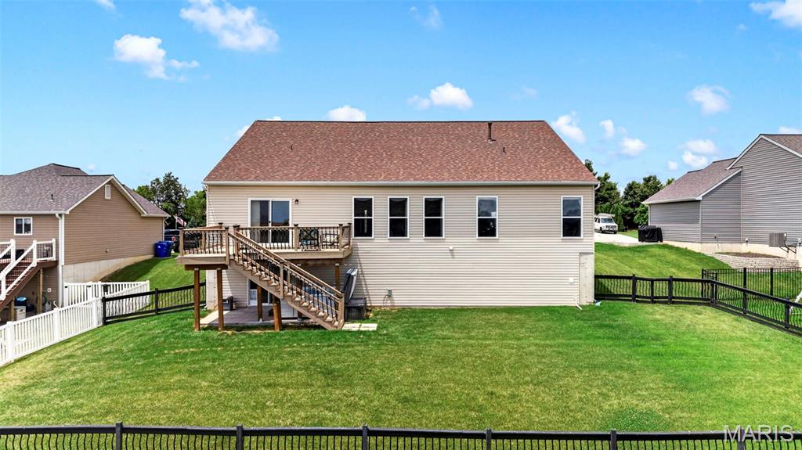
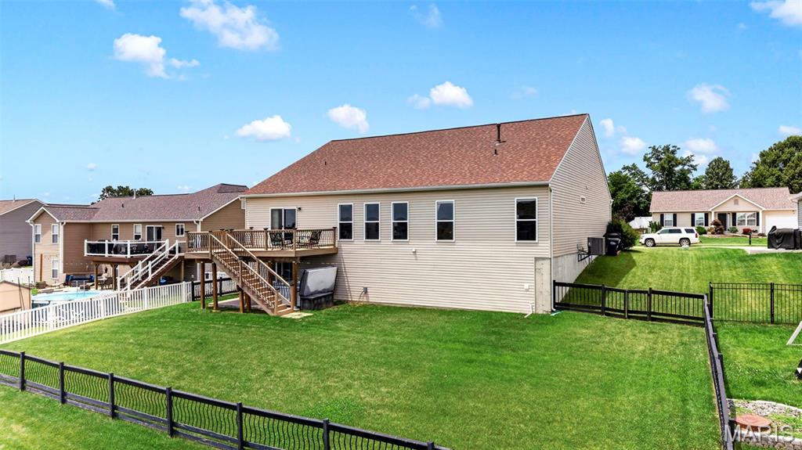
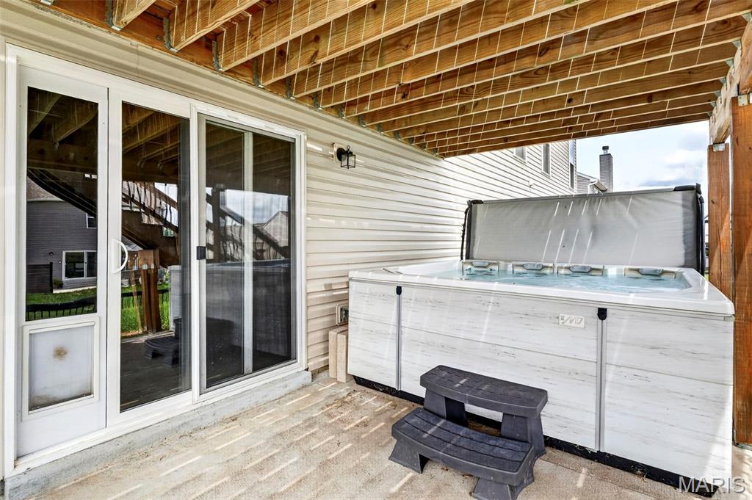
COMING SOON – BETTER THAN NEW! Why wait months to build when you can own this stunning, move-in-ready ranch loaded with custom upgrades that today’s buyers dream about? Every detail has already been completed, from the premium finishes inside to the incredible outdoor living spaces, saving you the time, expense, and stress of building new. Offering 3 bedrooms, 2 bathrooms, 2,160 square feet, and an oversized 3-car garage, this exceptional home combines luxury, comfort, and functionality in one beautifully designed package. From the moment you arrive, you’ll be impressed by the striking curb appeal featuring an upgraded Canterbury elevation with beautiful stone and board-and-batten siding, a custom-painted cedar front door, custom-painted garage doors, a brand-new roof, professionally designed landscaping, and a fully fenced backyard. Step inside and discover soaring vaulted ceilings, luxury vinyl plank flooring throughout, plantation shutters, upgraded custom lighting, built-in surround sound, and an open-concept floor plan designed for both entertaining and everyday living. The chef’s kitchen is truly the centerpiece of the home, showcasing an impressive 10-foot center island, granite countertops, 42-inch cabinetry, chef-quality appliances, a five-burner gas cooktop, and abundant prep and storage space. Just off the kitchen, you’ll find a beautifully designed custom Butler’s pantry and coffee bar, along with an oversized walk-in pantry featuring a second full-size four-door French door refrigerator—an incredible convenience for entertaining, holiday gatherings, meal prep, and extra storage. The spacious primary suite offers the perfect retreat with a luxurious spa-inspired bathroom designed for relaxation. The expanded laundry room has also been thoughtfully upgraded with custom cabinetry and a built-in folding station, adding both beauty and functionality. Downstairs, the deep-pour walkout basement with rough-in plumbing provides endless opportunities to create additional bedrooms, a recreation room, home gym, theater, or guest suite while adding significant future value. Step outside and enjoy your own private backyard retreat. Large deck overlooks a large covered patio below, creating multiple outdoor entertaining spaces perfect for family gatherings, cookouts, or simply relaxing in your beautifully landscaped backyard. What truly separates this home from new construction is everything that’s already been completed for you. No additional expenses. No waiting on contractors. Gorgeous landscaping projects. Custom fencing. Treated deck. All window treatments. lighting upgrades. security system installed. It’s all here and ready to enjoy from day one. Additional premium features include:• Oversized 3-car garage with oversized garage doors• Luxury Vinyl Plank flooring throughout• Vaulted ceilings• Plantation shutters• Custom lighting throughout• Built-in surround sound speakers• Exterior security camera system• Butler’s pantry and coffee bar• Oversized walk-in pantry with second full-size French door refrigerator• Expanded laundry room with custom cabinetry and folding station• Deep-pour walkout basement with rough-in plumbing• large deck off breakfast room with steps to yard• Large covered patio from walk out lower level• Fully fenced backyard• Professional landscaping• Brick,Stone and board-and-batten elevation• Brand-new roof• Custom-painted cedar front door and shutters Custom-painted garage doors This home truly delivers the luxury, upgrades, and lifestyle buyers are searching for—all without the wait of new construction. Better Than New. Move-in Ready. Simply Exceptional.
Features & Amenities
Interior
-
Other Interior Features
Double Vanity, Entrance Foyer, Granite Counters, High Speed Internet, Kitchen Island, Open Floorplan, Pantry, Smart Thermostat, Vaulted Ceiling(s), Walk-In Closet(s)
-
Total Bedrooms
3
-
Bathrooms
2
-
Above Grade Finished Area
2160.0
-
Basement YN
YES
-
Cooling YN
YES
-
Cooling
Central Air
-
Fireplace YN
NO
-
Heating YN
YES
-
Heating
Natural Gas, Exhaust Fan
-
Main Level Bedrooms
3
-
Pet friendly
N/A
Exterior
-
Garage
Yes
-
Garage spaces
3
-
Construction Materials
Brick, Frame, Stone, Vinyl Siding
-
Pool
No
-
Waterfront YN
NO
Area & Lot
-
Lot Features
Back Yard, Landscaped, Level
-
Lot Size(acres)
0.24
-
Lot Size(square feet)
10,454
-
Property Type
Residential
-
Property Sub Type
Single Family Residence
-
Architectural Style
Ranch, Traditional, Tudor
Price
-
Sales Price
$415,000
-
Tax Amount
$2,937
-
Sq. Footage
2,160
-
Price/SqFt
$192
HOA
-
Association
YES
-
Association Fee
$130
-
Association Fee Frequency
Annually
-
Association Fee Includes
N/A
School District
-
Elementary School
Wm. R. Cappel Elem.
-
Middle School
Troy Middle
-
High School
Troy Buchanan High
Property Features
-
New Construction
NO
-
Ownership
Private
-
Senior Community YN
NO
-
Sewer
Public Sewer
-
Water Source
Public
Schedule a Showing
Showing scheduled successfully.
Mortgage calculator
Estimate your monthly mortgage payment, including the principal and interest, property taxes, and HOA. Adjust the values to generate a more accurate rate.
Your payment
Principal and Interest:
$
Property taxes:
$
HOA fees:
$
Total loan payment:
$
Total interest amount:
$
Location
County
Lincoln
Elementary School
Wm. R. Cappel Elem.
Middle School
Troy Middle
High School
Troy Buchanan High
Listing Courtesy of Kathy Helbig , EXP Realty, LLC
RealHub Information is provided exclusively for consumers' personal, non-commercial use, and it may not be used for any purpose other than to identify prospective properties consumers may be interested in purchasing. All information deemed reliable but not guaranteed and should be independently verified. All properties are subject to prior sale, change or withdrawal. RealHub website owner shall not be responsible for any typographical errors, misinformation, misprints and shall be held totally harmless.

Agent / Realtor®
Nina Harmon
Call Nina today to schedule a private showing.

* Listings on this website come from the FMLS IDX Compilation and may be held by brokerage firms other than the owner of this website. The listing brokerage is identified in any listing details. Information is deemed reliable but is not guaranteed. If you believe any FMLS listing contains material that infringes your copyrighted work please click here to review our DMCA policy and learn how to submit a takedown request.© 2024 FMLS.
Related Properties
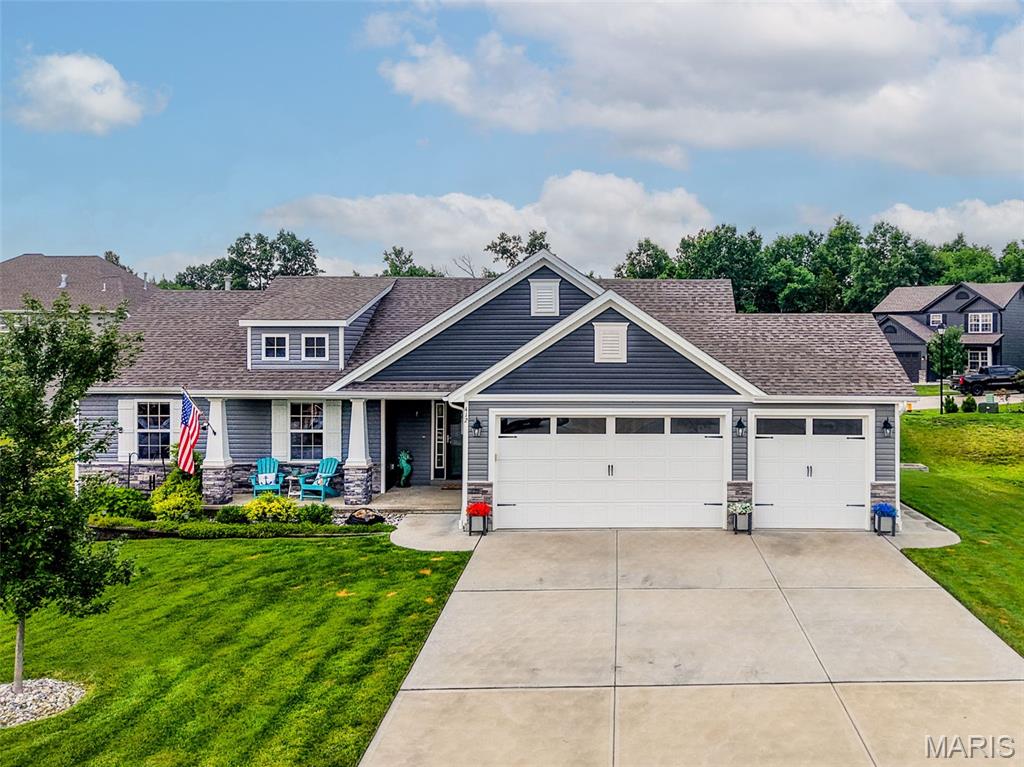
Moscow Mills
412 Abilene Court
3 Beds
2 Baths
1,470 Sq.Ft.
$389,900
MLS#: 26041337
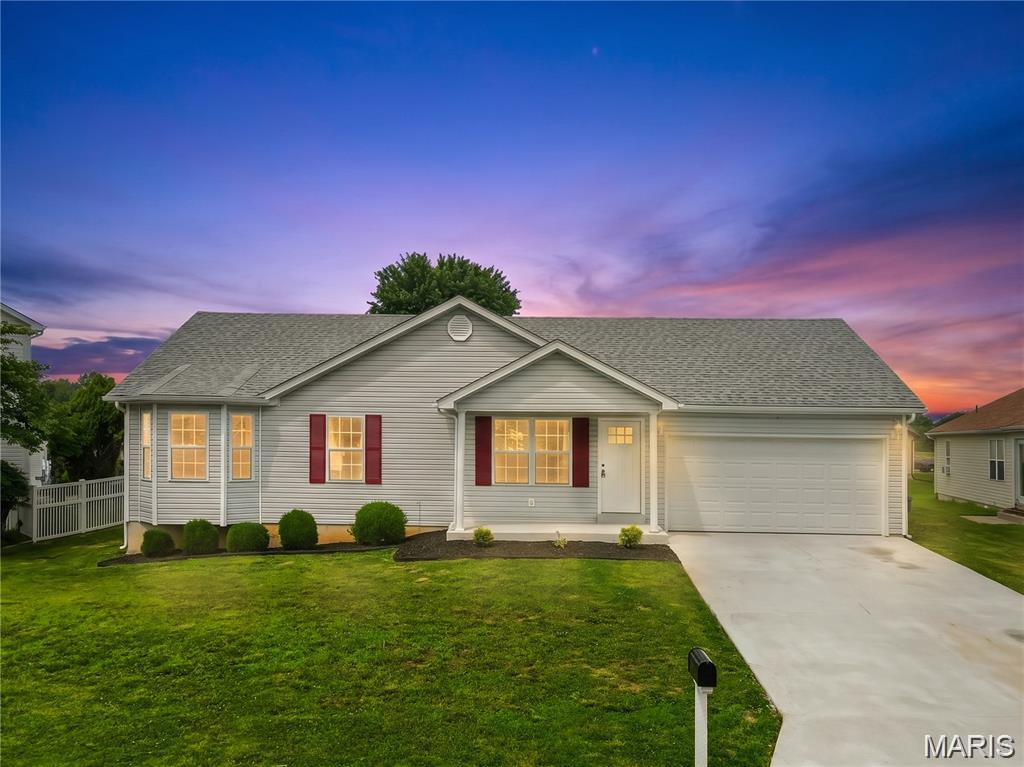
Moscow Mills
104 Briarwood Drive
4 Beds
3 Baths
1,873 Sq.Ft.
$349,900
MLS#: 26039880
Moscow Mills
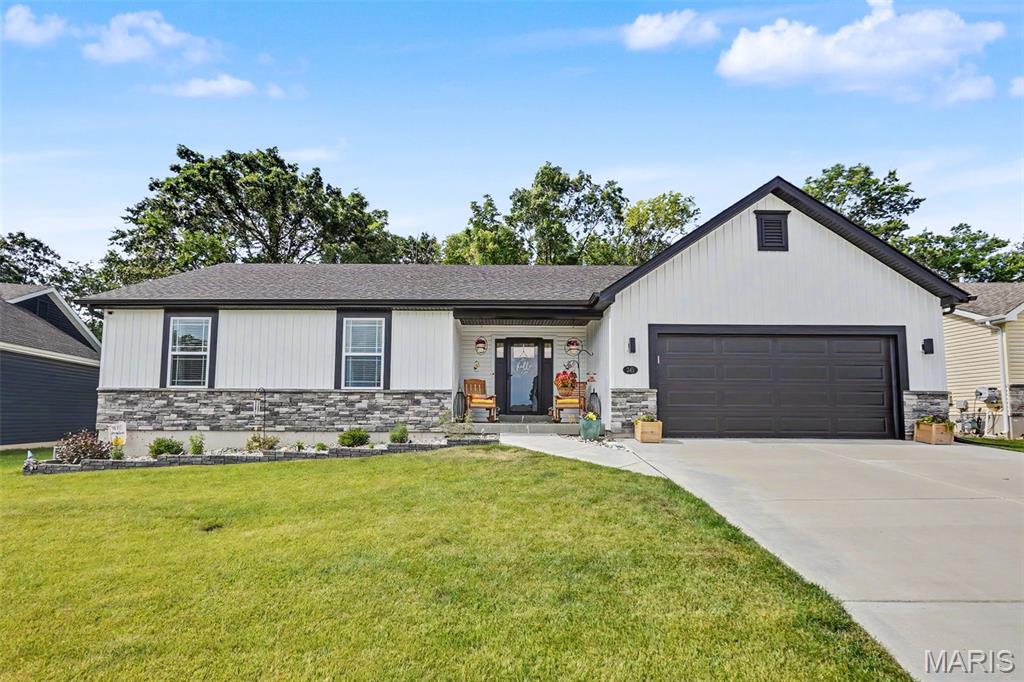
343 Birchwood Drive
4 Beds
3 Baths
1,253 Sq.Ft.
$345,000
MLS#: 26038678
Moscow Mills
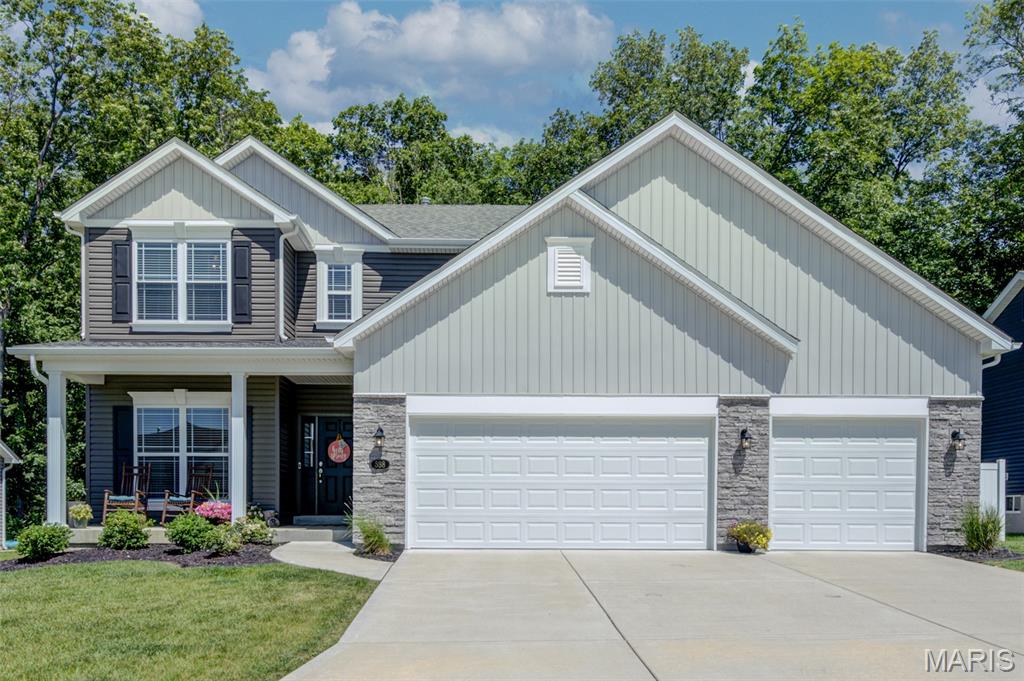
588 Lakewood Drive
3 Beds
2 Baths
2,442 Sq.Ft.
$425,000
MLS#: 26037843
Moscow Mills
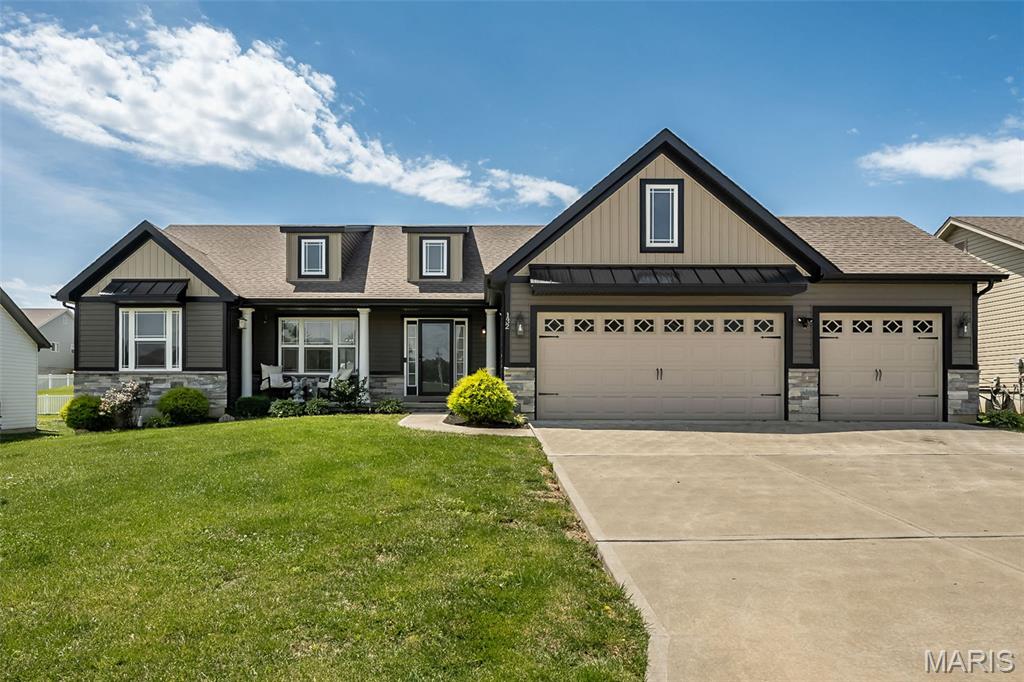
132 Hayfield Drive
3 Beds
2 Baths
1,672 Sq.Ft.
$394,900
MLS#: 26036944
Moscow Mills
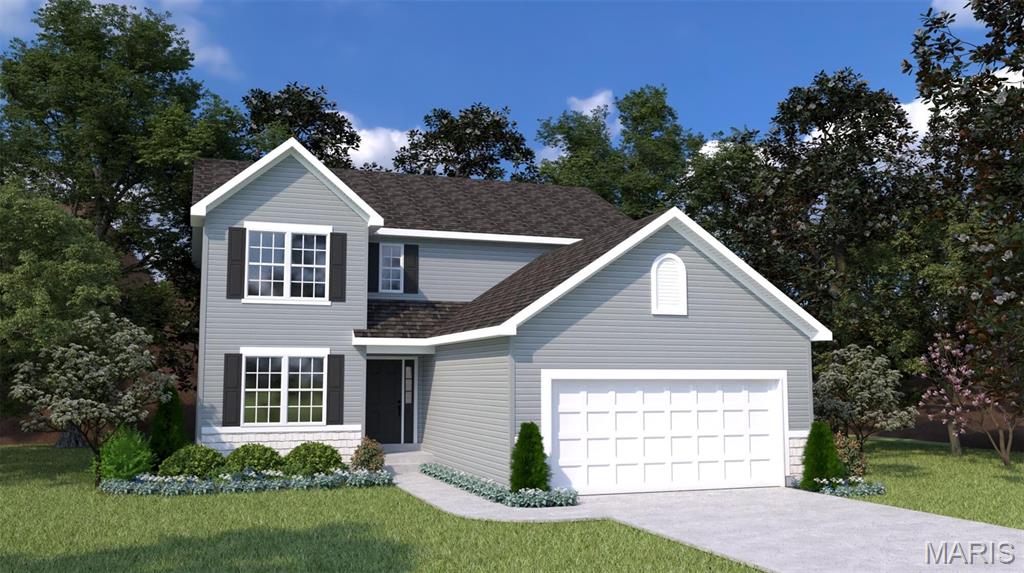
1537 Driftwood Lane
3 Beds
2 Baths
2,394 Sq.Ft.
$450,130
MLS#: 26033796
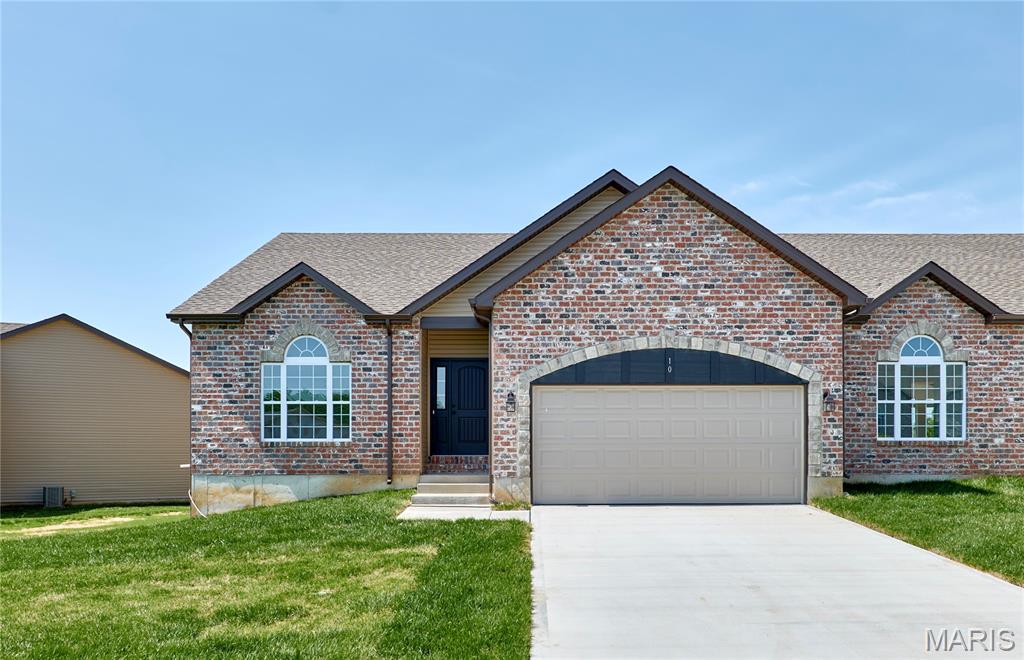
Moscow Mills
10 Canyon Creek Court
3 Beds
3 Baths
2,660 Sq.Ft.
$377,000
MLS#: 26031288
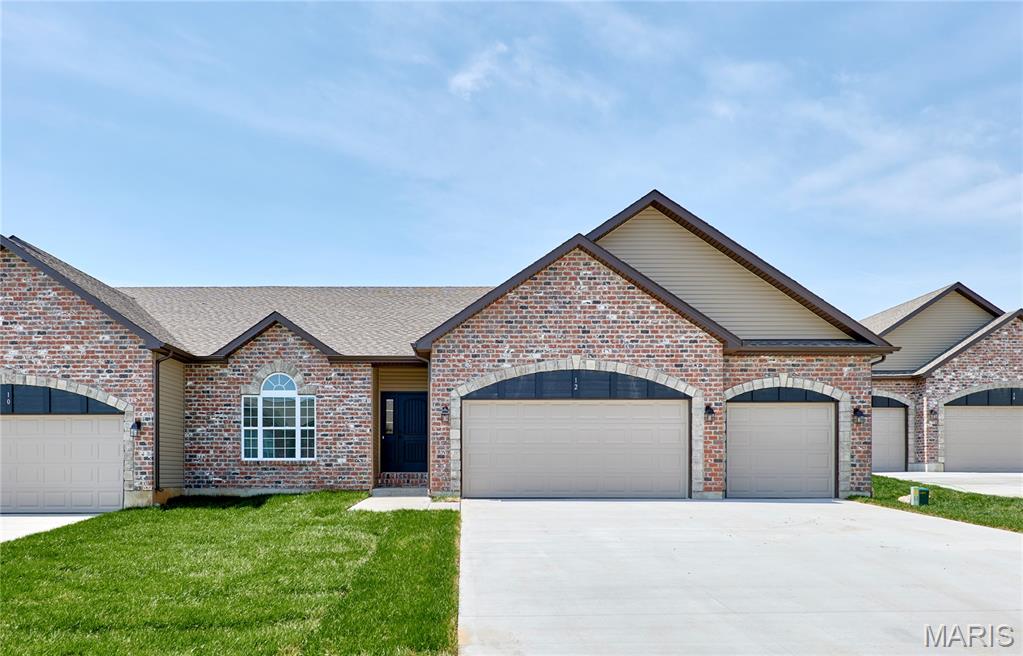
Moscow Mills
12 Canyon Creek Court
3 Beds
3 Baths
2,830 Sq.Ft.
$399,000
MLS#: 26031366
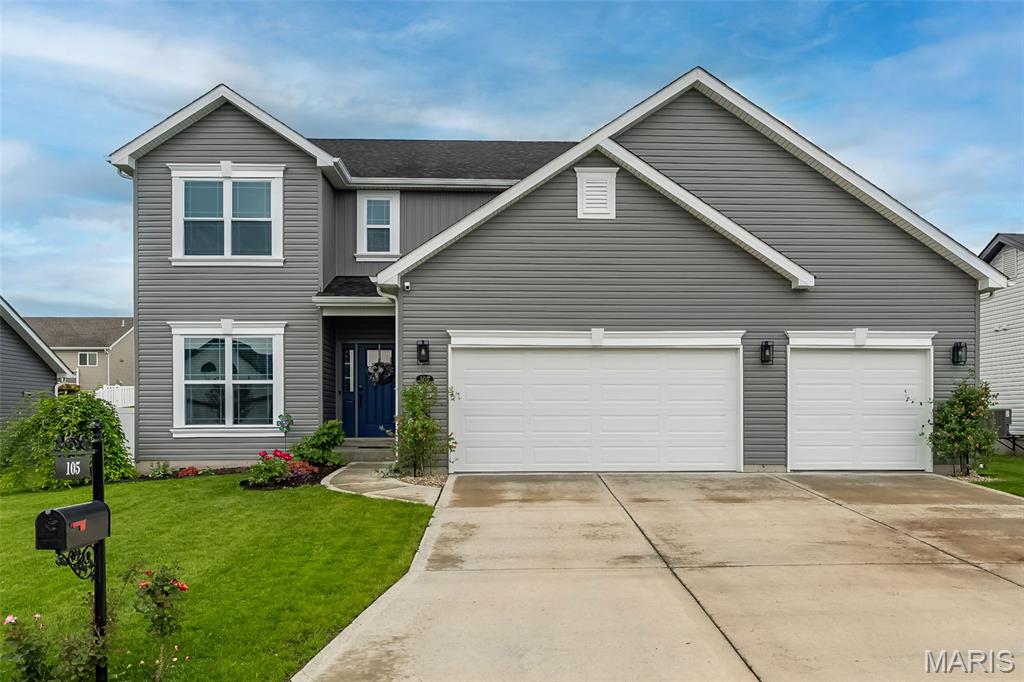
Moscow Mills
105 River Rock Drive
4 Beds
2 Baths
2,442 Sq.Ft.
$399,900
MLS#: 26024489
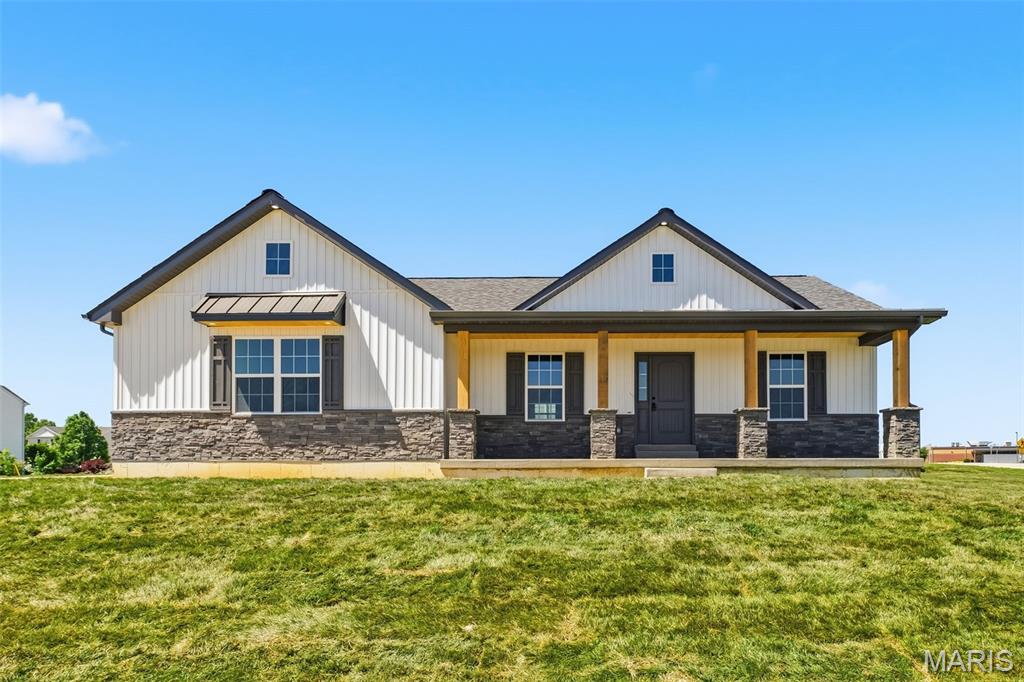
Moscow Mills
51 Mill Point Court
3 Beds
2 Baths
1,750 Sq.Ft.
$360,000
MLS#: 26030087
