Features & Amenities

Interior

  • Other Interior Features

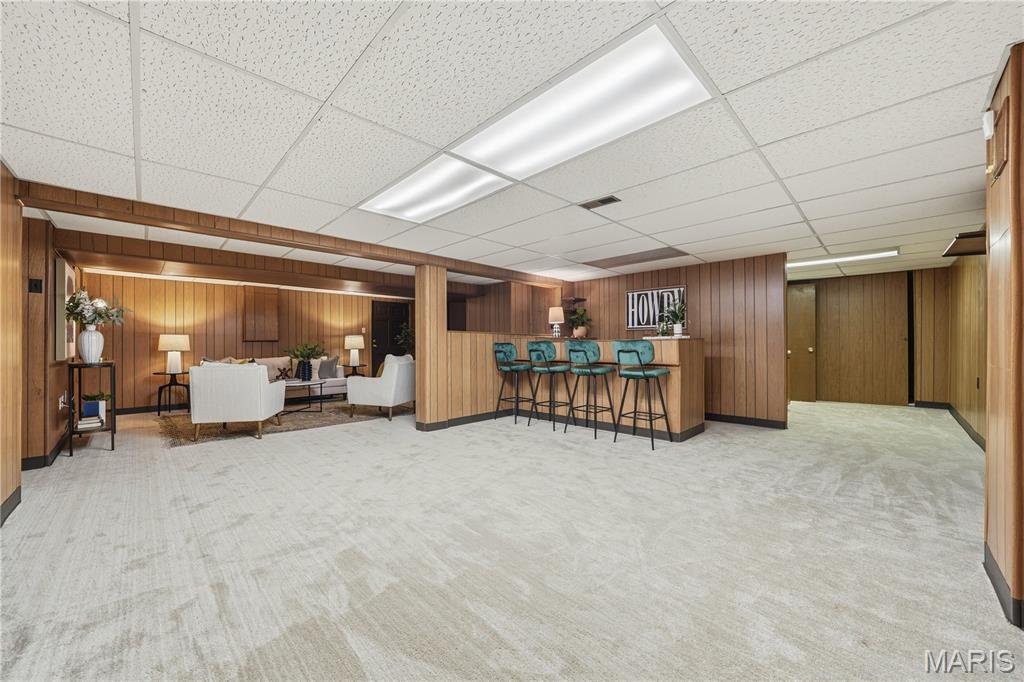
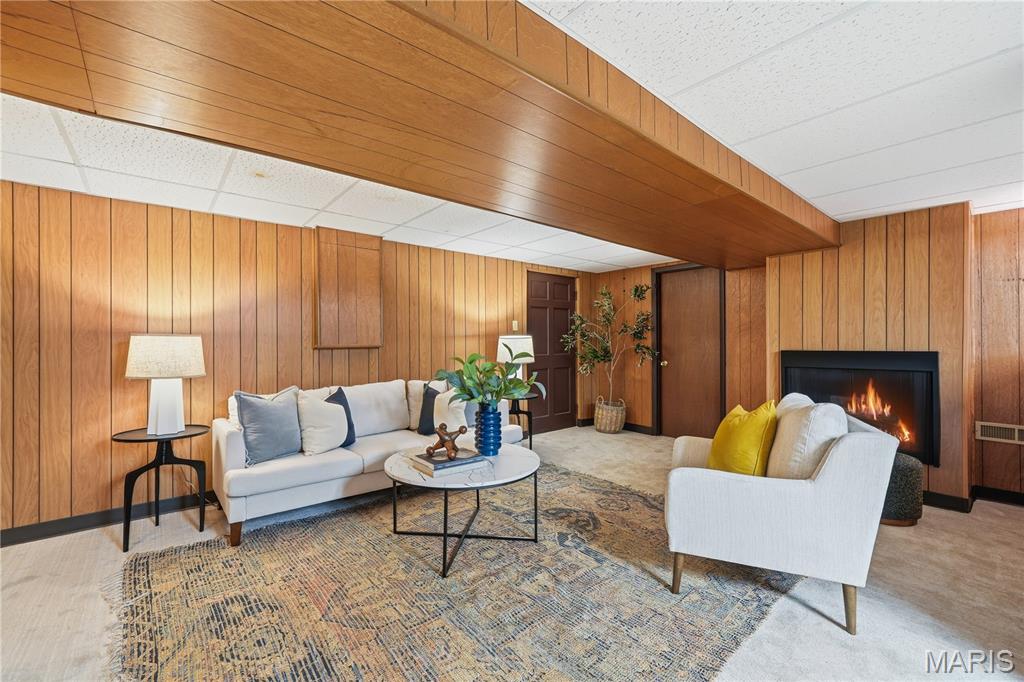
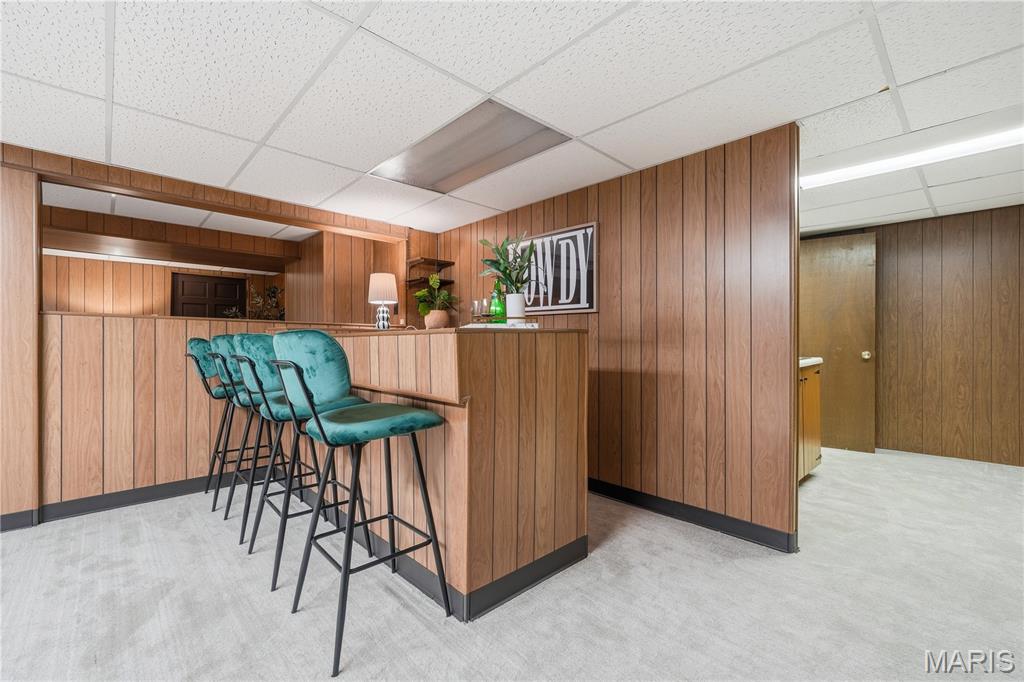
    Bar, Bookcases, Entrance Foyer

  • Total Bedrooms

    3

  • Bathrooms

    3

  • Above Grade Finished Area

    1292.0

  • Basement YN

    YES

  • Cooling YN

    YES

  • Cooling

    Central Air

  • Fireplace YN

    YES

  • Heating YN

    YES

  • Heating

    Baseboard, Electric, Forced Air, Natural Gas

  • Main Level Bedrooms

    3

  • Pet friendly

    N/A

Exterior

  • Garage

    Yes

  • Garage spaces

    2

  • Construction Materials

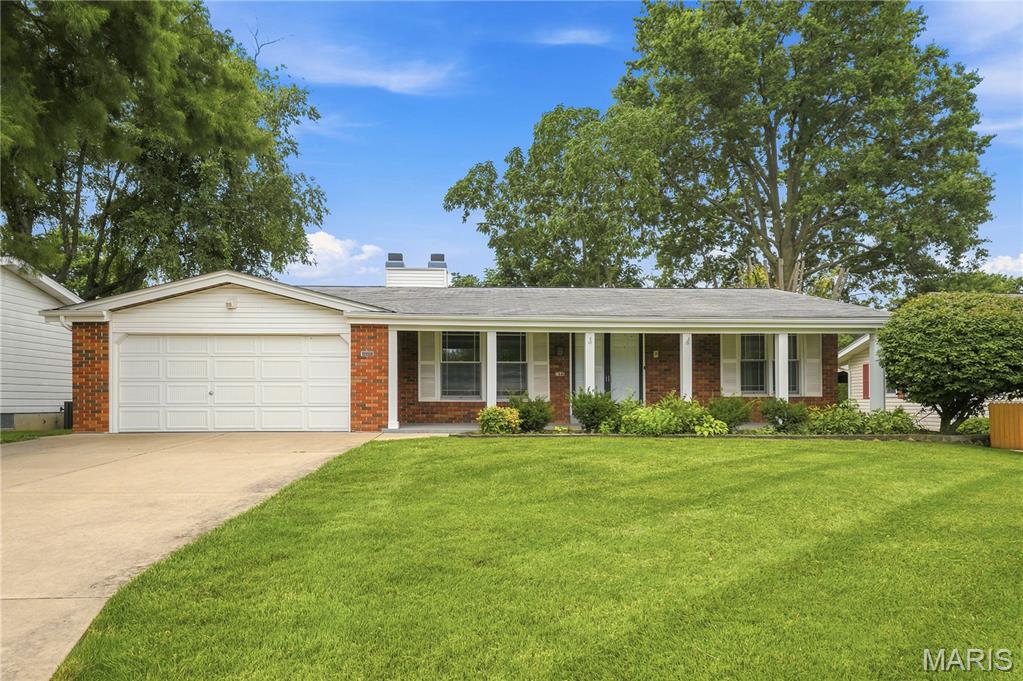
    Brick

  • Parking

    Attached, Concrete, Direct Access, Garage Door Opener, Garage Faces Front

  • Patio and Porch Features

    Covered, Front Porch

  • Pool

    No

  • Waterfront YN

    NO

Area & Lot

  • Lot Features

    Back Yard, Front Yard, Gentle Sloping, Landscaped, Rectangular Lot

  • Lot Size(acres)

    0.2009

  • Lot Size(square feet)

    8,751

  • Property Type

    Residential

  • Property Sub Type

    Single Family Residence

  • Architectural Style

    Traditional

Price

  • Sales Price

    $269,900

  • Tax Amount

    $2,767

  • Financing Options

    Cash

  • Sq. Footage

    2,160

  • Price/SqFt

    $124

HOA

  • Association

    No

School District

  • Elementary School

    Mcnair Elem.

  • Middle School

    West Middle

  • High School

    Hazelwood West High

Property Features

  • New Construction

    NO

  • Foundation Details

    Concrete Perimeter

  • Sewer

    Public Sewer

  • Water Source

    Public

Schedule a Showing

Showing scheduled successfully.

<
>
IN PERSON
VIA CHAT

What is 3 + 4 ?


Change time

Mortgage calculator

Estimate your monthly mortgage payment, including the principal and interest, property taxes, and HOA. Adjust the values to generate a more accurate rate.

Your payment

Principal and Interest:

$

Property taxes:

$

HOA fees:

$

Total loan payment:

$

Total interest amount:

$

Location

County

St. Louis

Elementary School

Mcnair Elem.

Middle School

West Middle

High School

Hazelwood West High

Listing Courtesy of Suzanne Skelly , Coldwell Banker Realty - Gundaker

RealHub Information is provided exclusively for consumers' personal, non-commercial use, and it may not be used for any purpose other than to identify prospective properties consumers may be interested in purchasing. All information deemed reliable but not guaranteed and should be independently verified. All properties are subject to prior sale, change or withdrawal. RealHub website owner shall not be responsible for any typographical errors, misinformation, misprints and shall be held totally harmless.

Agent Nina Harmon

Agent / RealtorĀ®

Nina Harmon

Call Nina today to schedule a private showing.


* Listings on this website come from the FMLS IDX Compilation and may be held by brokerage firms other than the owner of this website. The listing brokerage is identified in any listing details. Information is deemed reliable but is not guaranteed. If you believe any FMLS listing contains material that infringes your copyrighted work please click here to review our DMCA policy and learn how to submit a takedown request.Ā© 2024 FMLS.
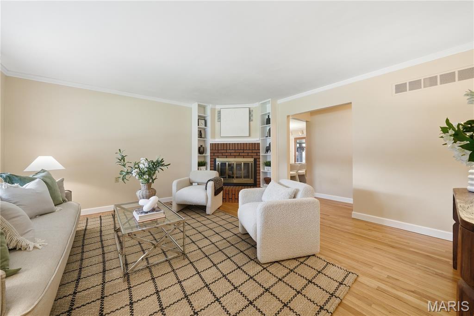
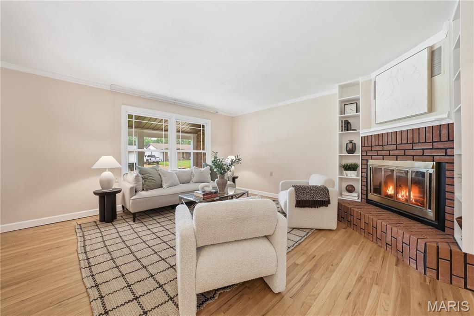
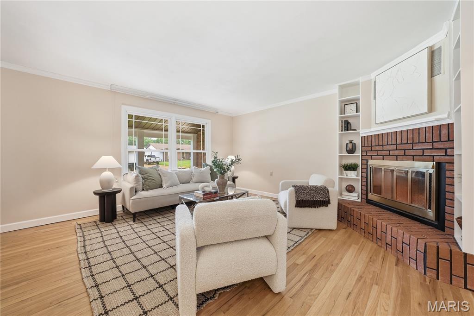
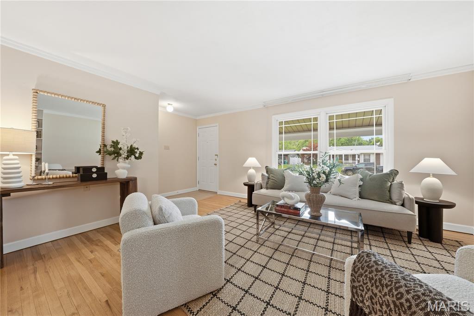
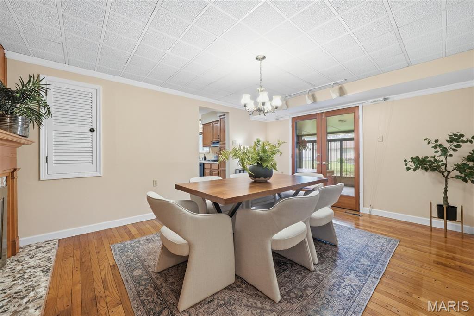
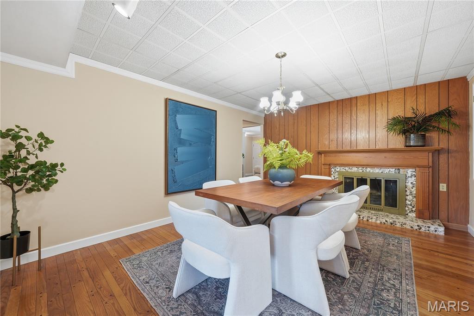
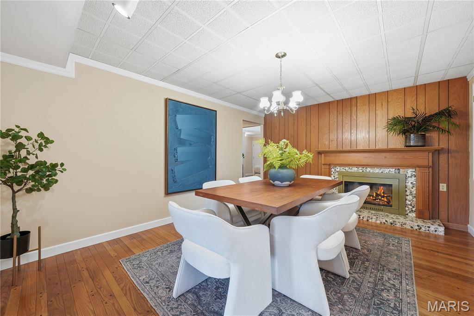
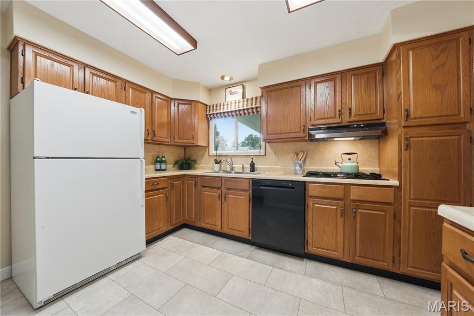
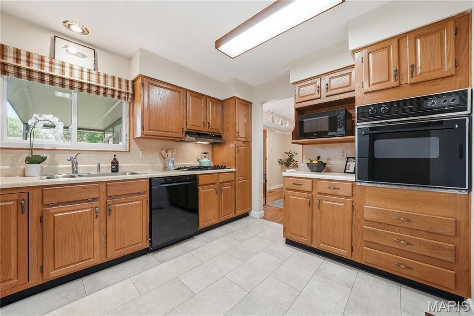
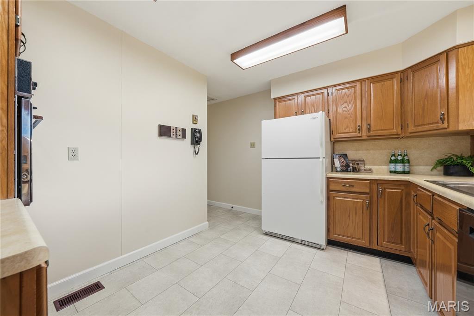
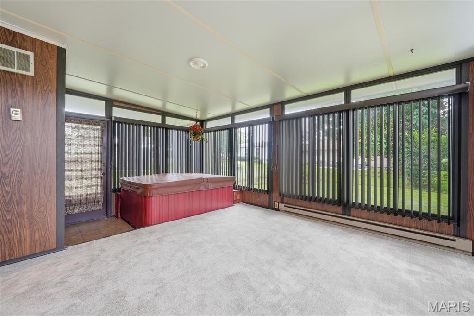
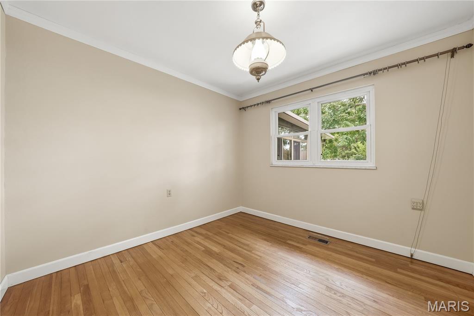
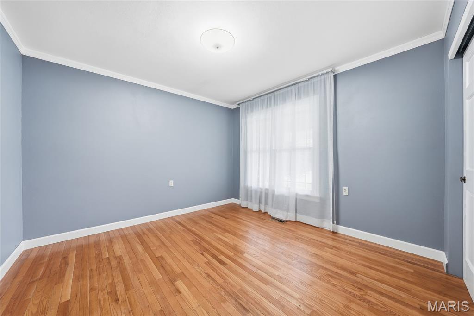
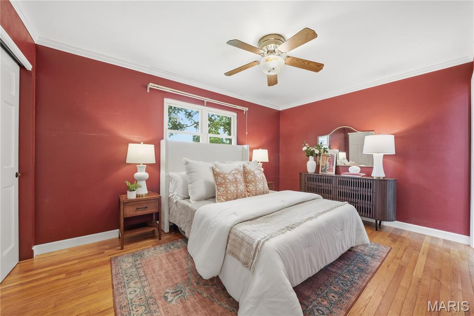
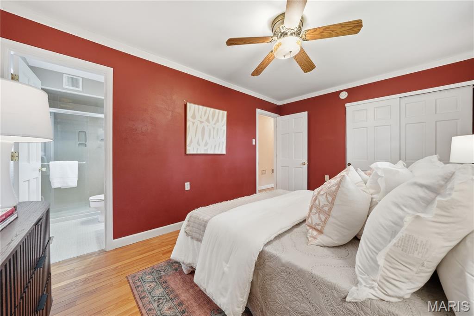
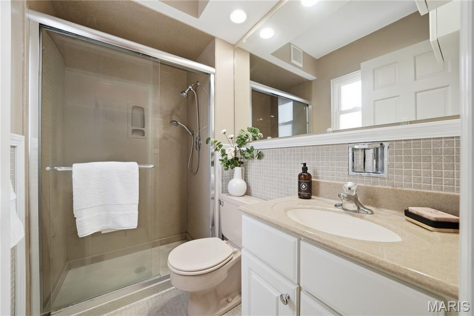
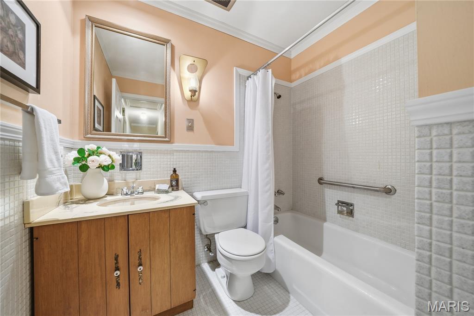
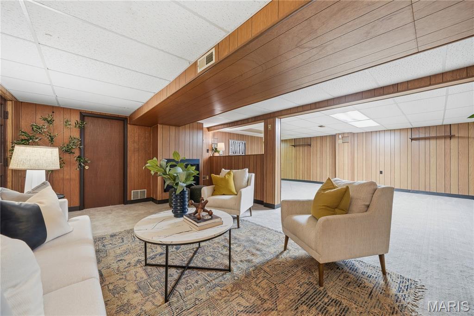
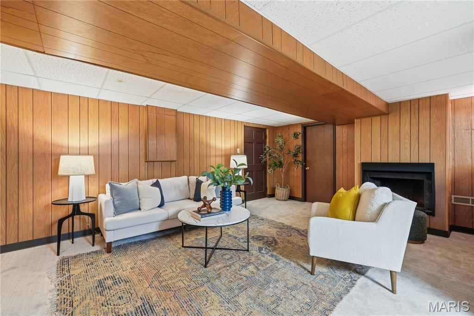
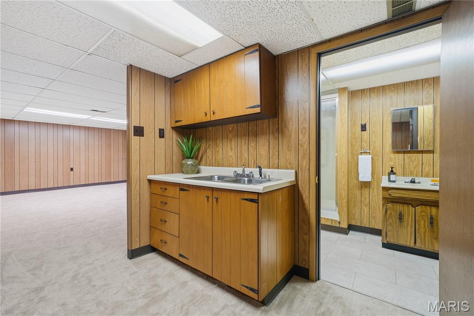
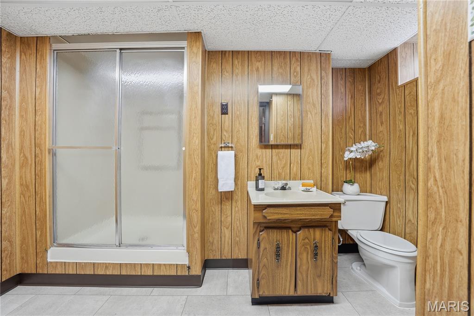
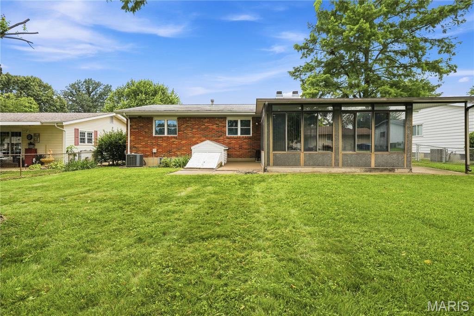
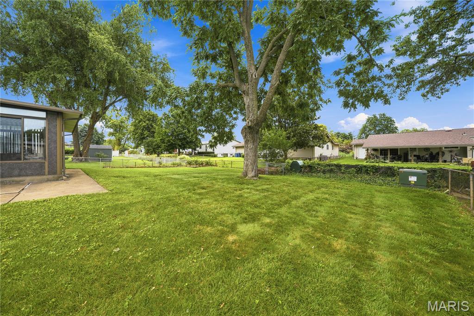
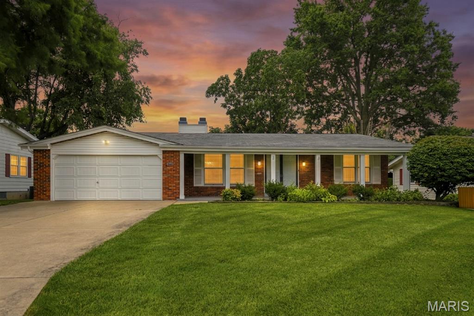
Meticulously maintained 3 bedroom brick ranch in highly sought after location. Convenient to highways, shopping, transportation and Boeing. Walking distance to the elementary school. Tastefully landscaped and move-in ready. The real list tax information is NOT correct. This house is a 3 bedroom and 3 full bath home. The square footage of the spa room is not included on the records. Spa Room is approximately 220 square ft. It also does not include the square footage of the finished lower level. Taking that into consideration the house provides over 2100 square feet of living space. Gleaming wood floors in much of the first floor , new carpeting in the spa room and lower level, and new luxury plank flooring in the kitchen and lower level full bath. Another unique feature is 3 fireplaces. The two on the main floor are woodburning, the one on the lower level is gas. The level yard is fenced in the back, ideal for children or pets.

PRICE AGREED CONTRACT> Continue to show for back up only.

7548 Georgetown Drive

Message successfully sent.

What would you like to know?

What is 3 + 4 ?

I agree to receive email communication and understand I can unsubscribe at any time.

I agree to be contacted by Rock Island Realty via call, email, and text for real estate services. To opt out, you can reply 'stop' at any time or reply 'help' for assistance. You can also click the unsubscribe link in the emails. Message and data rates may apply. Message frequency may vary. Privacy Policy

Related Properties

New on site today
Welcome to this beautiful **3-bedroom, 3-full-bathroom home** featuring a **huge family room and a separate living room**, located on a quiet cul-de-sac. This home features a **covered front porch** and a spacious rear patio with a **granite-topped table**, perfect for relaxing or entertaining.

The **partially finished lower level offers three living areas**, providing plenty of space for family gatherings, recreation, hobbies, or additional living space.

The kitchen provides plenty of cabinet and counter space and has been updated with **granite countertops, microwave, dishwasher, garbage disposal, and oven**. The home also features **updated windows, water heater, and HVAC system**.

All three bathrooms have been updated with attractive **tile finishes**. The interior has been **freshly painted** and is move-in ready. All three bedrooms feature **ceiling fans and ceiling lighting**.

Additional features include a **2-car garage, fenced backyard, and new architectural shingle roof**.

**Don't miss this great opportunity!** This home offers comfortable living, numerous updates, multiple living areas, and a convenient cul-de-sac location.
#26055576

Hazelwood

725 Mary Jo Lane

3 Beds

3 Baths

1,506 Sq.Ft.

$249,000

MLS#: 26055576

Welcome home to this charming, sun-drenched ranch where your family can grow, laugh, and make memories for years to come. Nestled in a quiet, sidewalk-lined neighborhood, this 3-bedroom, 2-bathroom home features a classic brick front and an open layout that keeps everyone connected, whether you are making breakfast at the bar or hosting movie night in the spacious living room. The heart of the home opens up to a fully fenced, private backyard, perfect for weekend barbecues, a playground set, or watching your kids and pets play safely. For even more space, the partially finished basement is ready to become the ultimate playroom, teenager hangout, or cozy family den. Parents will love the privacy of the primary bedroom suite, while the two additional bedrooms offer the perfect setup for nurseries, kids' rooms, or a dedicated home office. Outside your front door, your family will enjoy an active, outdoor-loving lifestyle with incredible community parks just a short stroll away: White Birch Park: Steps away, featuring open green spaces for family picnics and playgrounds. White Birch Bay Aquatic Center: A local favorite for cooling off on hot summer afternoons. Harry S. Truman Park: Features a peaceful fishing pond and walking trails for evening family strolls.
#26041321

Hazelwood

1124 Teson Road

3 Beds

2 Baths

1,422 Sq.Ft.

$289,900

MLS#: 26041321

Price reduced
AS-IS VALUE OPPORTUNITY - 1938 SF - 3 BEDS 2 1/2 BATHS - RENOVATE AND BUILD EQUITY.  New windows front of home 2021, New HVAC 2020, New garage door opener 2025, New roof 2021, New sump pump 2025, Landscaping with warranty on front of home 2025.  Home has been meticulously cared for and has great systems and foundation.  Home is located in a private, sought after Hazelwood neighborhood.  Step inside to a dramatic 2story entry foyer with first floor boasting a formal living and dining room, a family room with cozy fireplace that walks out to deck, breakfast room with bay window off the kitchen and completing the first floor is a half bath.  Upstairs you will find your spacious retreat with a large primary suite with private bath and jacuzzi tub.  Two additional bedrooms and a second full bath provide room for a growing family or flexibility for guests/home office.  The home also features a huge backyard to enjoy.  This jewel is waiting for you to personalize and make it home.
#26052328

Hazelwood

609 Tesson Park Court

3 Beds

2 Baths

1,938 Sq.Ft.

$279,900

MLS#: 26052328

This 4-bedroom, 2.5-bathroom home is in the desirable Coach Light Village neighborhood. Essentially functioning as a blank canvas, bring it up to date with your own personal touches and some TLC. This home features a functional and comfortable layout that flows down into a basement, providing excellent bonus space that can be tailored to suit your lifestyle needs. The main living areas extend outside to a private, fully fenced-in backyard, offering a great space for outdoor relaxation and entertainment. Conveniently situated, this property is located very close to 270, offering a highly accessible commute to major employers, nearby airports, and surrounding local amenities. Schedule your private showing today!
#26051507

Hazelwood

844 Townhouse Lane

4 Beds

2 Baths

1,674 Sq.Ft.

$250,000

MLS#: 26051507
Price reduced
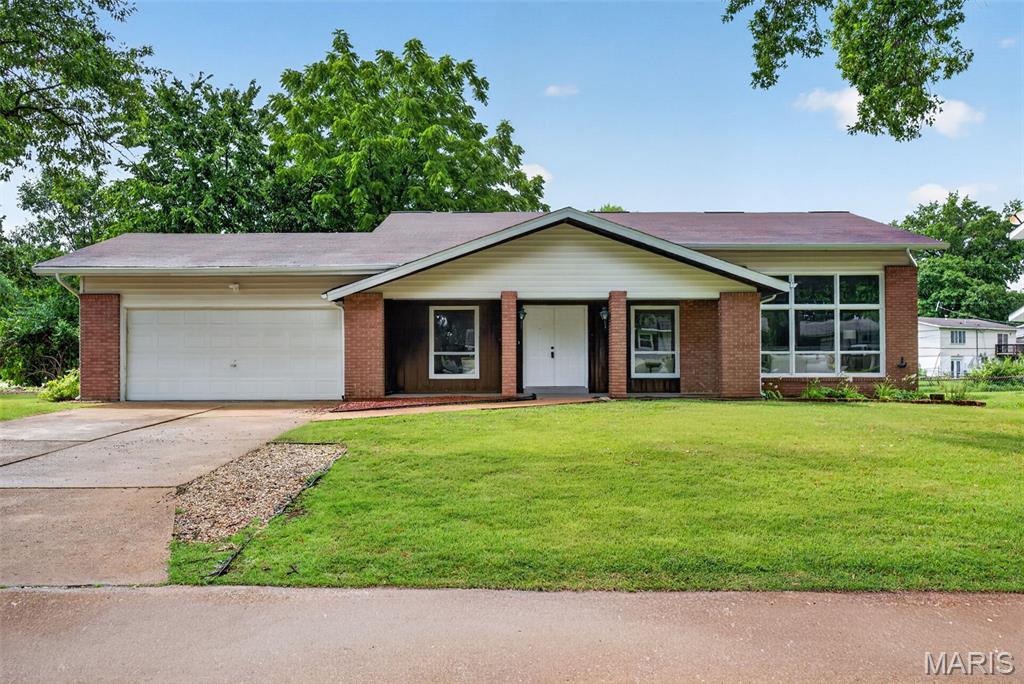
One-of-a-Kind Split-Level on a Large Corner Lot in Hazelwood! Welcome home to this one-of-a-kind split-level situated on a large corner lot, offering outstanding curb appeal and plenty of outdoor space. Featuring 3 bedrooms, 2.5 bathrooms, a 2-car attached garage, and a walkout basement, this home combines comfort, functionality, and room to grow. The upper level features all three bedrooms and two full bathrooms, including a spacious primary suite complete with a private en suite bathroom. This thoughtfully designed layout keeps the bedrooms together while providing a private retreat for the homeowners. The split-level floor plan offers multiple living spaces, perfect for entertaining or everyday living. The walkout basement adds even more flexibility, making it ideal for a family room, recreation area, home office, workout space, or playroom, with direct access to the backyard. Just when you think there you have seen all the living spaces, there is another bonus level with a room full of built-ins. Outside, the expansive corner lot provides plenty of space for outdoor gatherings, gardening, or simply relaxing. Conveniently located near shopping, dining, parks, schools, and major highways, this unique Hazelwood home is one you won't want to miss. Schedule your private showing today!
#26040698

Hazelwood

7323 Cartwheel Lane

3 Beds

2 Baths

2,038 Sq.Ft.

$274,900

MLS#: 26040698
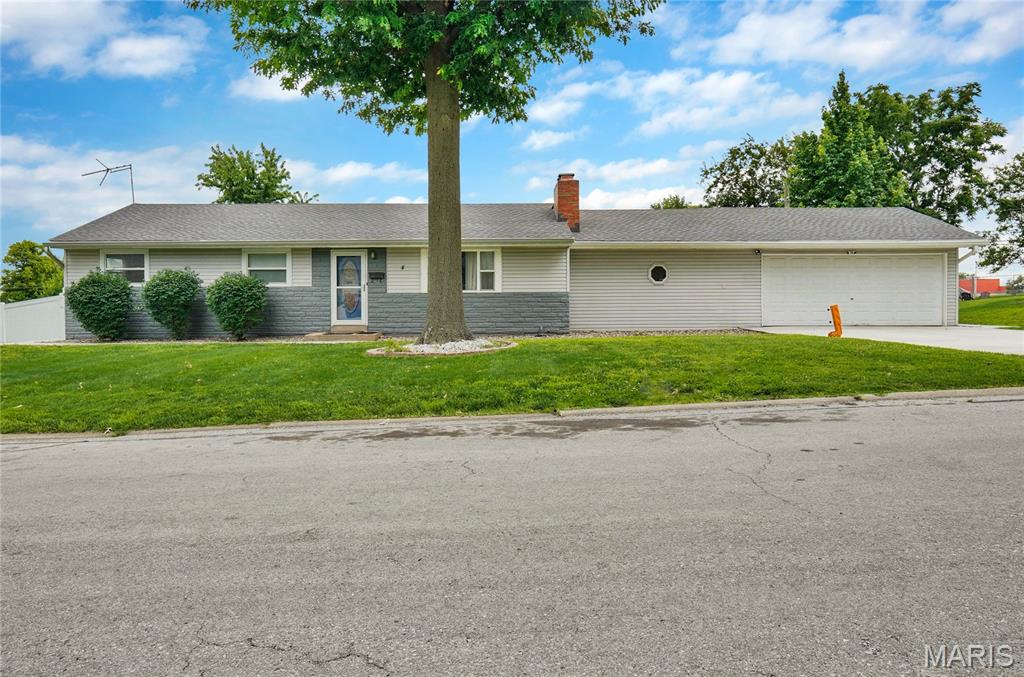
Welcome to this very well maintained home in the much desired Hazelwood Gardens subdivision - 3 bedroom 2.5 bath spacious home home, attached 2 car garage, above ground swimming pool and sauna in the basement. The updated kitchen with vinyl floor over ceramic tiles, back splash and new kitchen sink and dishwasher. All new lights in the entire home make the place well lit and bright. The electric fire place (that could easily be converted back to wood burning) adds to the comfort of the family room. If you love to entertain, welcome to the partially finished basement with a large recreation room and 2 sleeping areas with a full bathroom. Other updates galore in 2024 include  new roof, new windows, new patio - both covered area and uncovered area , driveway and walk way, the vinyl fence and new bathroom faucets.
The entire HVAC system renovated in 2025, including the water heater installed in 2026. The entire house including the garage and shed has been freshly painted and ready to move in.
Close to highways, the property shows beautifully well.
#26039460

Hazelwood

4 Hazelwood Lane

3 Beds

2 Baths

2,078 Sq.Ft.

$299,500

MLS#: 26039460

 - property

Send a message

Message successfully sent.

Your message

What is 3 + 4 ?

Reason for contacting?

I agree to receive email communication and understand I can unsubscribe at any time.

I agree to be contacted by Rock Island Realty via call, email, and text for real estate services. To opt out, you can reply 'stop' at any time or reply 'help' for assistance. You can also click the unsubscribe link in the emails. Message and data rates may apply. Message frequency may vary. Privacy Policy

Sign Out

Virtual Assistant

Would you like to take the next step with this property? We can help you schedule a showing or virtual tour, or send you more details.

Yes, I would like more information.

Thank You for Your Reply, One of Our Agents will contact you as soon as possible

No, maybe later.

Thank you, you can always contact me via email, phone number or through the contact form.

Realhub AI

Lucy - Your AI-Powered Realtor

Update Your Temporary Password

Personalize your search

Enter your email and we'll notify you immediately when new listings match what you're looking for.

or enter email address

Already have an account ? Login here

Continue your home search

I agree to receive communications and understand I can unsubscribe at any time.

I agree to be contacted by Rock Island Realty via call, email, and text for real estate services. To opt out, you can reply 'stop' at any time or reply 'help' for assistance. You can also click the unsubscribe link in the emails. Message and data rates may apply. Message frequency may vary. Privacy Policy

Already have an account ? Login here

We use cookies

We use cookies primarily for analytics to enhance your experience. By accepting, you agree to our use of these cookies. You can manage your preferences or learn more about our cookies policy.