Features & Amenities

Interior

  • Total Bedrooms

    5

  • Bathrooms

    3

  • 1/2 Bathrooms

    1

  • Above Grade Finished Area

    2247.0

  • Basement YN

    YES

  • Cooling YN

    YES

  • Cooling

    Central Air, Zoned

  • Fireplace YN

    YES

  • Heating YN

    YES

  • Heating

    Forced Air, Natural Gas, Zoned

  • Main Level Bedrooms

    3

  • Pet friendly

    N/A

Exterior

  • Garage

    Yes

  • Garage spaces

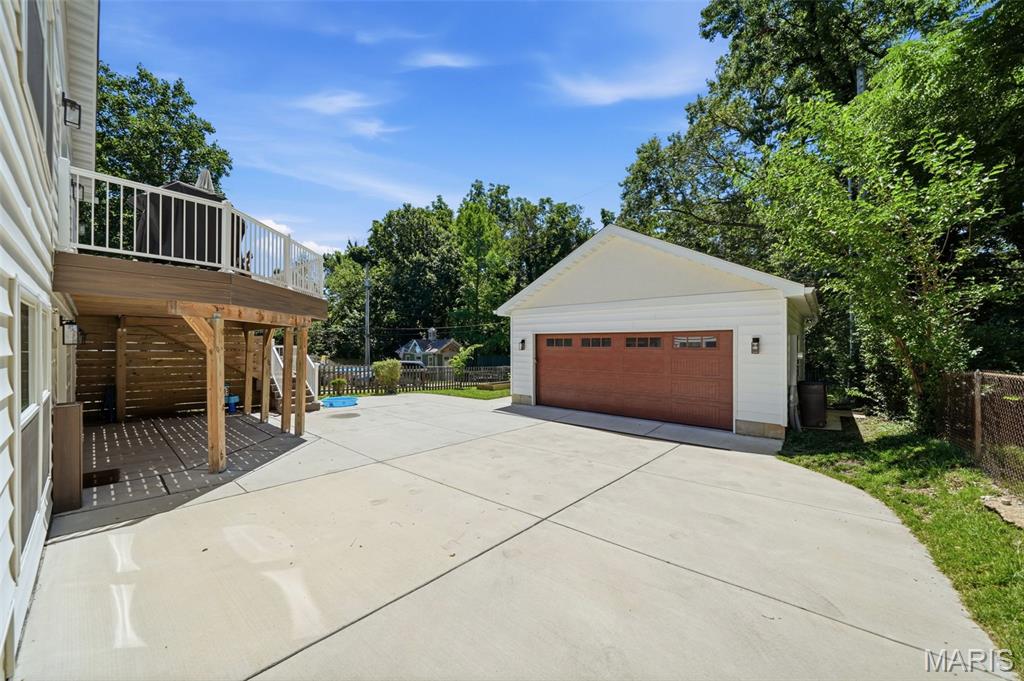
    2

  • Construction Materials

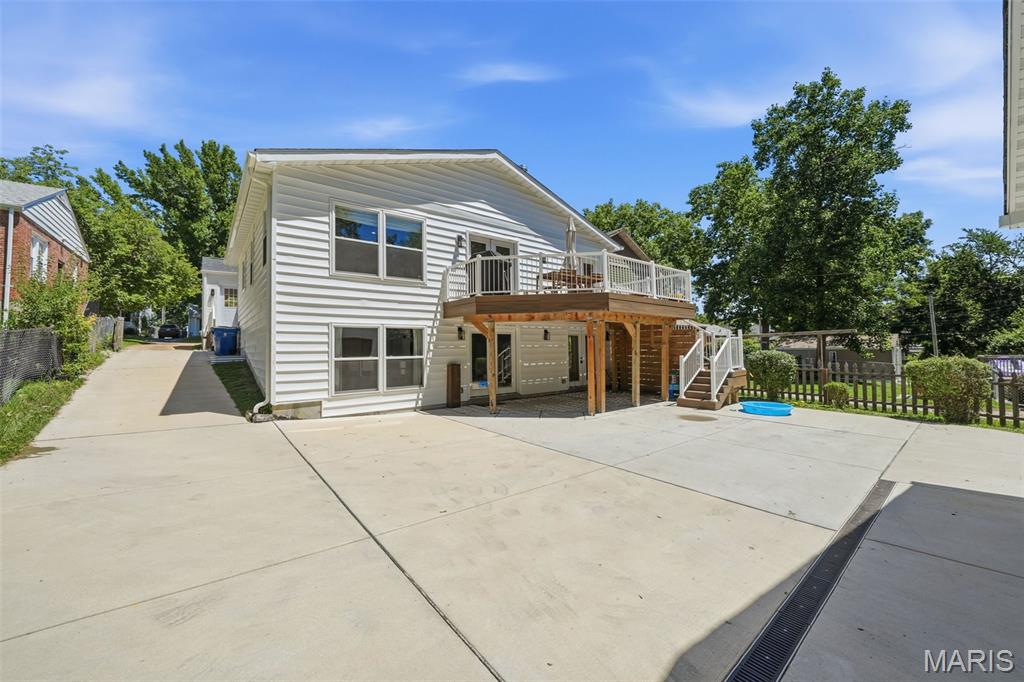
    Brick, Vinyl Siding

  • Patio and Porch Features

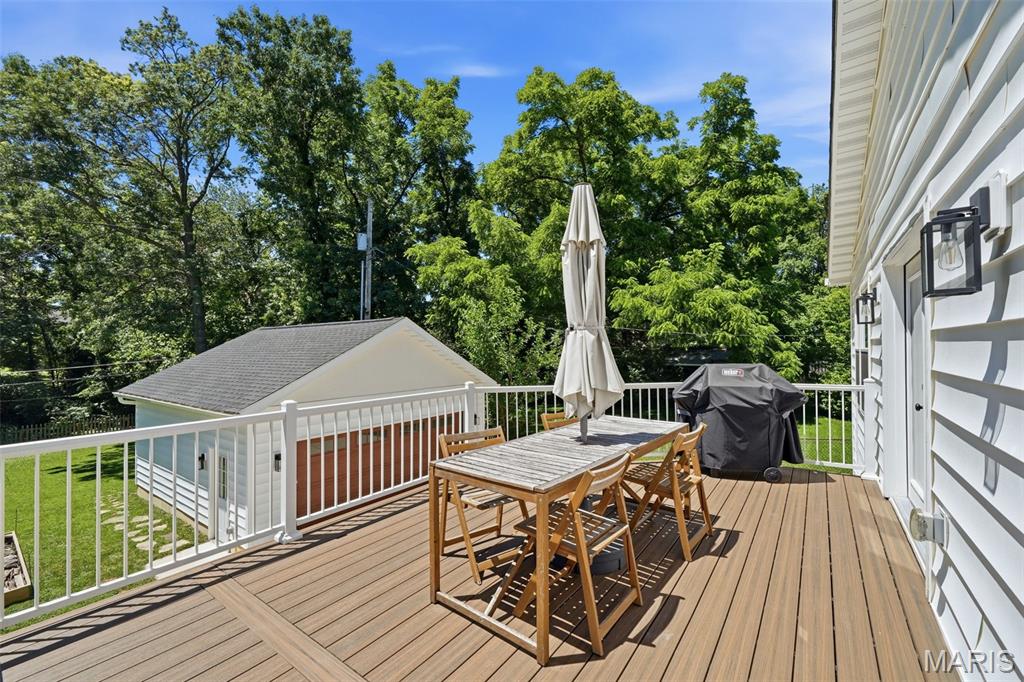
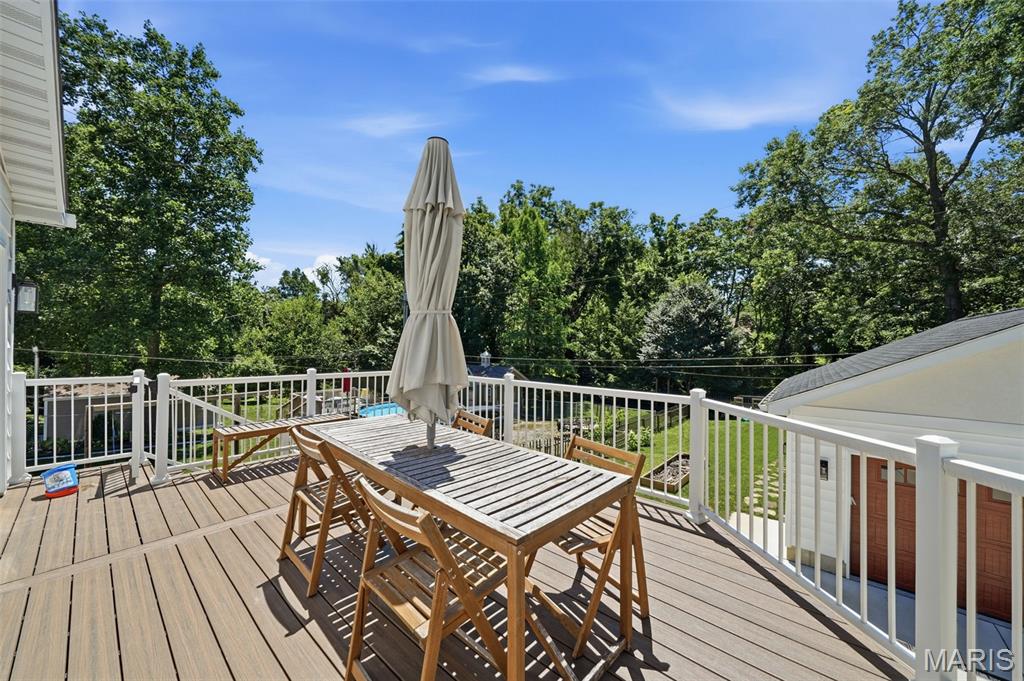
    Deck, Porch

  • Pool

    No

Area & Lot

  • Lot Features

    Other

  • Lot Size(acres)

    0.1607

  • Lot Size(square feet)

    7,000

  • Property Type

    Residential

  • Property Sub Type

    Single Family Residence

  • Architectural Style

    Ranch

Price

  • Sales Price

    $985,000

  • Tax Amount

    $9,404

  • Financing Options

    Cash

  • Sq. Footage

    3,515

  • Price/SqFt

    $280

HOA

  • Association

    No

School District

  • Elementary School

    North Glendale Elem.

  • Middle School

    Nipher Middle

  • High School

    Kirkwood Sr. High

Property Features

  • New Construction

    NO

  • Sewer

    Public Sewer

  • Water Source

    Public

Schedule a Showing

Showing scheduled successfully.

<
>
IN PERSON
VIA CHAT

What is 3 + 4 ?


Change time

Mortgage calculator

Estimate your monthly mortgage payment, including the principal and interest, property taxes, and HOA. Adjust the values to generate a more accurate rate.

Your payment

Principal and Interest:

$

Property taxes:

$

HOA fees:

$

Total loan payment:

$

Total interest amount:

$

Location

County

St. Louis

Elementary School

North Glendale Elem.

Middle School

Nipher Middle

High School

Kirkwood Sr. High

Listing Courtesy of Beth Schultz , Dielmann Sotheby's International Realty

RealHub Information is provided exclusively for consumers' personal, non-commercial use, and it may not be used for any purpose other than to identify prospective properties consumers may be interested in purchasing. All information deemed reliable but not guaranteed and should be independently verified. All properties are subject to prior sale, change or withdrawal. RealHub website owner shall not be responsible for any typographical errors, misinformation, misprints and shall be held totally harmless.

Agent Nina Harmon

Agent / RealtorĀ®

Nina Harmon

Call Nina today to schedule a private showing.


* Listings on this website come from the FMLS IDX Compilation and may be held by brokerage firms other than the owner of this website. The listing brokerage is identified in any listing details. Information is deemed reliable but is not guaranteed. If you believe any FMLS listing contains material that infringes your copyrighted work please click here to review our DMCA policy and learn how to submit a takedown request.Ā© 2024 FMLS.
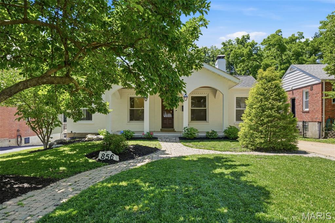
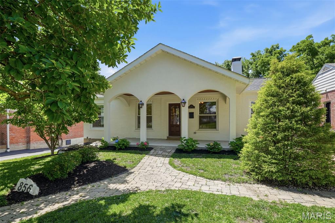
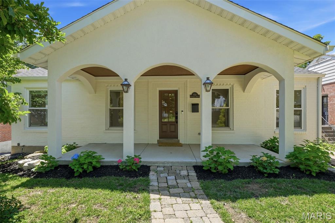
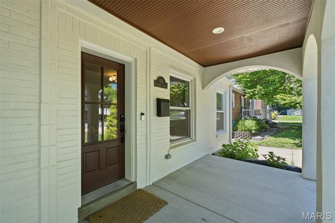
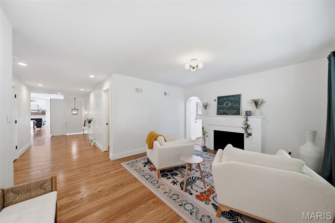
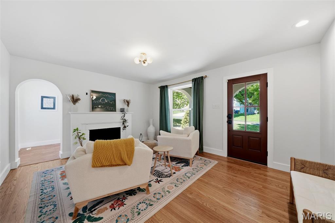
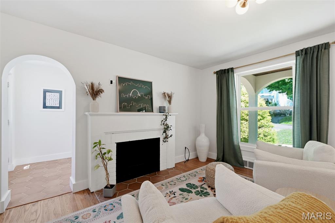
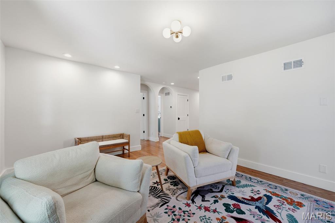
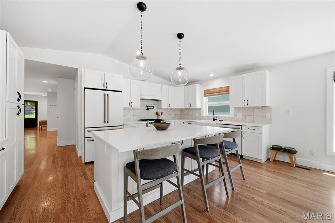
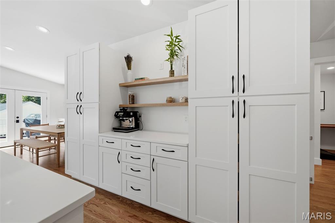
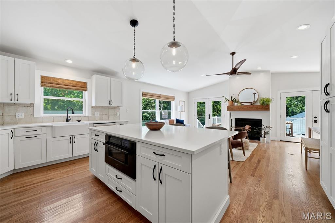
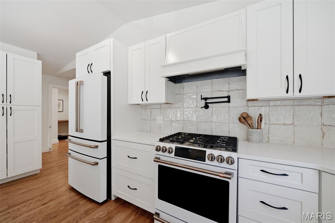
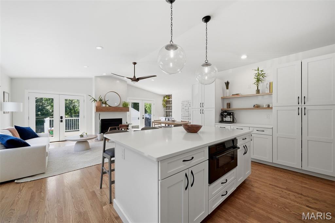
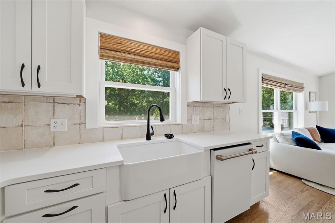
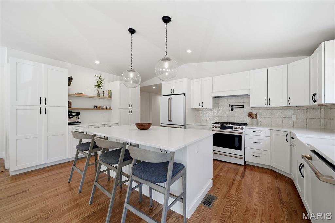
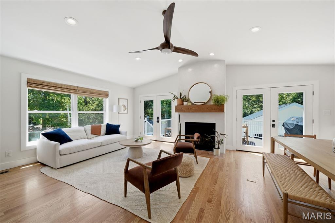
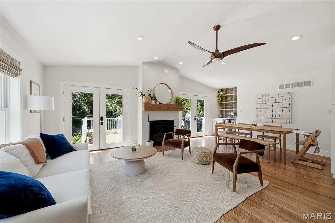
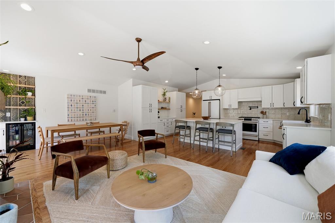
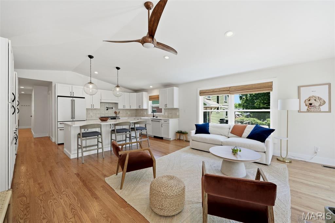
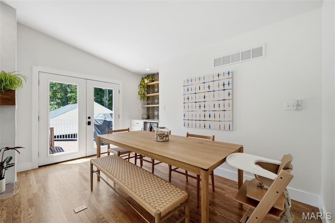
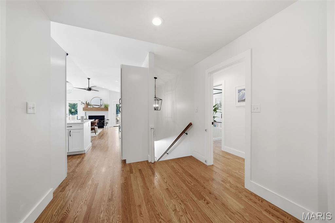
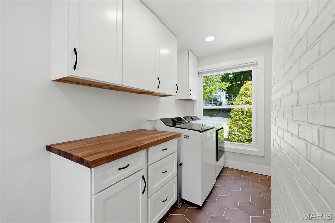
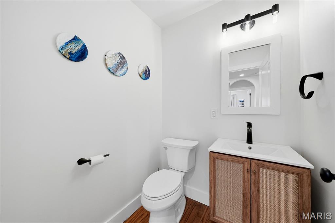
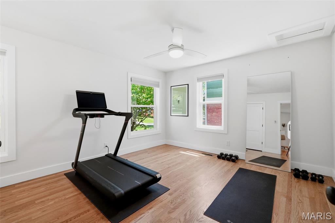
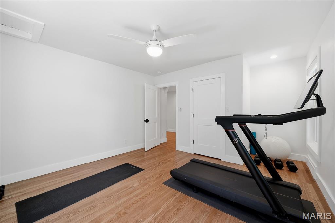
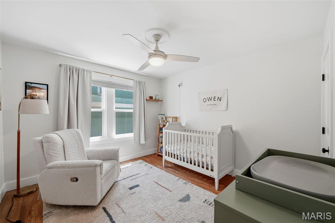
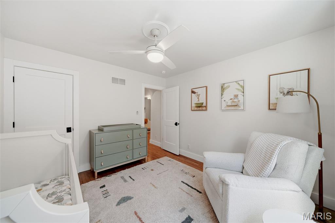
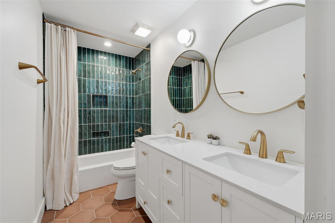
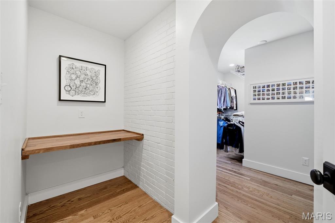
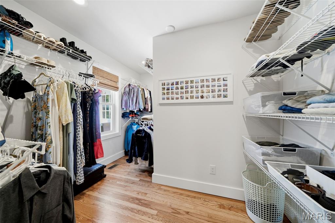
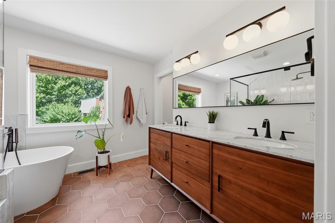
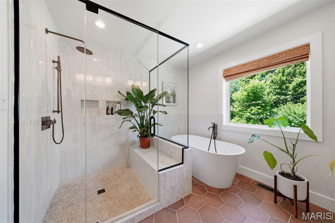
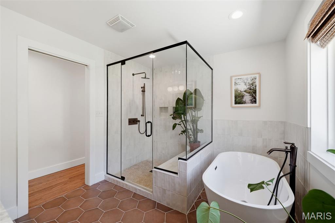
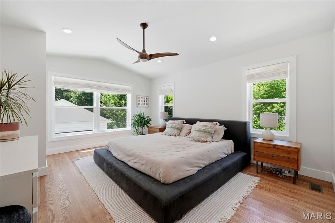
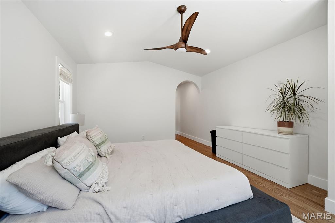
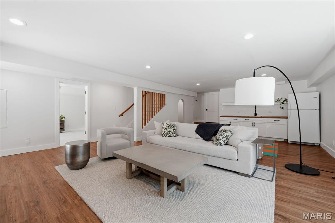
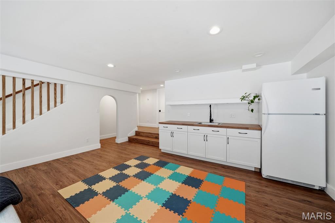
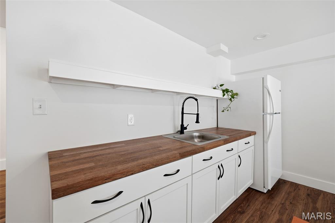
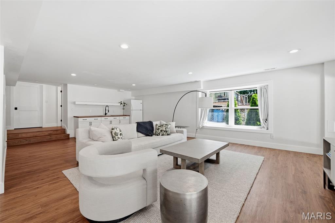
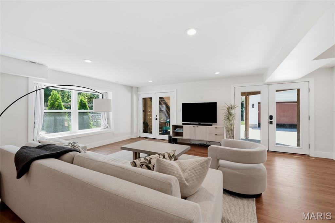
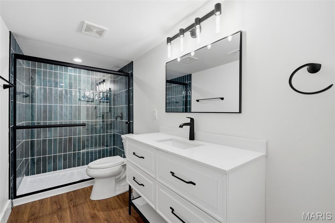
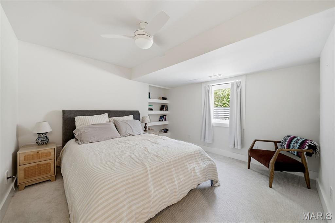
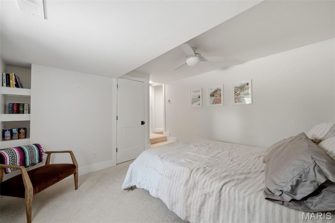
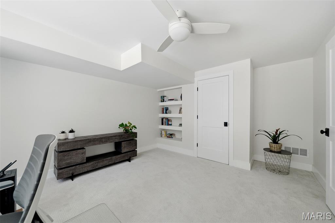
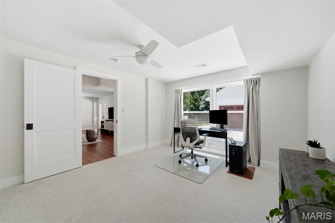
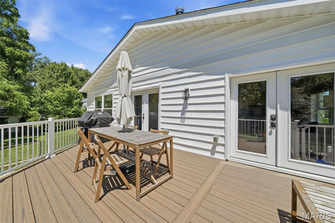
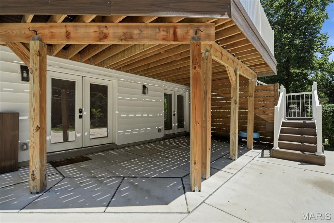
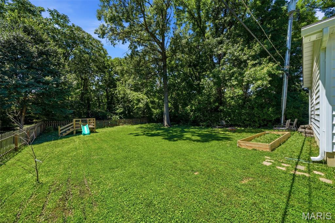
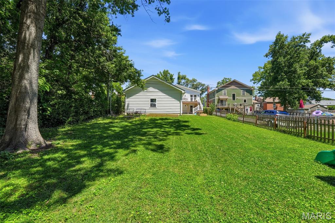
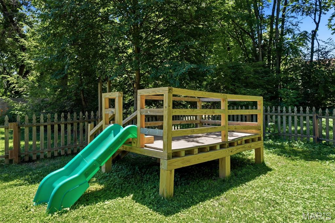
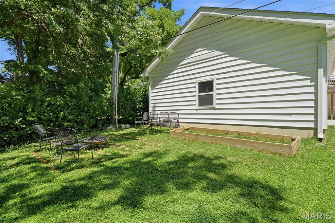
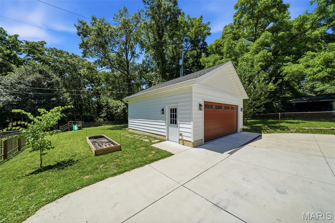
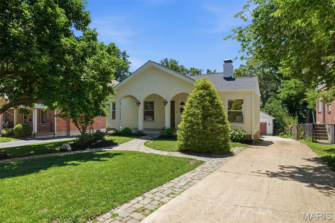
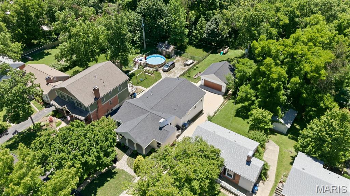
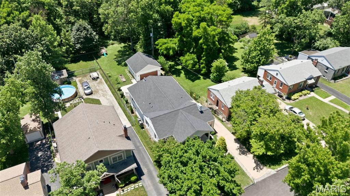
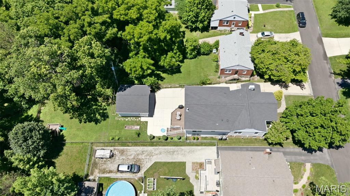
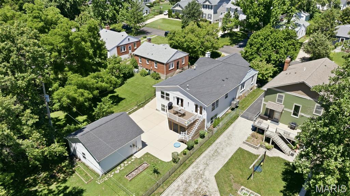
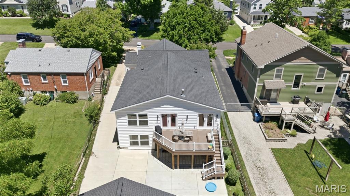
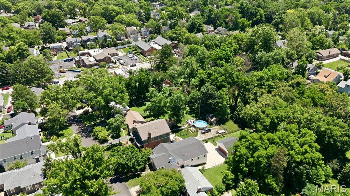
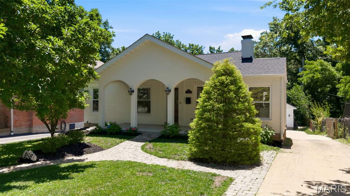
California-inspired living meets timeless character in this exceptional 5-bedroom, 3.5-bath home. The original residence seamlessly blends with a stunning addition, creating a light-filled, open-concept floor plan designed for today's lifestyle. Architectural details including graceful archways, rich character elements, and sophisticated neutral d&#233;cor provide warmth, charm, and elevated style throughout. The heart of the home is the stunning designer kitchen, featuring warm wood shelving, new stainless appliances, generous workspace, and seamless flow into the living and dining areas—perfect for everyday living and effortless entertaining. Luxury tile, premium finishes, and abundant natural light enhance every space, while two fireplaces add warmth and ambiance throughout the home. A beautiful main-floor library offers the perfect retreat for working from home, reading, or quiet relaxation. The main-floor primary suite serves as a private sanctuary, complete with a spa-inspired bath designed for comfort and luxury. Designed for gathering, the expansive living and dining spaces effortlessly accommodate everything from casual family dinners to holiday celebrations and large-scale entertaining. Step outside to a spacious deck overlooking a beautifully manicured, level fenced backyard—ideal for outdoor dining, entertaining, and play. Additional highlights include a welcoming front porch, detached two-car garage, spacious secondary bedrooms, and an unbeatable location within an award-winning school district. Combining California-casual style, timeless character, and modern luxury, this entertainer's dream offers an exceptional lifestyle in one of the area's most sought-after neighborhoods.

856 Fuhrmann Terrace

Message successfully sent.

What would you like to know?

What is 3 + 4 ?

I agree to receive email communication and understand I can unsubscribe at any time.

I agree to be contacted by Rock Island Realty via call, email, and text for real estate services. To opt out, you can reply 'stop' at any time or reply 'help' for assistance. You can also click the unsubscribe link in the emails. Message and data rates may apply. Message frequency may vary. Privacy Policy

Related Properties

Architecturally distinctive. Decidedly original. Located in Greenbriar Woods, just a short walk from Greenbriar Hills Country Club, this nearly 3,200-square-foot, Deco-inspired contemporary ranch offers three bedrooms, 2.5 baths and a remarkable connection to its surroundings. Set amid exquisite landscaping and mature trees, this private retreat features sculptural curves, dramatic ceilings, custom built-ins and windows spanning nearly the entire rear elevation of the home. Designed with entertaining in mind, the expansive dining room opens directly to a secluded patio enhanced by a tranquil waterfall. The formal living room is equally memorable, featuring a fireplace, custom wet bar with beverage refrigerator, built-in display cabinetry and a dramatic recessed ceiling with integrated lighting. The vaulted great room serves as the home’s architectural centerpiece—anchored by a soaring stone fireplace and surrounded by three walls of windows framing the lush grounds and opens to a second private patio that also connects to the primary suite, creating a peaceful indoor-outdoor retreat. The truly custom kitchen offers streamlined cabinetry, generous workspace, a peninsula, pantry and two ovens, along with a light-filled breakfast room that also opens to the waterfall patio. The spacious primary suite features direct patio access, a separate tub and shower and a walk-in closet with custom storage systems. Two additional bedrooms provide comfortable accommodations or flex space. A mudroom with main-level laundry and half bath adds everyday convenience. An attached two-car garage, multiple patios and beautifully established gardens complete the property. Enjoy golf, tennis, swimming and social amenities available through membership at nearby Greenbriar Hills Country Club, along with the acclaimed Kirkwood School District and quick access to the shops, restaurants, farmers’ market and charm of Downtown Kirkwood. Refreshingly unlike anything else on the market, this special home may be preserved as a distinctive example of late-century design or thoughtfully reimagined for the next generation.
#26051509

Kirkwood

2345 Maybrook Lane

3 Beds

2 Baths

3,184 Sq.Ft.

$825,000

MLS#: 26051509

A simply stunning, move-in ready ranch home awaits you in one of Kirkwood's most popular neighborhoods! This 3+ bedroom home has been thoughtfully updated and meticulously maintained, with over 2,600-sq feet of living space on a lush .3-acre lot! With its lovely hardwood floors and stunning millwork, this home offers casual, elegant style with a flexible floorplan. Its impressive foyer leads to a large dining room with floor to ceiling windows. The center family room features a gas fireplace and built-in bookcases and adjoins the updated eat-in kitchen. Featuring skylight lighting, granite countertops, custom 42-in cabinetry, stainless and cabinet-front appliances, new ice-maker, vegetable sink and beverage center, the kitchen is nothing short of fabulous. It adjoins a gorgeous sunroom, with views of the wrap-around, no-maintenance deck, perfect for morning coffee or evening entertaining. A lovely office, with custom plantation shutters, can also be used as family room or alternate dining space. The spacious primary bedroom suite is a lovely retreat, with 3 separate closets--the walk-in includes LG stacked washer & dryer, and French doors leading to the deck. Two additional main-level bedrooms are bright and welcoming, with a full bath nearby. The lower level rec room features its original cedar paneling and can be divided for playroom, office, media or sleeping quarters, with a full bath, bar areas and loads of convenient, unfinished storage. The lush, private backyard includes an irrigation system and lovely hardscaping. An oversized 2-car garage, concrete driveway, and available membership at the Lindgate community pool complete this amazing opportunity.
#26052484

Kirkwood

1331 Lockett Lane

3 Beds

3 Baths

3,235 Sq.Ft.

$817,000

MLS#: 26052484

Classic Kirkwood character, thoughtfully expanded for the way we live today. Set on a beautiful corner lot just blocks from the heart of Downtown Kirkwood, 400 N. Van Buren blends the charm of a 1925 home with the space, functionality and updates buyers are looking for.

Inside, hardwood floors and timeless architectural details lead into a generous two-story addition designed for everyday living and effortless entertaining. The bright kitchen features white cabinetry, quartz countertops, a breakfast bar and an oversized walk-in pantry/mudroom, opening directly to the spacious family room—the kind of comfortable gathering space that quickly becomes the center of the home.

Upstairs, you’ll find four bedrooms and two full baths, including a flexible fourth bedroom currently configured as an office. Continue up to the finished attic for an unexpected bonus space perfect for a playroom, studio or creative retreat. The walk-out lower level adds even more versatility for movie nights, hobbies, a home gym or additional workspace.

Outside, the home is equally ready to entertain with a designer patio and built-in outdoor cooking area. A detached two-car carriage-house-style garage offers excellent storage and workshop space, while its full second level presents exciting possibilities for future use.

And then there’s the location. Just a few blocks from Downtown Kirkwood, Kirkwood Park and the schools, shops, restaurants and neighborhood traditions that make this community so beloved, 400 N. Van Buren is the rare Kirkwood home that delivers character, space and location in one very special package.
#26052134

Kirkwood

400 N Van Buren Avenue

4 Beds

2 Baths

2,762 Sq.Ft.

$985,000

MLS#: 26052134

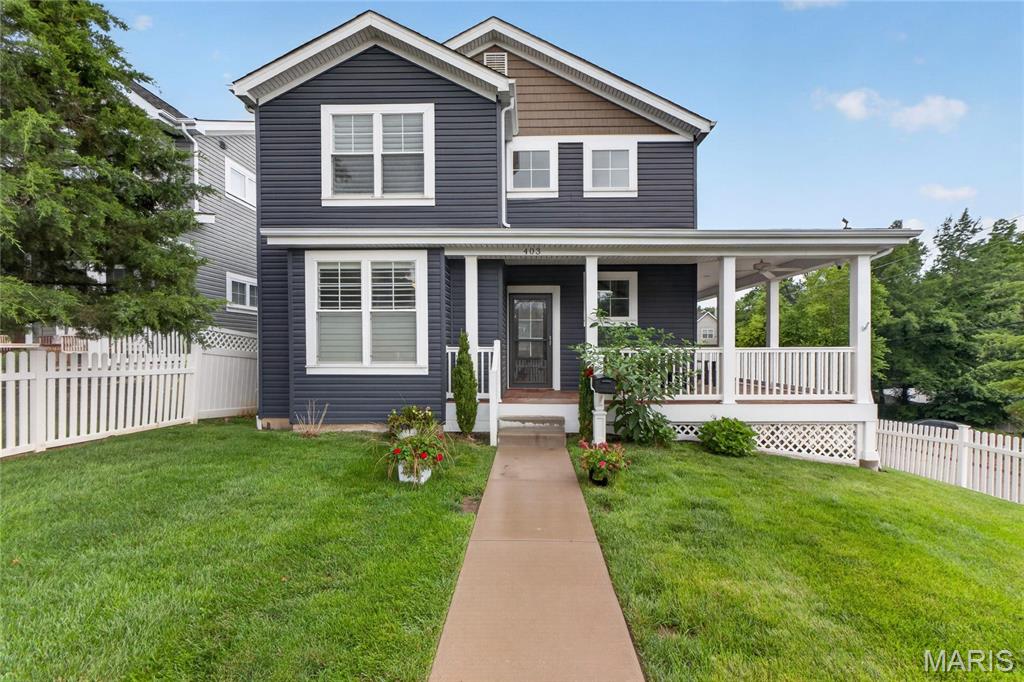
Amazing opportunity to own a Newer home on one of Kirkwood’s most desirable streets! All the conveniences of Modern construction without the wait time of a new build.  This move in ready Home features approx 4,000 sq ft of total living space. Welcoming front porch walks into Entry way with warm wood floors that run throughout main level. Separate Dining Room with wainscoting opens to Family Room with gas fireplace, recessed lighting, and built in speakers. Dream Kitchen with center island, granite tops, ceramic tile backsplash, and  stainless steel appliances including gas range. Cozy Breakfast Room with pantry walks out to large patio with custom pavers and Covered Porch with tongue and groove ceiling and outdoor lighting.  Patio is great place to BBQ while the kids play in the nice sized, level yard. Covered porch is perfect for watching the game in the shade while enjoying a beverage. Entire outdoor space is bordered by retaining wall. Decorative railing with wrought iron leads upstairs to 4 bedrooms including spacious primary bed with coffered ceiling and two walk in closets. Primary bath with separate his & her vanities, built in tub, and floor to ceiling tile shower w/ glass door. Ample sized Beds #2 and #3 share jack-n-Jill bath which is ideal for the growing family. 4th bed is being utilized as work from home office. All beds with walk in closets. Awesome lower level with custom tile flooring also features Large Rec Room, full kitchen, and Full bath!  LL Kitchen with stainless steel beverage center, dishwasher, and fridge. Granite top island with stone accents and stools is perfect gathering place for friends. Huge Rec Room area to hang out and watch the game or let the kids play. All of this plus drywalled 2 car garage, Convenient Upstairs Laundry, 5 panel doors, and in ground sprinklers!  Walkable to all things Kirkwood including sought after Keysor Elementary and Kirkwood Park.  Modern Construction on a Great Street Surrounded by other new builds.  Turnkey Two Story in Prime Kirkwood Location!
#26046543

Kirkwood

953 N Harrison Avenue

4 Beds

3 Baths

3,909 Sq.Ft.

$1,150,000

MLS#: 26046543

Price reduced
Quintessential Kirkwood Living with Expansive Wrap Around Porch. ā€œNewerā€ 5 Bedroom Home was built in 2017. All the convenience and benefit of newer construction without the wait time. Wood floors throughout first level living spaces. Main Floor Primary Suite with plantation shutters and two walk in closets.  Primary bath with dual vanities and glass encased shower with floor to ceiling tile.  Center island in kitchen w/ granite tops, backsplash, and stainless steel appliances. Large walk in pantry.  Breakfast room with bay window walks out to rear deck.  Main floor laundry. Vaulted Ceiling in Spacious Family Room with gas fireplace adjoins separate dining room.  One en-suite bedrooms upstairs off loft area.  Two other beds for the family with add’l hall full bath. Finished Walk out Lower level with library with extensive built in bookshelves and full bath. Rec Room with beverage station, gas fireplace, and 2nd FULL bath is great place for the kids to play and watch movies. Detached, oversized 2 car garage at rear of property.  Yard with vinyl fence is perfect for the dog! Wrap Around Deck is amazing place to sit and Enjoy 4th of July fireworks! Expansive floor plan with over 3,300 total living space. Convenient Kirkwood location close to parks, schools, and downtown KWD!
#26033085

Kirkwood

403 George Avenue

5 Beds

4 Baths

3,344 Sq.Ft.

$925,000

MLS#: 26033085

Price reduced
Welcome to ā€œOwls Nest,ā€ a one-of-a-kind Mid-Century Modern retreat nestled in Kirkwood’s Sugar Creek Valley. Located steps from St. Louis’ only Frank Lloyd Wright home on sought-after Architect’s Alley, this stunning 4-bedroom, 4-bath ranch seamlessly blends iconic design with modern updates. Soaring vaulted timber ceilings and an open-concept floor plan create an inviting atmosphere, while expansive windows showcase breathtaking wooded views from nearly every room.

The spacious living room, kitchen, and primary suite all offer direct access to a massive wraparound deck, creating effortless indoor-outdoor living. Enjoy your morning coffee beneath majestic oaks and unwind each evening as custom tree uplighting transforms the property into a private sanctuary. The primary suite serves as a private retreat featuring dual vanities and serene views of the surrounding landscape.

The finished walk-out lower level expands the living space with two additional bedrooms, two full bathrooms, and a spacious family room that is perfect for entertaining guests, hosting game nights, or creating a private guest suite. Step outside to the backyard patio and enjoy the tranquility of this nearly one-acre lot surrounded by mature trees and abundant wildlife.

Recent updates include a new roof and gutters (2026), appliances (2026), electrical panel (2026), HVAC (2018), and sewer lateral (2021). A two-car attached garage, one-car detached garage, and oversized driveway provide exceptional parking and storage options. Located within the highly sought-after Kirkwood School District, this extraordinary property offers the perfect blend of architectural significance, privacy, nature, and modern convenience in one of Kirkwood’s most unique and unforgettable settings.
#26040230

Kirkwood

1901 W Adams Avenue

4 Beds

3 Baths

3,088 Sq.Ft.

$849,900

MLS#: 26040230

New Construction, 2-story, 5 bedroom, 3.5 bath by Schindler Homes LLC in Kirkwood. This beautiful home, situated on a had to come by 235 foot deep lot, ideal for a pool, features 9' first floor ceilings, hardwood flooring entire 1st floor, wainscot trim in den, stainless steel Kitchen-Aid appliances with chimney hood, 42 inch shaker kitchen wall cabinets with soft close drawers and doors, pull out trash cabinet, under cabinet lighting with light rail, walk-in pantry, quartz countertops, mudroom on 1st floor with custom lockers, fireplace in family room, huge master bedroom with a sitting area, luxurious master bath with double sinks, Moen plumbing fixtures, separate tub and shower, his and hers large walk-in closets, large 2nd floor laundry with cabinets/granite folding counter, 50 gallon hot water heater, cased out windows, tall pour and finished lower level, and architectural grade shingles. Will have fully sodded yard and professionally landscaped. Great location, convenient to highways, parks, and shopping. Projected August/September finish date.
#26033462

Kirkwood

1112 Missouri Avenue

5 Beds

3 Baths

3,522 Sq.Ft.

$1,174,900

MLS#: 26033462

New Construction, 2-story, 5 bedroom, 3.5 bath by Schindler Homes LLC in Kirkwood. This beautiful home features 9' first floor ceilings, hardwood flooring entire 1st floor, wainscot trim in den, stainless steel Kitchen-Aid appliances with chimney hood, 42 inch shaker kitchen wall cabinets with soft close drawers and doors, pull out trash cabinet, under cabinet lighting with light rail, walk-in pantry, quartz countertops, mudroom on 1st floor with custom lockers, fireplace in family room, luxurious master bath with double sinks, Moen plumbing fixtures, separate tub and shower, his and hers large walk-in closets, large 2nd floor laundry with cabinets/granite folding counter, 50 gallon hot water heater, cased out windows, tall pour and finished lower level, and architectural grade shingles. Will have fully sodded yard and professionally landscaped. Great location, convenient to highways, parks, and shopping. Projected late July/August finish date.
#26033194

Kirkwood

923 Poinsetta Lane

5 Beds

3 Baths

3,126 Sq.Ft.

$1,100,000

MLS#: 26033194

Price reduced
Beautiful To-Be-Built in Kirkwood! This stunning new-construction modern farmhouse offering 5 bedrooms, 3.5 baths, and a finished lower level offers 3,400 square feet of total living space. Designed for today's lifestyle, this home features an open-concept floor plan, spacious great room, gourmet kitchen with center island, luxury primary suite, second floor laundry room, and versatile finished basement. The striking exterior showcases white board-and-batten siding, black windows, timber accents, and black garage doors. Exceptional craftsmanship, designer finishes, and timeless curb appeal throughout. Enjoy this amazing location across from Kirkwood High School! Walk across the street to school or take in a football game and all that the community has to offer. Builder: Darr Custom Homes. Demo permit has already been applied for and should be issued week of 7/6.
#26035960

Kirkwood

711 Chopin Drive

5 Beds

3 Baths

3,400 Sq.Ft.

$949,000

MLS#: 26035960

New Construction, 2-story, 5 bedroom, 3.5 bath by Schindler Homes LLC in Kirkwood. This beautiful home features 9' first floor ceilings, hardwood flooring entire 1st floor, wainscot trim in den, stainless steel Kitchen-Aid appliances with chimney hood, 42 inch shaker kitchen wall cabinets with soft close drawers and doors, pull out trash cabinet, under cabinet lighting with light rail, walk-in pantry, quartz countertops, mudroom on 1st floor with custom lockers, fireplace in family room, luxurious master bath with double sinks, Moen plumbing fixtures, separate tub and shower, his and hers large walk-in closets, large 2nd floor laundry with cabinets/granite folding counter, 50 gallon hot water heater, cased out windows, tall pour and finished lower level, and architectural grade shingles. Will have fully sodded yard and professionally landscaped. Great location, convenient to highways, parks, and shopping. Projected July finish date.
#26031996

Kirkwood

614 Nirk Avenue

5 Beds

3 Baths

3,230 Sq.Ft.

$1,149,900

MLS#: 26031996

 - property

Send a message

Message successfully sent.

Your message

What is 3 + 4 ?

Reason for contacting?

I agree to receive email communication and understand I can unsubscribe at any time.

I agree to be contacted by Rock Island Realty via call, email, and text for real estate services. To opt out, you can reply 'stop' at any time or reply 'help' for assistance. You can also click the unsubscribe link in the emails. Message and data rates may apply. Message frequency may vary. Privacy Policy

Sign Out

Virtual Assistant

Would you like to take the next step with this property? We can help you schedule a showing or virtual tour, or send you more details.

Yes, I would like more information.

Thank You for Your Reply, One of Our Agents will contact you as soon as possible

No, maybe later.

Thank you, you can always contact me via email, phone number or through the contact form.

Realhub AI

Lucy - Your AI-Powered Realtor

Update Your Temporary Password

Personalize your search

Enter your email and we'll notify you immediately when new listings match what you're looking for.

or enter email address

Already have an account ? Login here

Continue your home search

I agree to receive communications and understand I can unsubscribe at any time.

I agree to be contacted by Rock Island Realty via call, email, and text for real estate services. To opt out, you can reply 'stop' at any time or reply 'help' for assistance. You can also click the unsubscribe link in the emails. Message and data rates may apply. Message frequency may vary. Privacy Policy

Already have an account ? Login here

We use cookies

We use cookies primarily for analytics to enhance your experience. By accepting, you agree to our use of these cookies. You can manage your preferences or learn more about our cookies policy.