


Property
Beds
4
Full Baths
2
1/2 Baths
None
Year Built
1950
Sq.Footage
2,982
Welcome to this beautifully maintained home, that combines the charm of its era with thoughtful updates for today’s lifestyle. Inside, you’ll find original wood floors, plantation shutters throughout, & a warm, inviting layout featuring a cozy reading nook and a convenient breakfast area. The spacious kitchen was completely renovated in 2018 with custom cabinetry, quartz countertops, a coffee bar, pop-up mixer stand & walk in pantry—providing both style and exceptional functionality. The living area features a gas-log fireplace, creating the perfect gathering space for family and friends. Just off the main living areas is a large screened-in sunroom with tile flooring, offering an inviting space to relax while enjoying the outdoors & the western cedar deck provides additional outdoor living space! Numerous major updates provide peace of mind, including a new roof in 2024, HVAC system in 2024, and a whole-home generator. Energy-efficient replacement windows have been added throughout much of the home over the years. With 4 bedrooms, 2 baths (hall bath has heated tile floors), original wood floors, a thoughtfully renovated kitchen, generous indoor and outdoor living spaces, and an abundance of character, this home offers the best of classic ranch-style living with today’s conveniences.
Features & Amenities
Interior
-
Other Interior Features
Bookcases, Built-in Features, Cedar Closet(s), Ceiling Fan(s), Chandelier, Crown Molding, Entrance Foyer, Natural Woodwork, Recessed Lighting, Stone Counters, Pantry
-
Total Bedrooms
4
-
Bathrooms
2
-
Above Grade Finished Area
2982.0
-
Basement YN
NO
-
Cooling YN
YES
-
Cooling
Central Air, Ceiling Fan(s)
-
Fireplace YN
YES
-
Heating YN
YES
-
Heating
Forced Air, Natural Gas
-
Main Level Bedrooms
4
-
Pet friendly
N/A
Exterior
-
Garage
Yes
-
Garage spaces
2
-
Construction Materials
Board & Batten Siding, Brick
-
Parking
Additional Parking, Asphalt, Attached, Garage
-
Patio and Porch Features
Deck, Enclosed, Porch
-
Pool
No
Area & Lot
-
Lot Features
Open Lot
-
Lot Size(acres)
0.603
-
Lot Size(square feet)
26,266
-
Property Type
Residential
-
Property Sub Type
Single Family Residence
-
Architectural Style
Ranch
Price
-
Sales Price
$364,900
-
Tax Amount
$1,206
-
Sq. Footage
2,982
-
Price/SqFt
$122
HOA
-
Association
No
School District
-
Elementary School
Dexter K-12
-
Middle School
Dexter K-12
-
High School
Dexter K-12
Property Features
-
New Construction
NO
-
Foundation Details
Block
-
Ownership
Private
-
Sewer
Public Sewer
-
Water Source
Public
Schedule a Showing
Showing scheduled successfully.
Mortgage calculator
Estimate your monthly mortgage payment, including the principal and interest, property taxes, and HOA. Adjust the values to generate a more accurate rate.
Your payment
Principal and Interest:
$
Property taxes:
$
HOA fees:
$
Total loan payment:
$
Total interest amount:
$
Location
County
Stoddard
Elementary School
Dexter K-12
Middle School
Dexter K-12
High School
Dexter K-12
Listing Courtesy of Karen Cook , Young Real Estate LLC
RealHub Information is provided exclusively for consumers' personal, non-commercial use, and it may not be used for any purpose other than to identify prospective properties consumers may be interested in purchasing. All information deemed reliable but not guaranteed and should be independently verified. All properties are subject to prior sale, change or withdrawal. RealHub website owner shall not be responsible for any typographical errors, misinformation, misprints and shall be held totally harmless.

Agent / Realtor®
Nina Harmon
Call Nina today to schedule a private showing.

* Listings on this website come from the FMLS IDX Compilation and may be held by brokerage firms other than the owner of this website. The listing brokerage is identified in any listing details. Information is deemed reliable but is not guaranteed. If you believe any FMLS listing contains material that infringes your copyrighted work please click here to review our DMCA policy and learn how to submit a takedown request.© 2024 FMLS.
Related Properties

Dexter
1009 Ridge Top Drive
3 Beds
2 Baths
2,618 Sq.Ft.
$351,000
MLS#: 26054161

Dexter
16987 County Road 470
3 Beds
2 Baths
3,439 Sq.Ft.
$429,900
MLS#: 26052593

Dexter
10813 County Road 657
4 Beds
2 Baths
1,620 Sq.Ft.
$410,000
MLS#: 26048957

Dexter
12023 County Road 637
4 Beds
3 Baths
2,340 Sq.Ft.
$374,500
MLS#: 26045929

Dexter
10525 AF HWY
3 Beds
2 Baths
2,790 Sq.Ft.
$350,000
MLS#: 26043283
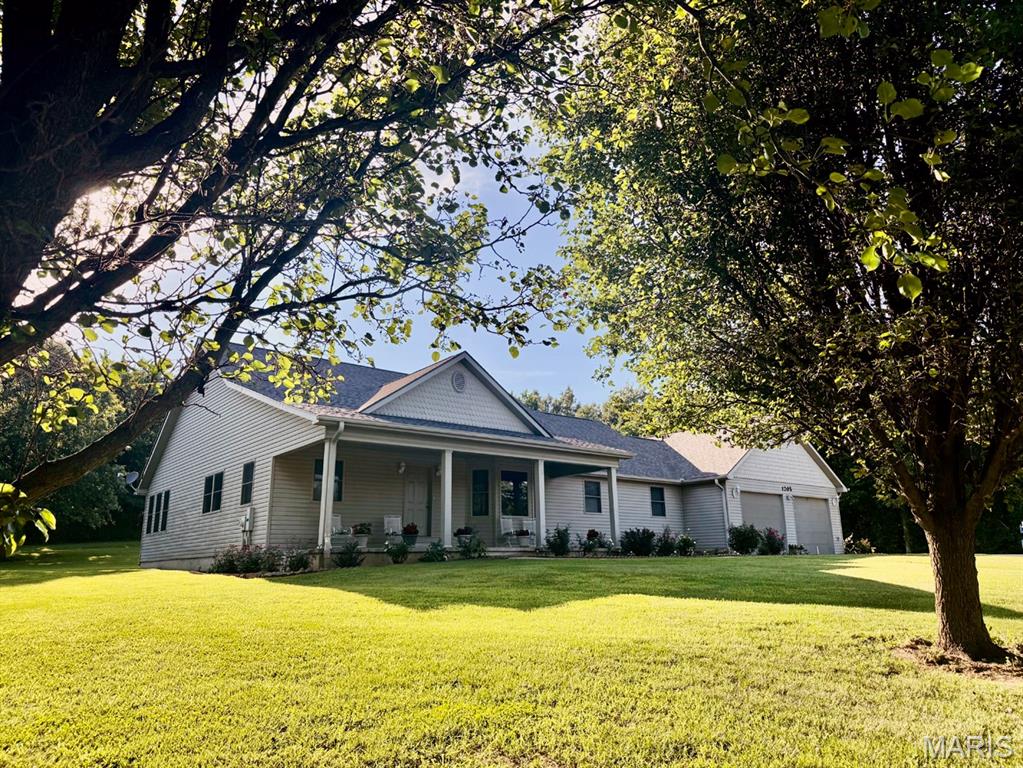
Dexter
1205 N Hickory Street
4 Beds
3 Baths
4,200 Sq.Ft.
$399,000
MLS#: 26038830
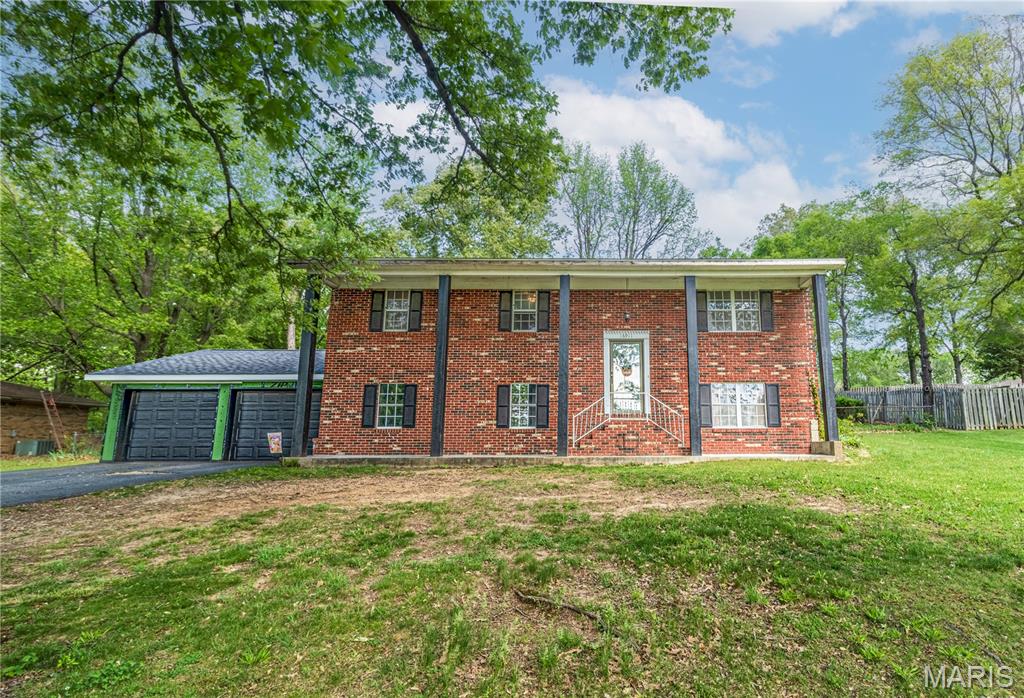
Dexter
16911 Christian Drive
5 Beds
3 Baths
2,610 Sq.Ft.
$319,000
MLS#: 26023069

Dexter
11287 Cypress Point Lane
2 Beds
2 Baths
2,289 Sq.Ft.
$379,000
MLS#: 26020681
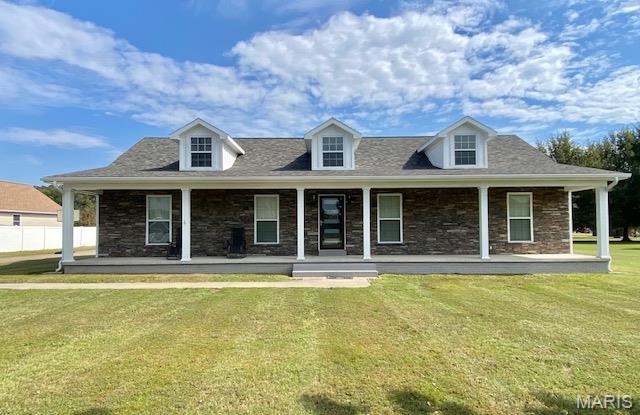
Dexter
1212 State Highway Ad
4 Beds
2 Baths
1,960 Sq.Ft.
$375,000
MLS#: 25069826
