Features & Amenities

Interior

  • Other Interior Features

    Central Vacuum, Double Vanity, Bookcases, Coffered Ceiling(s), Walk-In Closet(s), Bar, Breakfast Bar, Kitchen Island, Pantry, Entrance Foyer

  • Total Bedrooms

    4

  • Bathrooms

    4

  • 1/2 Bathrooms

    2

  • Above Grade Finished Area

    4285.0

  • Basement YN

    YES

  • Cooling YN

    YES

  • Cooling

    Ceiling Fan(s), Central Air, Electric

  • Fireplace YN

    YES

  • Heating YN

    YES

  • Heating

    Natural Gas, Forced Air

  • Main Level Bedrooms

    1

  • Pet friendly

    N/A

Exterior

  • Garage

    Yes

  • Garage spaces

    3

  • Construction Materials

    Brick

  • Parking

    Attached, Circular Driveway, Garage, Garage Door Opener, Off Street

  • Patio and Porch Features

    Covered, Patio

  • Pool

    No

  • Waterfront YN

    NO

Area & Lot

  • Lot Features

    Sprinklers In Front, Sprinklers In Rear, Views

  • Lot Size(acres)

    1.03

  • Lot Size(square feet)

    44,867

  • Property Type

    Residential

  • Property Sub Type

    Single Family Residence

  • Architectural Style

    Traditional, Other

Price

  • Sales Price

    $1,045,000

  • Tax Amount

    $9,339

  • Financing Options

    Other

  • Sq. Footage

    5,885

  • Price/SqFt

    $177

HOA

  • Association

    YES

  • Association Fee

    $400

  • Association Fee Frequency

    Annually

  • Association Fee Includes

    N/A

School District

  • Elementary School

    Mason Ridge Elem.

  • Middle School

    West Middle

  • High School

    Parkway West High

Property Features

  • Ownership

    Private

  • Sewer

    Public Sewer

  • Water Source

    Public

Schedule a Showing

Showing scheduled successfully.

<
>
IN PERSON
VIA CHAT

What is 3 + 4 ?


Change time

Mortgage calculator

Estimate your monthly mortgage payment, including the principal and interest, property taxes, and HOA. Adjust the values to generate a more accurate rate.

Your payment

Principal and Interest:

$

Property taxes:

$

HOA fees:

$

Total loan payment:

$

Total interest amount:

$

Location

County

St. Louis-MO

Elementary School

Mason Ridge Elem.

Middle School

West Middle

High School

Parkway West High

Listing Courtesy of Mary Beth Benes , Coldwell Banker Gundaker-T & C

RealHub Information is provided exclusively for consumers' personal, non-commercial use, and it may not be used for any purpose other than to identify prospective properties consumers may be interested in purchasing. All information deemed reliable but not guaranteed and should be independently verified. All properties are subject to prior sale, change or withdrawal. RealHub website owner shall not be responsible for any typographical errors, misinformation, misprints and shall be held totally harmless.

Agent Nina Harmon

Agent / RealtorĀ®

Nina Harmon

Call Nina today to schedule a private showing.


* Listings on this website come from the FMLS IDX Compilation and may be held by brokerage firms other than the owner of this website. The listing brokerage is identified in any listing details. Information is deemed reliable but is not guaranteed. If you believe any FMLS listing contains material that infringes your copyrighted work please click here to review our DMCA policy and learn how to submit a takedown request.Ā© 2024 FMLS.
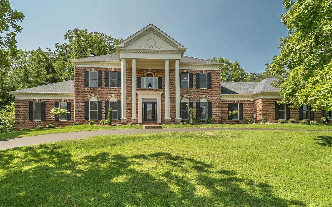
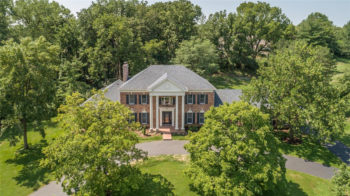
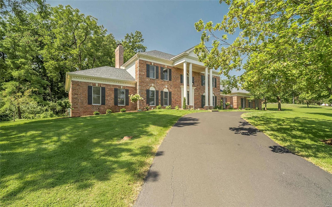
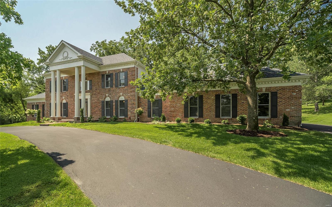
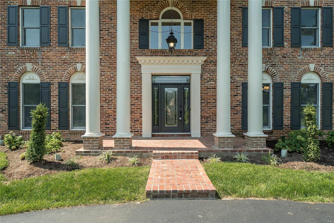
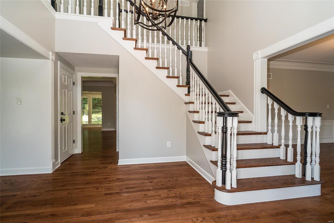
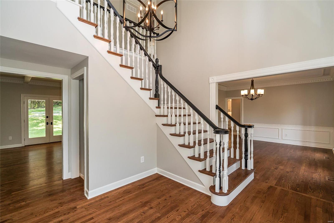
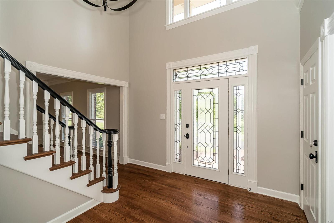
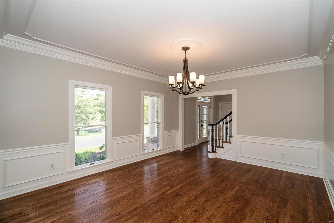
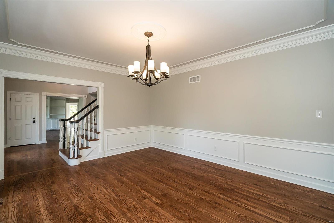
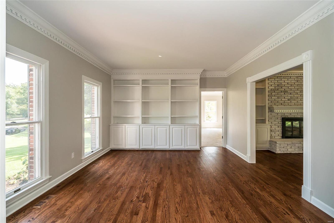
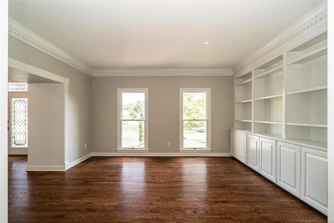
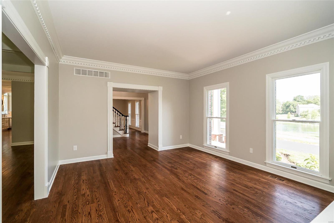
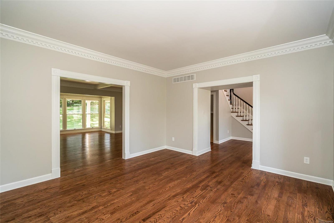
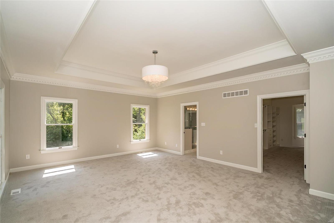
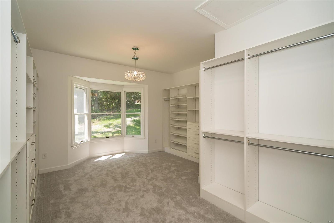
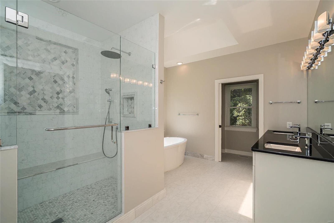
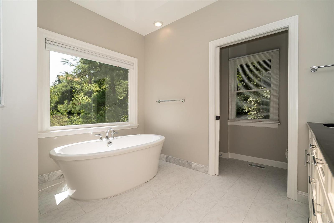
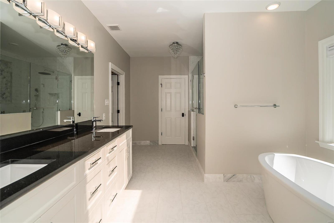
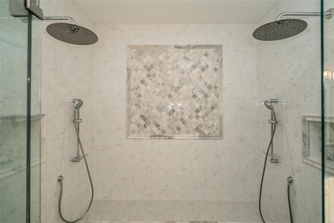
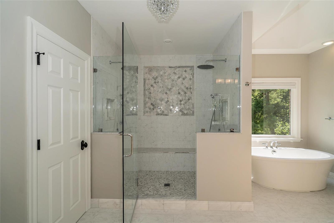
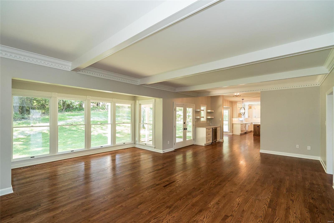
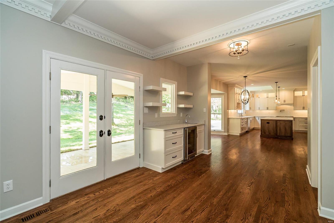
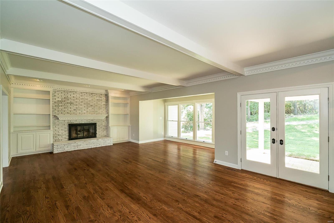
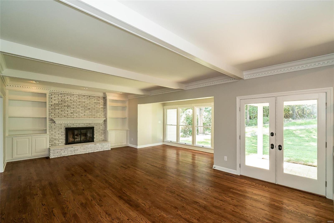
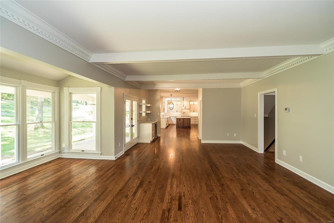
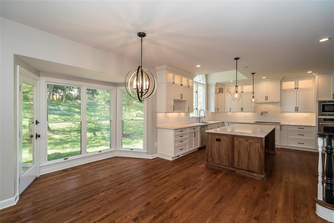
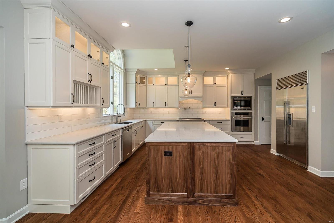
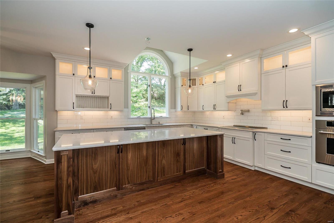
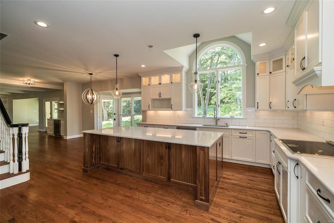
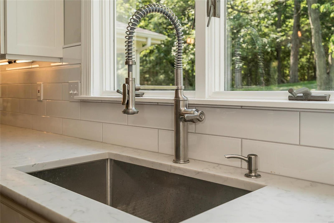
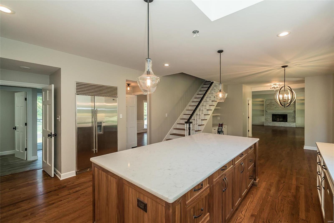
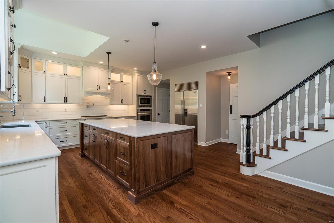
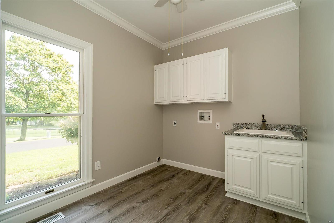
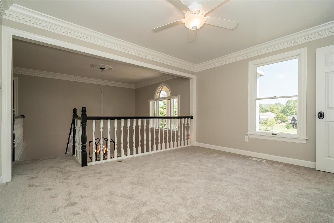
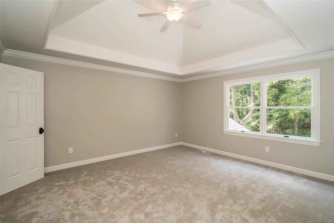
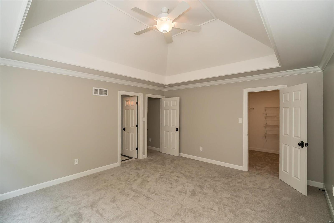
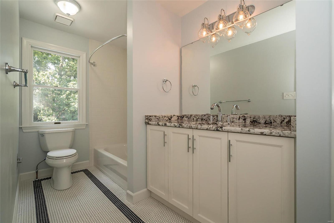
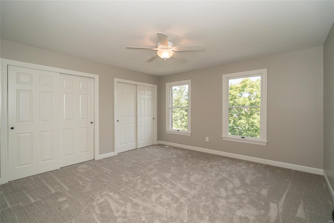
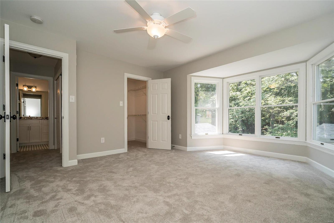
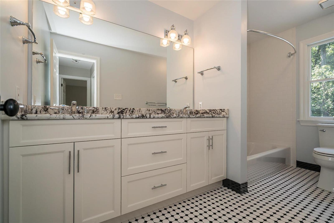
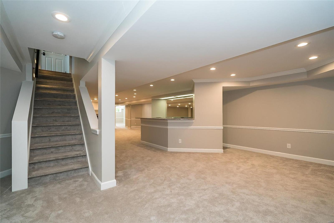
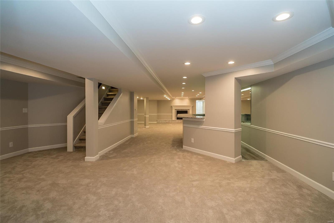
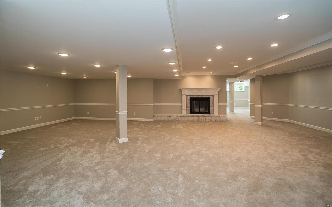
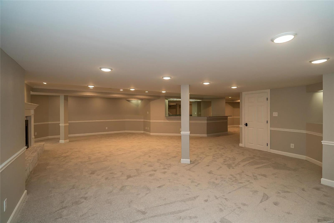
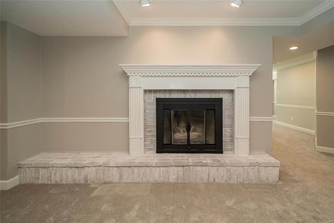
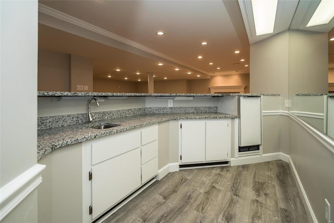
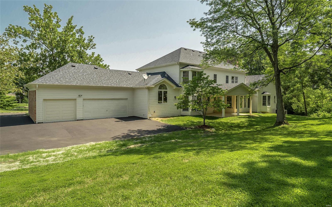
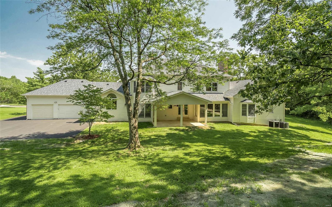
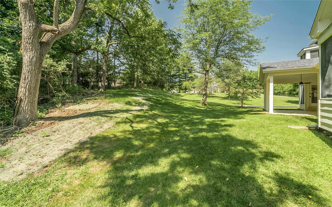
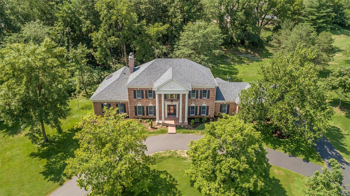
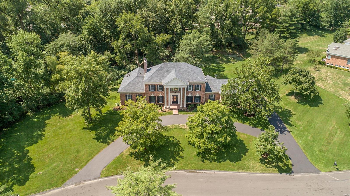
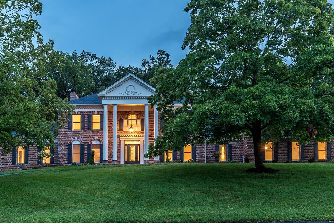
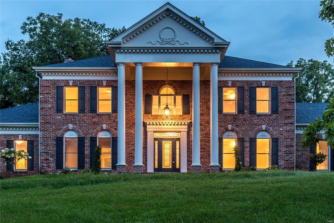
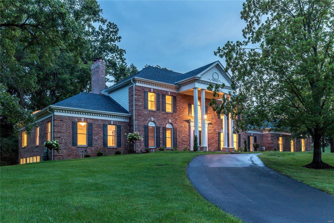
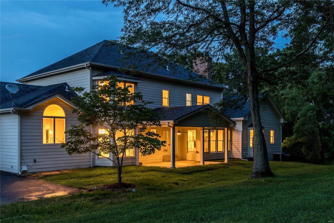
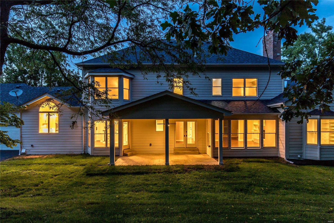
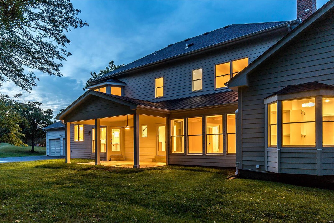
Magnificent 1.5-sty Estate home beautifully renovated to perfection! Wide brick porch entrance with architectural columns & exquisite leaded glass door leads to grand 2-sty foyer, private study with built-in bookcases, elegant dining room & spacious great room with floor-to-ceiling brick fireplace flanked by bookcases, wet bar & atrium doors that open to vaulted patio. Designer kitchen with custom white cabinetry, quartz countertops, commercial grade appliances & 9’ walnut center island adjoins sunlit breakfast room with wide bay window & convenient planning center. Sumptuous master bedroom suite offers an appealing  retreat with huge customized walk-in closet & marble bath with expanded shower & freestanding tub. Front & rear staircases access 3 generous-sized additional bedrooms & bonus loft room. Lower Level entertainment space includes recreation room with fireplace, gathering bar, game room & full bath. Situated on a 1+ acre lot overlooking pond with covered patio & 3-car garage.

938 Delvin Drive

Message successfully sent.

What would you like to know?

What is 3 + 4 ?

I agree to receive email communication and understand I can unsubscribe at any time.

I agree to be contacted by Rock Island Realty via call, email, and text for real estate services. To opt out, you can reply 'stop' at any time or reply 'help' for assistance. You can also click the unsubscribe link in the emails. Message and data rates may apply. Message frequency may vary. Privacy Policy

Related Properties

One Acre. 4,473 Total Sq Ft. A Town & Country Ranch Reimagined.
Set on a full acre in the heart of Town & Country, 1757 Topping Road offers 4,473 total square feet of meticulously transformed living space across two levels—presenting an exceptional effective value of just $268 per total finished square foot at a $1,200,000 list price.
Start with major systems engineered for total peace of mind: a brand-new architectural roof (June 2026), updated and newly serviced separate HVAC zones, and public sewer with dual inspected lateral lines (cast line hydro-jetted to the main, plus a secondary PVC line). The exterior features a freshly resealed driveway, updated professional landscaping, and an expansive 1,313 sq ft Trex composite deck with a modern cable railing system—creating a massive, low-maintenance outdoor oasis designed to bypass traditional upkeep.
Inside, virtually every square inch has been renewed. The 2,897 sq ft main level boasts restored natural hardwood floors, custom millwork, and a refined, neutral palette. The primary suite serves as a private retreat anchored by a spa-inspired bath with a curbless porcelain wet-room shower, freestanding soaking tub, and dual-sink quartz vanity, alongside dedicated main-floor laundry. An additional main-floor bedroom suite and versatile, open living spaces complete this primary level.
The fully finished 1,576 sq ft walk-out lower level features plush, high-end neutral carpeting throughout. A sprawling central recreation room comfortably accommodates both a complete media lounge and a dedicated gaming area. Designed with a split-bedroom layout for maximum privacy, it offers two additional egressed bedrooms on opposite wings—one functioning as a private en-suite and the second served by a full bath just steps away. This level is rounded out by a private built-in sauna, a custom-tiled dog wash station, and a full second laundry room.
Practical spaces were executed with equal precision. Dual garages totaling over 1,000 sq ft feature durable, professional flaked-epoxy flooring, while a separate 315 sq ft mechanical area neatly houses the system units with abundant built-in storage. Modern tech upgrades include Nest smart thermostats and Wi-Fi smart door locks with fingerprint and passcode entry.
Square footage per professional floor plan schematic (available in MLS supplements). An exceptional, fully updated estate where extensive improvements deliver true move-in perfection.
#26052789

Town and Country

1757 Topping Road

4 Beds

4 Baths

4,473 Sq.Ft.

$1,200,000

MLS#: 26052789
Price reduced
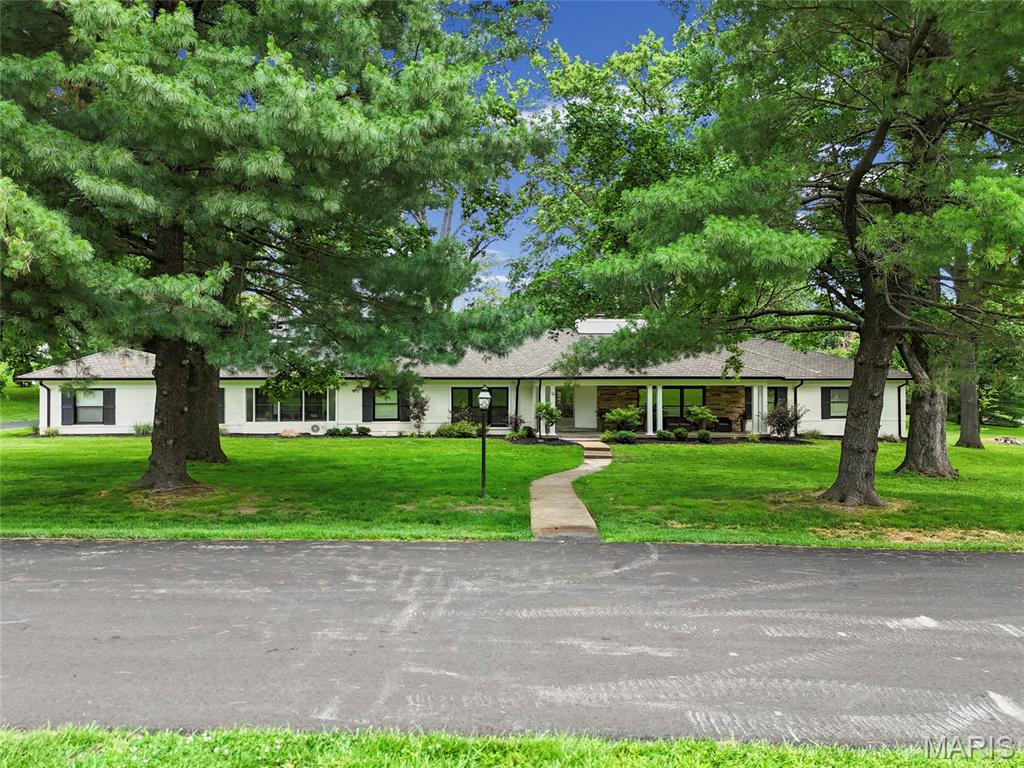
Luxury living at a newly refreshed, competitive price making this exceptional property one of the best values on the market! Welcome to this beautifully updated sprawling ranch, perfectly situated on a large, level lot in a sought-after gated community. Offering the ideal blend of modern updates and timeless charm, this home provides both privacy and convenience in an unbeatable location. Step inside to find a bright, open interior featuring hardwood flooring throughout the main level, abundant natural light from expansive windows, and updated window treatments throughout. A grand  entry creates an impressive first impression while still bringing original charm to the home, while the newly added main-floor laundry adds everyday convenience, the spacious layout includes generously sized bedrooms with ample closet space, an updated kitchen with stainless steel appliances, a vented hood, double oven, large island and refreshed countertops. Enjoy the stunning three-season room with jalousie windows, perfect for relaxing or entertaining year-round. Enjoy outdoor living on the large patio overlooking the backyard, offering plenty of space for gatherings or quiet evenings at home. Additional highlights include a rear-entry three-car garage and one of the most desirable lots in the neighborhood. Conveniently located near major highways, premier hospitals, medical facilities, shopping, dining, and everyday amenities, this home offers easy access to everything while maintaining the peaceful feel of an established community. Don't miss this incredible opportunity to own a beautifully updated home in a prime location! Schedule your private tour today!
#26036480

Town and Country

18 Country Aire Drive

4 Beds

3 Baths

6,304 Sq.Ft.

$1,200,000

MLS#: 26036480
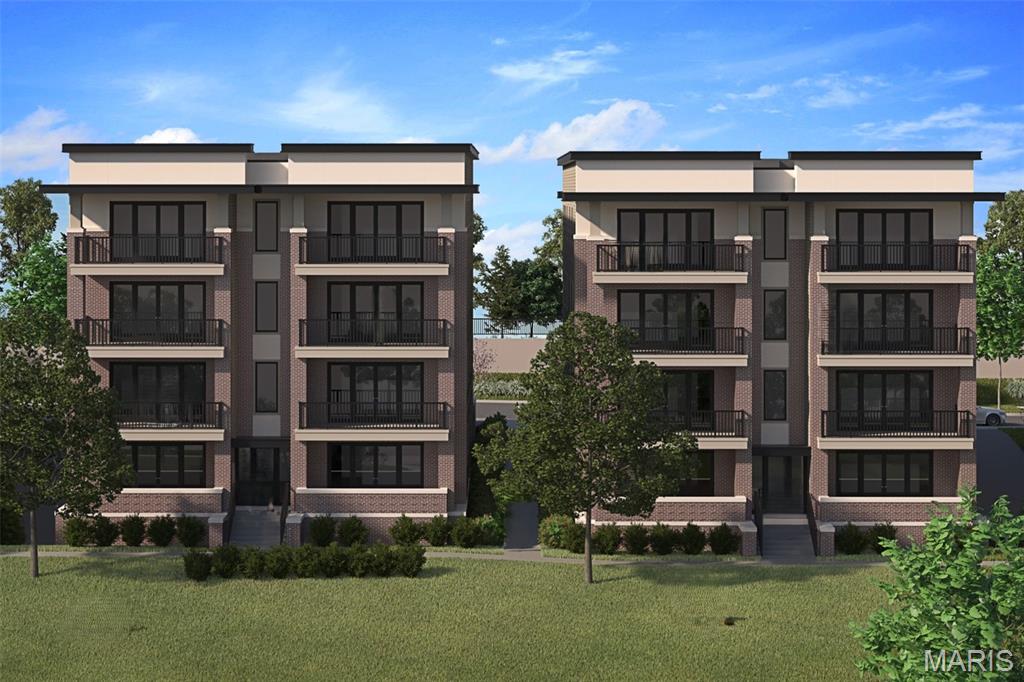
New Town & Country upscale condominium floorplan by McBride Homes featuring 2BR, 2.5BA will be ready spring 2027 at Hwy 141 and 40 with 1800 sq ft of living space! 3rd?floor unit with black sliding glass doors and ceiling fans in the living room and primary bedroom, plus transom windows in the primary. Open concept living with expansive ceilings & wood laminate flooring throughout entire unit.?Luxury kitchen with level 8 Leeton Morel light brown cabinets, quartz counters & backsplash, 30ā€ electric cooktop with hood, double wall oven & waterfall island w/breakfast bar. Spacious living area with a linear fireplace. Primary bedroom walk-in closet, ceiling fan, private bath w/dual vanities, walk-in shower. Second bedroom w/ceiling fan prewire, walk-in closet & private bath. Extras include laundry rm, powder room, storage closets, and matte black fixtures. Each building is elevator-accessible w/secured lobbies, underground parking, & only two residences per floor.?Renderings shown.
#26002406

Town and Country

14305 Woods Mill Crossing 301

2 Beds

2 Baths

1,800 Sq.Ft.

$874,765

MLS#: 26002406
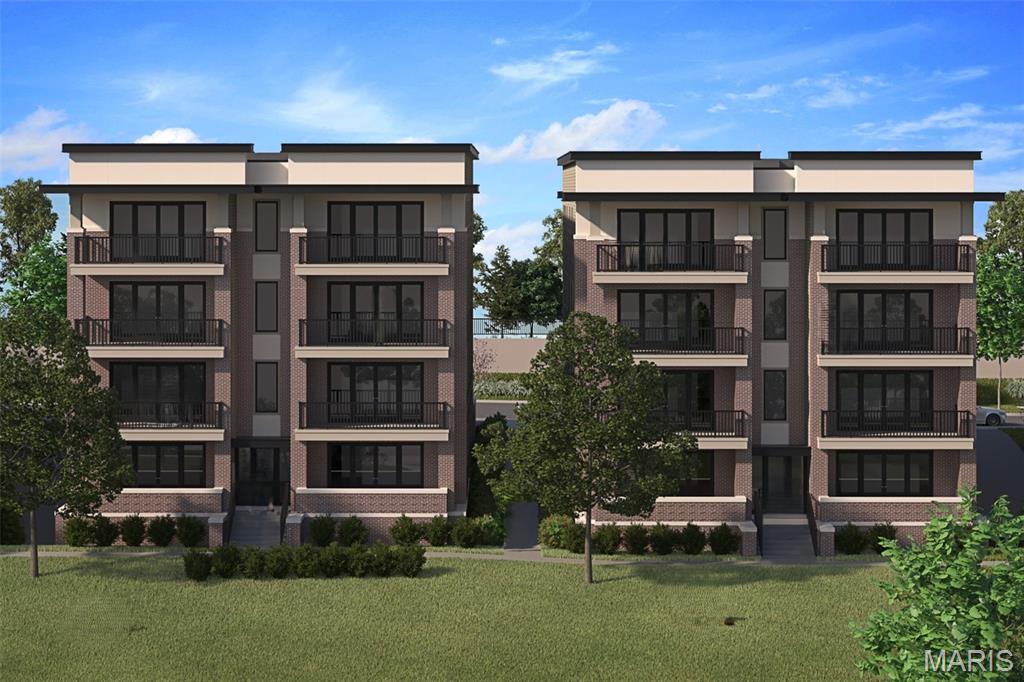
New Town & Country upscale condominium floorplan by McBride Homes featuring 3BR, 2.5BA will be ready spring 2027 at Hwy 141 and 40 with 1800 sq ft of living space! 3rd?floor unit with black sliding glass doors and ceiling fans in the living room and primary bedroom, plus transom windows in the primary. Open concept living with expansive ceilings & wood laminate flooring throughout entire unit.?Kitchen with level 6 Winstead white cabinets & gray accent island, quartz counters & backsplash, 30ā€ electric range with hood & island w/breakfast bar. Primary bedroom walk-in closet, ceiling fan, private bath w/dual vanities, walk-in shower w/seat. Additional bedrooms w/ceiling fan, walk-in closet & Jack and Jill bath. Extras include laundry rm, powder room, storage closets, and matte black fixtures. Each building is elevator-accessible w/secured lobbies, underground parking, & only two residences per floor.?Renderings shown.
#26002402

Town and Country

14305 Woods Mill Crossing 302

3 Beds

2 Baths

1,800 Sq.Ft.

$854,719

MLS#: 26002402
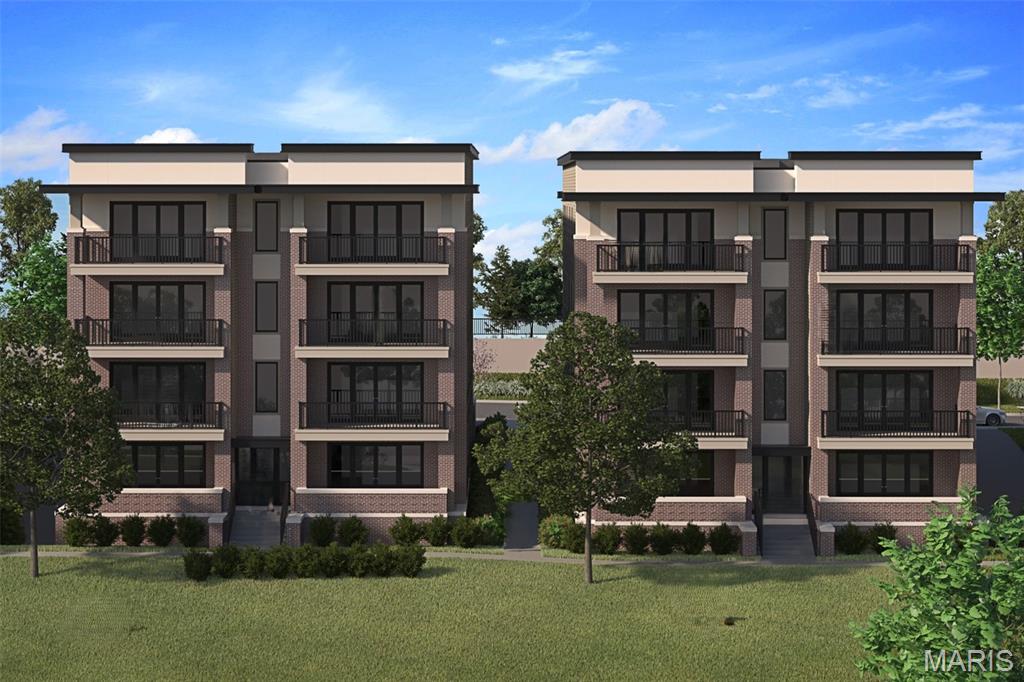
New Town & Country upscale condominium floorplan by McBride Homes featuring 3BR, 2.5BA will be ready spring 2027 at Hwy 141 and 40 with 1800 sq ft of living space! 1st?floor unit with black sliding glass doors and ceiling fans in the living room and primary bedroom, plus transom windows in the primary. Open concept living w/expansive ceilings & wood laminate flooring throughout main living.?Gourmet Chef’s kitchen with level 5 Winstead Burlap medium brown cabinets, quartz counters & backsplash, 36ā€ gas cooktop, wine fridge, French door double wall oven & island w/breakfast bar. Spacious living area with a linear fireplace. Primary bedroom walkin closet, ceiling fan, private bath w/dual vanities, walkin shower. Additional bedrooms w/ceiling fan, walkin closet & Jack and Jill bath. Extras include laundry rm, half bath, storage closets, and matte black fixtures. Each building is elevator-accessible w/secured lobbies, underground parking, & only two residences per floor.?Renderings shown.
#26002419

Town and Country

14305 Woods Mill Crossing 102

3 Beds

2 Baths

1,800 Sq.Ft.

$928,176

MLS#: 26002419
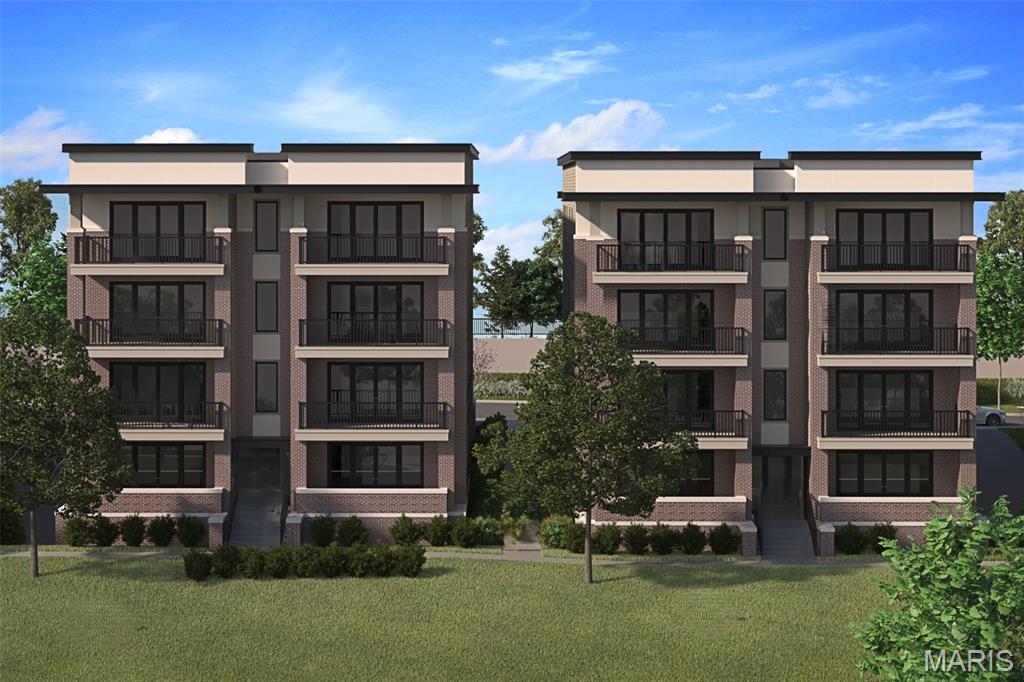
New Town & Country upscale condominium floorplan by McBride Homes featuring 3BR, 2.5BA will be ready spring 2027 at Hwy 141 and 40 with 1800 sq ft of living space! 4th?floor unit with black sliding glass doors and ceiling fans in the living room and primary bedroom, plus transom windows in the primary. Open concept living with expansive ceilings & wood laminate flooring throughout entire unit.?Luxury kitchen with level 4 Brellin white cabinets, quartz counters & backsplash, 30ā€ gas cooktop with hood, wall oven/convection microwave & island w/breakfast bar. Spacious living area with a linear fireplace. Primary bedroom walk-in closet, ceiling fan, private bath w/dual vanities, walk-in shower. Additional bedrooms with ceiling fan, walk-in closet & Jack and Jill bath. Extras include laundry rm, powder room, storage closets, and bronzed gold fixtures. Each building is elevator-accessible w/secured lobbies, underground parking, & only two residences per floor.?Renderings shown.
#26002192

Town and Country

14305 Woods Mill Crossing 402

3 Beds

2 Baths

1,800 Sq.Ft.

$888,948

MLS#: 26002192
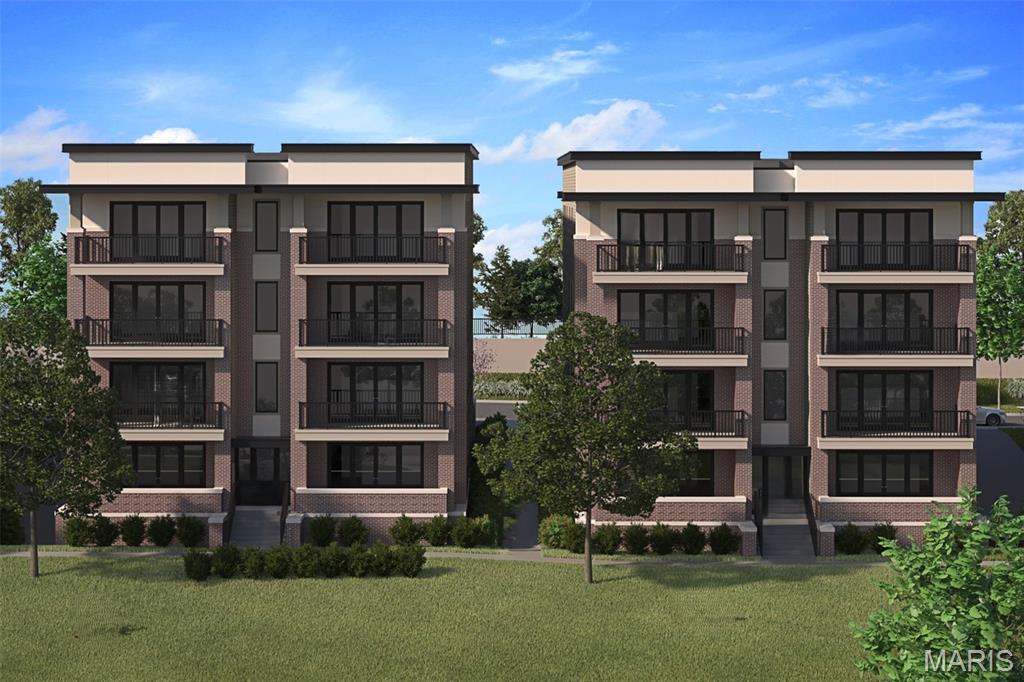
New Town & Country upscale condominium floorplan by McBride Homes featuring 2BR, 2.5BA will be ready spring 2027 at Hwy 141 and 40 with 1800 sq ft of living space! 4th floor unit with black sliding glass doors and ceiling fans in the living room and primary bedroom, plus transom windows in the primary. Open concept living with expansive ceilings & wood laminate flooring throughout entire unit. Luxury kitchen with level 6 Winstead Colada cabinets, quartz counters & backsplash, 30ā€ electric cooktop, double wall oven & island w/breakfast bar. Spacious living area with a linear fireplace. Primary bedroom walkin closet, ceiling fan, private luxury bath w/dual vanities, walkin shower w/seat. Second bedroom w/ceiling fan, walkin closet & private bath. Extras include laundry rm, powder room, storage closets, and bronzed gold fixtures. Each building is elevator-accessible w/secured lobbies, underground parking, & only two residences per floor. Renderings shown.
#26002158

Town and Country

14305 Woods Mill Crossing 401

2 Beds

2 Baths

1,800 Sq.Ft.

$905,682

MLS#: 26002158
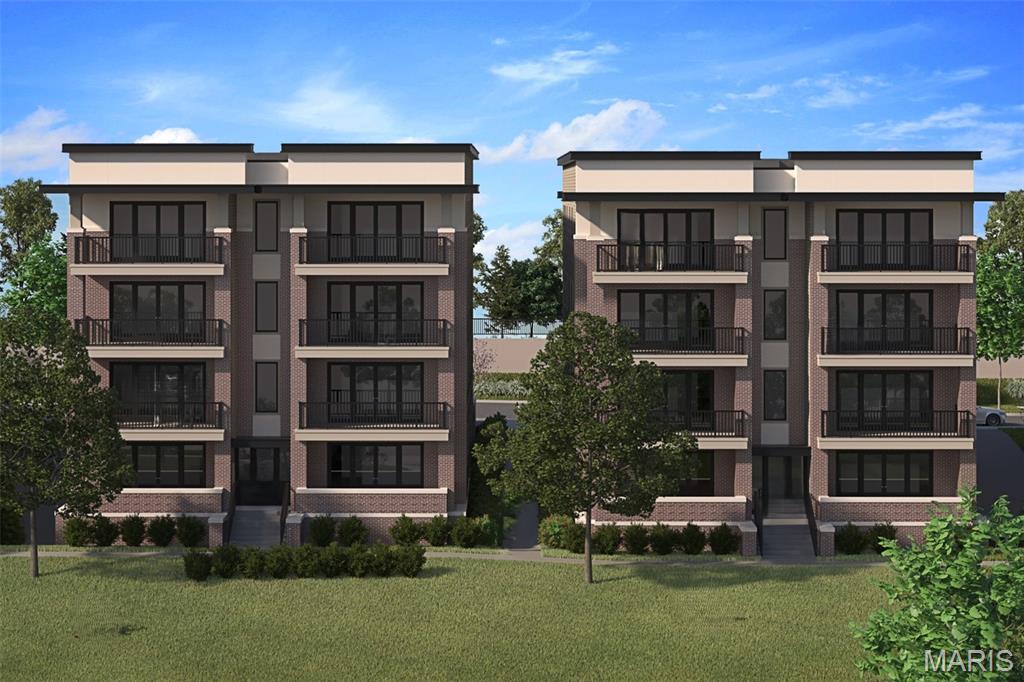
New Town & Country upscale condominium floorplan by McBride Homes featuring 3BR, 2.5BA will be ready winter 2027 at Hwy 141 and 40 with 1800 sq ft of living space! 3rd floor unit with black sliding glass doors and ceiling fans in the living room and primary bedroom, plus transom windows in the primary. Open concept living with expansive ceilings & wood laminate flooring throughout entire unit. The kitchen has level 6 Winstead white cabinets, quartz counters & backsplash, 30ā€ electric range, stainless steel hood & waterfall island w/breakfast bar & gray cabinet base. Primary bedroom with walk-in closet, ceiling fan, private luxury bath w/dual vanities, walkin shower w/seat. Additional bedrooms w/ceiling fans, walk-in closets & a Jack and Jill bath. Extras include laundry rm, half bath, storage closets, and matte black fixtures. Each building is elevator-accessible w/secured lobbies, underground parking, & only two residences per floor. Renderings shown.
#26002150

Town and Country

14301 Woods Mill Crossing 301

3 Beds

2 Baths

1,800 Sq.Ft.

$854,548

MLS#: 26002150
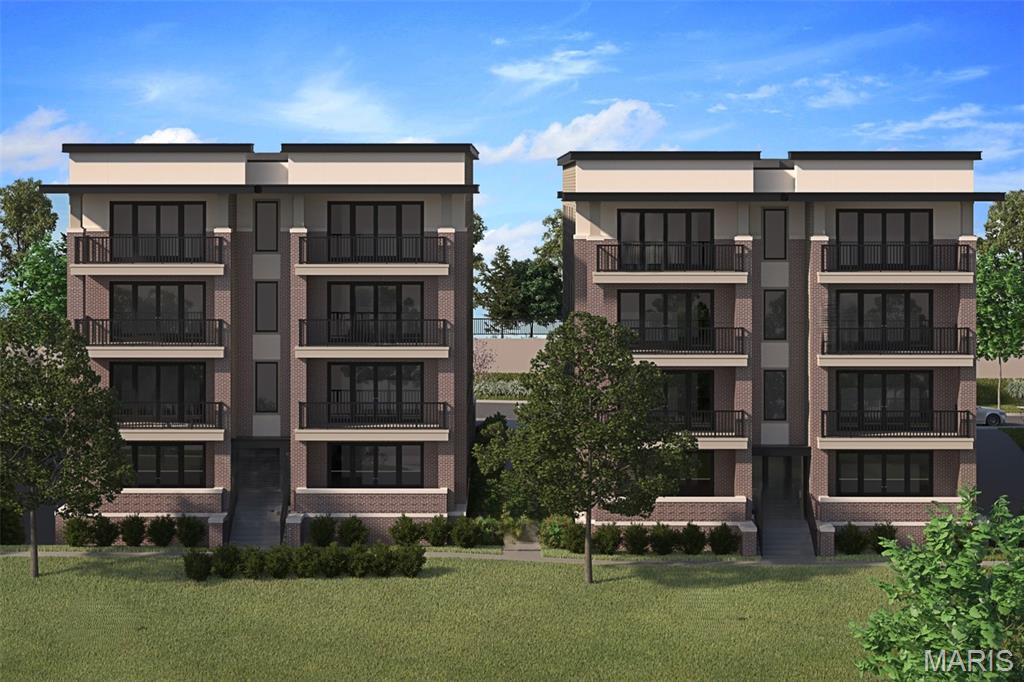
New Town & Country upscale condominium floorplan by McBride Homes featuring 3BR, 2.5BA will be ready winter 2027 at Hwy 141 and 40 with 1800 sq ft of living space! 1st-floor unit with black sliding glass doors and ceiling fans in the living room and primary bedroom, plus transom windows in the primary. Open concept living with expansive ceilings & wood laminate flooring throughout entire unit.?Gourmet Chef’s kitchen with level 5 Winstead Burlap medium brown cabinets, quartz counters & backsplash, 36ā€ electric cooktop, double wall oven & island w/breakfast bar. Spacious living area with linear fireplace. Primary bedroom walk-in closet, ceiling fan, private bath w/dual vanities, walk-in shower. Additional bedrooms w/ceiling fan, walk-in closet & Jack and Jill bath. Extras include laundry rm, powder room, storage closets, and matte black fixtures. Each building is elevator-accessible w/secured lobbies, underground parking, & only two residences per floor.?Renderings shown.
#26002186

Town and Country

14301 Woods Mill Crossing 101

3 Beds

2 Baths

1,800 Sq.Ft.

$913,481

MLS#: 26002186
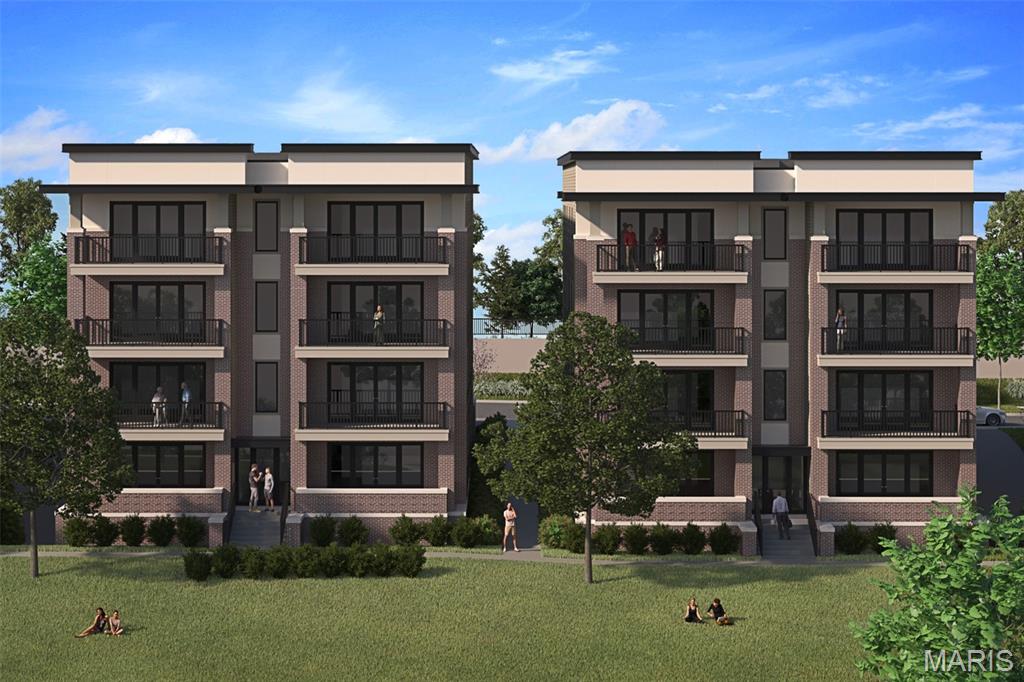
New Town & Country upscale condominium floorplan by McBride Homes featuring 2BR, 2.5BA will be ready spring 2027 at Hwy 141 and 40! 1st floor unit with black sliding glass doors and ceiling fans in the living room and primary bedroom, plus transom windows in the primary. Open concept living with expansive ceilings & wood laminate flooring throughout entire unit. Kitchen with level 6 Winstead cream cabinets with bronzed gold hardware, quartz counters & backsplash, GE stainless steel appliances, 36ā€ gas cooktop, single wall oven, microwave & island w/breakfast bar. Primary bedroom walkin closet, ceiling fan, private bath and walkin shower. Second bedroom w/ceiling fan, walkin closet & private bath. Extras include laundry rm, half bathroom, storage closets, and bronzed gold fixtures. Each building is elevator-accessible w/secured lobbies, underground parking, & only two residences per floor. Renderings shown.
#26002092

Town and Country

14305 Woods Mill Crossing 101

2 Beds

2 Baths

1,800 Sq.Ft.

$887,740

MLS#: 26002092

 - property

Send a message

Message successfully sent.

Your message

What is 3 + 4 ?

Reason for contacting?

I agree to receive email communication and understand I can unsubscribe at any time.

I agree to be contacted by Rock Island Realty via call, email, and text for real estate services. To opt out, you can reply 'stop' at any time or reply 'help' for assistance. You can also click the unsubscribe link in the emails. Message and data rates may apply. Message frequency may vary. Privacy Policy

Sign Out

Virtual Assistant

Would you like to take the next step with this property? We can help you schedule a showing or virtual tour, or send you more details.

Yes, I would like more information.

Thank You for Your Reply, One of Our Agents will contact you as soon as possible

No, maybe later.

Thank you, you can always contact me via email, phone number or through the contact form.

Realhub AI

Lucy - Your AI-Powered Realtor

Update Your Temporary Password

Personalize your search

Enter your email and we'll notify you immediately when new listings match what you're looking for.

or enter email address

Already have an account ? Login here

Continue your home search

I agree to receive communications and understand I can unsubscribe at any time.

I agree to be contacted by Rock Island Realty via call, email, and text for real estate services. To opt out, you can reply 'stop' at any time or reply 'help' for assistance. You can also click the unsubscribe link in the emails. Message and data rates may apply. Message frequency may vary. Privacy Policy

Already have an account ? Login here

We use cookies

We use cookies primarily for analytics to enhance your experience. By accepting, you agree to our use of these cookies. You can manage your preferences or learn more about our cookies policy.