Properties

Browse or get in touch to schedule a walkthrough.

  • Nearby me
Price range

Popular Features

Community Features

Association

Property Features

Waterfront

View

Exterior Features

Interior Features

Style

546867 properties match your criteria

Updated 1 minute ago

E-Alert name

Pre-Construction. To Be Built Home ready to personalize into your dream home! BASE PRICE and PHOTOS are for 4BR, 2.5BA Hermitage II Two Story. Pricing will vary depending on various interior/exterior selections. This beautiful home opens to a formal dining room and living room/office space. Large spacious family room with options for window wall, gas fireplace and bay windows. Kitchen with eat-in breakfast area, available center island or gourmet kitchen layout! Master suite features large walk-in closet and gorgeous private bath with tub and walk in shower. The Hermitage II includes 2 car garage, main floor laundry, and more!
Additional selections include master bedroom coffered ceiling, 2nd floor laundry, and luxury master bath. Enjoy peace of mind with McBride Homes' 10 year builders warranty and incredible customer service! Harvest at Hwy N and Hopewell offers incredible onsite amenities. It’s not just a home, it’s a lifestyle! Display photos shown.
#25039259

O'Fallon

2 Hermitage II at Harvest Estate

4 Beds

2 Baths

2,539 Sq.Ft.

$387,900

MLS#: 25039259

13,694 SF, single level commercial building with multiple entrances from 3 separate streets, Main, Independence and Water Streets. Large open areas and office areas that makes this property suitable for various uses and businesses. Features on-street parking along with access to a huge downtown municipal off-street parking lot just across from the building.  Located in historical downtown Cape Girardeau adjacent to the riverfront wall.  Although the past use was for a customer service operation center, it is suitable for other types of various uses and businesses. Location: Downtown
#23043194

Cape Girardeau

18 N Main Street

None Beds

None Baths

13,674 Sq.Ft.

$899,900

MLS#: 23043194
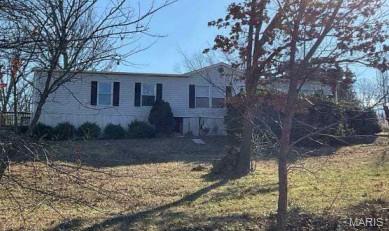
Great Opportunity to own this single-family home built in 1999 featuring 3 bedrooms and 2 bathrooms.  ***SPECIAL NOTES: (1) This is a CASH ONLY transaction. (2) Seller to pay Taxes, HOA, and Municipal/Utility Liens. (3) Please read the Auction disclaimers carefully before placing a bid or submitting an offer. ***
#26009316

De Soto

2712 Creon

3 Beds

2 Baths

1,456 Sq.Ft.

$129,700

MLS#: 26009316
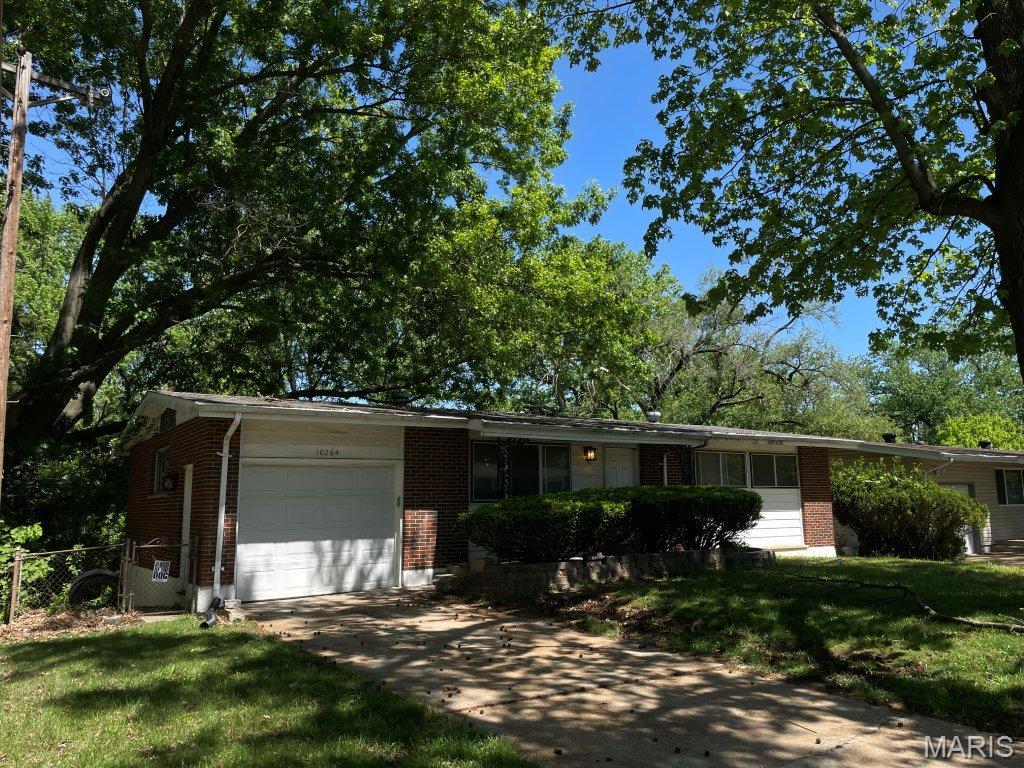
3 bedrooms, 1.5 bathrooms and over 1040 sf  ranch home nestled in the great  neighborhood of Dellwood.
1 car garage and driveway. Quiet street with friendly neighbors.
#26031849

Dellwood

10264 Dacey Drive

3 Beds

1 Baths

1,040 Sq.Ft.

$95,000

MLS#: 26031849

Country Living within the city limits of Hermann! .8 +/- AC in a private lake community with access to boat ramp, swimming, fishing and more! Build your dream home or a recreational cabin on one end and leave the rest for hiking, exploring, and privacy! Lots have access to city water and sewer. Take a path through your woods straight down to the swimming area/playground! SeeTal Estates is a private lake community that is located right in the heart of wine country, Hermann MO. Live here full time, or just have a recreational cabin as a weekend home! You can't go wrong!
#26061922

Hermann

.8 +/- AC 00B White Oak

None Beds

None Baths

0.8 acres

$34,900

MLS#: 26061922

3420 Alberta St is a 3 bed 1 bath single family home in Saint Louis, MO 63135 totaling 1,365 sq ft located within the St. Louis City Public School District. This property was recently updated with modern finishes and has a large backyard. This is leased at $1,140.00/month, through 2/28/27.
#26062328

St Louis

3420 Alberta Street

3 Beds

1 Baths

1,365 Sq.Ft.

$165,000

MLS#: 26062328

Pre-Construction. To Be Built Home ready to personalize into your dream home! BASE PRICE and PHOTOS are for 4BR, 2.5BA Hermitage II Two Story. Pricing will vary depending on various interior/exterior selections. This beautiful home opens to a formal dining room and living room/office space. Large spacious family room with options for window wall, gas fireplace and bay windows. Kitchen with eat-in breakfast area, available center island or gourmet kitchen layout! Master suite features large walk-in closet and gorgeous private bath with tub and walk in shower. The Hermitage II includes 2 car garage, main floor laundry, and more! Additional selections include master bedroom coffered ceiling, 2nd floor laundry, and luxury master bath. Enjoy peace of mind with McBride Homes’ 10 year builders warranty and incredible customer service. Elm Crossing is a secluded, peaceful community with 33 homesites on a private cul-de-sac minutes from New Town and top schools. Display photos shown.
#26064110

St Charles

2 Hermitage II at Elm Crossing

4 Beds

2 Baths

2,539 Sq.Ft.

$402,900

MLS#: 26064110

Welcome home to this 1-story property featuring 3 bedrooms, 1.5 bathrooms, and approximately 900 square feet of inviting living space. Step inside to a comfortable and functional floor plan with plenty of room to make each space your own. The full basement provides additional space for storage, hobbies, or future possibilities. With its convenient single-level layout, comfortable bedrooms, and additional basement space, this home offers a great combination of functionality and versatility. Ready for its next owner, this property is a wonderful opportunity to settle in and enjoy. Schedule your showing today! One or more photos may have been virtually staged.
#26058745

St Louis

1507 Redman Boulevard

3 Beds

1 Baths

900 Sq.Ft.

$104,900

MLS#: 26058745

Welcome to this nicely updated 4 bed, 2 bath, 1.5 story home.  Recent upgrades include whole house painting, granite countertops, architectural roof, and much more.  Attached 1-car garage and full unfinished basement with laundry area.  Fantastic location and close to shopping and highways.  Seller will review offers after 7 days on market.
#26062508

St Louis

8817 Blewett Avenue

4 Beds

2 Baths

1,075 Sq.Ft.

$99,900

MLS#: 26062508

15 Acres – Prime Development or Recreational Land Near Interstate 44. Discover 15 beautiful acres located just off Interstate 44 at Exit 169 — the perfect blend of accessibility, natural beauty, and development potential. This exceptional property offers a mix of open pasture and mature wooded areas teeming with wildlife, making it ideal for residential, commercial, or recreational use. Situated approximately halfway between Springfield and St. Louis, Missouri, the land offers easy interstate access and multiple prime building sites for your dream home or future development project. Situated approximately halfway between Springfield and St. Louis, Missouri, the land offers easy interstate Outdoor enthusiasts will love the proximity to some of Missouri’s most scenic waterways — just 3 miles from The Big Piney River, 4 miles from the Gasconade River, and less than an hour from Lake of the Ozarks. The property is also conveniently located 10 miles from the main gate of Fort Leonard Wood and 25 miles from Rolla. Whether you’re looking to develop, invest, or build your dream home in a serene yet connected setting, this property offers limitless potential.
#26029809

Newburg

Lot 1 State Route J

None Beds

None Baths

N/A

$84,000

MLS#: 26029809

IF YOU NEED ALOT OF BEDROOMS I GOT THE PERFECT HOUSE FOR YOU. YHIS LOVELY BUNGALOW HAS 3 BEDROOMS ON THE MAIN LEVEL, TWO ADDITIONAL BEDROOMS ON THE SECOND LEVEL. THIS BEAUTIFUL HOME HAS HARDWOOD FLOORS BRIGHT LIGHTING ALL THROUGHTOUT THE HOME.  LARGE COVERED PORCH.GARAGE ENTRY THAT LEADS STRAIGHT INTO THE HOME. LARGE WINDOWS BEAUTIFUL BACKYARD WITH BEAUTIFUL PLANTS AND PLENTY OF SPACE, THIS BEAUTIFUL HOME HIS ALL BRICK, CALL ME UP FOR MORE DETAILS.
#26056493

St Louis

5900 KINGSHIGHWAY

5 Beds

2 Baths

1,500 Sq.Ft.

$290,000

MLS#: 26056493

Charming bungalow with plenty of potential! This 2-bedroom, 1-bath home sits on an oversized .20-acre lot in St. John and offers the perfect opportunity for a first-time buyer, investor, or anyone looking to add their personal touch.

Inside, you'll find a spacious living room highlighted by a decorative fireplace, an inviting kitchen with ample cabinet space, and two comfortable main-floor bedrooms. The full basement provides additional flexibility with a finished sleeping area or bonus room that can be used as a guest space, home office, hobby room, or recreation area.

Step outside to enjoy the large backyard with plenty of room for gardening, entertaining, or future outdoor improvements. Conveniently located near shopping, restaurants, parks, schools, and major highways, this home offers an easy commute throughout the St. Louis area.

Whether you're searching for an affordable place to call home or your next investment opportunity, this property is full of possibilities and ready for its next chapter.
#26048723

St John

3627 Marshall Avenue

3 Beds

1 Baths

660 Sq.Ft.

$117,500

MLS#: 26048723

Discover the perfect combination of space, style, and modern living with the Savannah ā€œEā€ by Lombardo Homes, now available to build at The Phoenix at WingHaven—Lombardo Homes’ newest community in the sought-after WingHaven area.

The Savannah ā€œEā€ is a thoughtfully designed two-story home featuring an open-concept layout ideal for today’s lifestyle. Spacious gathering areas flow seamlessly into the kitchen and dining area, creating an inviting space for everyday living and entertaining family and friends.

Upstairs, the owner’s suite offers a private retreat with a spacious walk-in closet and private bath. Additional bedrooms provide comfortable accommodations for family and guests, while flexible living spaces offer opportunities for a home office, playroom, additional entertaining space, and more.

Build the Savannah ā€œEā€ and personalize your new home with the features, finishes, and options that fit your lifestyle. With quality craftsmanship, thoughtful design, and the opportunity to make the home your own, The Phoenix at WingHaven is an exciting new opportunity to build a Lombardo home in one of the area’s most desirable locations.

Don’t miss your opportunity to build a brand-new Lombardo home at The Phoenix at WingHaven!

List price reflects the base price of the Savannah ā€œEā€ home only. Homesite premiums, structural options, exterior elevations, design selections, upgrades, and other options are additional and may affect the final purchase price. Pricing, features, plans, and specifications are subject to change without notice. Photos and renderings may depict optional features and are for illustrative purposes only.
#26061444

O'Fallon

TBB Savannah E - Phoenix @ WingHaven

4 Beds

2 Baths

2,620 Sq.Ft.

$690,200

MLS#: 26061444
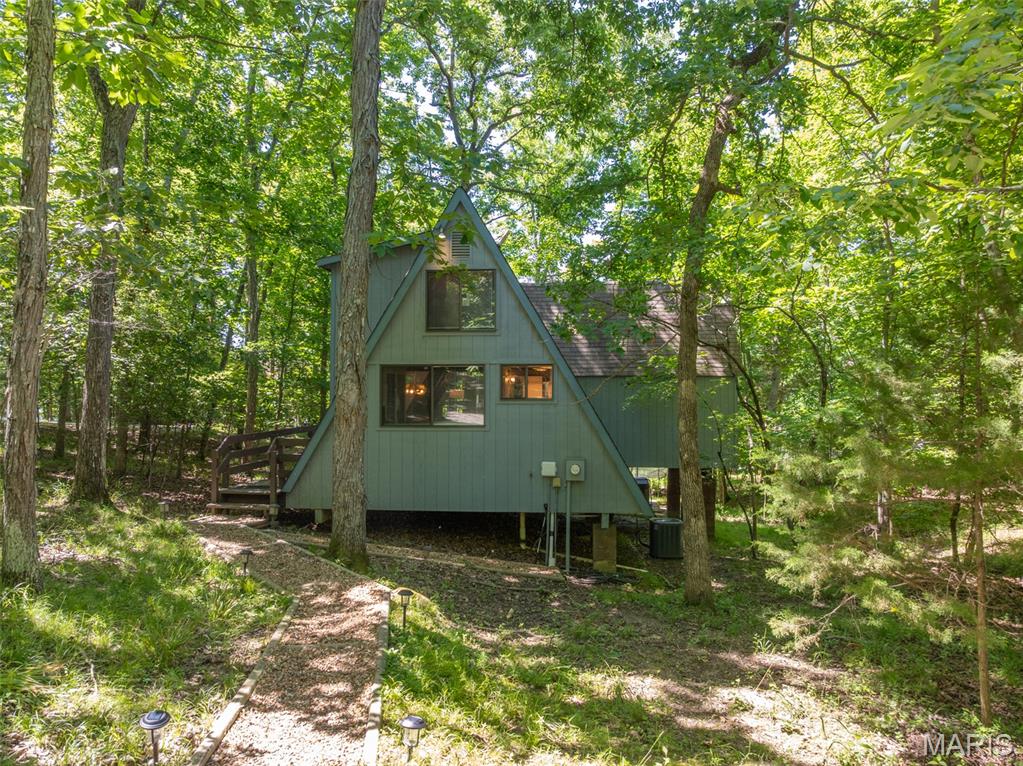
Nestled on a wooded .87 acre lot along the shores of Lake Audubon, this thoroughly updated chalet sits on the eastern side of Innsbrook — minutes from the main gate, the clubhouse, and the golf course — yet completely sheltered from the world the moment you step onto the property and located on Lake Audubon. The improvements speak for themselves. In 2023, the Chalet was updated top to bottom: new countertops, new appliances, new bathroom vanity, updated light fixtures and ceiling fans, new electrical outlets, fresh interior paint throughout, and a graveled and graded driveway. They also installed a private beach area at the water's edge — an amenity that creates direct, easy lake access right on your own lot. In 2024, a hot tub and outdoor sauna were added, transforming the outdoor space into a four-season retreat. A new water heater and dock stair replacement were completed in 2025. Inside, a wood-fired stove anchors the living area with warmth and character, while the loft bedroom and flexible sleeping arrangements comfortably accommodate up to eight guests. The first-floor bathroom features a shower with a waterfall showerhead. A flat, easy walk leads from the chalet to the dock and zero-entry rock beach, where paddle boats and kayaks are included with the sale. Currently operating as a self-managed STR with a 4.92-star rating across 25 Airbnb reviews and consistent recognition for location, outdoor spaces, and amenities, this property has built a genuine guest following. Turnkey. Waterfront. Proven. Don't let this one wait.
#26035869

Innsbrook

949 Audubon Oaks Drive

None Beds

1 Baths

980 Sq.Ft.

$525,000

MLS#: 26035869
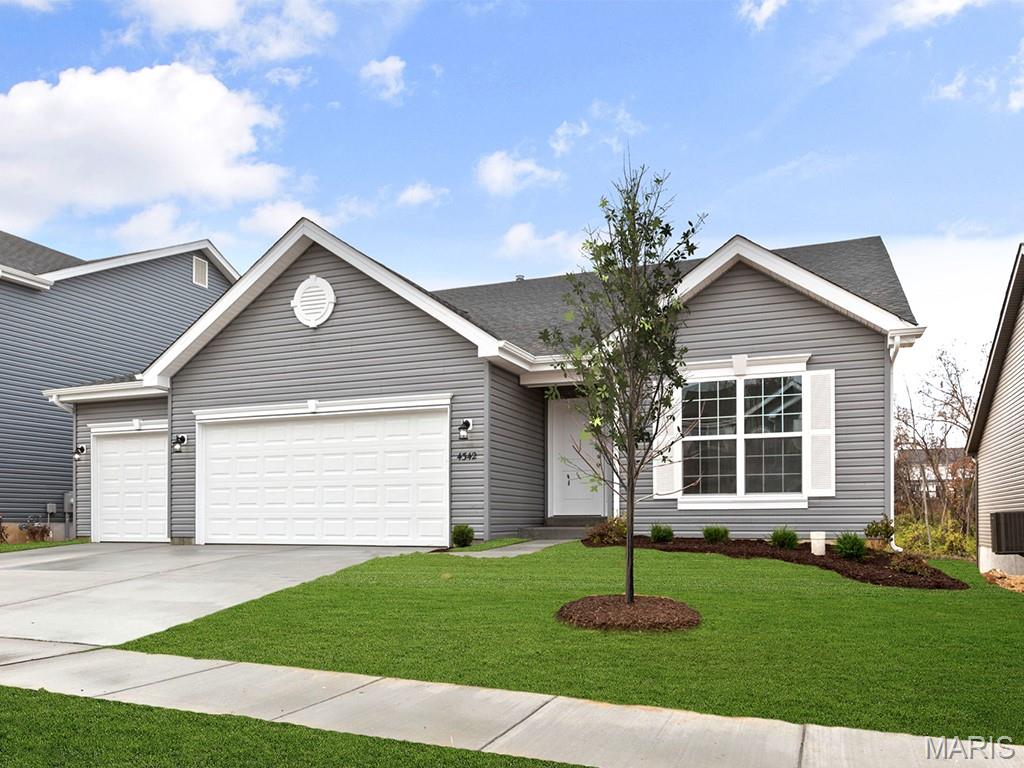
New McBride Homes Maple Expanded ranch 3BR, 2BA, ready this winter! This home has a 3-CAR GARAGE, open floor plan w/vaulted ceilings, living rm w/ceiling fan, 6’ windows, & wood laminate flooring in the main living area. The kitchen has Landen Burlap 42ā€ cabinets, lg center sq. island w/breakfast bar, quartz countertops, & stainless GE appliances. The master suite has a ceiling fan, walk in closet, & private bathroom w/a corner tub w/window, shower w/seat, dual vanities, & private toilet rm. 2 more BRs w/ceiling fan prewires, 2nd full bath, & main floor laundry add convenience. Upgrades: matte black plumbing/lighting fixtures, 2 panel interior doors, garage coachlights, LL ¾ bath rough-in & more. Regal Pines offers beautiful new homes in Ellisville with convenient access to shopping, dining, parks, and major highways for easy commuting throughout St. Louis County. Enjoy peace of mind with McBride Homes’ 10 year builders warranty & incredible customer service! Similar photos shown.
#26042214

Ellisville

405 Rapunzel Lane

3 Beds

2 Baths

1,989 Sq.Ft.

$682,417

MLS#: 26042214

1 ... 346 347 348 349 350 ... 666
* Listings identified with the FMLS IDX logo come from FMLS and are held by brokerage firms other than the owner of this website. The listing brokerage is identified in any listing details. Information is deemed reliable but is not guaranteed. If you believe any FMLS listing contains material that infringes your copyrighted work please review our DMCA policy and learn how to submit a takedown request. Ā© 2024. First Multiple Listing Service, Inc.

Send a message

Message successfully sent.

Your message

What is 3 + 4 ?

Reason for contacting?

I agree to receive email communication and understand I can unsubscribe at any time.

I agree to be contacted by Rock Island Realty via call, email, and text for real estate services. To opt out, you can reply 'stop' at any time or reply 'help' for assistance. You can also click the unsubscribe link in the emails. Message and data rates may apply. Message frequency may vary. Privacy Policy

Sign Out

Virtual Assistant

Would you like to take the next step with this property? We can help you schedule a showing or virtual tour, or send you more details.

Yes, I would like more information.

Thank You for Your Reply, One of Our Agents will contact you as soon as possible

No, maybe later.

Thank you, you can always contact me via email, phone number or through the contact form.

Realhub AI

Lucy - Your AI-Powered Realtor

Update Your Temporary Password

Personalize your search

Enter your email and we'll notify you immediately when new listings match what you're looking for.

or enter email address

Already have an account ? Login here

Continue your home search

I agree to receive communications and understand I can unsubscribe at any time.

I agree to be contacted by Rock Island Realty via call, email, and text for real estate services. To opt out, you can reply 'stop' at any time or reply 'help' for assistance. You can also click the unsubscribe link in the emails. Message and data rates may apply. Message frequency may vary. Privacy Policy

Already have an account ? Login here

We use cookies

We use cookies primarily for analytics to enhance your experience. By accepting, you agree to our use of these cookies. You can manage your preferences or learn more about our cookies policy.
