Properties

Browse or get in touch to schedule a walkthrough.

  • Nearby me
Price range

Popular Features

Community Features

Association

Property Features

Waterfront

View

Exterior Features

Interior Features

Style

546867 properties match your criteria

Updated 1 minute ago

E-Alert name

Custom built brick & vinyl home built in 1986, it's nestled on a quiet street. This residence offers over 1600 sq. ft. of living space...truly a beautiful home for family and entertaining!  Special highlights include...  *New vinyl tilit-in thermopane windows in approx 2010.  *Kitchen comes with custom wood cabinetry, snack bar, lazy susan, new counter top & porcelain sink...and it comes fully equipped with range, refrigerator & dishwasher.  *Oversized master suite comes completed with a private bathroom.
#9934915

Dexter

104 Boucher

3 Beds

None Baths

1,648 Sq.Ft.

$149,500

MLS#: 9934915

Less than $40 per sq ft!! Super nice 4 bedroom home with walkout basement. Beautiful rock fireplace. This home has all the space any family would need. This is a bargain.
#9935273

Poplar Bluff

2014 Woodland

4 Beds

None Baths

3,240 Sq.Ft.

$127,500

MLS#: 9935273

Prime commercial lot in the heart of Warrenton with 290 feet of US Hwy 47 frontage! This property has it all, location, high traffic, Hwy/Interstate frontage and excellent visibility. Direct access to public sewer and water. Very level and gentle topography. Perfect for your business, office building or strip center. Would make a great hotel site as well.
#26059665

Warrenton

2007 N Highway 47

None Beds

None Baths

N/A

$325,000

MLS#: 26059665
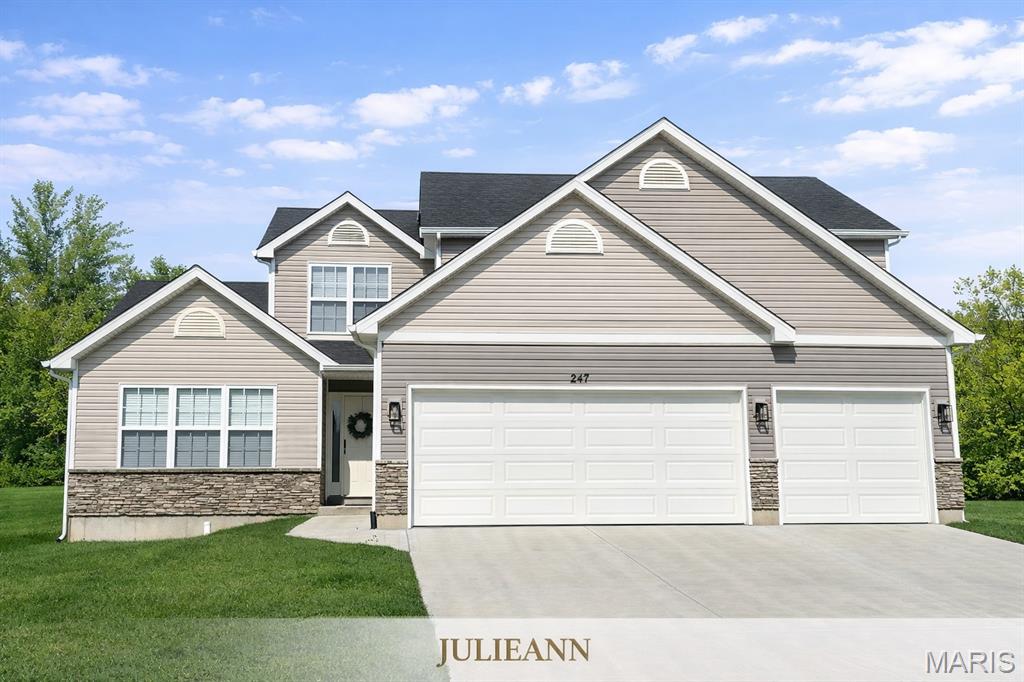
Discover the exciting NEW Antonia Estates Subdivision, ideally situated off Old M Hwy—just 1/4 mile from easy access to M Hwy!
We offer a diverse selection of thoughtfully designed floor plans to suit any lifestyle and budget. Our base prices include your choice of a standard lot along with an extensive array of high-quality standard features. Specializing in truly custom homes, we empower you to select upgrades that align perfectly with your vision and finances—no mandatory packages required. This flexible approach makes it simple to personalize every detail of your future home.
Enjoy the benefits of a well-planned community with sidewalks on both sides of the street, underground utilities, and proximity to everyday conveniences including grocery stores, schools, parks, and dining options.
Contact us today to reserve your preferred lot and begin planning your dream home!
#26000731

Imperial

0 Antonia Estates - JULIEANN I

3 Beds

2 Baths

1,904 Sq.Ft.

$339,900

MLS#: 26000731

Here is a great opportunity to invest in the heart of North St. Louis City, where new development and revitalization are continuing to grow. This duplex features two spacious units, each offering 3 bedrooms and 2 bathrooms—an appealing layout with potential for future rental income or an owner-occupant looking to create something special.

Bring your contractor, ideas, and vision to make this property shine. With the right updates, this could be a rewarding addition to an investment portfolio or a great opportunity to customize a multi-family home in an evolving area.

Property is being sold **AS-IS**. Seller will not provide inspections, repairs, or warranties. Buyer to verify all information and complete all desired due diligence, including but not limited to property condition, zoning, rental potential, comparable rental rates, square footage, utilities, and school information. 4037 N  FLORISSANT AVENUE, SAINT LOUIS, MO 63107  IS INCLUDED IN THIS SALE.
#26052641

St Louis

3505 N 11th Street

None Beds

None Baths

4,426 Sq.Ft.

$102,000

MLS#: 26052641

INCOME PRODUCING STRIP CENTER WITH PRIME LOCATION! Commercial Strip center offers four rental suites. Bring your business here and let the rent make your payment! This Stone/Brick/Metal maintenance free commercial building includes Suite A- that features 5 offices 13x13,11x12,11x12,11x11,10x12 with reception area 15x15, hickory floors, bath with shower, kitchen, file room. Suite B- two large rooms, bath 30x39, 21x36, 9x12 bathroom, Suite C- 20x30, 8x20, bathroom, Suite D- 30x30, carpet, 12x13,12x13, bathroom. Concrete parking lot w/12 plus spaces, covered porch three sides. Endless possibilities. Excellent rental history, set up and ready to go!
#26043488

Houston

1213 M- South Highway 63

None Beds

None Baths

N/A

$699,000

MLS#: 26043488

Nice lot located in Benton County. Lot is ready for all your imaginations.
#26008924

Edwards

000 Greenwood Drive

None Beds

None Baths

0.56 acres

$10,500

MLS#: 26008924

120 +/- Acres | 3 Tracts | Wayne County, Missouri
Mill Spring • Ozark Mountains • Mark Twain National Forest Border

Located approximately 3 miles south of Mill Spring, Missouri, this exceptional 120 +/- acre offering is divided into three tracts and sits on the southern edge of the St. Francis Mountain Range in the heart of the Ozark Mountains. The property lies west of Highway 49 and is largely bordered by the Mark Twain National Forest, creating a rare opportunity for privacy, recreation, and long-term land ownership surrounded by protected land.

The land features gently rolling to rugged Ozark timberland with mature woods, abundant wildlife, and classic mountain scenery. Electric power is available, and access is excellent with Highway 49 frontage as well as county road access. County Road 441 serves the property and is a dead-end road leading only to a cattle farm, ensuring no through traffic and a quiet, secluded setting.

The Black River is close by, and the beautiful Bunyard Spring—one of the region’s most scenic natural springs—flows under Highway 49 adjacent to the property, adding to the area’s natural appeal and recreational value.

Tract Breakdown:
• Tract 1 – 55 +/- Acres
Features a north boundary adjoining a private landowner, with the remaining borders joining the Mark Twain National Forest. Ideal for a private homestead, hunting base, or recreational retreat with unmatched seclusion.
• Tract 2 – 26 +/- Acres
A versatile smaller tract well-suited for a cabin site, recreational use, or investment, with easy access and close proximity to national forest land.
• Tract 3 – 38 +/- Acres
Excellent timber and recreational ground with strong access, abundant wildlife, and direct connection to the surrounding Ozark landscape.

All tracts offer outstanding hunting, hiking, and outdoor recreation, with thousands of acres of national forest literally at your doorstep. Whether you are looking for a private retreat, hunting property, timber investment, or a combination of all three, this property delivers location, access, and natural beauty in one of southeast Missouri’s most desirable rural settings.

All final acreage to be determined by survey.
#25082515

Mill Spring

000 North & South of CR 441

None Beds

None Baths

38.0 acres

$134,000

MLS#: 25082515
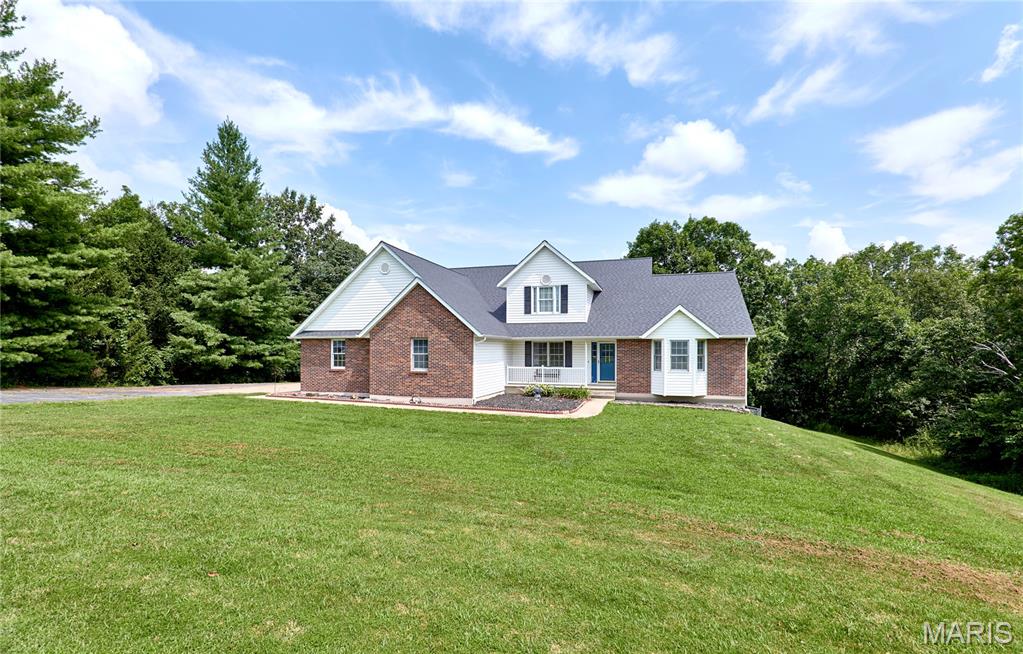
Custom built one owner home with all the room you could want! Over 3000 sq ft of finished living space on 3.85 mostly wooded acres on cul de sac!  fenced yard great for your pets-Home features formal dining room/office-soaring great room with lots of windows and fireplace-main floor vaulted master suite with bay window and luxury bath with dual sinks, jet tub and separate shower-gourmet kitchen with pantry and walks out to huge deck-MFL-upstairs features vaulted loft area and 2 more bedrooms and full bath-the finished walkout basement has family room, bathroom and possible bedroom (has no window)-please note side entry garage is a 2 car oversized then there is a 3rd car in the basement-geothermal HVAC to save on bills
#26039518

Winfield

301 Country View Drive

4 Beds

3 Baths

3,200 Sq.Ft.

$449,000

MLS#: 26039518

BRAND NEW home with every option you could imagine! They include vaulted ceilings, rounded ā€œbullnoseā€ corners, granite or quartz countertops, stainless steel appliances, 42" cabinets with "cushion close", custom neutral-colored paint job throughout, LVT flooring throughout most of the home, framed windows, taller baseboards, adult-sized cabinets in bathrooms with marble countertops, walk-in closets, upgraded carriage garage doors with openers on 2 CAR Garage, full bath rough-in, panel doors (many varieties), and upgraded water/light fixtures throughout the house! Fully sodded yard (front/sides/back). *Pictures are of previously built homes. Builder/Broker* This home is USDA eligible
#26048399

Wright City

130 Peruque Creek Manor

3 Beds

2 Baths

1,275 Sq.Ft.

$304,900

MLS#: 26048399
Price reduced
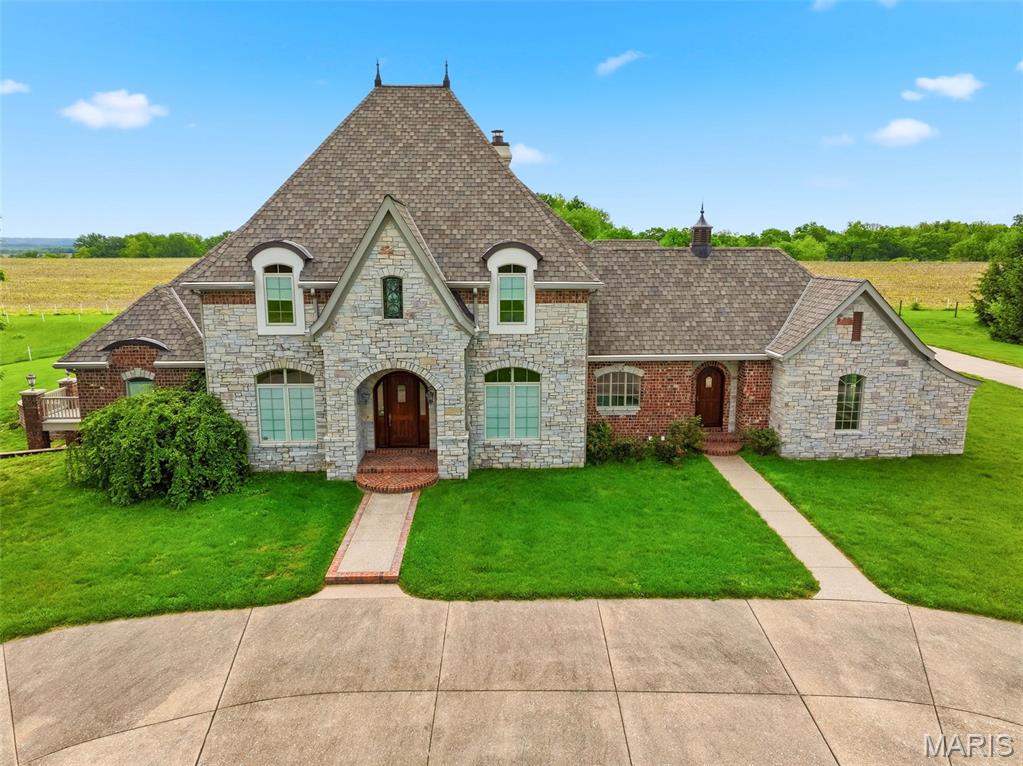
BACK ON MARKET, BUYER FINANCING FELL THROUGH!   In my opinion THE BEST property in Elsberry w/ approx, 187 acres of sprawling land, A beautiful estate that offers luxury living at it's finest including elevator access on all 3 levels of the home. Beautiful views from every direction with fenced pastures and a large barn and large pond perfect for your horses. The long driveway flanked by trees is stunning, this property has been in the family for many years. Once in a lifetime opportunity to own this unique property that also Includes 3 underground limestone mines. The mines were excavated in the 1930’s. An impressive formation of Kimmswick Limestone, stone floors w/ up to 40' ceiling heights on the LL & stone pillars that are 50-60 feet apart. Boasting 440,000 SF of space, great location for temp. controlled storage, average temp. 53-58 degrees or a manf. warehouse. Also includes a 2nd lake that is two acres and filled w/ fish. Rail & river access nearby as well w/ gorgeous views. Perfect location for winery or resort w/ convenient access to Hwy 79 & approx. 25 minutes to HWY 70. There is also approximately 35 acres of crop land included in the lower river valley. New roof just completed on the home in October 2026.
#26026403

Elsberry

2662 N Hwy 79

5 Beds

4 Baths

7,400 Sq.Ft.

$3,497,000

MLS#: 26026403

Classic Kirkwood charm meets thoughtful single-story living at 836 Evans Avenue. This standout ranch welcomes you with a distinctive double-entrance layout, setting a warm, hospitable tone from the moment you arrive.

Inside, gleaming hardwood floors and expansive windows flood the interior with natural light. The heart of the home features a comfortable central living room, complemented by an updated kitchen and sunny breakfast room. Guests will naturally gravitate toward the welcoming, cottage-style kitchen entrance—a space intentionally designed for gathering, lingering, and feeling right at home. Across the back of the house, a second spacious family room stretches out, offering a bright, airy retreat for everyday lounging and entertaining.

The versatile bedroom wing offers space to adapt to your lifestyle:

Primary Suite: Features an ensuite bath with a generous footprint, giving you ample room and layout potential to create your dream private spa.

Secondary Bedroom: Well-proportioned and located near a full central bath.

Third Bedroom / Flexible Office: Currently accented with elegant glass French doors, making it ideal as a quiet work-from-home study, creative studio, or dedicated guest room.

Down below, the oversized garage provides rare ease with tuck-under storage options to keep vehicles and garden equipment organized. In addition the full basement provides even more storage.

Tucked into one of Kirkwood’s most sought-after neighborhoods with top-rated schools, parks, and downtown Kirkwood dining just minutes away, this home delivers the unbeatable formula: unmatched location, enduring character, and incredible potential.

Home to be sold as is, price reflects small projects that someone can come in and put their touch and style to make this a stellar investment.
#26058569

Kirkwood

836 Evans Avenue

3 Beds

2 Baths

1,600 Sq.Ft.

$350,000

MLS#: 26058569

Welcome to your country home quiet life. The home sits on 3 acres, just 6 miles out of town. Close enough for easy trips to shop, but still able to enjoy the country night stars and woods, all while relaxing on your deck in your very own built in hot tub. This 1,768 sq. ft. ranch-style manufactured home was completed on a permanent concrete foundation in 2001 and features a valid certificate of affixation. The spacious open floor plan includes three bedrooms all with walk-in closets; one is set up as an office. There are two full bathrooms with the master bath having a double vanity, garden tub and walk-in shower. Relax by the wood-burning fireplace in the living room, or enjoy the kitchen’s center island, breakfast bar, large pantry and storage closet. A separate dining room and a breakfast nook with a French door leading to the deck. It has a convenient mud/laundry room with a separate exterior door. The home offers peace of mind with numerous recent updates: • Roof and Gutters: Replaced in 2023 • Furnace and A/C: Replaced in 2020 • Water Heater: Replaced in 2025 • Kitchen Appliances: Refrigerator, dishwasher, stove, and range hood all replaced within the last 5 years and stay with the home. A massive 12'x50’ deck features a built-in hot tub overlooking the woods, creating the perfect space for entertaining or just relaxing and enjoying the natural surroundings. A completely renovated 2-car garage, and a 12'x12' storage shed.
#26049973

Owensville

4082 State Highway EE

3 Beds

2 Baths

1,768 Sq.Ft.

$245,000

MLS#: 26049973

Tucked away on a quiet cul-de-sac with a private wooded backdrop, this spacious 4-bedroom, 2.5-bath home offers a thoughtful layout with plenty of room to gather, entertain, and make your own. Step inside to a welcoming main level with an open flow that makes the home feel bright and connected. The kitchen is truly the heart of the space, featuring custom cabinetry, stainless steel appliances, a large center island, pantry, and plenty of room for everything from casual weeknight dinners to hosting family and friends. The kitchen opens effortlessly into the spacious great room, while a separate dining room provides the perfect setting for holidays and special occasions. Head upstairs to find all four bedrooms, including a generously sized primary suite with a private bath featuring a double vanity and shower. Three additional bedrooms offer plenty of flexibility, while the upstairs loft creates the perfect bonus space for a second living room, playroom, home office, or cozy movie area. Even better, the laundry room is conveniently located on the second floor, making everyday routines that much easier. Downstairs, the unfinished basement is ready for your vision with an egress window and rough-in plumbing for a future bathroom, giving you the opportunity to create even more living space down the road. Outside, the oversized back patio provides an incredible extension of the home with plenty of room for grilling, entertaining, or simply relaxing at the end of the day, all while backing to mature woods for added privacy. An oversized 2-car garage adds even more functionality to this inviting home, bringing together generous living space, a versatile floor plan, and a peaceful setting you’ll love coming home to.
#26060994

Arnold

103 Henley Heights Court

4 Beds

2 Baths

2,548 Sq.Ft.

$465,000

MLS#: 26060994

8570 Watson Road is a 1,679 SF freestanding retail/commercial building on 0.30 acres at a signalized corner in Webster Groves, MO. The property sits at Watson Road and S. Elm Ave / S. Rock Hill Road with combined traffic counts exceeding 33,000 VPD. The site offers 136' of frontage on Watson Road and 99' on Elm Avenue, along with 10 surface parking spaces (5.96/1,000 SF).
Webster Groves is one of the St. Louis metro’s most desirable trade areas — a historic suburb just southwest of downtown known for strong demographics, top-rated schools, and a vibrant commercial mix. Median household income within 3 miles exceeds $105,000. The 1-mile population is 11,501 with 5,210 households. The 3-mile radius encompasses 103,448 residents across 44,722 households.
The site sits in a dense retail corridor featuring Walgreens, Steak ā€˜n Shake, Circle K, Domino’s, and Boccardi’s within immediate proximity. Area anchors include Walmart, ALDI, Dierbergs, Petco, Guitar Center, and Schnucks. The nearby Villages at Crestwood Crossing development adds to demand drivers in the submarket. Grant’s Farm — attracting 450,000 annual visitors — is minutes away.
The building was built in 1980 and most recently occupied as Elicia’s Pizza. The property is zoned R4 (Parcel: 25K-43-0824). Served by bus line with access to the Shrewsbury-Lansdowne MetroLink station 8 minutes away. Exceptionally car-friendly with easy I-44 access. Listed at $750,000 ($446.70/SF) on Cash/Conventional terms. Month-to-month continuation at term end. Owner will not sell to a buyer intending to operate a liquor store or vape shop.
#26029564

Webster Groves

8570 Watson Road

None Beds

None Baths

1,679 Sq.Ft.

$750,000

MLS#: 26029564

1 ... 347 348 349 350 351 ... 666
* Listings identified with the FMLS IDX logo come from FMLS and are held by brokerage firms other than the owner of this website. The listing brokerage is identified in any listing details. Information is deemed reliable but is not guaranteed. If you believe any FMLS listing contains material that infringes your copyrighted work please review our DMCA policy and learn how to submit a takedown request. Ā© 2024. First Multiple Listing Service, Inc.

Send a message

Message successfully sent.

Your message

What is 3 + 4 ?

Reason for contacting?

I agree to receive email communication and understand I can unsubscribe at any time.

I agree to be contacted by Rock Island Realty via call, email, and text for real estate services. To opt out, you can reply 'stop' at any time or reply 'help' for assistance. You can also click the unsubscribe link in the emails. Message and data rates may apply. Message frequency may vary. Privacy Policy

Sign Out

Virtual Assistant

Would you like to take the next step with this property? We can help you schedule a showing or virtual tour, or send you more details.

Yes, I would like more information.

Thank You for Your Reply, One of Our Agents will contact you as soon as possible

No, maybe later.

Thank you, you can always contact me via email, phone number or through the contact form.

Realhub AI

Lucy - Your AI-Powered Realtor

Update Your Temporary Password

Personalize your search

Enter your email and we'll notify you immediately when new listings match what you're looking for.

or enter email address

Already have an account ? Login here

Continue your home search

I agree to receive communications and understand I can unsubscribe at any time.

I agree to be contacted by Rock Island Realty via call, email, and text for real estate services. To opt out, you can reply 'stop' at any time or reply 'help' for assistance. You can also click the unsubscribe link in the emails. Message and data rates may apply. Message frequency may vary. Privacy Policy

Already have an account ? Login here

We use cookies

We use cookies primarily for analytics to enhance your experience. By accepting, you agree to our use of these cookies. You can manage your preferences or learn more about our cookies policy.
