Properties

Browse or get in touch to schedule a walkthrough.

  • Nearby me
Price range

Popular Features

Community Features

Association

Property Features

Waterfront

View

Exterior Features

Interior Features

Style

546859 properties match your criteria

Updated 1 minute ago

E-Alert name

Welcome to your country home quiet life. The home sits on 3 acres, just 6 miles out of town. Close enough for easy trips to shop, but still able to enjoy the country night stars and woods, all while relaxing on your deck in your very own built in hot tub. This 1,768 sq. ft. ranch-style manufactured home was completed on a permanent concrete foundation in 2001 and features a valid certificate of affixation. The spacious open floor plan includes three bedrooms all with walk-in closets; one is set up as an office. There are two full bathrooms with the master bath having a double vanity, garden tub and walk-in shower. Relax by the wood-burning fireplace in the living room, or enjoy the kitchen’s center island, breakfast bar, large pantry and storage closet. A separate dining room and a breakfast nook with a French door leading to the deck. It has a convenient mud/laundry room with a separate exterior door. The home offers peace of mind with numerous recent updates: • Roof and Gutters: Replaced in 2023 • Furnace and A/C: Replaced in 2020 • Water Heater: Replaced in 2025 • Kitchen Appliances: Refrigerator, dishwasher, stove, and range hood all replaced within the last 5 years and stay with the home. A massive 12'x50’ deck features a built-in hot tub overlooking the woods, creating the perfect space for entertaining or just relaxing and enjoying the natural surroundings. A completely renovated 2-car garage, and a 12'x12' storage shed.
#26049973

Owensville

4082 State Highway EE

3 Beds

2 Baths

1,768 Sq.Ft.

$245,000

MLS#: 26049973

Tucked away on a quiet cul-de-sac with a private wooded backdrop, this spacious 4-bedroom, 2.5-bath home offers a thoughtful layout with plenty of room to gather, entertain, and make your own. Step inside to a welcoming main level with an open flow that makes the home feel bright and connected. The kitchen is truly the heart of the space, featuring custom cabinetry, stainless steel appliances, a large center island, pantry, and plenty of room for everything from casual weeknight dinners to hosting family and friends. The kitchen opens effortlessly into the spacious great room, while a separate dining room provides the perfect setting for holidays and special occasions. Head upstairs to find all four bedrooms, including a generously sized primary suite with a private bath featuring a double vanity and shower. Three additional bedrooms offer plenty of flexibility, while the upstairs loft creates the perfect bonus space for a second living room, playroom, home office, or cozy movie area. Even better, the laundry room is conveniently located on the second floor, making everyday routines that much easier. Downstairs, the unfinished basement is ready for your vision with an egress window and rough-in plumbing for a future bathroom, giving you the opportunity to create even more living space down the road. Outside, the oversized back patio provides an incredible extension of the home with plenty of room for grilling, entertaining, or simply relaxing at the end of the day, all while backing to mature woods for added privacy. An oversized 2-car garage adds even more functionality to this inviting home, bringing together generous living space, a versatile floor plan, and a peaceful setting you’ll love coming home to.
#26060994

Arnold

103 Henley Heights Court

4 Beds

2 Baths

2,548 Sq.Ft.

$465,000

MLS#: 26060994

8570 Watson Road is a 1,679 SF freestanding retail/commercial building on 0.30 acres at a signalized corner in Webster Groves, MO. The property sits at Watson Road and S. Elm Ave / S. Rock Hill Road with combined traffic counts exceeding 33,000 VPD. The site offers 136' of frontage on Watson Road and 99' on Elm Avenue, along with 10 surface parking spaces (5.96/1,000 SF).
Webster Groves is one of the St. Louis metro’s most desirable trade areas — a historic suburb just southwest of downtown known for strong demographics, top-rated schools, and a vibrant commercial mix. Median household income within 3 miles exceeds $105,000. The 1-mile population is 11,501 with 5,210 households. The 3-mile radius encompasses 103,448 residents across 44,722 households.
The site sits in a dense retail corridor featuring Walgreens, Steak ā€˜n Shake, Circle K, Domino’s, and Boccardi’s within immediate proximity. Area anchors include Walmart, ALDI, Dierbergs, Petco, Guitar Center, and Schnucks. The nearby Villages at Crestwood Crossing development adds to demand drivers in the submarket. Grant’s Farm — attracting 450,000 annual visitors — is minutes away.
The building was built in 1980 and most recently occupied as Elicia’s Pizza. The property is zoned R4 (Parcel: 25K-43-0824). Served by bus line with access to the Shrewsbury-Lansdowne MetroLink station 8 minutes away. Exceptionally car-friendly with easy I-44 access. Listed at $750,000 ($446.70/SF) on Cash/Conventional terms. Month-to-month continuation at term end. Owner will not sell to a buyer intending to operate a liquor store or vape shop.
#26029564

Webster Groves

8570 Watson Road

None Beds

None Baths

1,679 Sq.Ft.

$750,000

MLS#: 26029564

There are only  five lots available left  in this brand new subdivision 2017 Lily, Lily,2033 Lily,2037 Lily,2041 Lily, 2045 Lily Drive by and pick your dream lot today!  Survey on Line
#25075334

Kirkwood

2025 Lily Avenue

None Beds

None Baths

0.2695 acres

$259,900

MLS#: 25075334

Welcome to Houston Homes! The Spruce offers a 2,526 sf - 1-1/2 story home with 4 bedrooms 2-1/2 baths, 3 walk in closets and standard 3 car garage. Impressive list of INCLUDED features with our Signature Series Bonus Package: GRANITE kitchen counters, full sod yard with professional landscaping, 10 yr foundation leakage warranty, architectural shingles, laminate flooring in entryway, stainless steel appliances (including built in microwave, dishwasher & smooth top range), Pestshield system, tilt in windows, adult height vanity & shower w/ seat in Master Bath, enclosed soffit/fascia, soft close cabinets, 50 gallon water heater, upgraded insulation & more. Visit the Houston Homes, LLC Design Center to customize the color selections for your new Blossom. Optional finished LL available. Sales office open Mon, Thurs, Fri & Sat 10-5 Sunday 12-5. Open Tues & Wed by appt only.

Build a Houston Home. Build a Better Home for a Better Price.
#22072150

Moscow Mills

0 Spruce (Majestic)

4 Beds

2 Baths

2,526 Sq.Ft.

$379,900

MLS#: 22072150

Benton Park 4-family. This building sits on a great corner in the desirable Benton Park neighborhood.  The building offers four units, All units occupied, all four tenants are long term.  TPO roof installed in 2020 and spot tuck pointing competed in 2023.  The two first floor units have newer HVAC systems with central air.  Water heaters in the 1958 side are electric and installed in 2020. Location can't be beat.  Three tenants are stable and pay consistently every month, the fourth tenant is leaving at the end of September.  Property is currently managed. (please note, the photos were taken prior to tenant occupancy)
#26053248

St Louis

1956 Withnell Avenue

None Beds

None Baths

4,704 Sq.Ft.

$329,900

MLS#: 26053248

Spacious 3-Bedroom, 2-Bath Home, Nearly ½ Acre, Updated HVAC, Metal Roof, 3-Season Conservatory! Offering approximately 2,432 sq ft of living space, this one-owner 3-bedroom, 2-bath home combines a spacious split-bedroom floor plan with numerous updates and plenty of indoor and outdoor living space. Situated on nearly half an acre on a permanent block foundation, the home features a large living room, dining area, and spacious kitchen with an eat-at island, built-in pantry, and abundant cabinetry. The primary suite offers a large private bathroom and walk-in closet, while the split-bedroom design places the additional bedrooms and bath on the opposite side of the home. Recent improvements include newer decks, updated HVAC, paint touch-ups, and new luxury vinyl plank flooring throughout the living room, dining area, kitchen, primary bedroom, and hallway. Additional interior features include drywall walls, crown molding, a generous laundry room with utility sink, and ample storage. A 3-season conservatory provides additional flexible space for relaxing, entertaining, hobbies, or enjoying views of the outdoors. Exterior features include a metal roof, vinyl siding, carport, front and back decks, and an updated ramp leading from the front deck. Conveniently located near shopping, the golf course, and other local amenities. If you're looking for **over 2,400 sq ft, a split-bedroom layout, nearly half an acre, multiple outdoor living spaces, and numerous updates, this property has plenty to offer!
#26046034

Dixon

215 E 5th Street

3 Beds

2 Baths

2,432 Sq.Ft.

$180,000

MLS#: 26046034
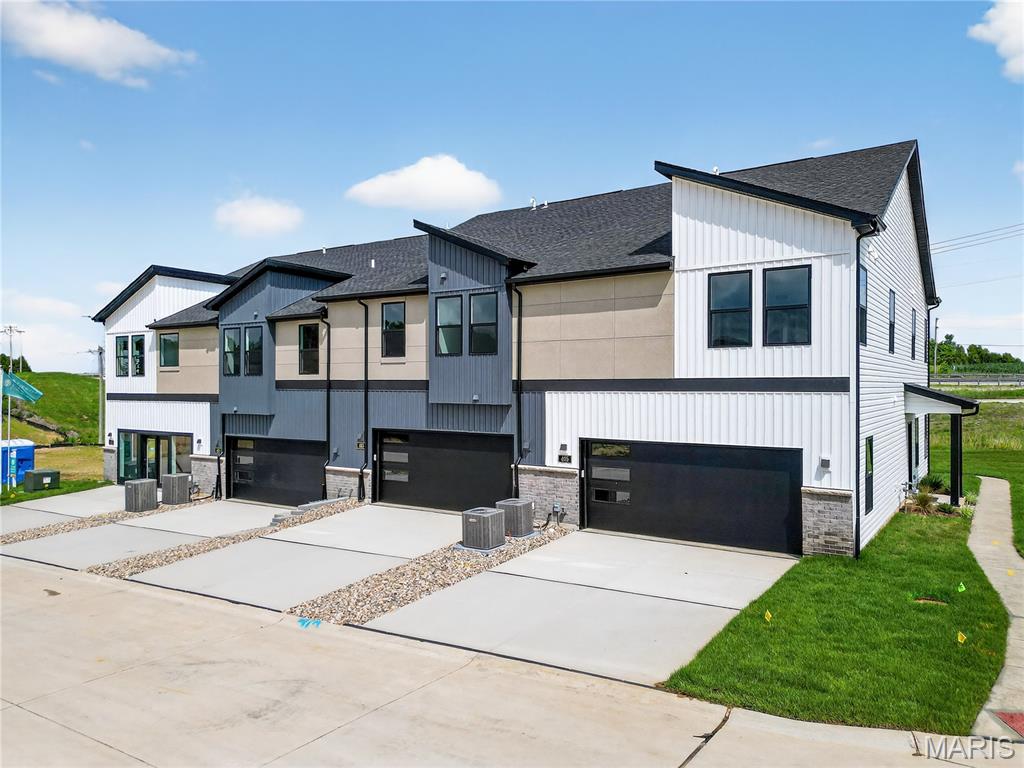
Lombardo Homes’ Luxury Modern Lifestyle Homes at Lienemann Park redefine what luxury means in today’s market—delivering attainable, design-forward homes that make both financial and lifestyle sense. These homes offer modern luxury without compromise, crafted for how people truly live. Each residence combines exceptional craftsmanship, contemporary design, and low-maintenance convenience to create homes that are as beautiful as they are practical. With open-concept layouts, designer finishes, and efficient construction, these homes offer all the style, comfort, and character of a traditional single-family home in a smarter, more attainable way. Built for today’s homeowner, they are design-forward, maintenance-free, and financially smart—allowing you to enjoy a luxury lifestyle that fits your life. At Lienemann Park, community and comfort come together. Residents can enjoy a refreshing swim in the resort-style pool, gather with neighbors at the clubhouse, or relax by the fire pits in the courtyard. Families will love the playground and pickle ball courts, while pet owners can take advantage of the dedicated dog park. Green spaces and landscaped courtyards create a sense of tranquility, offering places to unwind, connect, and enjoy the outdoors. Every detail of the community is designed to foster connection and enhance your lifestyle. Connectivity is at the heart of the Lienemann Park experience. The community offers direct access to the proposed Lienemann Park and its scenic walking trail, making it easy to step outside, stay active, and enjoy nature right from your doorstep. Sidewalks and greenways weave through the neighborhood, encouraging strolls, conversations, and a strong sense of belonging. More than a collection of homes, Lienemann Park is a destination for those seeking a new way of living—where modern design meets everyday convenience and community connection. Whether you’re relaxing by the pool, entertaining friends, or exploring the surrounding trails, life here is intentionally designed to be effortless, stylish, and fulfilling. The Luxury Modern Lifestyle Homes at Lienemann Park reflect Lombardo Homes’ long-standing commitment to craftsmanship, innovation, and livability. They are thoughtfully planned to meet the needs of today’s homeowners—delivering modern design, timeless quality, and financial sensibility in perfect balance. At Lienemann Park, luxury isn’t just about high-end finishes—it’s about living beautifully every day. Experience a community that redefines attainable luxury with homes designed for the way people actually live. Discover the comfort, connection, and confidence of owning a Lombardo Home—where luxury and lifestyle meet in perfect harmony. The Evanston is a two-story town home with 3 bedrooms, 2.5 bathrooms, 2-car garage, and more than 1,800 sq. ft. of living space. The first floor showcases an open great room that opens to the spacious eat in kitchen, a family entry with a closet, half bath, and two-car garage. The second floor features a loft, laundry room, primary suite with a private full bath and walk-in closet, and two secondary bedrooms.
#26030180

St Peters

175 Sesame Loop

3 Beds

2 Baths

1,890 Sq.Ft.

$380,000

MLS#: 26030180

This 5.2 acre Ozark hideaway includes access to a nearby shared spring-fed stream, and sits within about a mile of Mark Twain National Forest. 
This affordable wooded oasis comes with NO restrictions, and can be had for less than the price of a used truck or SUV. And there's a nice deeded easement gravel road leading from the county road to your property.
Hunt, camp, build, ride ATVs on your own land, or fish or play in the shared creek section ... endless opportunities.
This property is wooded and rolling. You are within a mile of the 22,176-acre Mark Twain National Forest ... public ground where you can also hunt, ride and explore. All this, and only about 2 miles by road from U.S. 67.
Use this wooded, secluded property as a base camp for adventure. This and surrounding land is teeming with deer, turkey and small game, and the occasional feral hog or maybe a black bear.
There is additional acres available which adjoin this piece if interested.
#26006261

Fredericktown

195 Madison CR 410

None Beds

None Baths

5.2 acres

$20,280

MLS#: 26006261
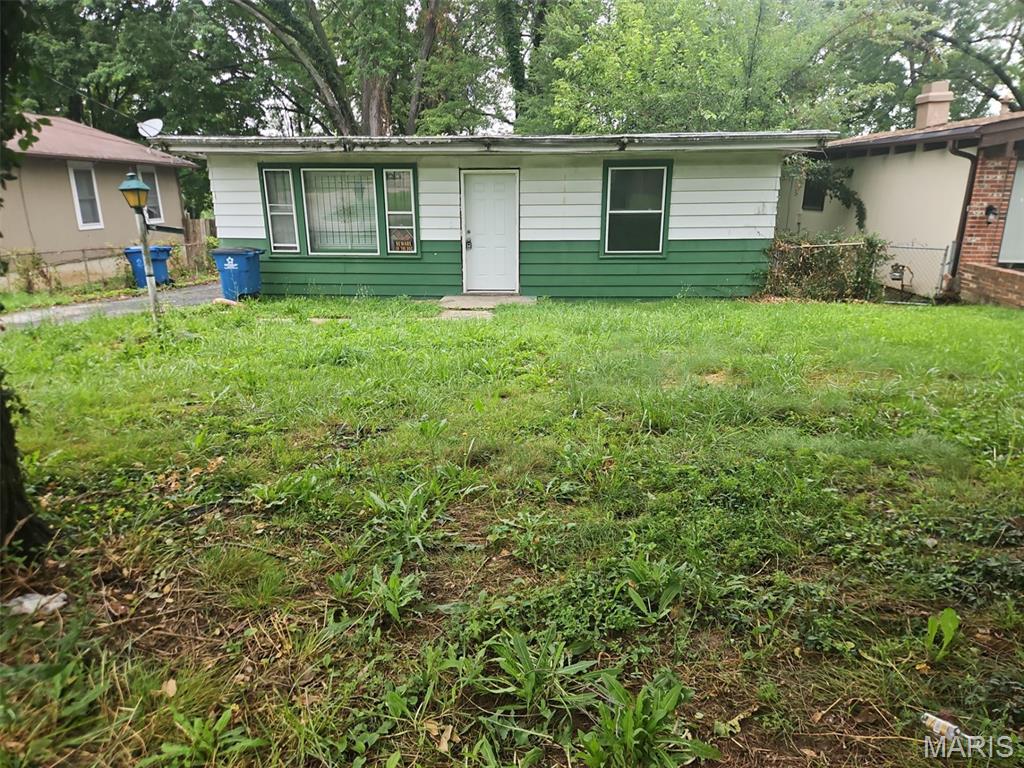
Looking for your next project? This 3-bedroom, 1-bath home offers 986 sqft and plenty of opportunity for the right buyer. In need of extensive updates and likely a full rehab, this property is ideal for investors ready to bring it back to life. Features include a 1-car driveway and detached garage. Endless potential awaits! Bring a flashlight as utilities are not on.
#26030643

St Louis

7497 Rowles Avenue

3 Beds

1 Baths

986 Sq.Ft.

$20,000

MLS#: 26030643

5 +/- acres of wooded, vacant land.  Build your home or have a mobile home set up as there are no mobile home restrictions.  Plenty of room for a shed/garage and room for the kids and pets to play.  Property will be accessed from the existing easement in pink on the picture.  Seller is keeping an 80' strip along the county road to allow for privacy, driveway easement to this lot and electric easement.  Seller will pay for survey upon an accepted offer and will provide an electric easement.  Buyer will be responsible for establishing a driveway and clearing the electric easement.  All flags currently set are APPROXIMATE ONLY.   Survey will determine the exact property corners.  Additional acreage can be purchased.
#26059536

Salem

TBD Tract 2 County Road 5170

None Beds

None Baths

5.0 acres

$38,000

MLS#: 26059536

Investors check this out!  2 unit ranch style home, One unit is rented, the other is vacant. Each one is a 3 bed and 1.5 bath,  Basement, backs to woods and located in a growing area!  Investment or live in one side and rent out the other, get a showing set up to see this one in person! Just down from the new DG and in a growing area of Warren county
#26029580

Wright City

106 Schemmer Road

6 Beds

2 Baths

1,880 Sq.Ft.

$289,900

MLS#: 26029580

An exceptional opportunity for lakefront living awaits at the 31 Mile Marker on the Linn Creek Arm in Camden County, Missouri. This meticulously maintained property offers a seamless transition to lake life, boasting a fully furnished residence and a comprehensive dock setup designed for immediate enjoyment. With a recent home inspection completed and the benefit of NO HOA fees, this offering provides both quality and flexibility.

The 1401 Sq. Ft. home, built in 1991, features an open concept floor plan with 2 bedrooms and 2 bathrooms, providing comfortable accommodations. Practical amenities include a fireplace and trash compactor, while all appliances, including the washer and dryer, remain with the home. Designed for effortless ownership, the property benefits from zero-maintenance landscaping, metal siding, and composite decking on both a wide wrap-around walkway and the rear deck. An aerated septic system, full electric service, and an oversized crawl space further enhance the home's functionality.

The true highlight of this offering is the exceptional deep-water dock infrastructure. A concrete walkway leads directly to a covered 23' x 48' dock featuring durable concrete decking. This robust setup includes a 36' x 15' slip equipped with a 21,000 lb Hydro Hoist with poly tanks, two dock fans, and two dock cabinets. Further enhancing confidence, the dock underwent a thorough inspection by Ameren in 2024. An oversized parking area ensures ample space for vehicles and lake toys.

Accessible via a paved road, this property is served by essential utilities including electric, water, and septic. Every detail has been considered to provide a turnkey lakefront experience in a highly desirable location.
#26049841

Linn Creek

34 Trigger Rd

2 Beds

2 Baths

1,401 Sq.Ft.

$474,900

MLS#: 26049841

Discover a truly inviting home at 206 N Main Street, EWNG, MO 63440. Built in 1962, this single-family residence is move-in ready, offering a seamless transition to your new lifestyle. This ranch-style home features three comfortable bedrooms, providing ample personal space. The large family room is perfect for all those gatherings with family and friends. The bathroom offers both extensive storage and a convenient walk-in shower, blending practicality with ease of use. Additional features include a versatile basement, ready to be customized to your needs, and a welcoming porch, perfect for enjoying quiet moments outdoors. This property presents an exceptional opportunity to embrace comfortable living in a desirable location. The multiple garage areas are perfect for the car enthusiast, someone needing storage, or looking to open a shop of some sort. It has various possibilities.
#26065447

Ewing

206 N Main Street

3 Beds

1 Baths

2,316 Sq.Ft.

$320,000

MLS#: 26065447

Build your dream home in the perfect location! Heritage Farms Estates offers the ideal balance of peaceful country living with the convenience of being just minutes outside of Cape Girardeau and Jackson. There are currently only 7 lots remaining, each featuring over one acre of space for your custom build. These lots are construction-ready with County water and Ameren Electric available at the property. for all your high speed internet needs, Circle Fiber is one street over and is requested to be installed. Don't miss your chance to secure your spot in this desirable community!
#26007443

Jackson

Lot 8 Heritage Farm Lane

None Beds

None Baths

1.32 acres

$95,000

MLS#: 26007443

1 ... 348 349 350 351 352 ... 666
* Listings identified with the FMLS IDX logo come from FMLS and are held by brokerage firms other than the owner of this website. The listing brokerage is identified in any listing details. Information is deemed reliable but is not guaranteed. If you believe any FMLS listing contains material that infringes your copyrighted work please review our DMCA policy and learn how to submit a takedown request. Ā© 2024. First Multiple Listing Service, Inc.

Send a message

Message successfully sent.

Your message

What is 3 + 4 ?

Reason for contacting?

I agree to receive email communication and understand I can unsubscribe at any time.

I agree to be contacted by Rock Island Realty via call, email, and text for real estate services. To opt out, you can reply 'stop' at any time or reply 'help' for assistance. You can also click the unsubscribe link in the emails. Message and data rates may apply. Message frequency may vary. Privacy Policy

Sign Out

Virtual Assistant

Would you like to take the next step with this property? We can help you schedule a showing or virtual tour, or send you more details.

Yes, I would like more information.

Thank You for Your Reply, One of Our Agents will contact you as soon as possible

No, maybe later.

Thank you, you can always contact me via email, phone number or through the contact form.

Realhub AI

Lucy - Your AI-Powered Realtor

Update Your Temporary Password

Personalize your search

Enter your email and we'll notify you immediately when new listings match what you're looking for.

or enter email address

Already have an account ? Login here

Continue your home search

I agree to receive communications and understand I can unsubscribe at any time.

I agree to be contacted by Rock Island Realty via call, email, and text for real estate services. To opt out, you can reply 'stop' at any time or reply 'help' for assistance. You can also click the unsubscribe link in the emails. Message and data rates may apply. Message frequency may vary. Privacy Policy

Already have an account ? Login here

We use cookies

We use cookies primarily for analytics to enhance your experience. By accepting, you agree to our use of these cookies. You can manage your preferences or learn more about our cookies policy.
